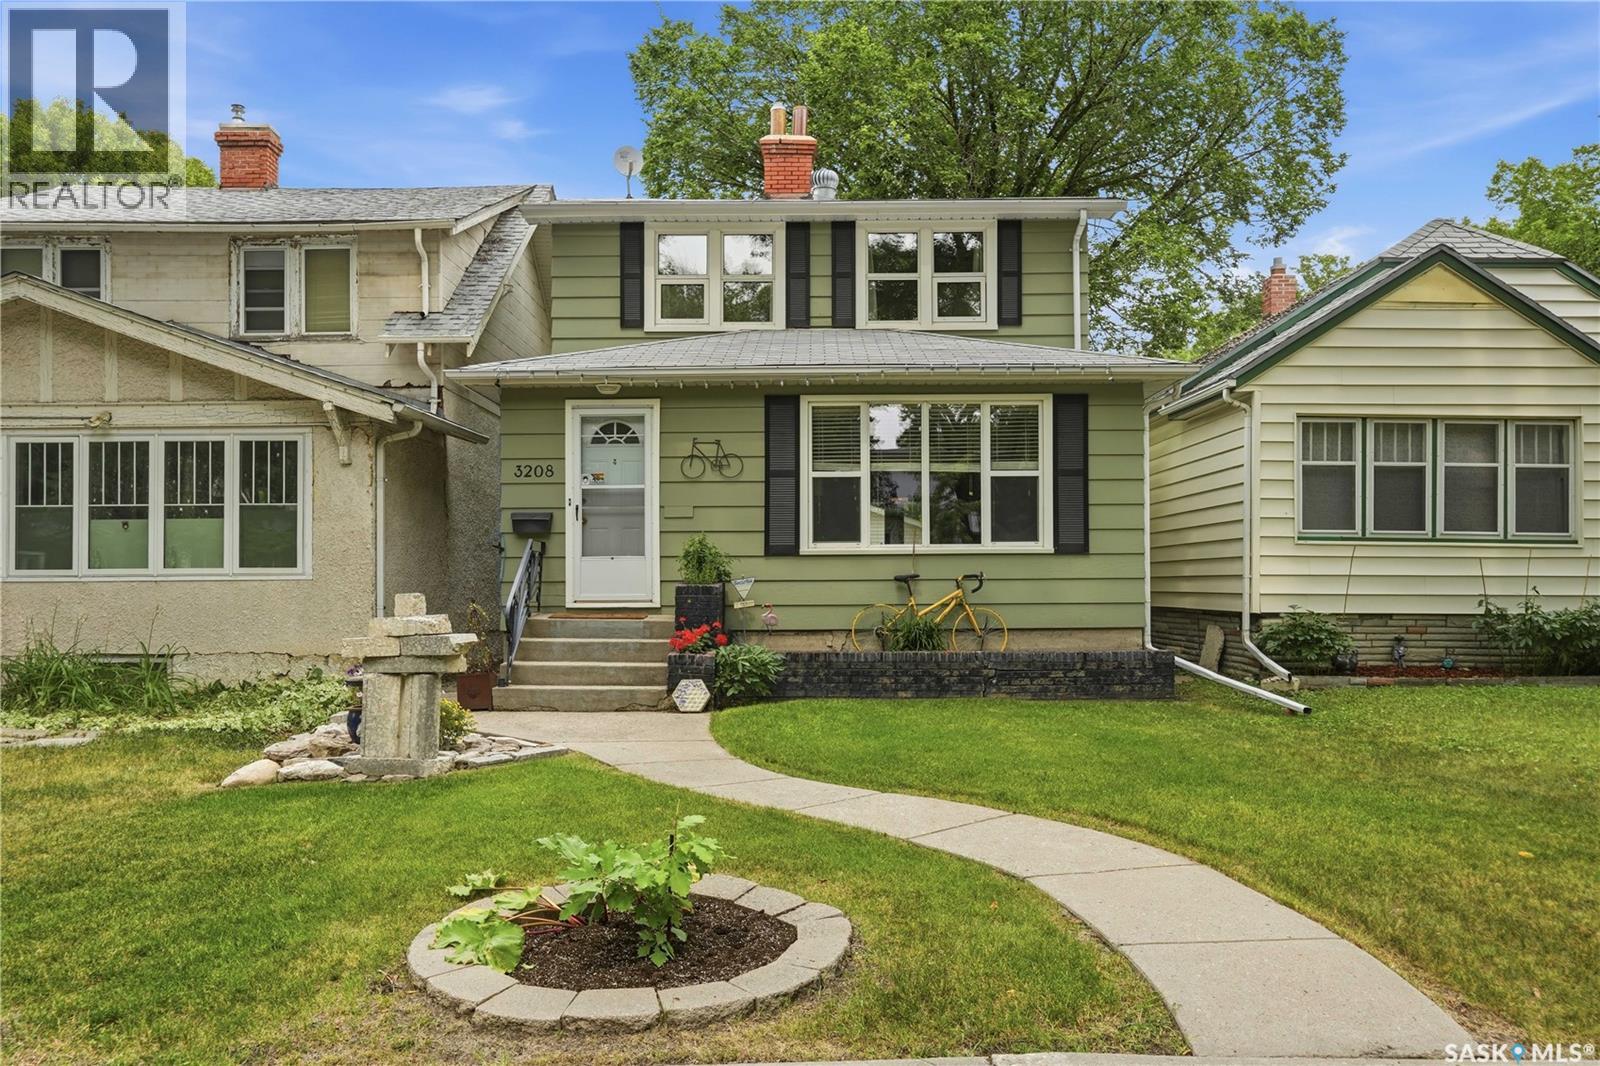
Welcome to 3208 Victoria Avenue, a well-maintained home in a sought-after location within walking distance of Regina Downtown, Wascana Park, and the shops, restaurants, and amenities of the Cathedral area. This 1478 square foot home offers a welcoming, spacious foyer, with updated windows and hardwood flooring throughout. The galley-style kitchen provides plenty of cupboard space, tile backsplash and a convenient pantry. French doors from the dining room open to the backyard, creating an easy connection between the living space and outdoors. Upstairs, the oversized primary bedroom enjoys nice views along Victoria Avenue. A second bedroom and modern 4-piece bathroom complete the upper level. The basement includes a finished recreation room, a utility room with laundry, a roughed in bath and plenty of storage space. Outside, the home has excellent curb appeal, a 22’ x 24’ detached garage with epoxy flooring, and a fully fenced and landscaped backyard. Value added features include central A/C, tv mounts, alarm system, gas bbq hookup, and sump pump. A great location, comfortable living spaces, and thoughtful updates come together at 3208 Victoria Avenue. This is a home worth seeing in person, contact your agent to arrange a private showing. (id:62370)
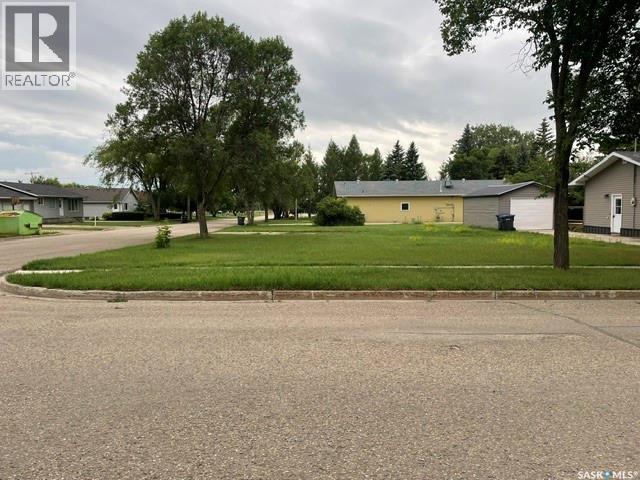
Prime Vacant Lot in the Heart of Carlyle - 6500 Sq Ft on Coteau Avenue West. Discover an exceptional opportunity to build your dream home or investment property on this generously sized vacant lot. Boasting a central location just steps from local amenities, schools, parks, and shops, this flat and well-maintained parcel of land offers both convenience and potential. (id:62370)
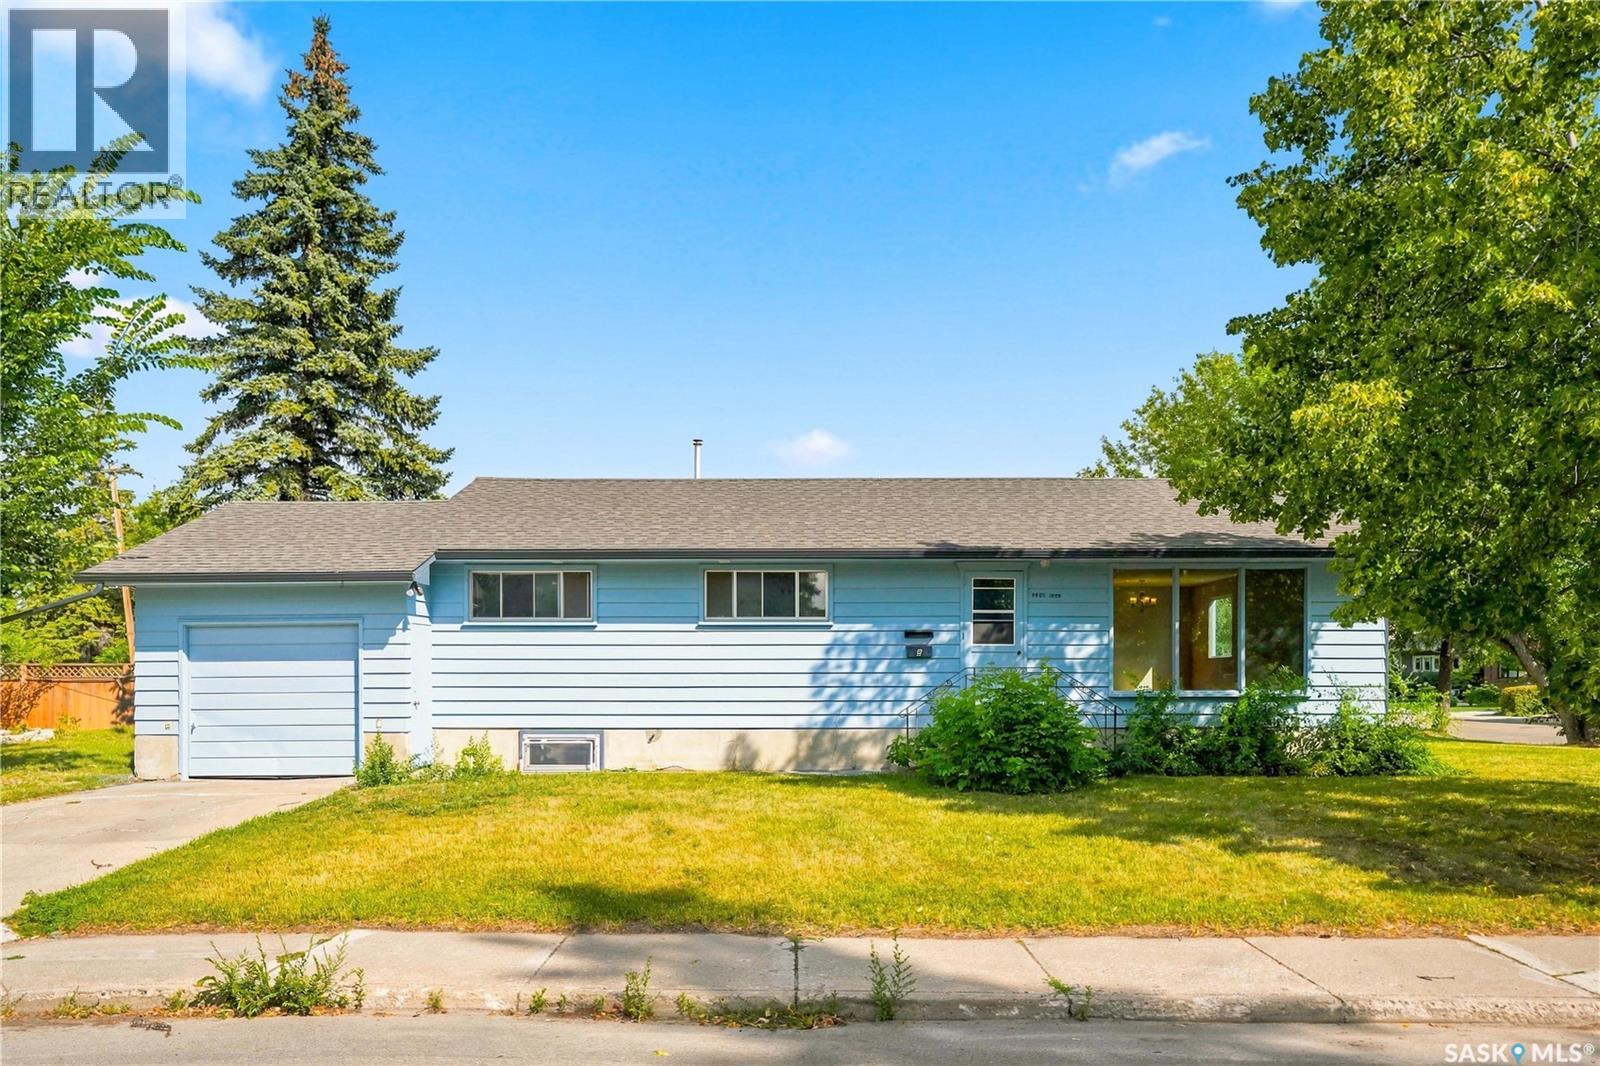
GREAT OPPORTUNITY IN VARSITY VIEW! Ideally situated on a corner lot within walking distance to the University of Saskatchewan and all the shopping, restaurants, services, and amenities along 8th Street. This 1,178 sq. ft. 6-bedroom raised bungalow offers plenty of character with original woodwork and oak hardwood floors throughout the main floor. The retro metal kitchen cabinets are in great condition and add a unique touch. The home has been freshly painted inside and out. A major highlight is the legal 3-bedroom secondary suite with a separate entrance and new vinyl plank flooring throughout, offering excellent potential as a mortgage helper or revenue property. Additional updates include a hot water tank (2017), shingles and eavestroughs (2019). Outside, enjoy mature trees in the side yard and a private patio off the back door. With its legal suite, corner lot and exceptional location close to the U of S and 8th Street amenities, this is a property you won't want to miss! (id:62370)
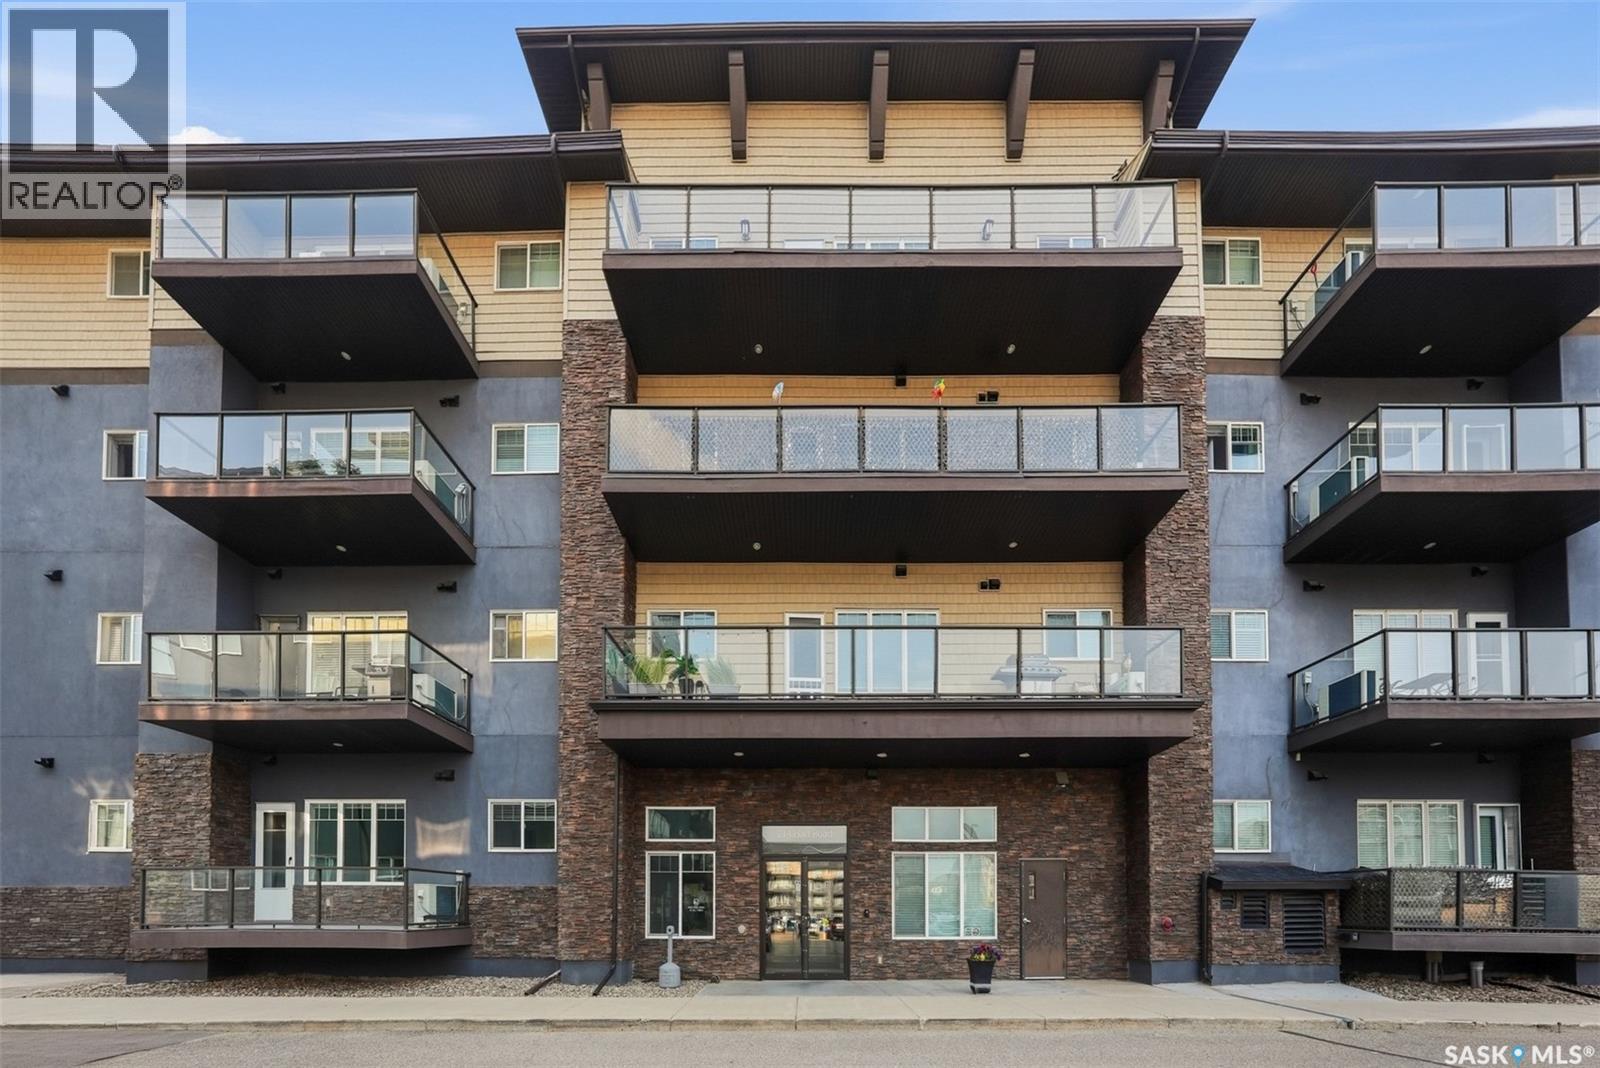
Welcome to this beautiful 1-bedroom, 1-bathroom condo in Blairmore Landing, offering an excellent opportunity for first-time buyers, investors, or anyone looking for affordable homeownership. Located on the 3rd floor, this bright unit features an open-concept layout with impressive high ceilings. The stylish kitchen offers granite countertops, espresso cabinetry, and a gorgeous quartz stone backsplash, perfect for everyday living and entertaining. Enjoy the comfort of A/C, large windows with remote-controlled coverings, and a private balcony. A dedicated electrified parking stall is also included. Conveniently located within walking distance of shopping, groceries, restaurants, fitness centres, schools, and many other amenities. Why rent when you could own your own home? This is a great opportunity to get into the market and enjoy the benefits of homeownership in a convenient Saskatoon location. Contact your favourite REALTOR® today to book your private showing! (id:62370)
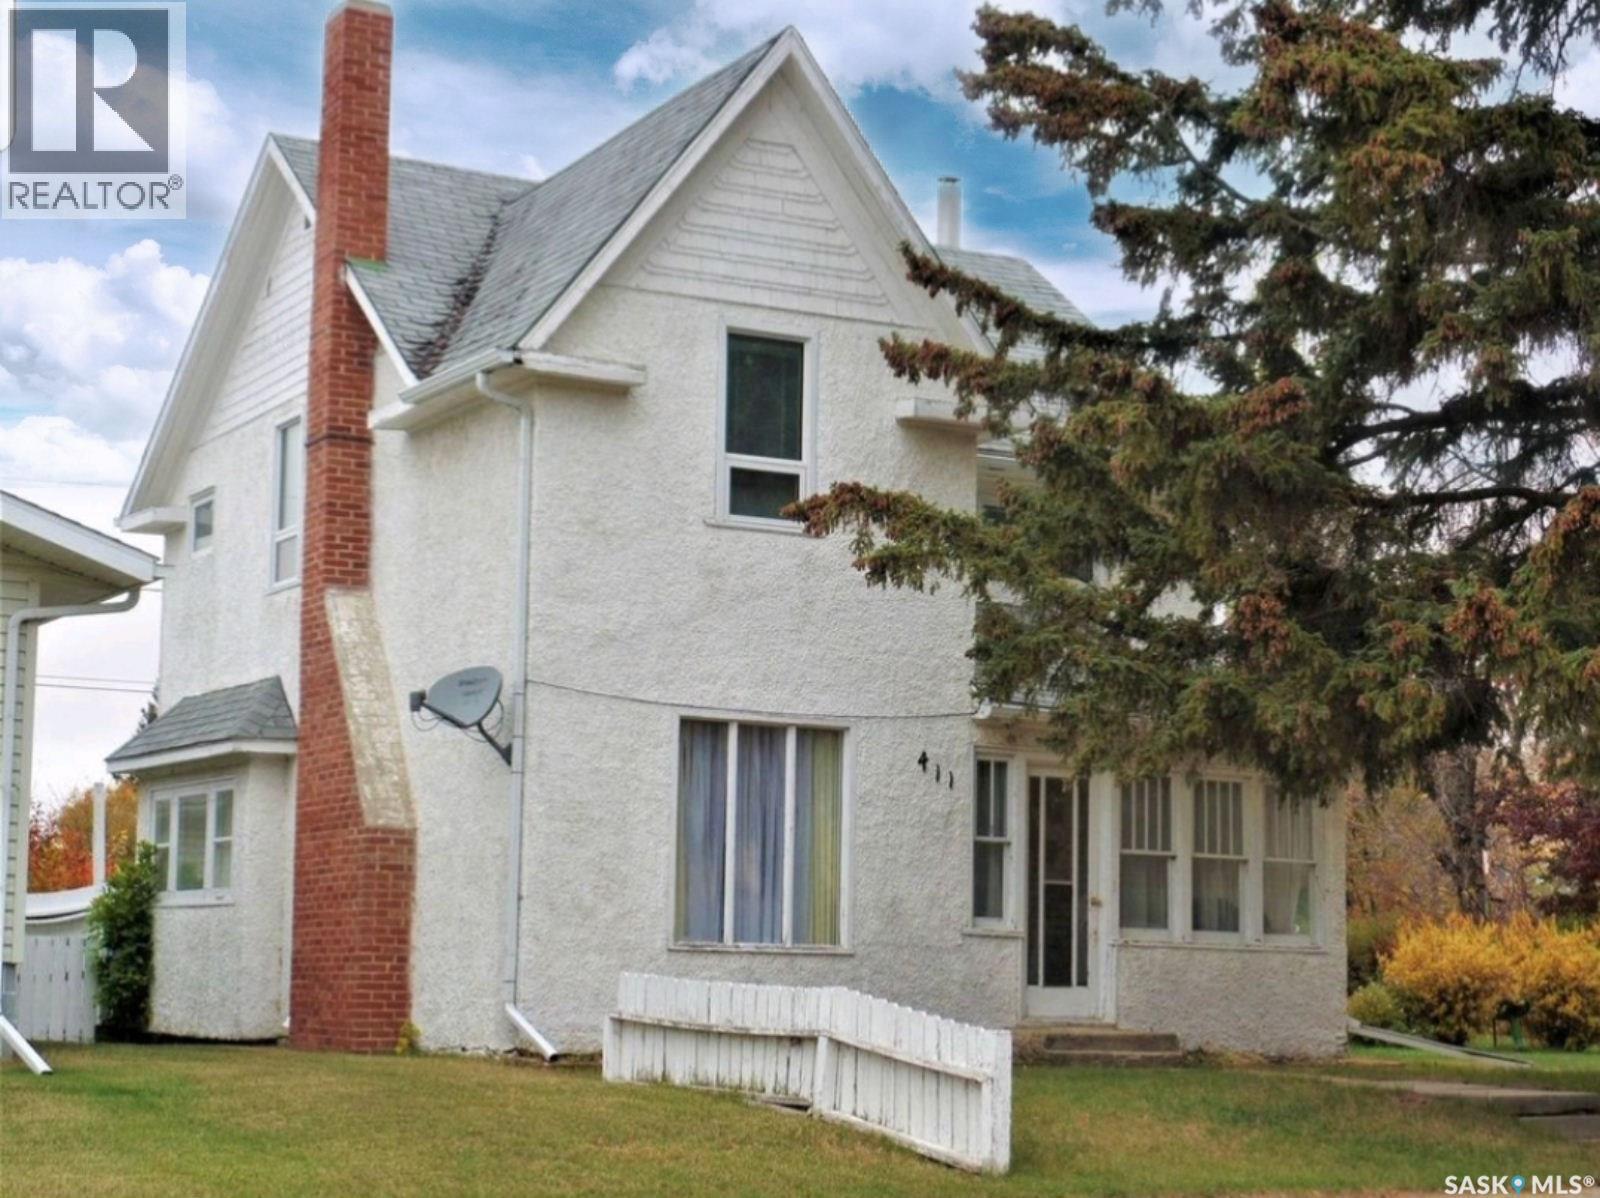
BEAUTY, WARMTH AND VALUE are found in this charming character home located on three lots with a combined lot size of 75x120 ft. in Wilkie, SK. With plenty of space indoor and out this 2-story, 4 bedroom, 2 bath, home offers on main floor, a back foyer and glass enclosed front veranda, a kitchen with ample cabinetry, living room with a wood-burning fireplace adjoined with the dining room allowing for plenty of space for not only your family but also a great area to entertain. Upstairs holds all 4 bedrooms and a 4 piece bath, as you head back downstairs to the basement you will find your 2 piece bathroom, laundry/utility area, storage space and a great room which is perfect for a rumpus room, family room, games room or just a quiet place to relax. Your outside space is well established with mature trees/shrubs, green space in front and back, along with a single detached garage and concrete parking pad. Added mentions and features: Seller states, New flooring in bathroom upstairs, completely remodeled basement bathroom and recent updates to basement space, windows upstairs where updated previously, living room and dining room fixtures replaced in 2016. House is heated with forced air, natural gas and hot water heater is gas. Appliances to include: Fridge, stove, bi dishwasher. (id:62370)
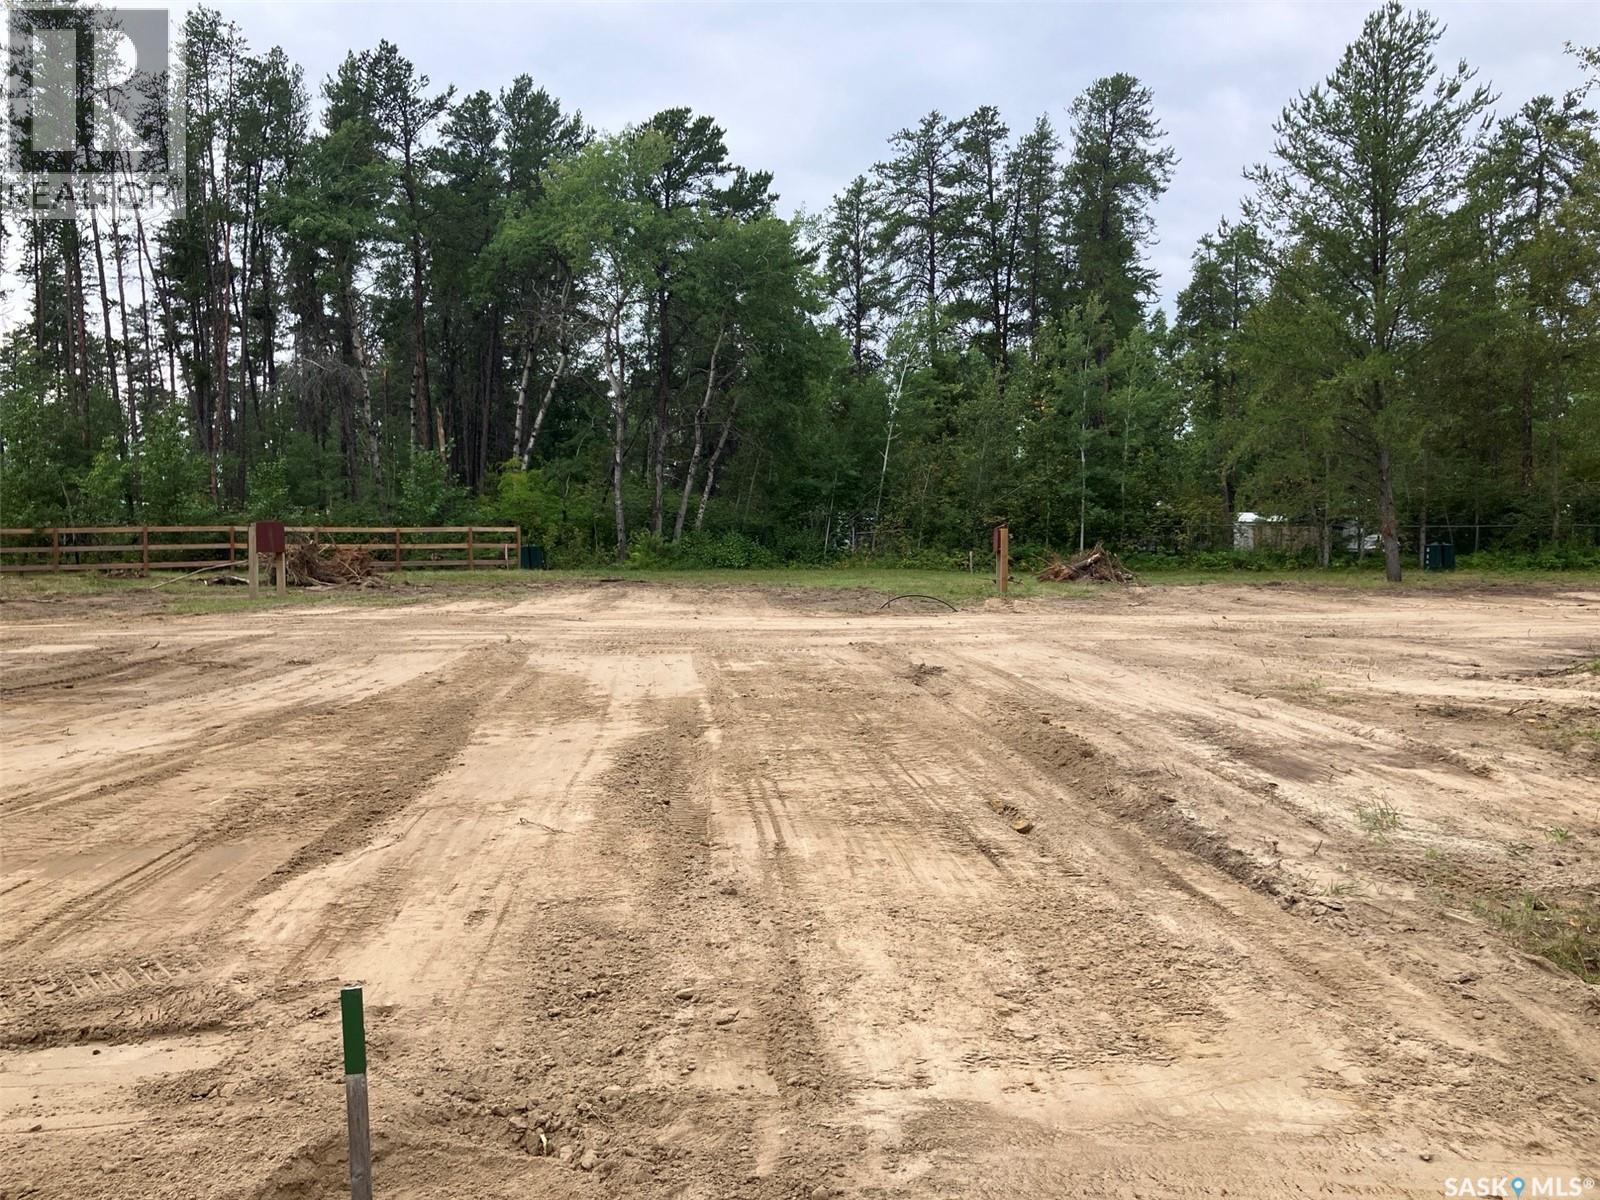
Welcome to Tobin Lake. Zoned Park Model RV lot #8 is minutes to the marina, natural gas to the curb, 100A power service, municipal water. Come to enjoy the great outdoors, water sports, world class fishing, 11 min drive to the golf course. Property taxes to be assessed. Please add GST to purchase price. Phone today! (id:62370)
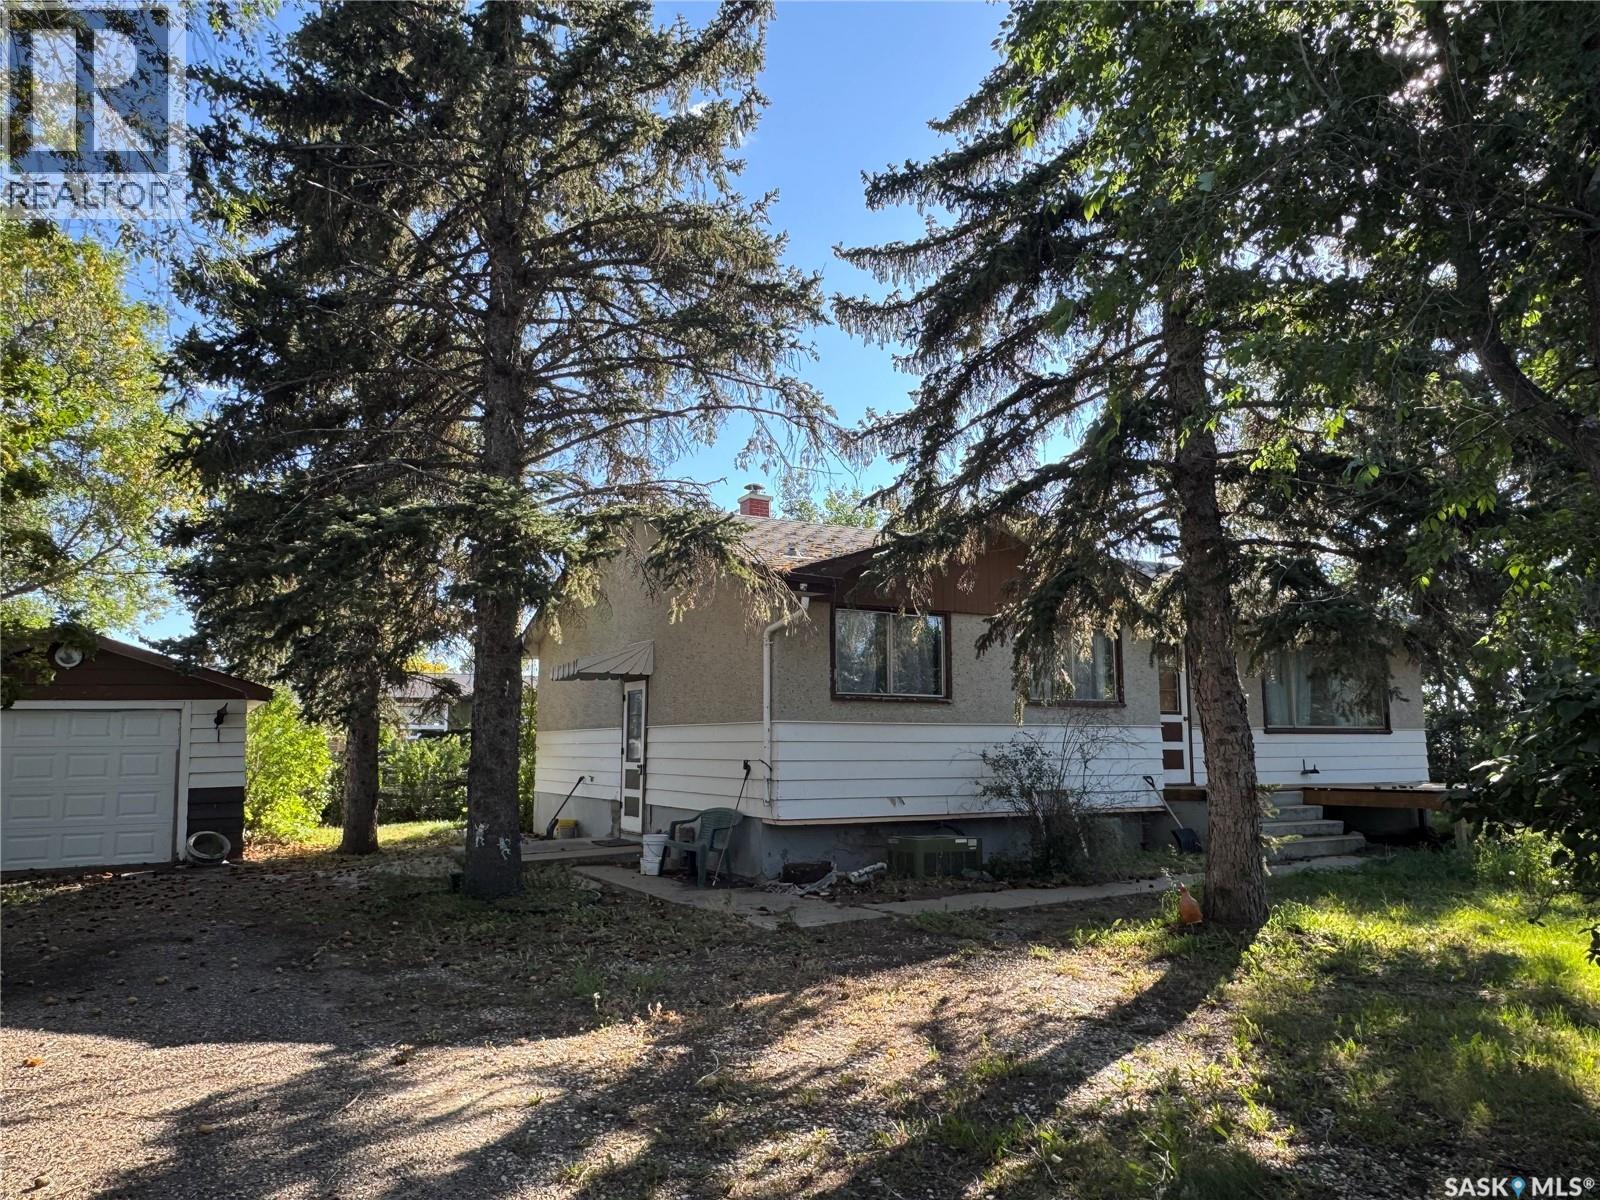
Located in the Town of Assiniboia on one of the nicest lots in Town! Very large lot, with many trees and shrubs, you will think you are living in a park! Add to this the three bedroom bungalow with all new flooring including Vinyl Plank and Laminate. The bathrooms have all new toilets and vanities. Main floor bathroom has a new tub. Open design concept in the living areas with the bedrooms in the bask makes for a great family home. The basement has had steel reinforce the concrete walls and is ready for your choice of development. You will also find a single detached garage in the yard. You are going to want to check out this amazing property! Let me know when (id:62370)
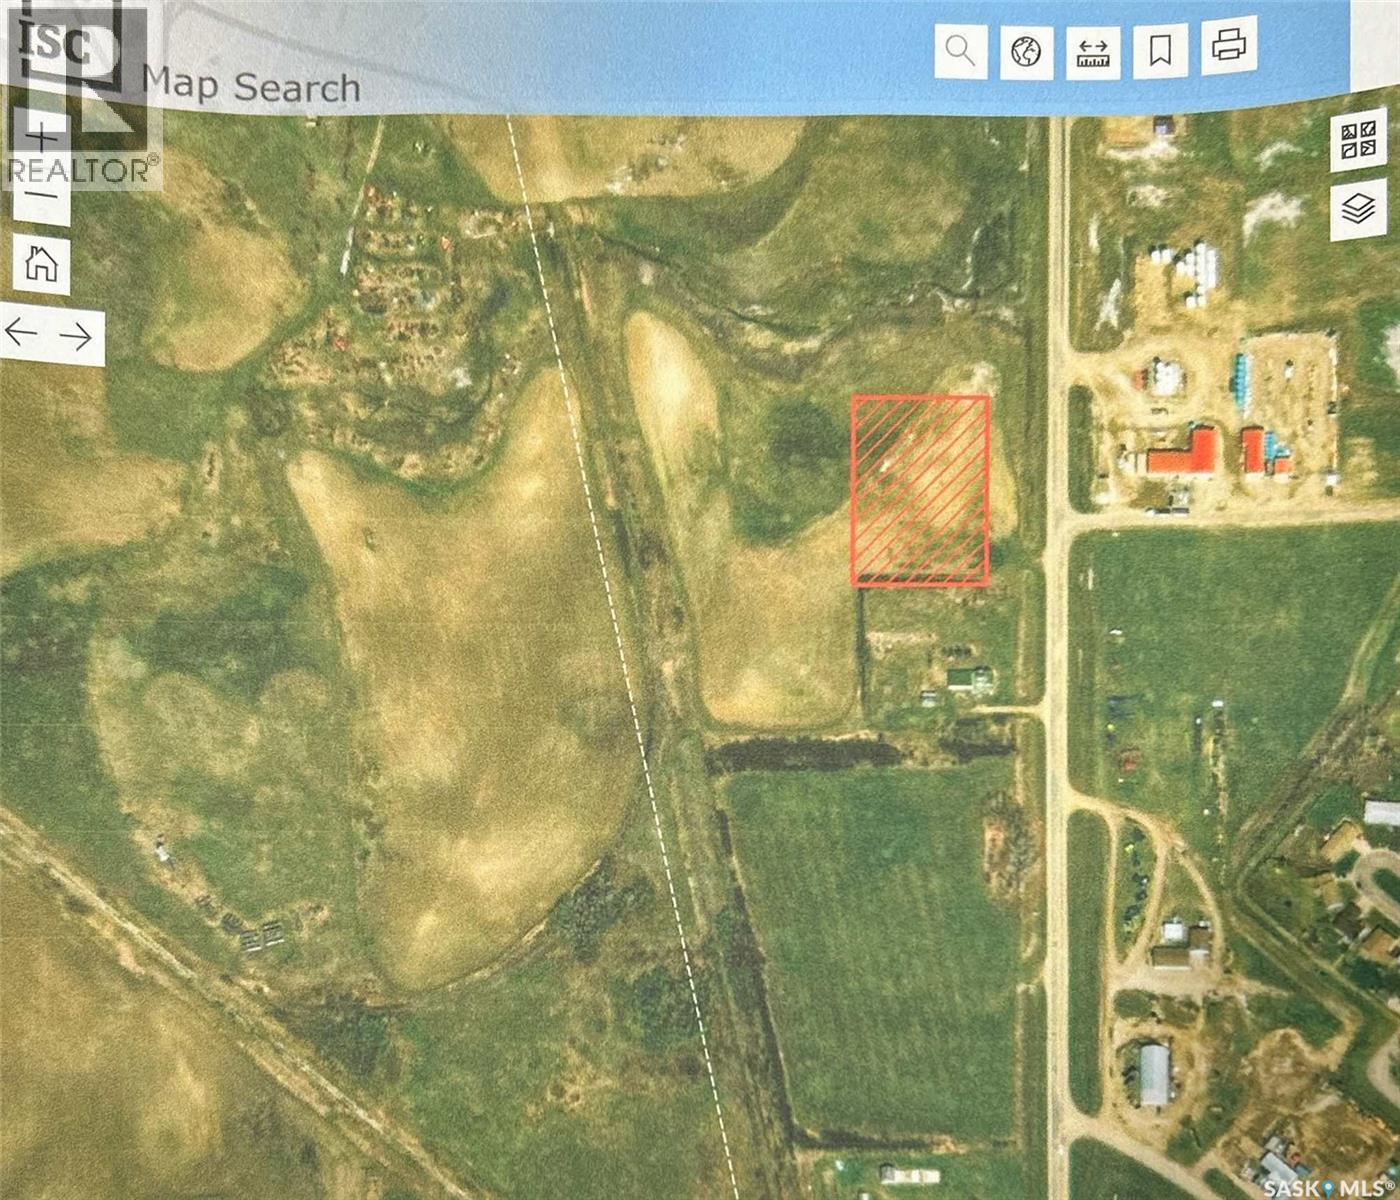
Commercial opportunity in Central Butte! Ideally located directly across from the Co-op Gas Station and just off Highways #42 and #19, this 2-acre parcel offers excellent visibility and easy access—a great opportunity to expand an existing business or develop a future commercial space. Seller states services are available to the property; buyers to verify. Highway access is already in place. Priced to sell! (id:62370)
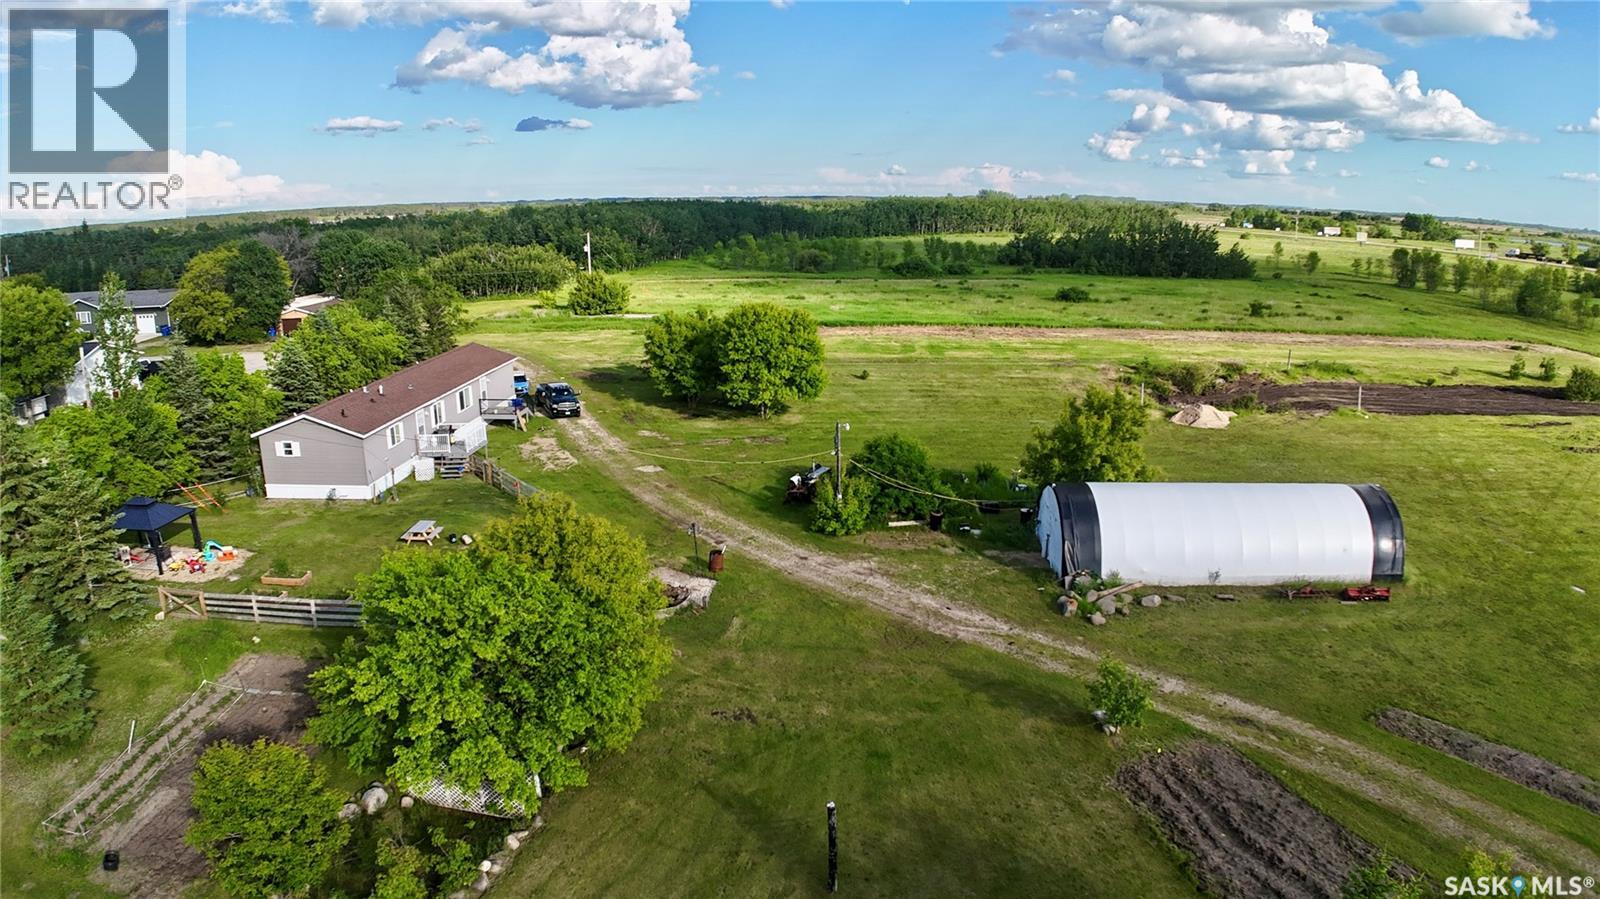
Welcome to 511 Arundel Avenue S in Bredenbury, SK, where the convenience of town living meets the wide-open feeling acreage buyers are often searching for. Ideally situated adjacent to the community of Bredenbury, this 2.1-acre property offers town utilities, room to breathe, and prairie views that give you that little bit of extra space without giving up everyday convenience. This 1,520 sq. ft. modular home offers practical single-level living, which also means no basement to worry about during those wet summer months. Inside, you are welcomed by vaulted ceilings, an open-concept living area, and a well-appointed dining space that keeps the home feeling bright, comfortable, and connected. With 3 bedrooms and 2 bathrooms, the layout is designed with everyday life in mind. The primary suite is sure to catch your attention, offering plenty of room for a king bedroom set, a walk-in closet, and an impressive ensuite complete with a walk-in shower and separate soaker tub. The additional bedrooms are located on the opposite side of the home, giving families the separation and privacy many parents appreciate. Outside, the property continues to shine. A fenced area provides a dedicated space for children or pets to play, while the larger yard opens up to unobstructed prairie views. Whether you are dreaming of a garden, extra outdoor space, or simply a quieter place to enjoy the Saskatchewan sky, this property gives you room to imagine what comes next. A tarp shed is currently located where a community greenhouse once stood, and with power and a gas line already run to that area, buyers may see future potential for a heated garage, workshop, or hobby space, subject to any required approvals. If you have been looking for a home that offers the ease of town services with the feel of acreage living, 511 Arundel Avenue S is one worth taking a closer look at. (id:62370)
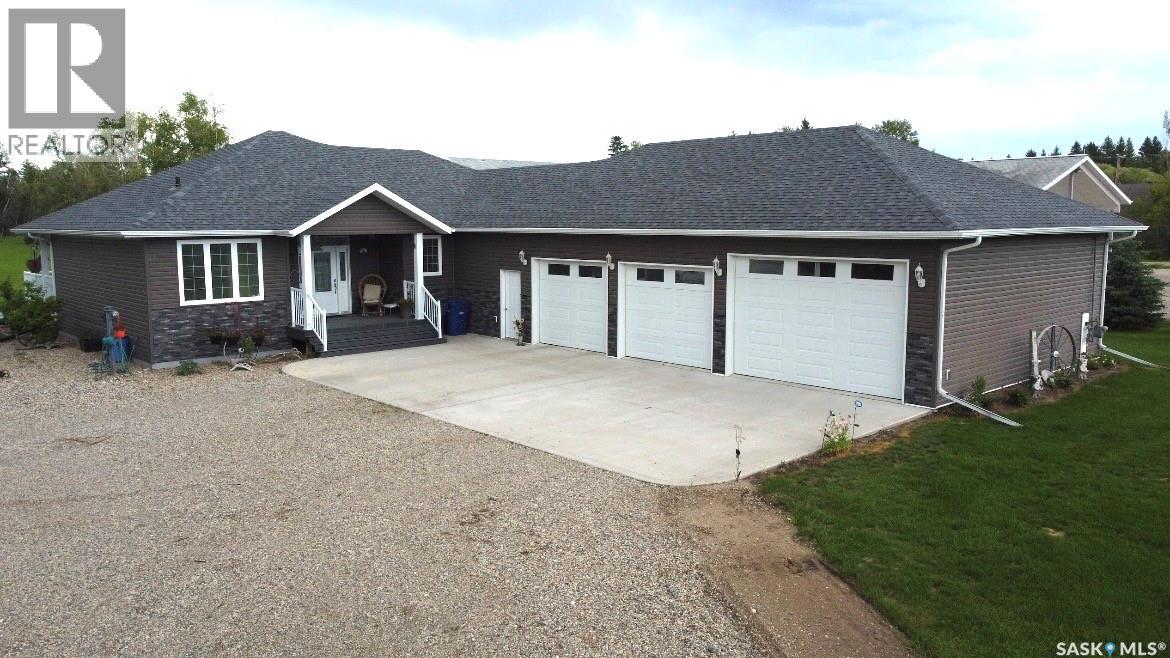
105 Tindall Avenue offers your dream of acreage living within minutes of town amenities—the best of both lifestyle choices! Situated on a beautiful 2.54-acre lot with a scenic Regional Park backdrop, this high-quality, 1,626 sq. ft., custom-built home features premium finishes throughout. The open concept plan showcases Alder wood cabinetry in the kitchen, highlighted with beautiful granite countertops. The spacious kitchen features the all-important gas range for the Chef of the family, complete with a full stainless steel appliance package. You will also be impressed with the walk-in pantry, which addresses all of your storage needs and is conveniently located near the direct entry from the garage. The laundry area includes stainless steel front-load appliances, counter space for folding laundry, a soaker sink, plus additional wall to wall storage cabinets. The quiet zones of the home showcase a King sized primary bedroom featuring a walk-in robe and a private 4-piece spa retreat bathroom. The additional two bedrooms are conveniently located near the second 4-piece family bath. Adding to the listing's appeal is the fully finished & heated triple-car garage complete with direct entry into the mudroom/laundry room. The garage/utility area is 1,529 sq. ft., offering outstanding storage capacity, and includes N/G heating, floor drainage, a 220 plug-in and 3 spacious parking spots—one bay of which is large enough for your boat! The outdoor patio area consists of a 16x24 composite covered back deck equipped with natural gas hookups, which is perfect for entertaining. The expansive lot has a garden plot and 3 additional cold storage sheds. There is also plenty of room for company with two 30 Amp and two 110 Amp RV plug-ins ready & waiting for your guest list. Whether you are looking for a comfortable space for your family or a peaceful place to retire, this home is designed to suit your needs! (id:62370)
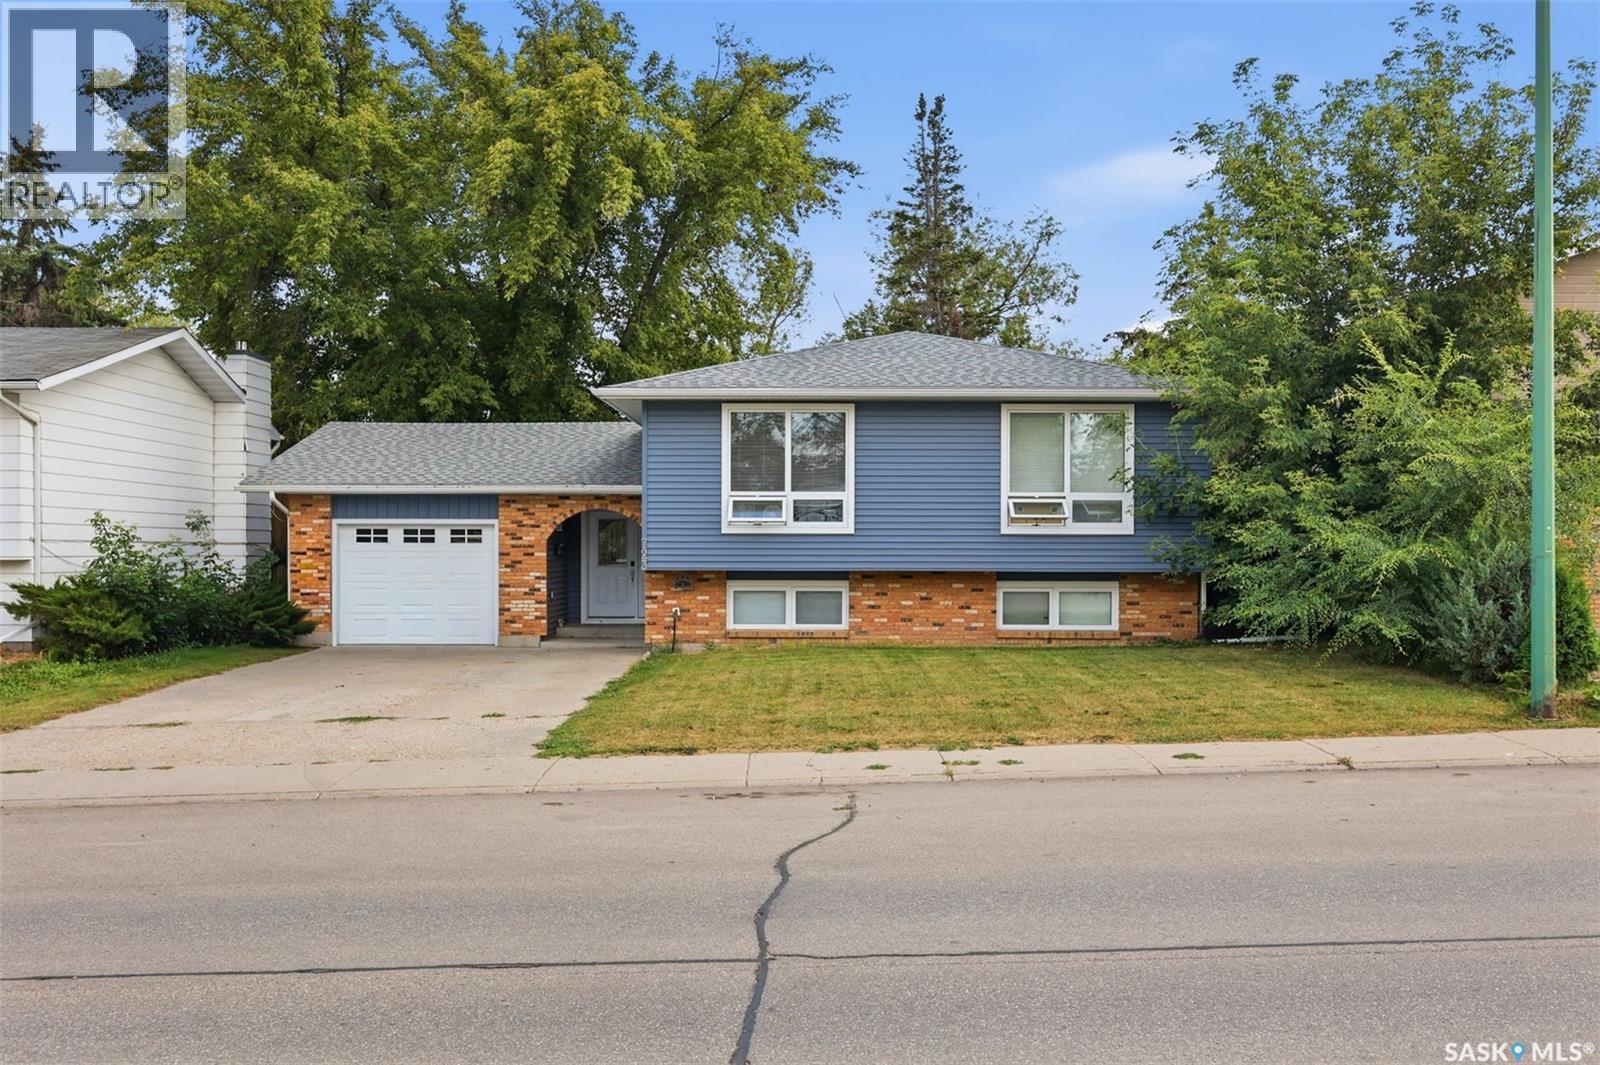
Welcome to 723 Lenore Dr, located in Lawson Heights, a block and a half from beautiful Meewasin Park with its walking/biking trails along the river. This property, strategically located close to several schools, can serve as a family home, or a two suite rental. Bright and inviting with fresh paint and new flooring, the main floor (1295 sq ft) features 3 bedrooms including roomy master bedroom with 2 piece ensuite, main bathroom, plenty of pantry/storage shelves in hallway, large living/dining room with spacious windows, convenient kitchen/eating nook with patio doors opening on to peaceful, covered back deck (10’x12’), overlooking private, fenced-in, mature back yard. Underground sprinklers for the front lawn are an added plus. The downstairs suite (1176 sq ft) features a spacious entry, a sizable storage closet, two bedrooms with large windows, full kitchen, living room with large windows giving plenty of natural light, and a 3-piece bathroom including new shower and ample storage. Shared laundry facilities and storage room with own entry door enhances privacy for home owners and rental suite. New shingles, new vinyl siding over 1 ½” rigid insulation, and new doors and windows, installed in 2018, add to the comfort and attractiveness of this home. (id:62370)
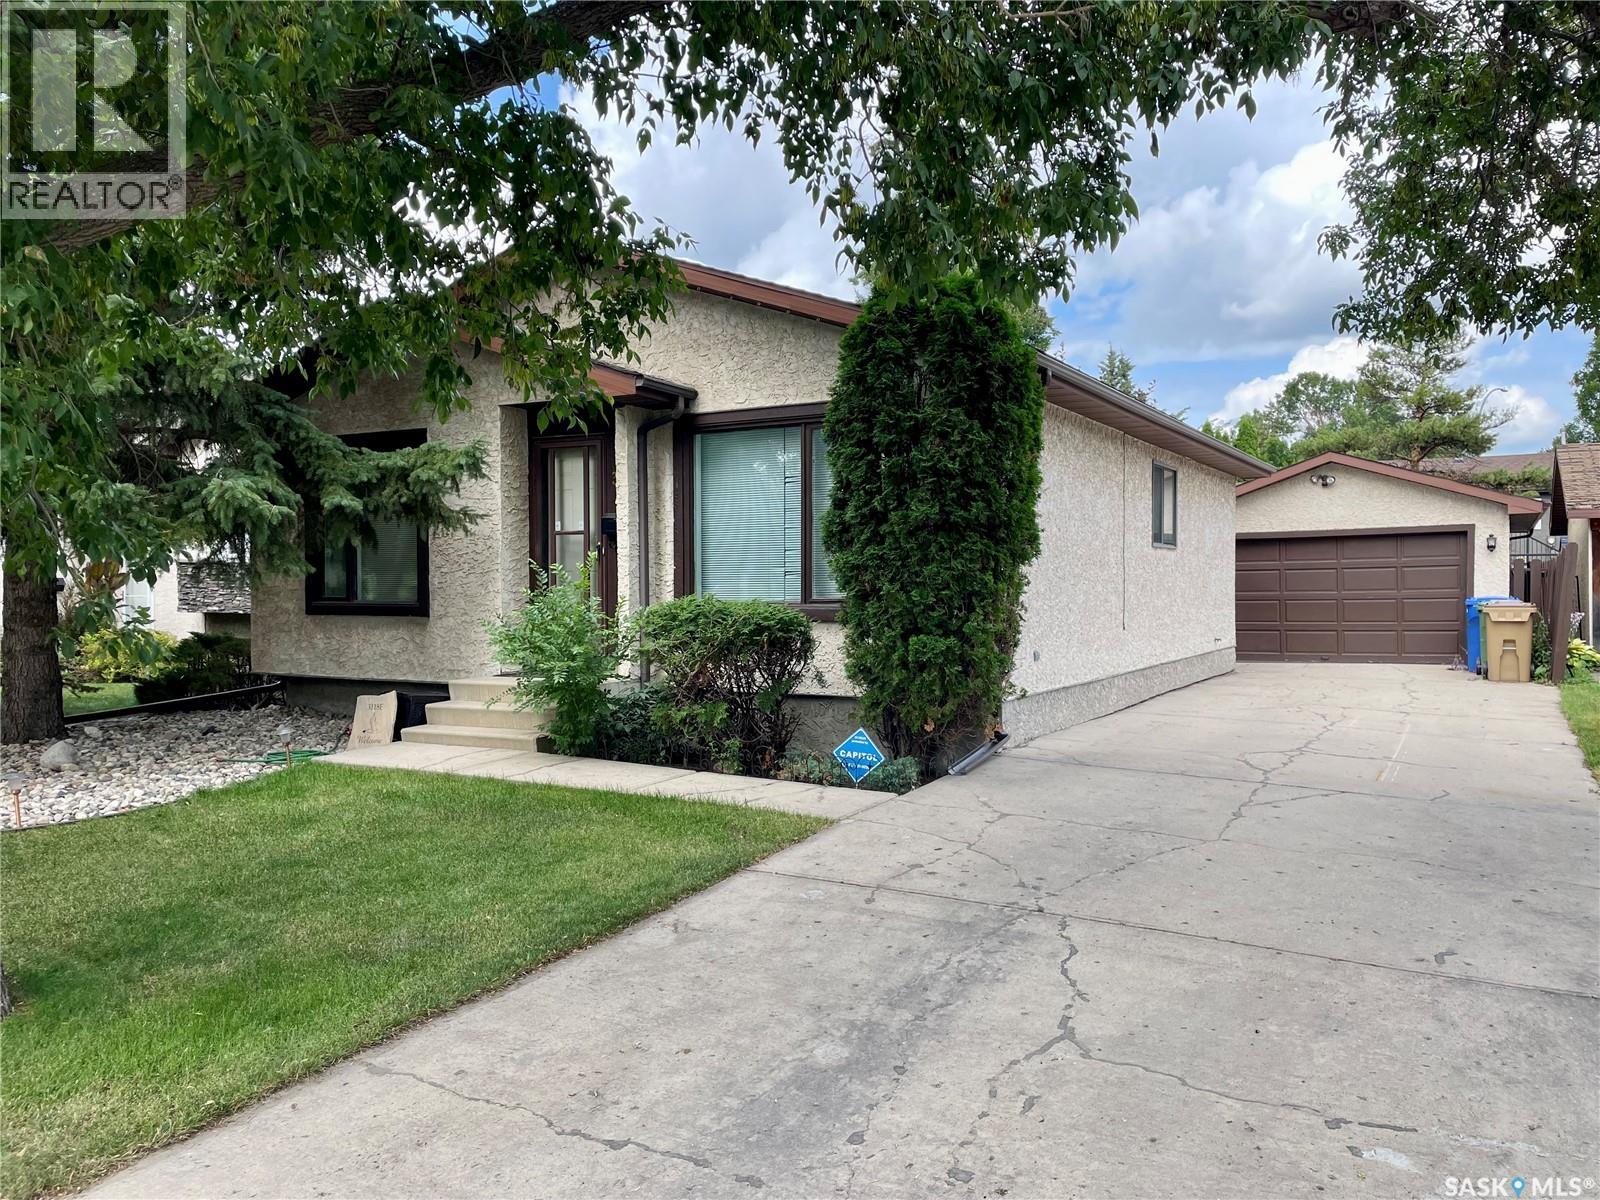
Welcome to 3118 7th. Ave. E. located in the desirable neighborhood of Glencairn Village in east Regina. Which is close to all east end amenities, plus just a few blocks away from Henry Braun School. This 3 bedroom, 2 bathroom bungalow with single detached garage would make a great starter home for that right person or family. This home shows that it has been very well maintained over the years and you must view to get that perspective, it may have some dating going on but that is all cosmetic to a point. (id:62370)