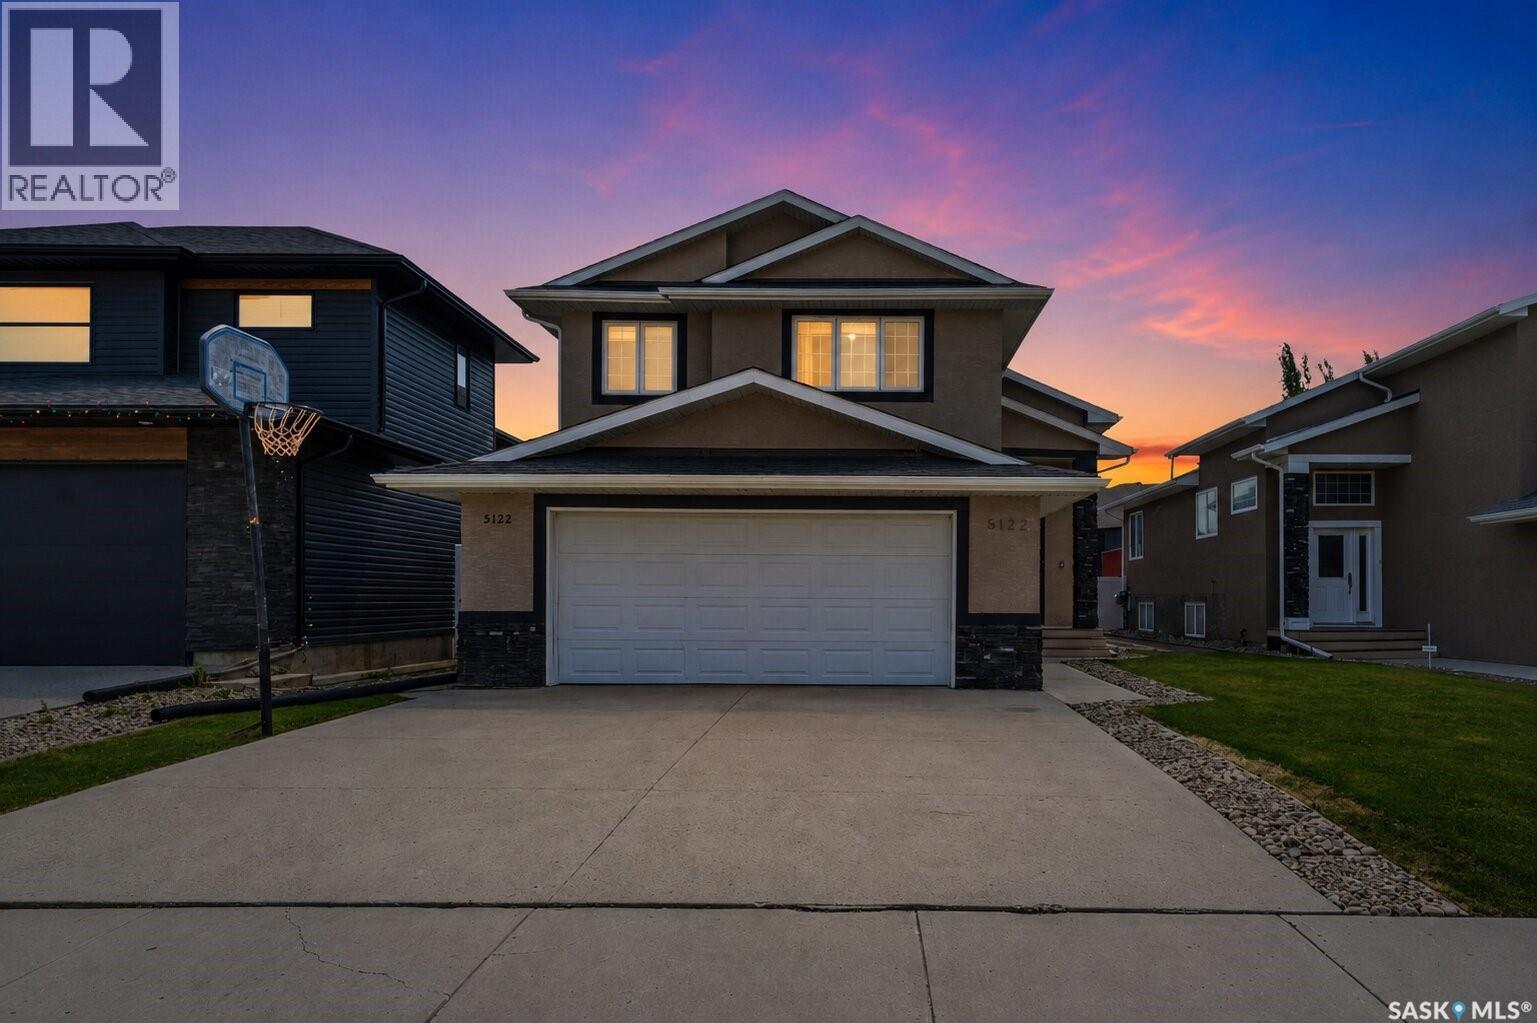
Welcome to 5122 Canuck Crescent in the prestigious community of Harbour Landing! This house is Built on Piles and ideally located close to schools, parks, restaurants, and shopping, this beautifully maintained modified bi-level offers the perfect combination of style, space, and functionality. Step inside to a spacious foyer that leads to an open-concept main floor featuring soaring vaulted ceilings, rich hardwood flooring, and granite countertops throughout. The bright living room flows seamlessly into the dining area and kitchen, creating the perfect space for everyday living and entertaining. The main floor also offers two generously sized bedrooms, a full bathroom, and convenient main-floor laundry. A few steps above, you'll find a private primary retreat complete with a walk-in closet and a luxurious ensuite featuring a relaxing jetted tub. Near the front entrance, a dedicated office/den provides an ideal space for working from home or a quiet study area. The oversized 23' x 28' insulated double attached garage offers plenty of room for vehicles, storage, and hobbies. The unfinished basement features a separate entrance, providing endless potential for future development, a secondary suite (subject to approvals), or additional family living space. Outside, enjoy the beautifully maintained front and backyard along with a spacious deck—perfect for summer barbecues and relaxing with family and friends. This is a fantastic opportunity to own a well-appointed home in one of Regina's most sought-after neighborhoods. Contact your agent today to schedule your own private viewing. (id:62370)
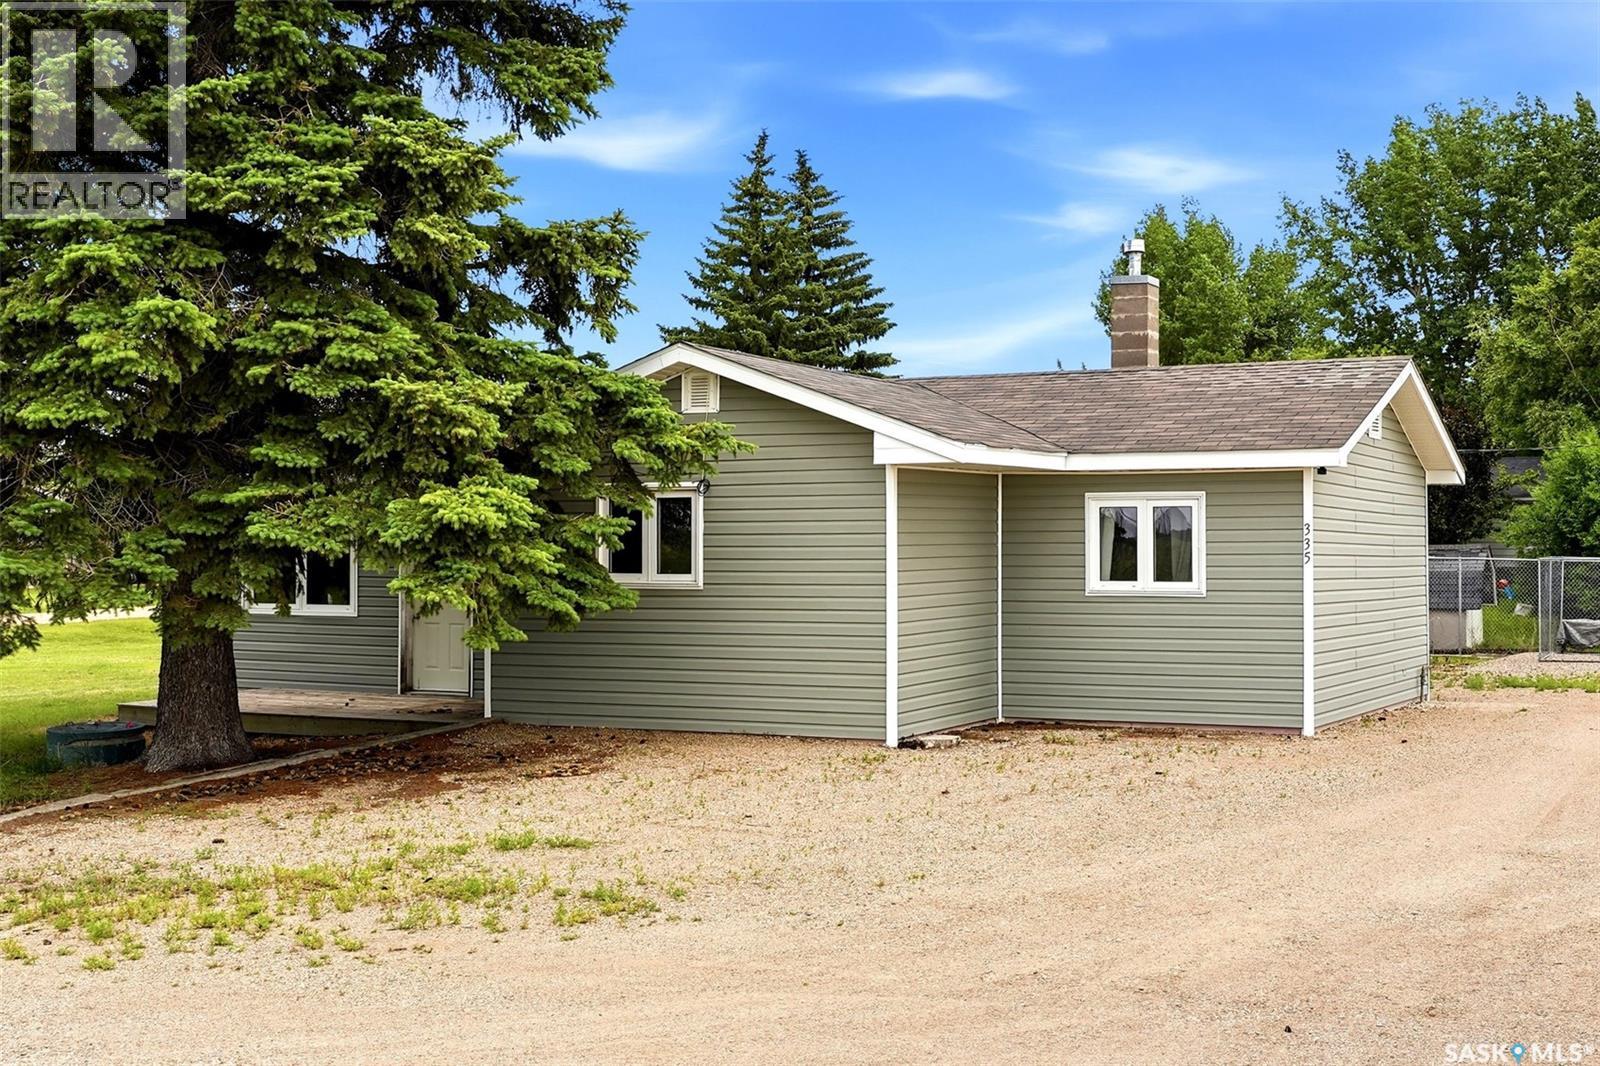
Welcome to 335 Beta Street in the friendly community of McLean, where small-town living meets big-city convenience! Situated on a spacious double corner lot just 23 minutes east of & Regina via divided highway, this beautifully updated 1,200 sq. ft. bungalow offers the perfect blend of comfort, functionality & value. Step inside through the inviting front mudroom, complete with convenient main floor laundry, before entering the bright & expansive living room featuring soaring vaulted ceilings that create an incredible sense of space. The functional kitchen showcases crisp white cabinetry, plenty of storage & an adjoining dining area, making it ideal for everyday living or entertaining. Down the hall you'll find an updated 4-piece bathroom & two generous-sized bedrooms with ample closet space. The home sits on a crawl space, offering easy access to utilities. Outside, the oversized double corner lot provides endless possibilities for gardening, kids, pets, or future expansion, while the single detached garage offers excellent parking & storage. McLean is a welcoming community known for its peaceful atmosphere & strong sense of community. Residents enjoy a K-8 school, community centre, recreation programs, parks, sports facilities & numerous local events throughout the year, all while being an easy commute to Regina. If you've been looking for affordable small-town living without sacrificing convenience, this is one you won't want to miss! (Home is connected to town water with a private septic tank that is connected to the town lagoon.) (id:62370)
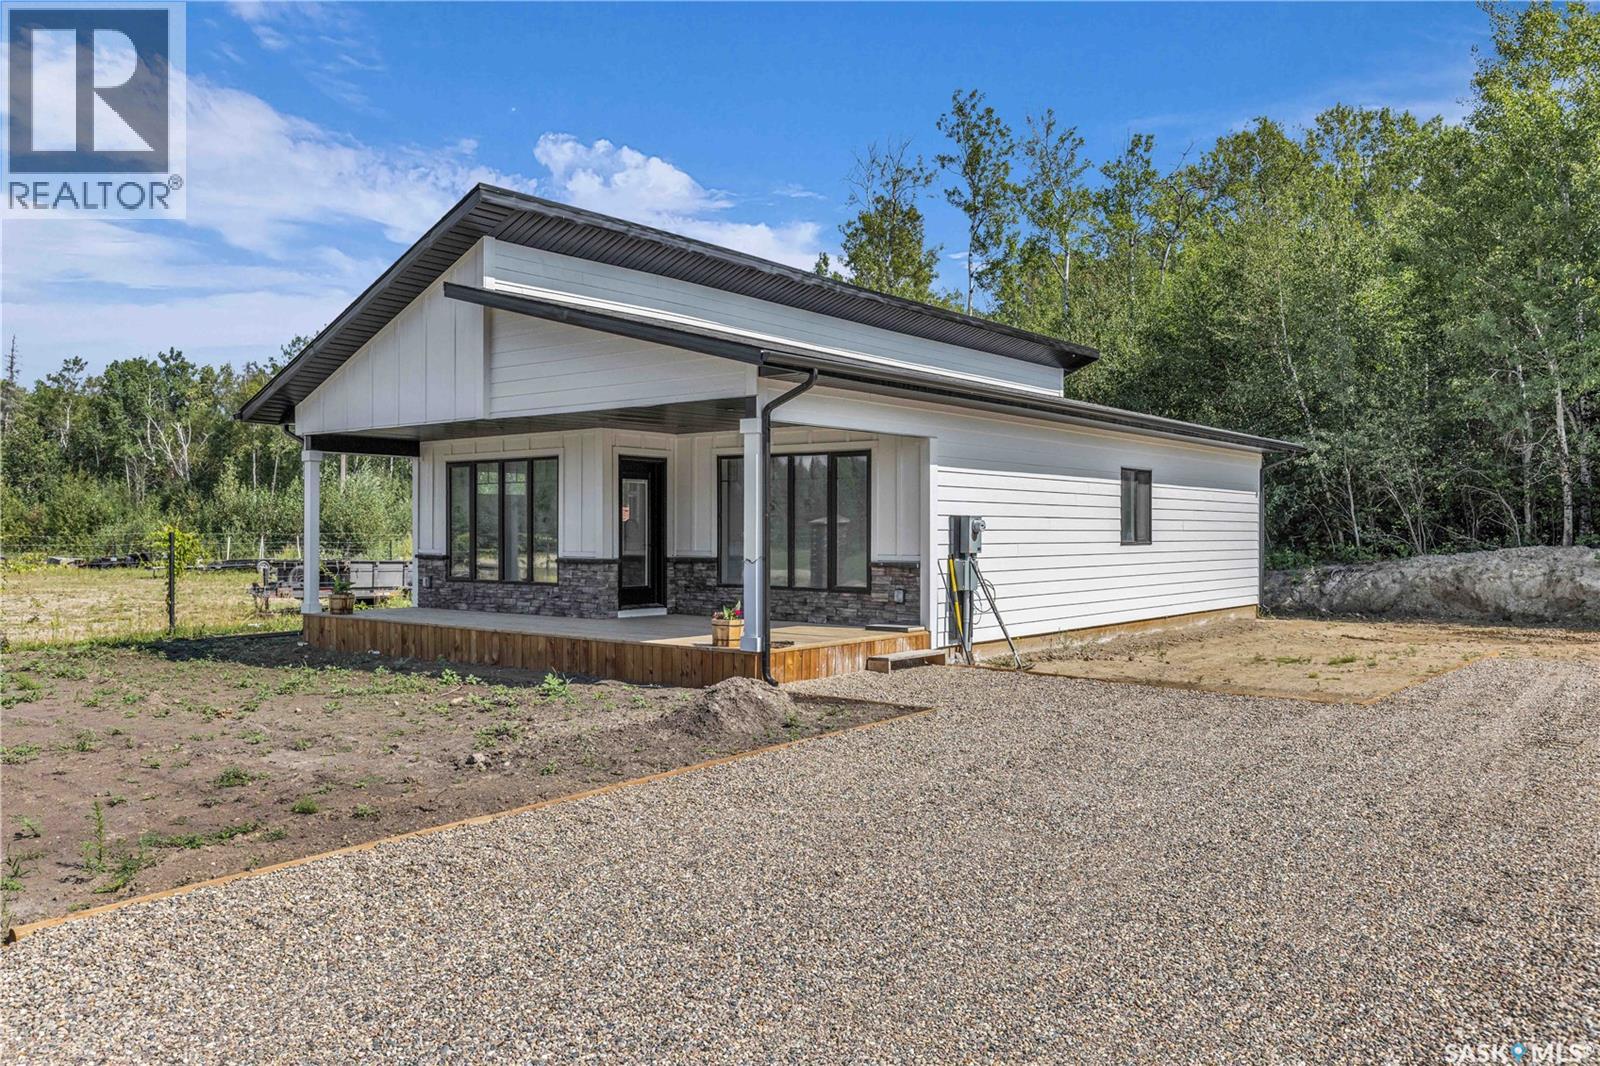
Welcome to your turn-key lake retreat at Laurel Green Estates—built in 2024 and never lived in! This stunning 1,169 sq. ft. bungalow, expertly crafted by AVID Enterprises Inc. of Saskatoon, offers the perfect blend of modern design, quality craftsmanship, and year-round comfort. Featuring 3 bedrooms, 2 bathrooms, and a bright open-concept layout with soaring vaulted ceilings, this home is designed for both relaxing weekends and full-time lake living. The stylish kitchen is complete with quartz countertops, brand-new appliances, and flows seamlessly into the spacious dining and living areas. The primary bedroom is elevated with a beautiful feature wall, creating a warm and inviting retreat. Thoughtfully finished with central air conditioning, durable laminate and linoleum flooring, a covered front porch and back deck, a 4-foot crawlspace, natural gas furnace, and natural gas water heater, this home is truly move-in ready so you can start enjoying lake life immediately. Located in the unique bare land condominium community of Laurel Green Estates, you'll enjoy the convenience of common water and septic services, meaning you can spend more time at the lake and less time worrying about maintaining your own well or septic system. It's hassle-free lake living at its finest. Perfectly situated at Emma Lake, Laurel Green Estates is just minutes from Neis Beach, Sunset Beach, and Sunnyside Beach, as well as the Co-op grocery store, liquor store, and gas bar. Whether you're searching for a weekend getaway or a year-round home, this brand-new property offers an exceptional opportunity to own in one of Saskatchewan's most desirable lake communities. Don't miss your chance to make lake life a reality—contact your favourite Realtor® today to book your private showing! (id:62370)
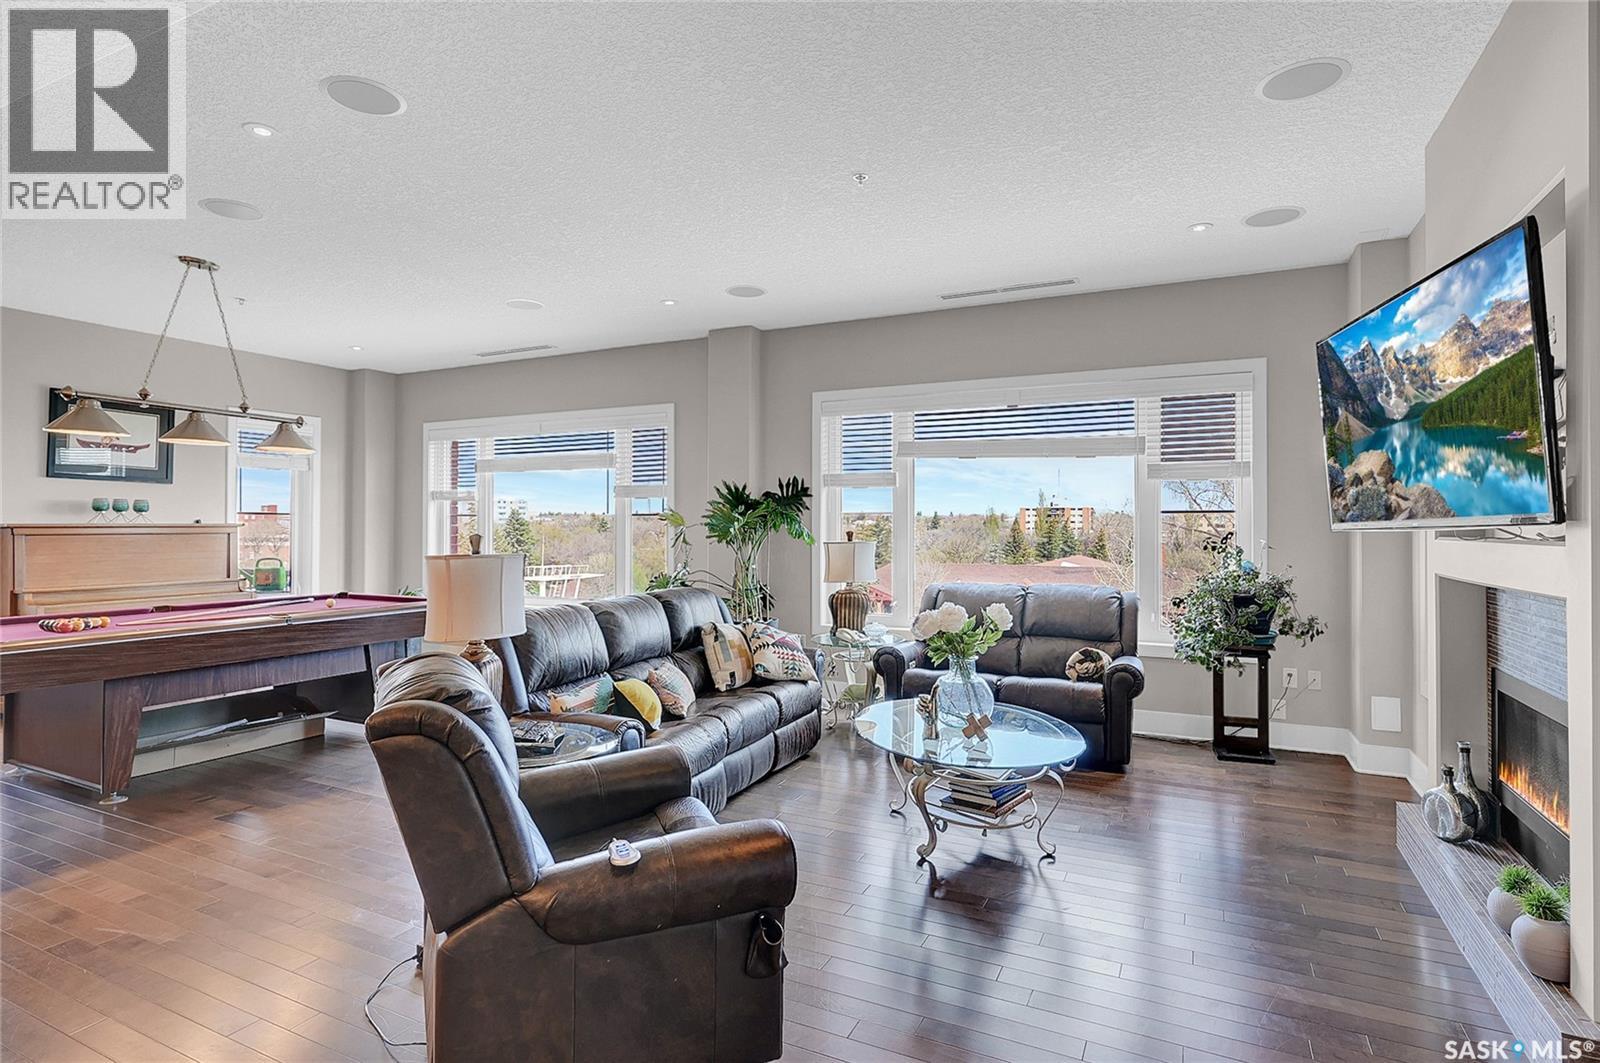
BUYER INCENTIVE: CONDO FEES PAID FOR A YEAR BY SELLER UPON CLOSING. Experience unparalleled sophistication beautifull Condo Terrace East overlooking Crescent Park. Designed for luxury living, this condo showcases granite throughout, newer hardwood flooring in the main living areas, tile flooring, 12-ft ceilings, 8-ft solid core doors, and expansive floor-to-ceiling windows flooding it with natural light. Enjoy access to 2 balconies, including a private screened-in retreat. The grand open-concept living space is highlighted by a gas fireplace with A/V hookups and built-in sound throughout. The spacious dining area easily accommodates large gatherings, while the chef-inspired kitchen features a massive island, ceiling-height cabinetry, pantry, premium appliances, and trash compactor. An additional flex area offers room for a games area, bar, or lounge, with patio doors leading to the NW balcony where you can take in spectacular city skyline views and summer sunsets. Both balconies include natural gas hookups and are structurally reinforced for a future hot tub. This impressive layout offers 3 bedrooms plus a den that could serve as a 4th bedroom. The private primary suite, located in the east wing, features a luxurious ensuite with dual sinks, glass/tile shower, and an exceptional walk-in closet. The adjoining den opens to the screened NE balcony, perfect for enjoying morning sunrises. The west wing hosts 2 additional bedrooms with Jack & Jill access to a 4pc. bath with soaker tub & custom tilework, plus an additional 2pc. bath. Terrace East is a secure luxury building offering 2 underground parking stalls, guest suite, fitness room, library, and mail room. Located just steps from shopping, restaurants, spas, and only 2 blocks from downtown, this prestigious address combines convenience with executive living. Click the multimedia link for a full virtual tour and discover one of the province’s finest condominium residences. (id:62370)
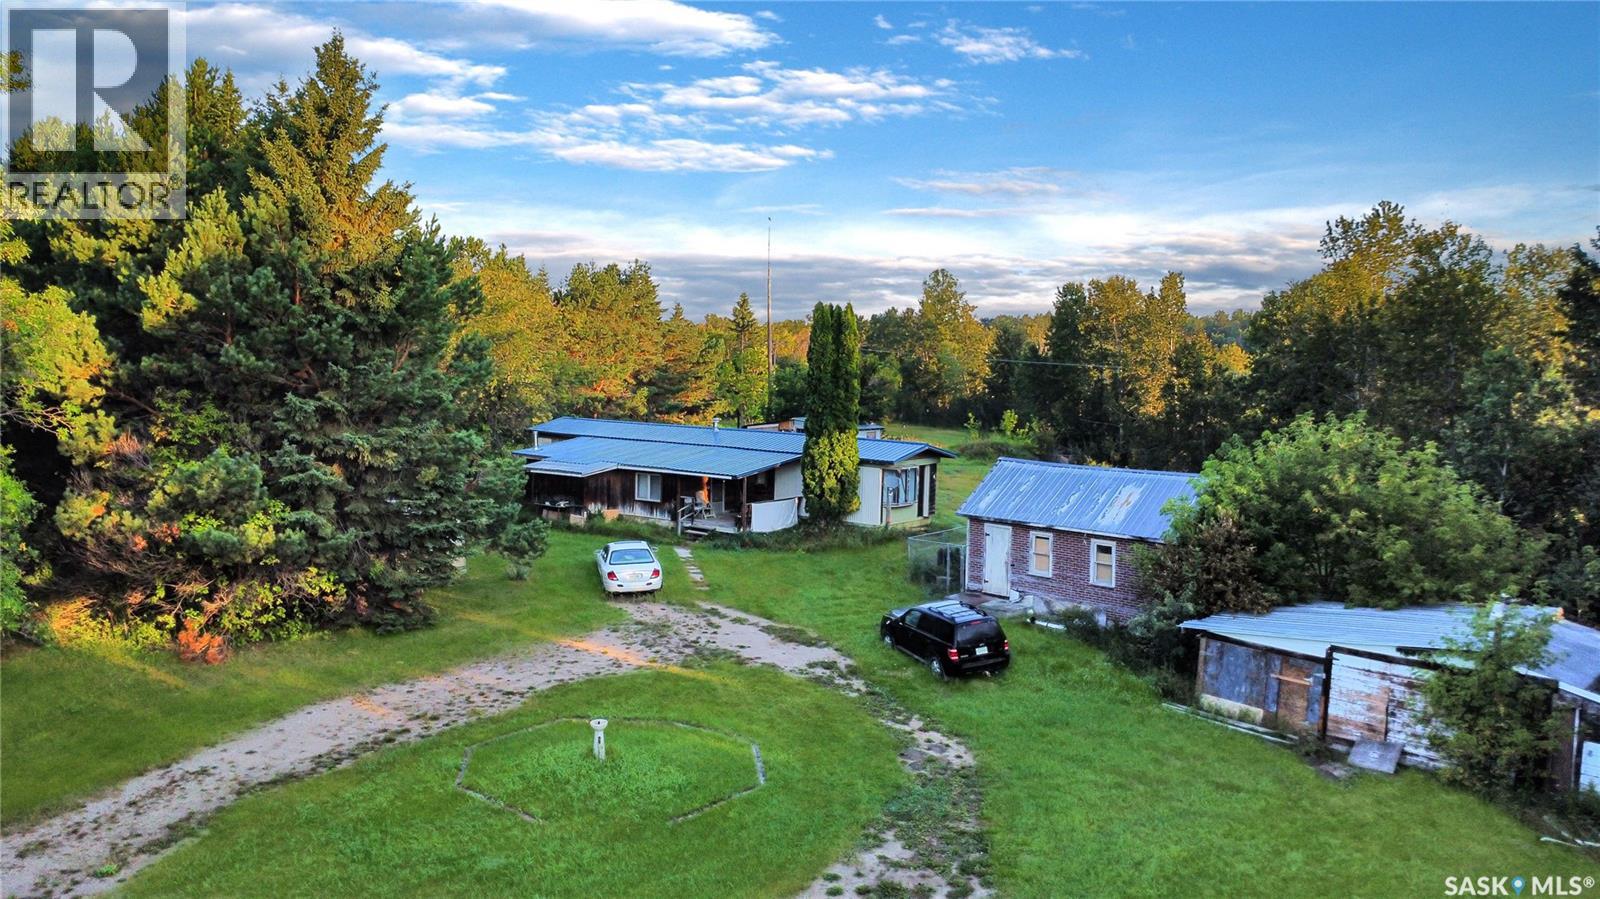
Gorgeous piece of property right between Prince Albert and Shellbrook with door bus service to get the kids to school. All services are run to the property 100 amp service into this Mobile home. Very livable home with lots of room to add your own touch. A property like this does not show up very often, quiet and secluded but other families minutes away. A short drive brings you to PA or Shellbrook. Back field is farmed by a neighbour. There are plenty of berry trees in the bluff behind the property. Book your viewing, it's easy to imagine yourself here. (id:62370)
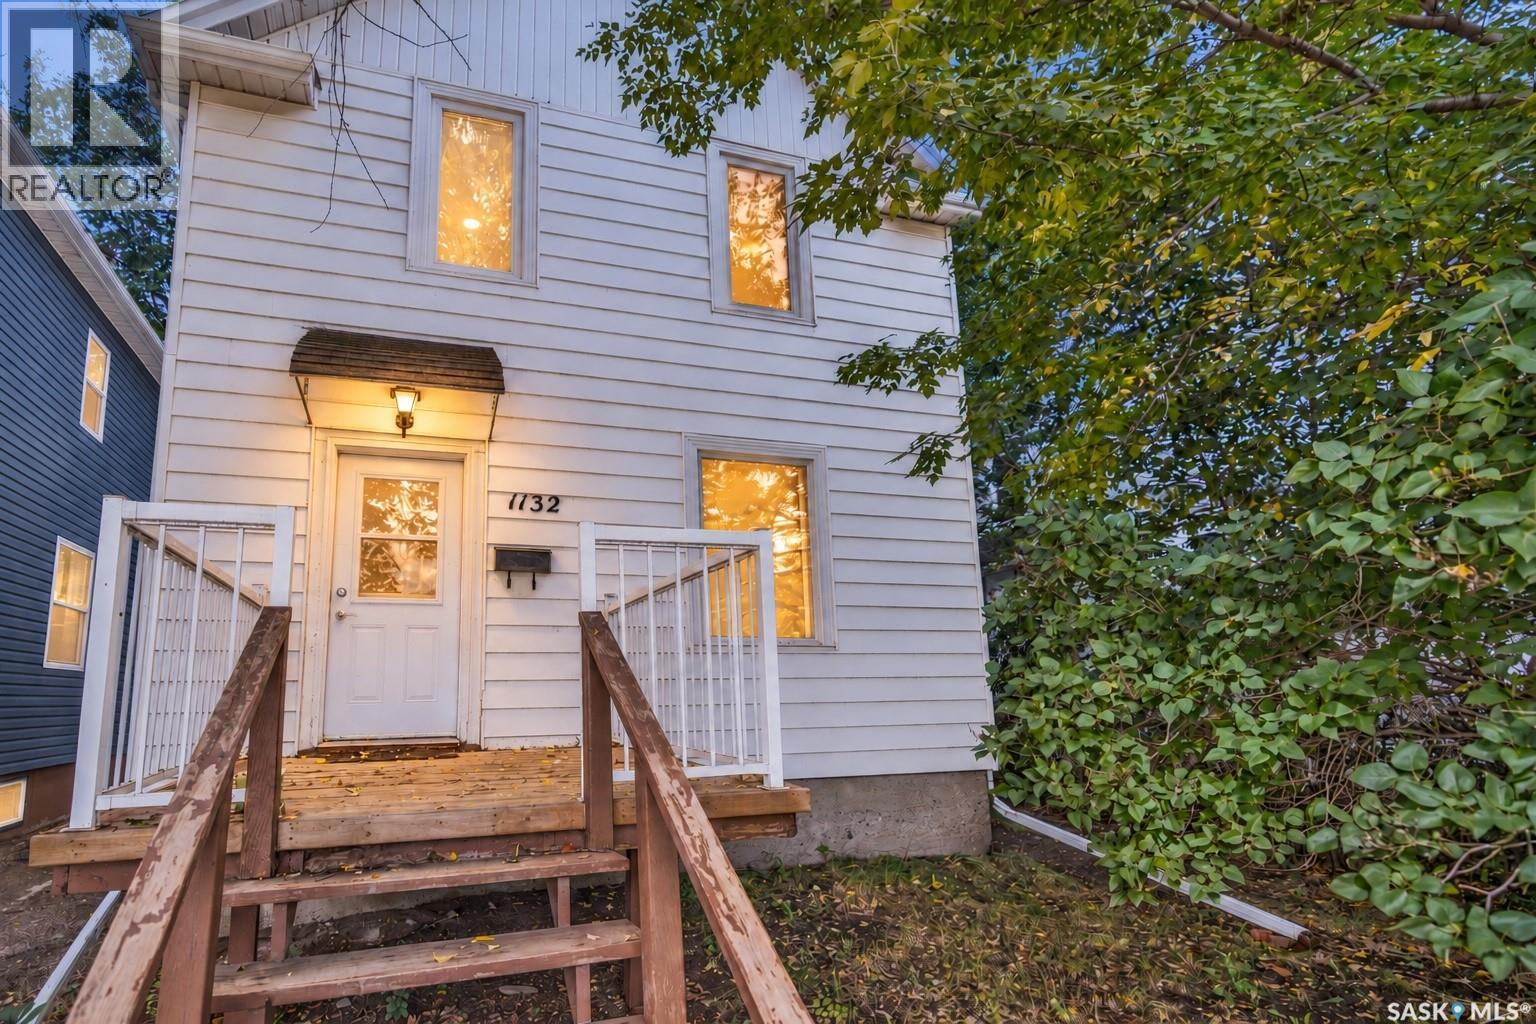
Welcome to 1132 Main Street N, a character-filled two-storey home offering many updates, three bedrooms, two bathrooms and a 14' × 22' detached garage. The main floor features a bright living room, separate dining room, updated kitchen, foyer and an updated 4-piece bathroom, with laminate flooring through much of the level. A porch adds another useful space at the side entrance. Upstairs you'll find three bedrooms, including the primary bedroom, along with an updated 3-piece bathroom. Coved ceiling details add to the home's character and complement its early-1900s style. The basement includes a family room along with a large laundry and utility area, offering additional usable space and storage. Out back, there is space to entertain, off-street parking and a partially fenced yard. Updates include updated triple-pane front windows, a high-efficiency furnace installed in 2020, electrical updates completed in 2021/2022 and an updated sewer line. Set right on Main Street N in Central Moose Jaw, the home offers a convenient central location with easy access to downtown, shopping, restaurants, services and everyday amenities. (id:62370)
Welcome to Dieppe Place, one of Regina’s sought-after neighbourhoods! This beautifully reimagined bi-level blends modern elegance with warmth and functionality, offering a stylish, move-in-ready home with extensive renovations throughout. Enjoy high-end finishes, including white oak luxury vinyl plank flooring and premium quartz countertops in both the kitchen and bathrooms, along with upgraded electrical for modern living. Not to mention new shingles on house and garage. The thoughtfully renovated interior maximizes natural light and makes the most of every space. Outside, the oversized 24' x 26' garage provides excellent storage and workspace. Enjoy easy access to scenic river walking paths just steps away. A wonderful opportunity to enjoy contemporary comfort in a desirable location! (id:62370)
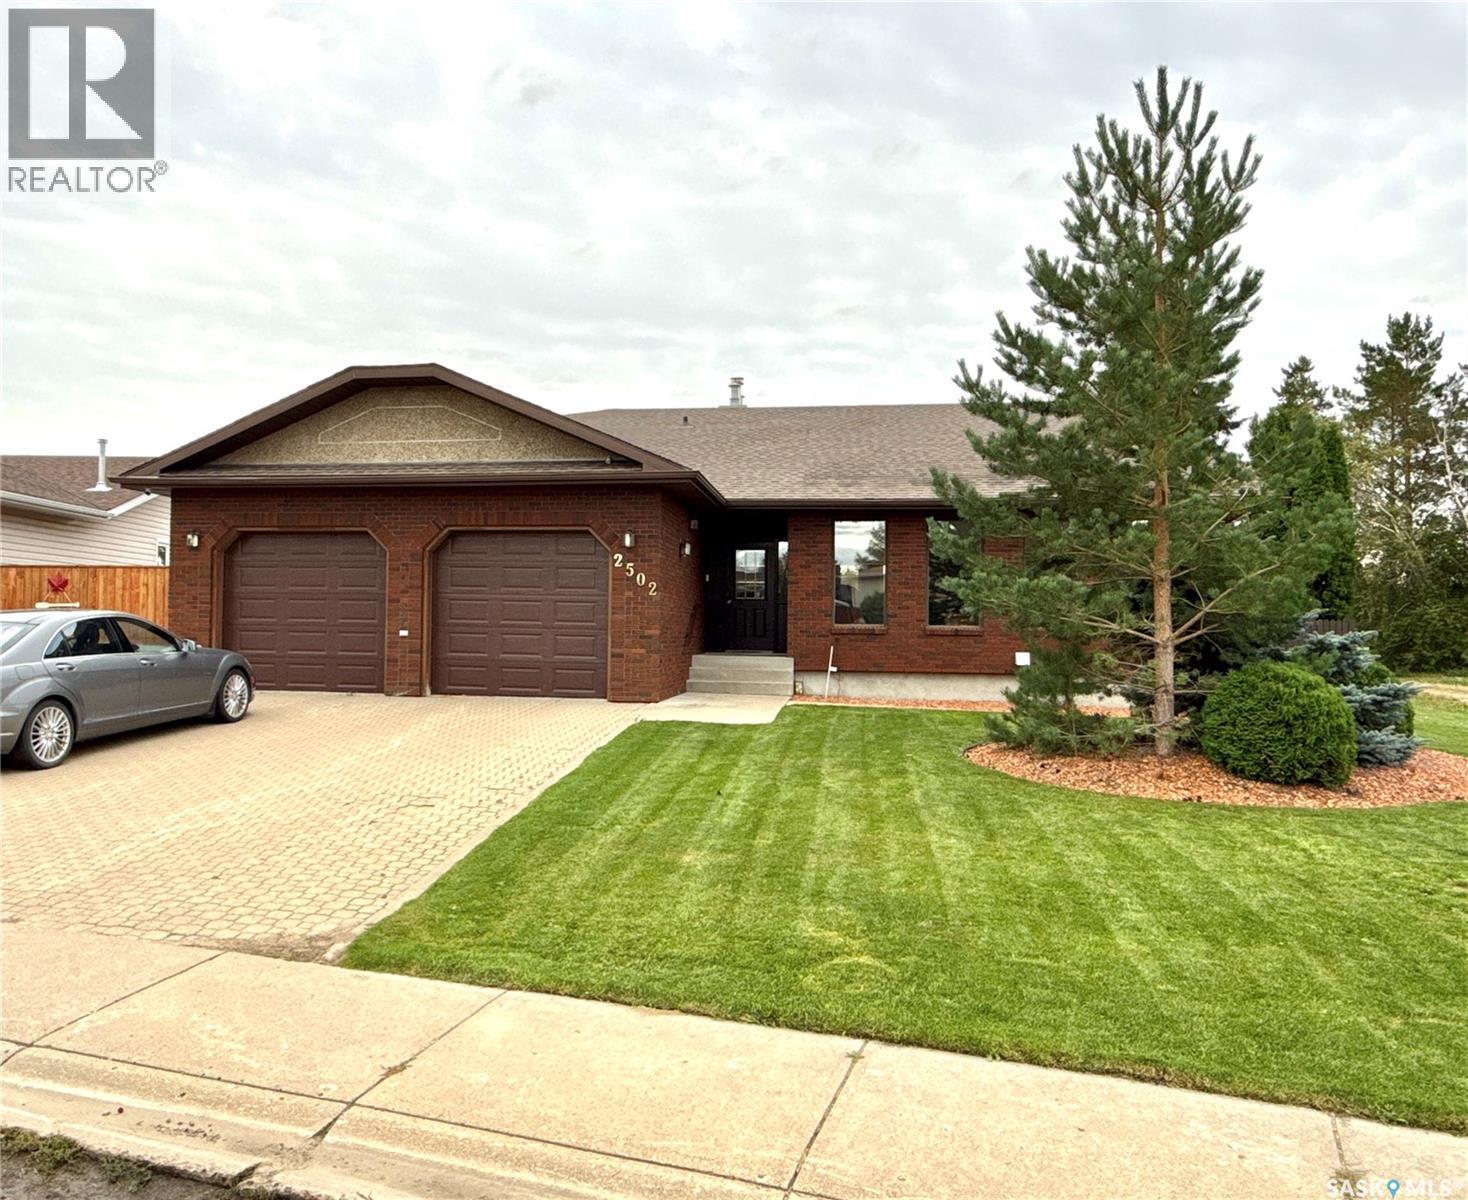
Take a look at this 2126 square foot executive home located in Killdeer Park North Battleford. It's not often that a home of this quality and size is available to the public. Upon entering this home you will appreciate the renovated kitchen and dining area. The renos include appliances, cupboards and counter tops, flooring, and railing to the lower level. This open concept area is great for entertaining with the kitchen, dining room, living room, and great room being open in one large area. The main level also offers a large master bedroom with four piece ensuite and walk in closet, two additional bedrooms, main floor laundry, and direct access to the double car garage. The lower level provides the large family room, good sized bedroom, a three piece bath, massive storage room, and utility room. The utility room includes a state of the art Reverse Osmosis system with a storage tank to have filtered water on hand. The back yard is very private with a deck overlooking the fenced back yard. Recent upgrades include washer/dryer three years old, A/C 2023, and Air Exchanger, R.O. System, and Under Ground Sprinklers gone through in the last two years. This listing is unique with the location having a green space to the south and green space directly behind. Call today for more info. (id:62370)
Welcome to this spacious and beautifully renovated 7-bedroom bungalow, ideally located in the highly desirable Whitmore Park neighborhood. Conveniently situated close to schools, the University of Regina, Saskatchewan Polytechnic (formerly SIAST), shopping, parks, and other essential amenities. This versatile home offers excellent potential for both homeowners and investors. The side storm door and entrance steps with back basement entrance provide access to a non-regulation basement suite, making it an ideal mortgage helper or income-generating opportunity. Extensively renovated from top to bottom, the home features a brand-new kitchen with modern cabinetry, new appliances, most windows replaced, and soundproof insulation in the basement for added comfort and privacy. Whether you're looking for a spacious family home with room for everyone or a smart investment property with strong rental potential, this property offers the perfect combination of space, location, and value. Don't miss this fantastic opportunity! Call your real estate agent to see this home as it wont last long. As per the Seller’s direction, all offers will be presented on 07/13/2026 5:00PM. As per the Seller’s direction, all offers will be presented on 07/13/2026 5:00PM. (id:62370)
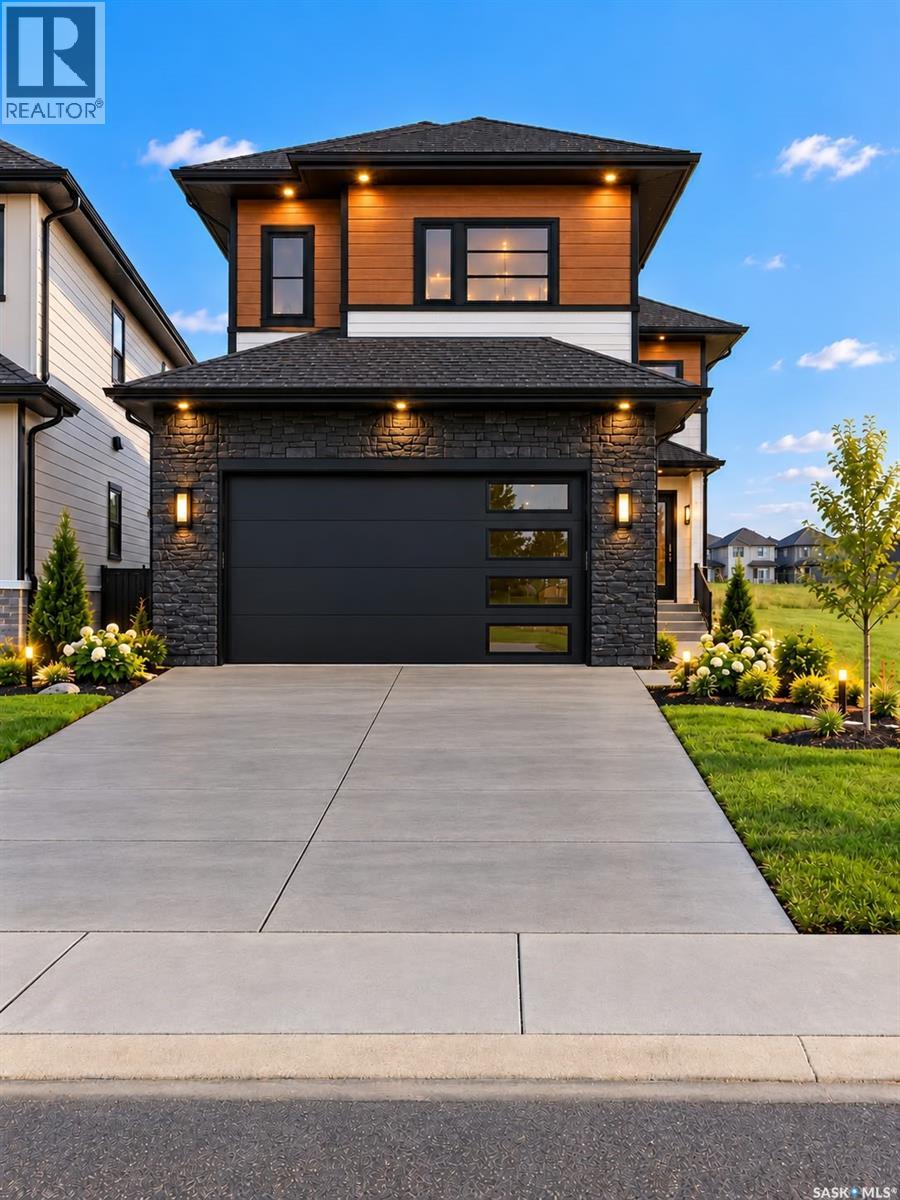
Welcome to 534 Yuel Crescent in Aspen Ridge neighbourhood. This beautifully designed home features a unique and functional floor plan with quality finishes and exceptional attention to detail throughout. The main floor offers a bright and spacious open-concept layout featuring a large modern kitchen with a generous island, ample cabinetry, a spacious dining area, and an inviting living room—perfect for family living and entertaining. Two well-sized bedrooms and a full 4-piece bathroom complete the main level. Enjoy outdoor living with a rear deck, ideal for relaxing or entertaining guests. The fully developed basement provides excellent rental potential and flexibility, making this home a perfect opportunity for investors or homeowners looking to offset their mortgage. It features a legal two-bedroom suite plus a one-bedroom guest suite with Wet bar and living area, both with a shared separate entrance, offering multiple living options and strong income potential. This home is fully upgraded with high-quality finishes throughout, combining modern style, functionality, and investment value. Whether you are a first-time home buyer, multi-generational family, or investor, this property offers an exceptional opportunity in one of Saskatoon's rapidly growing neighbourhoods. The SSI rebate of $34k will be assigned to the buyer. Pictures are 3D renderings for illustrative purposes only; actual finishes, materials, colours, and specifications may vary. Concrete driveway and front landscaping are included in the purchase price. Don’t miss your chance to own this beautiful, income-generating home in Aspen Ridge. (id:62370)
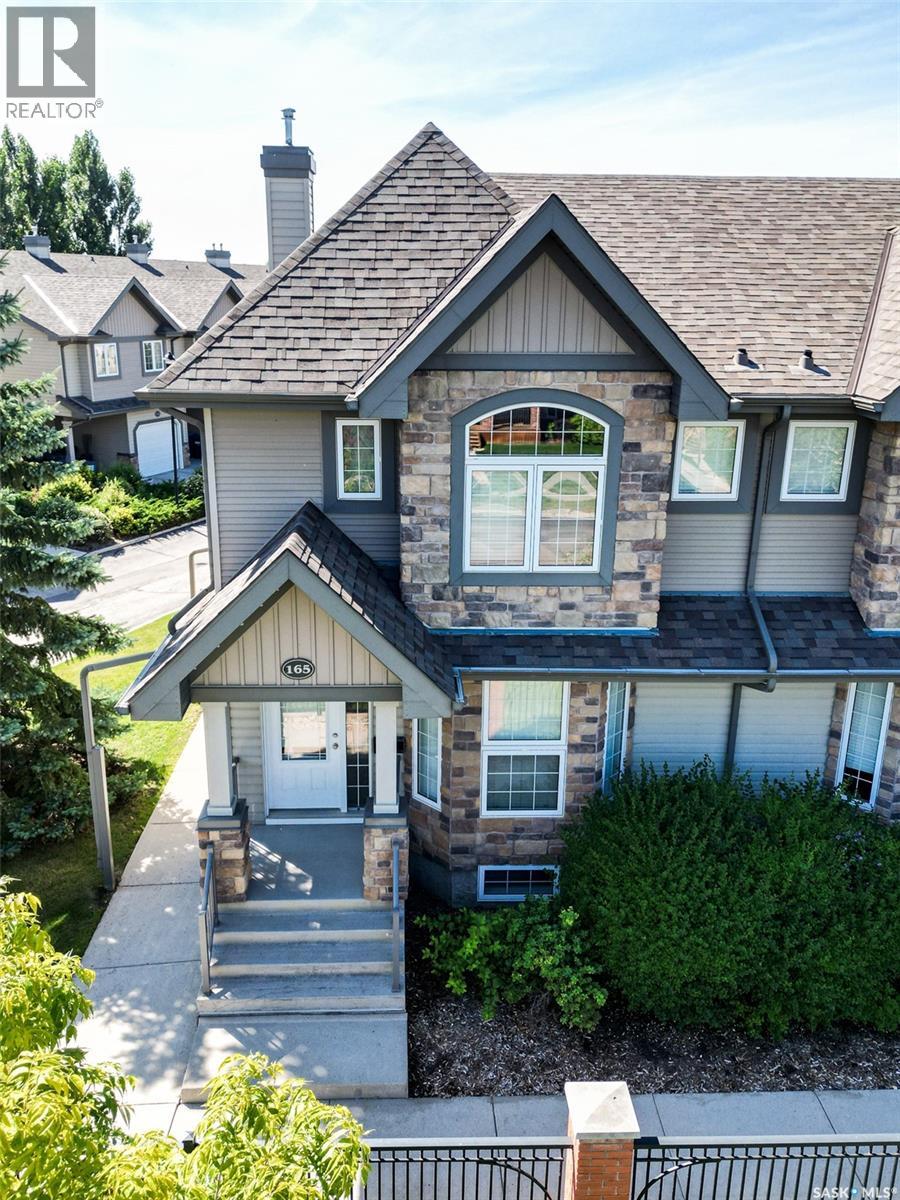
Fully developed corner unit in Willowgrove's gated community! This 1,330 sq ft two-storey home features a single detached garage. The main floor showcases a living room with hardwood flooring and a white kitchen with an eating bar and additional built-in cabinets, along with a two-piece bathroom and main-floor laundry off the back door — an easy, functional layout for everyday living and entertaining. Upstairs, two spacious bedrooms each include private en suites, and the primary bedroom offers custom built-ins. The fully developed basement adds a family room, a bedroom with a walk-in closet/storage space, and a three-piece bathroom. Additional features include central air conditioning, appliances, window coverings, and a replaced water heater. (id:62370)
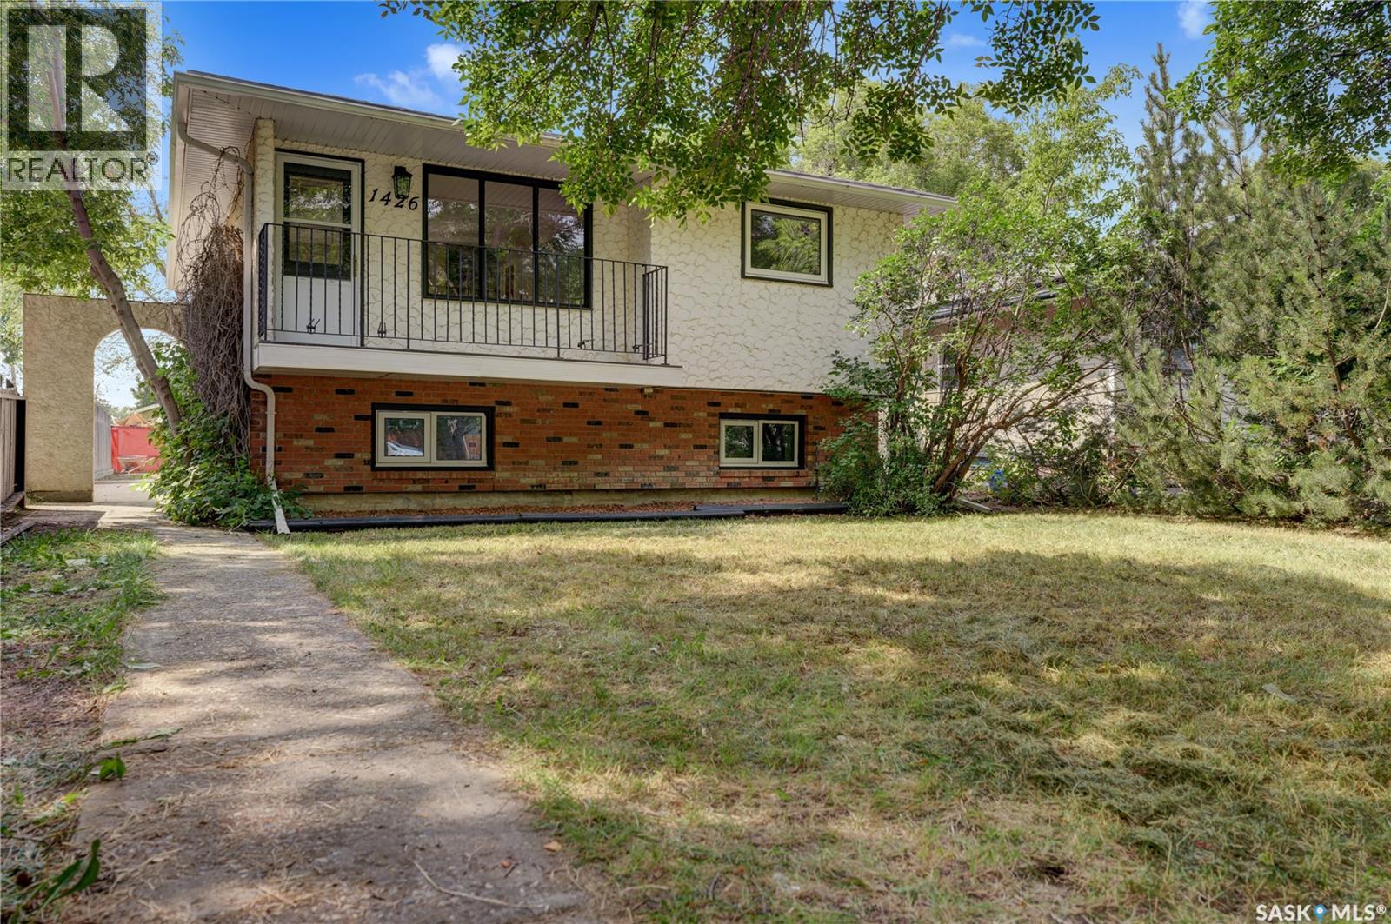
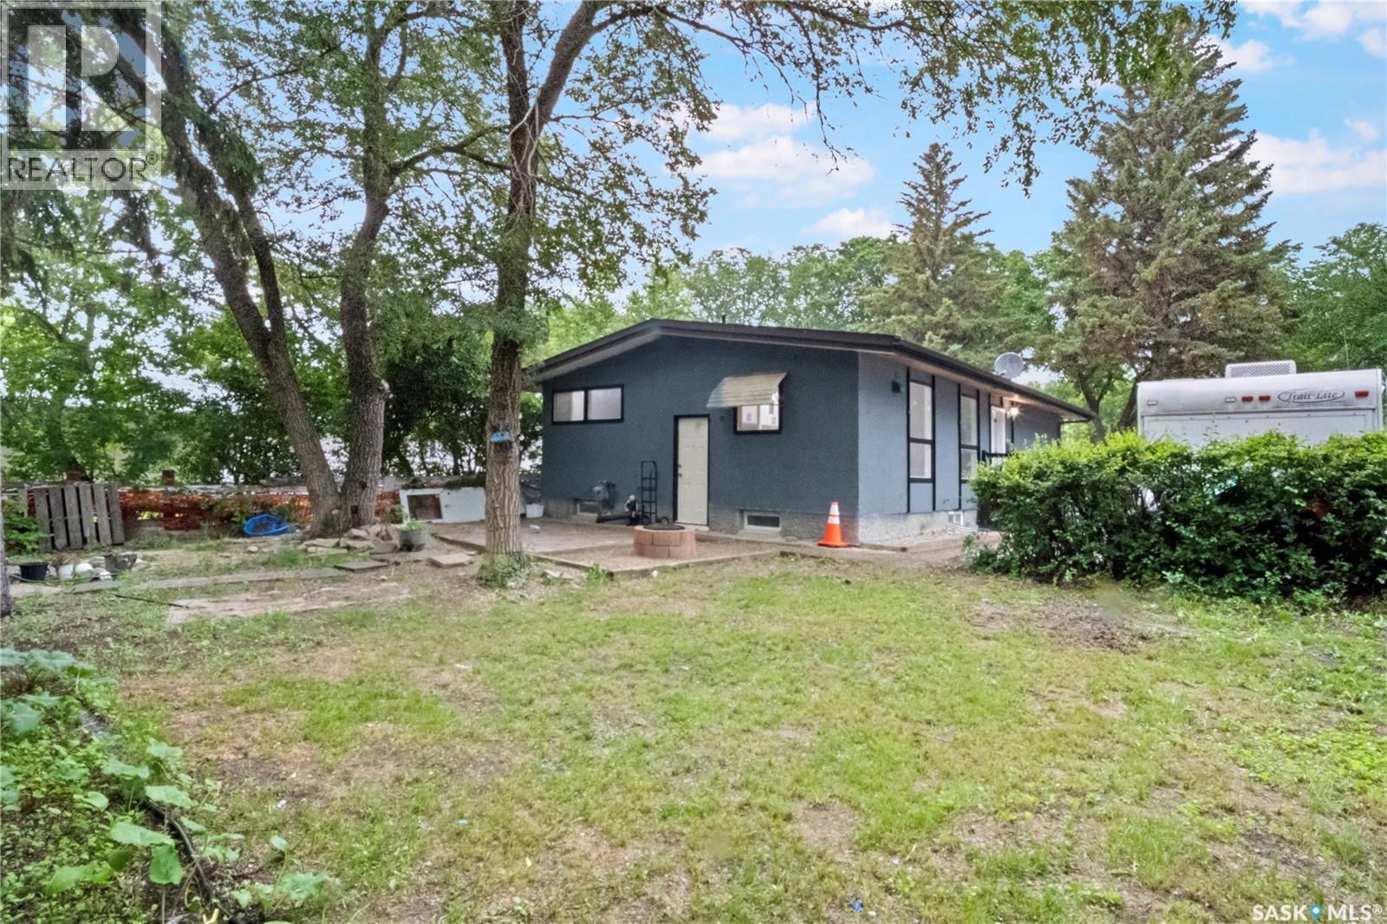
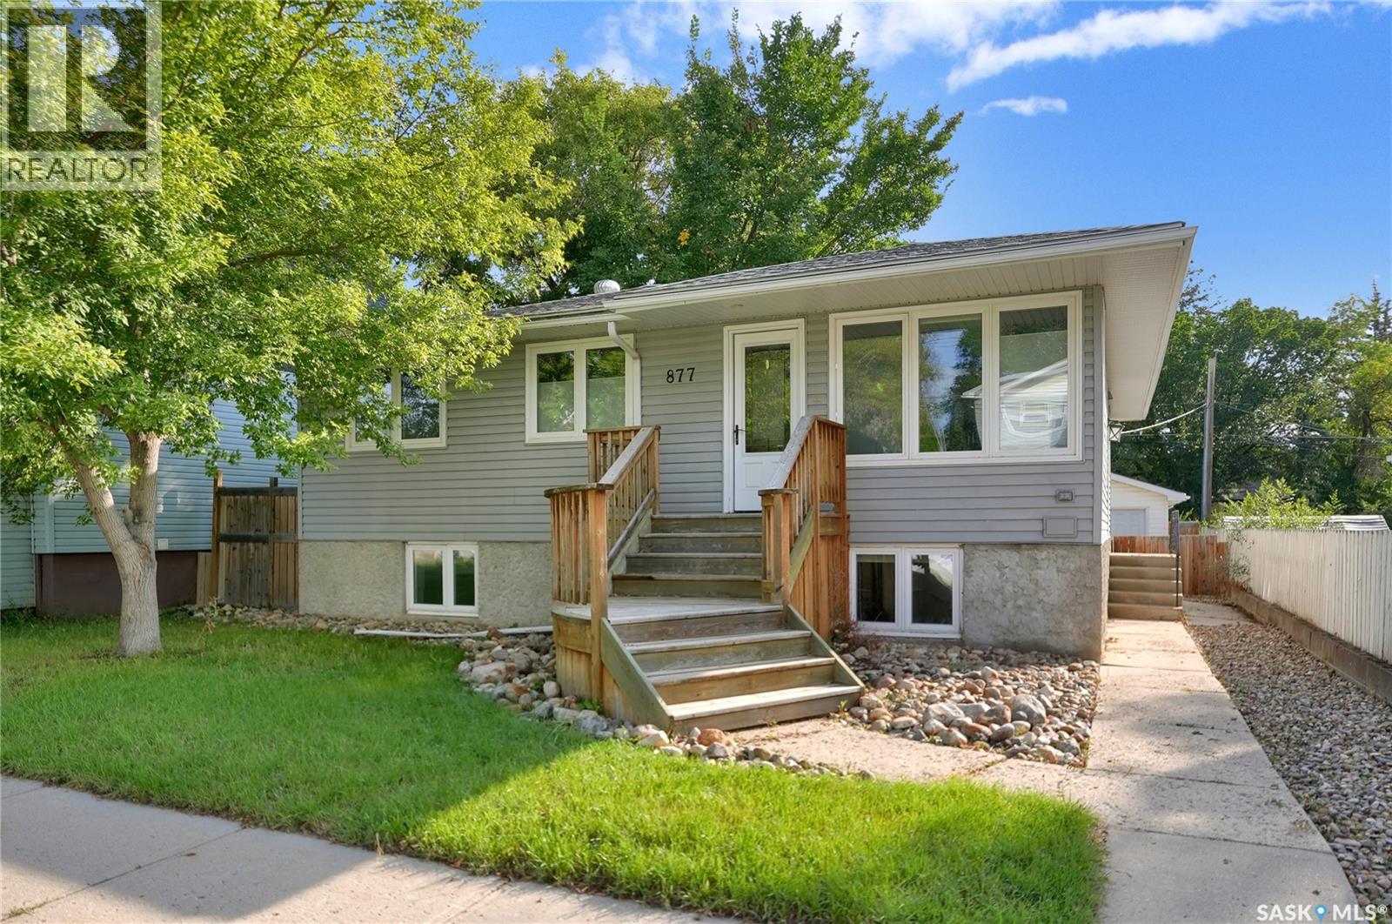
Updated inside and out, this move-in-ready gem delivers exceptional style and incredible flexibility just steps from schools and park. Currently has a 1 bedroom suite in lower level w/separate entrance. This home has been stripped to the studs on the main and thoughtfully redesigned in the last 8-10 years, the bright open-concept main floor features newer vinyl plank flooring, updated windows with custom blinds, and a spacious living and dining area flowing into a modern kitchen complete with a 2-tiered island, gas stove, corner pantry, and sleek tile backsplash. The main level also offers 2 generous bedrooms—including a primary with tucked-away stackable laundry—plenty of storage spaces on this main floor and the 4pc. bath enjoys both a stand-alone shower, jetted tub, and heated tile flooring that extends into the hallway. UTILIZE AS AN OUTSTANDING MORTGAGE HELPER OR EXTENDED FAMILY SPACE, the refinished, 1-bedroom lower-level suite boasts its own separate exterior entry, an open-concept layout with cork flooring, large windows, an updated kitchen with an island, a well-sized bedroom, an updated 4pc. bath, and a laundry area. Not to mention an entire storage room & utility. The home can easily be converted back into a single-family residence to grow with your needs, as the interior basement stairway can be reinstated right where the current main-floor linen closet is located. All appliances for both the main floor and the suite are included. Outside, enjoy custom front and back decks, mature landscaping, a newer stamped concrete backyard walkway and patio, and an oversized single detached garage with alley access plus extra parking. With updated electrical, plumbing, heating, and central air, this property is a must-see, move in ready and gives you options. CLICK ON THE MULTI MEDIA LINK FOR A FULL VISUAL TOUR and call today for your personal viewing. (some photos have been virtually staged) (id:62370)
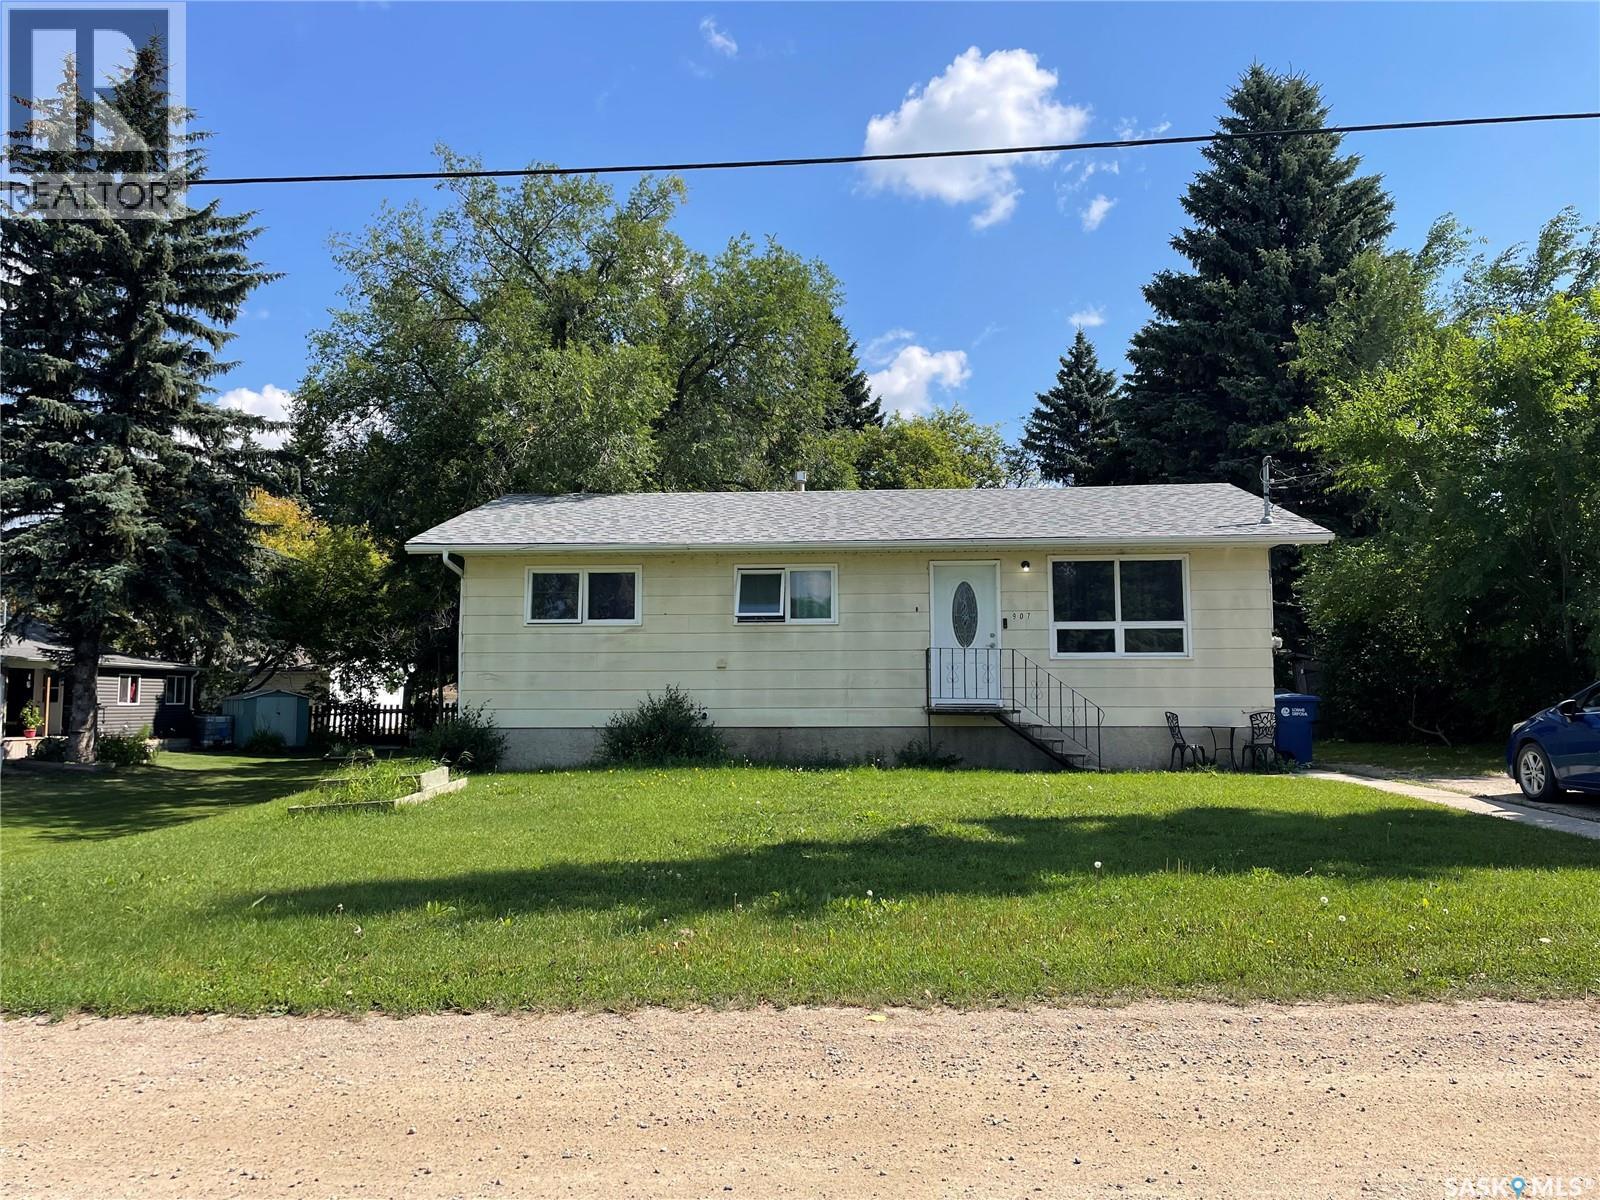
Welcome to 907 Grove Street located in the peaceful community of Whitewood. This inviting home offers a wonderful opportunity for first-time buyers, growing families, or anyone looking to enjoy small-town living. With 988 sq. ft. of living space, a full basement ready for your personal touch, and a beautiful backyard retreat, there is plenty of room to make this home your own. Step inside to discover a spacious living room, along with an updated kitchen that adds a fresh feel to the kitchen and dining area. The home offers three bedrooms on the main floor and a four-piece bathroom, providing a practical and comfortable layout for everyday living. Step out the back entrance onto the two-level deck, complete with built-in seating and a hot tub included (currently not running, needs a motherboard). The partially fenced backyard is surrounded by trees, creating a peaceful and private outdoor space to enjoy throughout the seasons. Additional features include updated shingles, a full unfinished basement with endless possibilities, and conveniently located just a few blocks from the K-12 school. Don’t miss your opportunity to make this charming property your own! Contact your agent today to book your viewing. (id:62370)
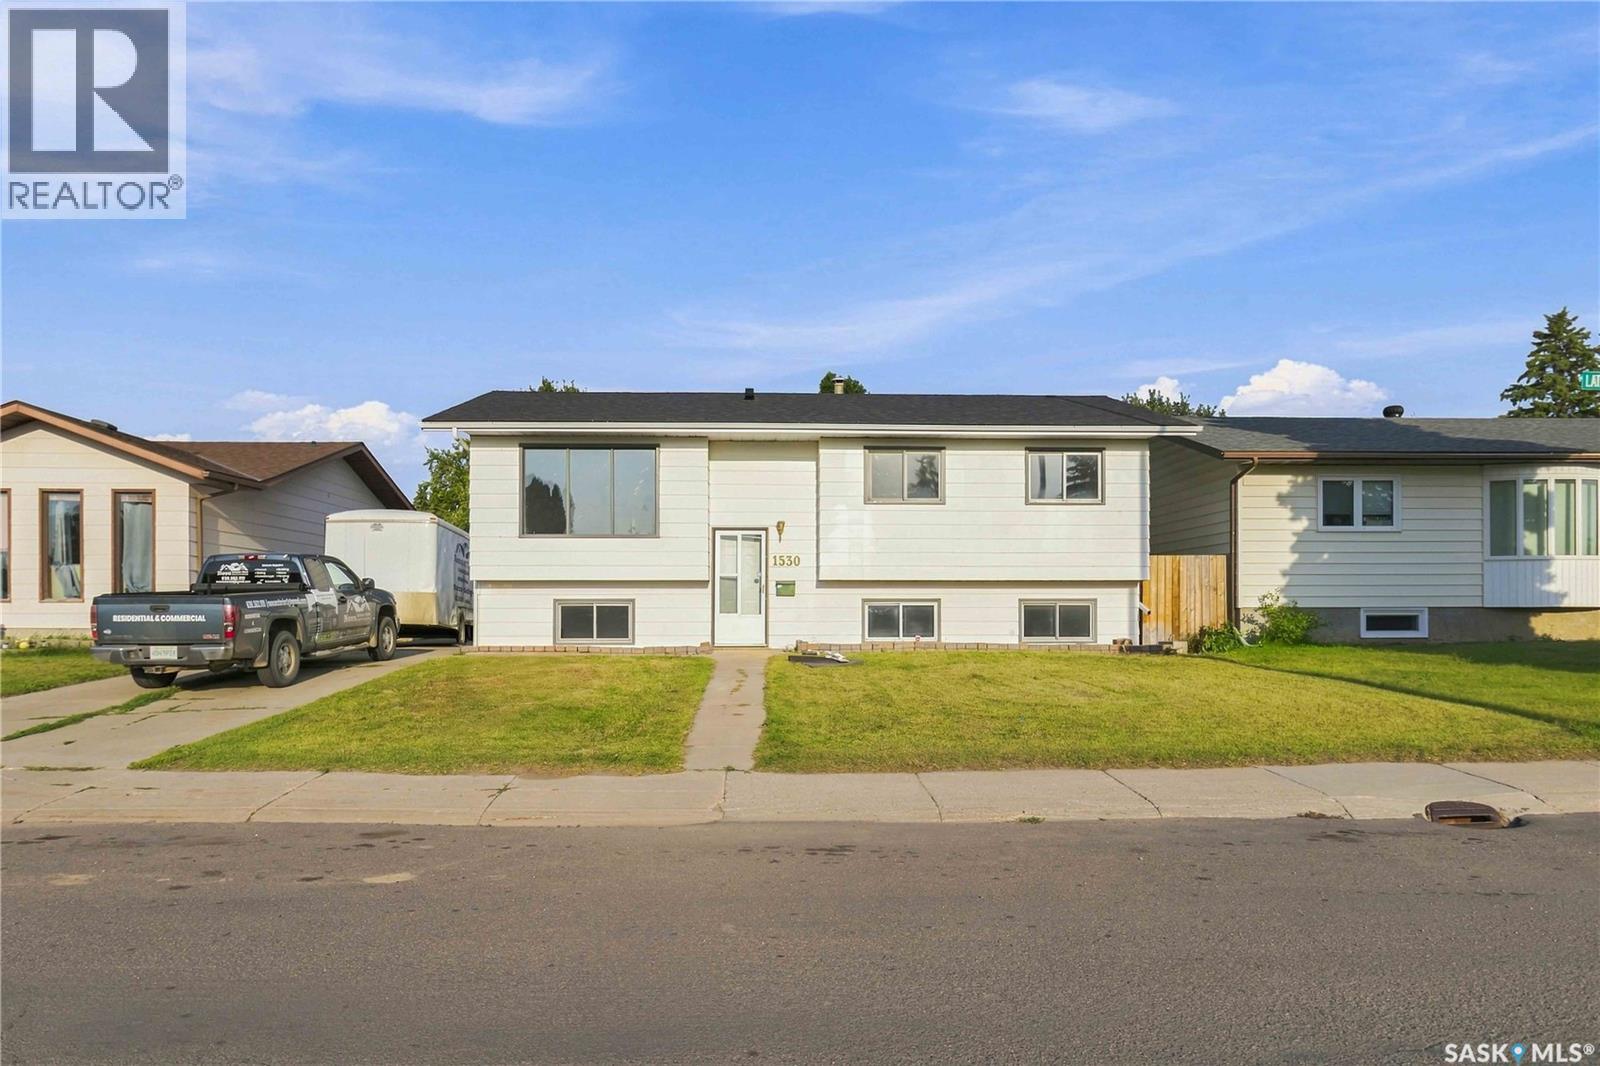
Welcome to 1530 Latrace Road, located in the mature and sought-after community of Dundonald. This spacious home offers 5 bedrooms and 2 bathrooms, providing plenty of room for growing families, multi-generational living, or investors seeking additional living space. The property also features a non-conforming basement suite, adding versatility to meet a variety of lifestyle needs. Extensively updated in recent years, the home showcases numerous improvements, including new shingles on the house (2026), updated kitchen cabinetry and countertops on both the main floor and basement level (February 2026), new flooring throughout (2026), fresh paint, new interior doors (March 2026), updated tile and vanity in the main bathroom, a new basement window (2026), and a newly built deck with railing (2026). A new front entry door has been ordered and will be installed prior to possession. Situated in a family-oriented neighborhood, residents enjoy close proximity to schools, parks, playgrounds, sports fields, walking paths, and recreational amenities. École Dundonald School offers Kindergarten to Grade 8 programming, including French Immersion, while St. Peter School is also nearby. Shopping, dining, and everyday conveniences can be found at the Dundonald Neighborhood Commercial Centre and Confederation Mall, with quick access to Circle Drive and other major roadways for an easy commute. Whether you're searching for a family home, revenue potential, or a property with flexible living arrangements, 1530 Latrace Road offers excellent value in one of Saskatoon's established west-side neighborhoods. As per the Seller’s direction, all offers will be presented on 09/01/2026 5:00PM. (id:62370)
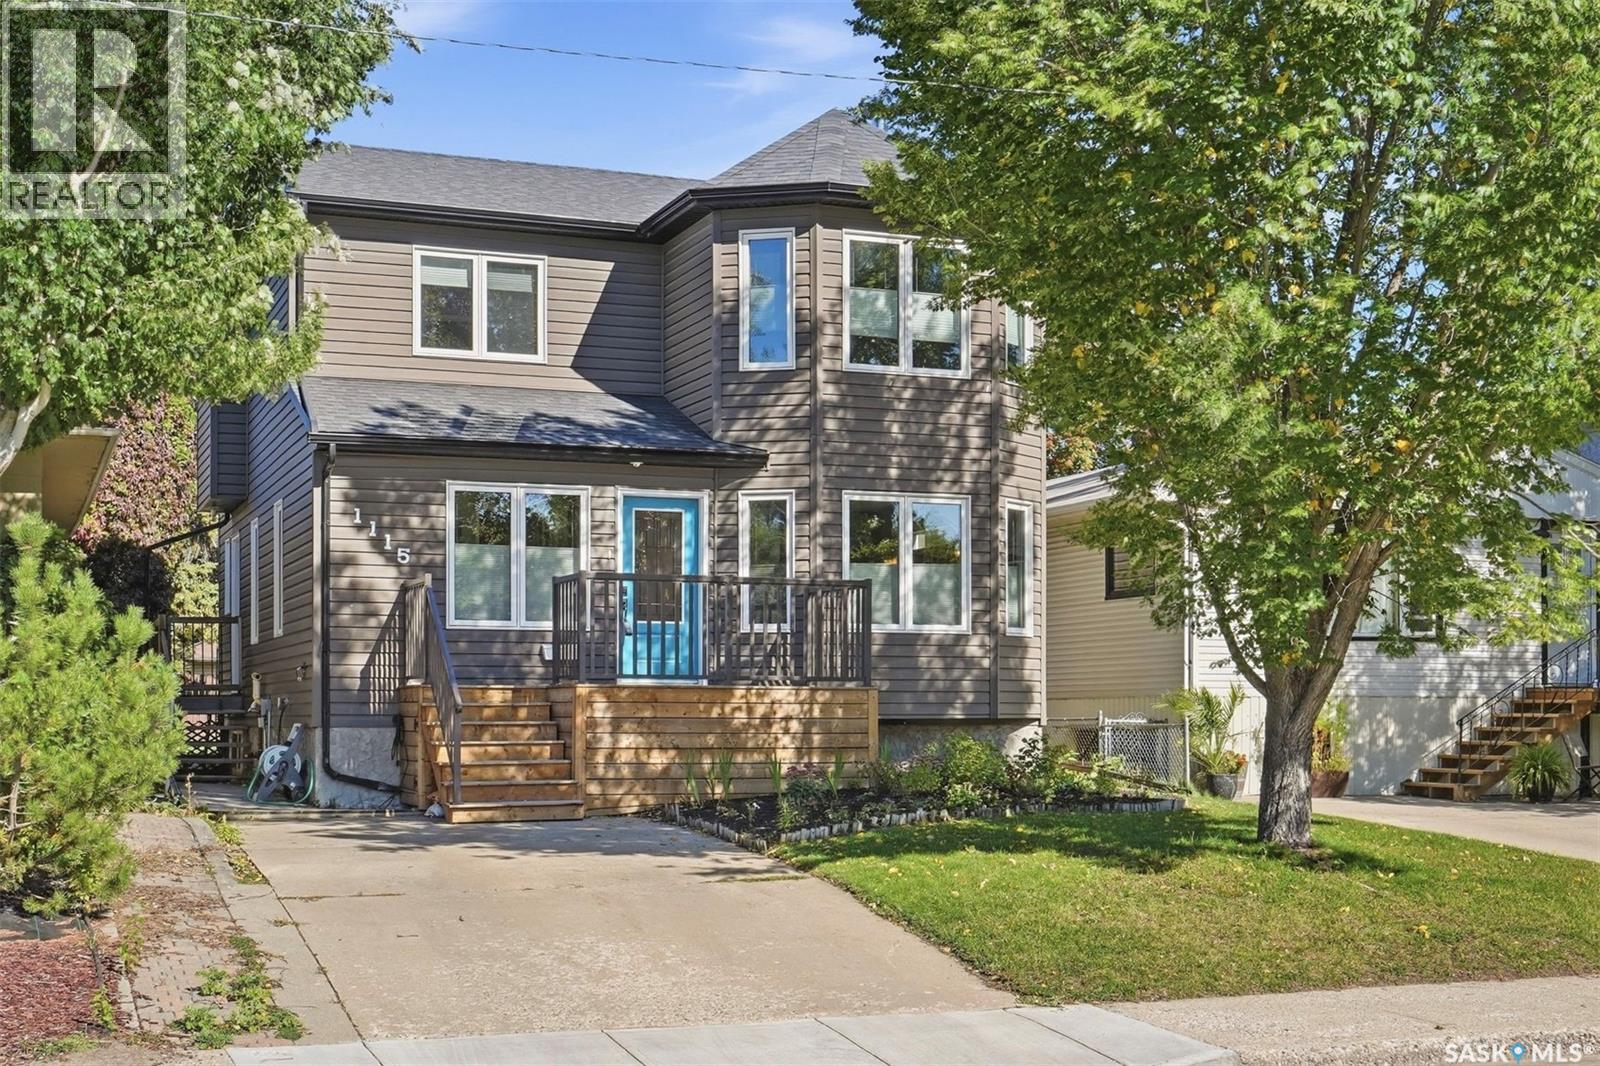
Welcome to 1115 6th Street East, a spacious 1,721 sq. ft. two-storey home located in the established Haultain neighbourhood. Built in 2010, this fully developed home offers 4 bedrooms, 4 bathrooms, and a functional floor plan designed for everyday family living. The main floor features hardwood flooring, a bright kitchen with maple cabinetry, granite countertops, and under-cabinet lighting, alongside generous dining and living areas, a convenient home office, and a 2-piece bath. Upstairs, the spacious primary suite offers two walk-in closets and a private ensuite with heated floors and a jetted air tub, along with two additional bedrooms and a full bathroom. The developed basement provides even more living space with a large recreation room, a fourth bedroom, a 3-piece bathroom, a laundry/utility room, and excellent storage. Recent improvements include interior paint completed in 2026, a newer front deck with storage underneath, an approximately three-year-old furnace, a newer washer and dryer, and a refrigerator replaced in 2025. Outside, enjoy a fenced yard, a covered rear deck, a garden area, underground sprinklers, a natural gas BBQ hookup, and a detached 14' x 26' garage with roof top patio/garden space. A fantastic opportunity to own a newer home in a sought after mature Saskatoon neighbourhood with plenty of space inside and out. (id:62370)
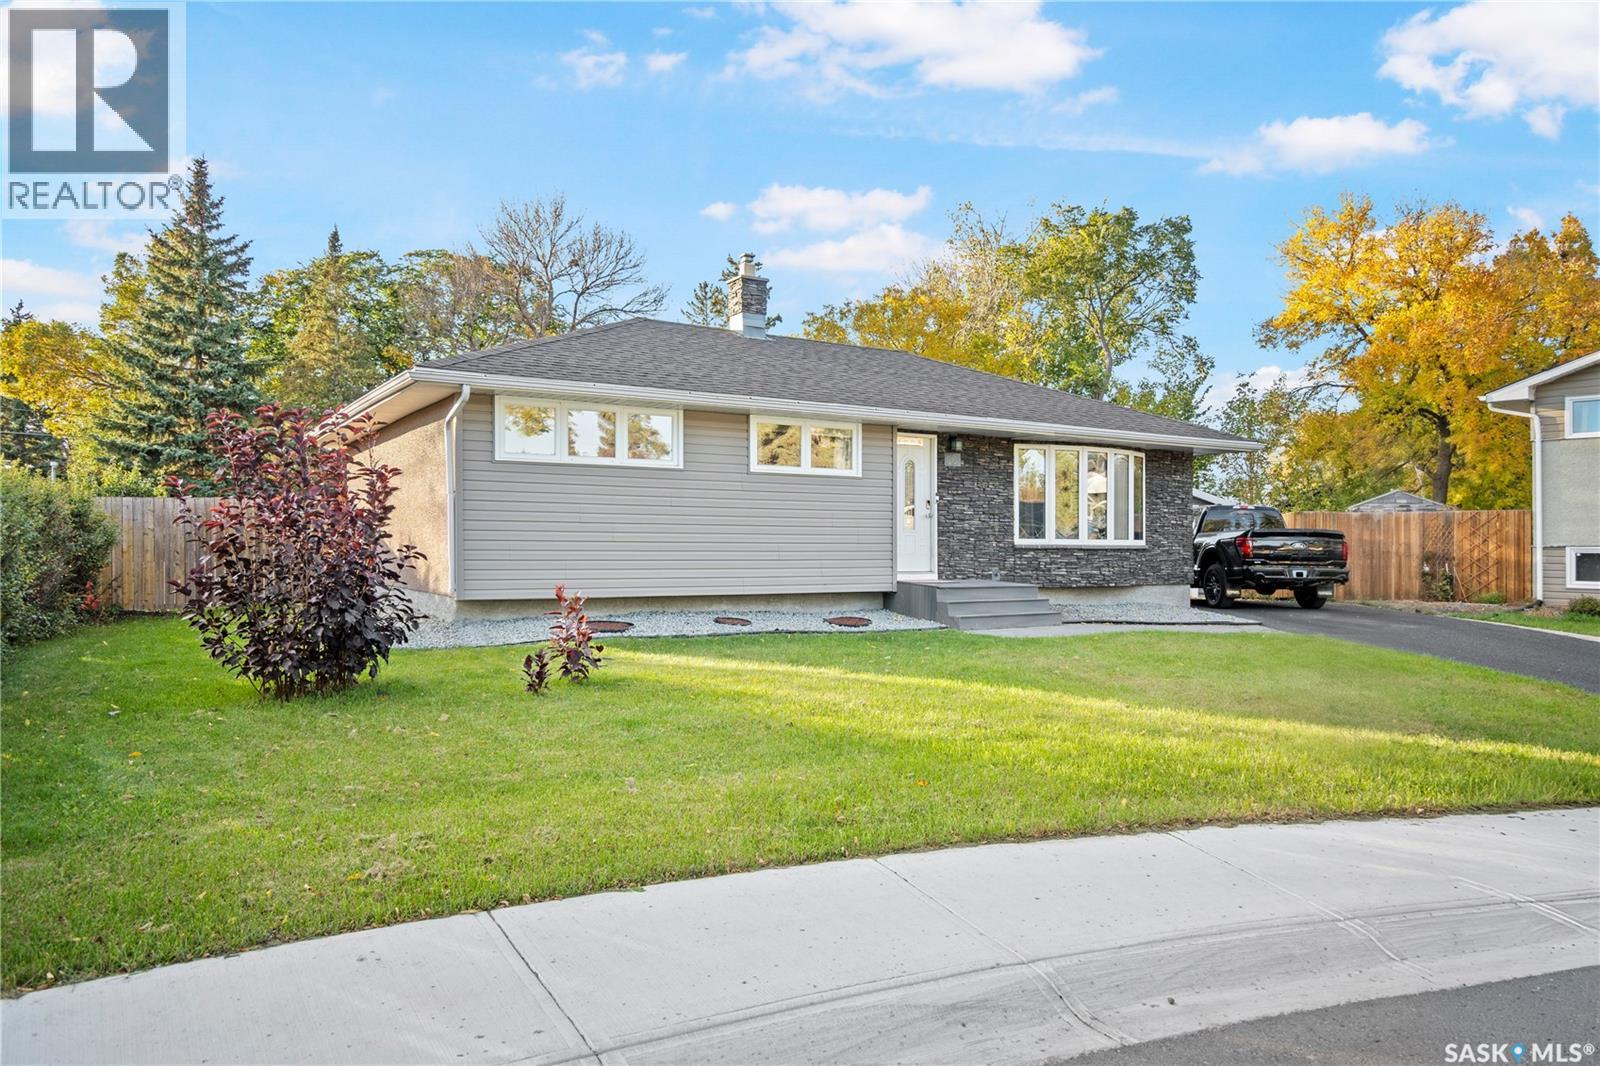
Welcome to 16 Lipton Place, a spacious detached bungalow nestled in a quiet bay in the desirable Coronation Park neighbourhood. Situated on an impressive 10,957 sq. ft. lot, this well-maintained home offers comfortable living, an abundance of outdoor space, and plenty of flexibility for families, entertaining, or future use. The main floor features a bright and spacious living room, functional kitchen, dedicated dining area, primary bedroom, two additional bedrooms, and a 4-piece bathroom. The fully finished basement, with its own separate entrance, provides additional living space and versatility, featuring a generous recreation room, a flexible nook ideal for a home office or den, an additional bedroom, 3-piece bathroom, and convenient laundry area. Step outside and discover the massive, fully fenced backyard, offering exceptional space for gardening, entertaining, relaxing, and enjoying the outdoors. The spacious deck is an ideal spot for summer gatherings and features a built-in BBQ setup, making outdoor cooking and entertaining effortless. With plenty of room for kids, pets, gardening, or creating your own backyard oasis, the outdoor space is truly a standout feature. Located in a peaceful bay setting within Coronation Park, this home offers a great combination of privacy, space, and convenience. Whether you're looking for a comfortable family home or a property with room to grow and customize, 16 Lipton Place is a property worth seeing! (id:62370)
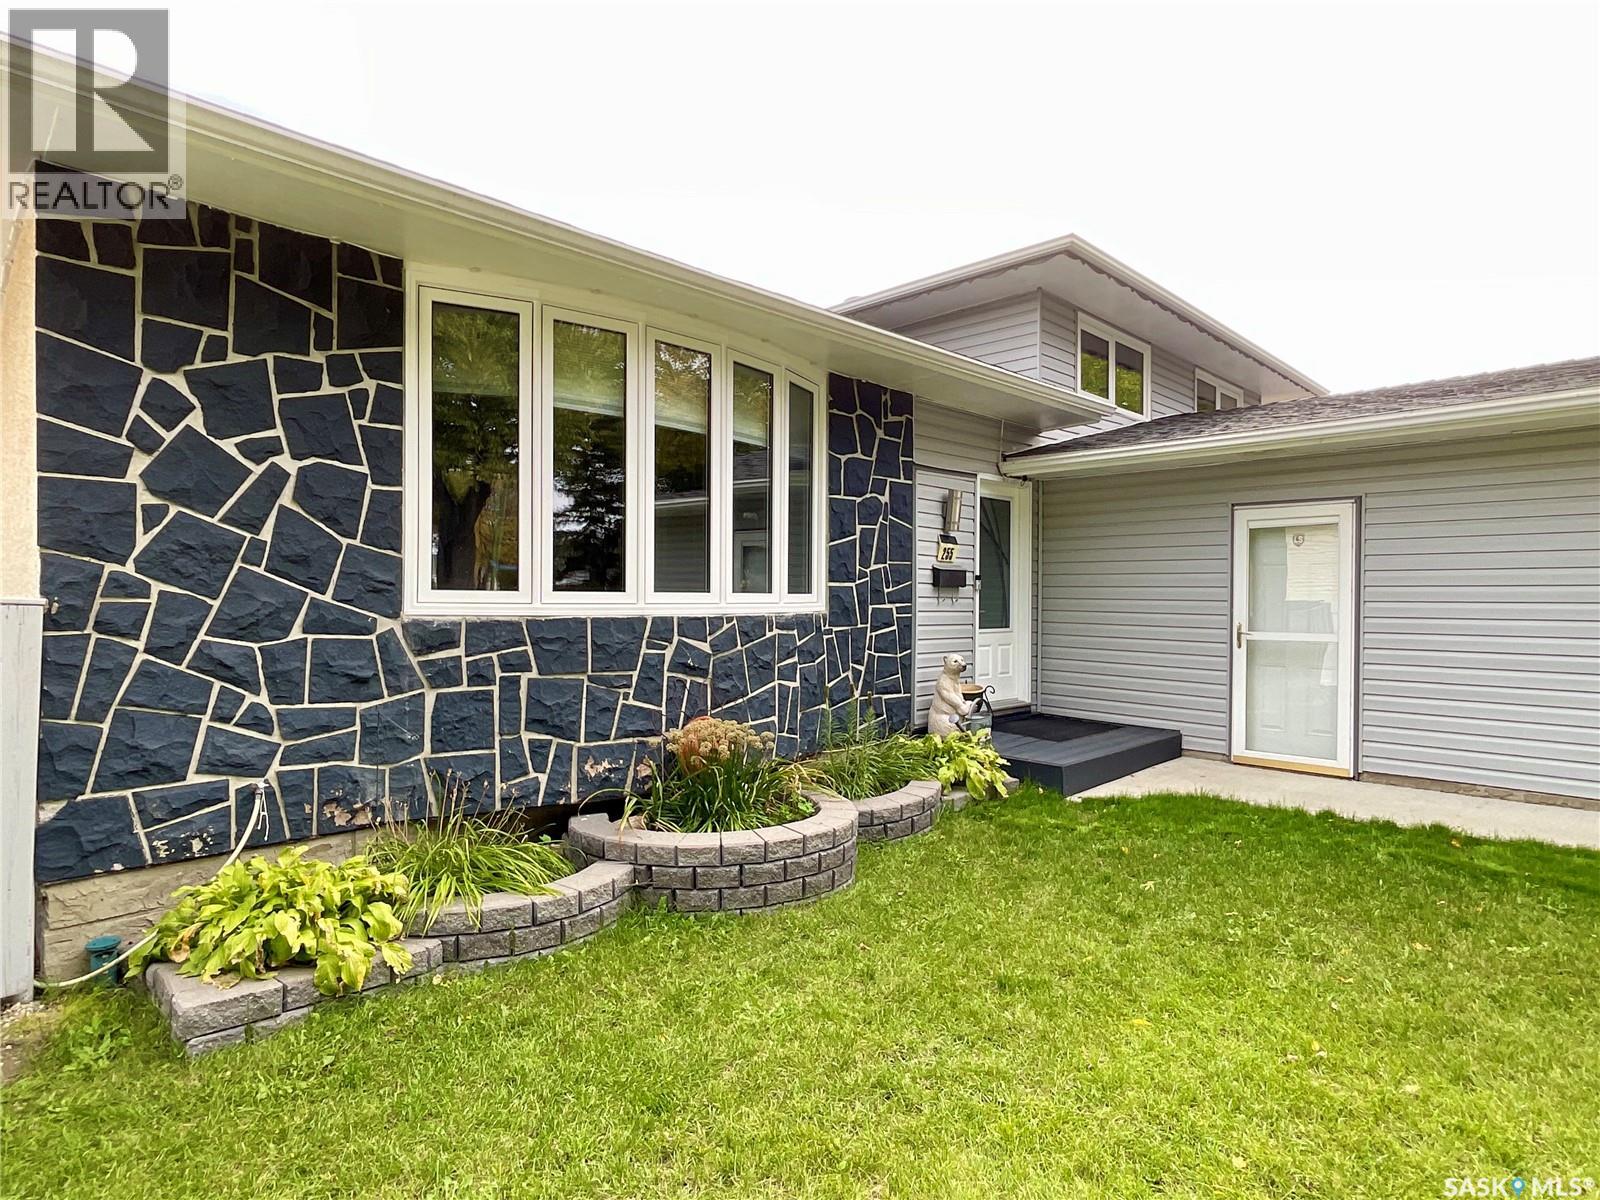
Welcome to this well-maintained 1,844 sq. ft. four-level split located in the highly desirable Walsh Acres neighbourhood of Regina. This spacious family home offers three bedrooms and three bathrooms, providing plenty of room for comfortable living and entertaining. Numerous updates have been completed over the years, including windows, exterior doors, flooring, furnace, basement development, and a repoured driveway, providing modern comfort and peace of mind for future owners. The functional four-level split design offers multiple living areas, ideal for growing families or those who appreciate extra space. The developed basement adds valuable living space that can be tailored to your family's needs, whether as a recreation room, home office, gym, or media area. Car enthusiasts and hobbyists will appreciate the double attached heated garage, providing convenience and comfort year-round. Outside, you'll find a spacious yard featuring a tranquil backyard pond, creating a private outdoor retreat perfect for relaxing or entertaining. Situated in one of Regina's most sought-after family neighbourhoods, this home is within walking distance of St. Bernadette School and Henry Janzen School, parks, playgrounds, and a variety of amenities. Combining generous living space, thoughtful updates, a heated double attached garage, a repoured driveway, and a beautiful outdoor setting, this exceptional Walsh Acres home is ready for its next family to enjoy. (id:62370)
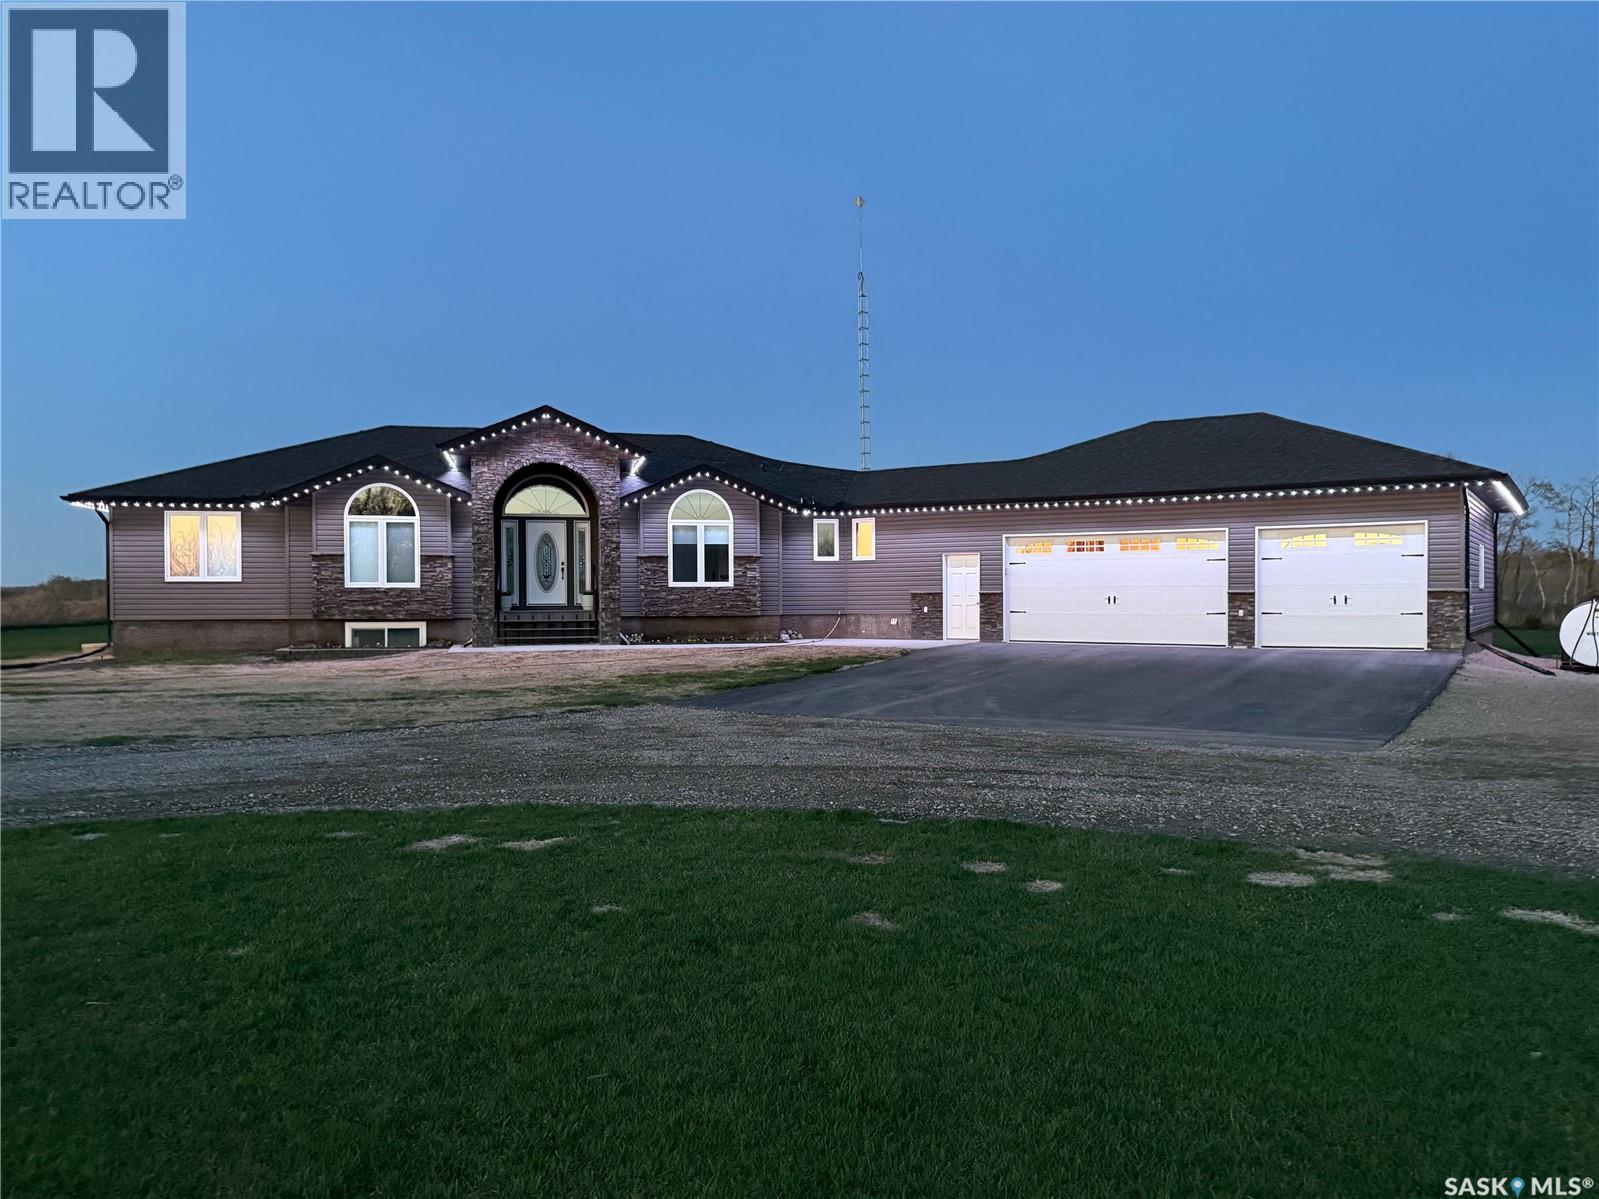
Beautifully built and meticulously maintained acreage just off Highway #8 near Rocanville — you simply can’t beat this location! This spacious home features an open concept living room, kitchen, and dining area highlighted by a stunning corner gas fireplace, creating the perfect space for everyday living and entertaining. The kitchen is designed with the cook in mind, complete with double ovens, a gas stovetop, and a convenient warming drawer to keep dishes ready while hosting family and friends. The primary bedroom is truly impressive, offering direct access to the deck where you can enjoy your morning coffee while watching the sunrise. The main bathroom is thoughtfully designed with access from both the primary bedroom and hallway for added functionality. Two additional well-sized bedrooms and excellent closet space complete this end of the home. Just off the laundry and mudroom, you’ll find an additional bedroom and convenient 2-piece bathroom. The mudroom also provides direct access to the attached triple car insulated garage with in-floor heat — making Saskatchewan winters far more enjoyable when bringing in groceries! The basement is wide open for future development and also offers direct access to the garage and in floor heating , providing endless possibilities for additional living space. Outside, the beautifully maintained yard showcases numerous trees and lilac bushes lovingly hand planted by the owners. The 9.97-acre property is fully fenced at the back, making it an ideal setup for a few horses or hobby animals to graze. Another major bonus — with the property located just off the highway, winter snow clearing is minimal thanks to regularly maintained roads. An incredible opportunity to own a peaceful acreage with space, comfort, and convenience all in one package! (id:62370)
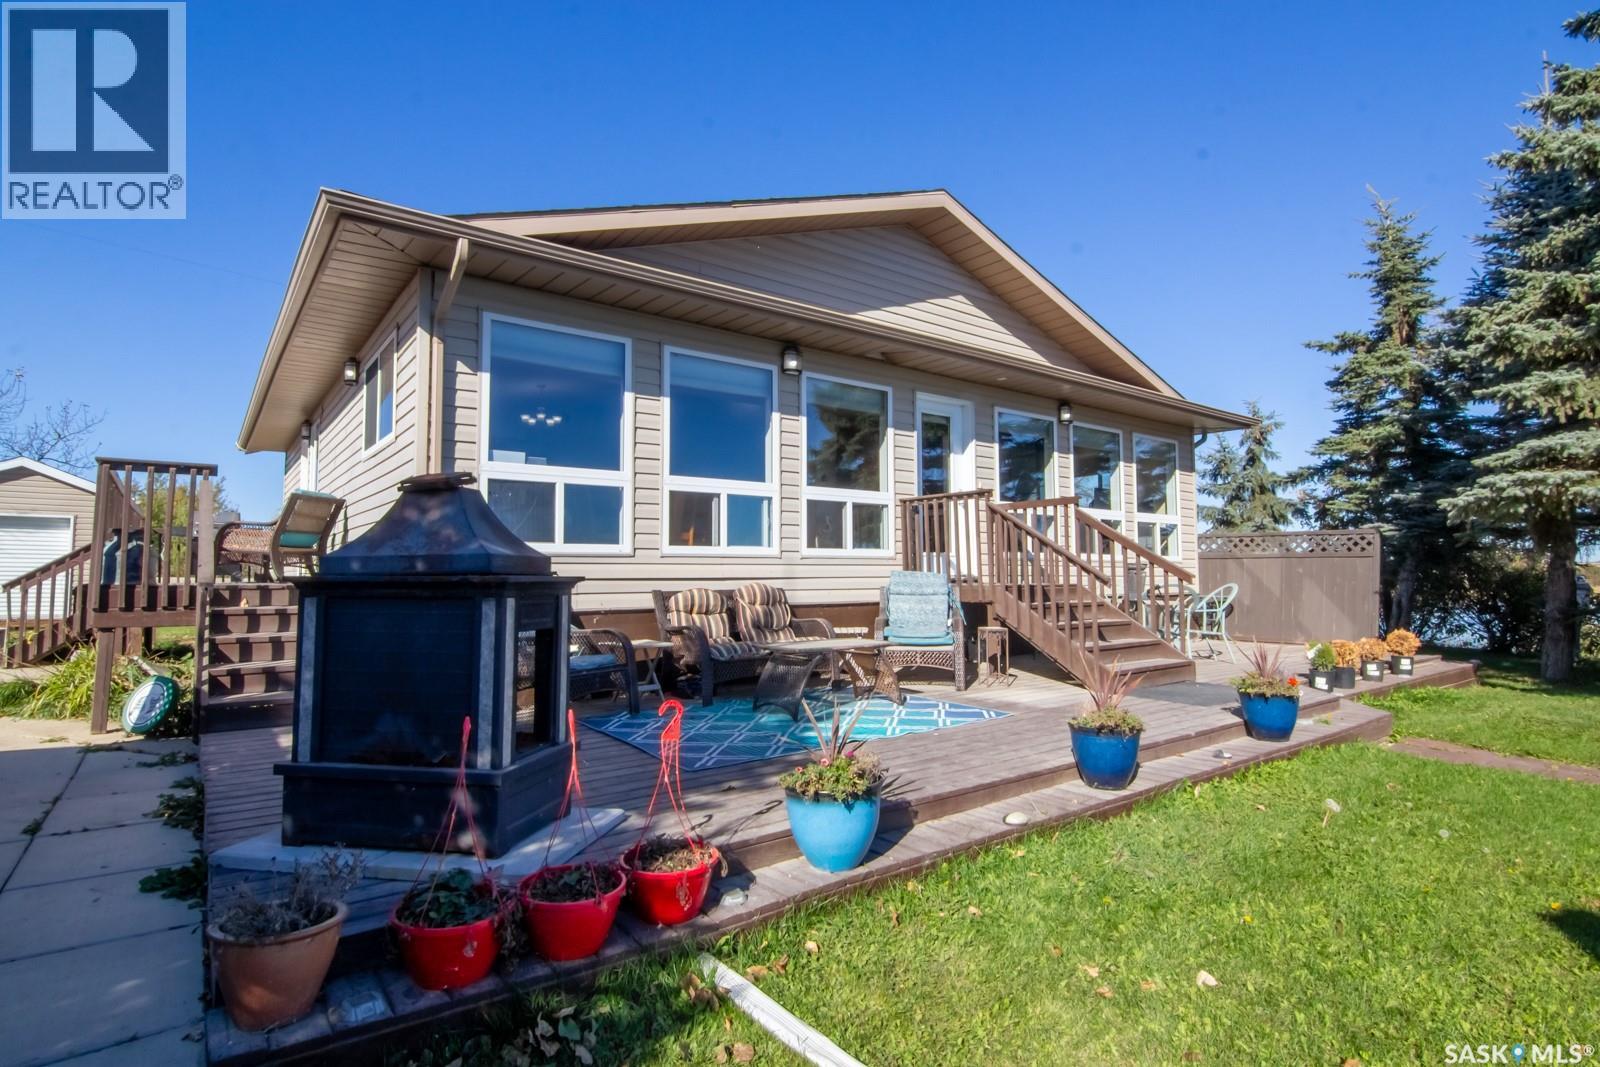
Private waterfront. Titled to the water. Your own dock. Your own shoreline. Your lake life starts here. A rare opportunity to own true private waterfront at First Point Beach. Located on an oversized lot with no municipal reserve, 3830 Lake Drive offers something increasingly difficult to find at Wakaw Lake—titled property extending directly to the water, giving you private shoreline, direct dock access, and the ability to enjoy the lake right from your own backyard. This spacious 1,296 sq. ft. year-round home offers 5 bedrooms, a den, and 2 bathrooms, providing plenty of room for family, guests, or those looking to make lake living a year-round lifestyle. Large windows capture beautiful water views from the main living areas, while natural gas provides economical year-round comfort, including a cozy natural gas fireplace. Outside, the property truly shines. The oversized lot features water frontage on two sides, a level lawn stretching toward the shoreline, mature spruce trees for privacy, concrete steps leading to a substantial dock, and the unique ability to launch your boat directly from your property. The natural gas-heated double detached garage provides excellent space for vehicles, lake toys, and storage. A 25-year lease opportunity is also available on the storage lot directly across the road through the RM of Hoodoo, offering convenient additional space for boats, trailers, quads, sleds, and extra vehicles. Located less than an hour from Saskatoon and an easy drive from Prince Albert, this property offers the best of both worlds—convenient access to the city while giving you the privacy, space, and waterfront lifestyle that makes First Point Beach so desirable. (id:62370)
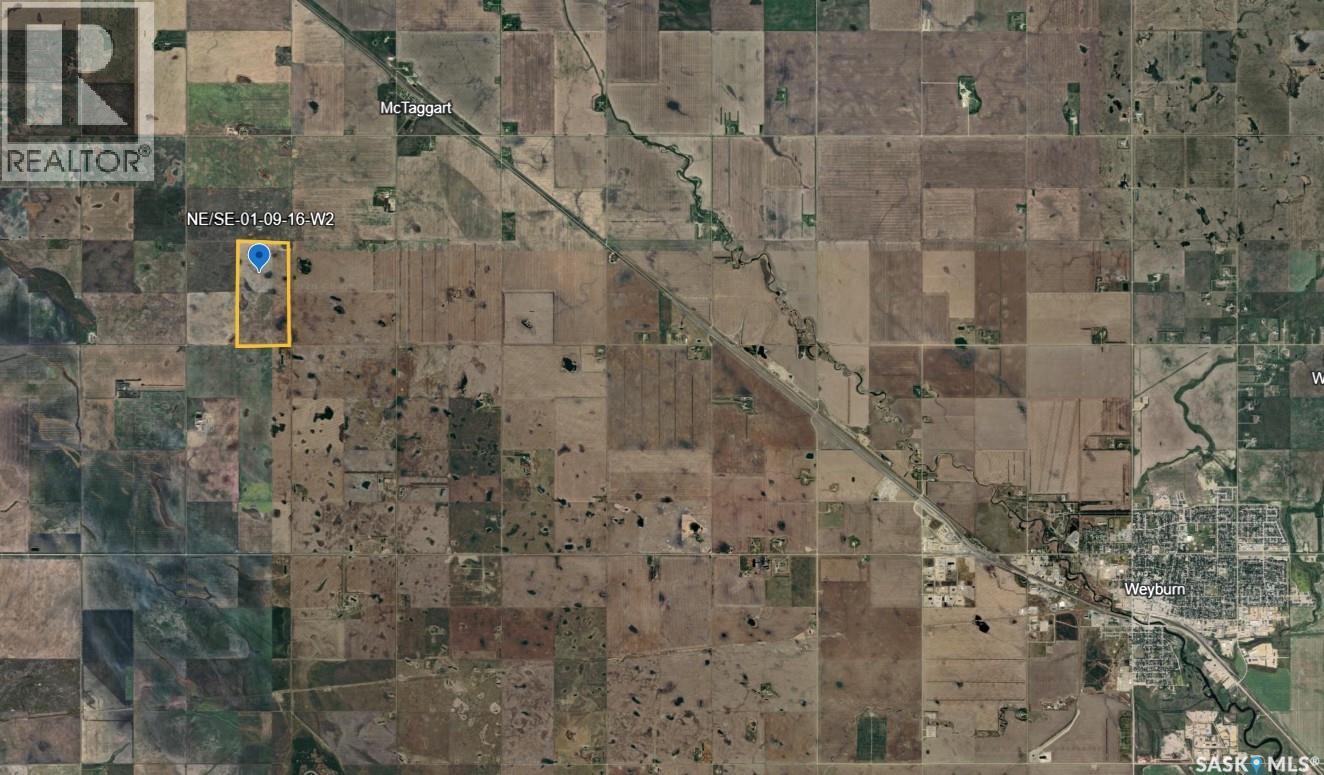
For sale is a contiguous half-section of farmland in the Rm of Brokenshell #68, a couple miles from McTaggart, SK. With a total assessed value of $504,000, this productive farmland is competitively priced at a value of approx 1.79x assessment. Having a blend of K and L class soils, this land has been actively farmed right up until the 2026 growing season and will make a nice addition to land holdings of local producers. Note that this half-section is not under lease and as such, is fully available to a buyer to work the soil as needed in the fall and be ready to go for the 2027 season. Further, the most recent tenant reports seeding 320 acres. All offers are to be left open for consideration for 48hr. Call today for more information. (id:62370)
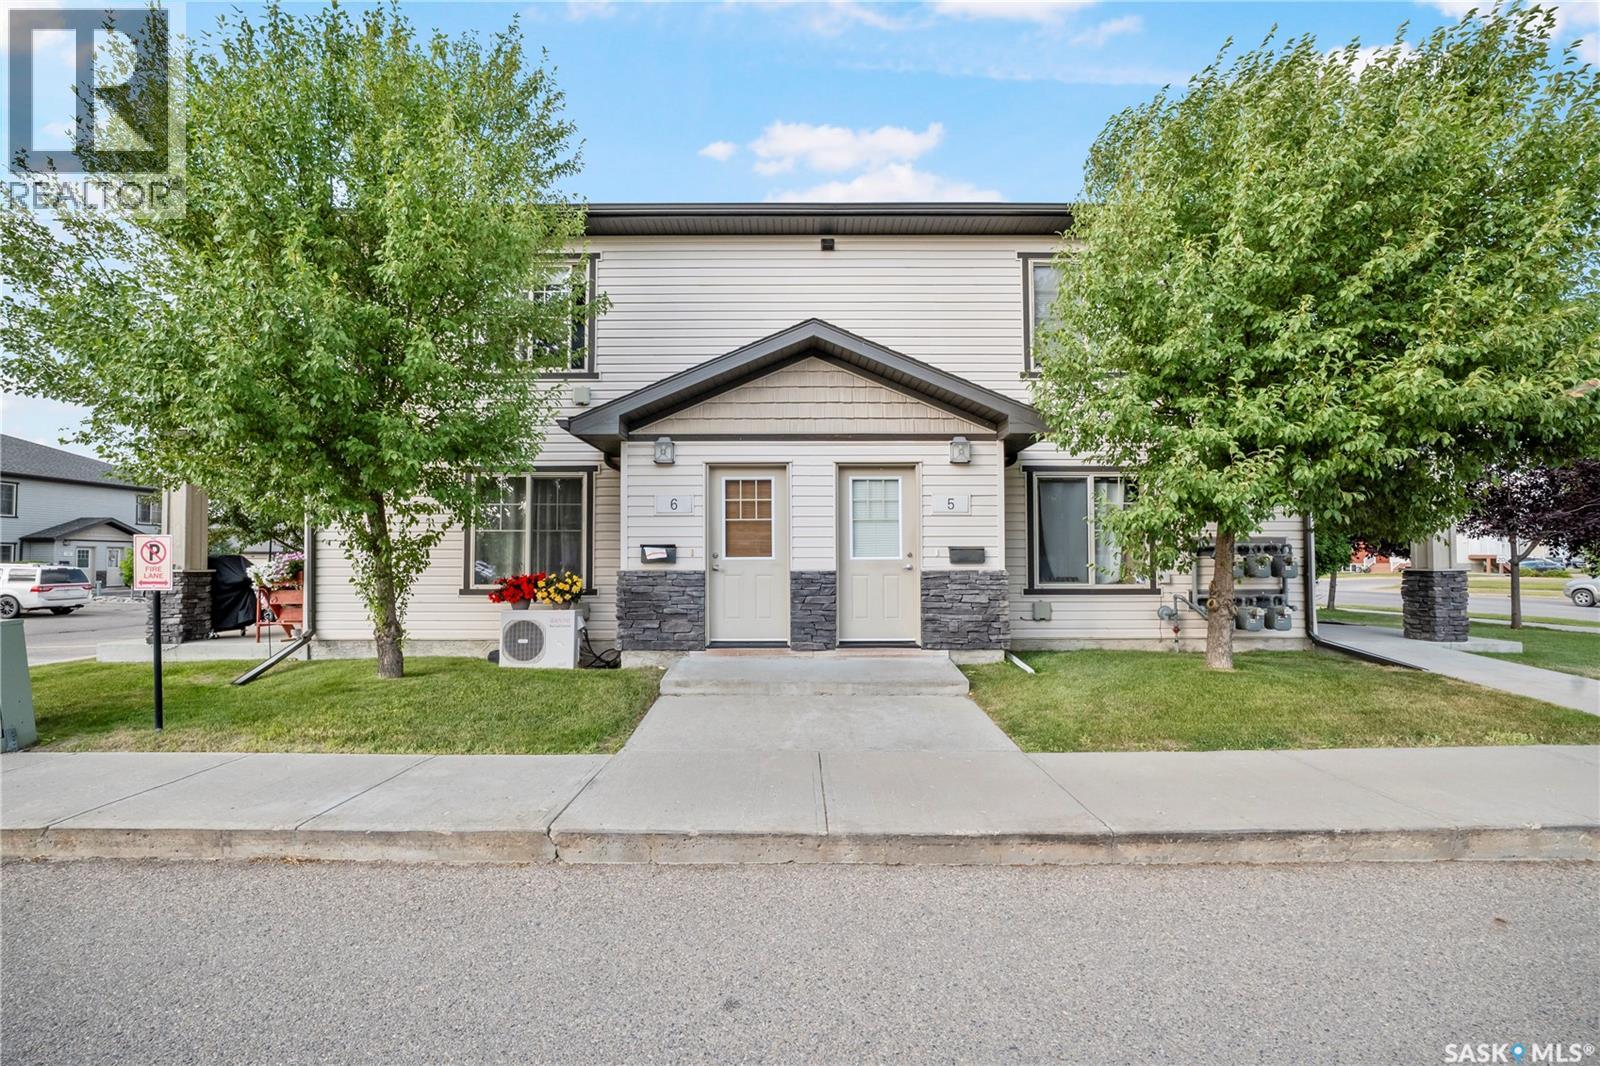
Welcome to this well maintained 2-bedroom townhouse-style condominium located in the highly desirable Harbour Landing neighbourhood. This move-in-ready home offers an open and functional layout featuring a spacious living room, a bright kitchen with adjacent dining area, two generously sized bedrooms, a full 4-piece bathroom, convenient in-suite laundry, and a private balcony. Pride of ownership is evident throughout, with numerous recent upgrades including a wall air conditioner (May 2024), microwave (November 2024), dishwasher (December 2024), blinds throughout (December 2024), refrigerator (January 2025), washer and dryer (January 2025), premium gas range (May 2026), and Costco curtain rods (May 2025). For added value and peace of mind, the washer, dryer, dishwasher, and gas range are covered by extended warranties. Enjoy the convenience of one exclusive electrified parking stall, abundant street parking for guests, a community mailbox located directly in front of the unit, and a nearby bus stop for easy commuting. Ideally situated within walking distance to Norseman Park, playgrounds, and scenic walking paths, this home is just minutes from Walmart, Marshalls, Winners, HomeSense, RONA+, restaurants, grocery stores, and all of Harbour Landing’s amenities. Whether you’re a first-time home buyer, or seeking an excellent investment opportunity, this well-appointed property offers exceptional value in one of Regina’s most sought-after communities. Don’t miss your chance to make it yours! (id:62370)
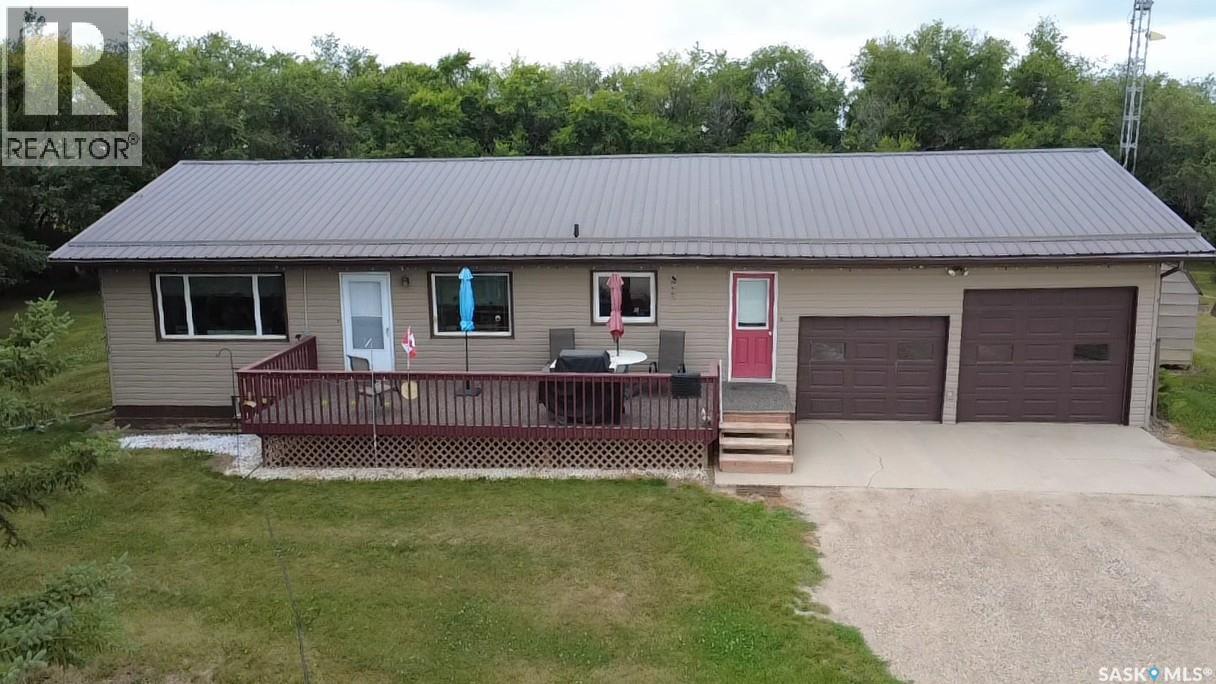
Peaceful Acreage Living Just Minutes from Tisdale Escape to the country without giving up the convenience of town! This well-maintained acreage offers almost 6 acres of space, mature trees, beautiful views, and plenty of room to enjoy the peaceful Saskatchewan lifestyle—all just 8 minutes from Tisdale. Built in 1989, the 1,200 sq. ft. home features 3+1 bedrooms and 2 bathrooms, providing a comfortable layout for families, retirees, or anyone looking for more space and privacy. Natural gas heat and municipal water add to the convenience, while the 26’ x 30’ attached heated garage provides excellent parking, storage, and workspace year-round. Step outside onto the rubber stone deck and take in the beautiful surroundings. The mature trees and expansive property create a private, acreage-like setting with plenty of room for gardens, recreation, pets, or simply enjoying the outdoors. The property also includes excellent additional buildings, including a 32’ x 40’ shed for equipment, vehicles, toys, or storage, plus a 10’ x 14’ insulated workshop—perfect for hobbies and projects. If you’ve been looking for an acreage that offers space, privacy, mature landscaping, great views, and the convenience of being close to Tisdale, this property deserves a look! Almost 6 acres • 4 bedrooms • 2 bathrooms • Heated attached garage • Municipal water • Natural gas • 32’ x 40’ shed • Insulated workshop • Only 8 minutes to Tisdale (id:62370)
Discover exceptional value in this beautifully laid-out two-storey townhouse, ideally positioned just minutes from the University of Saskatchewan with a bus route directly out front for effortless commuting. The main level offers a bright, open-concept design where the kitchen and dining area flow naturally into a generous living room — an inviting space for everyday living and entertaining alike. A private deck and a convenient 2-piece bathroom round out this level. Upstairs, three well-proportioned bedrooms share access to a full 4-piece bathroom, offering comfortable, private space for the whole household. The fully finished basement significantly expands the home's living area, featuring a fourth bedroom, a spacious family room, a versatile flex area suited to storage, a bar, or a hobby space, a 3-piece bathroom, and a stackable washer and dryer for added convenience. Freshly painted throughout, with recent renovations and new toilets, this home is truly move-in ready. Additional highlights include a single attached garage, extra surface parking off the back alley, and central air conditioning for year-round comfort. Ideally located directly across from Balsam Park and within easy reach of schools and shopping, this home delivers a rare combination of space, location, and value. Contact your REALTOR® today to book a private viewing. (id:62370)
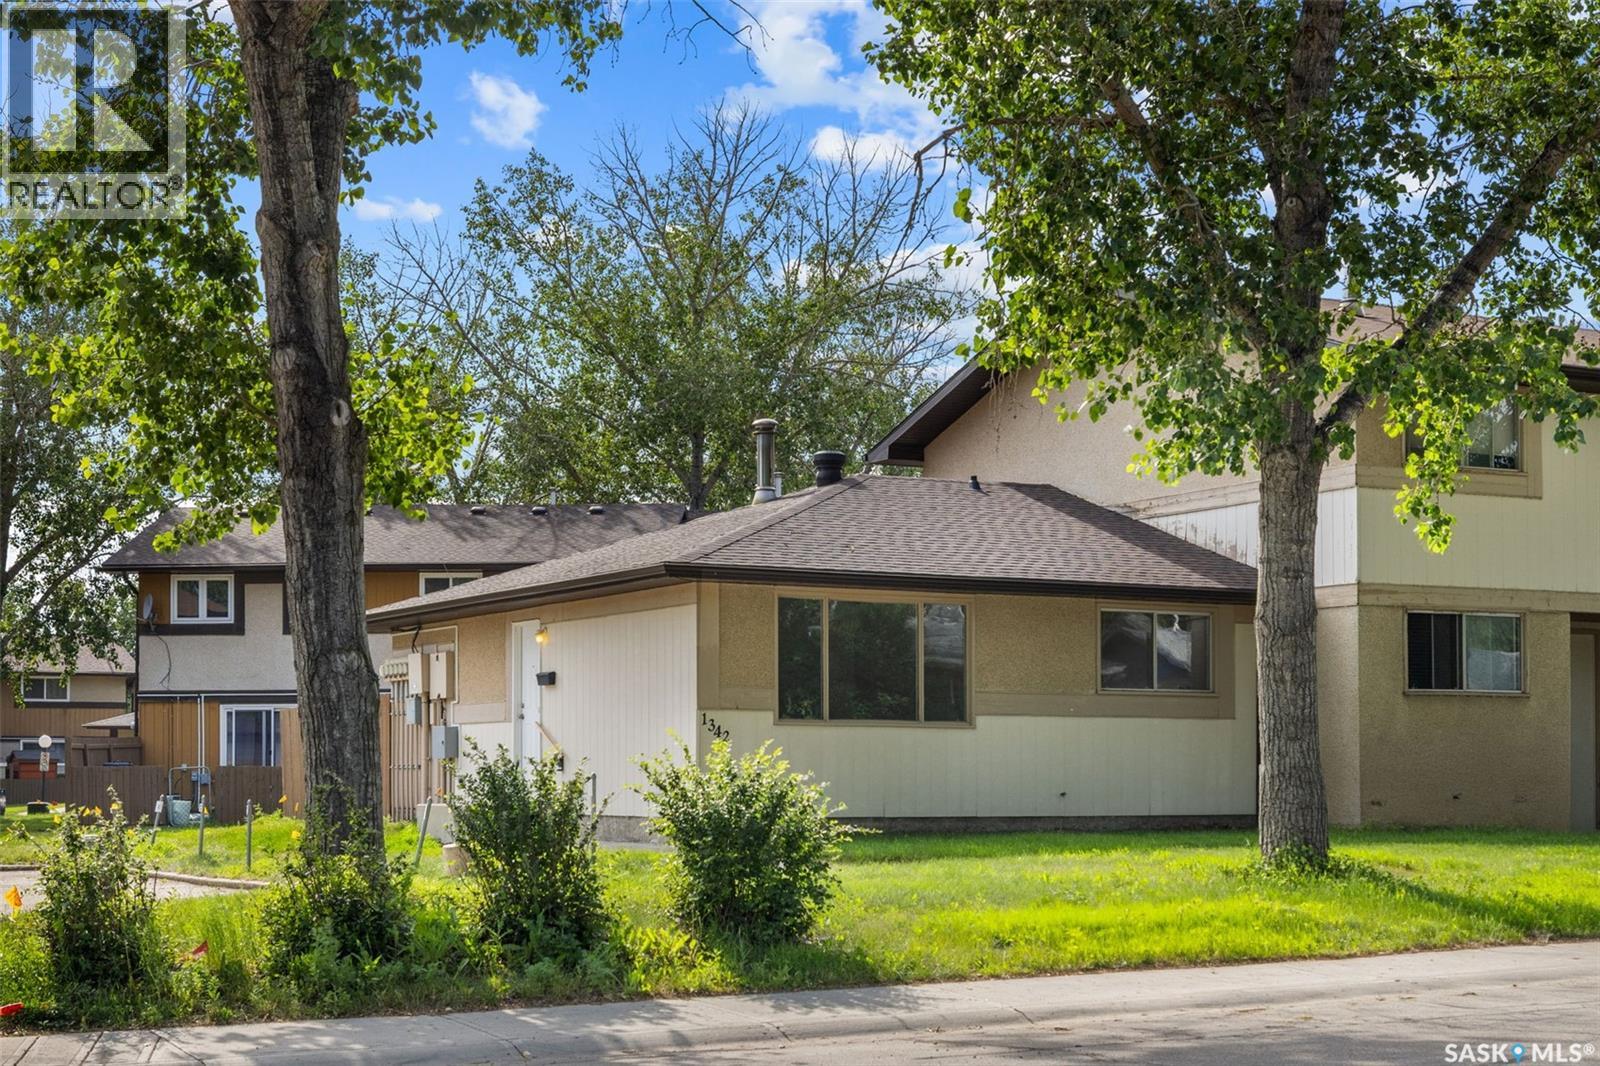
Welcome to 1342 Brown Street—a beautifully renovated, move-in ready condo that is AFFORDABLE and offers stylish updates, low-maintenance living, and exceptional value. This fully redone 2-bedroom, 1-bathroom home has been thoughtfully updated throughout with new countertops, modern cabinetry, updated hardware, new flooring, and fresh paint, creating a bright and inviting space that's ready for its next owner. The unfinished basement provides an incredible opportunity to nearly double the home's living space. Whether you're dreaming of a family room, additional bedrooms, a home gym, or extra storage, the lower level is ready for your personal touch. Outside, enjoy a private backyard—perfect for relaxing, entertaining, or gardening. With low condo fees and a fantastic location close to all East End amenities, including shopping, restaurants, parks, schools, and public transit, this property checks all the boxes. Ideal for first-time home buyers, downsizers, or investors looking for a turnkey opportunity, this home offers comfort, convenience, and room to grow. (id:62370)