
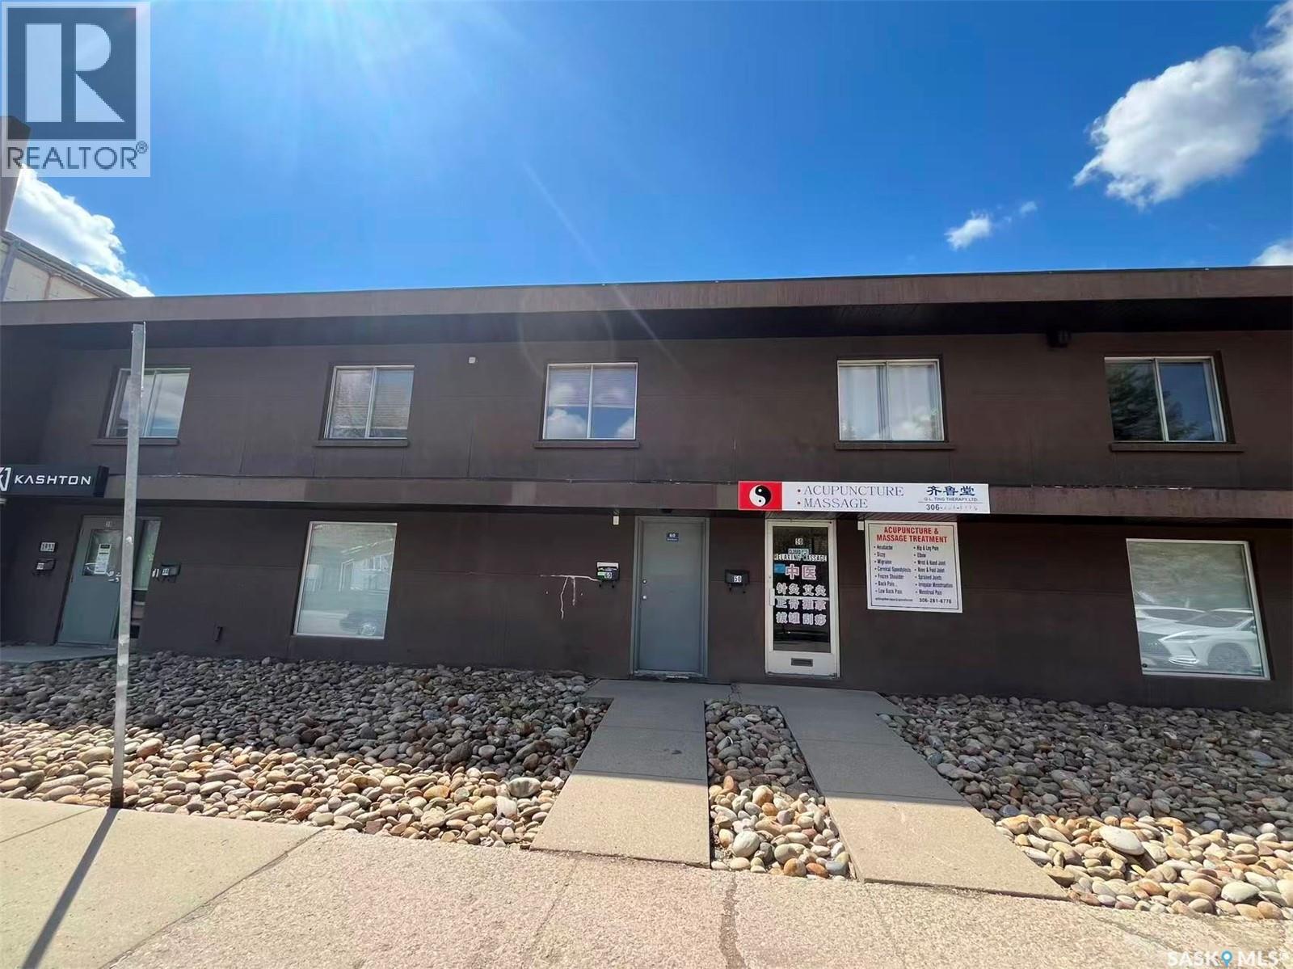
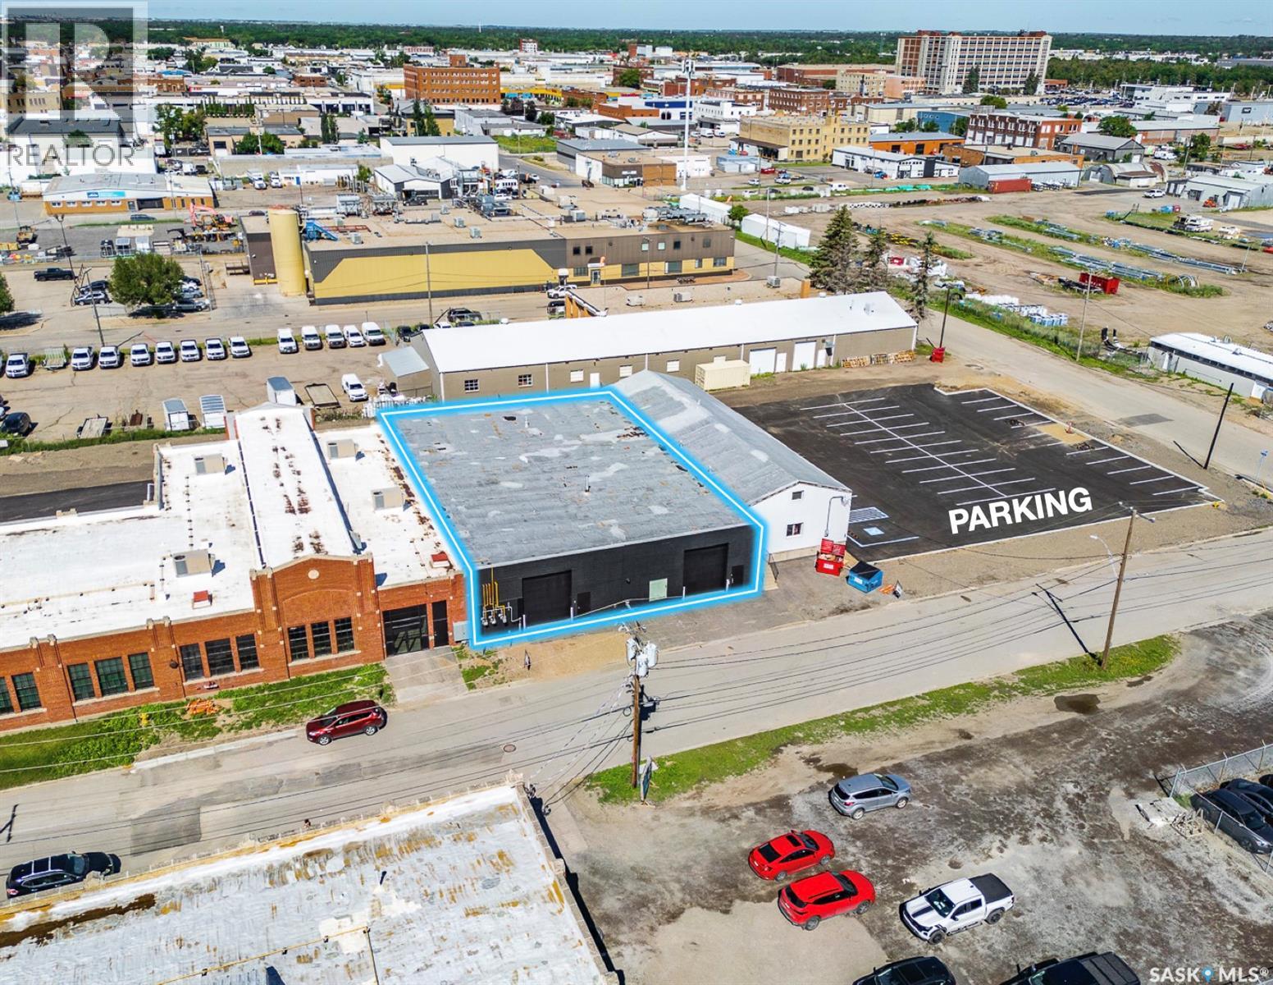
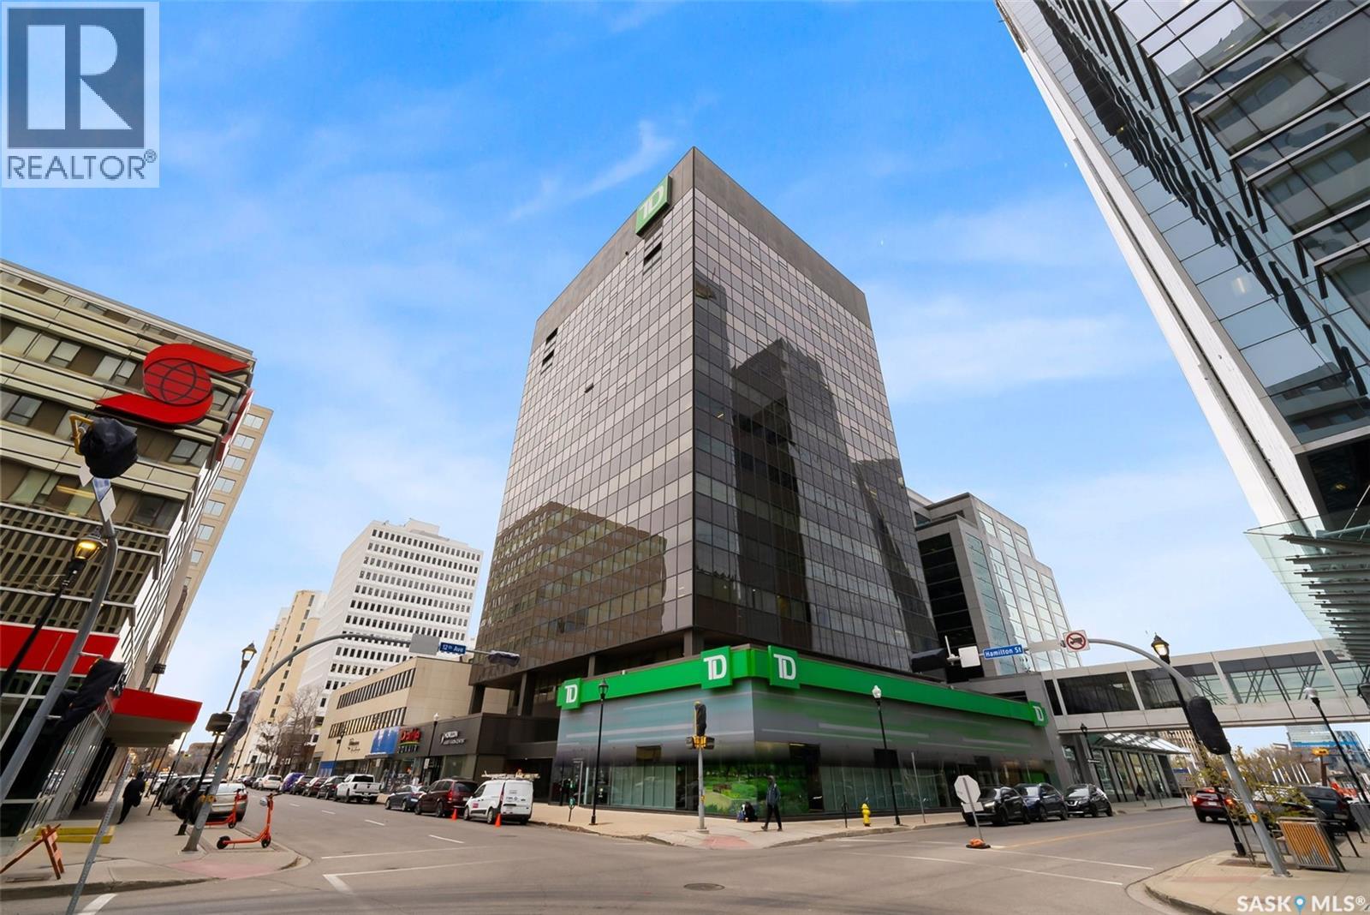
Step into a prime opportunity to sublease a beautifully appointed medical office at 1723 Badham Blvd, ideally situated for healthcare professionals looking to elevate their practice. This upscale space is perfect for general practitioners, dermatologists, and or estheticians who want to thrive in a professional environment that reflects quality and care. As part of a sophisticated medical aesthetics facility, this office offers an inviting atmosphere that enhances patient experience. The layout is designed to optimize workflow while providing a comfortable setting for consultations and treatments. There is an opportunity to save administration costs with a shared receptionist and office administration. With modern amenities and a tasteful aesthetic, your practice will benefit from the ambiance that attracts discerning clients. Located in a bustling area with easy access for both patients and staff with ample parking in front and back of building, this sublease can expand to 2 rooms if needed and presents a unique chance to join a community of like-minded professionals. Whether you’re looking to expand your practice or start fresh in a vibrant location, don’t miss out on this exceptional opportunity. (id:62370)
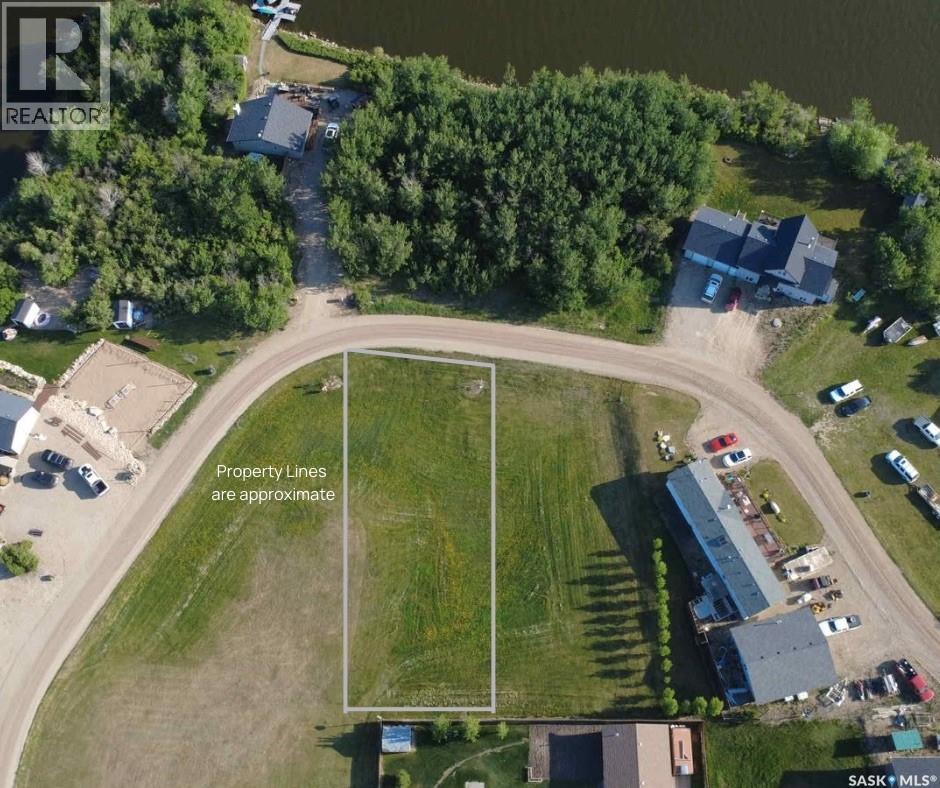
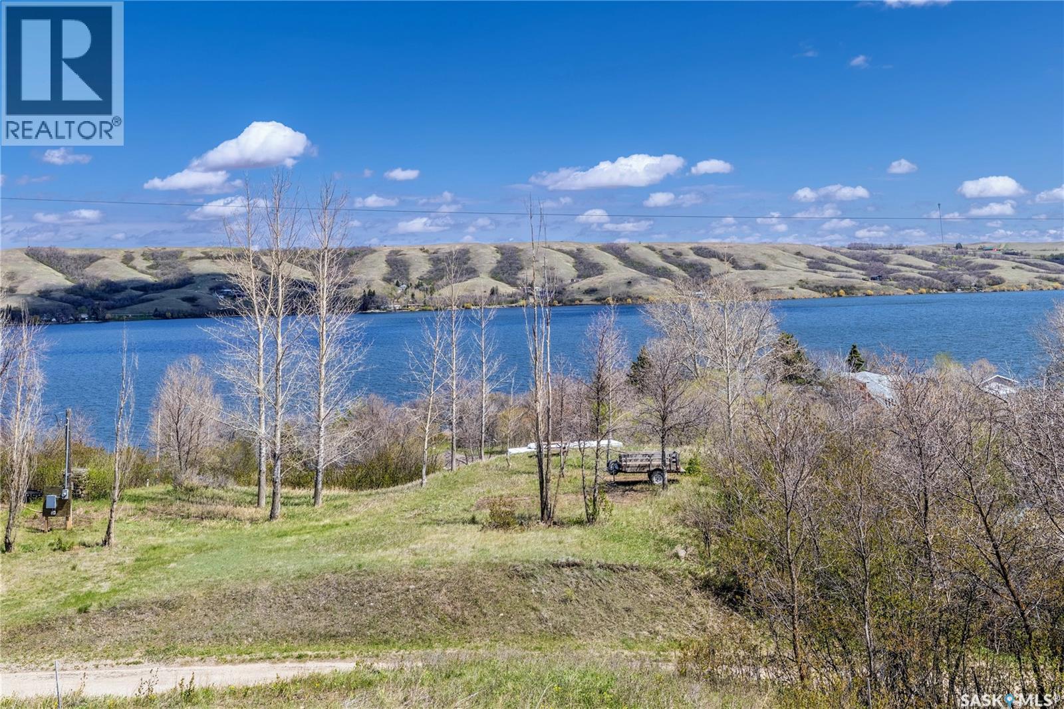
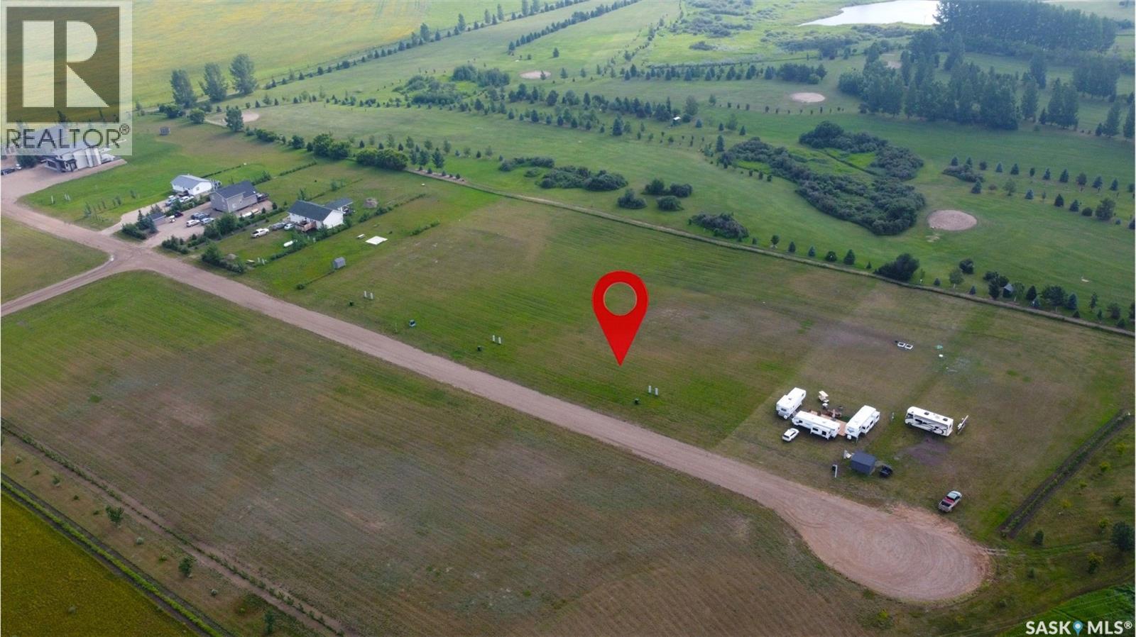
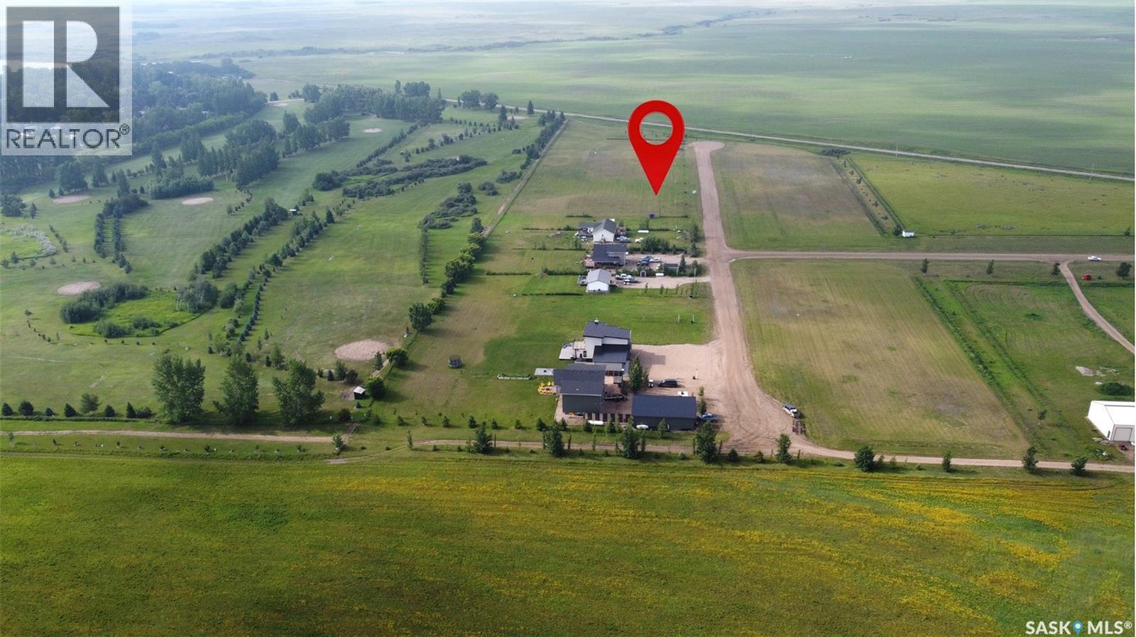
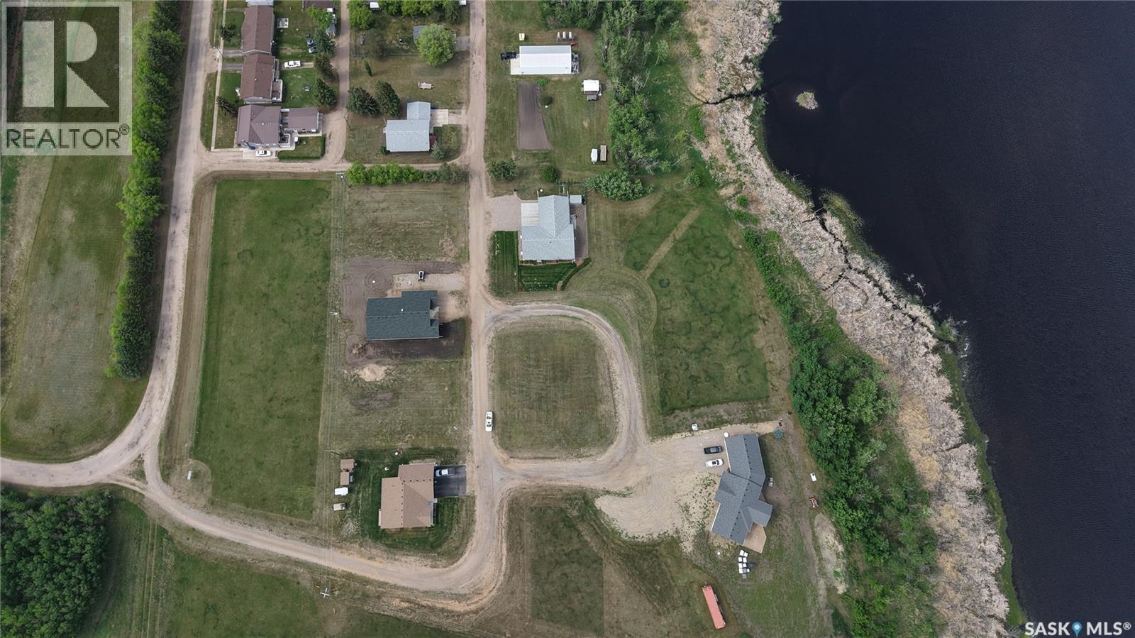
Lot for Sale – Humboldt Lake Resort Development Looking for the perfect spot to build your dream home or cabin getaway? This spacious lot in the beautiful Humboldt Lake Resort development offers an unbeatable blend of location, flexibility, and value. Just minutes from the city of Humboldt, SK, you’ll enjoy the peaceful feel of acreage living without giving up modern conveniences. With power, gas, and water already at the property line, you’d be hard-pressed to find a better deal on a fully serviced lot like this. Buyer is to install septic tank. This lot is just a short walk to the beach and boat launch, it’s the ideal place to relax, unwind, and make lifelong memories at the lake. (id:62370)
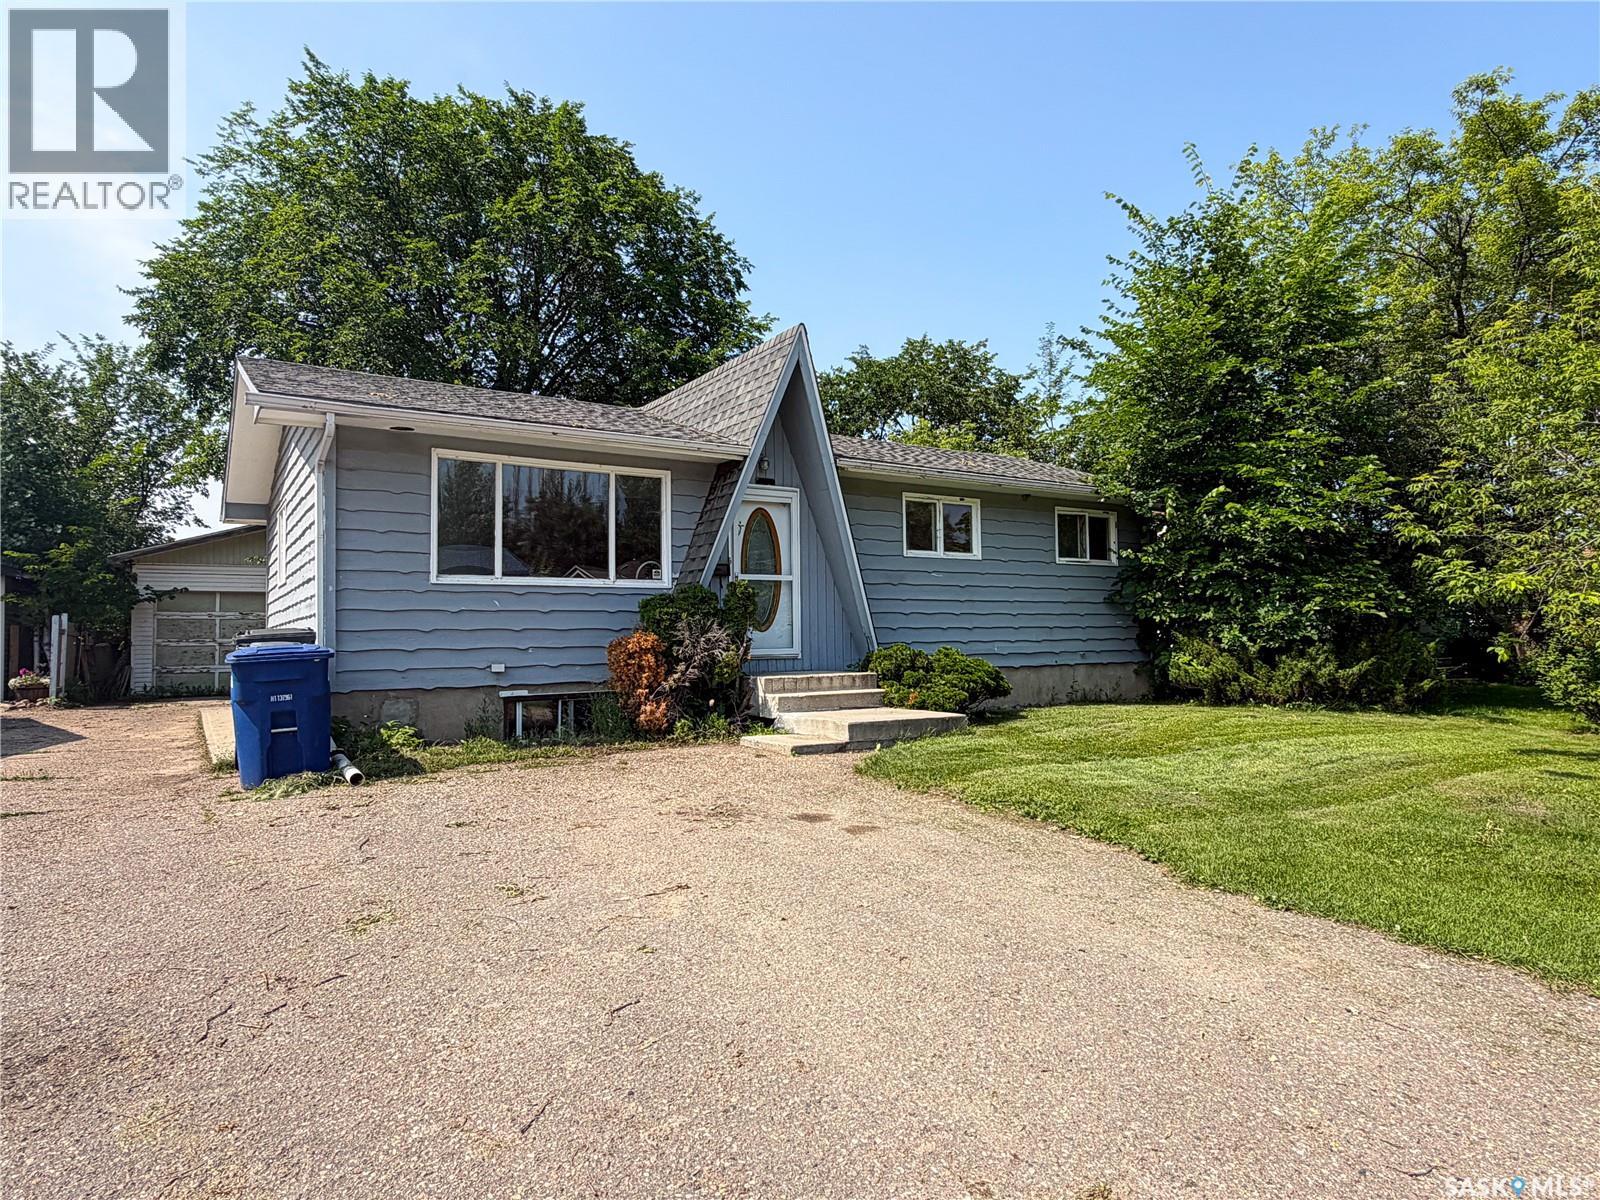
Affordable property with investment opportunities! Consisting of 960 sq ft the main floor has 3 bedrooms, a full 4 pc bathroom, spacious living room, separate dining area and kitchen with access to the fenced backyard with 14’x18’ west facing deck. Basement has a 1 bedroom mother in law suite with separate entrance and power meter. Open concept space with great natural light! There is also a fully insulated double detached garage 24’x 26’ great for parking or extra storage. (id:62370)
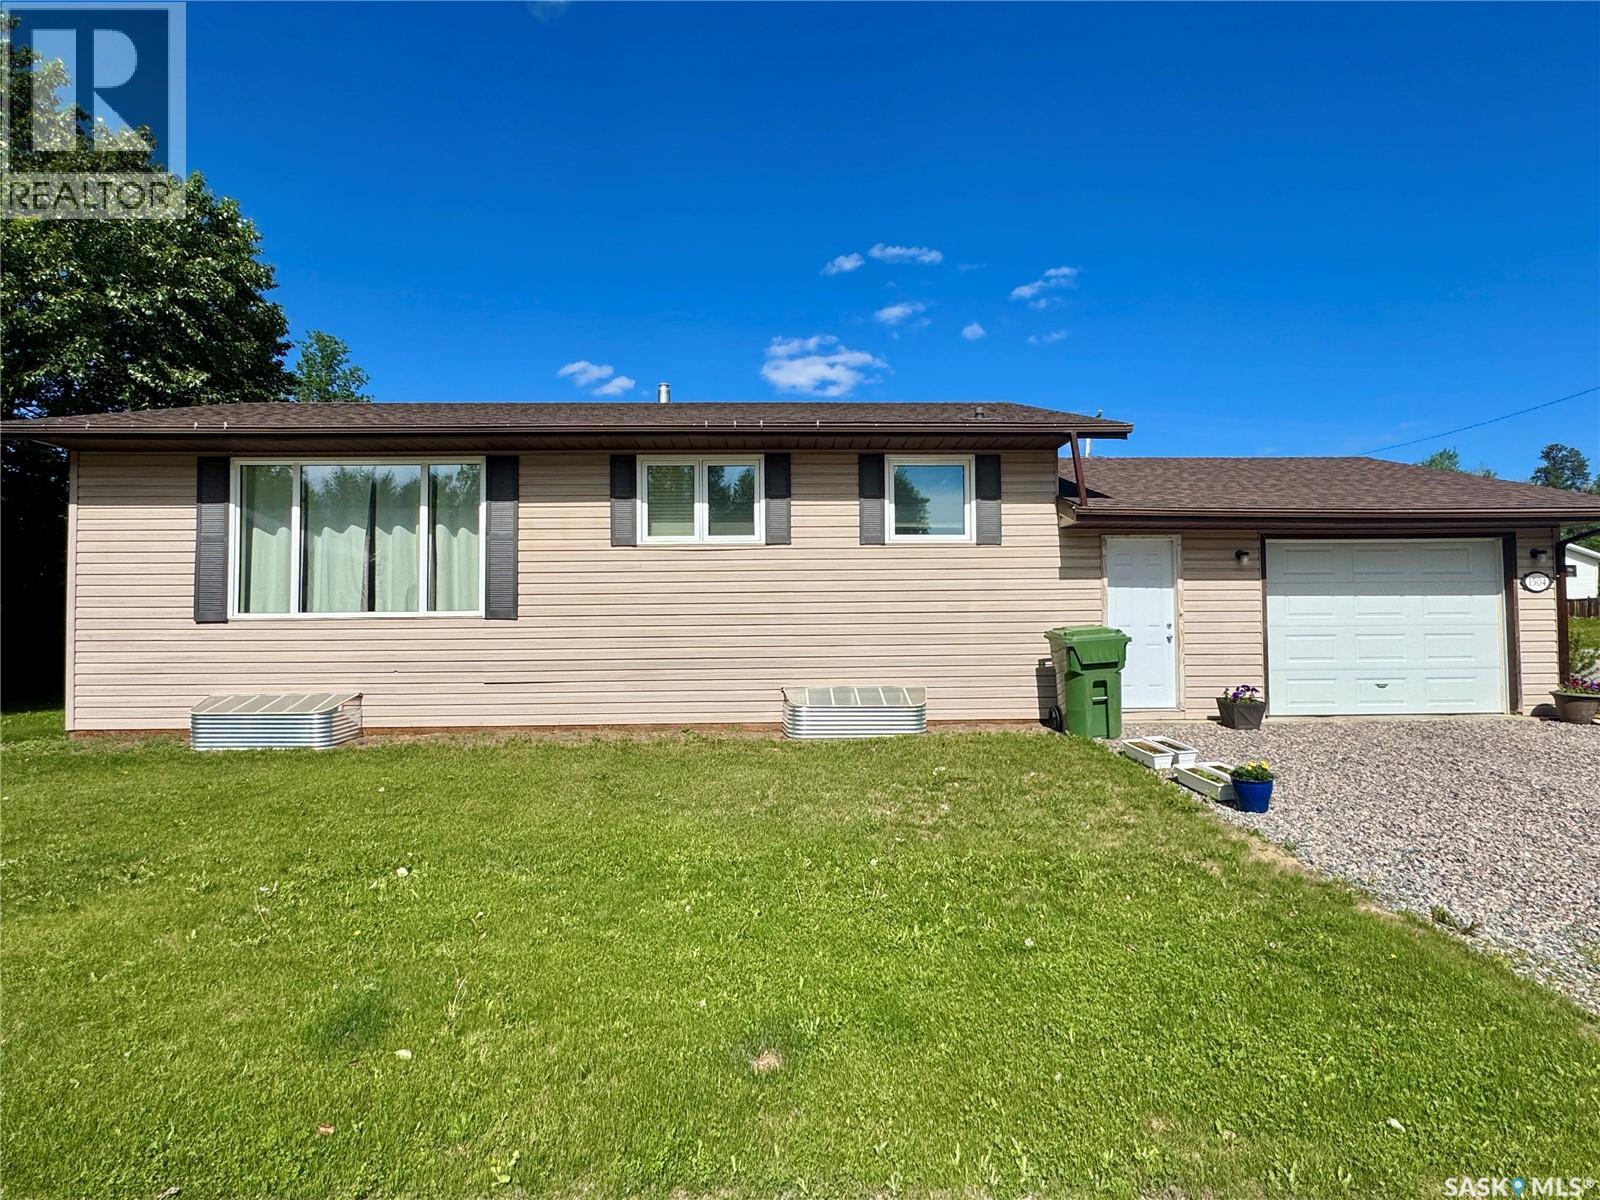
Singles, Couples, Small Families: here's a great house for you! This 2 + 1 bedroom home has a full bathroom on each level and main floor laundry. The oak kitchen is conveniently located just in from the garage and flows into the dining area and then to the large living room. The main floor of this house is bright and open with large newer vinyl windows. There is lovely vinyl plank flooring and a fresh coat of paint throughout the main living spaces and both bedrooms have wall-to-wall carpeting. The basement is mostly finished and is just waiting for a new owner to install flooring in the family room. There is a lovely second bathroom and spare bedroom in addition to the large utility/storage room. The house is heated with a natural gas furnace and includes an air exchanger and sump pump downstairs. The oversized single garage is insulated and the walls are finished with metal sheeting (so easy to clean!). The large corner lot is fully landscaped and partially fenced and you have access to the cozy back deck through the mudroom for easy grilling. This house has been well cared for and maintained - just move in and enjoy! (id:62370)
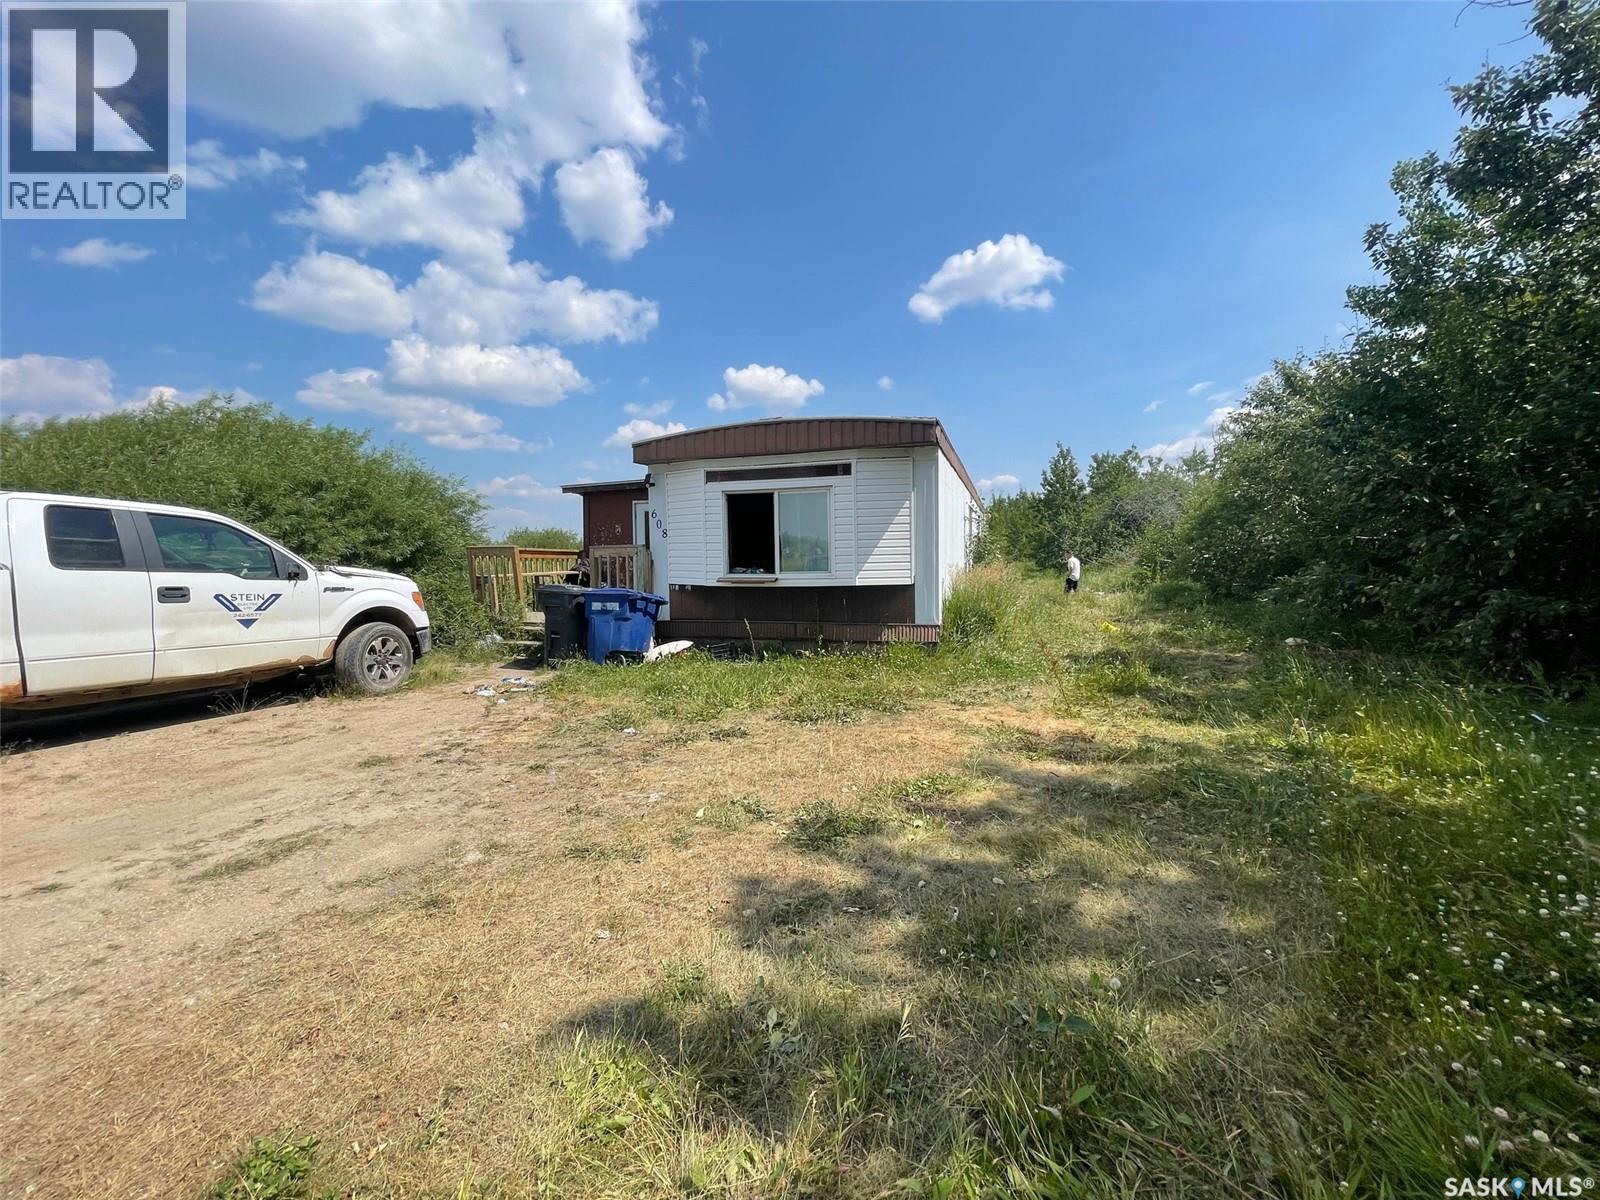
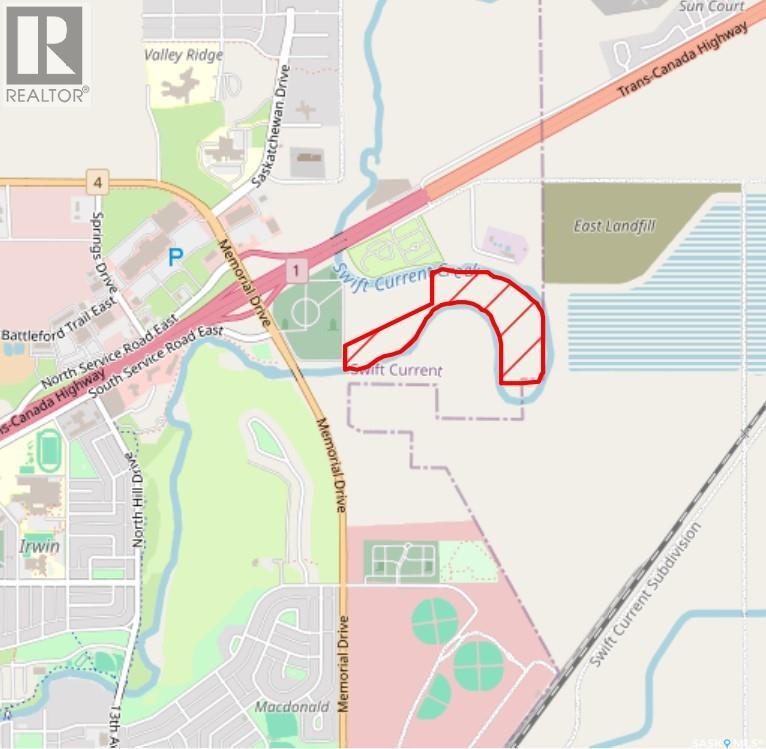
7.54 acres within City limits. Would be an amazing development opportunity! Current structures are in need of repair and are being sold as is. Seller is currently collecting rental income! Neighbouring parcel is also for sale ( 7.98acres) For more information don’t hesitate to inquire further. (id:62370)
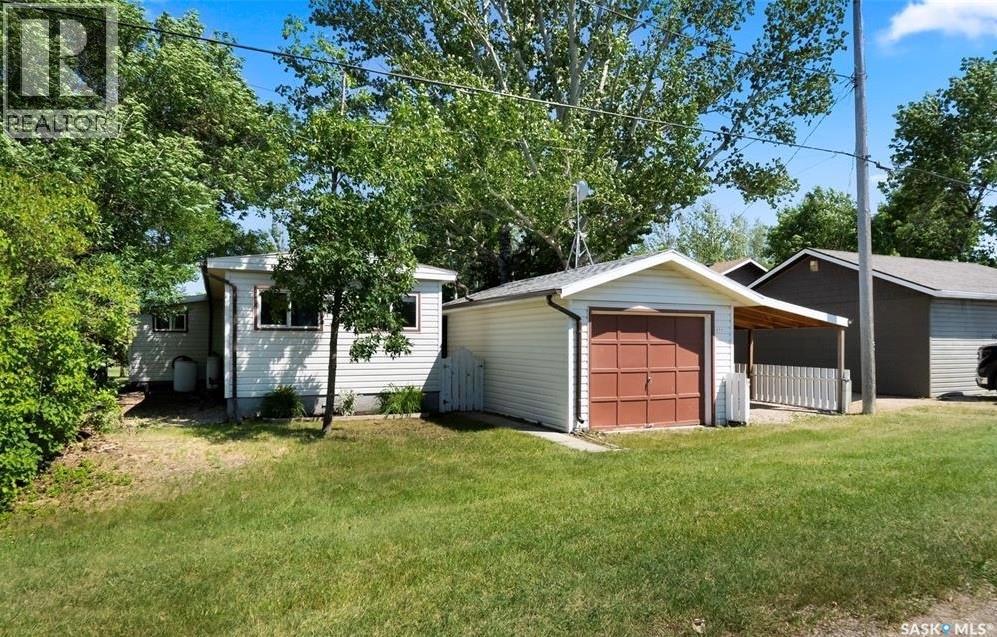
Welcome to Wee Too Beach, a laid-back lakeside community on the west shore of Last Mountain Lake where weekends are meant to be enjoyed & memories are made. Whether you're looking for a seasonal escape or an affordable lake property to enjoy with family & friends, this well-cared-for retreat offers space, functionality, & easy access to everything lake life has to offer. Originally a mobile home with two additions completed in 1982, the home provides a surprisingly spacious layout. The bright eat-in kitchen offers plenty of room for meals & gatherings, while the adjoining living room creates a comfortable space to relax after a day on the water. Updated PVC windows allow natural light to fill the home, enhancing the welcoming atmosphere throughout. The property offers three bedrooms along with a fully enclosed sunroom that provides additional flexibility for guests or seasonal sleeping accommodations. A propane furnace & electric heat help extend your enjoyment beyond the summer months. Outside, you'll find multiple areas to enjoy the outdoors. A private patio & lawn area create the perfect setting for morning coffee or evening visits, while the firepit area offers a natural gathering place. The detached insulated garage, built in 1993, provides excellent storage for recreational equipment, tools, & lake essentials, while the covered carport is ideal for protecting your boat or additional vehicles. Conveniently located near the boat launch, you'll appreciate how easy it is to spend your days fishing, boating, or exploring Last Mountain Lake. The property is also within walking distance of the beach and playground, making it easy to enjoy the amenities that have made Wee Too Beach a popular destination for generations. Additional features include a 1,500-gallon septic tank and a shared well with pressure system. If you've been looking for an affordable opportunity to enjoy lake living with room for family and guests, this property is ready for its next chapter. (id:62370)
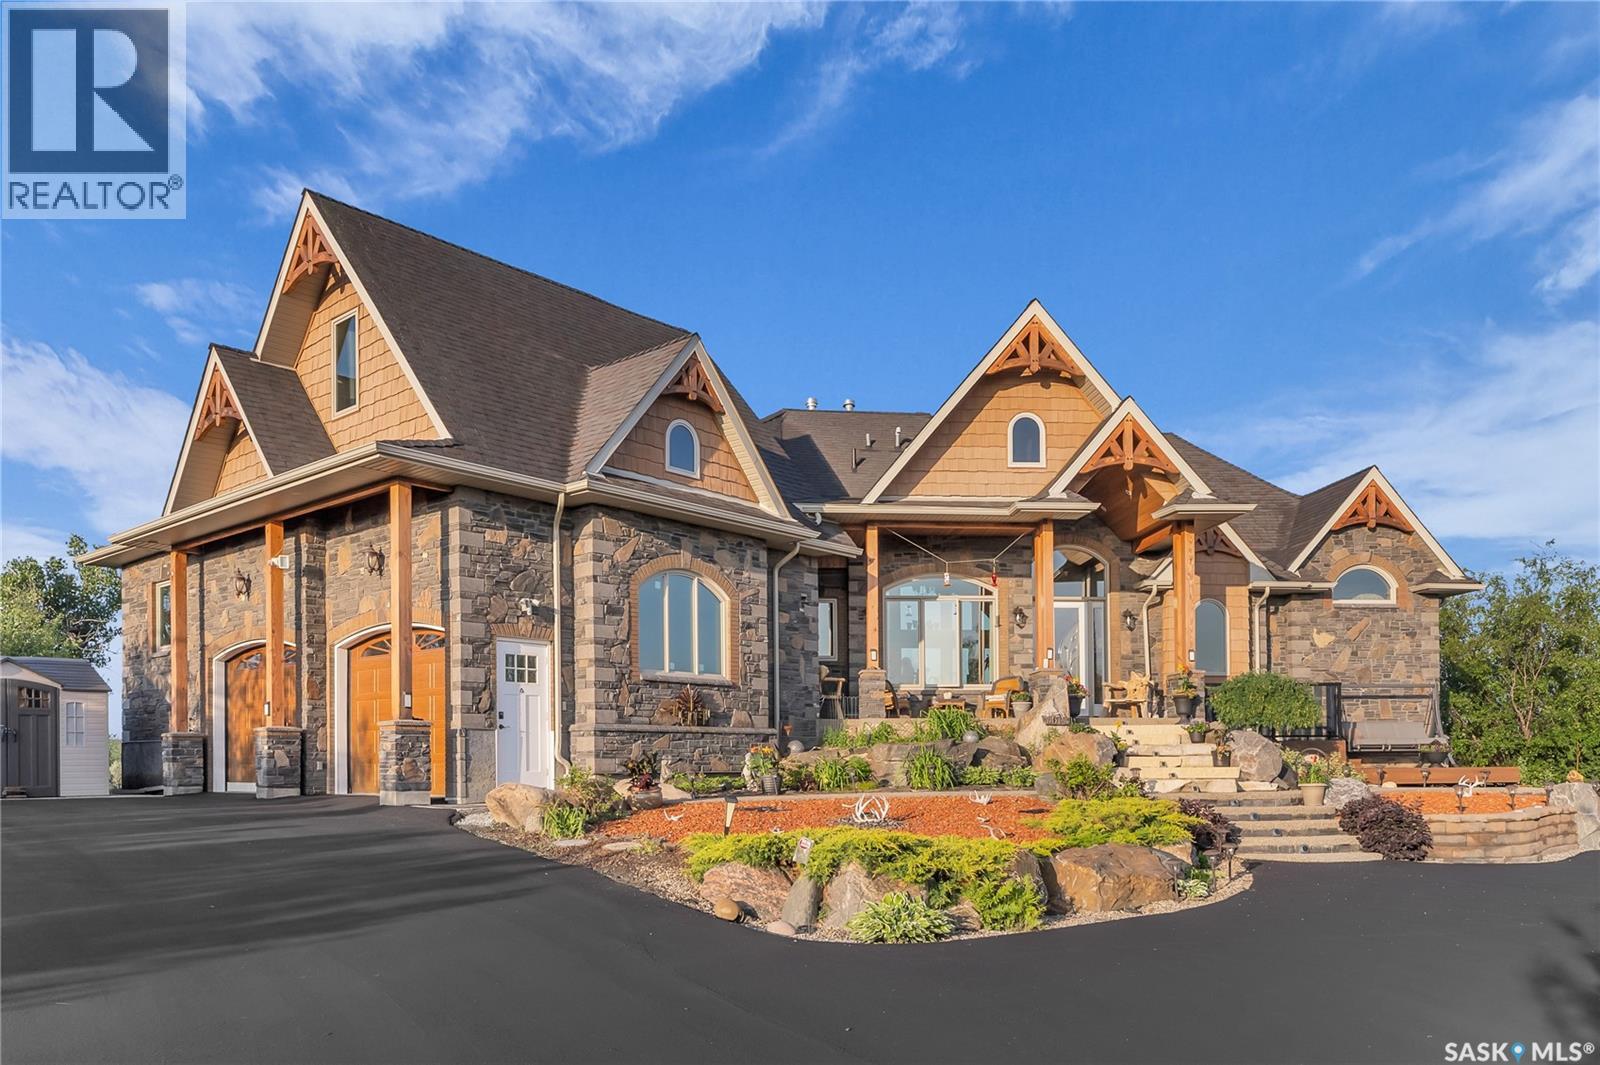
Live the Riverfront Dream. A Truly Exceptional Home. Set on an incredible 32-acre lot with 12 acres of private riverfront, you won’t find another property like this! Offering over 5000 sq ft of living space, the award-winning Durette Acreage makes an unforgettable first impression with its striking roofline and dramatic front elevation. Inside, soaring vaulted ceilings, stone fireplaces, and panoramic river views create a sense and scale with timeless style. While the craftsmanship and natural wood details ground the home bringing a feeling of warmth and intimacy. At the heart of the property is a space designed to bring everyone together: a custom walnut kitchen—seamlessly connecting to the family room and breakfast nook, which opens onto the wraparound balcony (a perfect spot for our Saskatchewan sunsets). The luxurious primary suite is sensational: coved ceilings, river views, spacious walk-in closet, and a spa inspired ensuite. Upstairs, a private loft suite with full bathroom offering options for bedroom or home office space. Downstairs, the 3 bedroom walkout level with its 9-foot ceilings opens into a large family room and games area, divided by a beautiful gas fireplace. A home theatre room is for the kids and the custom built wine room is perfect for wine lovers or collectors. Step outside into the acreage lifestyle of your dreams. You’ll find a handcrafted gazebo with a wood-burning fireplace. Peaceful corners for morning coffee. A lower patio designed for late-night s’mores and unforgettable family moments. Bold. Luxurious. One-of-a-kind. This isn’t just a house , it’s the place you’ll build a lifetime of priceless memories with your family. (id:62370)
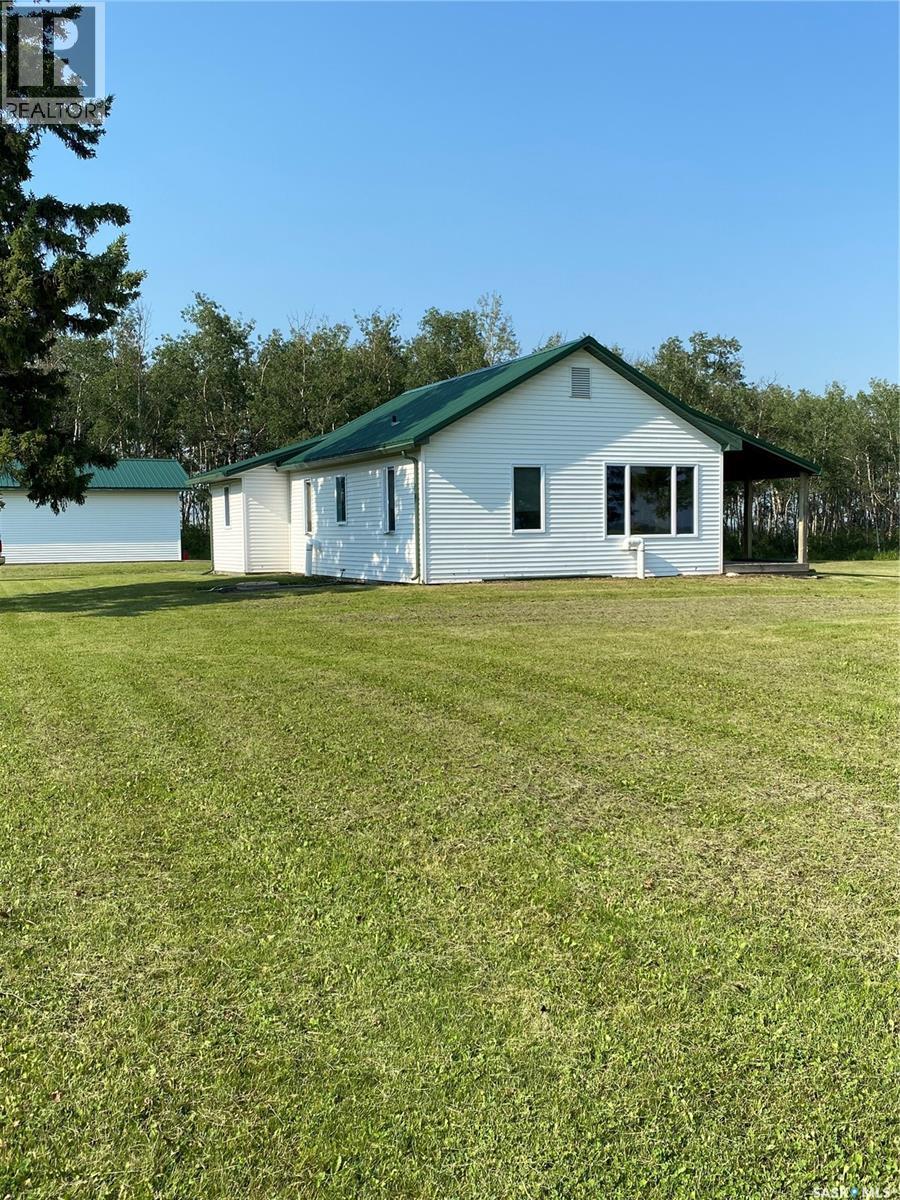
Goose hunters paradise! Located in a great recreational area with hunting, fishing, quadding, snowmobiling! Miles of snowmobile trails! 1104 sq. ft. 4 bedroom, 1 full bath bungalow with detached fully insulated, heated 24 x 30 garage, bunkhouse, shed with dog run, quonset, on 9.18 acres. Home has many renovations since 2015. Maple cabinets installed in kitchen, new arborite on counter tops, windows, doors, vinyl flooring and paint throughout. 12 x 30 covered wood deck was installed on the east side of the home. Deck is accessed from the dining room. 4 pc. bathroom renovated in 2018. Partial basement has 2 baseboard heaters, newer water heater and 2 sump pumps plus the pressure system. Basement is open for storage. New septic tank installed. Newer 100 amp service and panel. Heated garage has large auto opening. Garage is wired, lined and insulated. South wall lined with storage shelves to house hunting supplies and decoys. Covered breezeway with 16 x 14 apron and then lawn for cleaning birds. Bunkhouse is wired, lined and insulated with bunk beds and its own power source. Garden shed(21 x 12) with concrete floor has power to it. Dog run attached to shed. Archrib galvanized metal machine shed on concrete foundation (45 x 80 ) has power, gravel floor. Plenty of room for all the toys. (id:62370)
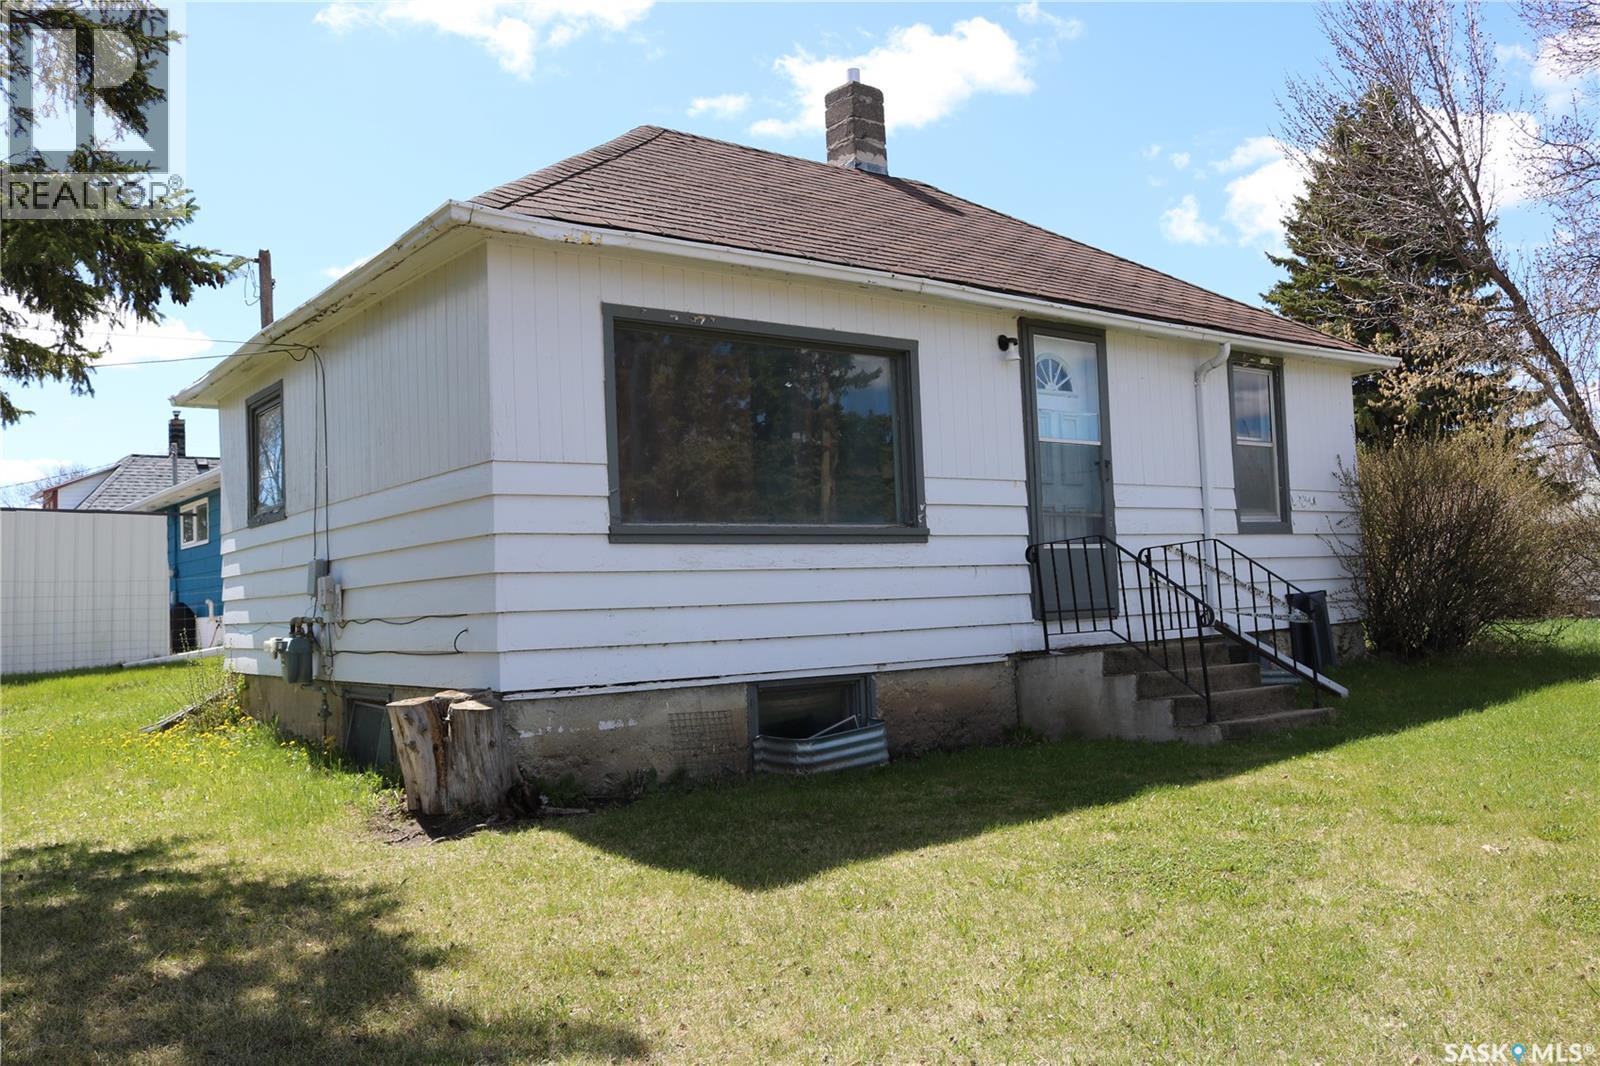
Located in Ituna, SK, you will find this 2-bedroom, 768 sq. ft. home. Home features new shingles (2020), a high-efficiency furnace, some PVC windows, vinyl flooring, steel mast power service and interior paint. This would be an excellent revenue home or first home. You can own this home with $4000.00 down and $437.00 per month over 25 years. Call your mortgage lender and see if you qualify (id:62370)
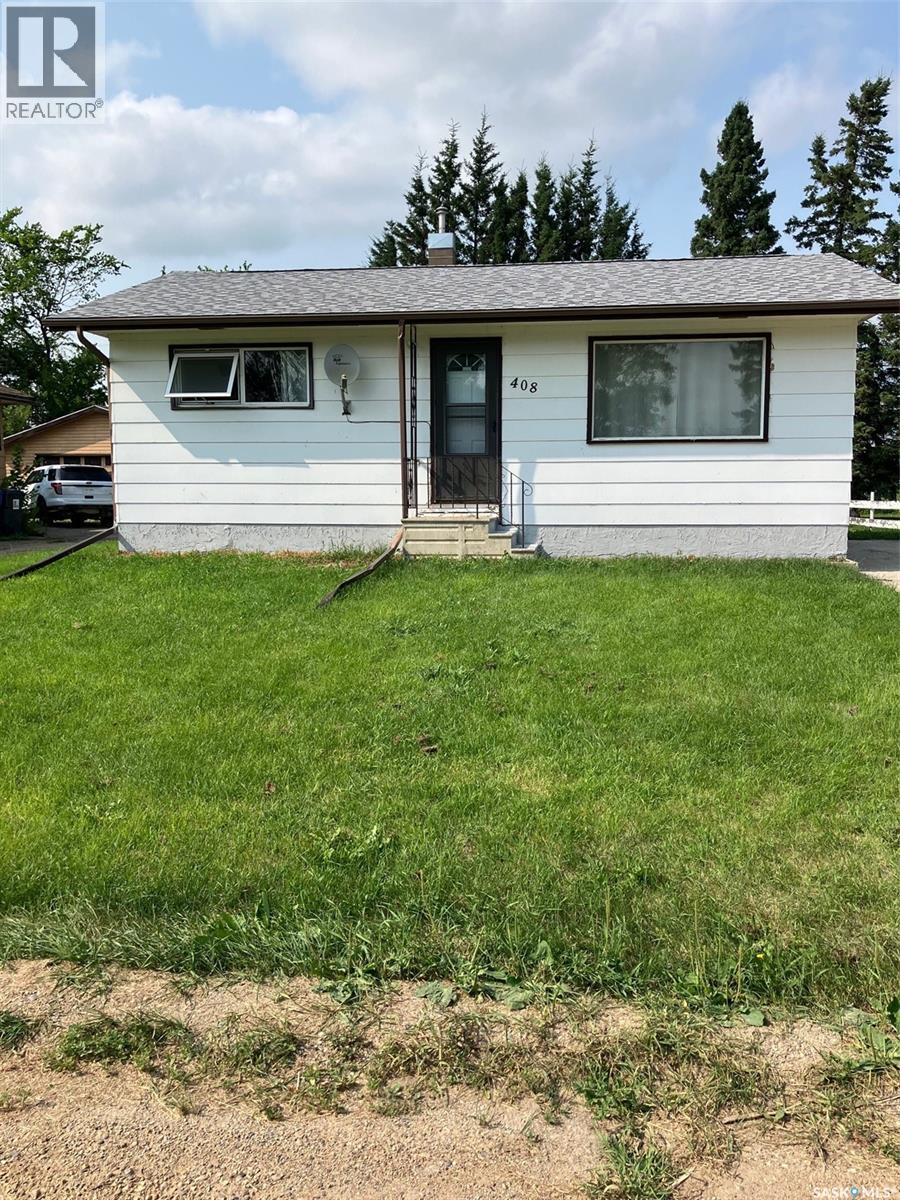
Located in Assiniboia, this 2-bedroom bungalow features a spacious kitchen, 4-piece bath, and main floor laundry in the back porch. It includes an upgraded electrical panel and an older single detached garage in the backyard. Ideal for first-time buyers. Sold “As is” with no warranty or guarantee. (id:62370)
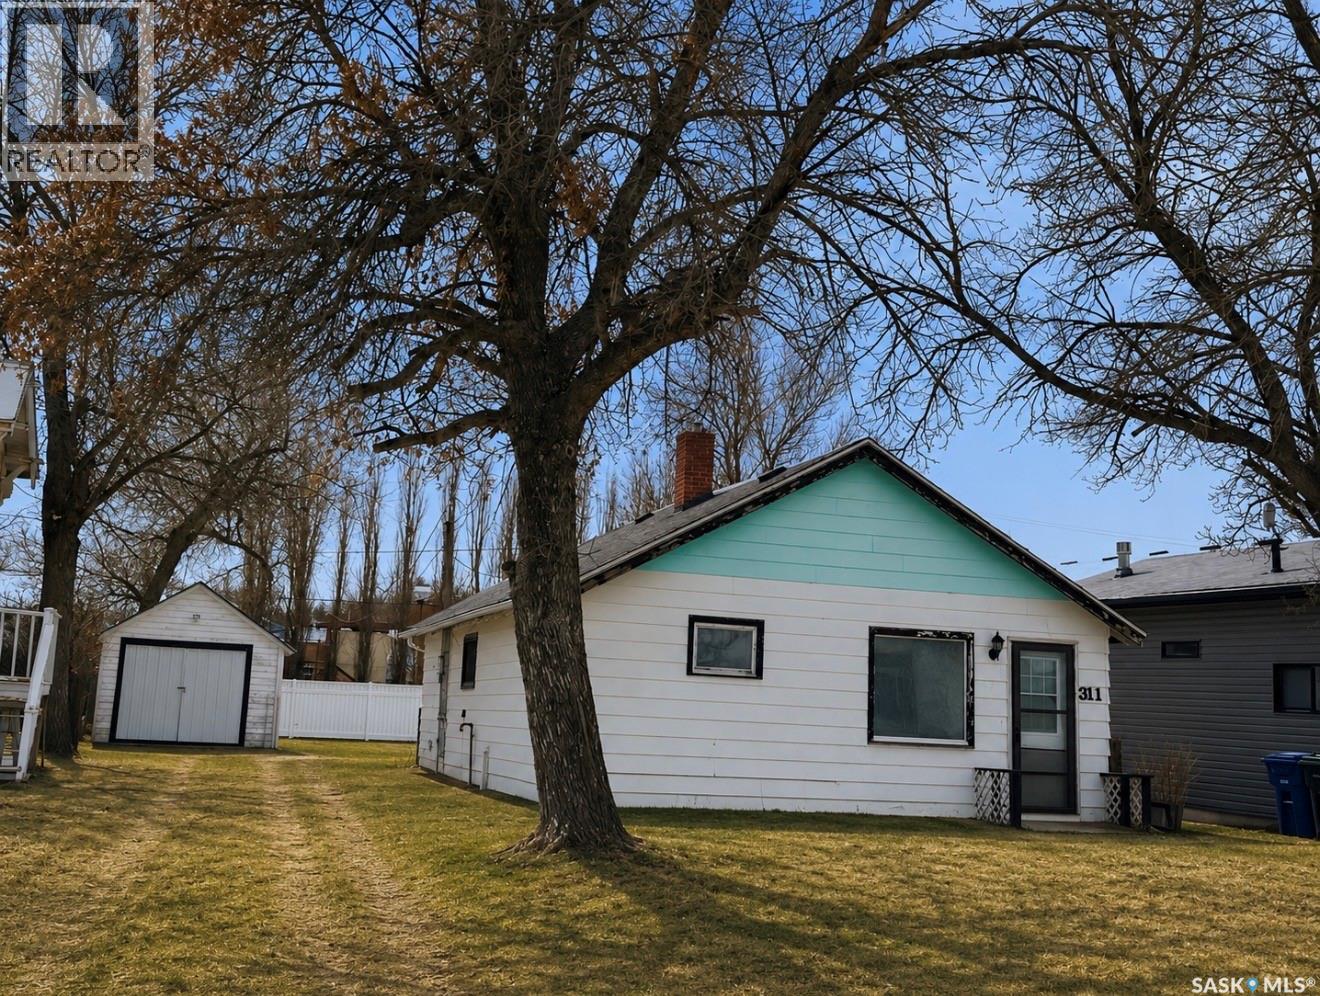
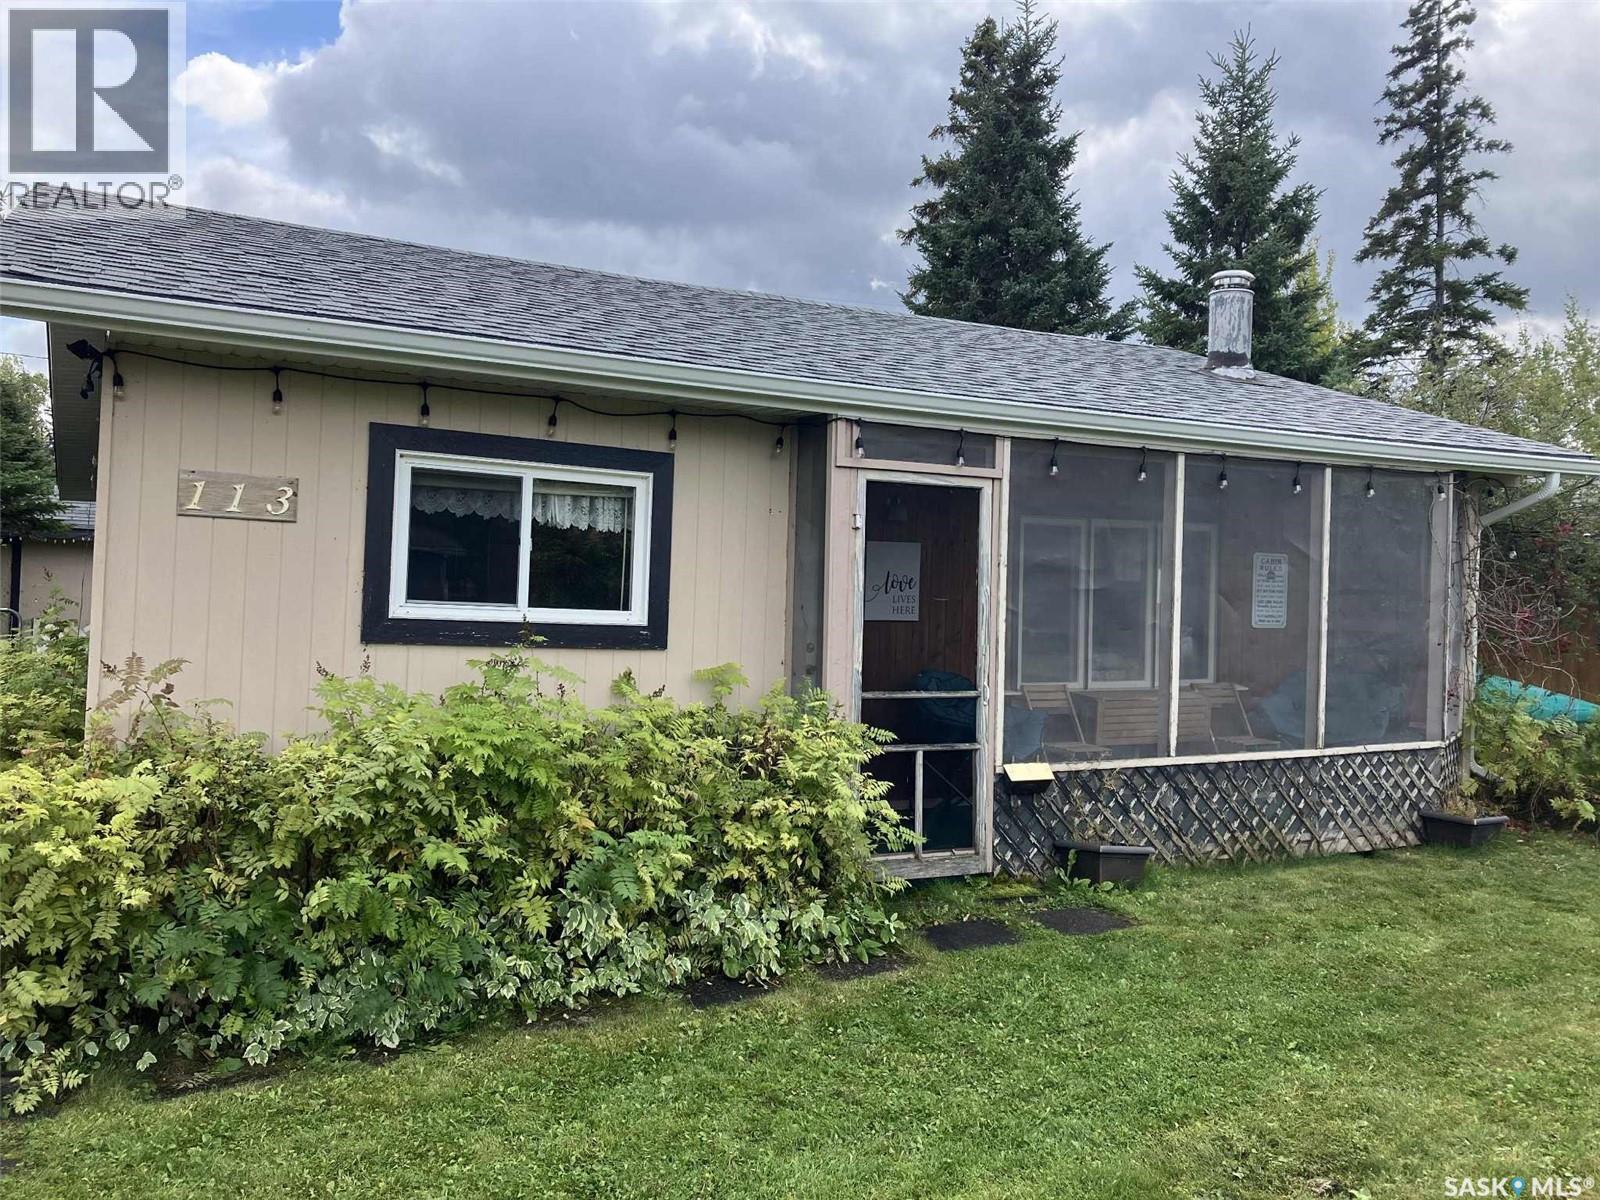
Location, Location, Location! Just steps from the beach, this Waskateena GEM is the perfect spot to enjoy lake life. Offering 792 sqft, 3 bedrooms, and 1 bathroom, this charming starter cabin is tucked back on the lot with a peek-a-boo view of the water. The layout is functional and inviting, with updated siding and windows, water tank, and 1,000-gallon septic. Low-maintenance yard with a cozy firepit area, front deck just steps from Waskateena Beach, and a private setting off the main road. Plenty of room for a future garage or addition. Affordable, adorable, and ready for summer memories, this could be #yourhappyplace. (id:62370)
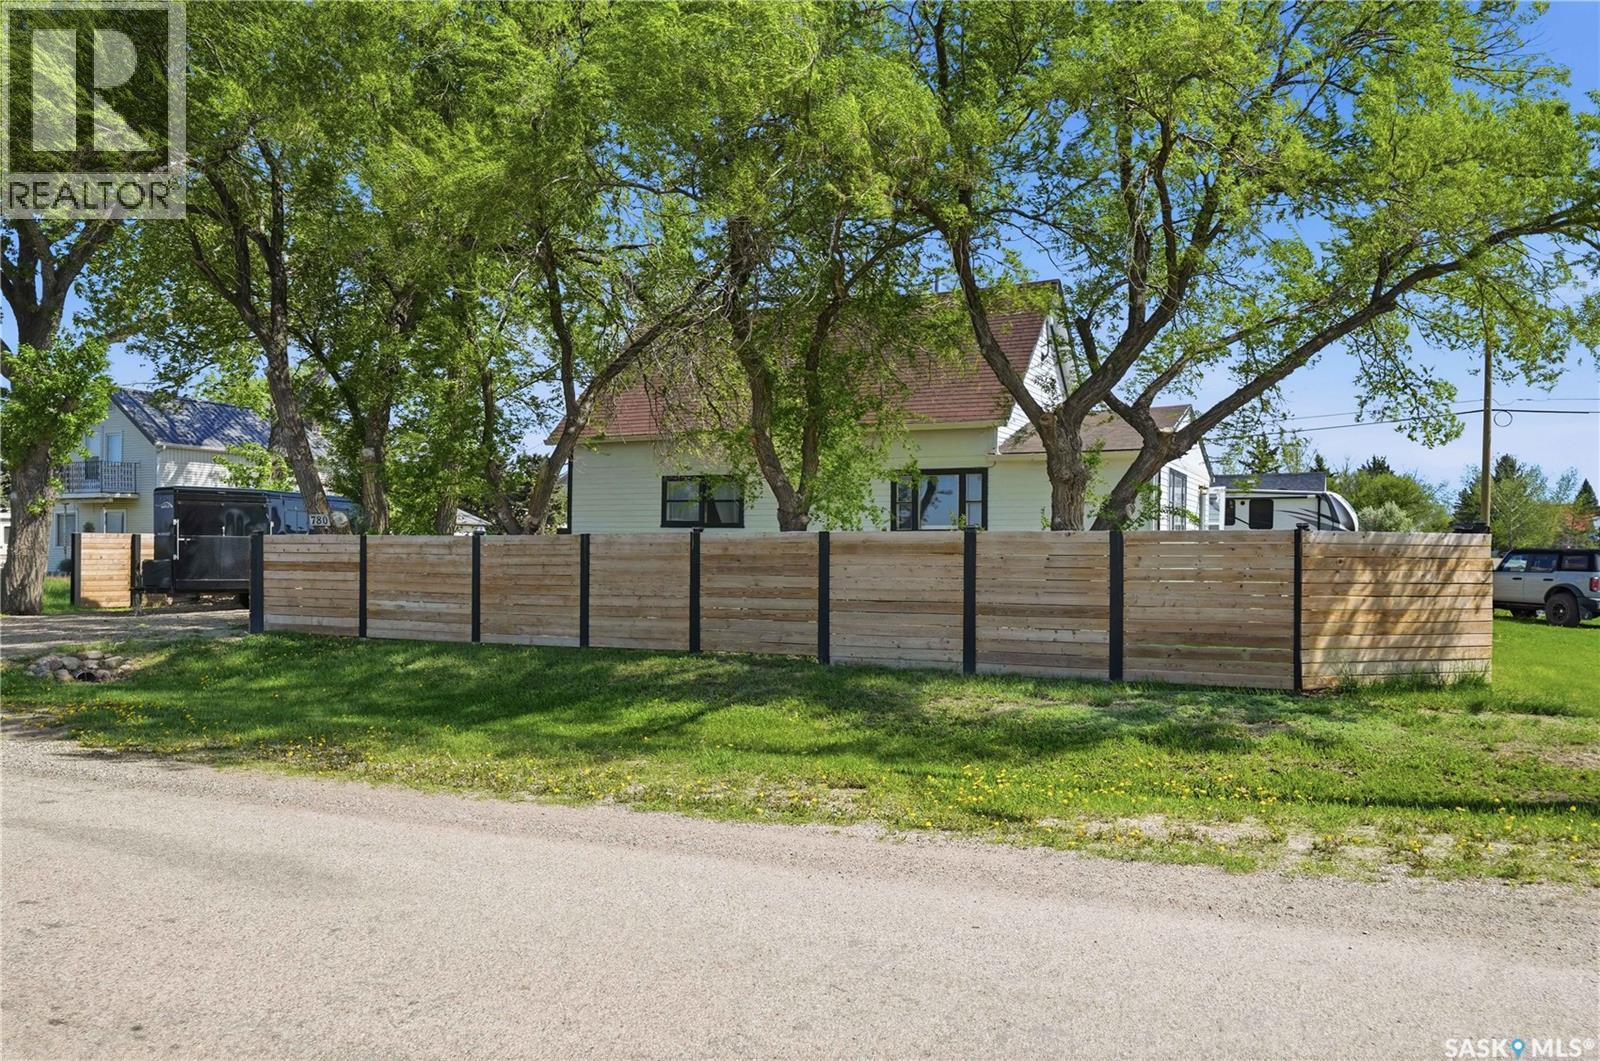
Is lake life calling your name? This 4 season cabin is sitting on a fully treed massive corner lot (104'x115') with a new fence all the way around giving you lots of privacy. The yard here is sure to be the place you will want to spend your summer evenings. It features lots of shade, a firepit space, 2 decks, lots of parking as well as a spot for a camper (this one is available to come with for an additional amount). Finishing off outside we have a large (27'x32') detached garage. Heading inside we are greeted by a spacious foyer that opens into your living room that just has that relaxing feel to it. Down the hall we find 3 good sized bedrooms and an updated 4 piece bathroom with the primary bedroom having main floor laundry in it. At the end of the hall we find a beautifully updated kitchen with 2 tone cabinets and a dining space. The basement is unfinished and open for future development. You are sure to be impressed here - excellent opportunity to make memories at! Reach out today to book your viewing! (id:62370)
Affordable commercial condo offering 861 sq ft of versatile space ideal for office, showroom, or light warehouse use. The unit features a bright open office/showroom area, private office space, washroom, and storage area. Low condo fees $481/ month include all utilities, exterior maintenance, and snow removal, making this a very cost-effective option for small businesses or investors. Annual property tax only $1,727. Convenient and functional layout suitable for a variety of business uses. (id:62370)
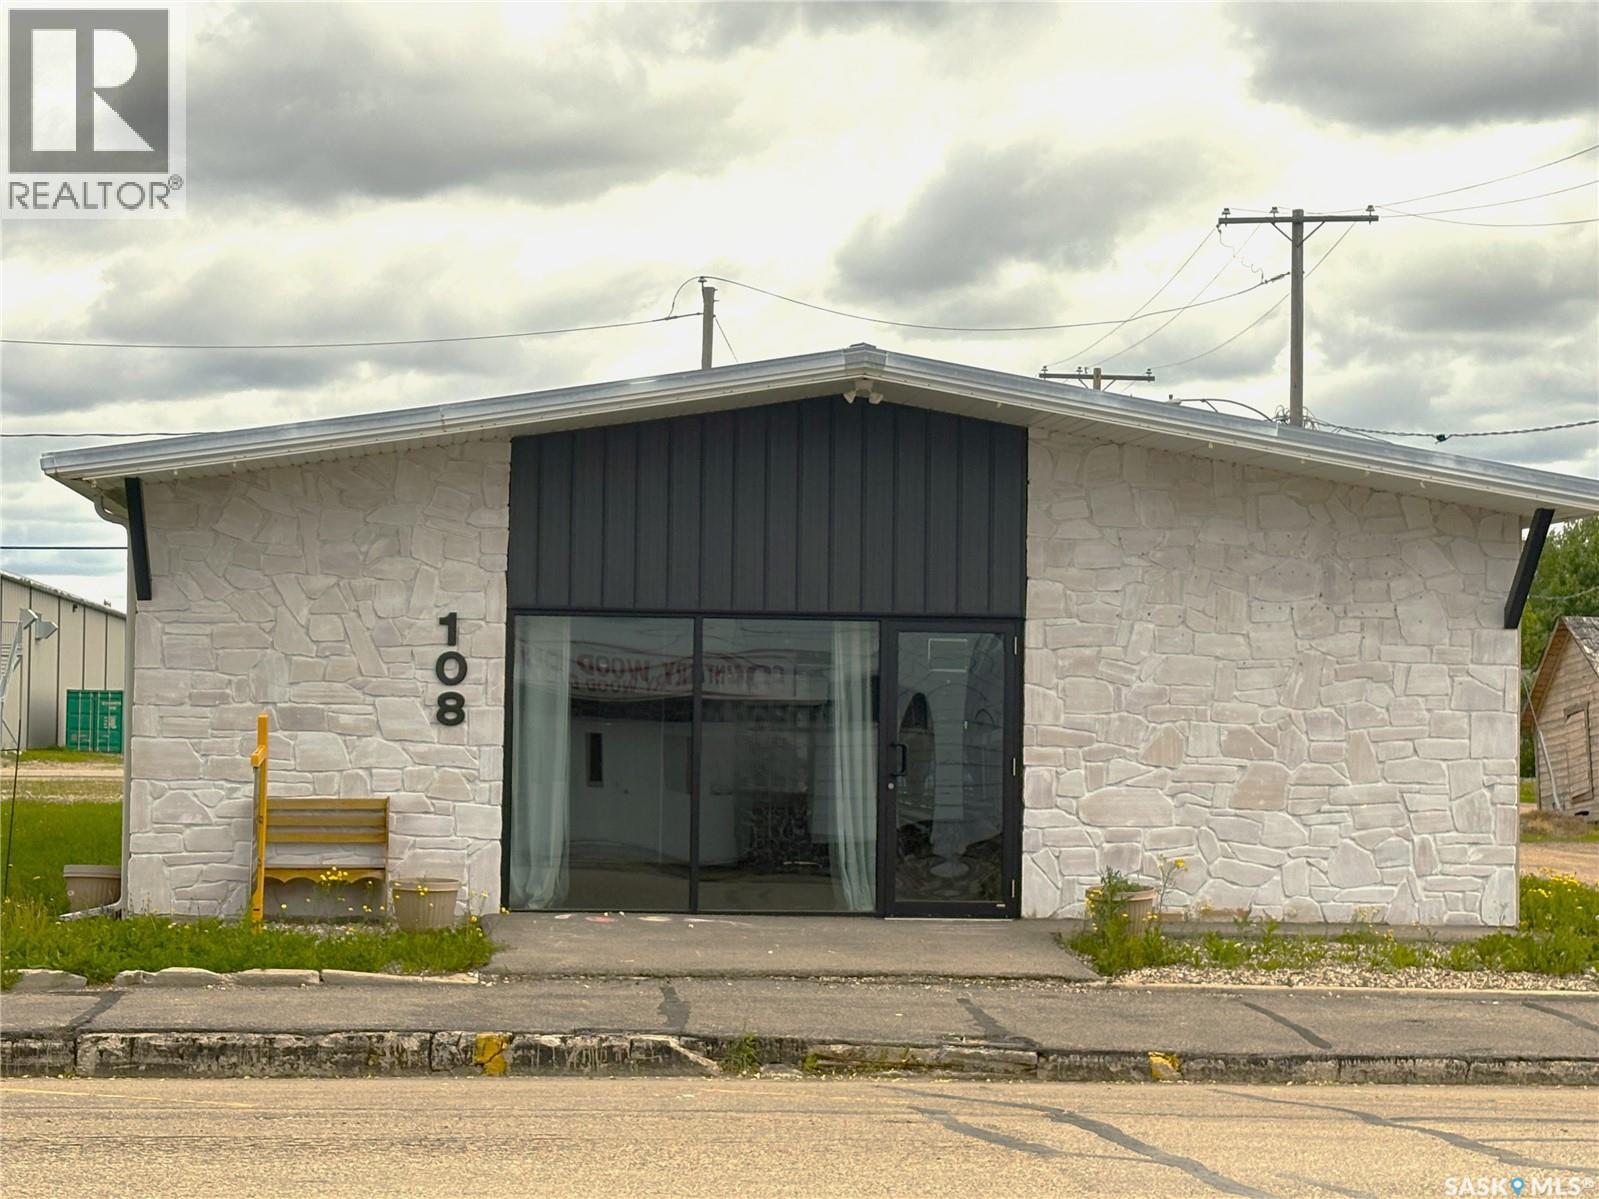
Position your business in a community on the rise. This 2,200 sq. ft. steel-framed commercial/industrial building in LeRoy, Saskatchewan offers exceptional flexibility for entrepreneurs, investors, and expanding businesses. With its wide-open interior layout, the space can easily be adapted for a variety of commercial, office or light industrial uses — from retail and service-based businesses to contractor shops, storage, or light manufacturing. Available for purchase or lease, this property offers a rare chance to secure adaptable commercial space. Located in a town experiencing strong regional economic activity, particularly with the nearby BHP Jansen Mine Project, LeRoy continues to attract workers, contractors, and supporting services. That growth creates real opportunity for new businesses to establish themselves and serve both the local community and the surrounding area. If you've been looking for the right place to launch or grow your business, this could be it. (id:62370)
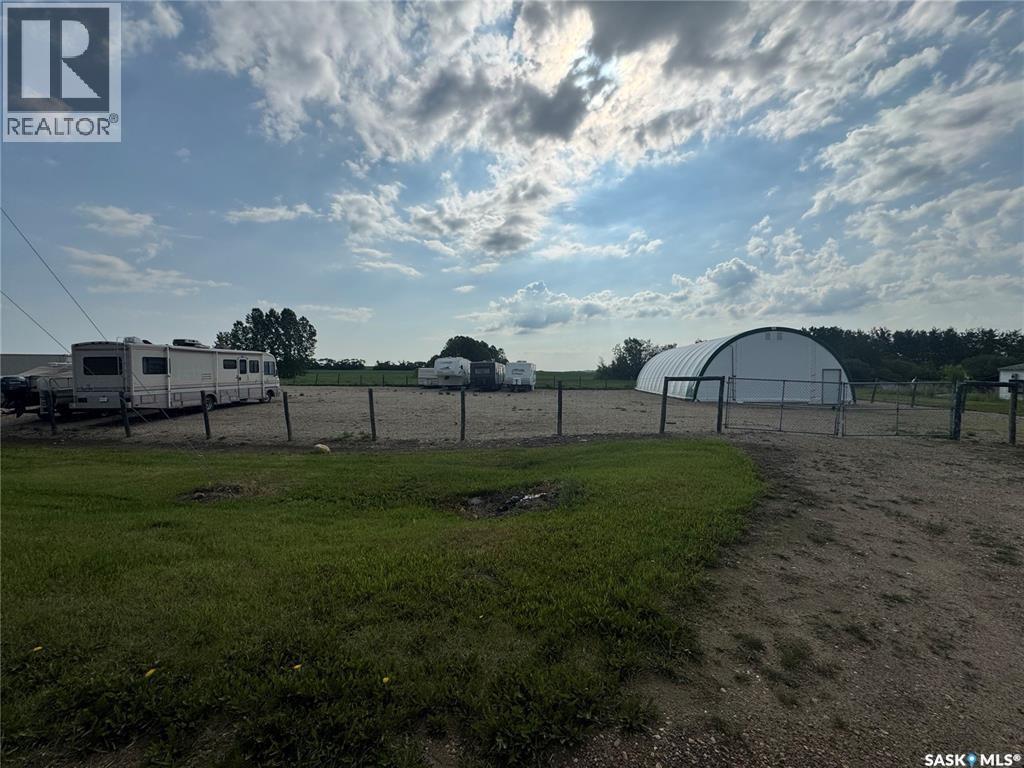
Welcome to 103 1st Avenue in Naicam. Situated on the outskirts of town, this well-maintained storage compound spans 0.82 acres and offers a secure, versatile solution for individuals and businesses looking to store vehicles, equipment, RVs, campers, and more. The property features a large 31' x 65' coverall building, providing approximately 2,000 square feet of covered storage space and excellent protection from the elements. Whether you're storing valuable equipment, vehicles, or require a sheltered workspace, this building offers outstanding functionality and flexibility. Also included are four- 40 foot sea cans, each measuring 8' x 40' and designed for secure, lockable storage. The containers have been divided to create eight rentable storage units, offering additional income potential and a variety of storage options to suit different needs. The compound is fully fenced with a gated entrance, providing controlled access and enhanced security. With ample room for maneuvering trailers, trucks, and large equipment, the site is well suited for both personal and commercial use. Rental rates vary depending on the type of storage required, including uncovered, covered, and sea can storage. (id:62370)
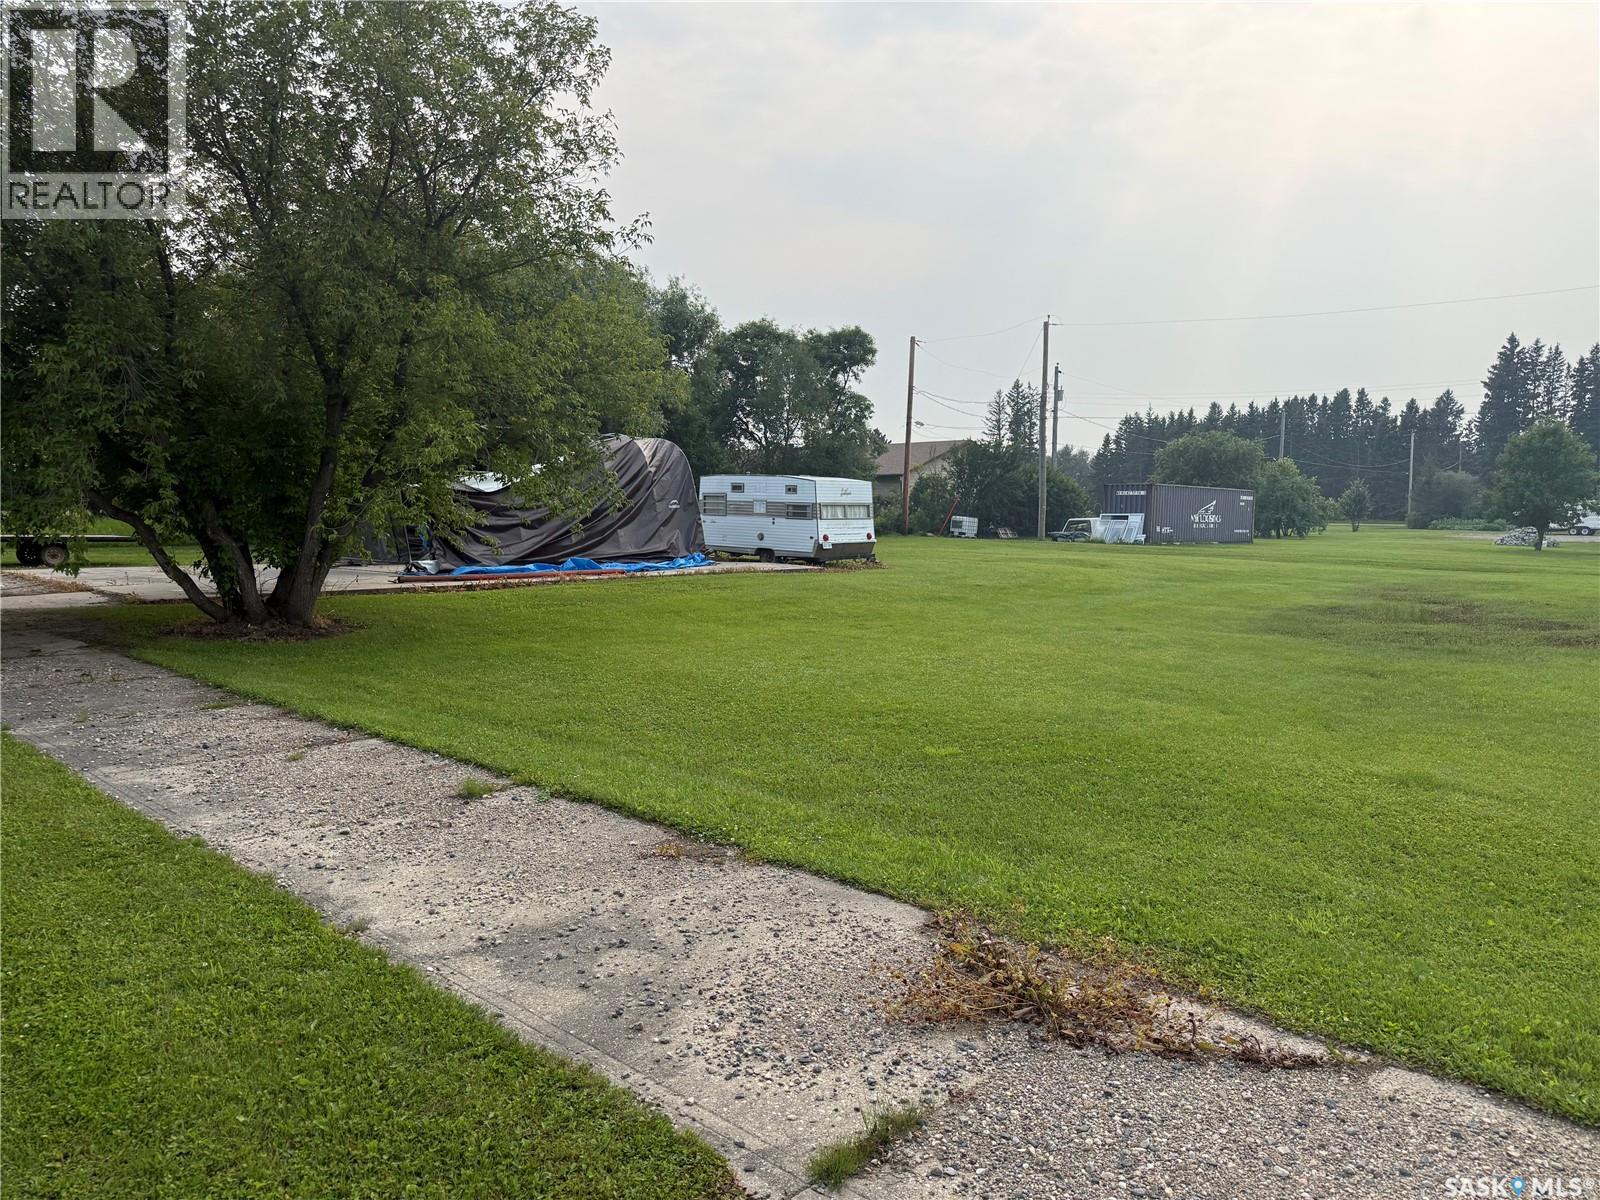
Welcome to the charming Hamlet of Garrick! Located 25 minutes down the highway from Nipawin, this cozy little hamlet could allow you the opportunity to build your dream home and shop with the privacy of acreage life, but the community of a small town! Call your agent today! *Buyer responsible for getting property lines verified with RM* (id:62370)
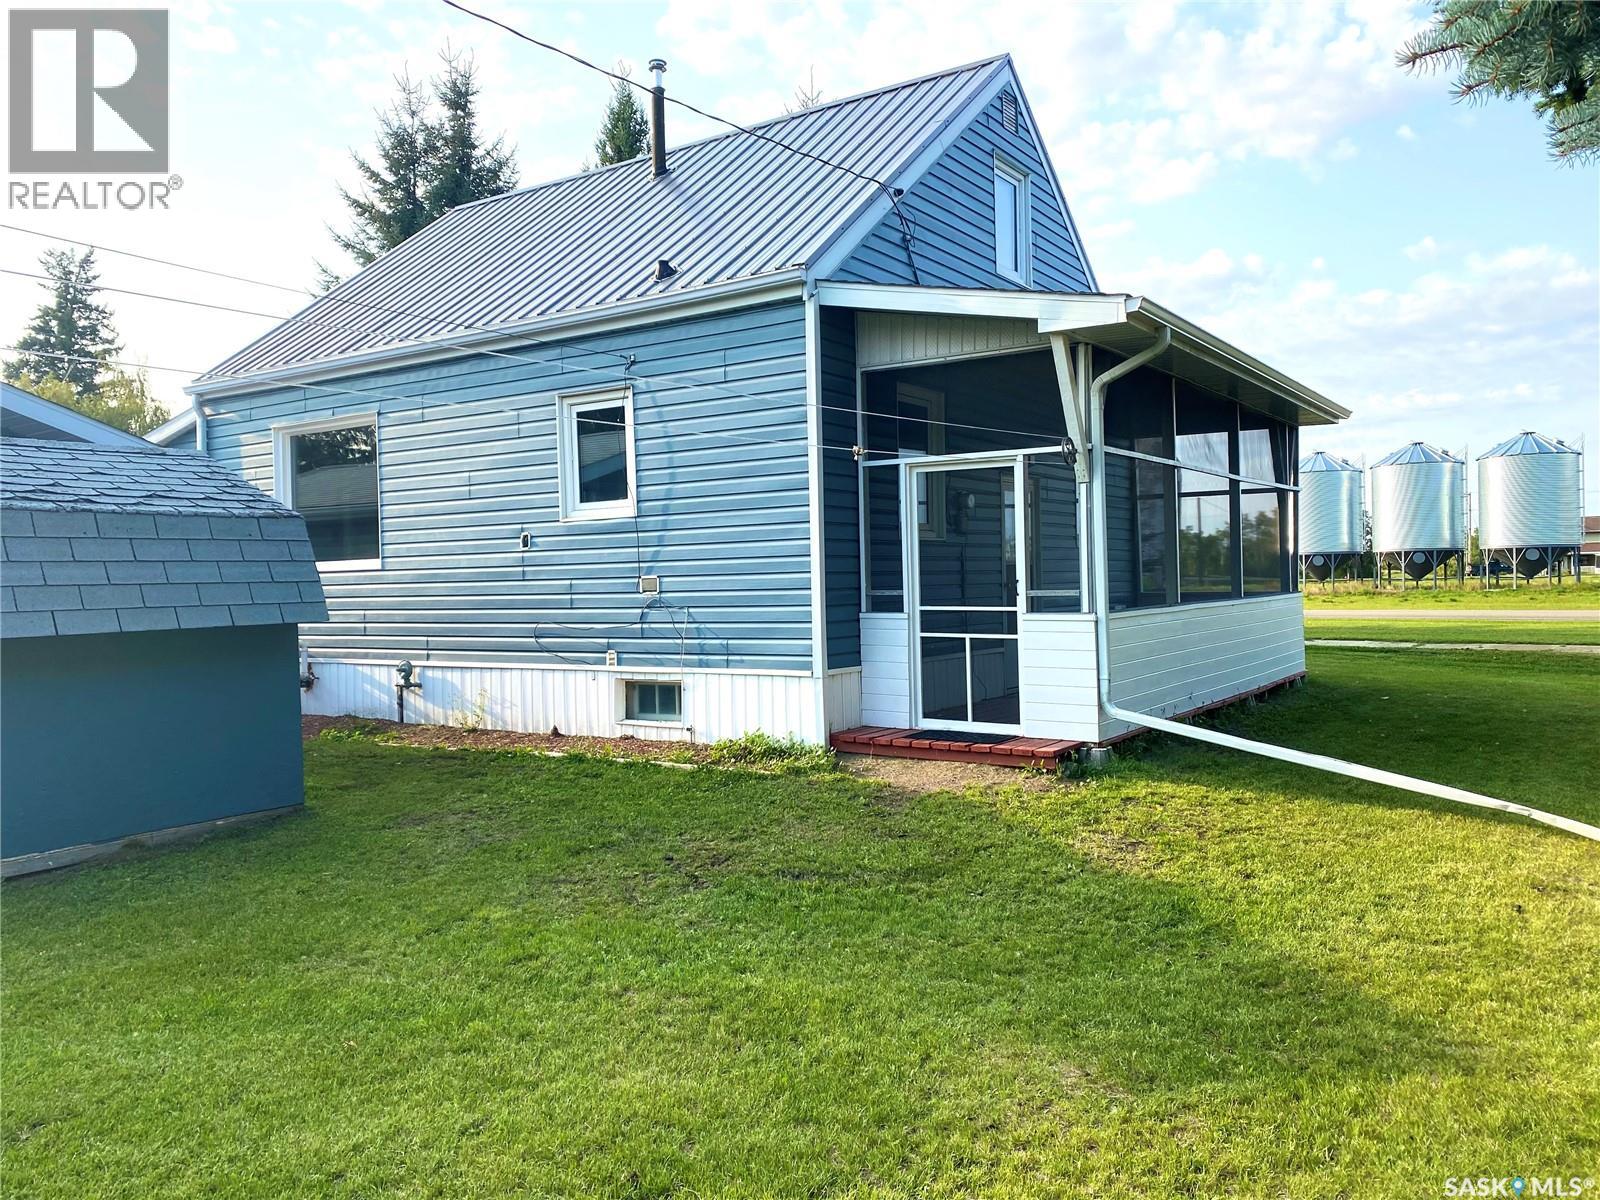
Welcome to 325 Grout Street in the charming community of Lemberg, offering small town living with great amenities including a K to 12 school and convenient access to surrounding areas. This home is perfect for first time buyers or anyone looking to downsize and has seen numerous updates over the years including shingles in 2017, fresh paint throughout 2021, central air in 2020, laminate flooring upstairs in 2021, and a high efficiency furnace in 2008, with most windows also updated. The main floor features a bright and spacious kitchen with freshly painted two tone cabinetry, updated countertops and sink, and a full appliance package, opening into an inviting living and dining area that is ideal for everyday living and entertaining. A standout feature is the fully enclosed porch which adds valuable additional living space. Upstairs you will find a generous primary bedroom with a large closet along with a versatile den with built in storage and a convenient laundry area. The lower level offers room for future development including the potential to add another bedroom plus plenty of storage. Outside you will love the screened in porch which is perfect for enjoying Saskatchewan summers without the bugs, along with a charming hip roof garden shed, a newer single detached garage with concrete floor and overhead door, and a 31.6’x 15.9’ quonset with large overhead door and concrete floor offering excellent storage for vehicles, toys, or equipment. This home offers incredible value with space, updates, and functionality and is a great opportunity to own for less than renting. (id:62370)
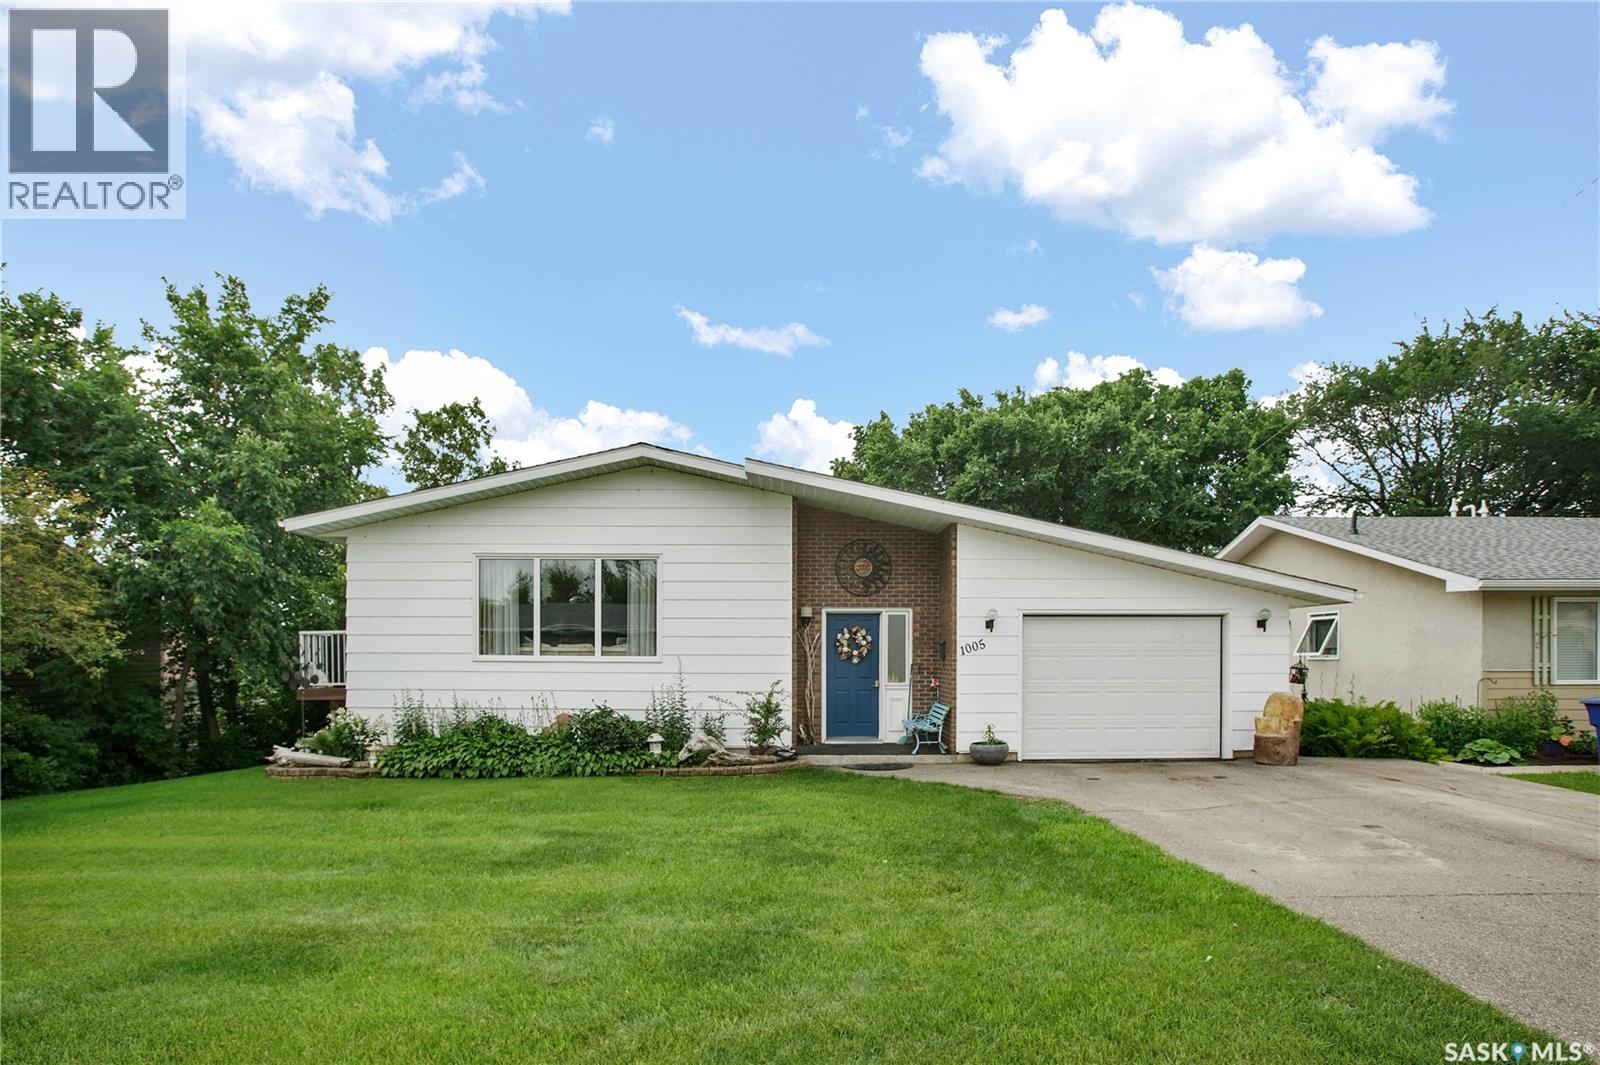
Discover the perfect blend of comfort, space, and small-town living in this well-maintained 1,268 sq. ft. bungalow located in one of Rosthern's most desirable family neighbourhoods. Featuring 4 bedrooms, plus two bathrooms, this home offers a flexible layout that will suit growing families or those needing additional office or guest space. The bright walkout basement is a standout feature, leading directly into a beautiful sunroom where you can relax and enjoy peaceful views year-round. Step outside to an incredible backyard that backs onto a scenic creek area, creating a rare park-like setting with the privacy and feel of an acreage right in town. There's plenty of room for children to play, gardens to flourish, and outdoor entertaining. Located minutes from downtown Rosthern, you'll enjoy the convenience of nearby shopping, restaurants, and everyday amenities while still feeling tucked away in nature. Rosthern continues to grow as one of Saskatchewan's most desirable communities, offering a new K-12 school, a modern hockey arena and curling rink and a welcoming small-town atmosphere. Whether you're commuting to Saskatoon or Prince Albert, both cities are an easy drive away, making this an ideal location for those seeking affordability without sacrificing accessibility. If you've been searching for a home that combines space, nature, and an exceptional location, this one deserves a spot at the top of your list. (id:62370)
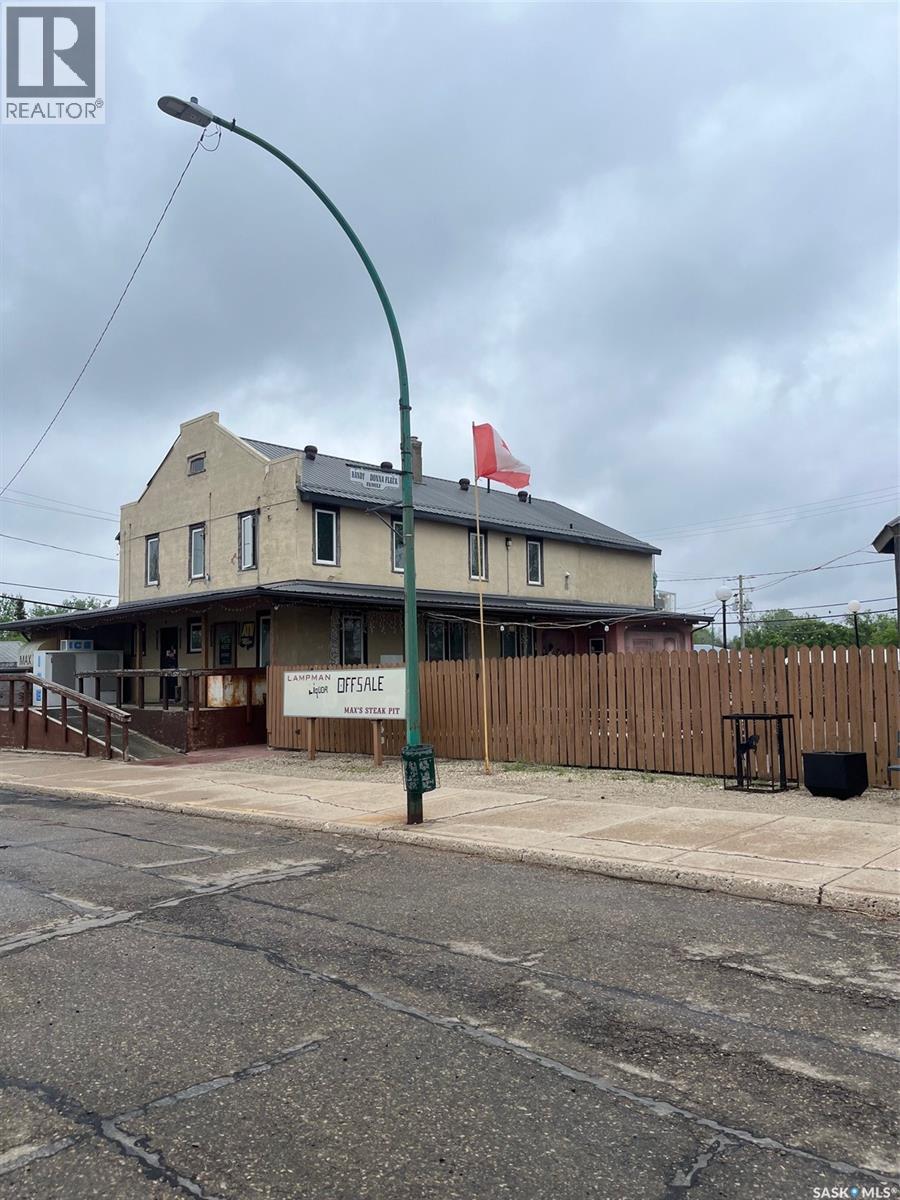
Live, work, and be your own boss with this fantastic opportunity in the friendly community of Lampman. This well-known, long-time family-run business is ready for new ownership and offers a turnkey operation with multiple income streams. Included are both in-sale and off-sale liquor licences, 8 VLTs, and most equipment required to continue operations (ask for complete equipment list). The property also features comfortable living quarters with additional rooms on the second floor, making it ideal for owner-operators. Outside, you'll find a great space for entertaining and gathering. Whether you're looking to expand your portfolio or start a new venture, this is a rare opportunity to own an established business with a built-in lifestyle. (id:62370)
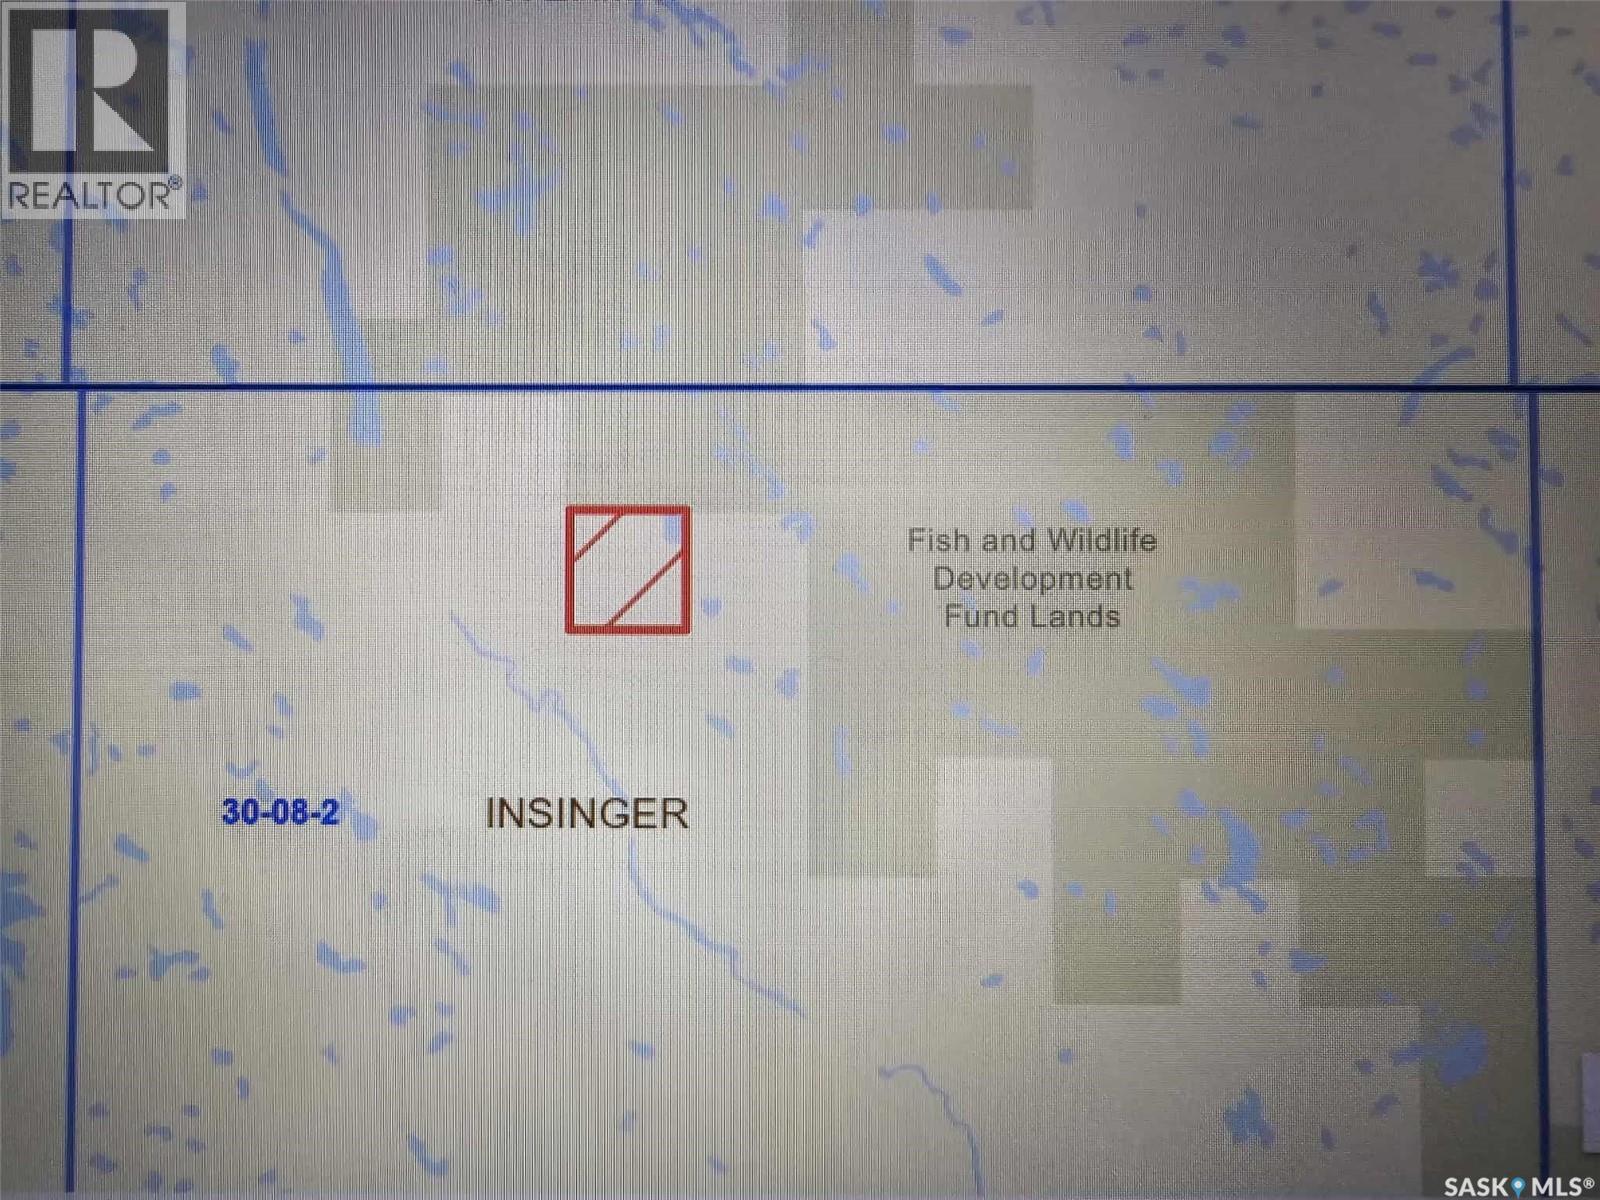
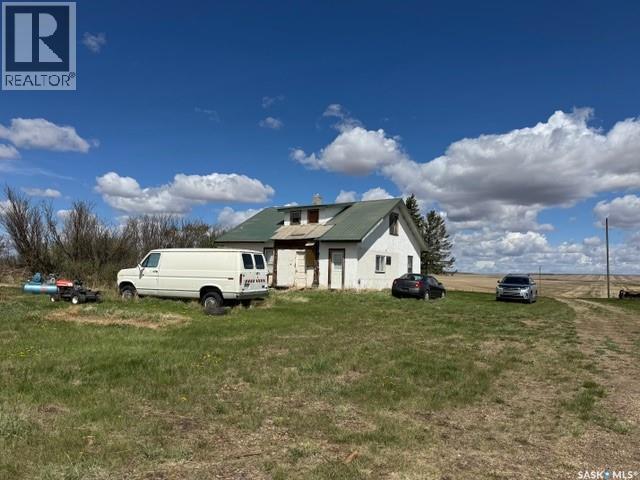
Welcome to this lovely 39 acre property! If you’ve been looking for a quiet, beautiful place to build a new home, this is the one you’ve been waiting for. All the services are there, and there are some old buildings and an old house as well. The yard has mature trees and has many opportunities to build your dream acreage! Call today for more details. (id:62370)
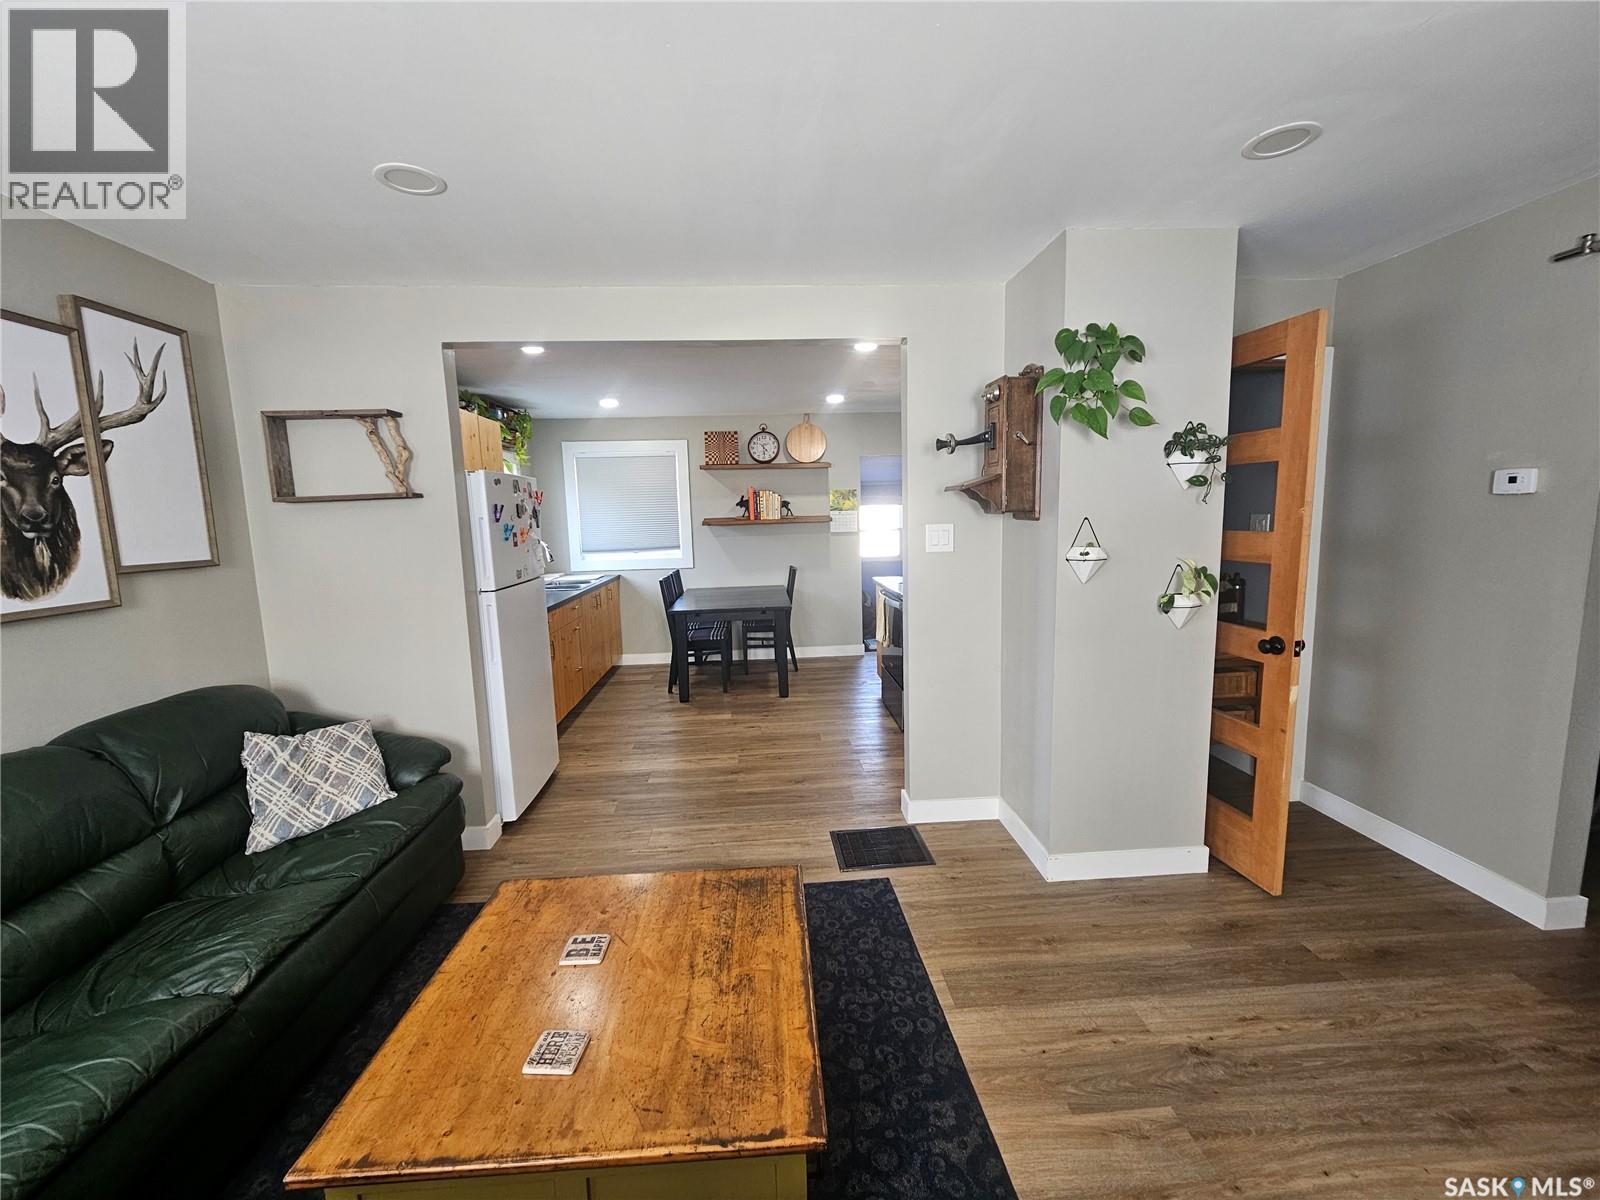
Step into this beautifully updated home where character takes center stage. The open concept kitchen and dining with ample cupboard and counter space flows seamlessly into the bright living room. This unique 1 bedroom layout features a spacious primary bedroom separated from the living room area by a stunning 5 -panel barnwood door with glass inserts. A beautiful accent door off living room brings you into a 4 piece bathroom completing the main floor. The basement offers a finished bonus room suitable for an office, craft room or additional living space with a door leading to the laundry and utility area with ample storage. This home has updated plumbing and electrical , newer water heater and furnace. The property is not connected to city water or sewer services but has its own well and septic. This home is a great option for buyers seeking privacy, outdoor space and modern touches in a smaller home. (id:62370)
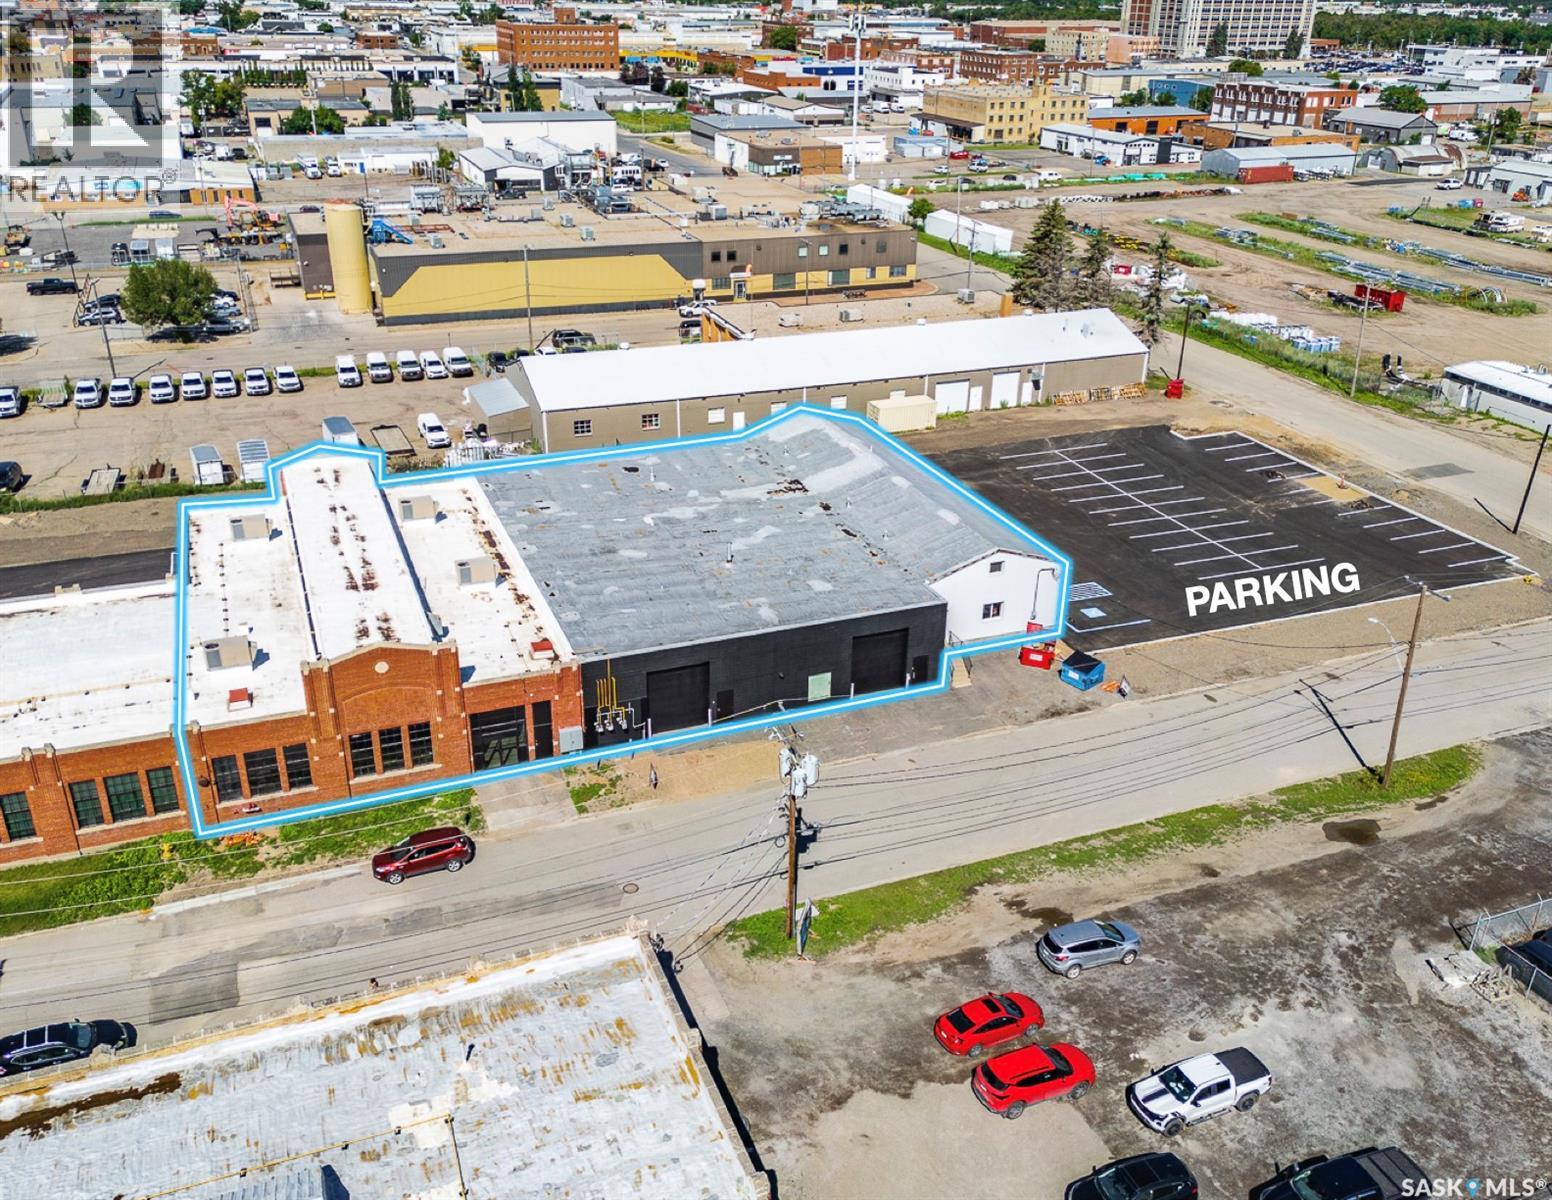
This historic and character-filled building (formerly Signal Industries) offers flexible spaces for lease ranging from 3,300 sqft up to 17,620 sqft. This particular space features an atrium-like feel with abundant natural light and high ceilings. There is also a large warehouse portion as well as office giving you a wide range of use. Its unique and rustic character-rich environment makes this suitable for a showroom, warehouse, storage, office, or creative studio. There are numerous overhead door entrances and loading docks as well making the space very versatile. Up to 38 stalls available(negotiable). (id:62370)
Historic and character-filled building (formerly Signal Industries) offers flexible spaces for lease ranging from 7,920 sqft up to 17,620 sqft. (when combined with two adjacent spaces to each side). This particular space is a wide open warehouse set up, ideal for storage or light industrial warehouse type of use with high ceilings and bright lights throughout. There are 2 bathrooms, office area, and a reception/customer receiving/pick up area. It also features 3 overhead doors and a loading dock. Up to 17 parking stalls(negotiable) and more if combined with adjacent spaces. (id:62370)
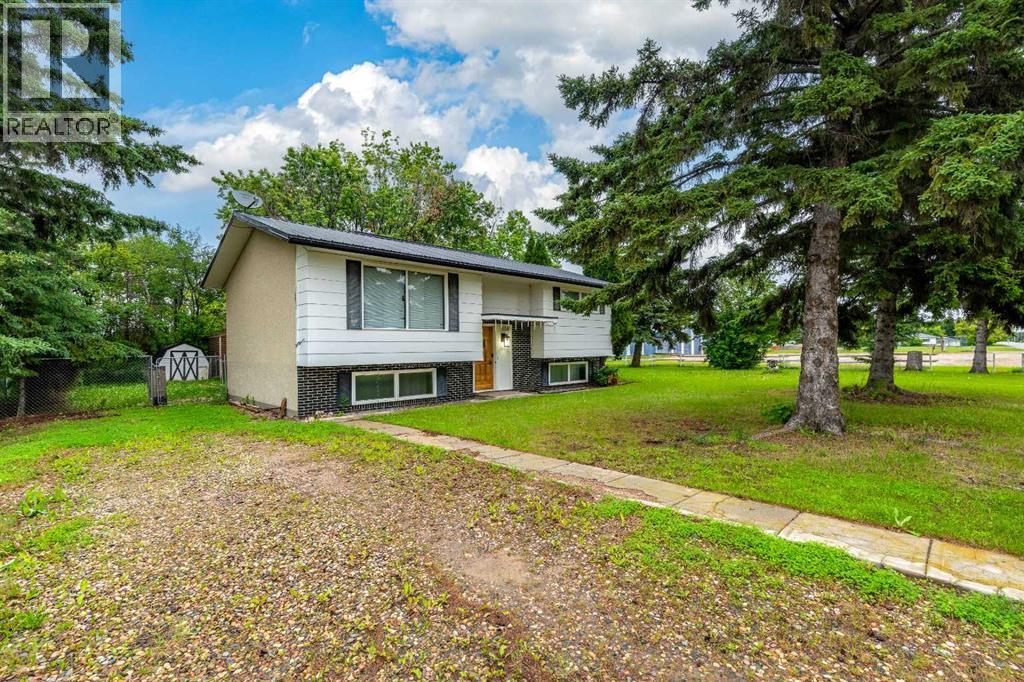
Welcome to this charming and well maintained bi level home, ideally situated on a rare double lot in the friendly and peaceful community of Neilburg. Surrounded by mature trees and offering an abundance of outdoor space, this property provides the perfect blend of small town living, comfort, and functionality.Step inside to a bright and inviting main level where large windows fill the spacious living room with natural light. The functional kitchen flows seamlessly into the dining area, creating a welcoming space for everyday living and entertaining. An updated sliding patio door leads directly to the deck, making it easy to enjoy your morning coffee, summer barbecues, or simply relax while overlooking the private backyard. The main floor also offers two generously sized bedrooms, a 4 piece bathroom, and beautiful upgraded laminate flooring that extends throughout the home, creating a modern, cohesive look while offering durability and easy maintenance.The fully finished basement continues the same upgraded laminate flooring throughout, expanding your living space with a large recreation room, two additional bedrooms, a 3 piece bathroom, and a spacious utility and laundry area. Whether you need extra room for family, guests, hobbies, or a home office, this level offers exceptional flexibility without sacrificing style.Outside, the impressive double lot truly sets this property apart. The expansive yard offers endless possibilities for children to play, gardening, entertaining, or future development, all surrounded by mature trees that provide beauty and privacy. You'll also appreciate the spacious powered workshop/storage shed, ideal for projects, extra storage, or anyone needing a dedicated workspace.Additional features include a durable metal roof, natural gas forced air heating, off street parking, and an excellent location in a welcoming small town community. Whether you're searching for your first home, a place to raise a family, or an investment opportu nity, this property offers exceptional value with room to grow. (id:62370)
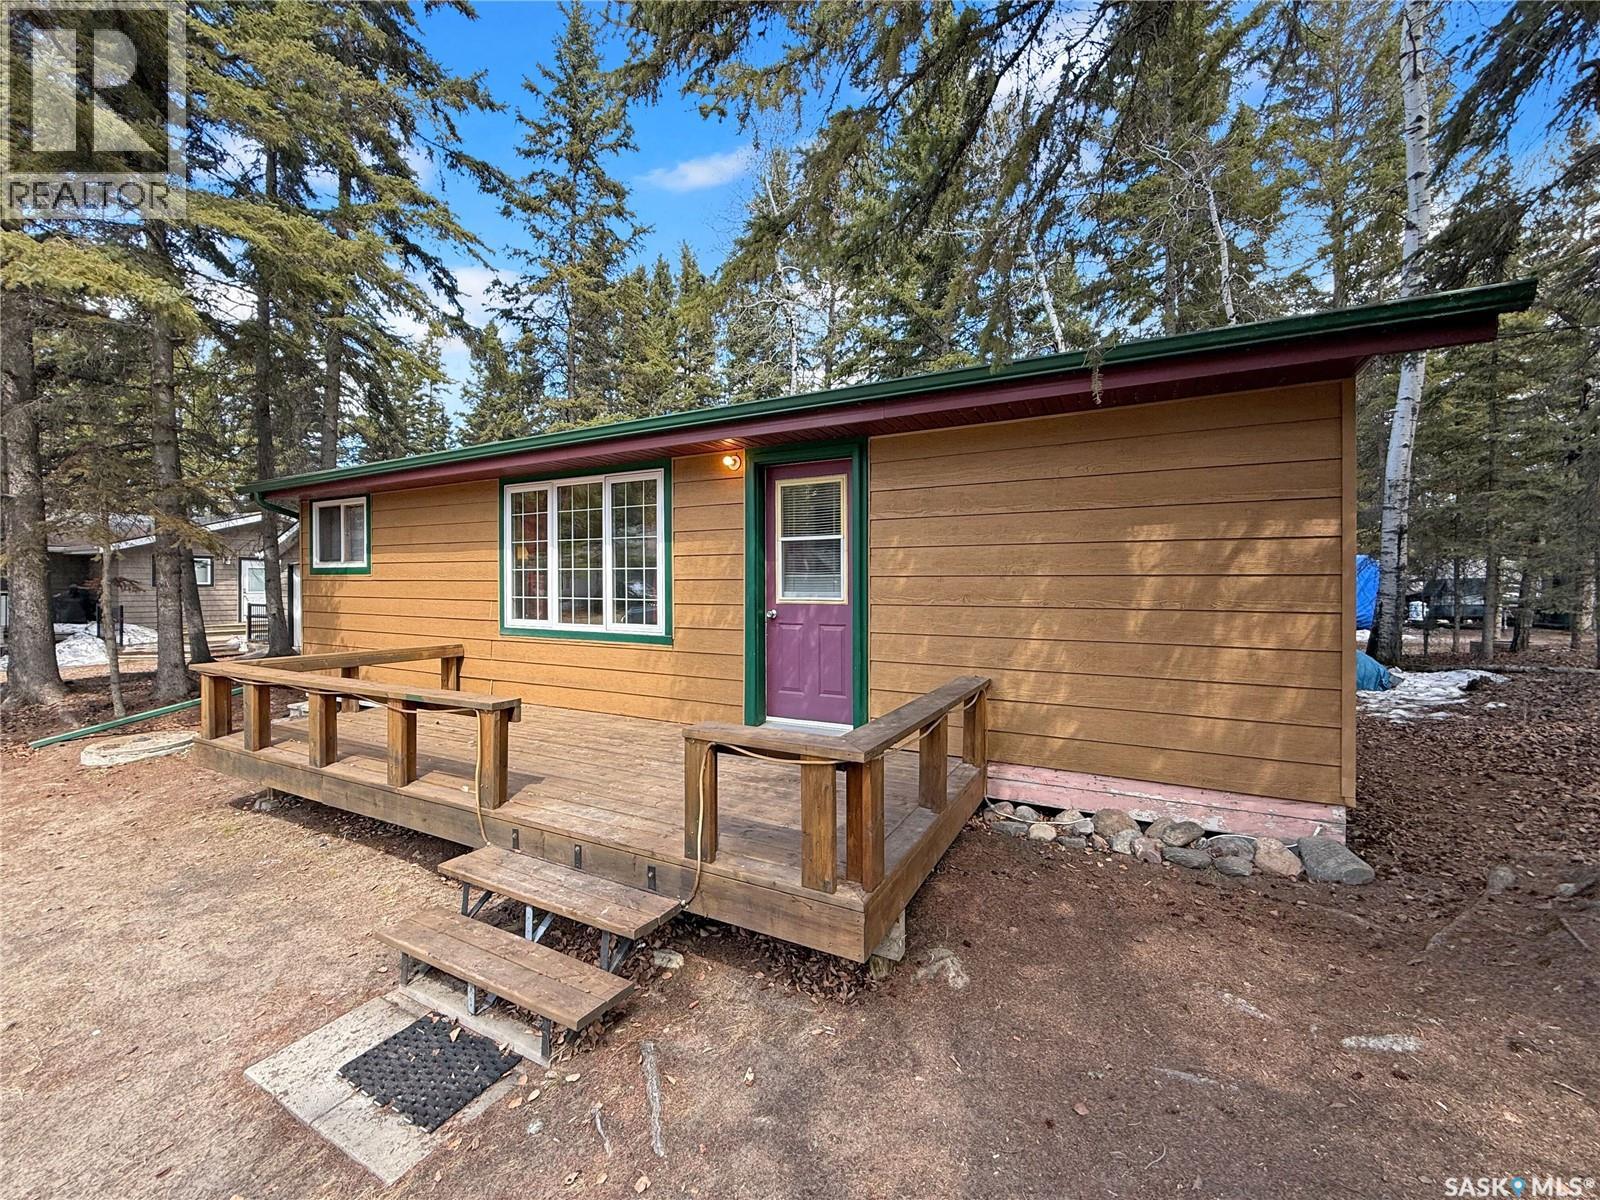
Cozy Cabin at Emma Lake - Murray Point Subdivision A must see property Have you always dreamed of owning a lake cabin... but thought it was out of reach? Here is your chance!! Affordable, full of character, and in a prime location at Murray Point in beautiful Emma Lake Saskatchewan. This sweet 2-bed, 1-bath 3-season cabin is full of charm and just steps from the sandy beach, trails & frisbee golf! 2 bedrooms 4-piece bath. Bright kitchen with a sunny dining nook Cozy living room It has 2 sunrooms one front and one with extra sleeping option in the back Bonus bunkhouse for guests backyard area has large Firepit, 3 sheds & camper parking room for a garage. Needs a little aesthetic love, (paint or siding new screen door) but it’s packed with creative potential & peace. Ready for someone to make it their own! New in 2025 are the shingles, soft, facia and eavestroughs (done August-September. Call your realtor today to make appt to view. Open House Saturday July 25th 2-4 come check it out!! Report a Listing Error (id:62370)
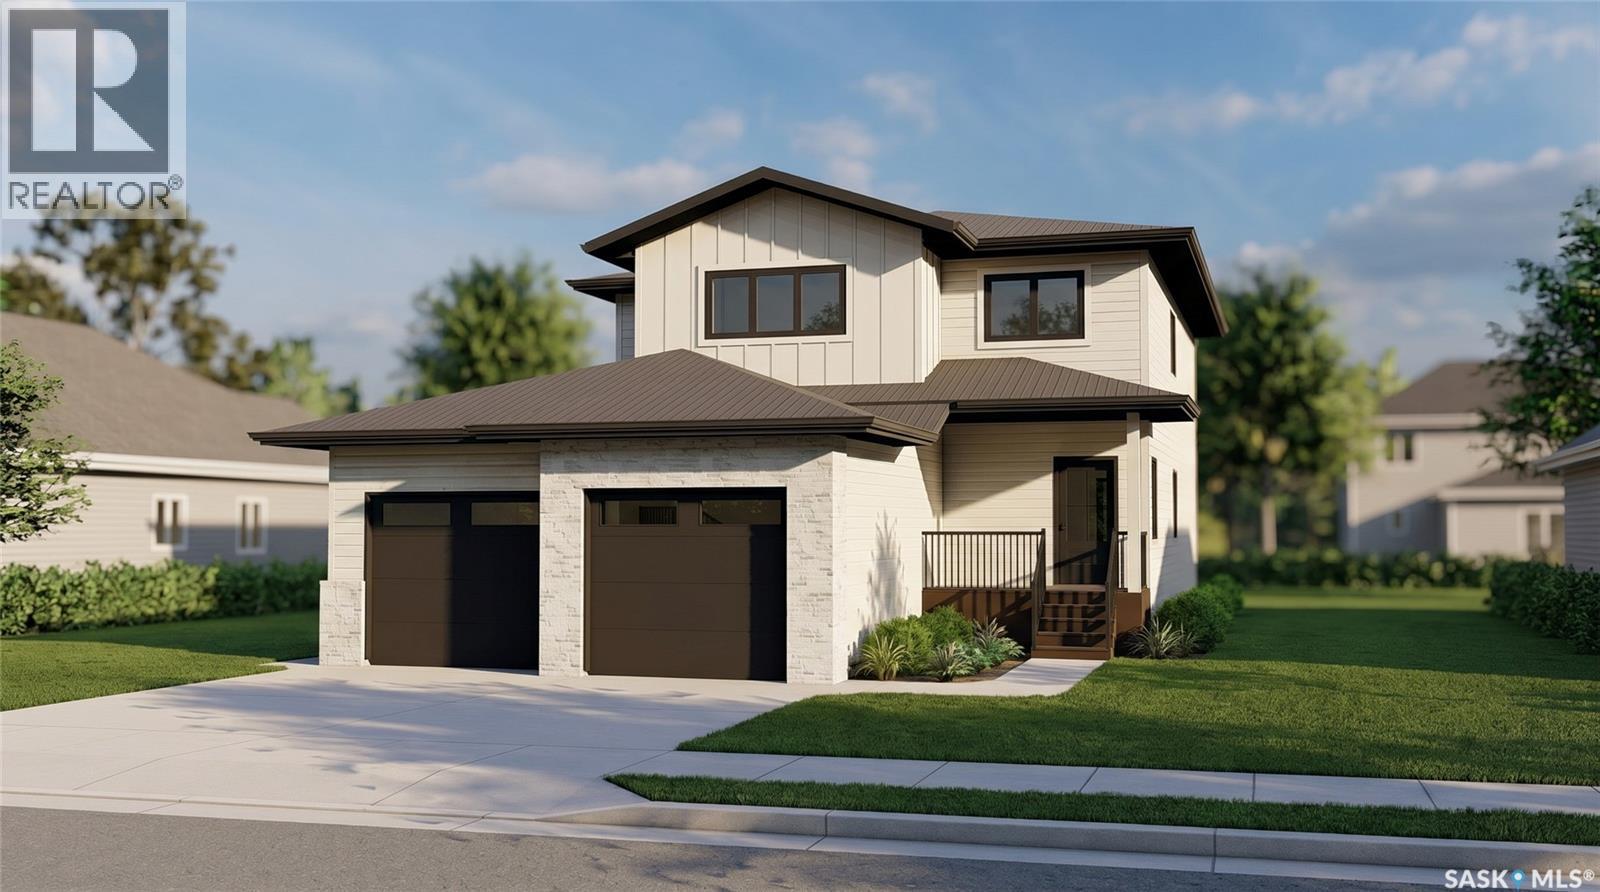
Welcome to The Capstone, where timeless design meets modern functionality. Inspired by the surrounding wetlands and the nearby neighbourhood core park, this home is thoughtfully crafted for everyday family living. A balanced blend of luxury and practicality, it features enduring finishes designed to stand the test of time. With exceptional views of parks and linear pathways, The Capstone offers an ideal setting to relax, recharge, and connect with nature and loved ones. Spanning 2,248 sq. ft., this well-designed home offers 3 bedrooms and 2.5 baths in a layout that blends comfort with intention. The chef-inspired kitchen features generous storage, a spacious walk-through pantry, and an adjacent mudroom, all enhanced by the distinctive architectural details. Large, energy-efficient triple-pane windows fill the home with natural light, and a custom finished fireplace and a nearby dry bar creates a warm and inviting space for entertaining or unwinding. With exclusive park views, solar-ready and EV-ready design, and elevated comfort features throughout, this home delivers an exceptional living experience. (id:62370)
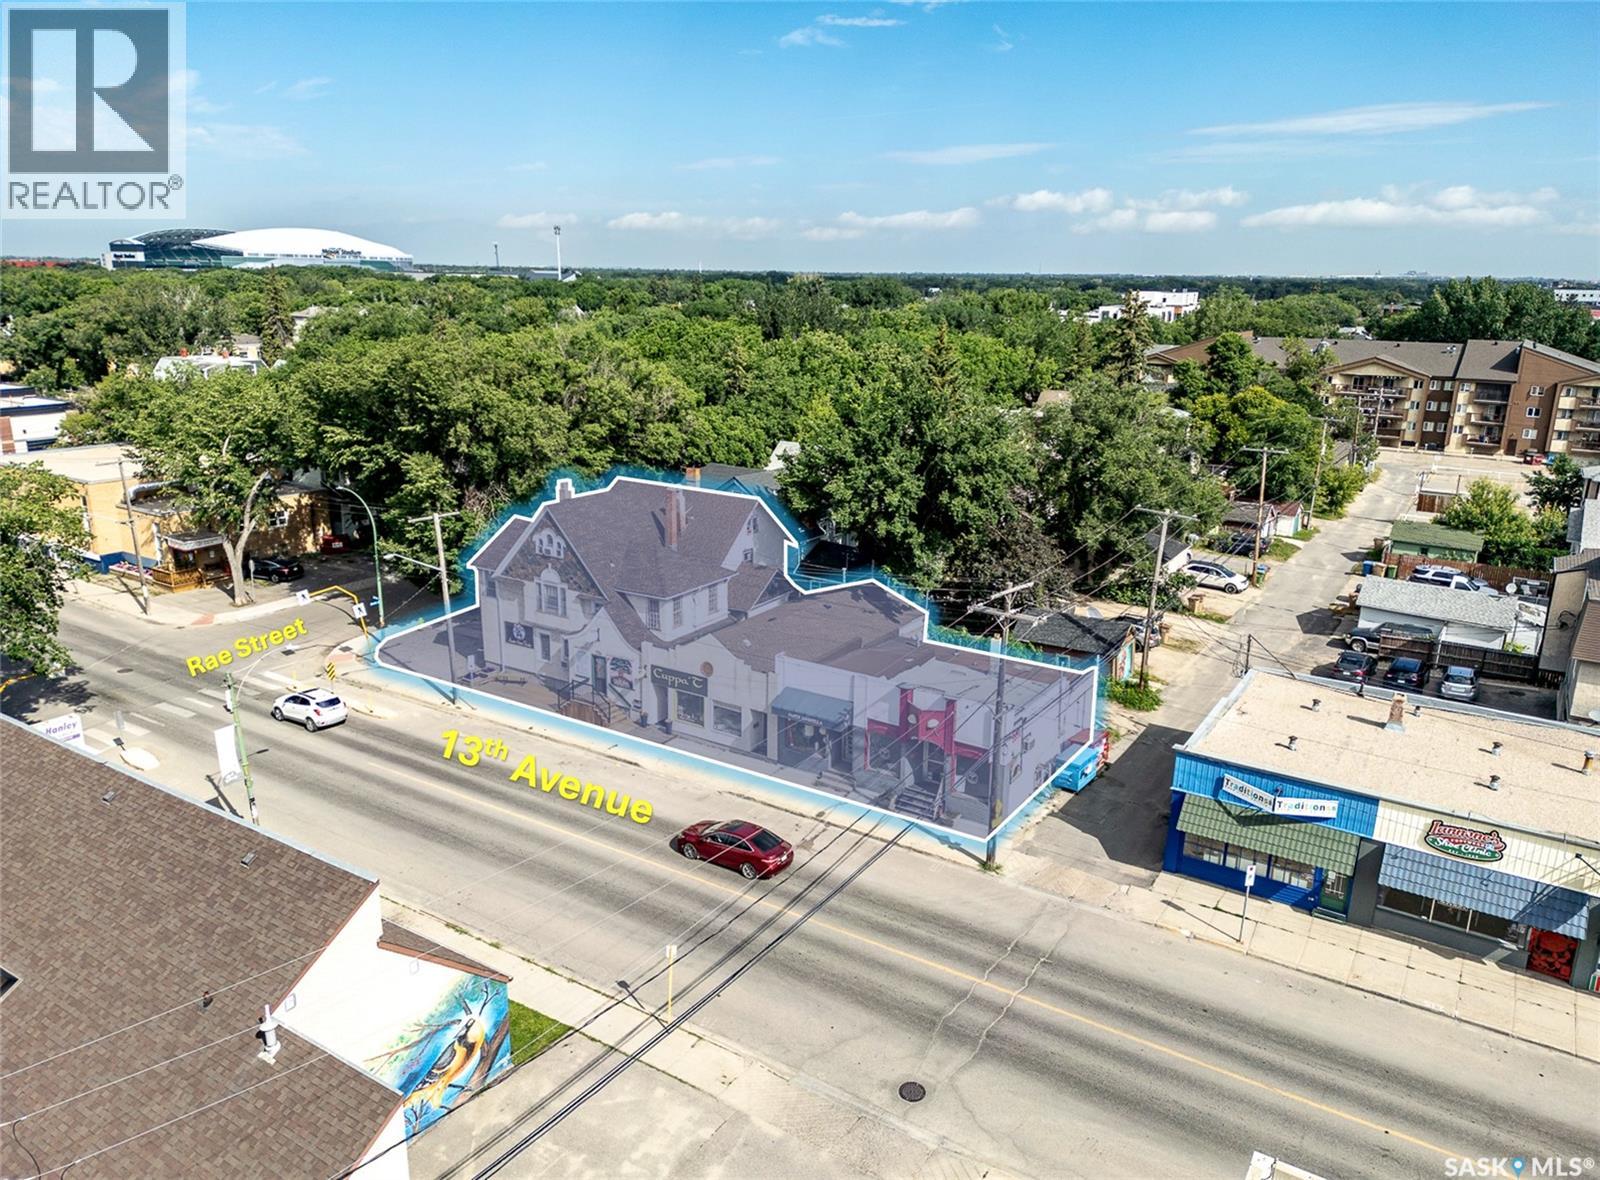
Prime Cathedral Area investment opportunity. Seldom does a mixed-use property like this situated on 13th Avenue become available for purchase. The owner is retiring and offers a turnkey asset with commercial and residential tenants, most of whom have been long-term and many of whom wish to stay. A strong tenant mix delivers consistent rental income and makes the building resilient across market cycles. Ideal for an investor or an owner-occupier who wants to run a business while leasing remaining units for supplemental income. Multiple upgrades and improvements have been completed. This is truly a rare, high-demand property in one of Regina’s most desirable neighborhoods. Measurements are measured to the Realtor's best ability, due to irregular structure geometry and past additions, it is strongly recommended that buyers requiring exact square footage should obtain an independent professional survey. Listed sqft is for all the above grade areas of all buildings. At the Seller's request, all buyers must provide pre-approval documentation for viewing of property. (id:62370)
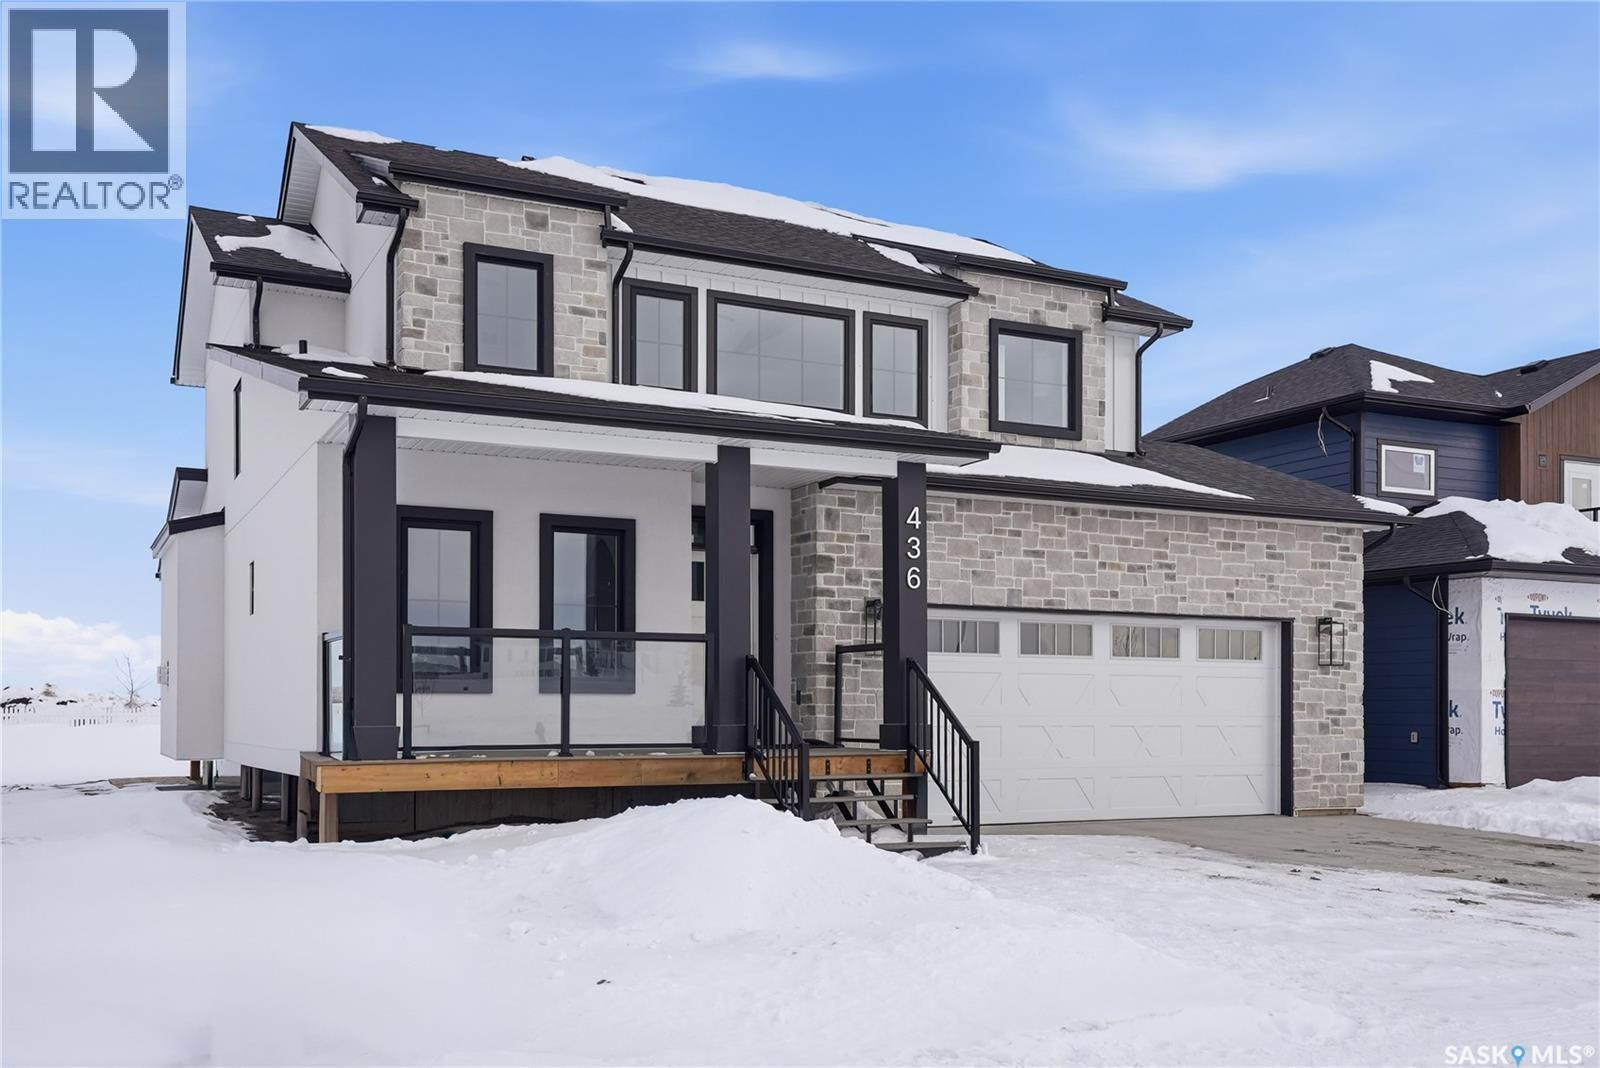
Welcome to 436 Augusta Blvd, Warman! This beautiful Country Modern Home is located right by a school and a large green space. walking into the home you have a large foyer. Right off the entrance is an office with large south facing windows that look out onto the pond. In the living room you have a beautiful fireplace with inset shelves on either side. The kitchen is a show stopper with a large island, large double door refrigerator, walk-in pantry and counter top lighting! the main floor also has a statement 2 pc bathroom and a mud/laundry room off of the garage entrance. Heading upstairs is the Primary bedroom with a double door entry, vaulted ceiling, abundance of natural light, large walk-in closet, and a beautiful 5-pc Ensuite! there are three more bedrooms upstairs with a jack and Jill 5-pc bathroom. The home has a double attached garage, front porch and a back deck. This home will offer you comfort and luxury! Contact your favourite realtor to view today! (id:62370)
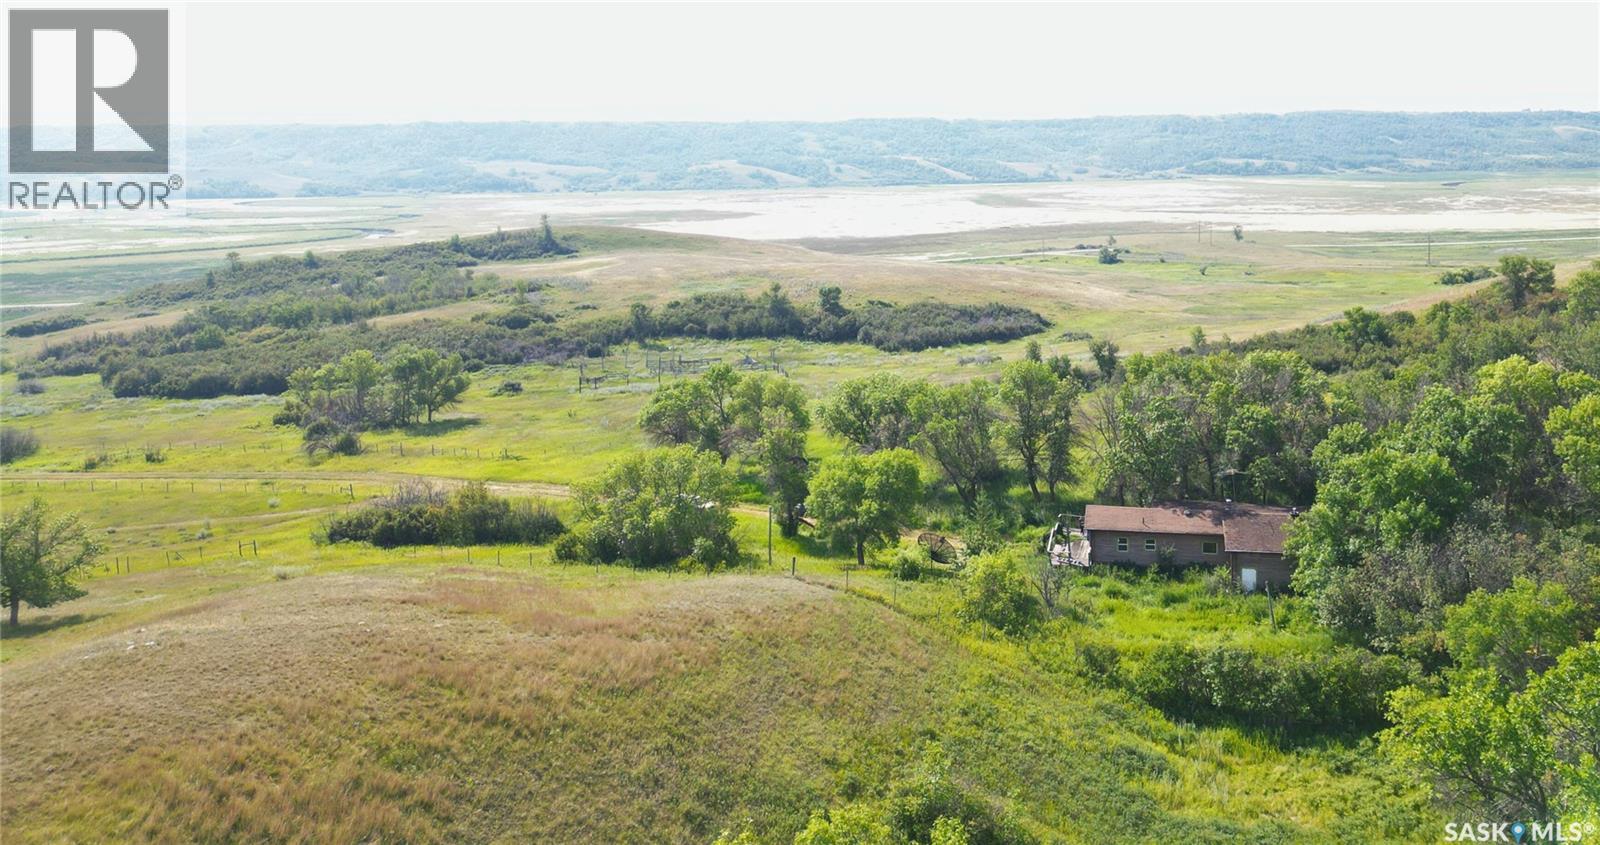
Welcome to Sorochan Acreage. Consider building on 93.66 of picturesque acres on the Qu'Appelle valley wall, south facing, rolling landscape and a view that is second to none. Close to the town of Craven. The utilities are current, the power and natural gas. Water supply, that was used by the owner was a a cistern and there is a septic tank and field. There is a well report from the Water Security Agency that indicated there was a well drilled by Prairie Water Ltd. on May 27, 1964. Call agent for directions - easy to find - Hwy. No. 6 north into the valley - turn left at Hwy. 99 - property is signed. Check out the virtual tour. Property is on either side of the lane. The dwelling hasn't been lived in for sometime and is inhabitable. NOTE: As per the amendment of July 3, 2026: "Seller will remove the dwelling at the seller's expense upon the completion of an accepted offer to purchase with a deposit of 10% of the purchase price. The dwelling will be removed before an agreed upon possession date with the seller and a buyer." For further information, contact the selling agent or your real estate agent. NOTE: Schedule appointments only. (id:62370)
This is a great little fixer-upper! Situated on a nice corner lot, close to downtown and all of Rocanville's amenities. There's a large porch with tons of space for your coats/boots and a freezer. Galley style kitchen with dining area just beyond. The living room is a great size. Next is the main floor bedroom and 4 piece bath. The basement has lots of room for storage in the utility area. Laundry and a second bedroom are also down there. Outside, you'll enjoy the patio. Priced to sell quickly. Contact your agent to view this affordable property! (id:62370)
Welcome home to 1002 1914 Hamilton Street in the swanky Manor on Hamilton giving glorious 10th floor views of the Regina city skyline. This prestigious building has received an unparalleled modernization: Chiller for the central air conditioning; curtain wall & glazing; all new roofing on each section of the building; residential rooftop terrace is new with composite materials; and a glorious & inviting lobby + elevator modernization. Living here means you enjoy desirable concierge/security services, all utilities included in the condo fees (+central air, air filtration, softened hot water), wheelchair accessibility in the building, exercise room with quality working equipment, heated underground parkade & an amenities room with renovated outdoor terrace that can be booked to host friends & family when our SK Roughriders are playing. Coming home each day will restore your energy as you’re greeted by wall-to-wall windows flood the main living spaces with natural light. Stainless steel appliances, ample counter space, & eat up island seating 4 comfortably - the ideal spot to throw a soirée! With the numerous functional choices for furniture placement within this space you can accommodate a dining area as well. The spacious master bedroom boasts a custom walk-in closet that will easily meet your needs. A nicely appointed den can be used as an entrepreneurial office, or creative space. Finally, the elegantly sized in-suite laundry room and full bathroom work to complete the space. Condo fees include: Heat; Power; Water; Sewer; Garbage; Reserve Fund/Common & External Building Maintenance/Insurance and there is an option to rent a parking stall for a monthly fee. Walkable to Regina’s financial district, local eateries + shops, parks, historical sites, and connected to the beloved & desirable neighbourhoods of Cathedral, Crescents, Centre Square and the Warehouse District. Start living the big city energy lifestyle right here in the heart of Regina SK! (id:62370)
Escape to the lake and start enjoying it right away with this ready-to-go recreational lot featuring beautiful lake views. The lot is already set up with power, saving you time and expense, and comes with geotechnical reports and blueprints—ideal if you’re planning to build in the future. Outdoor living is front and center here, with a spacious deck and pergola, a cozy fire pit area included for evenings under the stars, and horseshoe pits for laid-back fun with family and friends. Whether you’re looking for a relaxing retreat or a future build site, this property offers the perfect blend of convenience, comfort, and potential—all just steps from the lake. TRAILER IS NOT INCLUDED IN THE PRICE, BUT IS NEGOTIABLE. (id:62370)
Discover your dream home at 365 3rd Avenue Northeast, Swift Current, SK. This single-family home offers unbeatable value. Updated with modern touches throughout and without the high price tag of a fully renovated property, this home is an enticing mix of charm and convenience. Located in a desirable North East neighbourhood, you're only moments away from downtown amenities making lifestyle and leisure easily accessible. Enjoy the great outdoors? You'll be pleased to know that Swift Currents popular walking trails are within easy reach. Step inside to appreciate updated flooring and tastefully done kitchen/bathroom updates on the main floor. The master bedroom features a large walk-in closet for all your storage needs while the spacious back porch is perfect for relaxing or entertaining guests. The large fenced yard adds privacy and space for outdoor activities while the new patio makes a perfect spot for summer BBQs or evening relaxation. A large shed provides additional storage or workspace as needed. With development already started on the lower level, there's plenty of potential to add your personal touch or increase it’s functionality further. Don't let this opportunity pass you by - call today to book your personal viewing and explore everything this wonderful property has to offer! (id:62370)
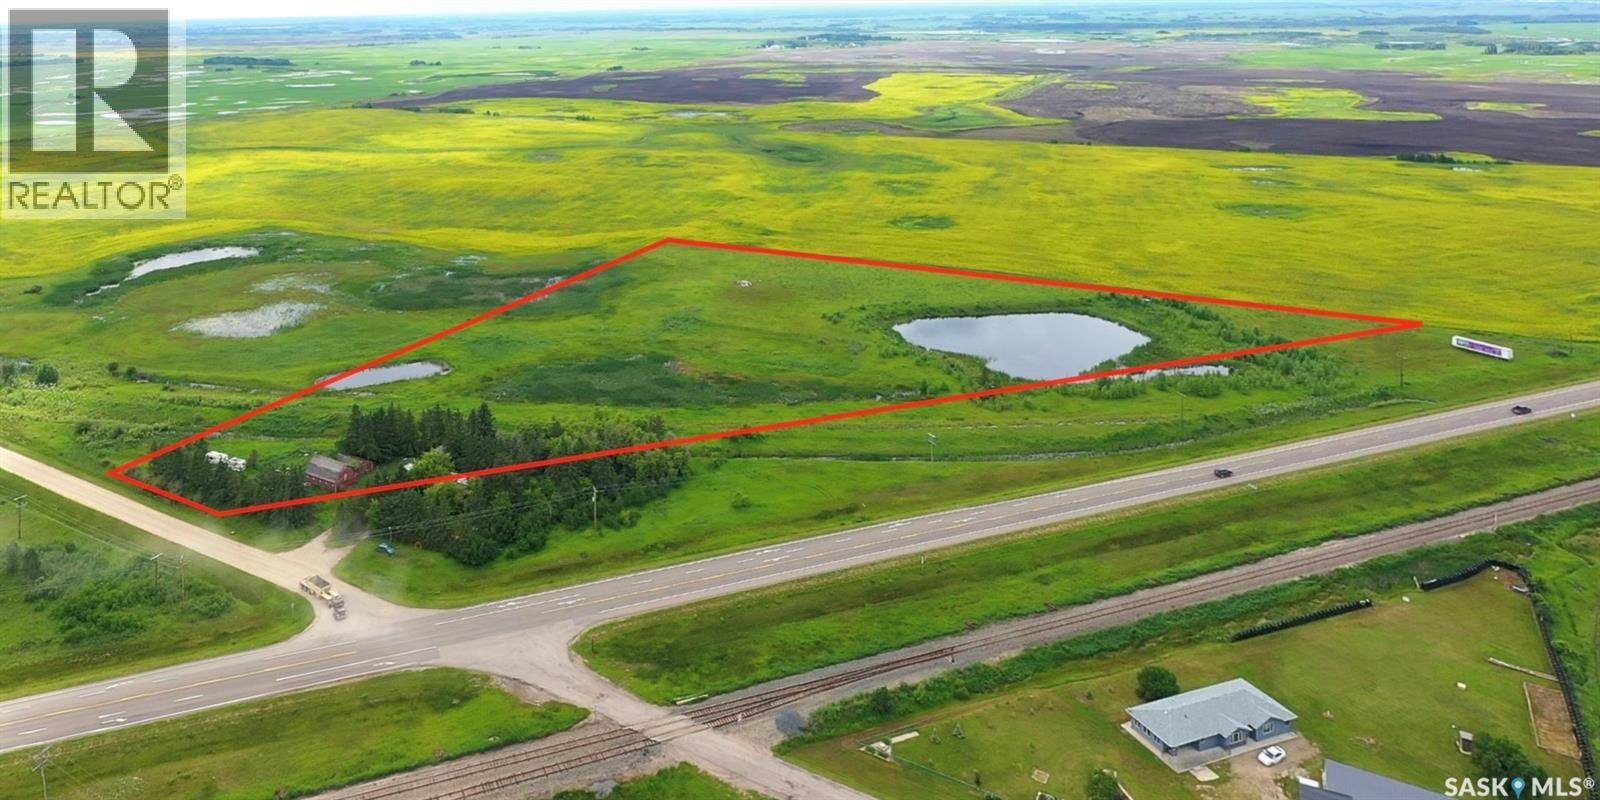
13 Acres ,South of Orcadia ,located only 15 KM from Yorkton . 13.32 acres of land that includes a barn ,storage shed and garage. There is a dugout that provides water for the acreage . The property has a fence around most of it and some mature trees. Take a drive ( its pinned on the listing) and see what you think!! (id:62370)
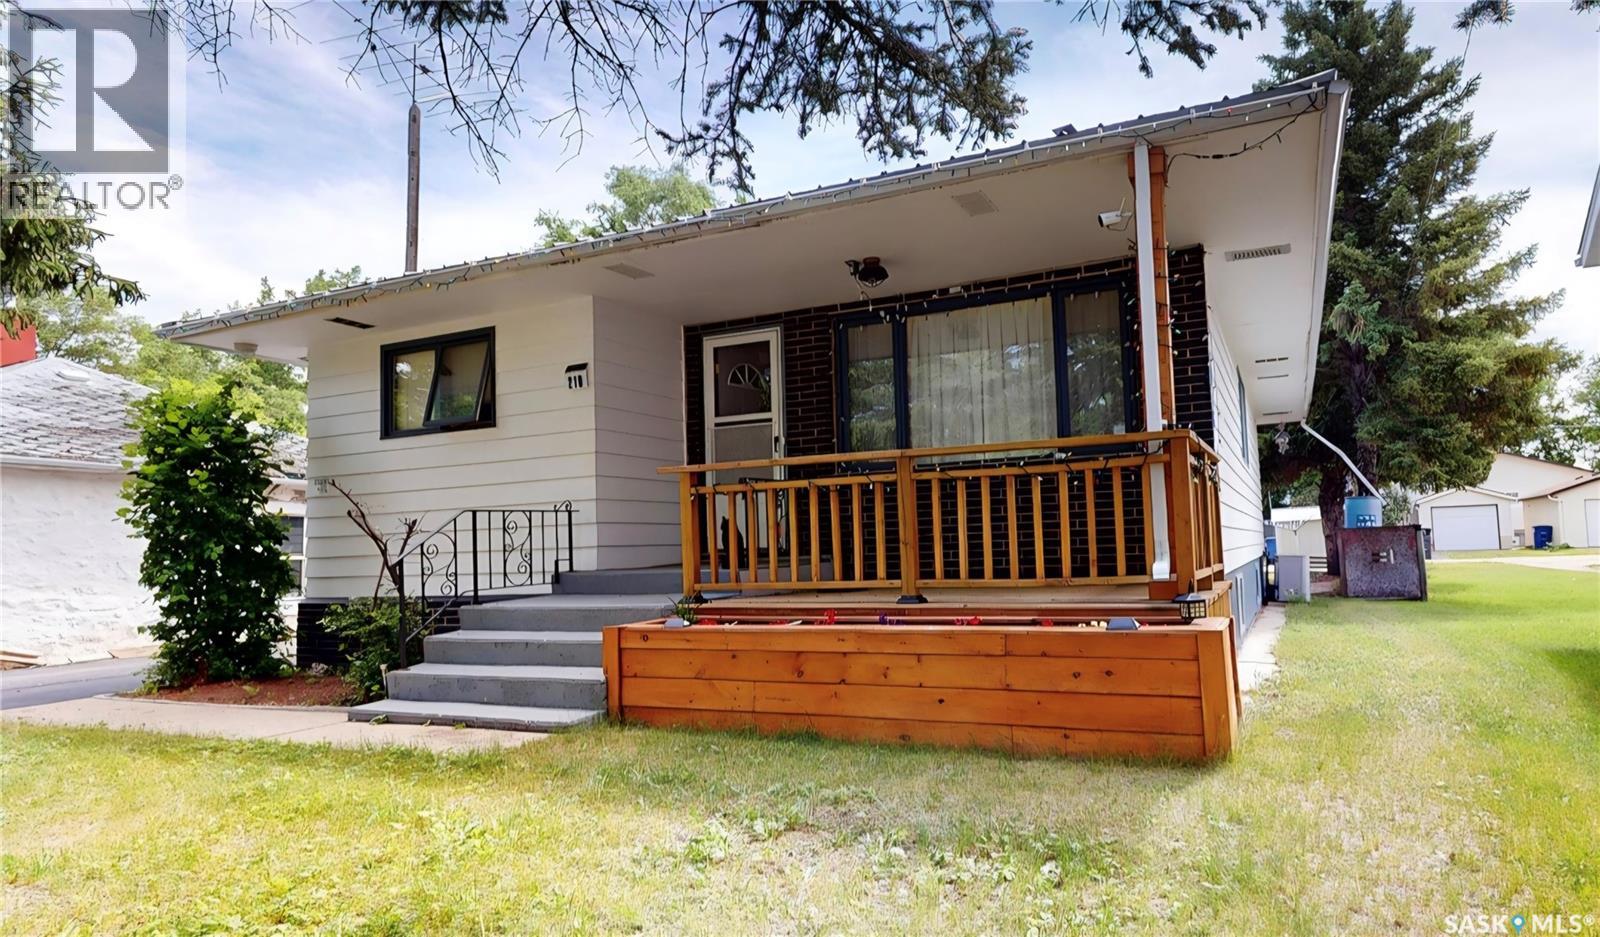
Make 210 Cypress Street in Maple Creek your new home. Located within easy walking distance to downtown shopping, this home features a large open kitchen, dining, and living area. The kitchen, located at the rear of the home, offers plenty of oak cabinets and countertop space, room for a large table, and easy access to the back deck—perfect for summer BBQs. Large south- and west-facing windows fill the living room with natural light. The home offers two main-floor bedrooms, a 4-piece bathroom, and the added convenience of a spacious main-floor laundry/mudroom with room for a freezer, pantry storage, or additional closet space. The basement features a large open rec room with a natural gas space heater that could be converted into a cozy natural gas fireplace, a generous bedroom with walk-in storage closet, and a bonus room with built-in cabinets ideal for an office, craft room, or potential fourth bedroom. A 3-piece bath and laundry/mechanical area complete the lower level. Updates include a furnace (2022), hot water heater (2021), and metal roof (2018). Outside, enjoy the covered front sitting area, a new back deck (2022), resurfaced concrete front driveway, concrete RV parking pad, and an insulated, double detached garage with alley access and potential drive-through capability—perfect for the hobbyist, craftsman, or anyone needing extra workspace. (id:62370)
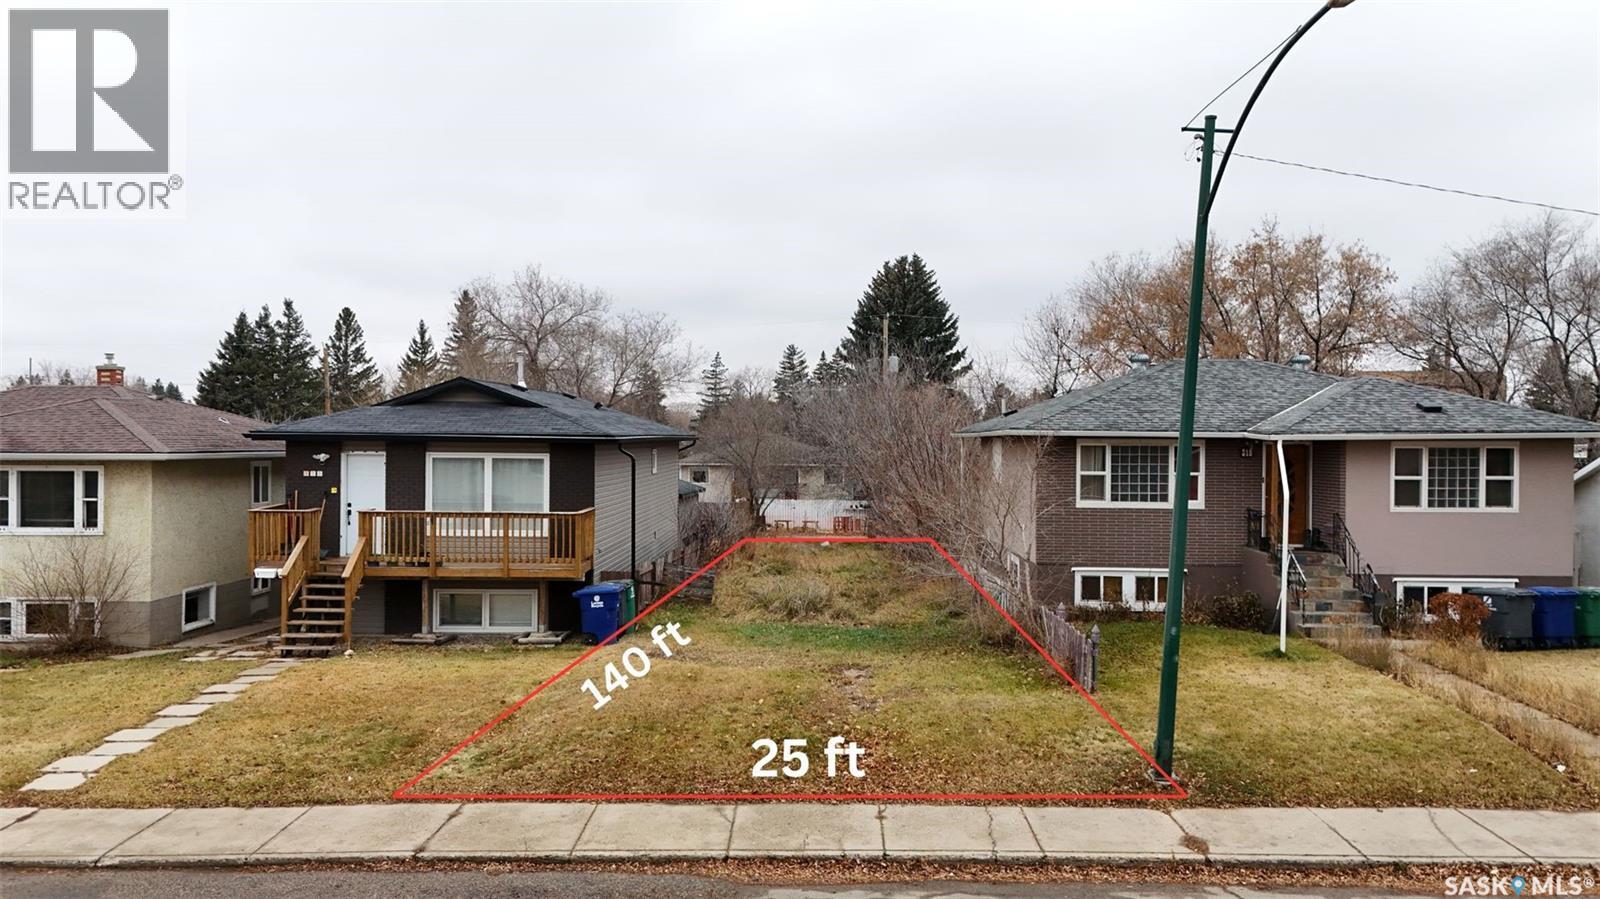
Vacant lot for sale at 321 Avenue V South in the Pleasant Hill area of Saskatoon. Zoned R2, suitable for various residential development options. Located close to all neighbourhood amenities and services. Buyer will pay GST if applicable. (id:62370)
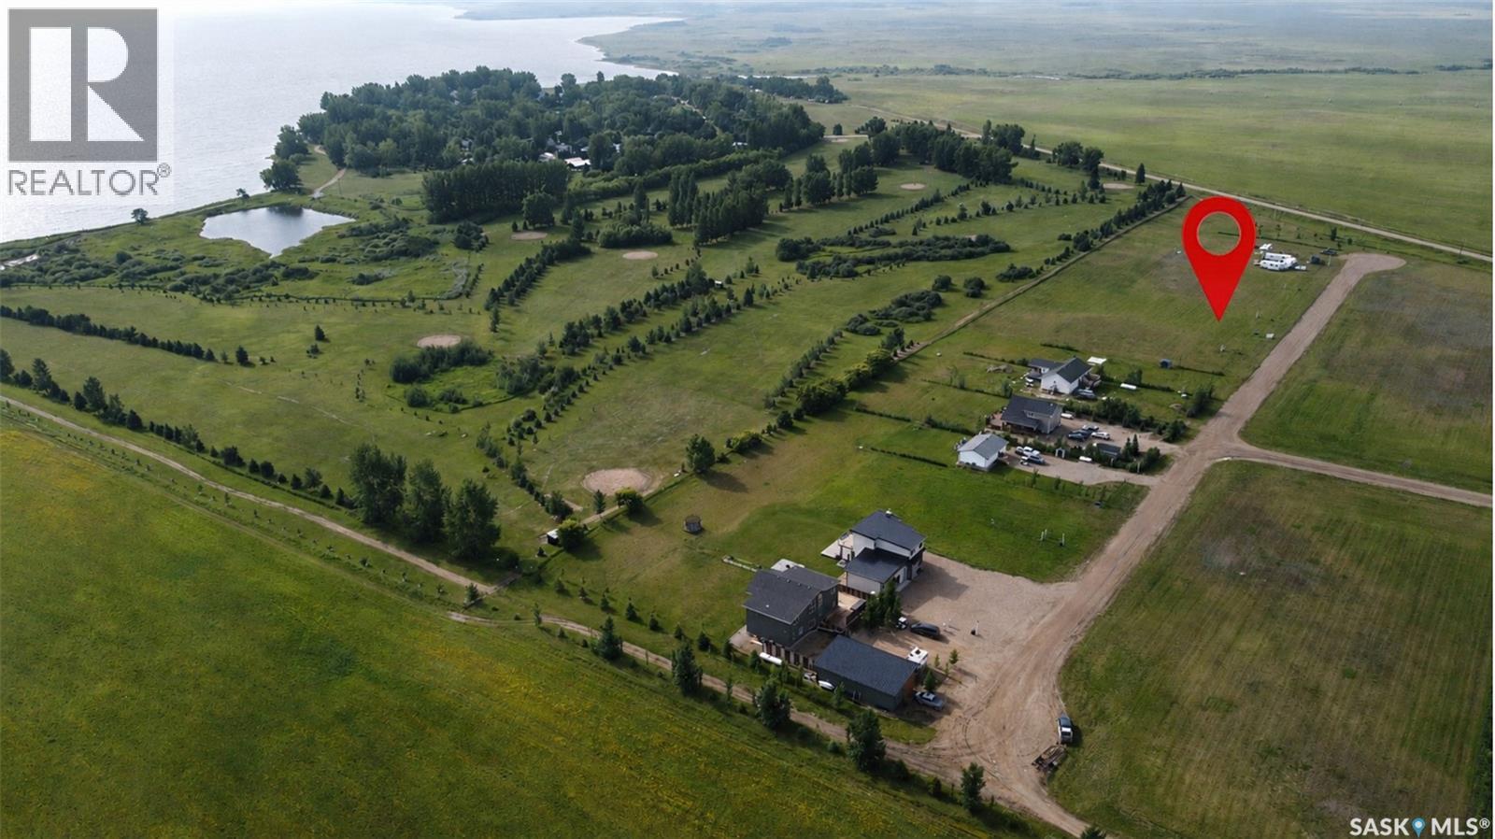
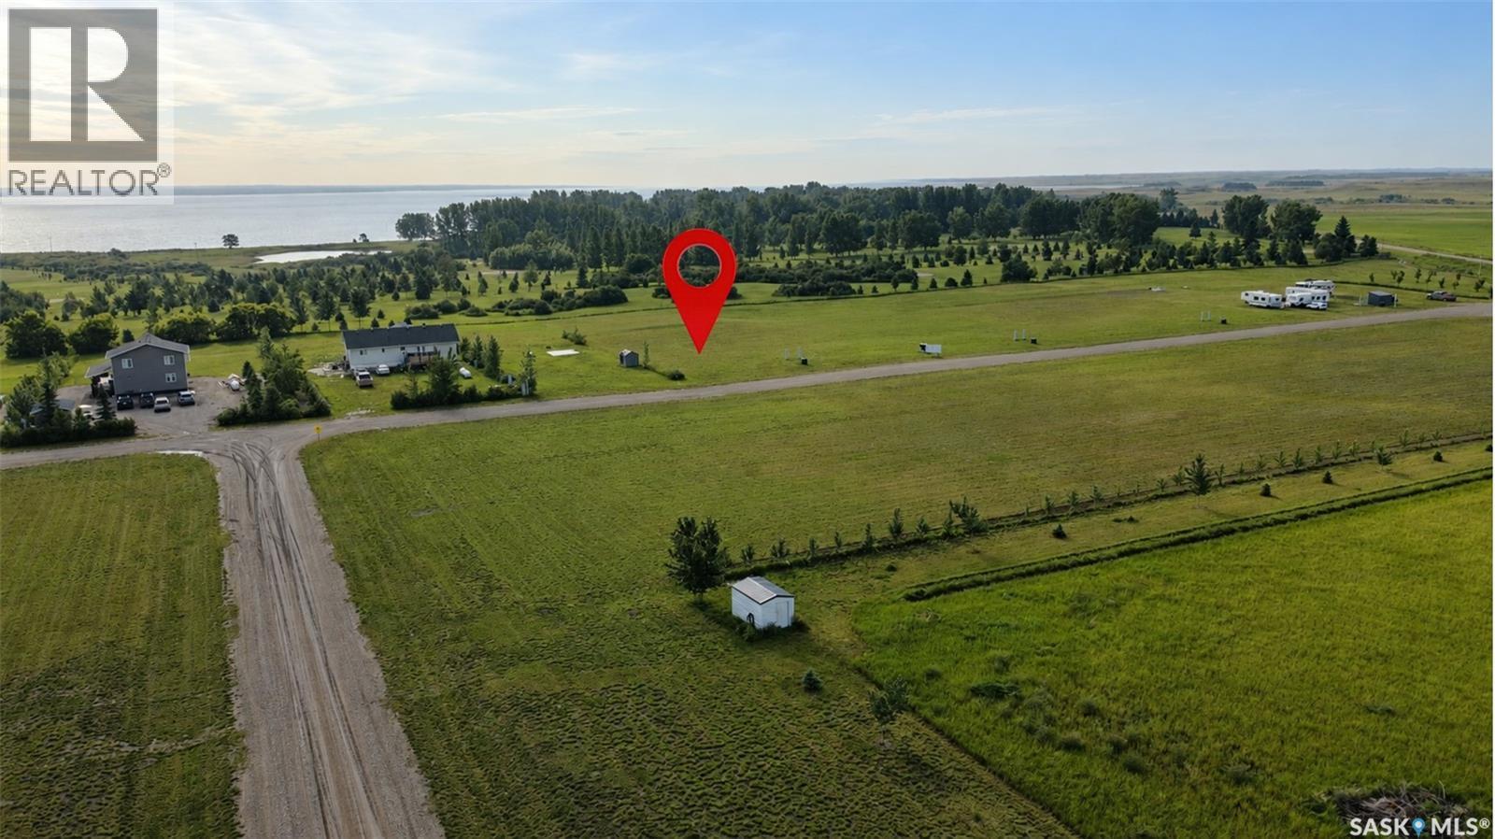
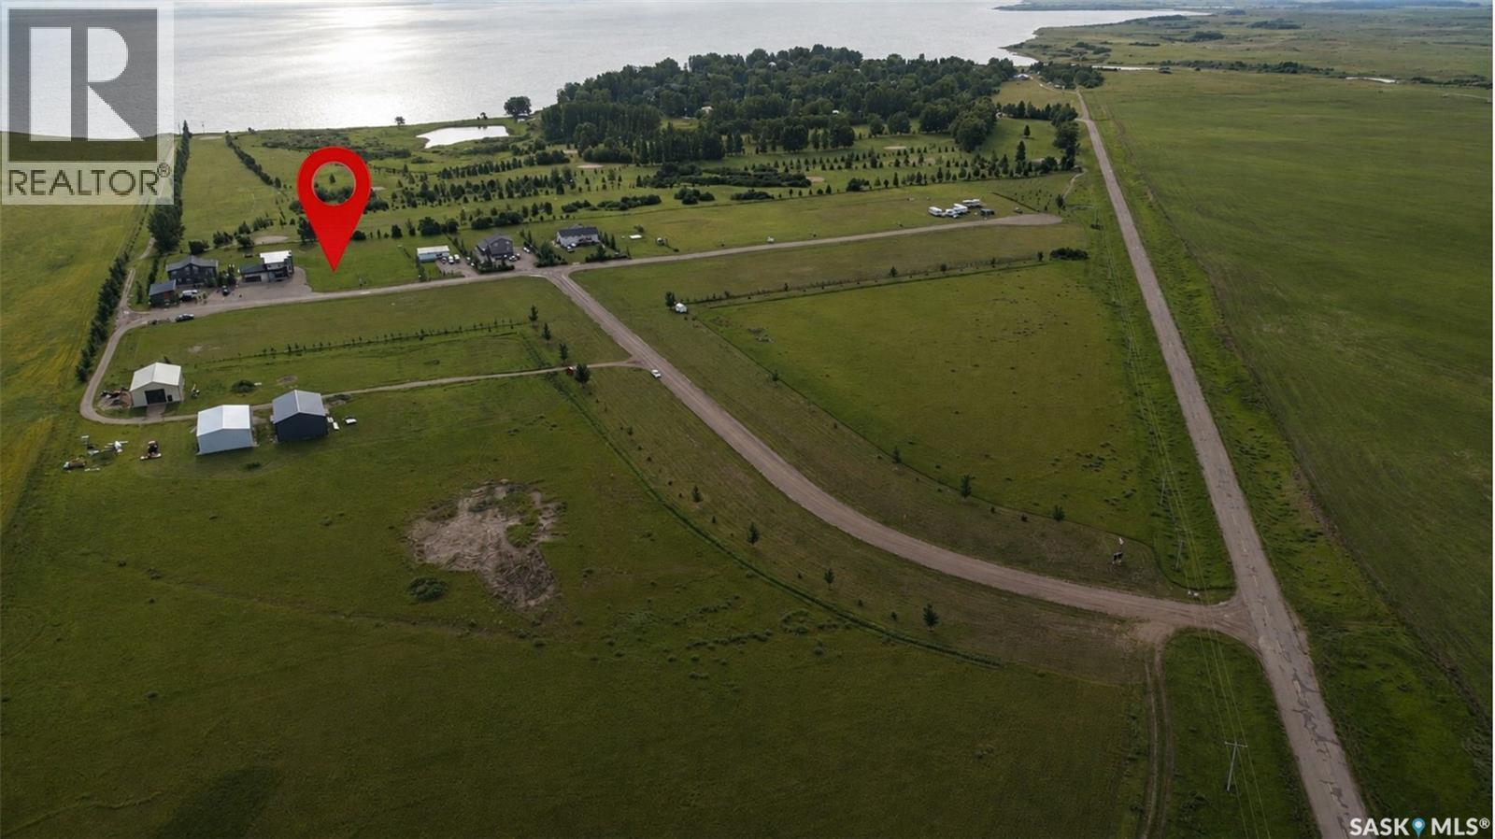
Indulge in the ultimate luxury living with these expansive lots, overlooking Coteau Beach golf course and steps away to the water views of Lake Diefenbaker! There are building standards in place with the RM to adhere to keeping the utmost in value of the lot owner while still allowing 5 years to build from the purchase date. Situated on generously sized parcels of land, these lots offer ample space to design and build a custom residence tailored to your preferences. Just a quick golf cart ride to the; beach, park that houses playground equipment, boat launch, community clubhouse, sport courts and mini golf. The community next door of Coteau Beach is welcoming and has a strong history in community events to help integrate all its members. Each lot provides the chance to create a private retreat, complete with luxury amenities and personalized touches. Design your 75x200 titled lot to suit your lifestyle. Call us today for your own personal tour! (id:62370)
Indulge in the ultimate luxury living with these expansive lots, overlooking Coteau Beach golf course and steps away to the water views of Lake Diefenbaker! There are building standards in place with the RM to adhere to keeping the utmost in value of the lot owner while still allowing 5 years to build from the purchase date. Situated on generously sized parcels of land, these lots offer ample space to design and build a custom residence tailored to your preferences. Just a quick golf cart ride to the; beach, park that houses playground equipment, boat launch, community clubhouse, sport courts and mini golf. The community next door of Coteau Beach is welcoming and has a strong history in community events to help integrate all its members. Each lot provides the chance to create a private retreat, complete with luxury amenities and personalized touches. Design your 75x200 titled lot to suit your lifestyle. Call us today for your own personal tour! (id:62370)
Indulge in the ultimate luxury living with these expansive lots, overlooking Coteau Beach golf course and steps away to the water views of Lake Diefenbaker! There are building standards in place with the RM to adhere to keeping the utmost in value of the lot owner while still allowing 5 years to build from the purchase date. Situated on generously sized parcels of land, these lots offer ample space to design and build a custom residence tailored to your preferences. Just a quick golf cart ride to the; beach, park that houses playground equipment, boat launch, community clubhouse, sport courts and mini golf. The community next door of Coteau Beach is welcoming and has a strong history in community events to help integrate all its members. Each lot provides the chance to create a private retreat, complete with luxury amenities and personalized touches. Design your 75x200 titled lot to suit your lifestyle. Call us today for your own personal tour! (id:62370)
Indulge in the ultimate luxury living with these expansive lots, overlooking Coteau Beach golf course and steps away to the water views of Lake Diefenbaker! There are building standards in place with the RM to adhere to keeping the utmost in value of the lot owner while still allowing 5 years to build from the purchase date. Situated on generously sized parcels of land, these lots offer ample space to design and build a custom residence tailored to your preferences. Just a quick golf cart ride to the; beach, park that houses playground equipment, boat launch, community clubhouse, sport courts and mini golf. The community next door of Coteau Beach is welcoming and has a strong history in community events to help integrate all its members. Each lot provides the chance to create a private retreat, complete with luxury amenities and personalized touches. Design your 75x200 titled lot to suit your lifestyle. Call us today for your own personal tour! (id:62370)
Indulge in the ultimate luxury lifestyle with these expansive lots overlooking the Coteau Beach Golf Course, with breathtaking views of Lake Diefenbaker beyond. Building standards established by the RM help protect the long-term value for lot owners, while still allowing time to build. Situated on generously sized parcels, these lots provide ample space to design and build a custom home tailored to your vision. Enjoy the convenience of being just a short golf cart ride from the beach, park with playground equipment, boat launch, community clubhouse, sports courts, and mini golf. The neighboring community of Coteau Beach is welcoming and known for its strong tradition of community events that bring residents together. Each lot offers the opportunity to create your own private retreat with luxury features and personal touches. Design your 75 x 200 titled lot to suit your lifestyle. Call today for more information or to arrange your personal tour! (id:62370)
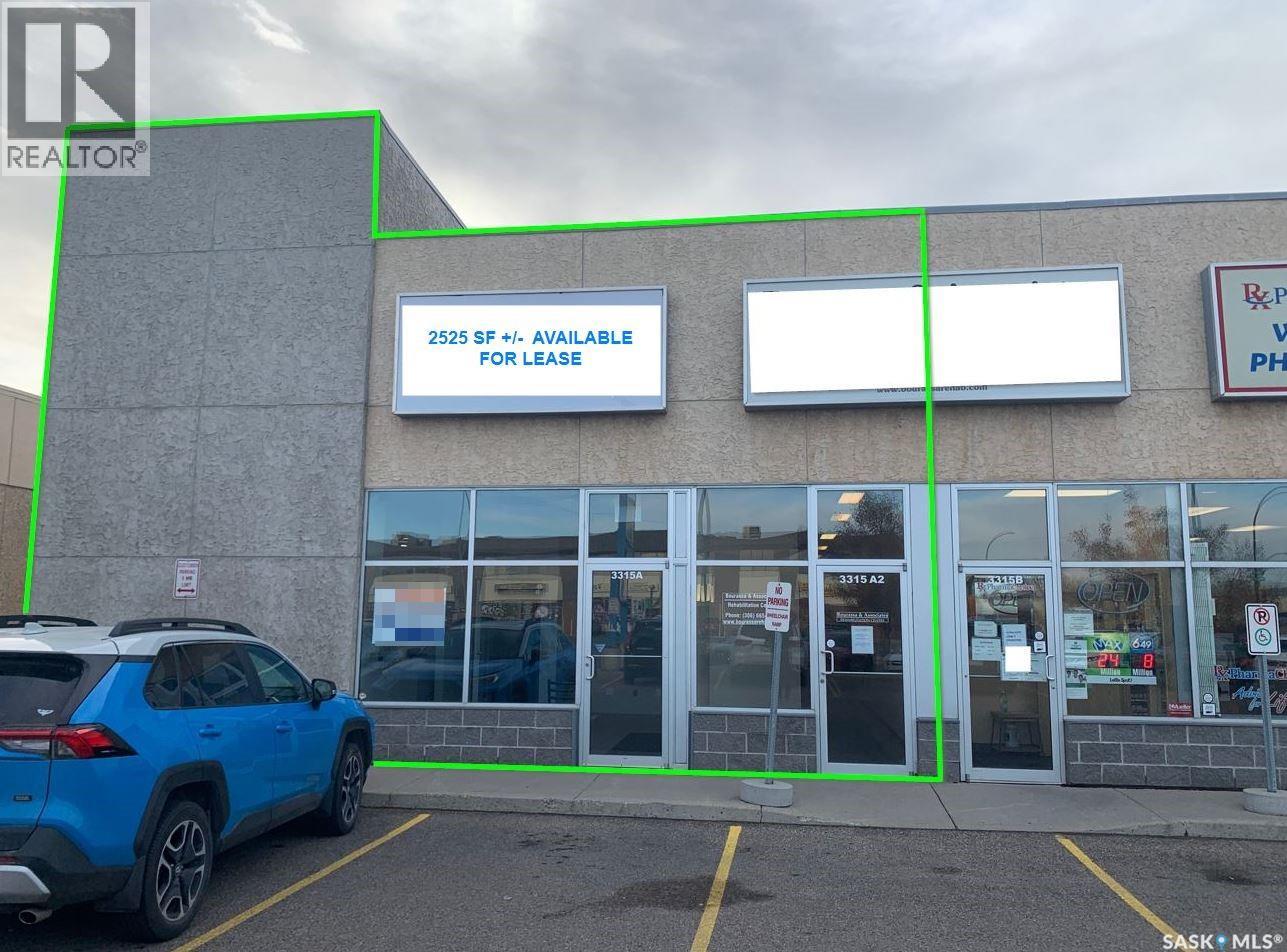
Prominent retail location available with excellent exposure on the corner of Fairmont Dr. and Fairlight Dr. Located next to the Westwinds Primary Health Centre in the Confederation business district. Professionally managed and well maintained property. Currently built out for previous medical use which includes exam rooms, reception area, staff areas and one (1) fully accessible washroom. Other current uses at property include Pharmacy and Veterinarian Clinic. There are 53 full size parking stalls available for common use. Unit A - 2525 SF. $18.00 PSF Net Rent; $8.90 PSF Occupancy Cost (inc. Property Tax); Net Rent ($3,787.50) + Occupancy Costs ($1,872.71) = $5,660.21 + GST per month. (id:62370)
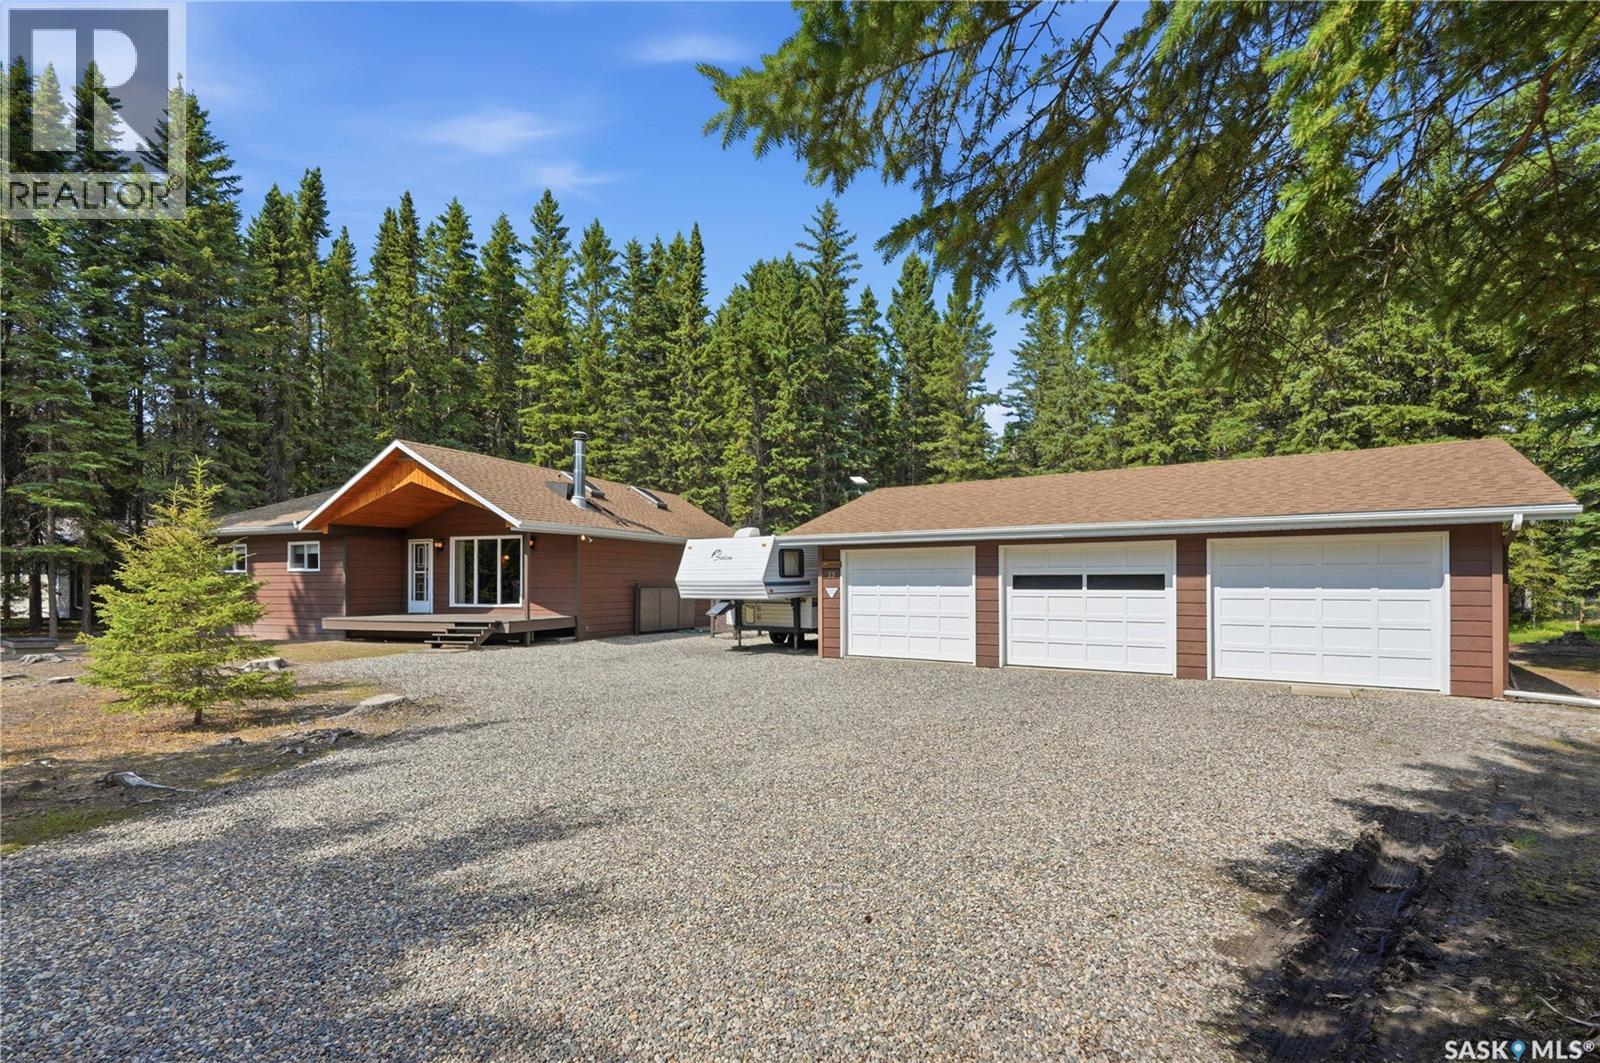
Welcome to your Candle Lake retreat! Nestled on a beautifully treed 112’ x 224’ lot in the sought-after Glendale/Denmore area, this charming 4-season bungalow offers the perfect blend of comfort and classic cabin character. Step inside to warm wood accents and cozy interiors that create an inviting, rustic atmosphere, making every day feel like a getaway. With 3 bedrooms, 2 bathrooms, and 1,320 sq. ft. of living space, there’s plenty of room for family and friends with amazing well water. The cabin is 2x6 construction. Outside, you’ll find a massive 34’ x 24’ detached triple garage, RV parking, and ample space for all your boats, trailers, and lake toys. Boat launch with the Glendale Park Recreational Park available. Whether you’re relaxing after a day on the water or enjoying peaceful evenings surrounded by nature, this property is the ideal place to make lasting memories at Candle Lake. (id:62370)
Welcome to Weslyn Place — the perfect opportunity to build your dream home in a quiet, welcoming community! This new subdivision offers the best of small-town living with the convenience of natural gas, power, and sewer services already available. Enjoy the freedom of no building deadline or timeframe, giving you the flexibility to build when the time is right for you. Plus, take advantage of a 2-year property tax free incentive program! Community planning has approved the subdivision, and the lots are surveyed when sold - sizes can be changed to suit buyer. Lots are affordably priced lots starting at just $14,900 to $29,900, making this an excellent opportunity for homeowners, investors, or developers alike. Located just a “spitting distance” from a beautiful 9-hole golf course, Weslyn Place offers the perfect blend of recreation and peaceful living. The charming community of Mervin features amenities including a bowling alley, modern playground, outdoor skating rink, pickleball courts, confectionary/coffee shop, and post office. Schooling, hospital etc is conveniently located nearby in Turtleford, allowing families to enjoy the quiet lifestyle while still being close to essential services. Looking for an investment opportunity? This subdivision also offers excellent potential for duplexes or multi-family developments such as condos, which would be a fantastic addition to this growing community. Affordable lots, small-town charm, and endless possibilities — Weslyn Place is ready for your vision! (id:62370)
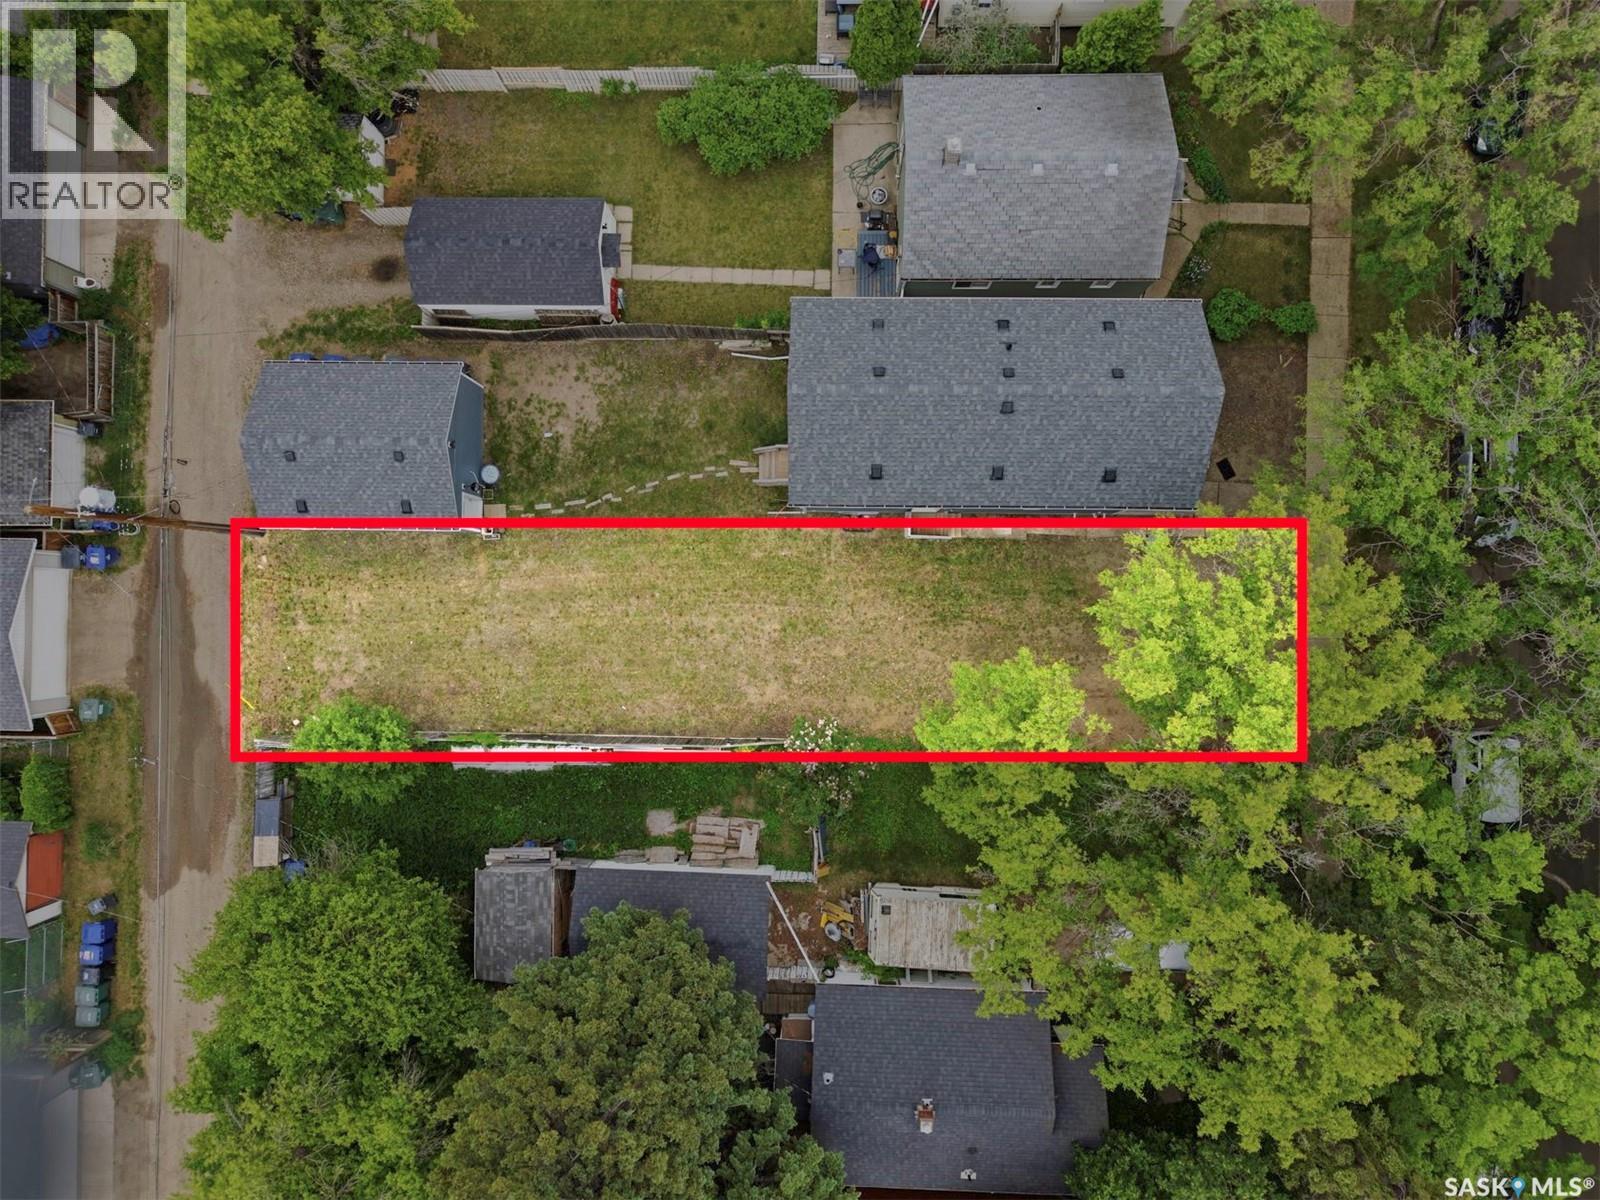
Build your next home or investment property in one of Saskatoon’s most desirable established neighbourhoods. This vacant 24.97' x 125' R2-zoned lot offers an excellent opportunity for infill development in the heart of Buena Vista. Just a short walk from the South Saskatchewan River, Meewasin Trail, Parks, and the vibrant Broadway District, you'll enjoy easy access to local restaurants, cafés, and entertainment. With lane access and a rectangular lot configuration, the property provides the perfect opportunity to build your dream home. Located near schools, parks, transit, and downtown amenities, this is a rare opportunity to secure a vacant lot in a mature neighbourhood known for its character, walkability, and strong community feel. Buyer to verify all building and development requirements with the City of Saskatoon. (id:62370)