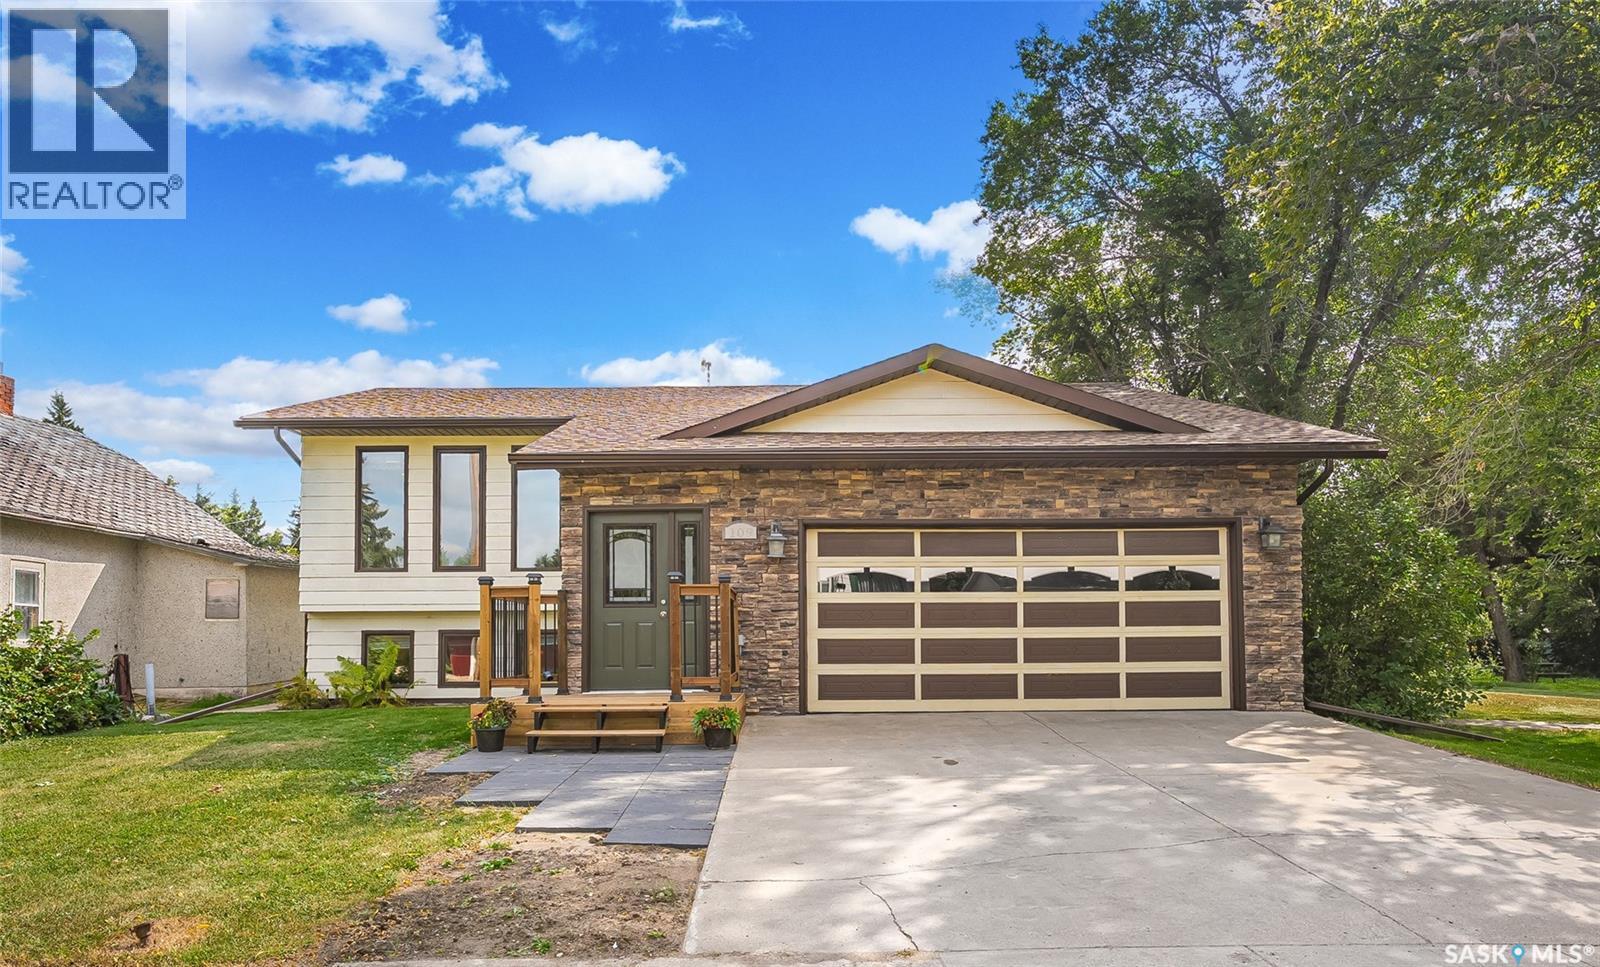
elcome to this spacious Bi-level home in the community of Hafford, conveniently located about one hour from Saskatoon and 40 minutes from the Battlefords. Set on a generous double lot, this five-bedroom, three-bathroom home offers the space, and flexibility families need, with two finished levels of comfortable living area and room for everyone to spread out. The large entryway provides a practical welcome for busy households, while the bright living spaces feature ceramic tile and laminate flooring, along with stainless steel appliances in the kitchen. The lower-level rumpus room adds even more space for family time, complete with a natural gas stove for added comfort. Outside, the new composite deck and railing added in 2025, garden area, and extra yard space create a great setting for play, relaxing, gardening, and family gatherings. Also, updates include; furnace, central air conditioning, and hot water heater in 2023, a new front step and new eavestroughs in 2026. Garden shed(power, concrete floor and new shingles) adds convenient outdoor storage. With a K–12 school, local amenities, and recreation opportunities at nearby Redberry Lake close by, this property is well suited for families looking for space, comfort and small-town living. (id:62370)
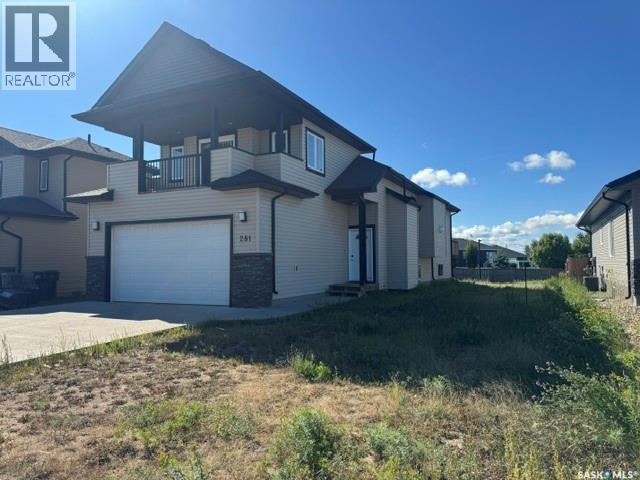
Welcome to this spacious 1,378sq. ft. two-story home featuring a double attached garage and an inviting open-concept floor plan. The bright main level offers a seamless kitchen, dining, and living area, along with two bedrooms, a full bathroom, and a main laundry. On the upper level, you'll find a generous primary suite complete with a walk-in closet and private ensuite. The lower level features a large, L-shaped family room, one bedroom, and a full bath. Included are the fridge, stove, dishwasher, and central air conditioning. Immediate possession is available, making this an excellent opportunity for buyers looking for a move-in-ready home with room to grow. Call today to book your viewing! (id:62370)
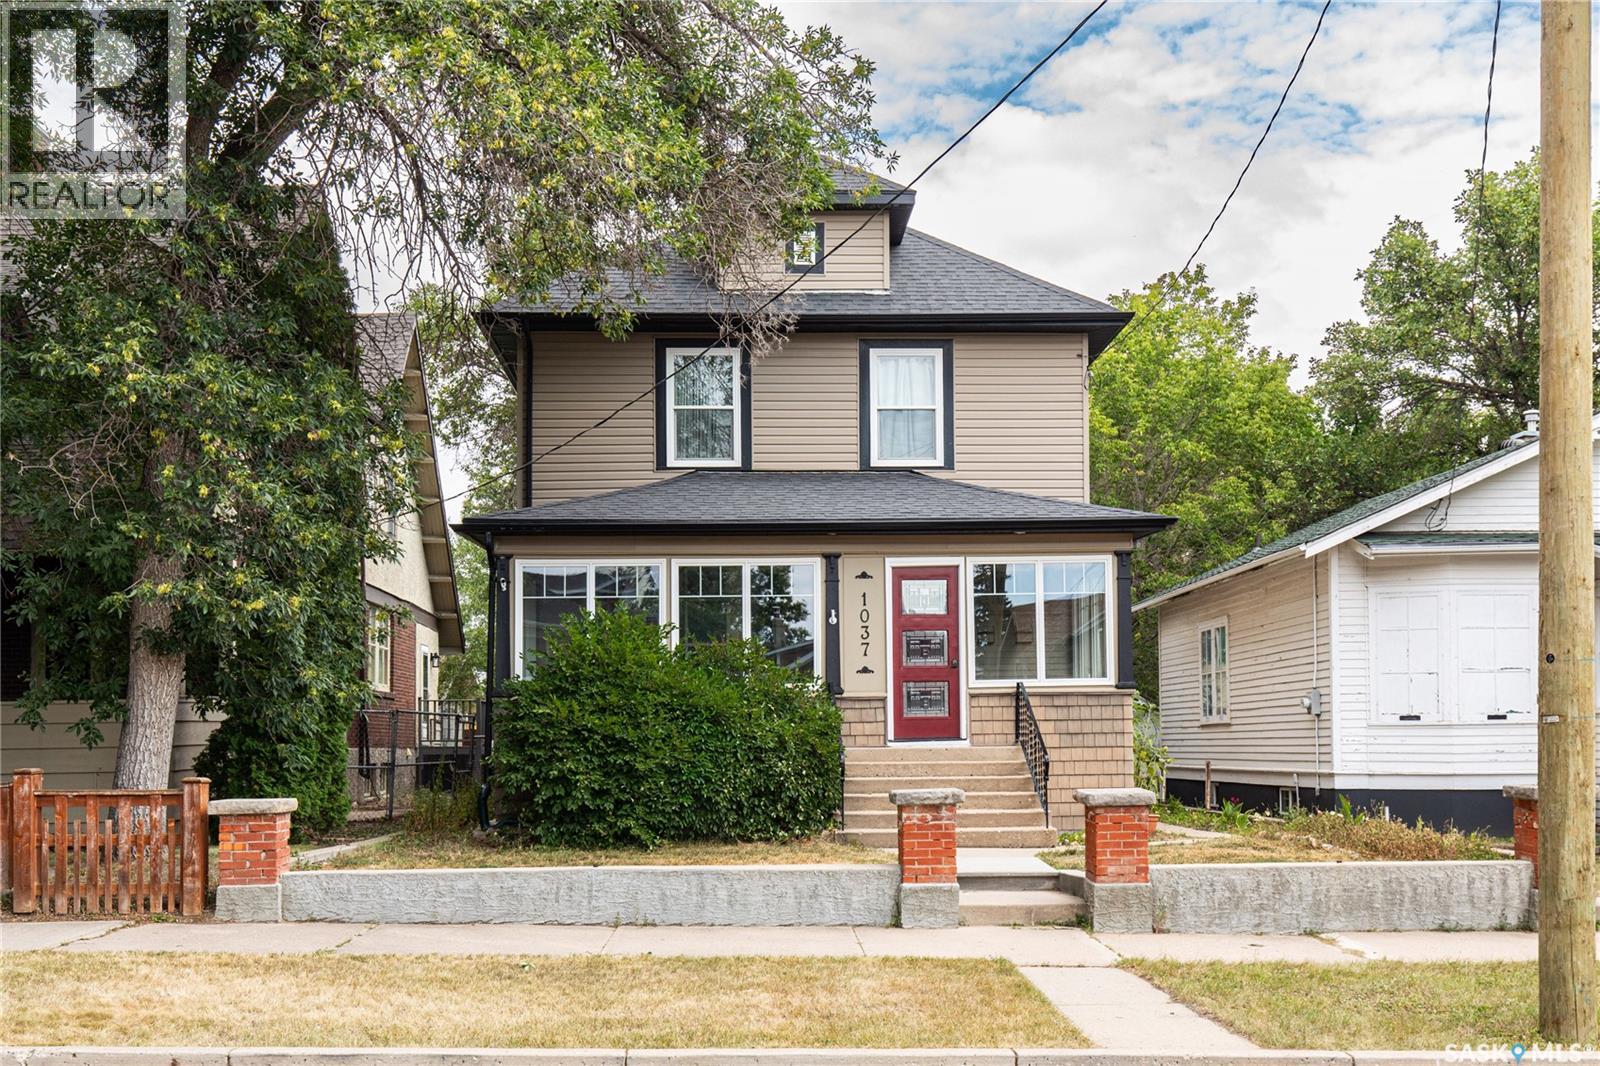
Step into timeless charm and character in this spacious 2-storey home ideally located close to schools, shopping, restaurants, and playgrounds. Offering a total of 1,884 sq/ft on two levels (main & second floor) plus a finished basement, this home provides an abundance of living space for the whole family. Nestled on a beautiful tree-lined avenue, the home welcomes you with great curb appeal. The bright enclosed front porch with wall-to-wall windows that flood the space with natural light is a perfect spot to curl up with a book or visit with friends. Inside, you’ll appreciate the stunning original woodwork that has been lovingly preserved and never painted over. The home features two foyers, including a larger entry with a convenient out of the way nook for coats and shoes. The formal dining room is highlighted by a beautiful bay window, while the pocket doors lead you into the cozy living room complete with a wood-burning fireplace and classic box beam ceiling. The kitchen is truly the heart of the home and a dream for any chef. Exceptionally spacious, it offers a pantry, a massive island with built-in stovetop and seating for the whole family, plus additional room for a kitchen table or homework/workstation area. Completing the main floor is a convenient laundry room with a 2-piece bathroom. Upstairs you’ll find 3 generous bedrooms and a 4-piece bathroom. The finished basement adds even more living space with a decent size family/playroom, a 3-piece bathroom with shower, utility room, and three separate storage rooms offering endless storage possibilities. Outside, enjoy the backyard patio and the convenience of a double detached heated garage. This character-filled home combines timeless craftsmanship with functional family living in a fantastic location! Immediate possession. (id:62370)
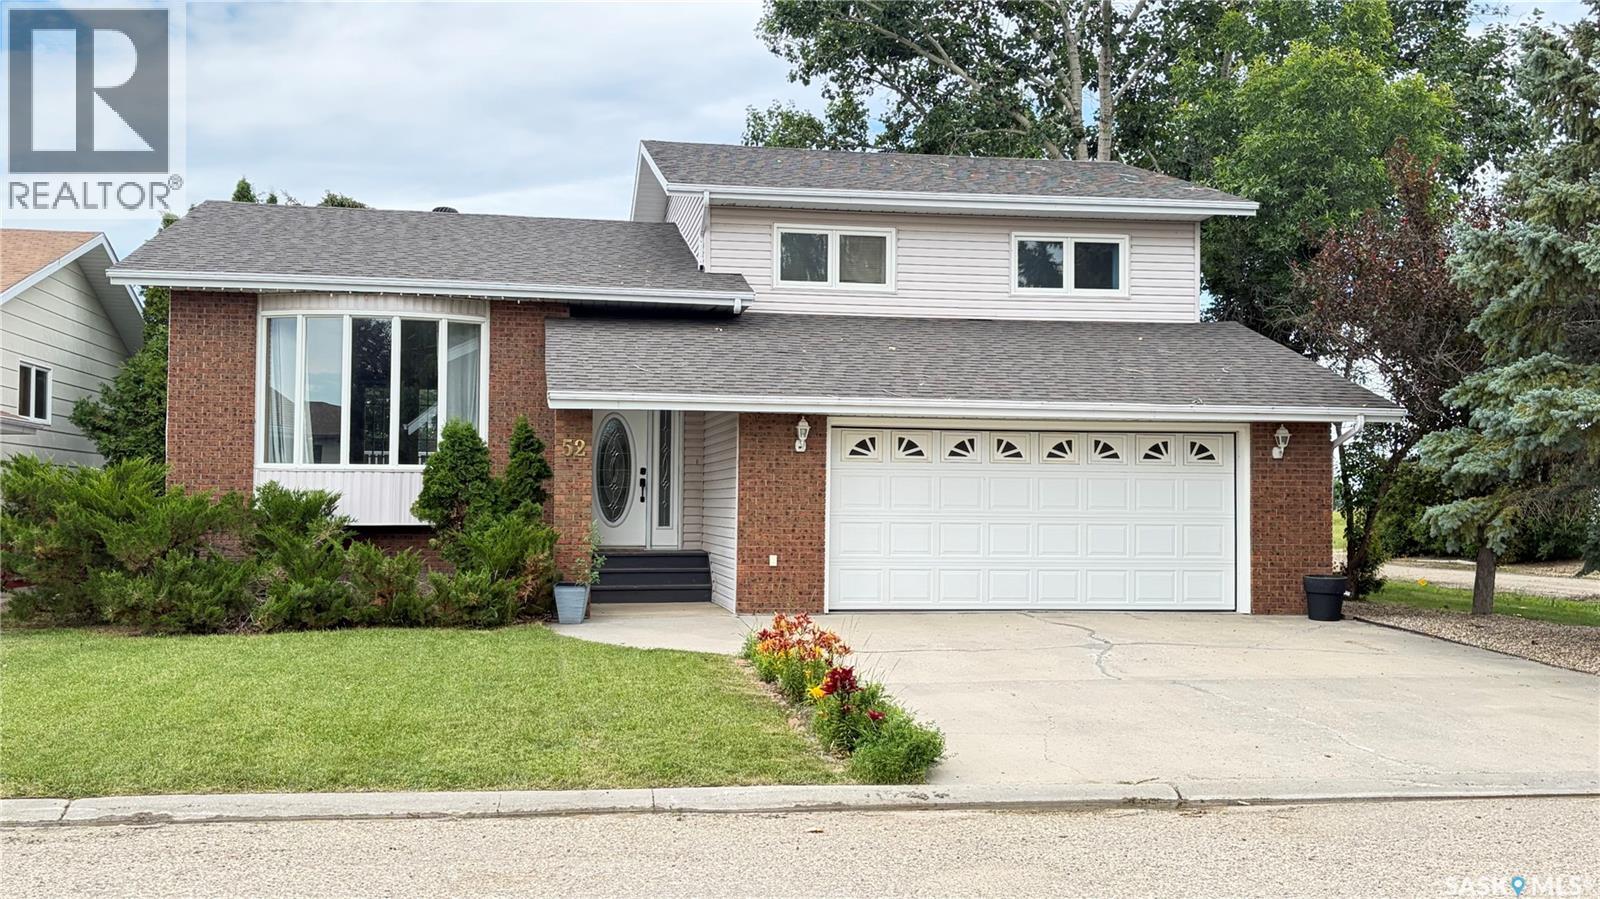
Beautiful Family Home in a Prime Location with Stunning Views. Welcome to this inviting and well-appointed family home, perfectly situated in a sought-after location with beautiful views you’ll enjoy every day. Thoughtfully designed with both comfort and functionality in mind, this home offers plenty of space for growing families and entertaining. The main floor features a bright and expansive kitchen, dining, and living area, creating a seamless flow for everyday living. The kitchen is a standout, with a sink perfectly positioned to take in the scenic view—making even daily tasks a pleasure. A great place to watch the beautiful sunsets. Upstairs, you’ll find three generously sized bedrooms and two bathrooms, providing a comfortable retreat for the whole family. The ground level offers a cozy family room with direct access to both the attached garage and the backyard, making it ideal for busy households. The lower level adds even more versatility with a spacious games room, an office space, and ample storage. Step outside to enjoy the large deck overlooking a beautifully landscaped yard filled with mature trees and shrubs—perfect for relaxing, entertaining, or letting kids play. Complete with an attached garage and located in a fantastic area, this is truly a place to call home. Call today to book your private tour. (id:62370)
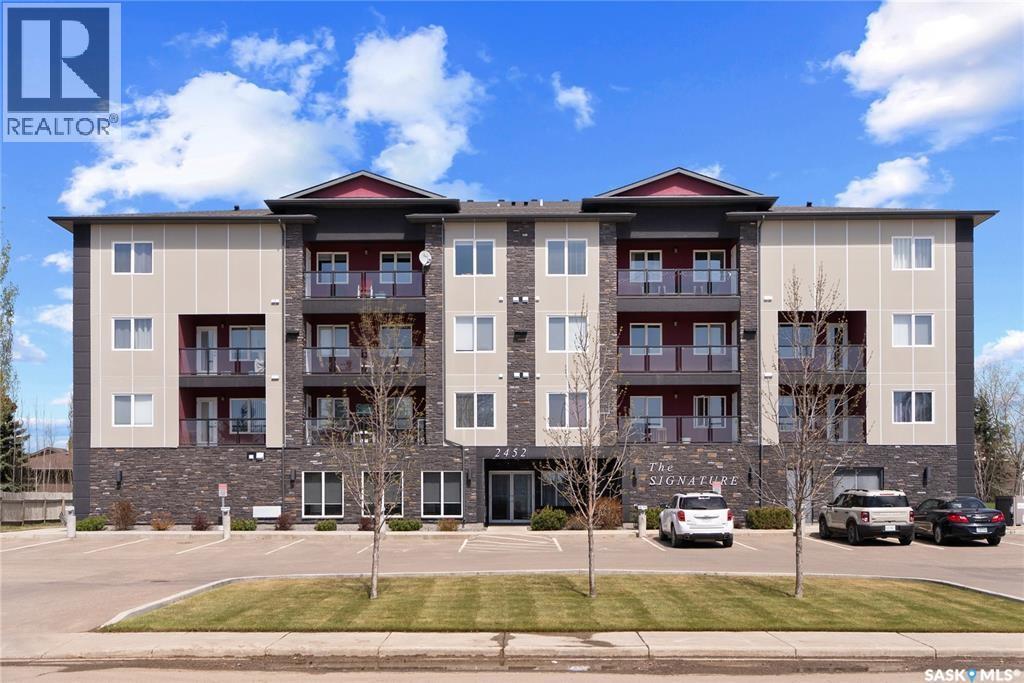
Welcome to The Signature, one of North Battleford's most sought-after condo developments. Located in desirable Kildeer Park, this top-floor unit offers 1405 sqft of thoughtfully designed living space, beautiful views, and the easy, low-maintenance lifestyle so many buyers are looking for. With its fourth-floor location, you'll enjoy plenty of natural light and some of the best views in the building. The open concept layout creates a spacious feel throughout the kitchen, dining, and living areas, making the most of the unit's impressive footprint. The kitchen features a large island, stainless steel appliances, ample cabinetry, and plenty of workspace for everyday living. This condo offers two spacious bedrooms, including a primary suite complete with a gorgeous ensuite with a double vanity and walk-in shower.. A second bedroom, additional full bathroom, and in-suite laundry provide comfort and convenience for owners and guests alike. Neutral finishes throughout create a clean, timeless look that will complement any style. Included with the unit are two parking stalls, one heated underground stall and one electrified exterior stall. Central air conditioning adds year-round comfort, while the well-managed building provides elevator access, secure entry, and peace of mind. Condo fees include all utilities except power, as well as building insurance, exterior maintenance, common area maintenance, and contributions to the reserve fund. If you've been looking for a spacious condo with great views, excellent parking, and a fantastic location, this one deserves a closer look. Call your agent today to book your private showing. (id:62370)
Welcome to this spacious and inviting 1,176 sq/ft bungalow offering comfort, functionality, and plenty of room for the whole family. This 3+1 bedroom, 2-bath home features an attached double garage and sits on a large, mature lot complete with underground sprinklers, beautiful trees, and a firepit area for outdoor gatherings. Inside, you’ll love the bright white kitchen with tiled backsplash, a breakfast bar island, large dining area and a garden door that leads to the large east-facing deck—perfect for morning coffee or evening BBQs. The open concept living area includes an ethanol fireplace for added warmth and charm. The main floor laundry is conveniently located in the spacious 5-piece bathroom. The primary bedroom easily accommodates a king bed with room to spare. The lower level is an entertainer’s dream, featuring a huge family room with a snack bar on one side and a versatile space ideal for a games or exercise area on the other. The 4th bedroom, a large 3-piece bathroom with a stunning walk-in tiled and glass shower, and a utility/storage room complete the basement. This property offers the perfect blend of style, space, and outdoor living—ready for you to move in and enjoy! (id:62370)
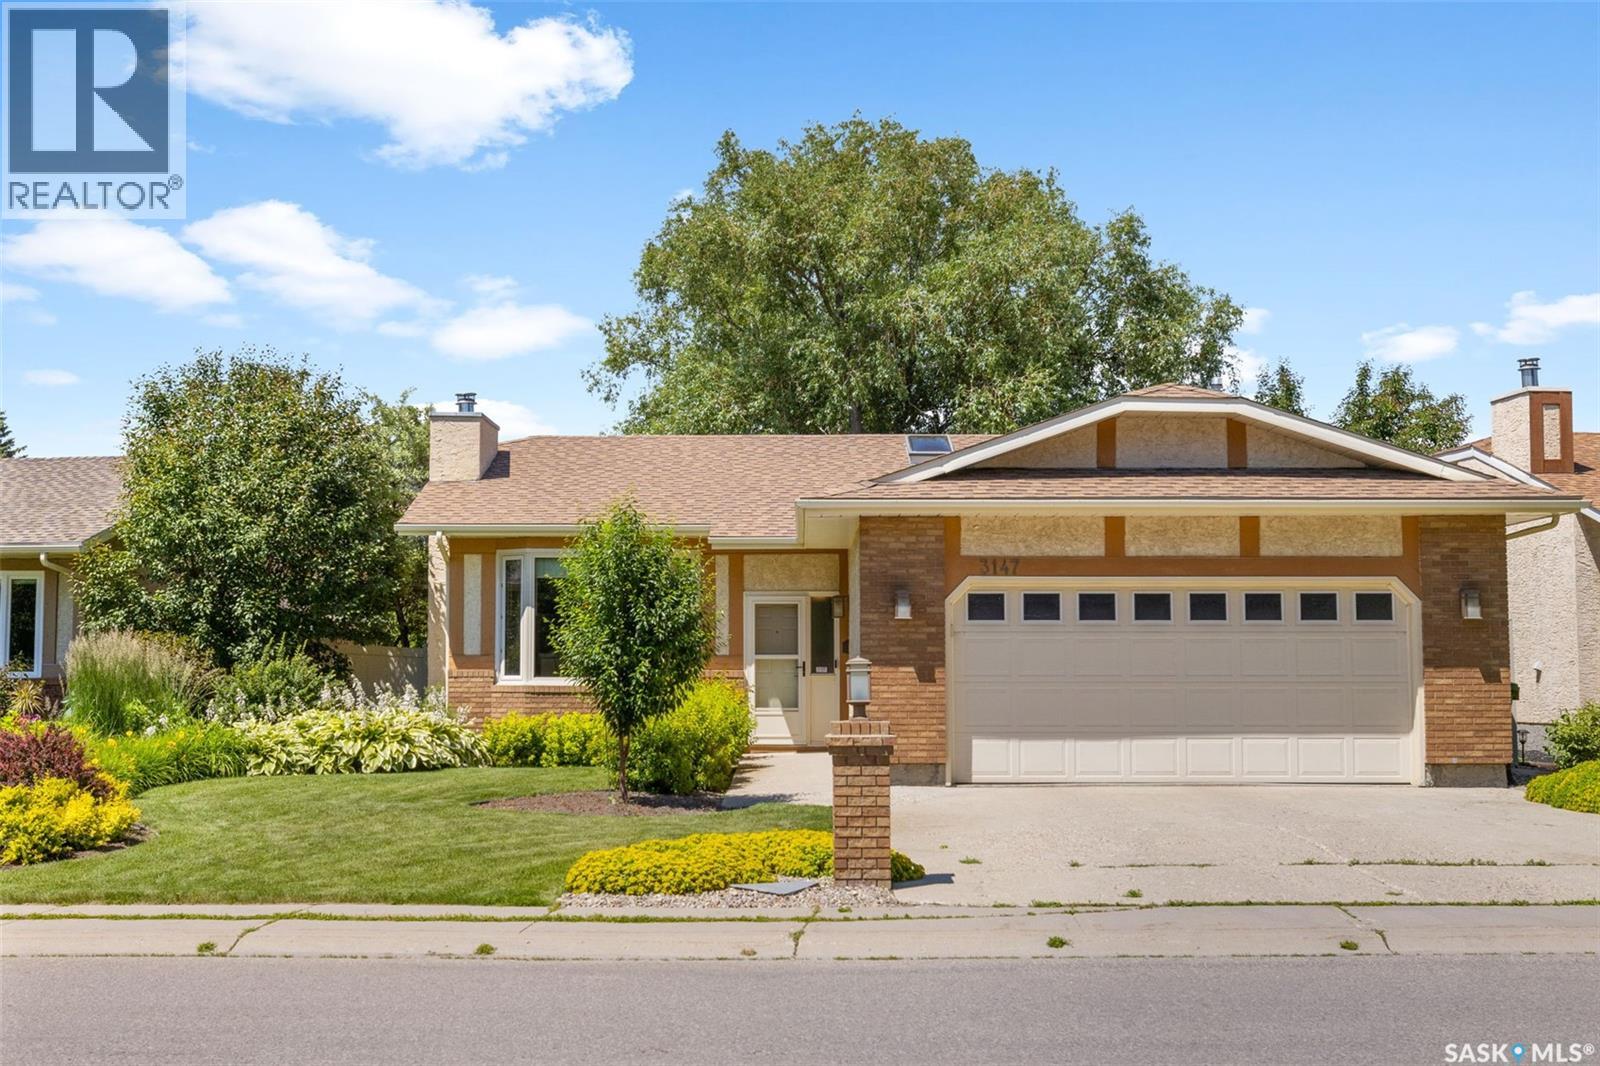
Move-in-ready and beautifully maintained, 3147 Harding Street offers a bright, comfortable layout in the heart of Gardiner Heights. This 1311 sq foot bungalow with 4 beds and 3 bathrooms is situated on a quiet, family-friendly street near parks, paths, schools, and east-end amenities, this home delivers both convenience and charm. The main floor features a warm sunken living room with a striking fireplace, a kitchen overlooking the backyard through large bay windows with a centered sliding door entrance to the back yard, plus a breakfast nook and formal dining area. Enjoy stainless steel appliances, in-floor heat, and plenty of natural light. The primary suite includes a walk-in closet and ensuite, joined by two additional bedrooms, a 4-pce bath, ample storage, skylights, and a spacious foyer with direct access to the fully finished double attached garage. The lower level is perfect for cozy nights in, offering a large rec room with a second fireplace, a huge finished storage/flex room, and a versatile 4th bedroom that doubles as a second primary retreat with a walk-through 4-pce ensuite. Outside, you’ll find a mature yard with room to relax, garden, or host summer BBQs. The Fully fenced yard, beautiful landscaping, large composite deck with privacy wall and underground sprinklers in the front and back is the perfect summer get away! This original owner home built by Crawford homes has the ideal location, functional layout, and pride of ownership throughout, an excellent opportunity for anyone seeking a well-kept property in a highly desirable neighborhood. (id:62370)
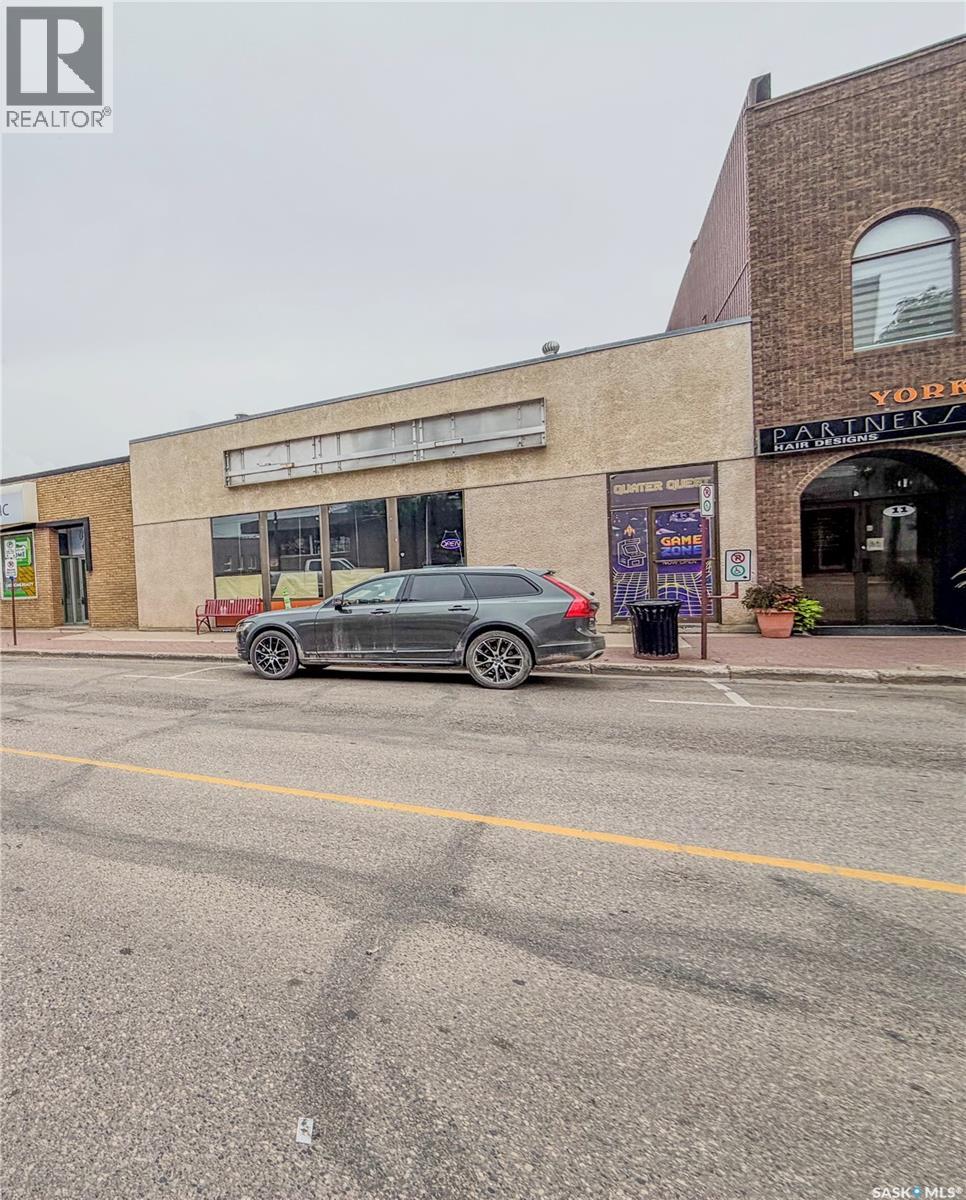
Looking to add a solid commercial property with an established anchor tenant already in place to your investment portfolio? This well-maintained commercial building, built in 1980, offers an excellent opportunity in the heart of Yorkton’s busy downtown district. Located on 2nd Avenue, this property benefits from a highly visible and active commercial location surrounded by established businesses, professional services, shopping and other downtown amenities. One of the biggest advantages? Tenant is currently in place with a lease extending until November 2029, allowing the new owner to take over the existing lease and step into an income-producing property from day one. The building has been well maintained and cared for, making this an attractive option for investors looking for a commercial property with an established tenant and long-term potential. Yorkton continues to serve as an important business, retail and service hub for East-Central Saskatchewan, drawing customers and businesses from the city and surrounding communities. Owning commercial real estate in a busy downtown location like 2nd Avenue could be a great addition to your investment strategy. Now showing! (id:62370)
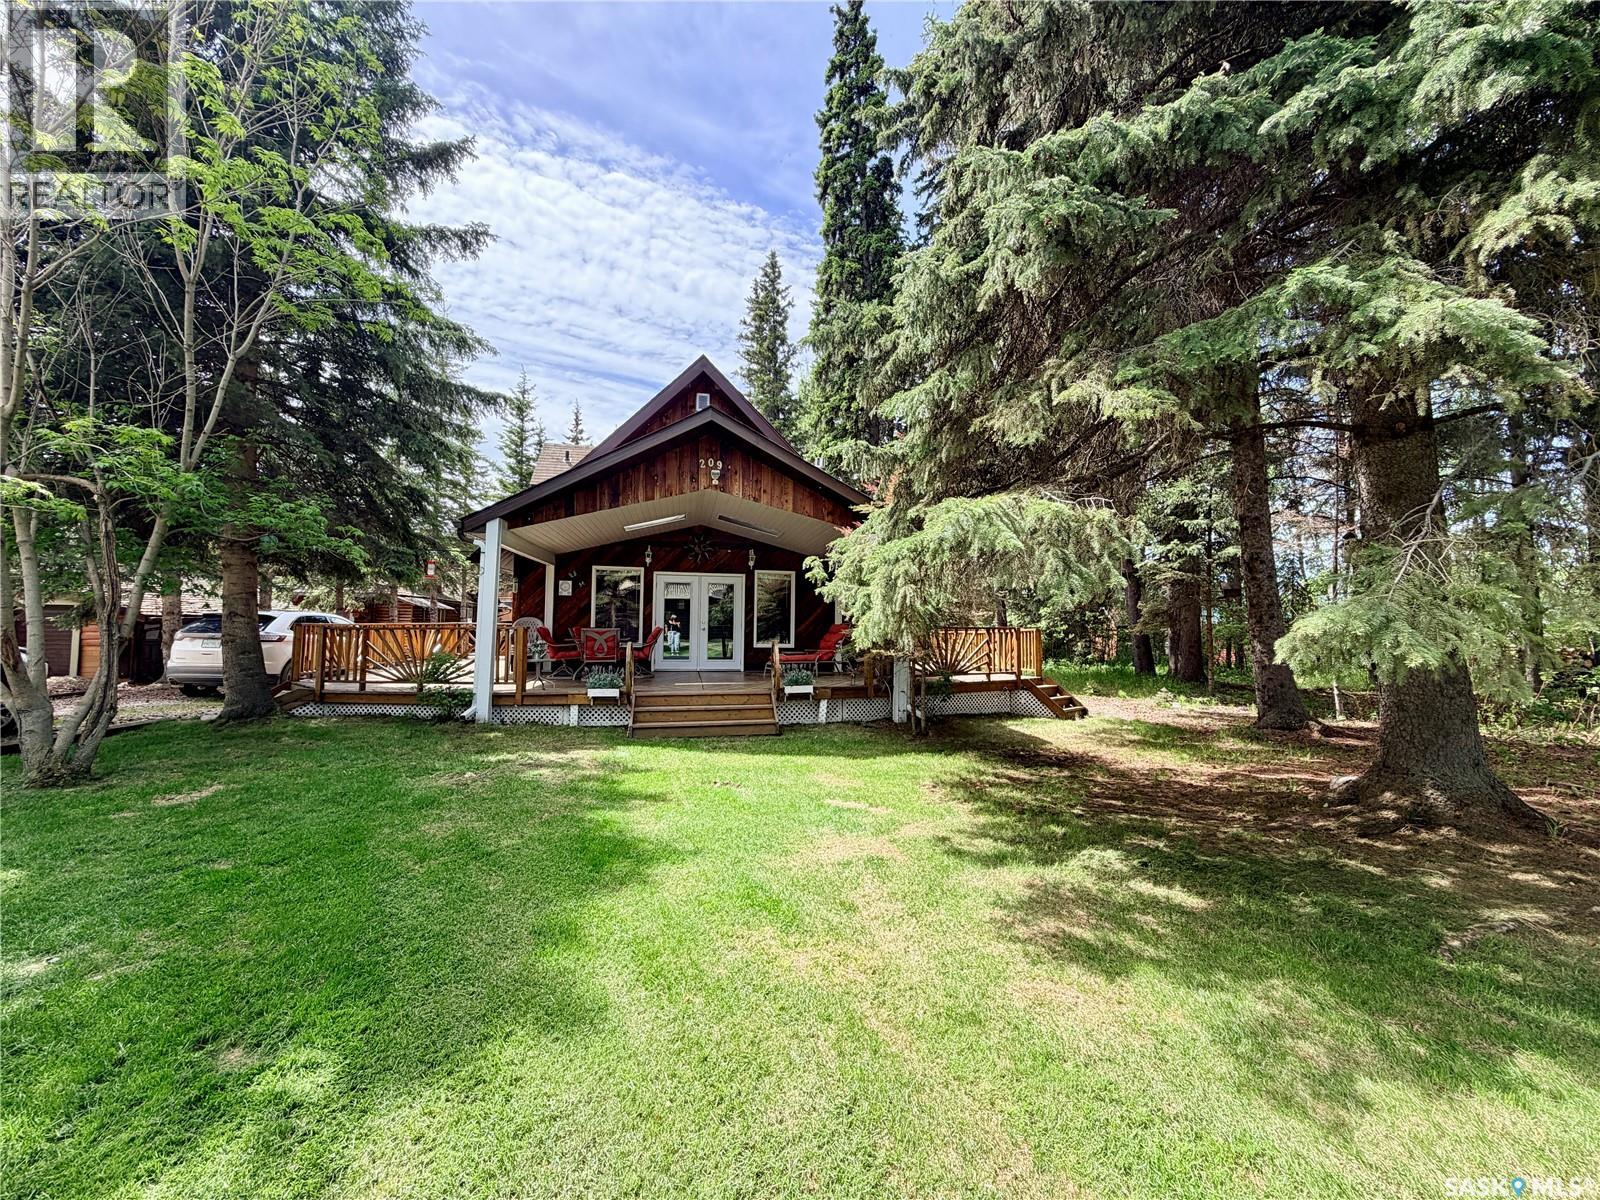
Welcome to your dream retreat in the sought-after Turtle Lake Lodge subdivision on the east side of Turtle Lake! This charming fully furnished property gives you that perfect cabin aesthetic while offering all the conveniences you’ll need to enjoy life at the lake! Step outside onto the impressive 900 sq. ft. wraparound deck, featuring a large covered area directly off the main living space that allows you to take in the beauty of lake life rain or shine. Inside, the cabin's open-concept design has vaulted ceilings that create a bright and spacious atmosphere throughout the main living area, and a gas fireplace anchors the living room, creating a warm and welcoming atmosphere. The main level also features a spacious primary bedroom, a 4-piece bathroom, laundry room, and ample storage space. Upstairs, you'll find two additional bedrooms and a loft area overlooking the living room below, providing flexible space for additional sleeping accommodations, a reading nook, or games area. Designed for comfortable three-season use, the cabin is heated by electric baseboard heat, with potential for year-round living with some additional improvements. Recent updates include brand-new vinyl plank flooring installed over new 1/2" subfloor in the main living area and primary bedroom, a new 30-gallon hot water tank, and new garden doors. Outside, the detached double garage features impressive 9-foot ceilings and plenty of room for vehicles, recreational equipment, and workshop space. A 30-amp RV plug on the exterior makes it easy to accommodate guests or your own recreational vehicle. Additional storage is provided by a large storage shed and separate woodshed. The property has a well with an abundant water supply. If you've been searching for a turnkey lake property that combines classic cabin charm, thoughtful updates, and exceptional outdoor living space, this Turtle Lake retreat is ready for you to start making memories. (id:62370)
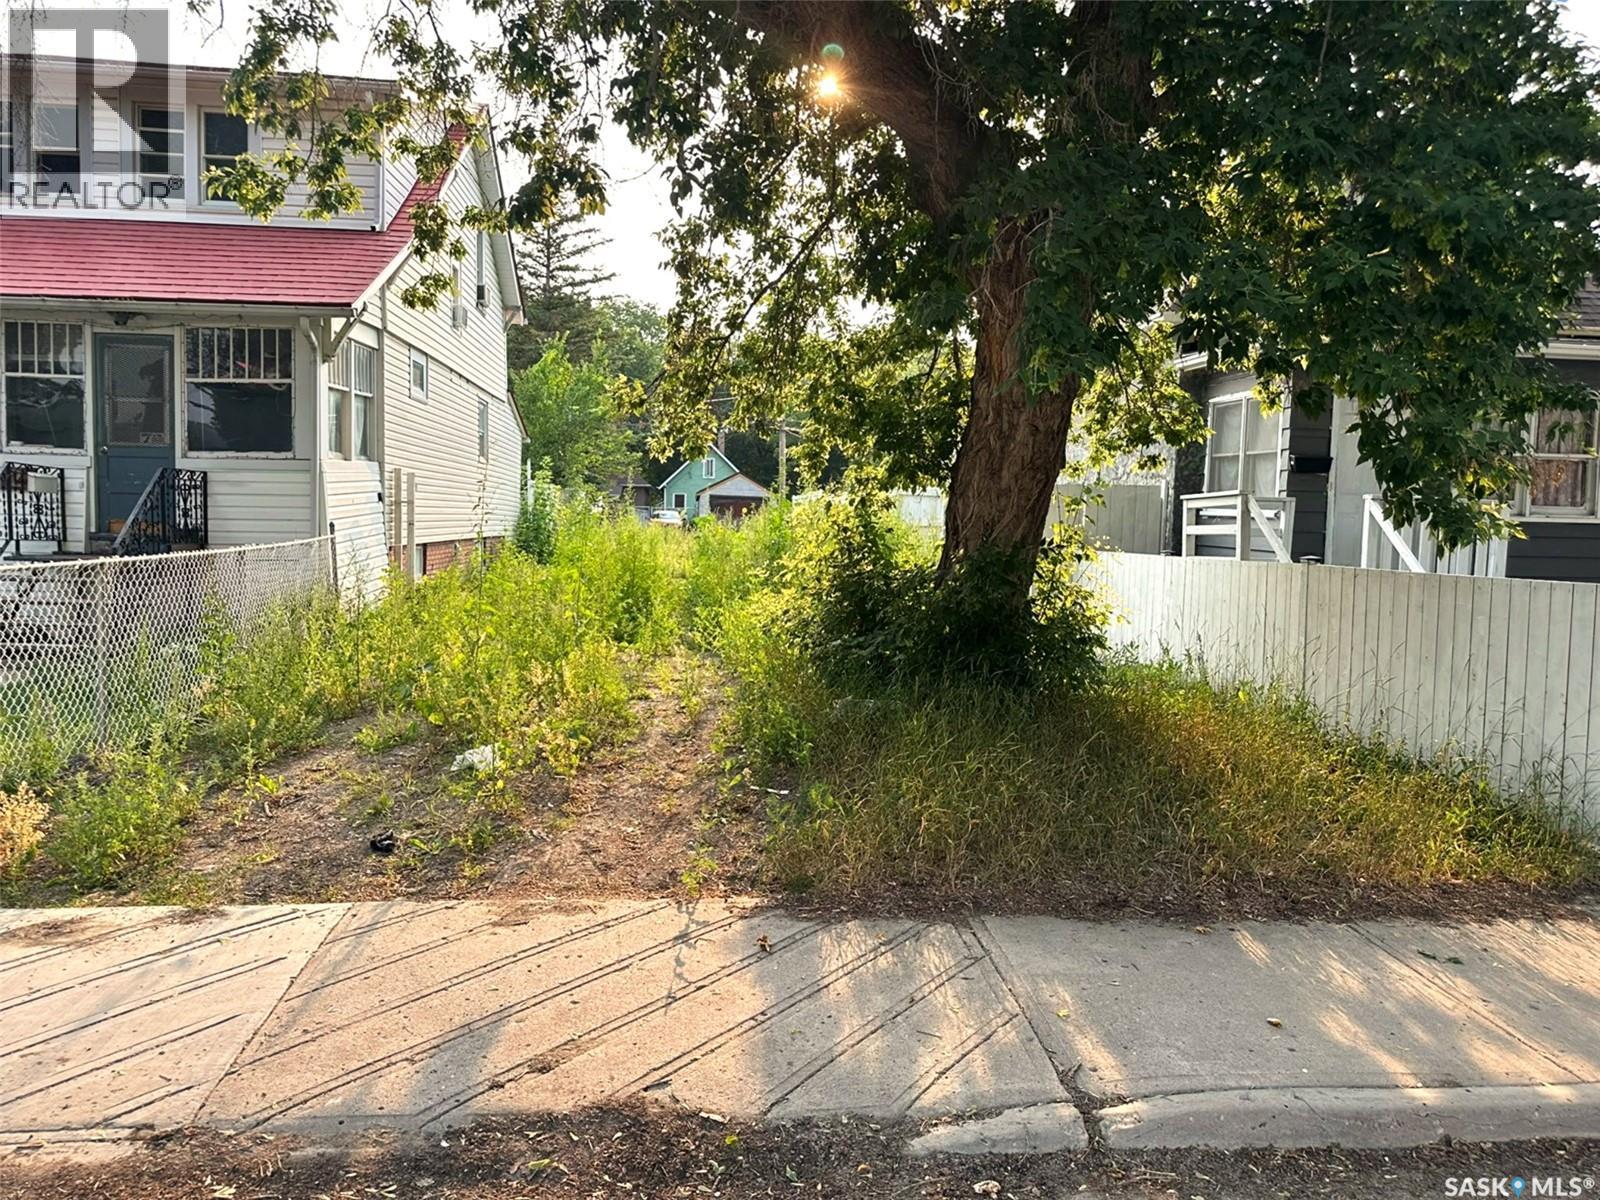
Excellent investment opportunity at 1760 Toronto Street, Regina. This 3,125 sq. ft. residential lot offers outstanding potential for investors, builders, and developers looking to construct a rental property, revenue-generating home, or modern infill project. Conveniently located just minutes from Saskatchewan Drive and Downtown Regina, the property provides easy access to public transit, schools, parks, shopping, and other everyday amenities. Situated in an established neighborhood experiencing continued redevelopment, this affordable lot presents an excellent opportunity to invest in an area with strong long-term growth potential. (id:62370)
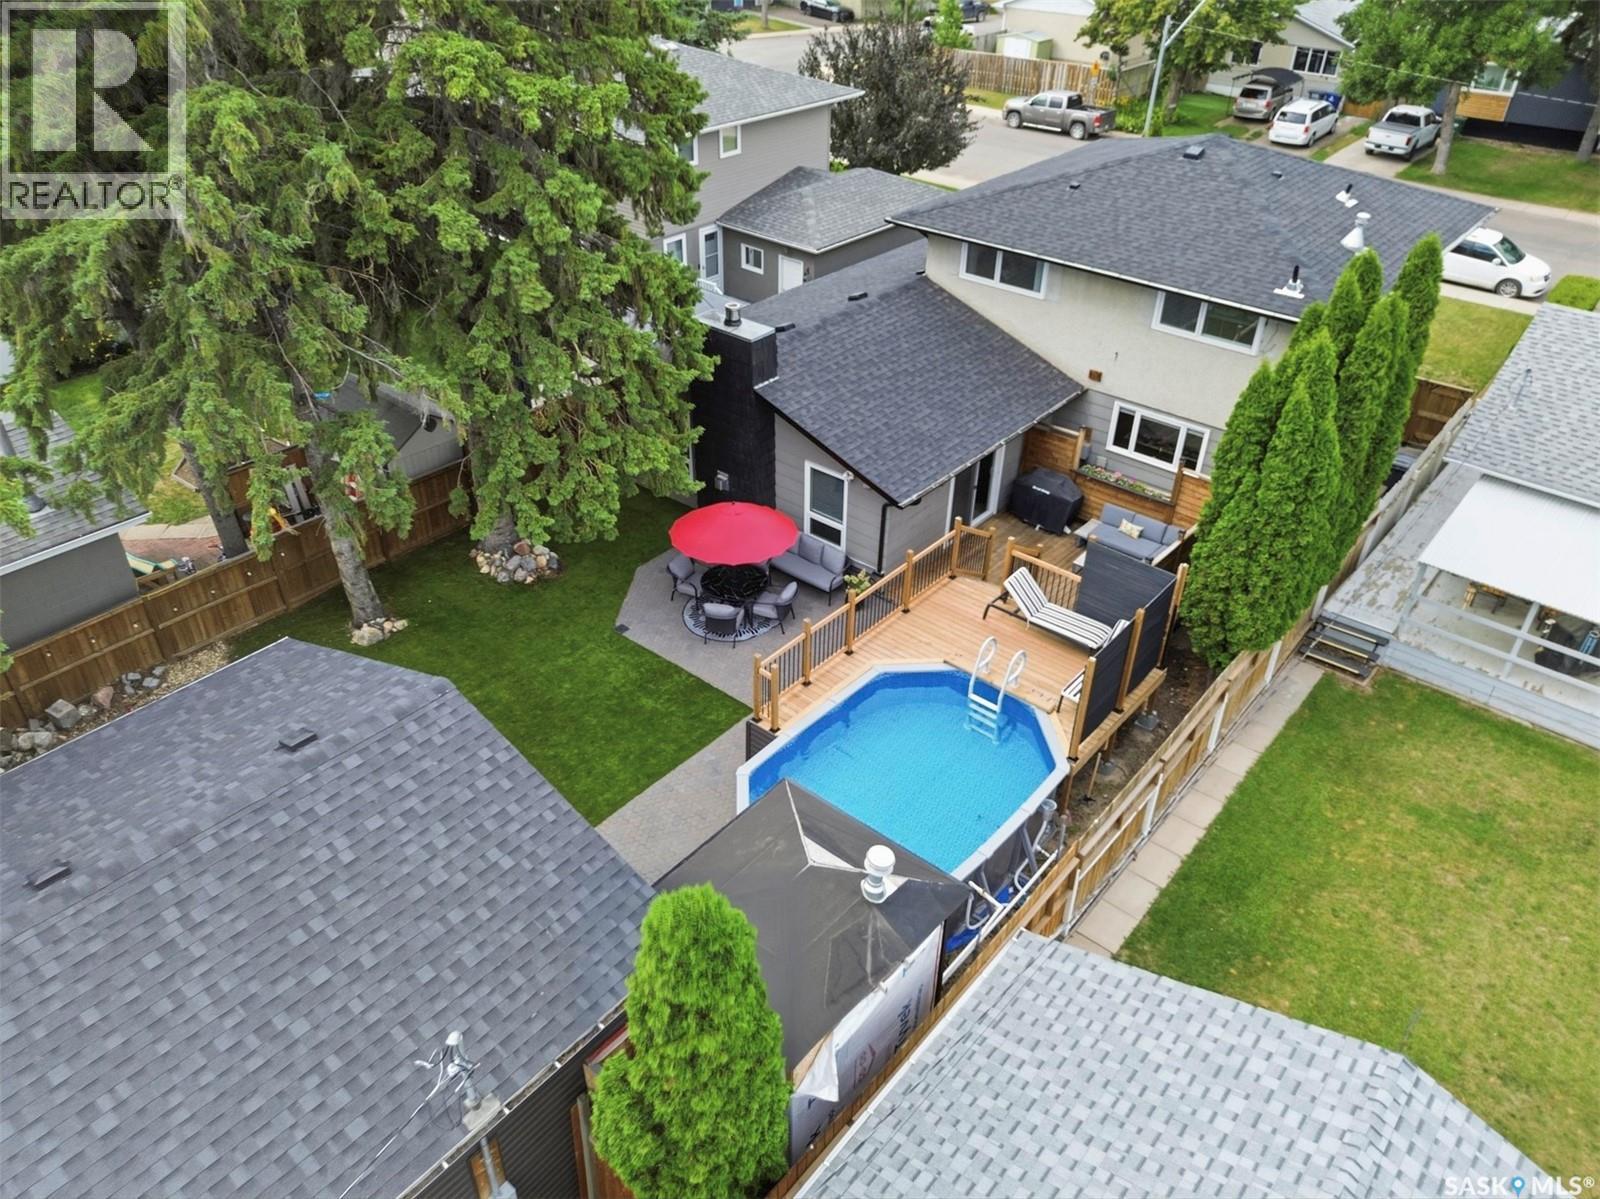
Welcome to one of Sutherland’s most exceptional family homes—a rare opportunity where timeless quality, thoughtful design, and extensive renovations come together on an incredible property. Offering 2,028 sq. ft. of beautifully reimagined living space, this stunning two-storey has been meticulously remodeled from top to bottom with premium finishes and craftsmanship throughout. From the moment you arrive, the outstanding curb appeal sets the tone for what awaits inside. Every space has been carefully curated, featuring a spectacular custom kitchen that serves as the heart of the home, beautifully renovated bathrooms that rival those found in luxury homes, updated flooring, trim, doors, paint, lighting, plumbing, electrical, and additional upgrades that must be seen to appreciated. Designed with both family living and entertaining in mind, the main floor offers multiple gathering spaces, including a spacious living room, an expansive rear family room, convenient main floor laundry, and seamless access to the incredible backyard retreat. Upstairs, the luxurious primary suite offers a generous walk-in closet leading to a beautifully appointed three-piece ensuite featuring an oversized glass and tiled shower. Step outside and discover your own private oasis. The maintenance-free backyard showcases synthetic turf, newer fencing, a firepit gathering area, multiple entertaining spaces including a wraparound deck surrounding the heated outdoor swimming pool, an additional deck off the family room, a patio area, and convenient back alley access. Car enthusiasts and families alike will appreciate the rare combination of a single attached garage plus a newer double detached garage—providing exceptional parking, storage, and workspace options that are seldom found together. Additional features include two f/p, AC, CV, upgraded appliances, a high-efficiency furnace, newer water heater, newer shingles, and countless thoughtful improvements throughout the home. (id:62370)
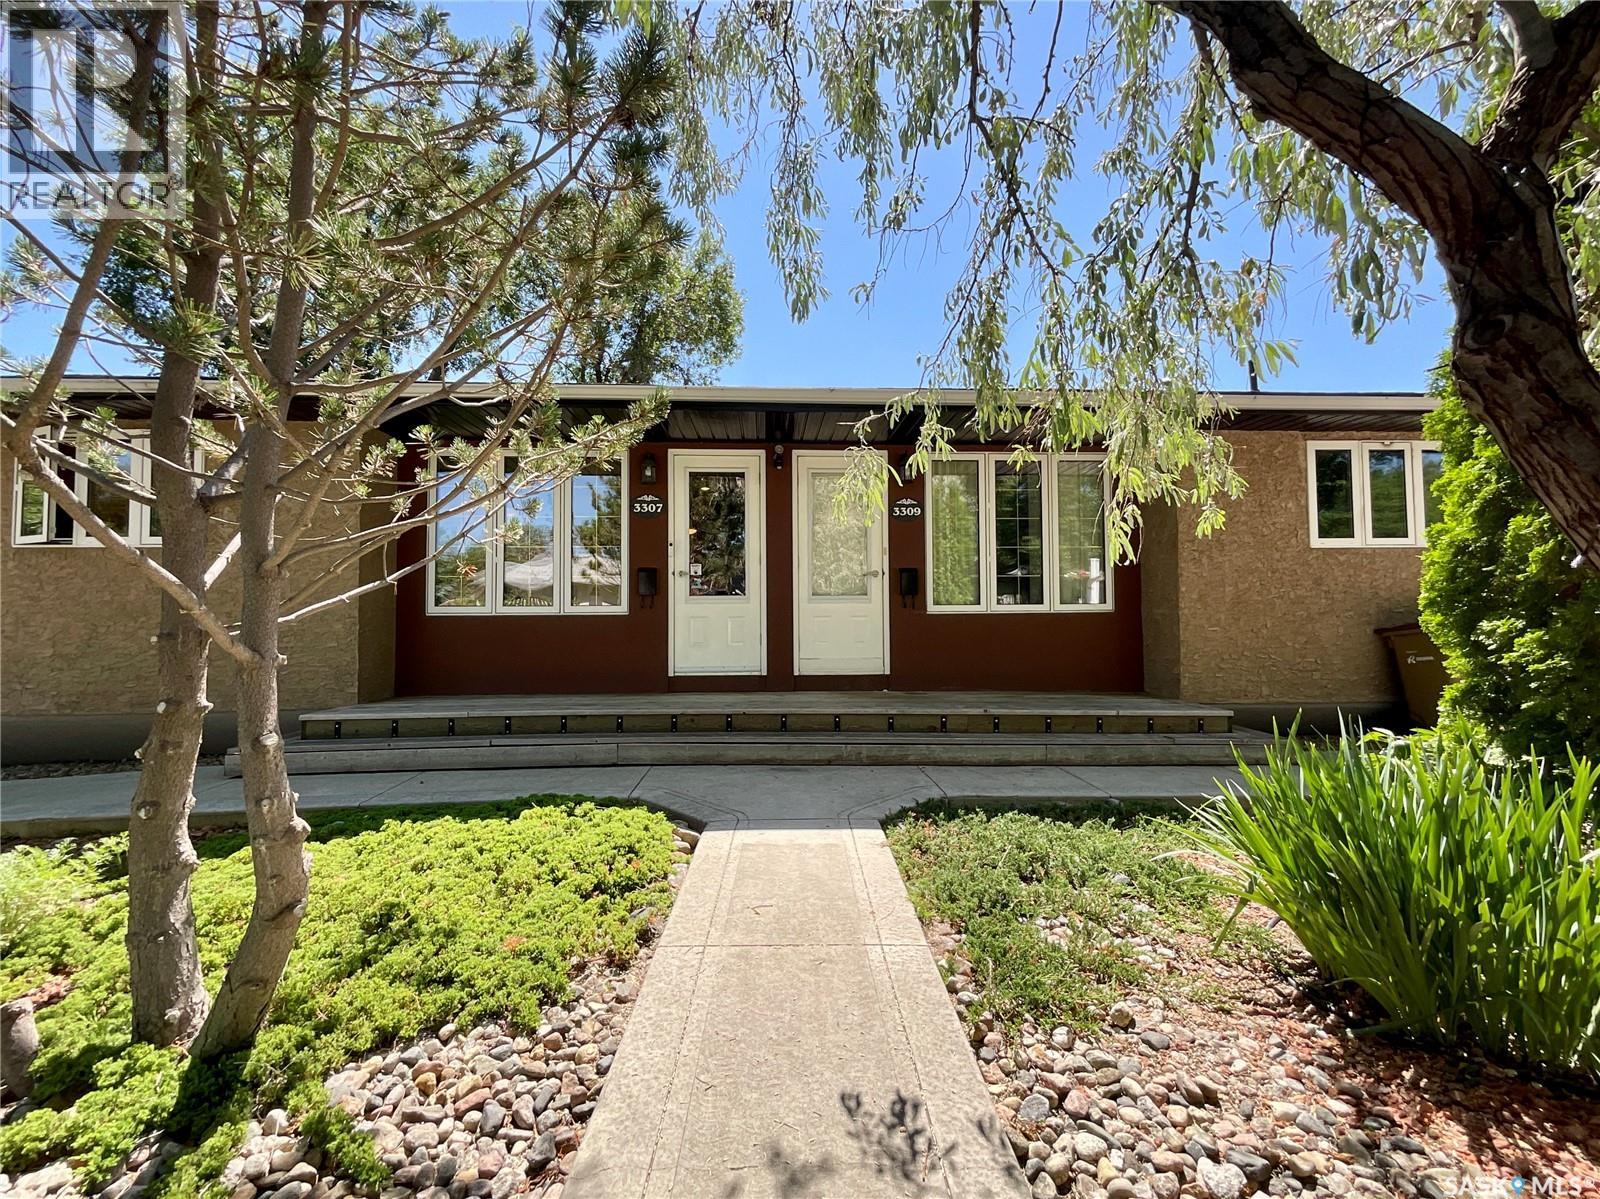
Exceptional side-by-side duplex offering true pride of ownership & numerous upgrades throughout the years.3307 Dawson Cr. features a stunning kitchen showcasing bamboo tigerwood cabinetry,maple hardwood flooring, & granite countertops. The spacious primary bedroom offers built-in closets & drawers. The beautifully updated main/ensuite bathroom features a large glass shower, granite countertops, & a closet. The living room includes built-in shelves & a bright dining area, while a beautifully landscaped yard completes this one-of-a-kind home. The nicely finished basement offers a spacious rec room, den, bar/kitchen area, office space, & a well-sized laundry room. A/C & an alarm system included. The double garage features a separate workshop area wired for 250-amp welding with its own breaker panel & exhaust fan. The beautiful yard features a deck, waterfall, & raised garden beds. Monthly utility equalization for 3307 Dawson: Power $139 | Energy $55 | Water $110. 3309 Dawson Cr. offers a bright living room, a good-sized functional kitchen, dining area, 2 bedrooms, & a full bathroom on the main level. Newer flooring & 2025 appliances throughout. The basement includes a 2nd full bathroom, laundry room, storage area, & excellent potential for future development. Both 3307 & 3309 Dawson Cr. have been extensively updated, including sump pumps, 3 foundation walls braced, Spray Jones insulation on the exterior & centre wall, updated plumbing, newer triple-pane windows (excluding 2 bedroom windows), newer exterior doors, & energy-efficient appliances. Additional R-20 attic insulation, bathroom updates, Bathfitters, new fence (2023), shed, & much more complete the list of quality improvements. This duplex presents an outstanding opportunity for an owner-occupant — live comfortably on one side while rental income from the other helps offset your mortgage. Close to Coronation School & Thom Collegiate, city bus access makes this an ideal property for homeowners & investors. (id:62370)