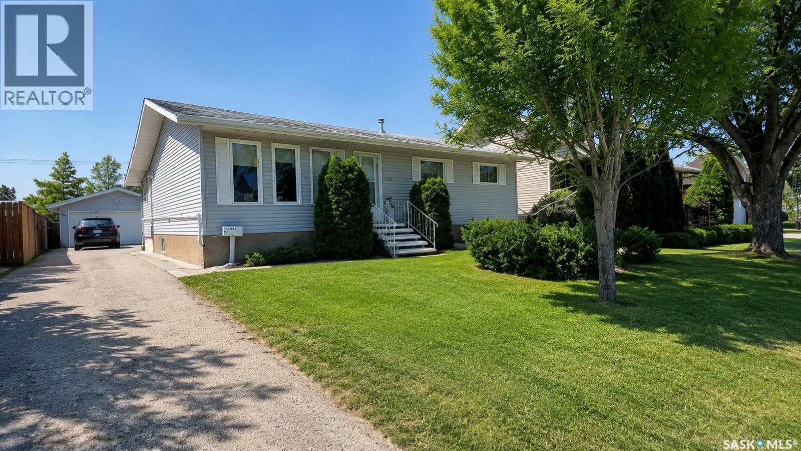
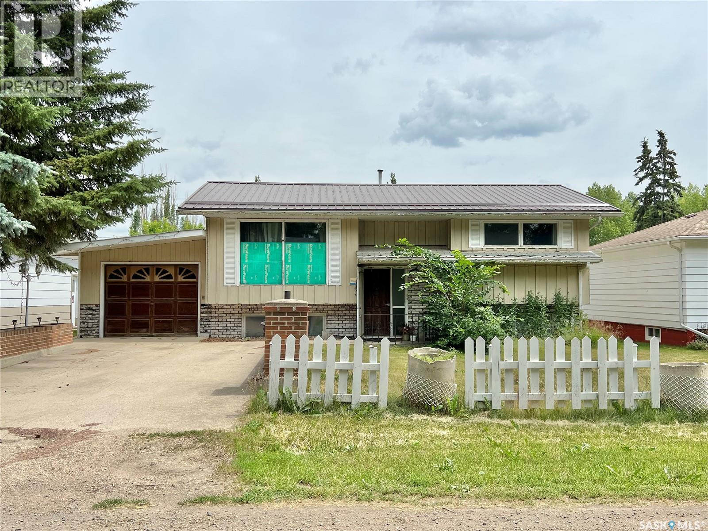
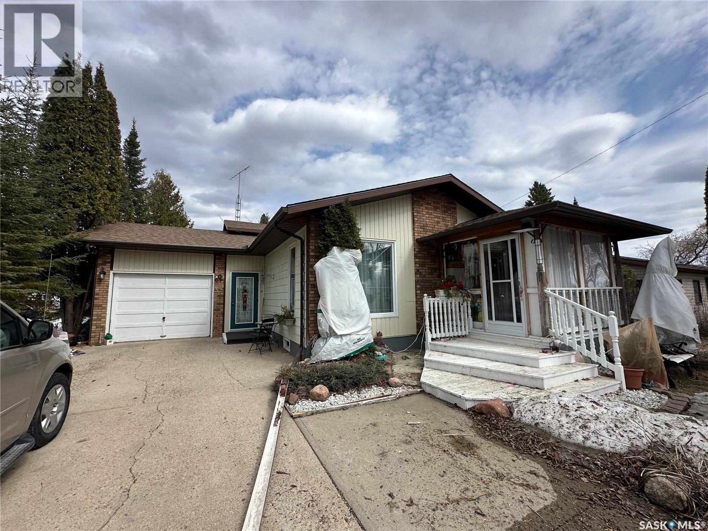
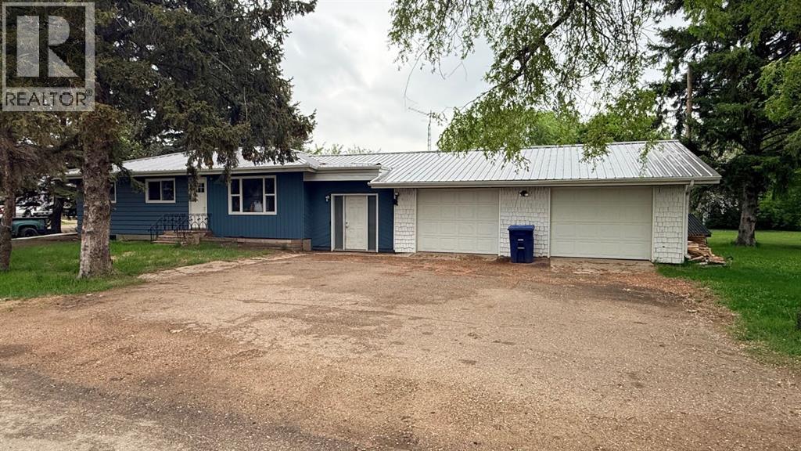
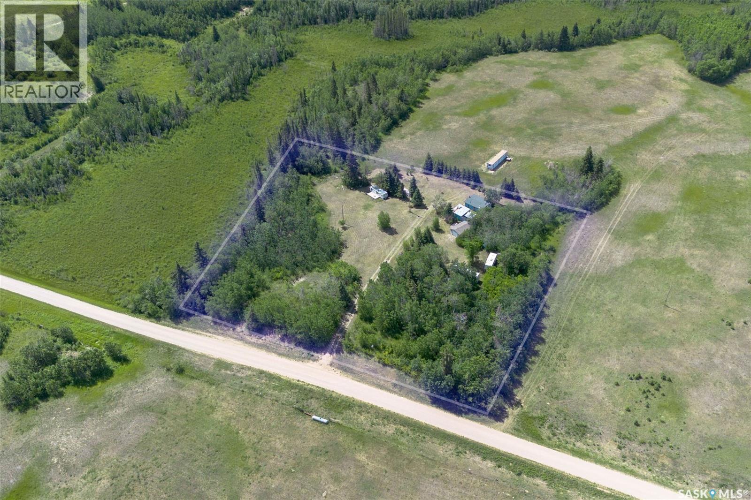
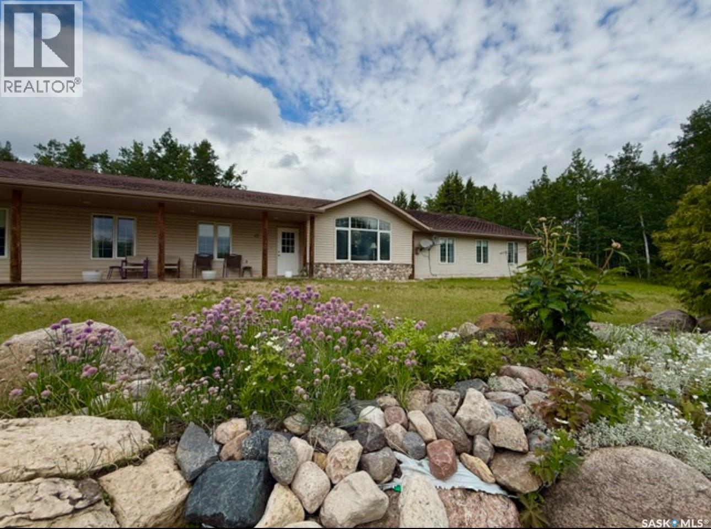
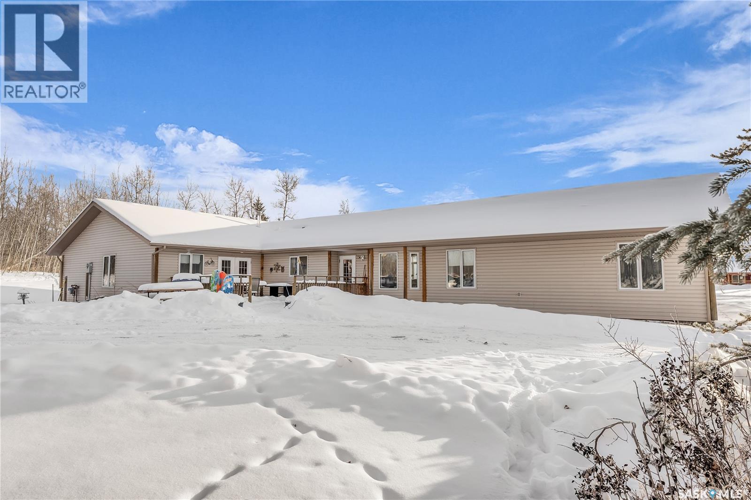
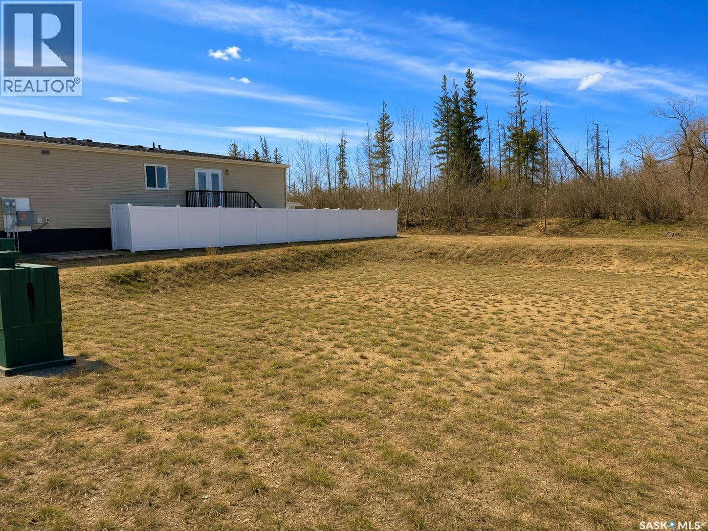
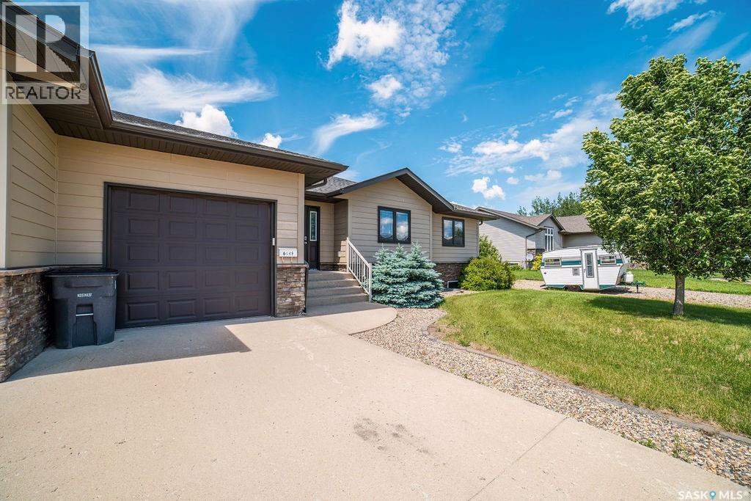
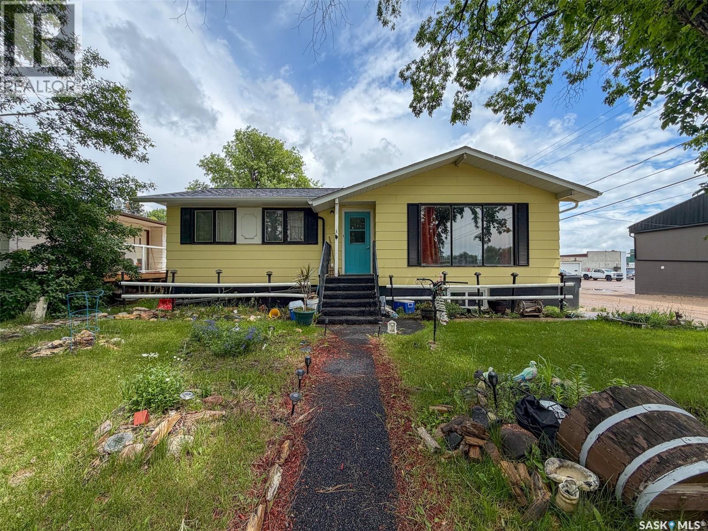
Charming and spacious 5-bedroom home with garage and developed basement! This well built 1,275 sq ft bungalow offers a bright, welcoming layout with plenty of room for the whole family. The sunny kitchen features abundant cabinetry and a bay window overlooking the backyard, creating the perfect space for cooking and gathering. The cozy living room provides an inviting area for hosting guests and relaxing. On the main level, you'll find 3 comfortable bedrooms, including a primary bedroom with its own ensuite for added convenience. Downstairs, the fully developed 1,086 sq ft basement expands your living space with 2 additional bedrooms, a full bath, shared with laundry, and generous storage throughout - ideal for teens, guests, or a hobby area. Outside, enjoy a quaint backyard with a garden area and partial fencing, plus a large 18x24 garage tucked neatly at the rear of the property, shed for additional storage, and a wheelchair ramp. This home is the perfect blend of comfort, functionality, and charm - ready to welcome its next owners. (id:62370)
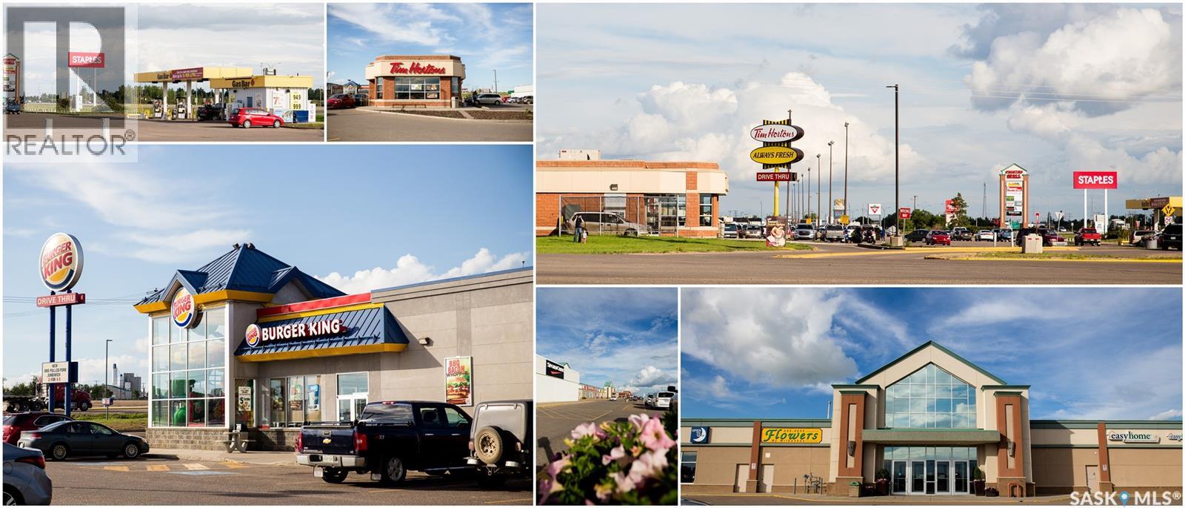
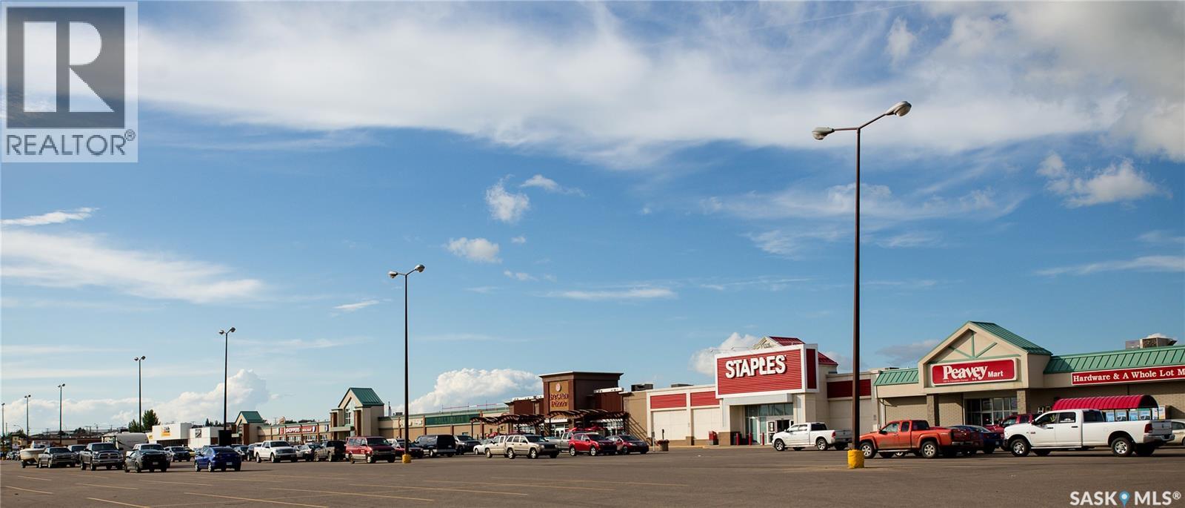
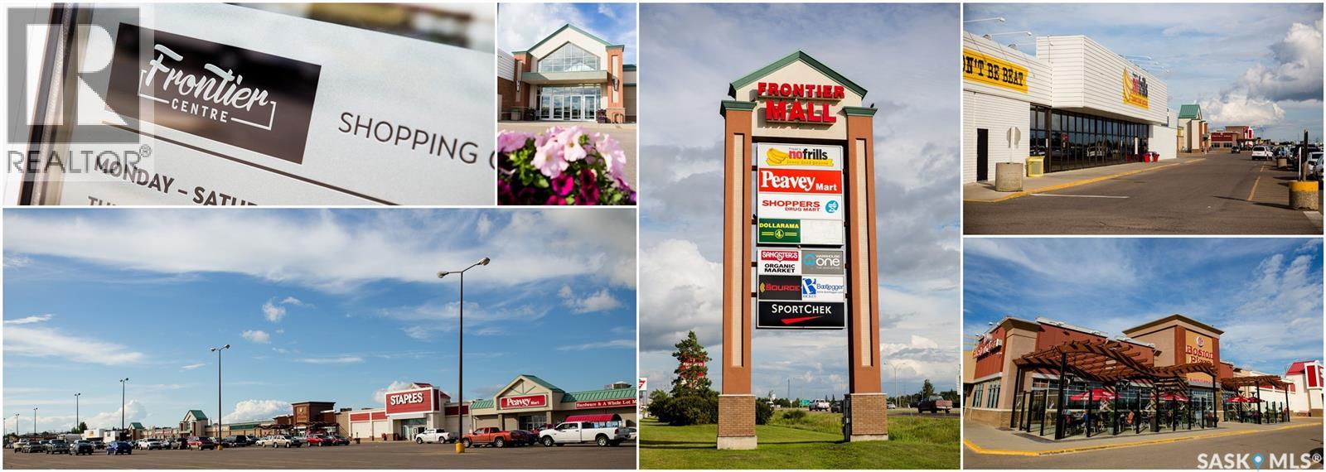
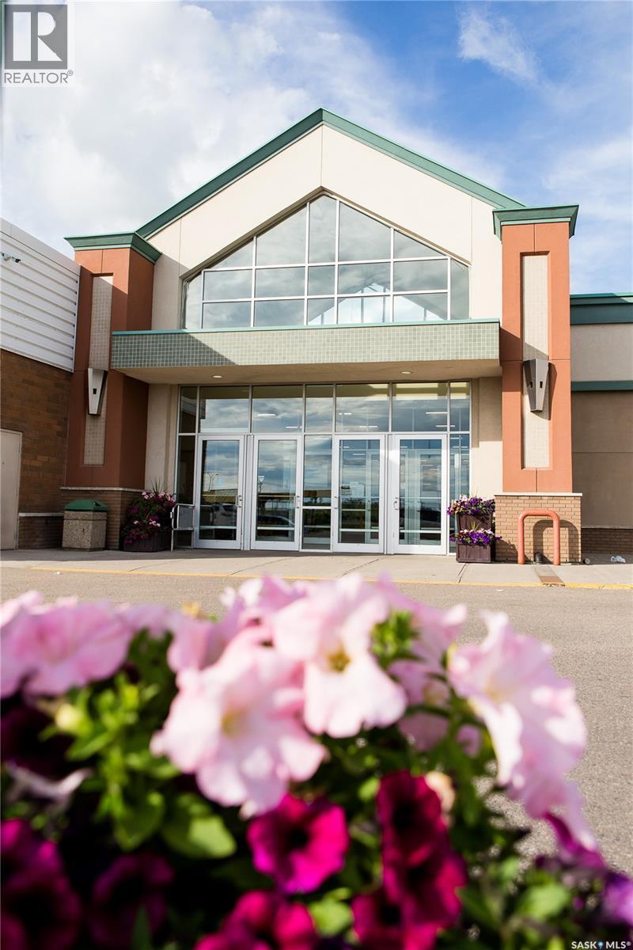
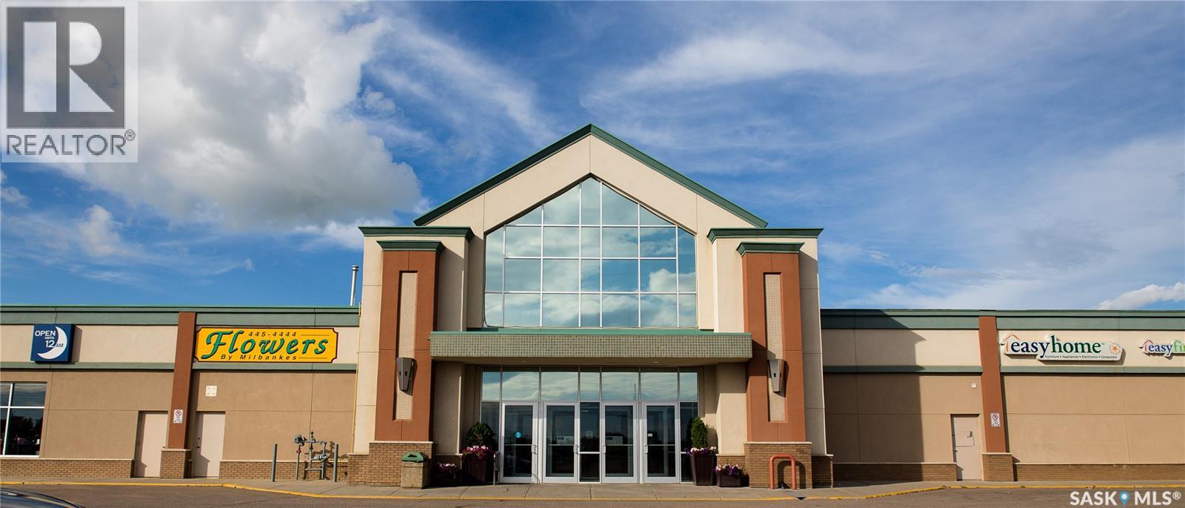
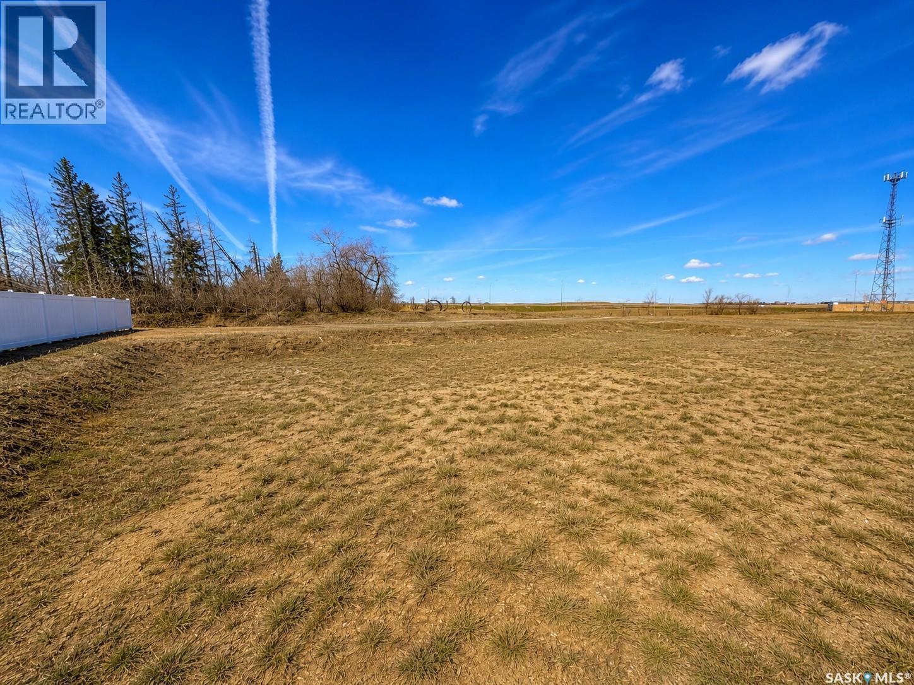
Position your business in one of North Battleford’s most recognized retail destinations at Frontier Centre, strategically located along Highway 16 with exceptional visibility and exposure to nearly 13,000 vehicles daily. The exact positioning of the Frontier Centre remains the retail corridor that welcomes all traffic from Saskatoon. As the primary shopping hub for the Battleford’s and surrounding regional communities, the Frontier Centre attracts consistent traffic from both local consumers and highway travellers. The centre is also surrounded by major national retailers and amenities including Walmart, Canadian Tire, No Frills, Shoppers Drug Mart, Dollarama, Tim Hortons, Sport Chek, and Boston Pizza, creating powerful built-in customer draw. North Battleford serves as a regional economic centre for agriculture, healthcare, trades, Indigenous commerce, sporting events and transportation, making it an ideal location for businesses seeking a broad demographical reach. For generations, the city has acted as the gateway to the north for summer vacations among families and other recreational activities at one of the thousands of lakes in Northern Saskatchewan. Entrepreneurs, corporate retailers, and franchise operators benefit from lower operating costs compared to larger urban markets while still accessing substantial consumer traffic and brand exposure. Ample parking, easy accessibility, and strong surrounding commercial activity create a convenient and attractive customer experience. Exciting new brands are coming into North Battleford, call your real estate broker for more information! (id:62370)
Position your business in one of North Battleford’s most recognized retail destinations at Frontier Centre, strategically located along Highway 16 with exceptional visibility and exposure to nearly 13,000 vehicles daily. The exact positioning of the Frontier Centre remains the retail corridor that welcomes all traffic from Saskatoon. As the primary shopping hub for the Battleford’s and surrounding regional communities, the Frontier Centre attracts consistent traffic from both local consumers and highway travellers. The centre is also surrounded by major national retailers and amenities including Walmart, Canadian Tire, No Frills, Shoppers Drug Mart, Dollarama, Tim Hortons, Sport Chek, and Boston Pizza, creating powerful built-in customer draw. North Battleford serves as a regional economic centre for agriculture, healthcare, trades, Indigenous commerce, sporting events and transportation, making it an ideal location for businesses seeking a broad demographical reach. For generations, the city has acted as the gateway to the north for summer vacations among families and other recreational activities at one of the thousands of lakes in Northern Saskatchewan. Entrepreneurs, corporate retailers, and franchise operators benefit from lower operating costs compared to larger urban markets while still accessing substantial consumer traffic and brand exposure. Ample parking, easy accessibility, and strong surrounding commercial activity create a convenient and attractive customer experience. Exciting new brands are coming into North Battleford, call your real estate broker for more information! (id:62370)
Position your business in one of North Battleford’s most recognized retail destinations at Frontier Centre, strategically located along Highway 16 with exceptional visibility and exposure to nearly 13,000 vehicles daily. The exact positioning of the Frontier Centre remains the retail corridor that welcomes all traffic from Saskatoon. As the primary shopping hub for the Battleford’s and surrounding regional communities, the Frontier Centre attracts consistent traffic from both local consumers and highway travellers. The centre is also surrounded by major national retailers and amenities including Walmart, Canadian Tire, No Frills, Shoppers Drug Mart, Dollarama, Tim Hortons, Sport Chek, and Boston Pizza, creating powerful built-in customer draw. North Battleford serves as a regional economic centre for agriculture, healthcare, trades, Indigenous commerce, sporting events and transportation, making it an ideal location for businesses seeking a broad demographical reach. For generations, the city has acted as the gateway to the north for summer vacations among families and other recreational activities at one of the thousands of lakes in Northern Saskatchewan. Entrepreneurs, corporate retailers, and franchise operators benefit from lower operating costs compared to larger urban markets while still accessing substantial consumer traffic and brand exposure. Ample parking, easy accessibility, and strong surrounding commercial activity create a convenient and attractive customer experience. Exciting new brands are coming into North Battleford, call your real estate broker for more information! (id:62370)
Position your business in one of North Battleford’s most recognized retail destinations at Frontier Centre, strategically located along Highway 16 with exceptional visibility and exposure to nearly 13,000 vehicles daily. The exact positioning of the Frontier Centre remains the retail corridor that welcomes all traffic from Saskatoon. As the primary shopping hub for the Battleford’s and surrounding regional communities, the Frontier Centre attracts consistent traffic from both local consumers and highway travellers. The centre is also surrounded by major national retailers and amenities including Walmart, Canadian Tire, No Frills, Shoppers Drug Mart, Dollarama, Tim Hortons, Sport Chek, and Boston Pizza, creating powerful built-in customer draw. North Battleford serves as a regional economic centre for agriculture, healthcare, trades, Indigenous commerce, sporting events and transportation, making it an ideal location for businesses seeking a broad demographical reach. For generations, the city has acted as the gateway to the north for summer vacations among families and other recreational activities at one of the thousands of lakes in Northern Saskatchewan. Entrepreneurs, corporate retailers, and franchise operators benefit from lower operating costs compared to larger urban markets while still accessing substantial consumer traffic and brand exposure. Ample parking, easy accessibility, and strong surrounding commercial activity create a convenient and attractive customer experience. Exciting new brands are coming into North Battleford, call your real estate broker for more information! (id:62370)
Position your business in one of North Battleford’s most recognized retail destinations at Frontier Centre, strategically located along Highway 16 with exceptional visibility and exposure to nearly 13,000 vehicles daily. The exact positioning of the Frontier Centre remains the retail corridor that welcomes all traffic from Saskatoon. As the primary shopping hub for the Battleford’s and surrounding regional communities, the Frontier Centre attracts consistent traffic from both local consumers and highway travellers. The centre is also surrounded by major national retailers and amenities including Walmart, Canadian Tire, No Frills, Shoppers Drug Mart, Dollarama, Tim Hortons, Sport Chek, and Boston Pizza, creating powerful built-in customer draw. North Battleford serves as a regional economic centre for agriculture, healthcare, trades, Indigenous commerce, sporting events and transportation, making it an ideal location for businesses seeking a broad demographical reach. For generations, the city has acted as the gateway to the north for summer vacations among families and other recreational activities at one of the thousands of lakes in Northern Saskatchewan. Entrepreneurs, corporate retailers, and franchise operators benefit from lower operating costs compared to larger urban markets while still accessing substantial consumer traffic and brand exposure. Ample parking, easy accessibility, and strong surrounding commercial activity create a convenient and attractive customer experience. Exciting new brands are coming into North Battleford, call your real estate broker for more information! (id:62370)
Position your business in one of North Battleford’s most recognized retail destinations at Frontier Centre, strategically located along Highway 16 with exceptional visibility and exposure to nearly 13,000 vehicles daily. The exact positioning of the Frontier Centre remains the retail corridor that welcomes all traffic from Saskatoon. As the primary shopping hub for the Battleford’s and surrounding regional communities, the Frontier Centre attracts consistent traffic from both local consumers and highway travellers. The centre is also surrounded by major national retailers and amenities including Walmart, Canadian Tire, No Frills, Shoppers Drug Mart, Dollarama, Tim Hortons, Sport Chek, and Boston Pizza, creating powerful built-in customer draw. North Battleford serves as a regional economic centre for agriculture, healthcare, trades, Indigenous commerce, sporting events and transportation, making it an ideal location for businesses seeking a broad demographical reach. For generations, the city has acted as the gateway to the north for summer vacations among families and other recreational activities at one of the thousands of lakes in Northern Saskatchewan. Entrepreneurs, corporate retailers, and franchise operators benefit from lower operating costs compared to larger urban markets while still accessing substantial consumer traffic and brand exposure. Ample parking, easy accessibility, and strong surrounding commercial activity create a convenient and attractive customer experience. Exciting new brands are coming into North Battleford, call your real estate broker for more information! (id:62370)
Position your business in one of North Battleford’s most recognized retail destinations at Frontier Centre, strategically located along Highway 16 with exceptional visibility and exposure to nearly 13,000 vehicles daily. The exact positioning of the Frontier Centre remains the retail corridor that welcomes all traffic from Saskatoon. As the primary shopping hub for the Battleford’s and surrounding regional communities, the Frontier Centre attracts consistent traffic from both local consumers and highway travellers. The centre is also surrounded by major national retailers and amenities including Walmart, Canadian Tire, No Frills, Shoppers Drug Mart, Dollarama, Tim Hortons, Sport Chek, and Boston Pizza, creating powerful built-in customer draw. North Battleford serves as a regional economic centre for agriculture, healthcare, trades, Indigenous commerce, sporting events and transportation, making it an ideal location for businesses seeking a broad demographical reach. For generations, the city has acted as the gateway to the north for summer vacations among families and other recreational activities at one of the thousands of lakes in Northern Saskatchewan. Entrepreneurs, corporate retailers, and franchise operators benefit from lower operating costs compared to larger urban markets while still accessing substantial consumer traffic and brand exposure. Ample parking, easy accessibility, and strong surrounding commercial activity create a convenient and attractive customer experience. Exciting new brands are coming into North Battleford, call your real estate broker for more information! (id:62370)
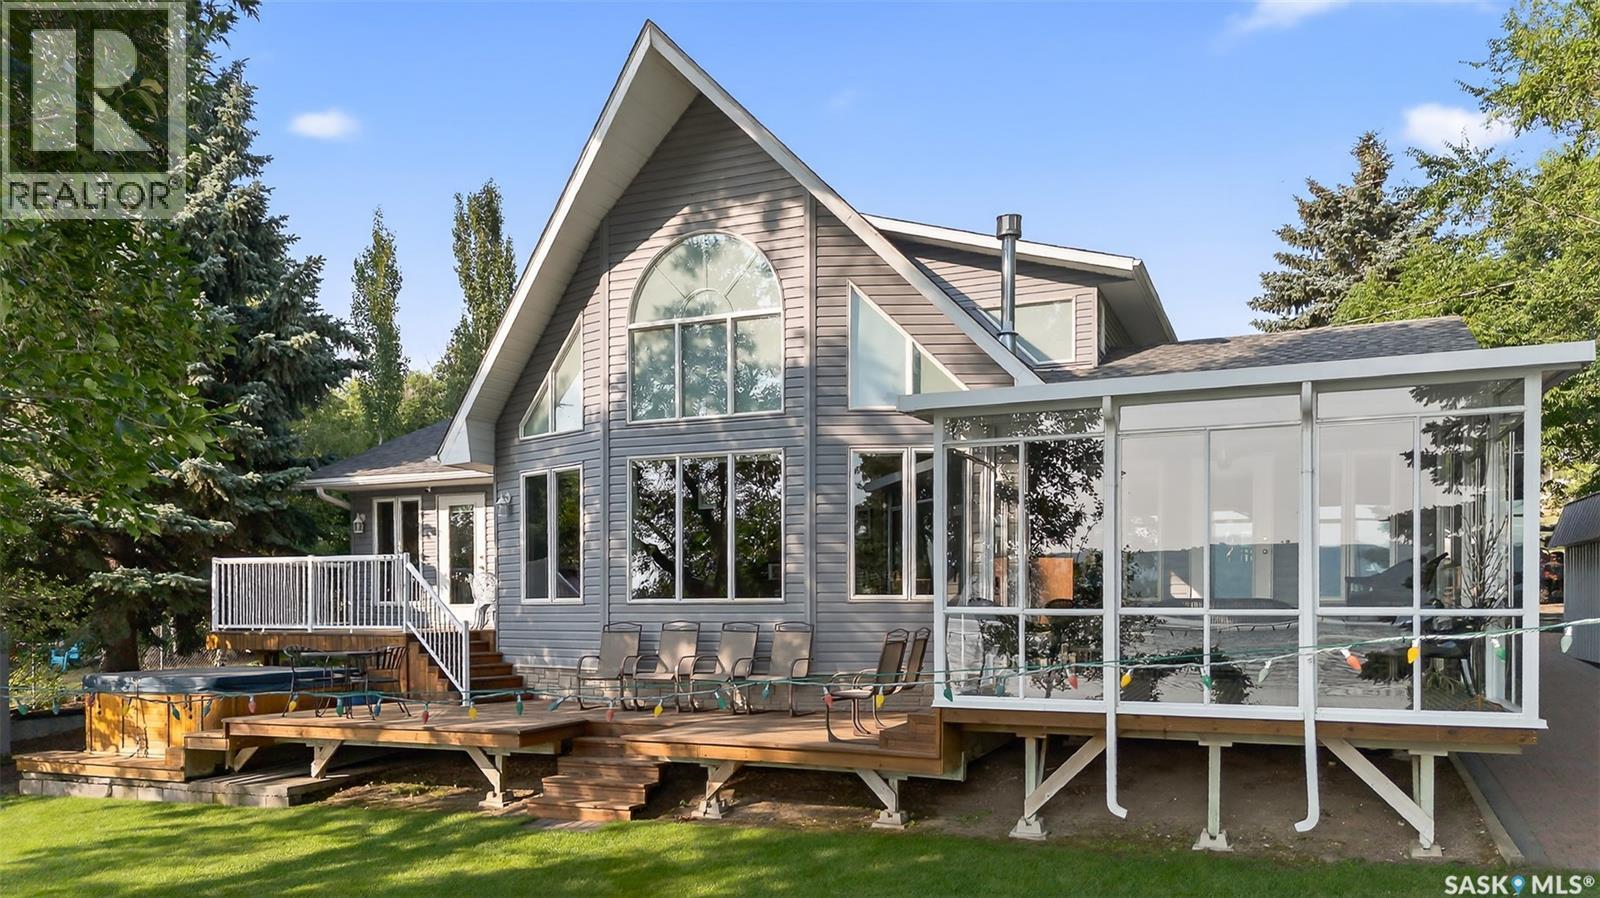
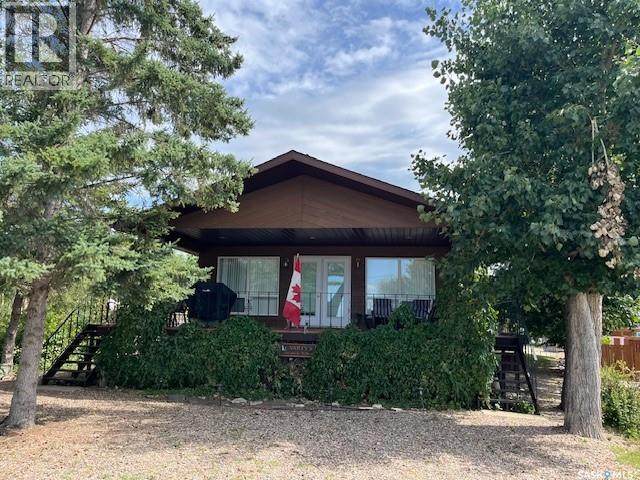
Welcome to this exceptional lakefront home located in the desirable North Grove area of Buffalo Pound Lake. From the moment you step inside, you are greeted by a spacious foyer with a conveniently located 3-piece bathroom. Down the hallway, you’ll find a versatile den and a walk-through laundry and storage room that leads into a beautifully designed kitchen. The kitchen features hickory cabinetry, a pantry, and a functional island with a built-in natural gas cooktop. The island’s raised eating bar comfortably seats four, making it perfect for casual dining or entertaining. The adjacent dining area offers ample space for a large family table and flows seamlessly into a fully enclosed 3-season sunroom, which opens onto a tiered deck overlooking the lake. The living room is a showstopper with vaulted ceilings, expansive south-facing windows that flood the space with natural light, and breathtaking lake views. A cozy natural gas stove adds warmth and ambiance on cooler evenings. The primary suite is generously sized and includes private access to the lake-facing deck. The luxurious ensuite features dual vanities, a makeup station, a spacious walk-in shower, and a walk-in closet. The upper loft offers a flexible open area currently used as an office, a second bedroom, and a 4-piece bathroom—ideal for guests or children. The lower level is designed for family enjoyment, offering a large family room, three additional dens, and a 3-piece bathroom. Outside, you’ll discover your own personal oasis. The backyard includes a large garden area, covered patio, storage shed, and a unique guesthouse currently set up with three beds. There’s also an outdoor 3-piece bathroom for added convenience. The front yard features mature landscaping, a deck with a hot tub, and a fire pit area for relaxing evenings. A 20’ x 30’ boathouse with 10-foot walls completes this incredible lakefront package. This one-of-a-kind property must be seen to be fully appreciated. (id:62370)
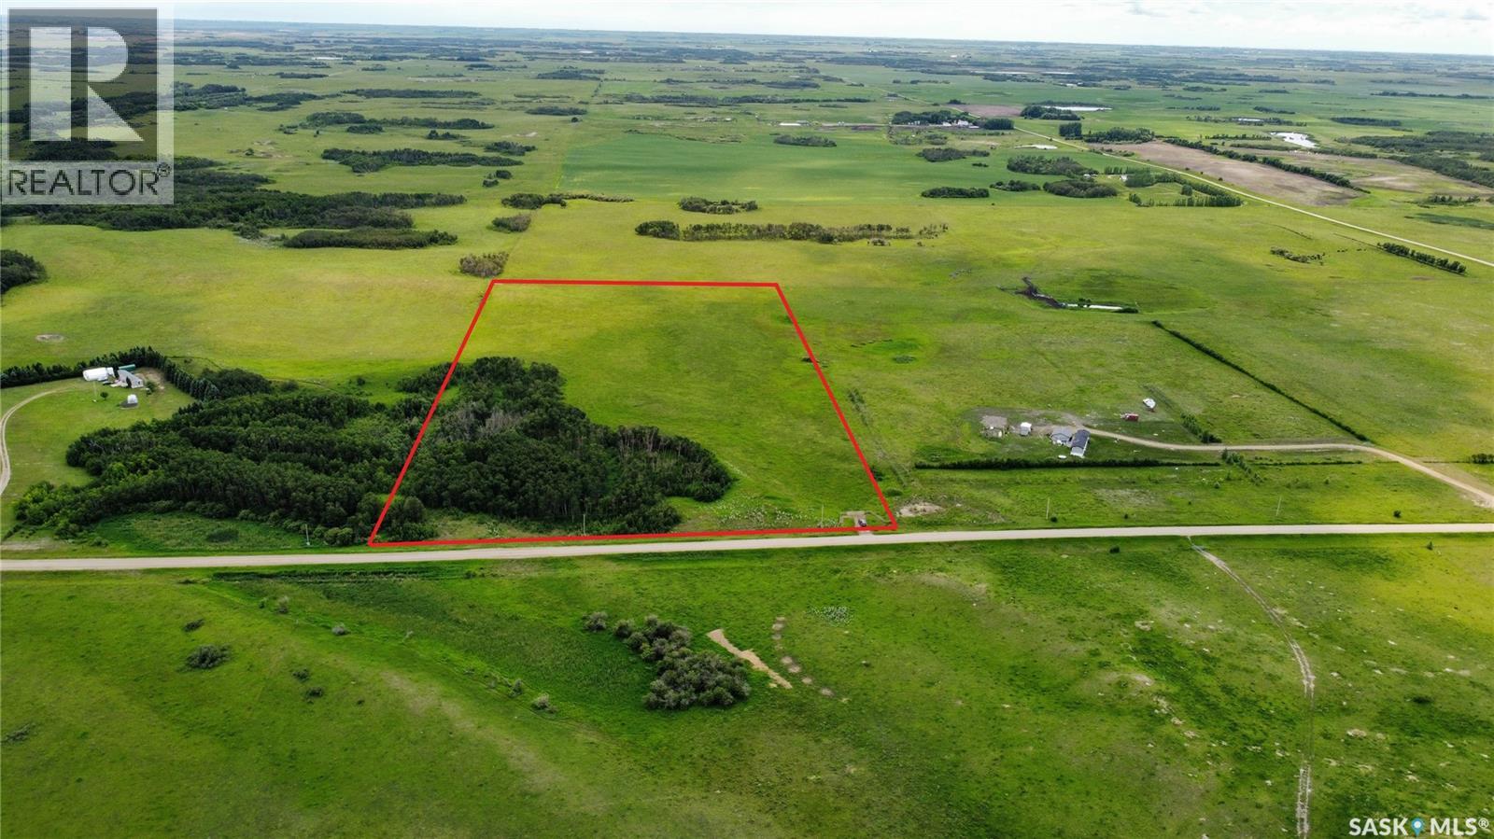
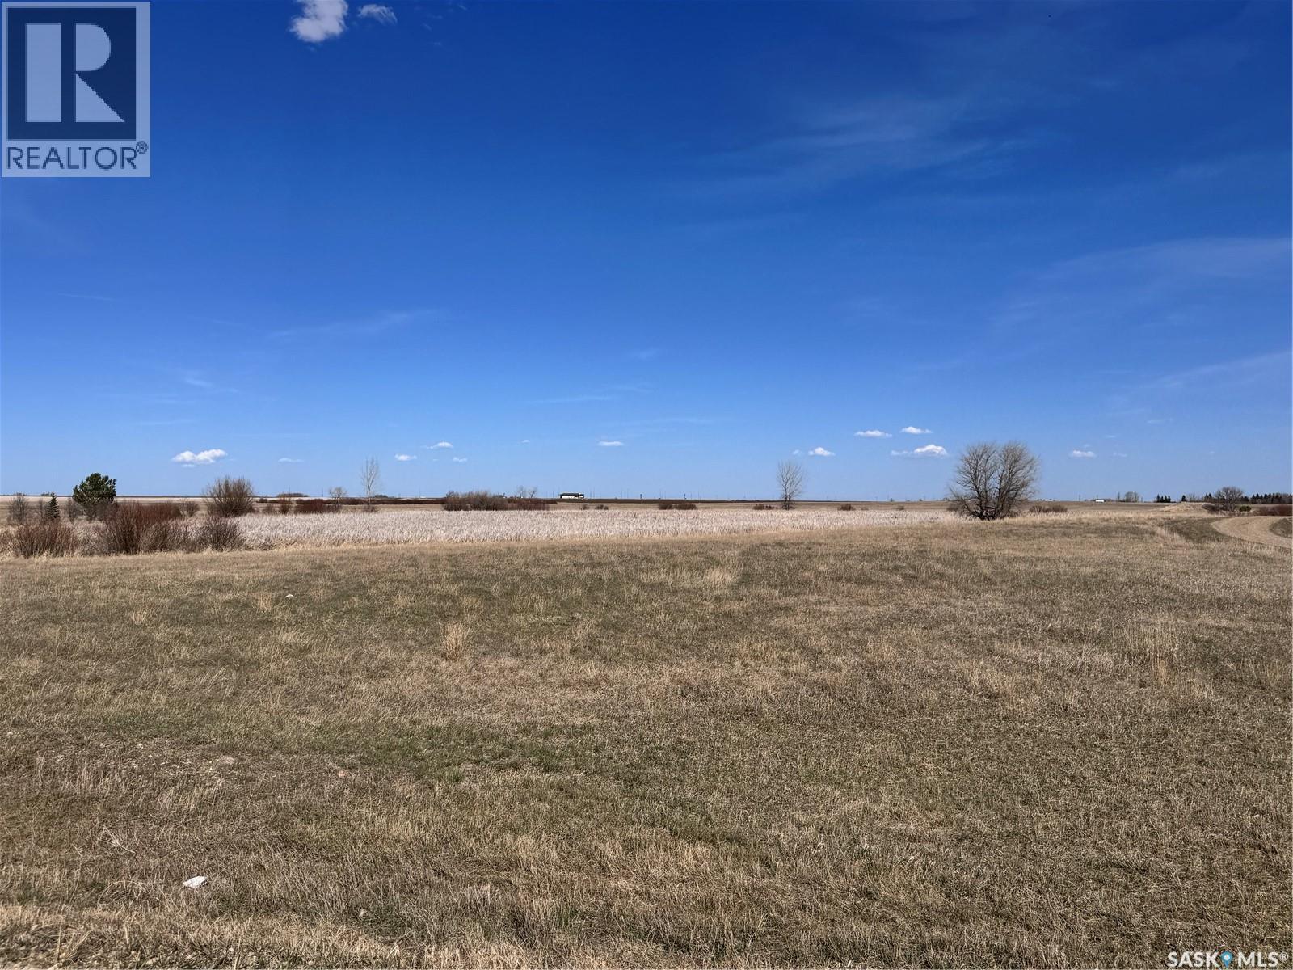
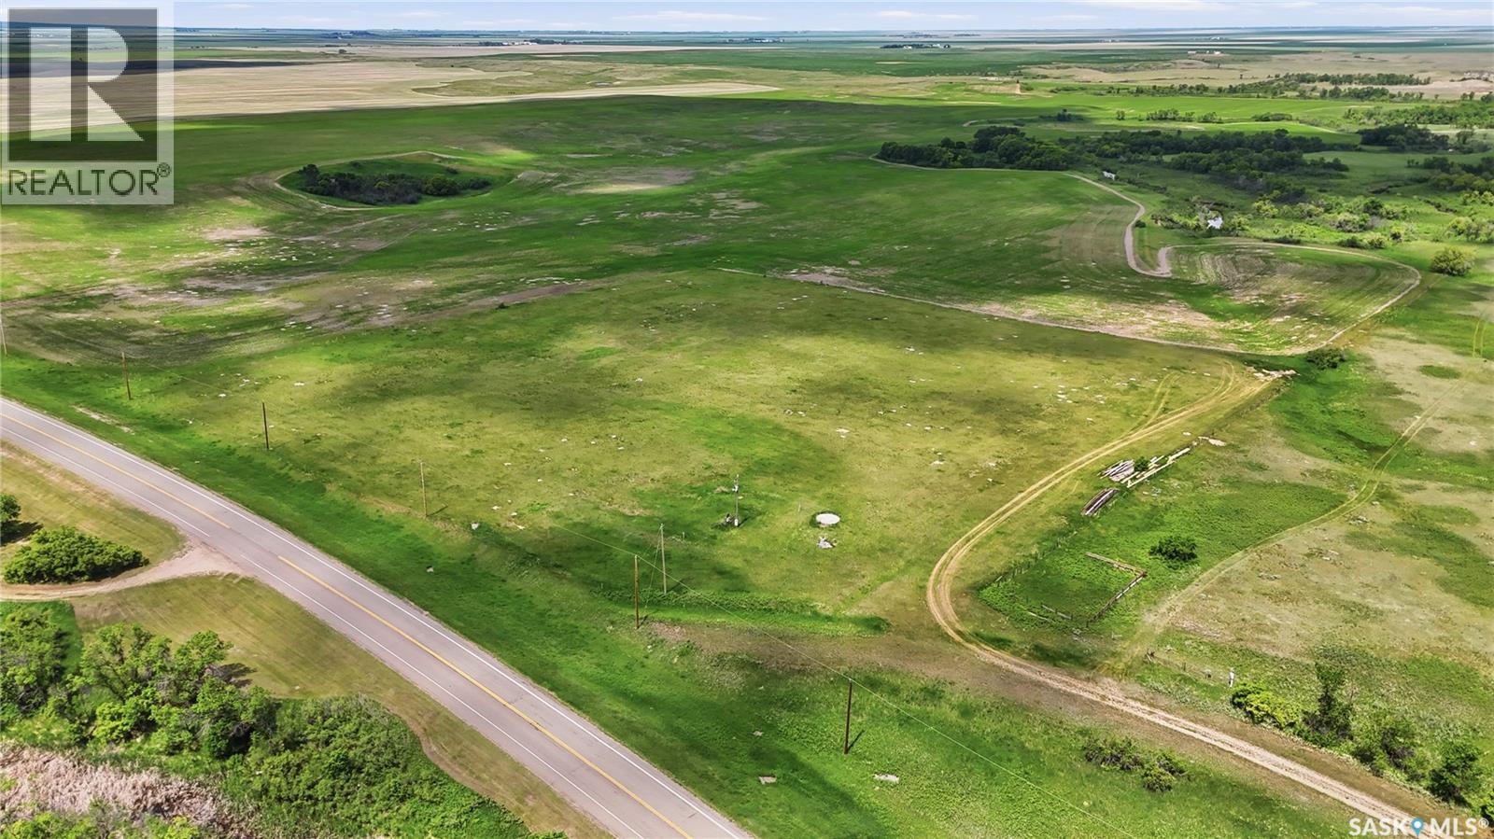
Amazing opportunity to build your country dream retreat just a 5 minute drive from the Town of Qu'Appelle and approximately 35 minutes east of Regina. Pavement all the way except the last half mile. Property has gently rolling landscape and the perimeter is fully fenced with 3 strand barbed wire. Power runs past the property otherwise the property is not serviced. Contact your Hometown Real Estate Professional for more information. (id:62370)
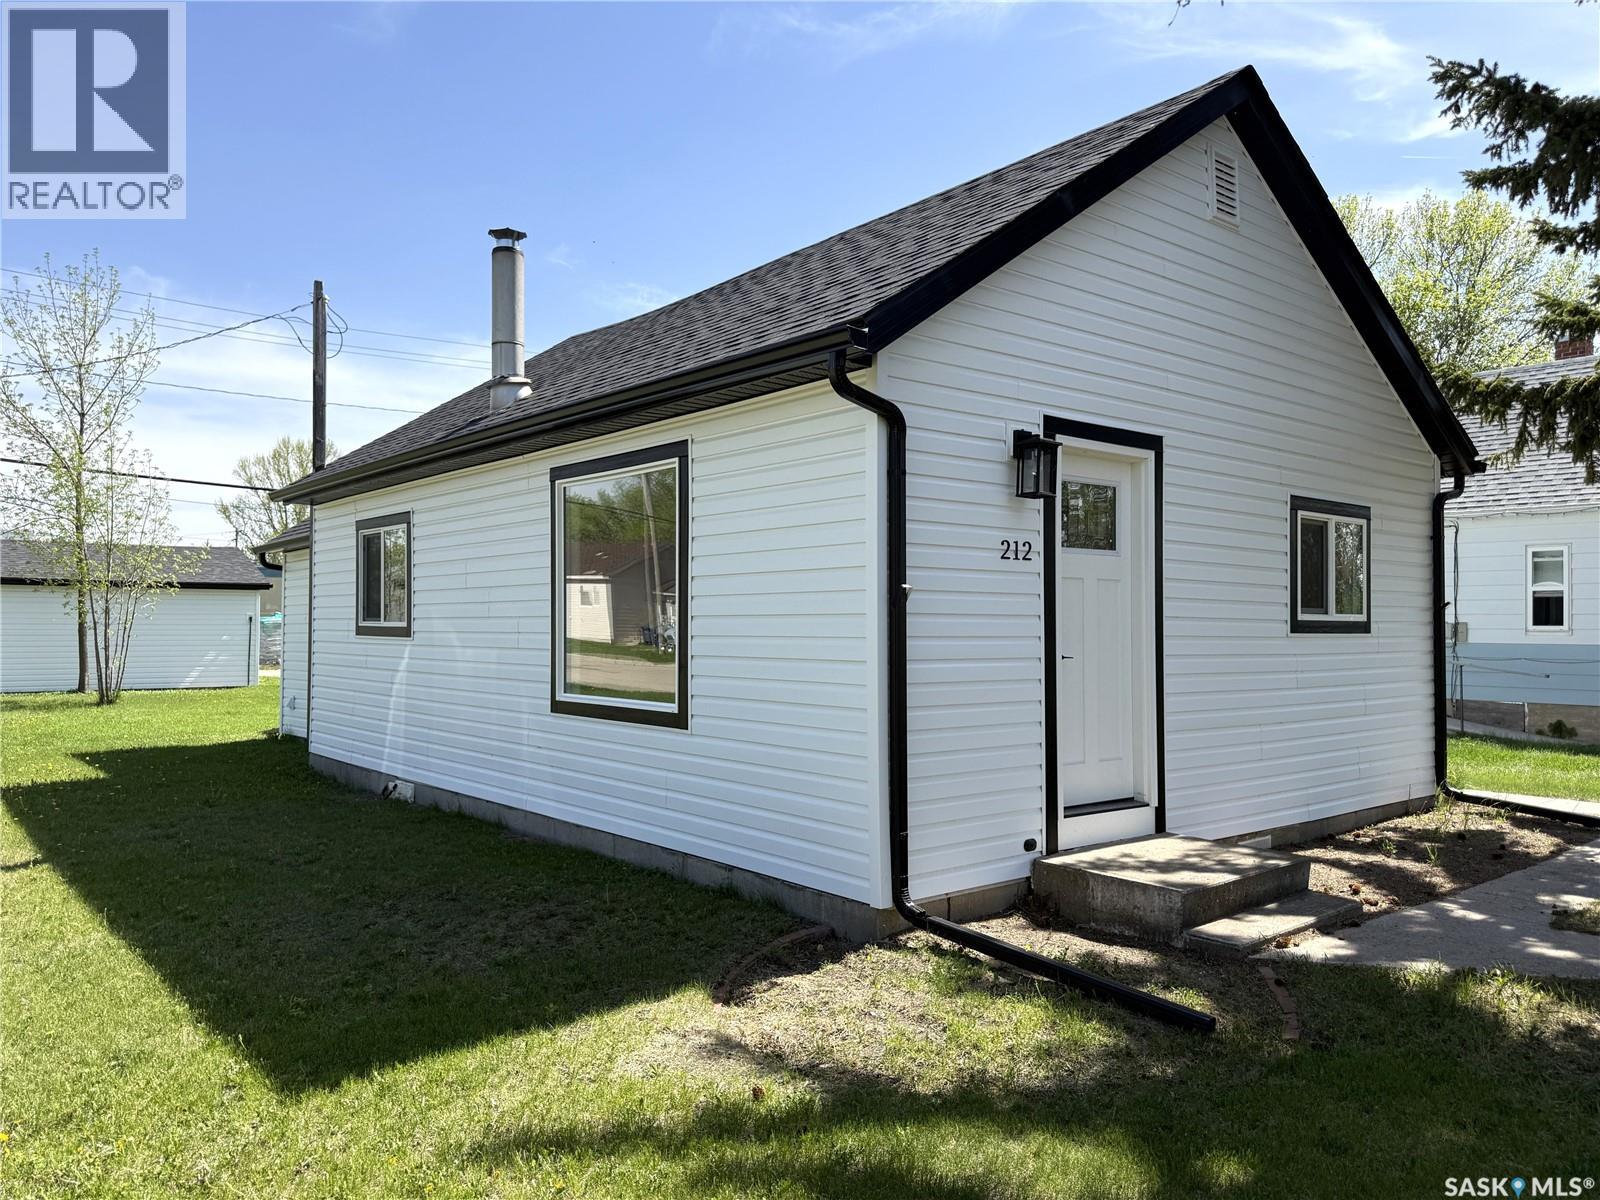
Welcome to this beautifully renovated starter home, perfectly situated on a spacious corner lot just one block off Davidson’s Main Street. Combining modern updates with small-town convenience, this home is ideal for first-time buyers, downsizers, or anyone looking for a turnkey property. Step inside to discover a completely renovated interior featuring fresh finishes, new kitchen appliances, and a bright, welcoming atmosphere throughout. Outside, the corner lot provides added space, privacy, and curb appeal, while the single detached garage offers convenient parking and extra storage. Enjoy the benefits of being within walking distance of local amenities, shops, and services, all while living in a quiet residential setting in the welcoming community of Davidson. Conveniently located between Regina and Saskatoon, Davidson offers small-town charm with easy access to major centres. This move-in-ready home is a fantastic opportunity to own an affordable, fully updated property in a great location. Schedule your viewing today! We have a video tour available! (id:62370)
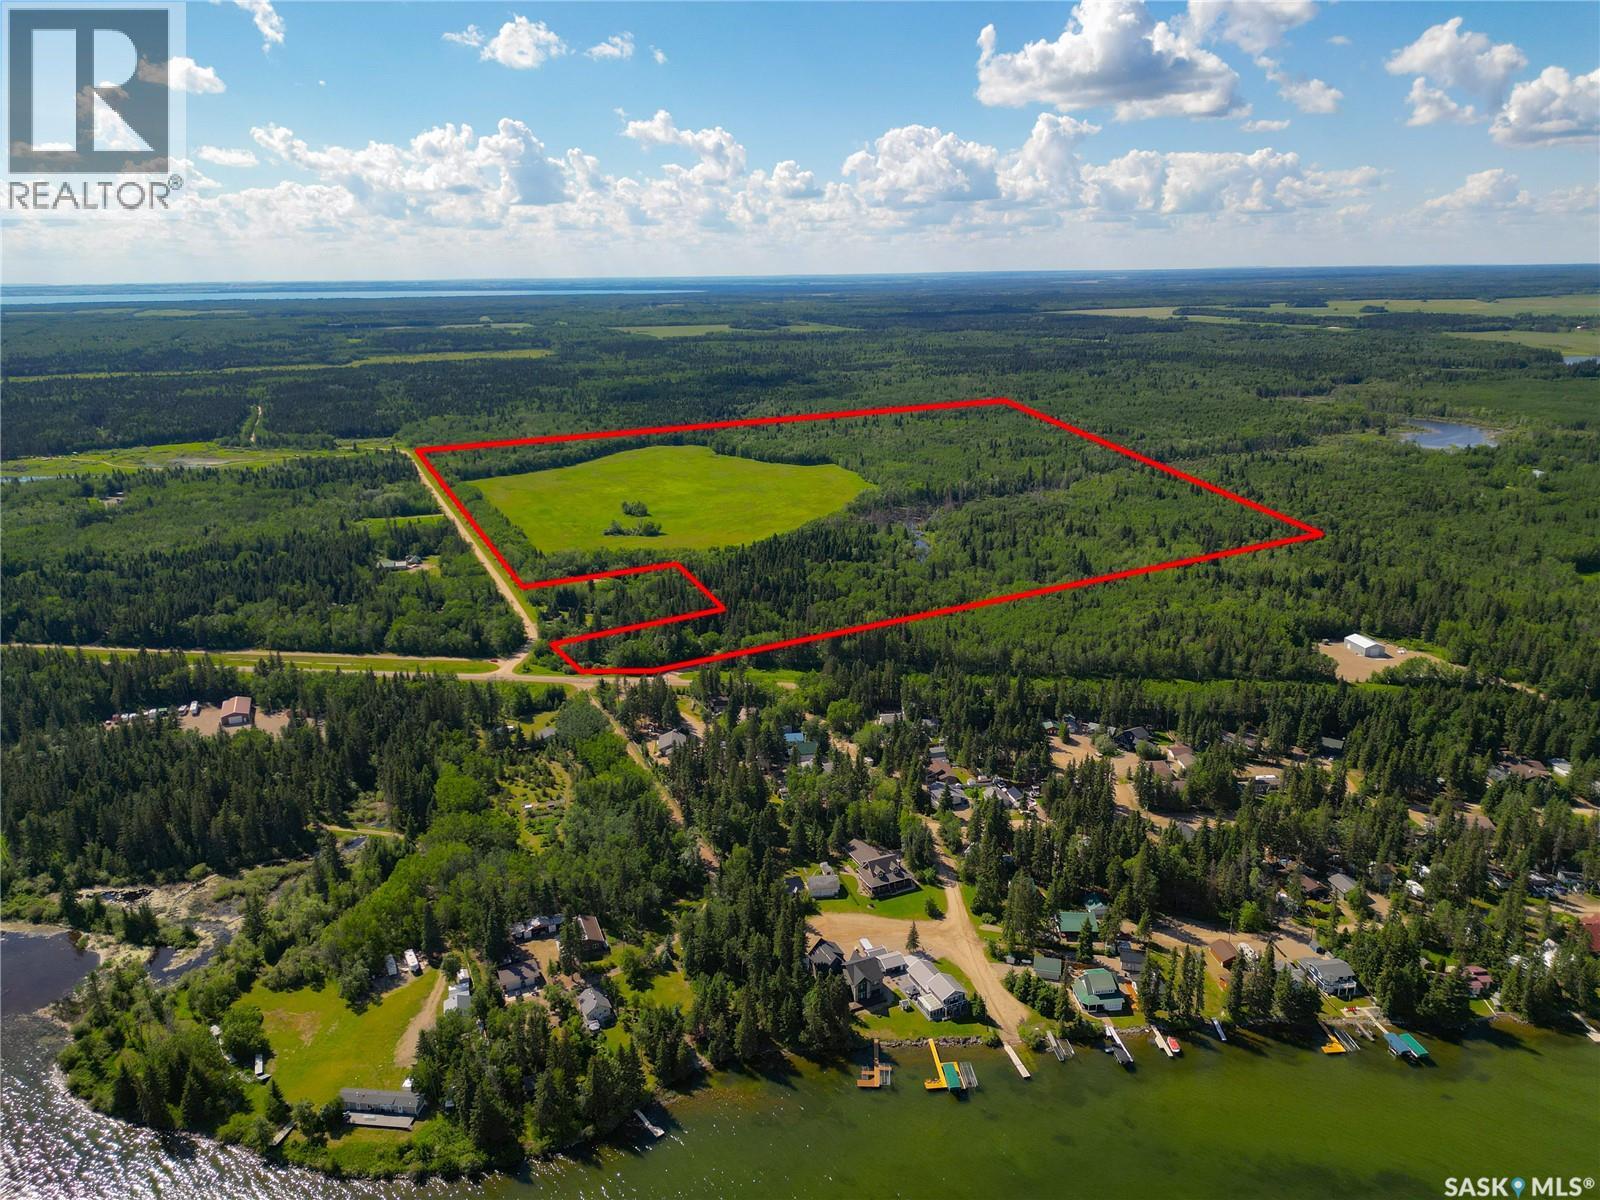
Prime Quarter Section Near Turtle Lake. Rare opportunity to own a quarter section in one of Saskatchewan's most sought-after recreational regions. Located near the popular Turtle Lake area and the desirable Kivimaa-Moonlight Bay community, this property offers the perfect blend of investment potential, recreational enjoyment, and future development possibilities. Surrounded by the vibrant lake communities that make Turtle Lake a premier destination for families, outdoor enthusiasts, and investors alike, this property presents endless possibilities. Whether you're seeking a private recreational retreat, a future development opportunity, or a long-term land investment, this quarter section delivers exceptional potential in a highly sought-after location. Turtle Lake is celebrated for its crystal-clear waters, outstanding fishing, boating, swimming, and water sports. Miles of shoreline, beautiful beaches, and countless recreational opportunities attract visitors from across Saskatchewan and Alberta throughout the year. In the winter months, the area transforms into a four-season playground with snowmobiling, ice fishing, and outdoor adventure right at your doorstep. Land in the Turtle Lake area is becoming increasingly difficult to find, making this a unique opportunity to secure a significant holding in one of the province's most established and sought-after recreational regions. Experience the freedom of owning your own quarter section while enjoying everything Turtle Lake has to offer. Contact us today for further details and a private viewing. (id:62370)
In Porcupine Plain, above average 846 sq. ft. Bi-level on large lot area (100 x 135). Kitchen, dining area, living room plus 2 bedrooms, full bath on main. NG fireplace in living room. Recessed china cabinet in dining room plus patio doors to enclosed deck. Linen closet in main bath. 2nd closet in primary bedroom. Appliances included. Recently renovated basement has bedroom, full bath, family room, utility room and storage on the lower level. Enclosed deck(8 x22) (1985). Lower deck (12 x 16 + 8x8) (2020) is accessed from enclosed deck. Lower deck has stairs to yard. On the exterior, brick planters line the concrete driveway up to the attached garage (22 x 12) (1976). North of the house is (31 x 35)(1984) shop, wired, lined, insulated with good concrete floor. Garden shed. Firepit. Detached garage (24 x 32) ( 1980) has 2 opening bays and workshop. 2nd garden shed at back of lot. Concrete sidewalk to back of lot, detached garage and shop from house. Central Air. Reverse Osmosis. Sump Pump. (id:62370)
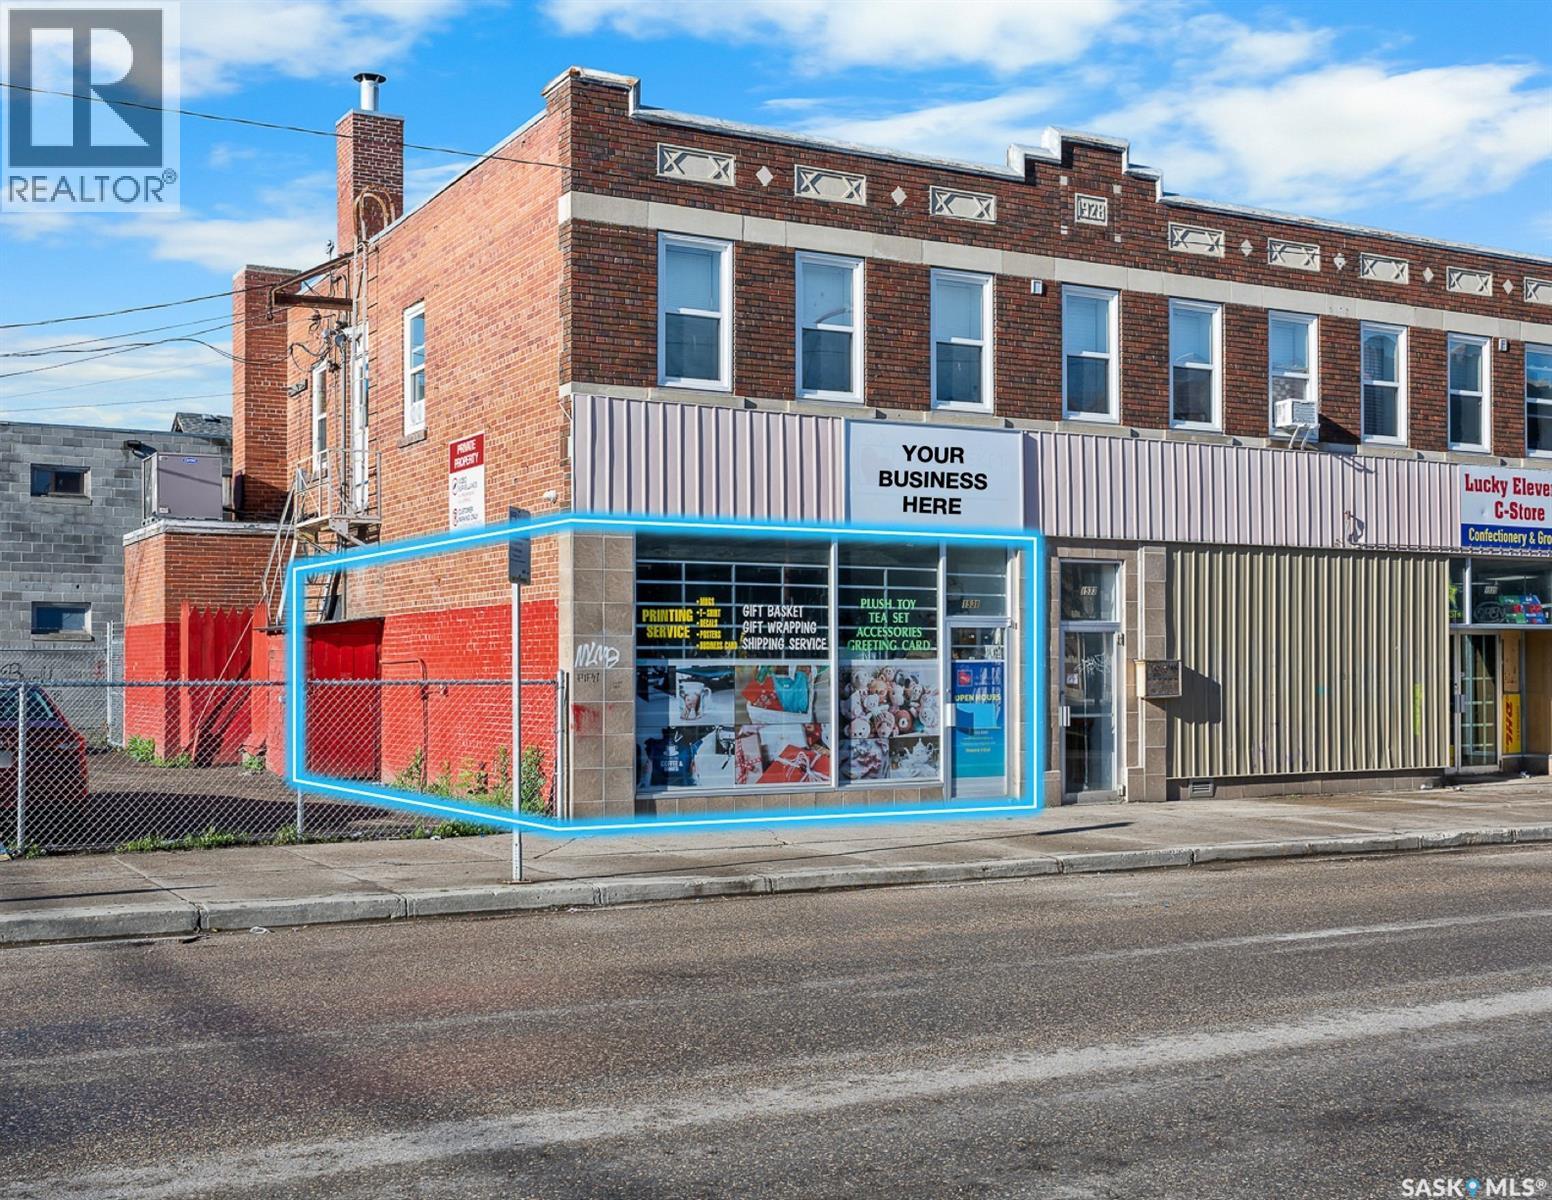
Available immediately approximately 750 sq ft of versatile retail or office space on a high-visibility corner just steps from Downtown and local amenities. Bright, open layout with excellent frontage - perfect for a retail operation seeking strong street exposure. Well-presented, charming interior ideal for entry-level or start-up businesses. Easy access and strong foot traffic. Utilities are $300 a month in addition to the rent. (id:62370)
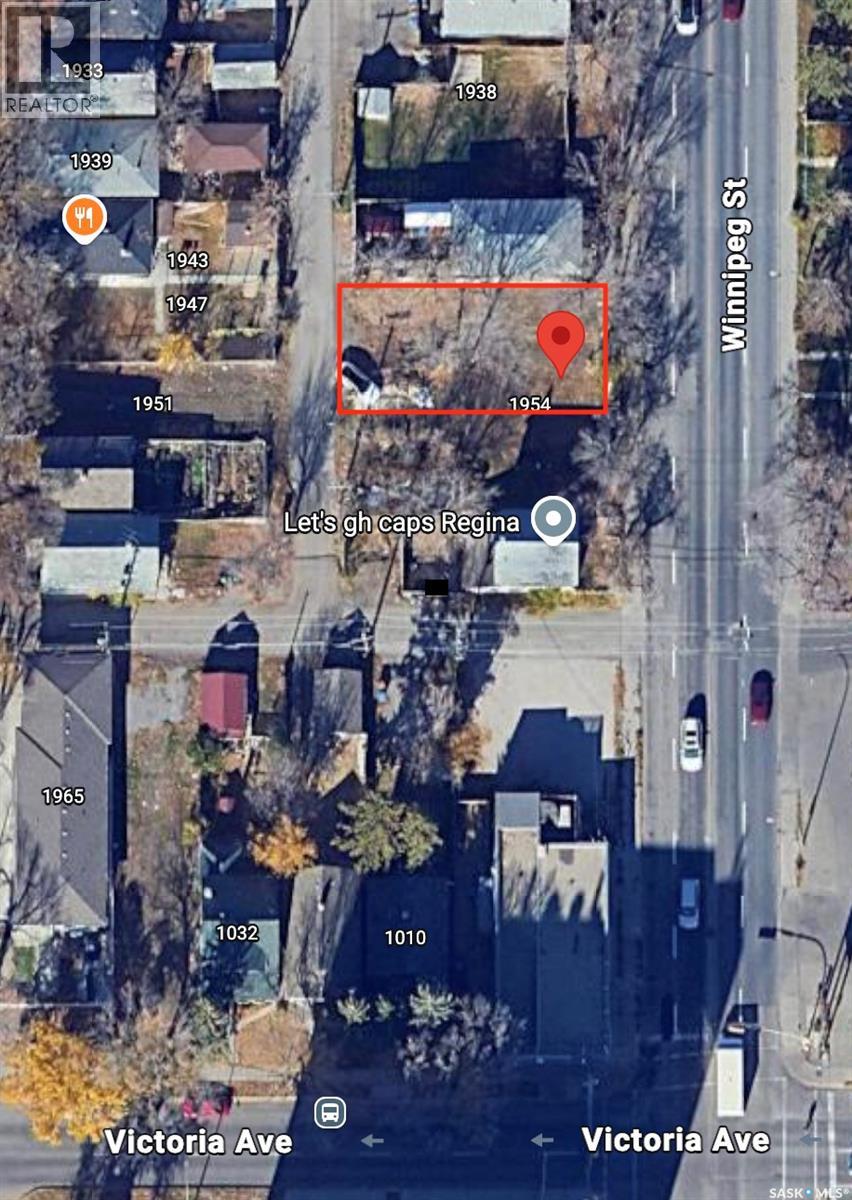
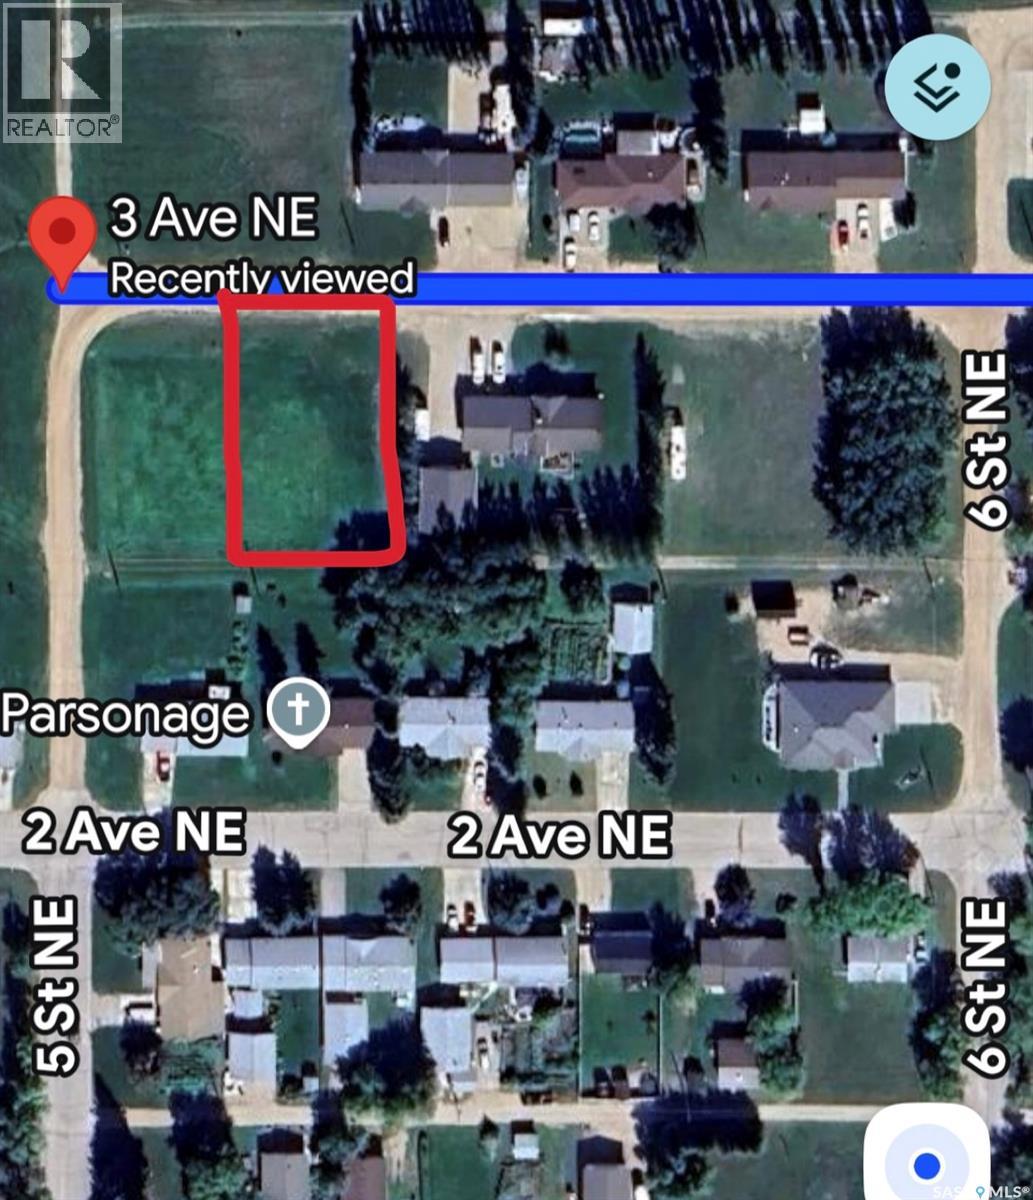
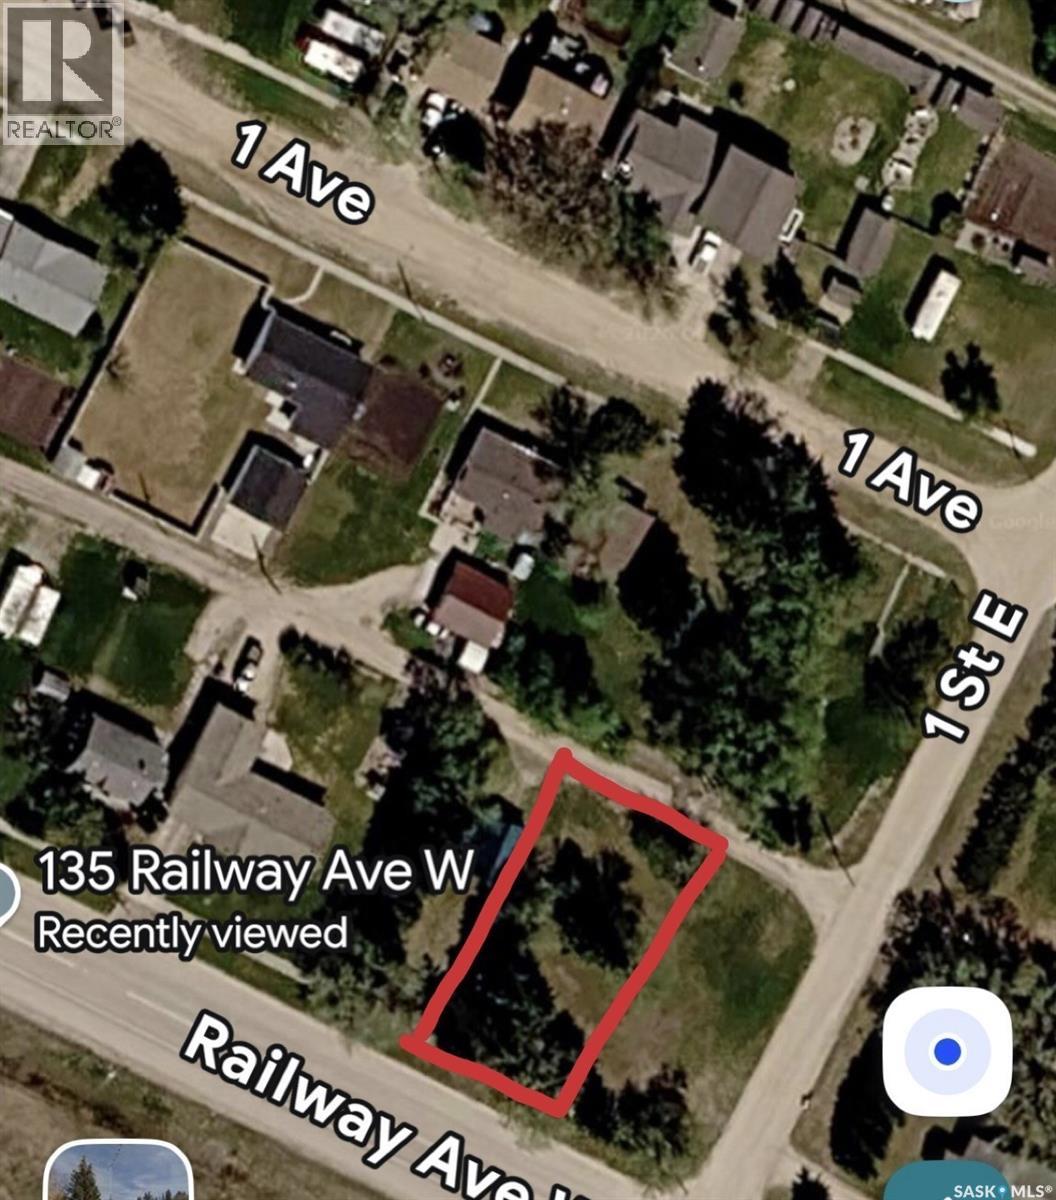
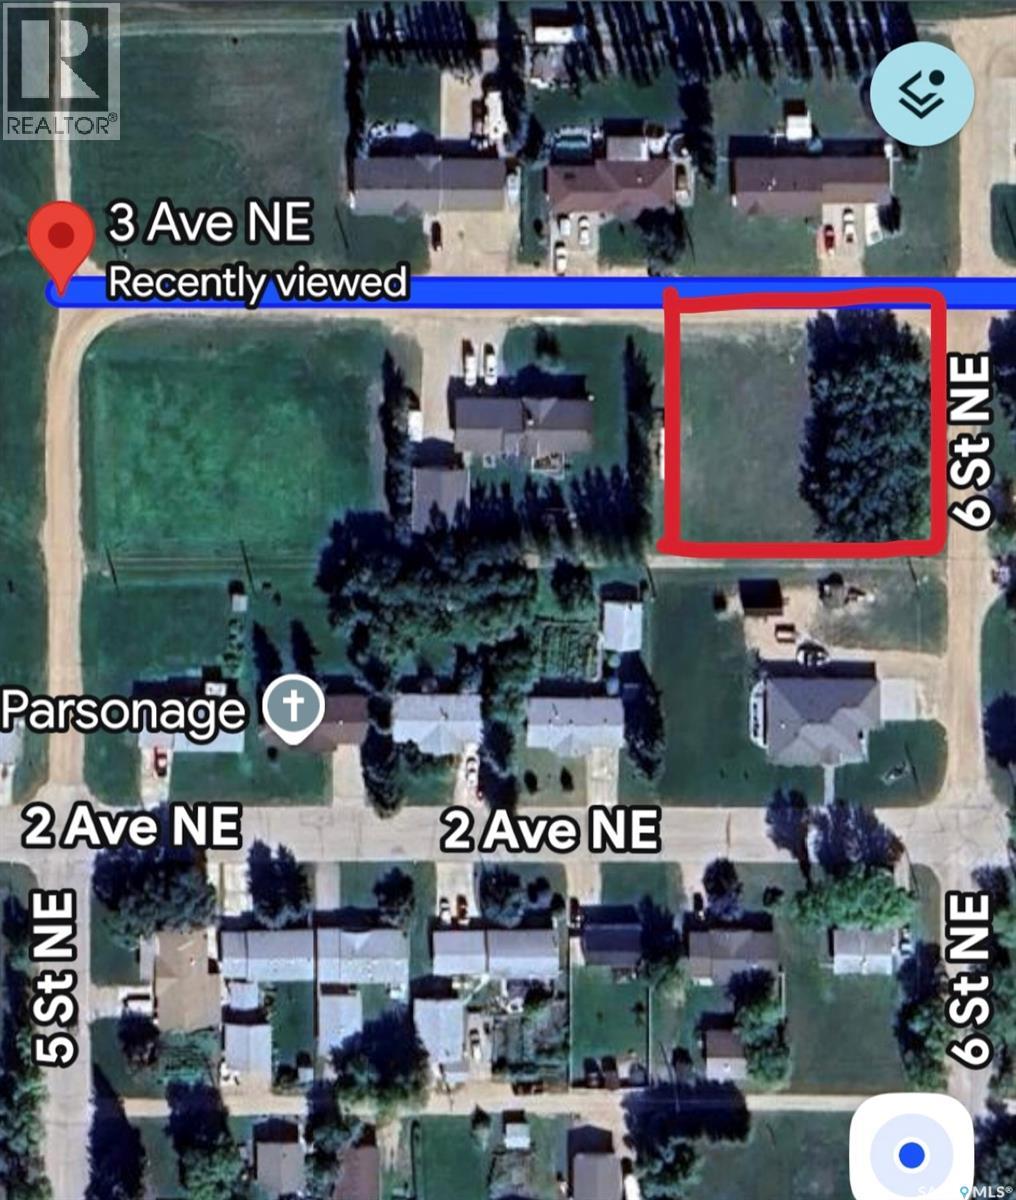
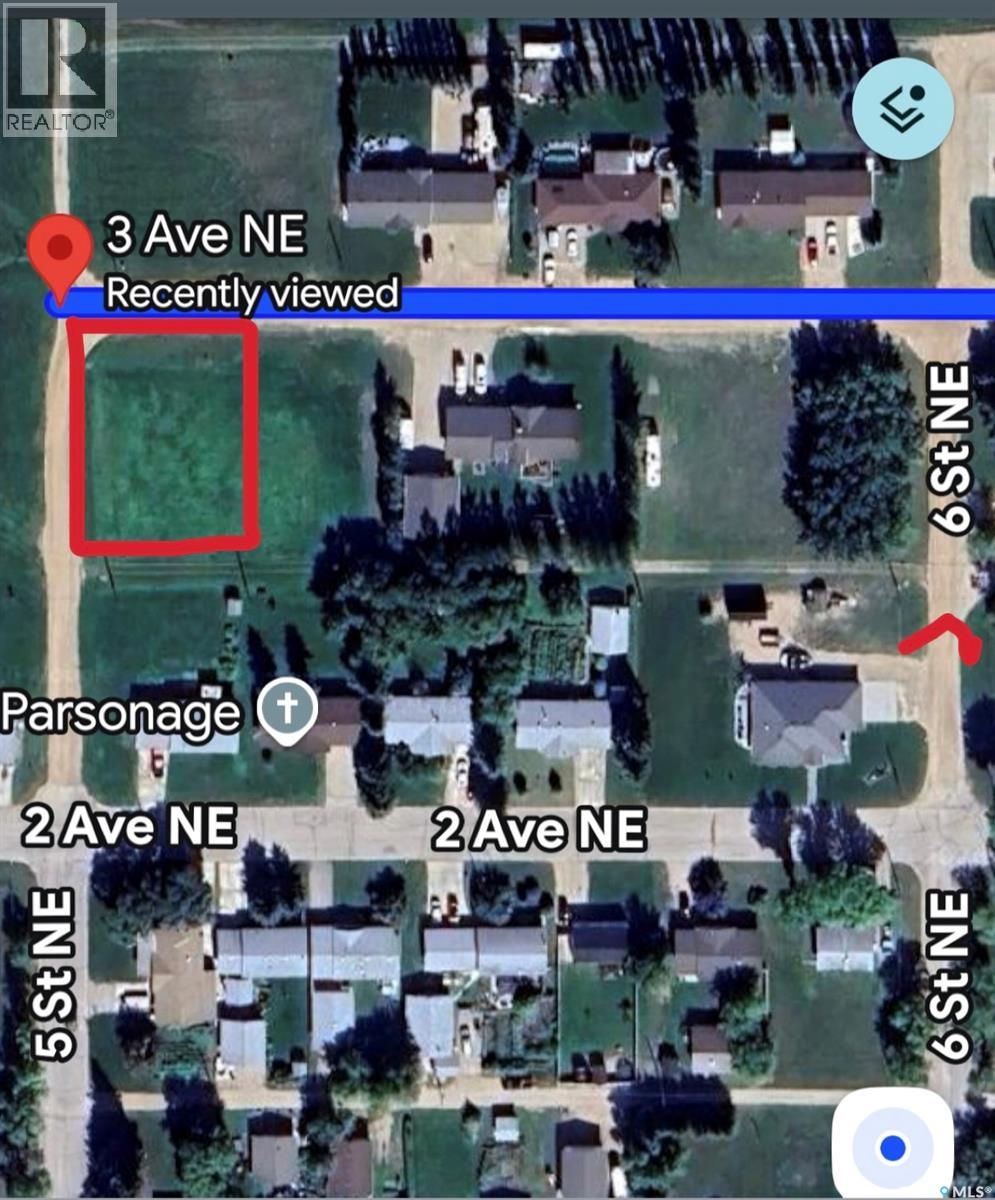
Excellent opportunity to own a well-located vacant lot close to downtown and within walking distance to schools, public transit, restaurants, and other key amenities. The property is zoned RL, offering flexibility for future development or investment. A variety of options are available to explore with this property. (id:62370)
Welcome to this well-maintained 1,140 sq.ft. 4-level split offering a functional layout and plenty of space for the whole family. The main floor features a bright living room, kitchen, dining area with patio doors leading to the enclosed sun-room, and convenient main floor laundry. Upstairs you’ll find a spacious primary bedroom with a 2-PC ensuite, a second bedroom, a 3-PC bathroom, and generous hallway storage closets. The third level offers an additional 468 sq.ft. of living space, featuring a cozy family room with large windows and a gas fireplace, along with an additional 3-PC bathroom. The basement includes another bedroom, office space, and a cold room for extra storage. Outside, enjoy the fully fenced backyard complete with a fantastic garden space, detached single garage, and additional single attached garage connected to the home by a breezeway. Recent upgrades include shingles (2025), windows, flooring, sun-room, and central air conditioning. Ideally located close to a park, this property is ready for its next family to call it home! (id:62370)
Spacious family home in the heart of Maidstone! Offering an impressive 1,640 sq ft of living space, this home includes 1,352 sq ft plus a 288 sq ft enclosed breezeway that has been converted into a large foyer—perfect for kids, pets, and everyday life. Situated on a 52’ x 198’ corner lot, this property provides plenty of outdoor space while being conveniently located close to schools and downtown amenities.Despite being located on Main Street, the home is set within a residential area, offering both accessibility and neighborhood appeal. Inside, you’ll find a rare six-bedroom layout, ideal for large families or those needing extra space for a home office or guests. The double attached garage adds convenience and year-round comfort.The basement is currently updated, with new flooring, paint, trim, fixtures, and a renovated bathroom. Metal roof was installed in 2023, new windows in 2024.If you’re looking for size, functionality, and value, you’ll be hard-pressed to find a bigger home at this price point in Maidstone. A fantastic opportunity for families or investors alike! Immediate possession can be accommodated also! (id:62370)
Welcome to Bayview Heights—where you can enjoy year-round lake living in this well-maintained, one-owner home built in 1995. Offering 5 bedrooms and 2 bathrooms, this property is perfect for families or those who love to host. Take in the breathtaking views of Jackfish Lake in every season. The open-concept kitchen, dining, and living area creates a bright, spacious feel, enhanced by vaulted ceilings on the main floor. The main level features 2 bedrooms and a full bathroom, while the fully developed lower level offers 3 additional bedrooms, a 3-piece bathroom, laundry area, and a comfortable recreation room—providing plenty of space for family and guests. Most furniture remains making this a turnkey property. Pride of ownership is evident throughout. Outside, the partially fenced yard includes a deck, firepit area, and an 18' x 24' detached garage—perfect for enjoying the outdoors and lake lifestyle. Located in Bayview Heights within the RM of Meota, this property offers convenient access through Battlefords Provincial Park. Roads are maintained year-round, school bus service is available, and private park entry passes can be obtained by homeowners through the park office. Natural gas is available at the property (not currently connected). Sewer is septic tank and year round potable water is supplied by the Hamlet of Bayview Heights. (id:62370)
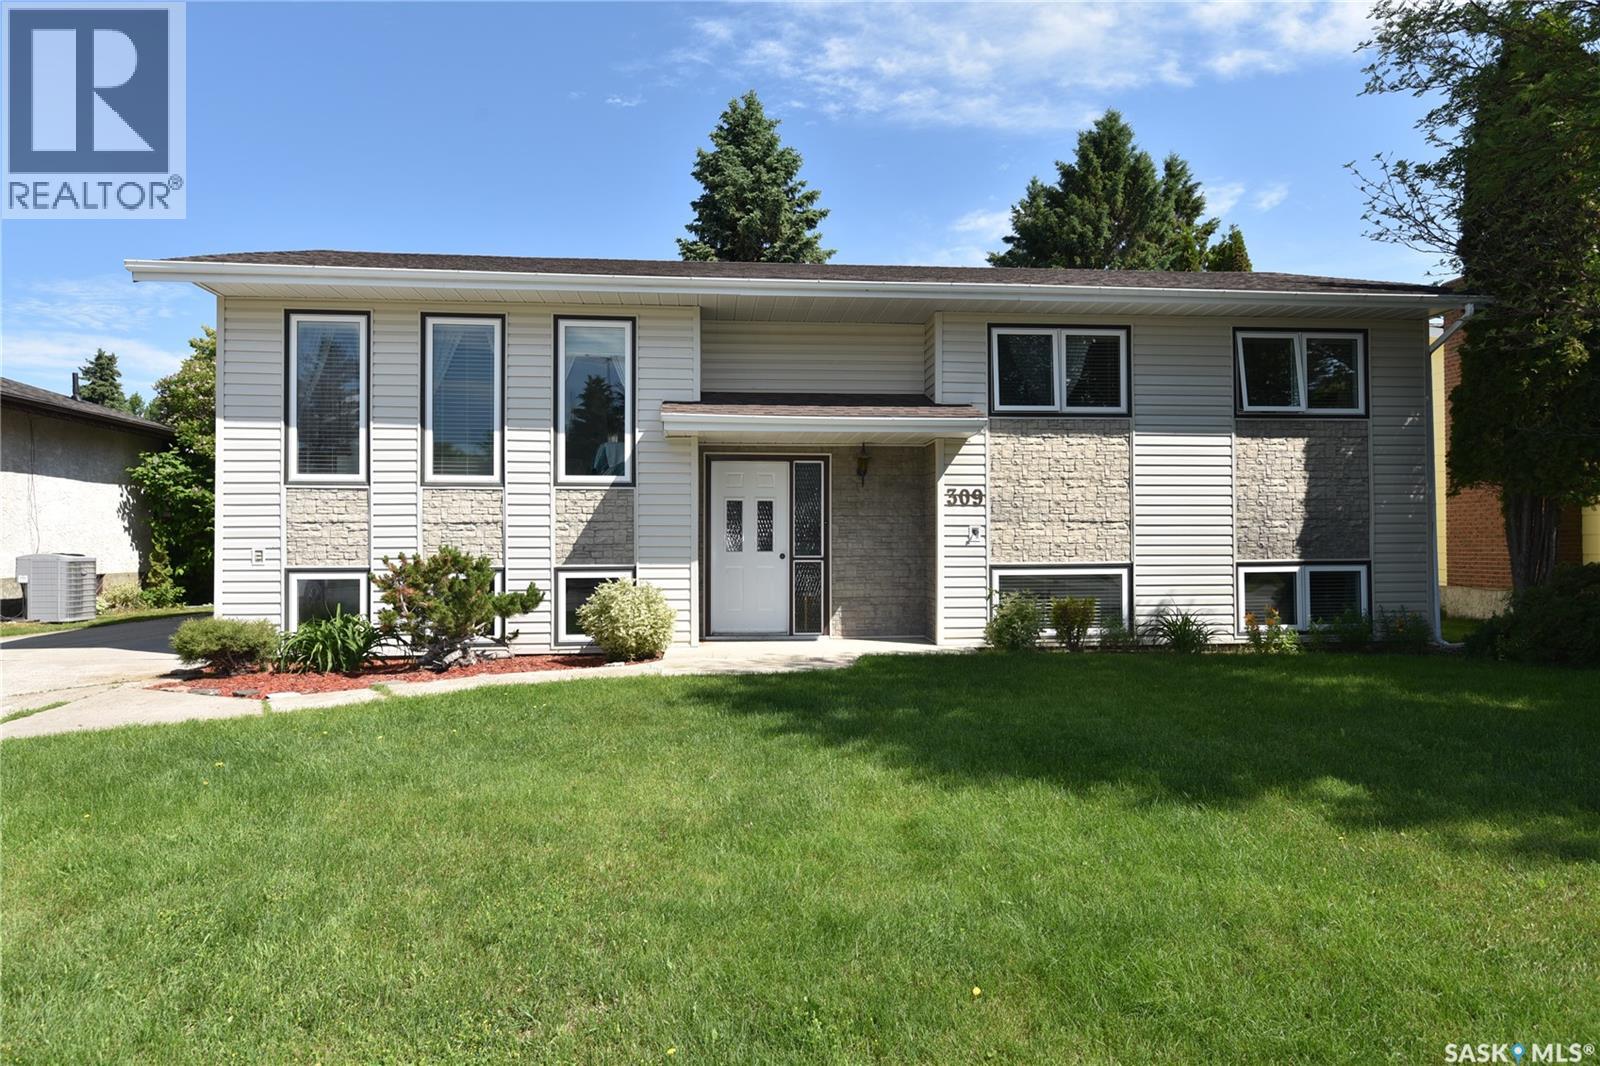
Located on a quiet crescent in a desirable family neighborhood, 309 Watson Crescent is within easy walking distance of parks, schools, and green spaces. This spacious raised bungalow offers 3 bedrooms on the main floor, plus an additional bedroom and office in the lower level, providing plenty of flexibility for family living, guests, or working from home. The bright enclosed deck is a great extension of the living space and overlooks the backyard, creating the perfect spot to relax or entertain. A separate basement entrance adds convenience and potential for a variety of uses. Outside, the property features a double detached garage, established garden space, and a private yard with room to enjoy the outdoors. With its excellent location and versatile layout, this home is ready for its next owners to make it their own. (id:62370)
Here's a fantastic opportunity to own 60.11 acres of prime land for your own use or development. Mere minutes to city centre and within an area of newer acreages just West of Estevan. Currently zoned Ag but was previously Country Residential. Reestablishing Country Residential could be possible for low density development. Services are nearby. (id:62370)
Private 3-Acre RV Park Retreat – Perfect for Family & Friends! Near Shell Lake | Fully Serviced | Turn-Key Setup An incredible opportunity to own your own exclusive campground getaway just 9 km from Shell Lake for your own personal use! This 3-acre parcel is fully developed and ready for you and your group to enjoy — a rare find ideal for families or close friends looking to make lasting summer memories together. Property Features: 6 Serviced Trailer/RV Lots – Power and water to each lot 16' x 24' garage for secure storage and 28' x 24' cookhouse, a covered outdoor kitchen area perfect for shared use for group meals and gatherings. Washroom Facilities – Includes bathrooms, an outdoor shower, septic tank, and on-site well water (well supply of water is plentiful) Easy Access – Just 2.5 km of gravel road to a truly peaceful and private setting Chattels Included in the Sale: Older Pontoon Boat – 14 ft Aquacraft 2006 27 ft Trail Bay by Trail-Lite – Bumper hitch with superslide 27.5 ft Travelaire Genesis GW275 fifth wheel with superslide 1999 31 ft Golden Falcon – Bumper hitch with superslide 1978 Terry Taurus This is a turn-key recreational property with everything you need to start enjoying it right away. Whether you're hosting family reunions, summer-long stays, or just peaceful weekend escapes — this setup offers both comfort and convenience in a beautiful natural setting. Don't miss out — properties like this rarely come to market! DIRECTIONS: From Shell Lake Hwy 12 and Hwy 3 junction 7kms East on Hwy 3 to Range Road 3074 2.5kms North Property is on west side of the road. (id:62370)
Unlock the door to Possibilities with this exceptional care home, Airbnb, seniors' residence, or multi family home located in the serene setting of Christopher Lake! This turn-key facility boasts 11 spacious bedrooms and offers a unique opportunity to even run a medical clinic on the premises. Spanning an impressive 3,600 square feet, this property not only provides ample space for residents but also includes an optional private living area at the back, making it perfect for operators seeking a personal touch. For over 17 years, this care home has been a trusted provider of quality care, establishing a strong reputation in the community. It's ideal location means you’re just a short stroll away from restaurants, grocery stores, the post office, and all essential amenities, ensuring convenience for both residents and staff. The care home is fully equipped to meet the needs of its residents, featuring wheelchair accessibility, ceiling lifts, and all necessary equipment and furnishings, including comprehensive water suppression systems throughout. This makes it not just a home, but a smart investment for your future. Don’t miss this chance to own a thriving business that not only generates steady income but also makes a meaningful difference in the lives of others. Act now and seize the opportunity to be part of a rewarding venture in the heart of Christopher Lake! (id:62370)
Unlock the Door to Your Future! Exceptional Care Home at Christopher Lake! Step into a world of opportunity with this turn-key 11-bedroom care home nestled in the tranquil tree line of picturesque Christopher Lake. With 3,600 sqft of spacious living and an optional private living space in the back, this property has been a trusted provider of care for over 17 years! Ideally Located just a short stroll to restaurants, grocery stores, the post office, and all essential amenities! Fully Equipped for Care, designed for wheelchairs, ceiling lifts, and featuring all necessary equipment and furnishings, including water suppression systems throughout. making it a smart investment for your future! New furnace December 2025! Seize this chance to own a thriving business that makes a real difference while ensuring a steady income. (id:62370)
Build your dream home in one of Saskatchewan’s most desirable bedroom communities! Welcome to 10 Chateau Crescent in Pilot Butte—a rare opportunity to secure a fully serviced bare land lot surrounded by beautiful prairie skies, mature trees, and a peaceful setting that offers the perfect balance of nature, privacy, and small-town charm. This 39.93’ x 118.76’ lot (4,736 sq. ft.) provides plenty of space to design and build the custom home you’ve been dreaming of. Pilot Butte continues to be a top choice for families, professionals, and retirees alike—offering a strong sense of community, excellent schools, parks, walking paths, local amenities, and quick, convenient access to Regina. Enjoy the benefits of small-town living while being just minutes from city conveniences, making your daily commute simple while coming home to a quieter, more relaxed lifestyle. Municipal services including water, sewer, power, and natural gas are available, making this an ideal opportunity to bring your vision to life. Opportunities like this don’t come up often—secure your lot today and start planning your future in one of the fastest-growing communities just east of Regina! Buyer Notice: Subdivision approval is complete and separate ISC title issuance is currently in process. Closing to occur once title is issued. Buyers are encouraged to complete their own standard due diligence regarding title and development timelines. (id:62370)
Build your dream home in one of Saskatchewan’s most desirable bedroom communities! Welcome to 11 Chateau Crescent in Pilot Butte—a rare opportunity to secure a fully serviced bare land lot surrounded by beautiful prairie skies, mature trees, and a peaceful setting that offers the perfect balance of nature, privacy, and small-town charm. This 39.93’ x 118.75’ lot (4,735 sq. ft.) provides plenty of space to design and build the custom home you’ve been dreaming of. Pilot Butte continues to be a top choice for families, professionals, and retirees alike—offering a strong sense of community, excellent schools, parks, walking paths, local amenities, and quick, convenient access to Regina. Enjoy the benefits of small-town living while being just minutes from city conveniences, making your daily commute simple while coming home to a quieter, more relaxed lifestyle. Municipal services including water, sewer, power, and natural gas are available, making this an ideal opportunity to bring your vision to life. Opportunities like this don’t come up often—secure your lot today and start planning your future in one of the fastest-growing communities just east of Regina! Buyer Notice: Subdivision approval is complete and separate ISC title issuance is currently in process. Closing to occur once title is issued. Buyers are encouraged to complete their own standard due diligence regarding title and development timelines. (id:62370)
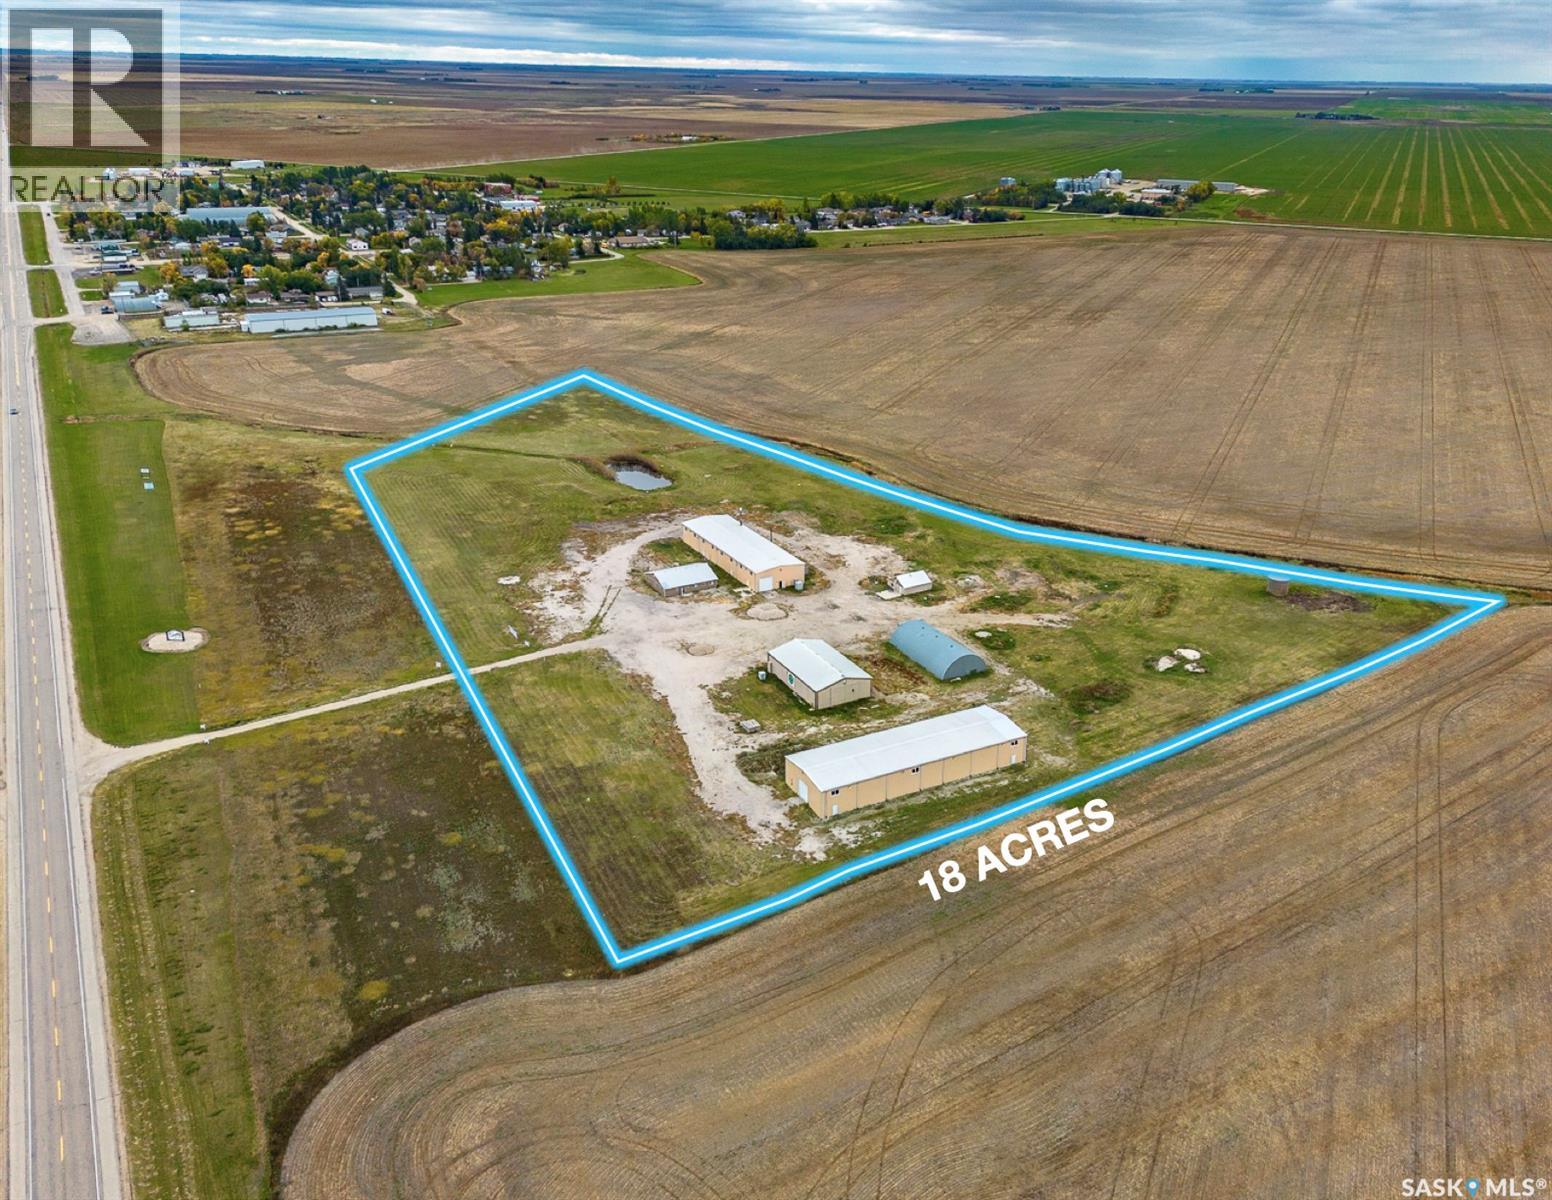
Heavy industrial property situated at Sedley SK just outside of Regina. There are 6 buildings on 18 acres. Ranging from 2,100 sqft office up to 8,000 sqft industrial shop as well as storage quonset. Total sqft of all buildings is just under 23,000 sqft. More information can be provided on each building. The industrial buildings features extensive electrical and power upgrades. Priced well below replacement cost. This is an excellent property for nearby farmer or any business needing large space and yard. The multiple buildings also offers the option of renting out as additional income. (id:62370)
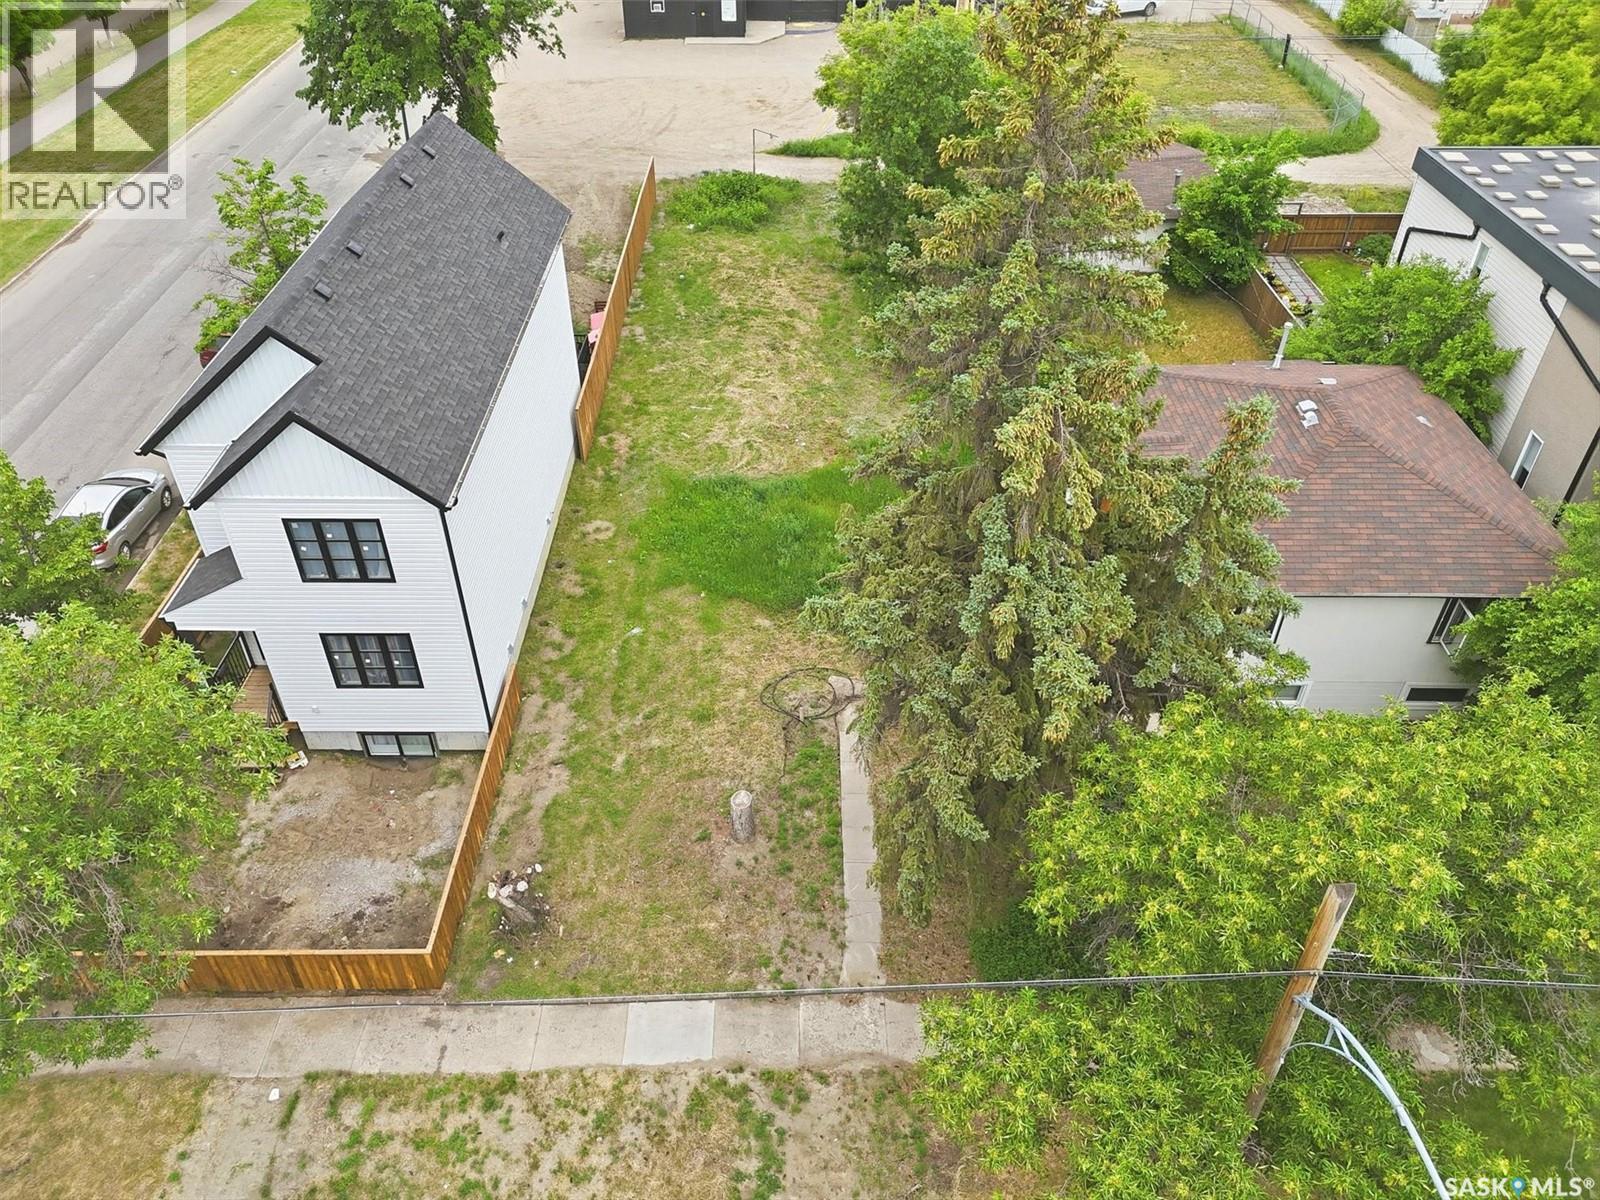
Prime building location lot has been serviced and is ready to be built on. It is in the in the heart of Riversdale where many new builds and renovations underway. Walking distance to the river, Meewasin Trail, downtown shops, restaurants, Riversdale swimming pool, bus stops, and the market garden. (id:62370)
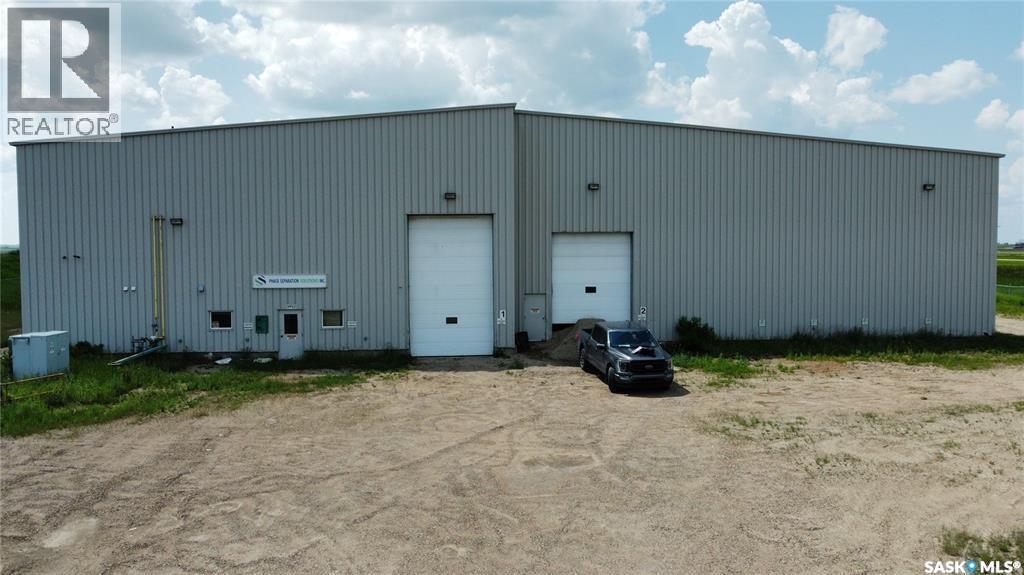
1 Bruce Saunders Way Wolseley will provide a great location for your business. Located an hour east of Regina and directly off the #1 Trans Canada Highway just outside the Town of Wolseley. Fenced compound that encloses a 10 acre parcel with just over 18,000 sq ft. steel building. The building is sectioned into 2 different areas, 1 being a cold storage warehouse area (9218 sq ft.) the other main shop (8943 sq ft.) which has 3 overhead furnaces. Concrete floor will provide for any industry. 3 phase power. 3 overhead doors for easy loading and access. 2 offices , a lunch/kitchen room, and 2 bathrooms. Lease this space in this ideal building with a Great location. Whole 10 Acre land parcel ZONED Commercial. (id:62370)
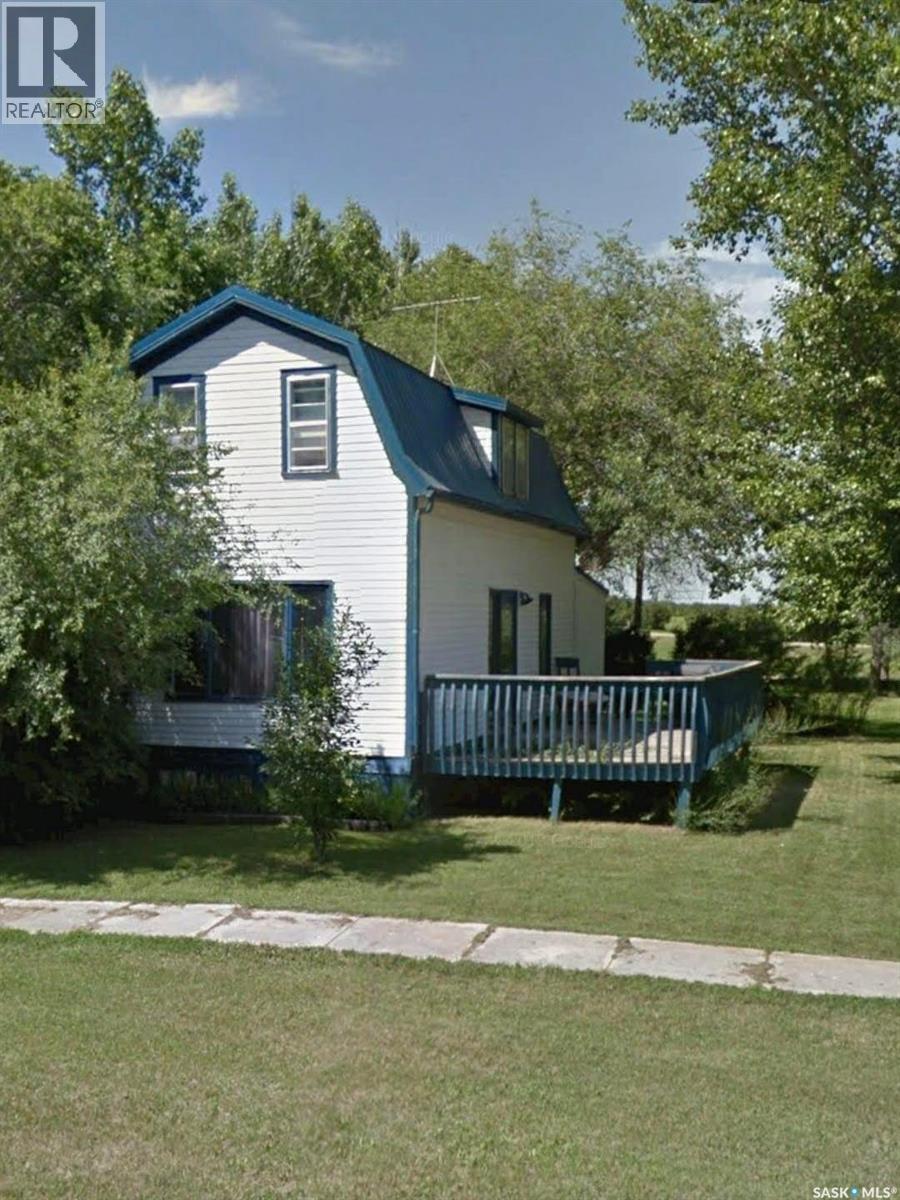
Charming small-town living in the community of Dodsland! This cute approximately 900 sq. ft. one-and-a-half storey home with 1915 charm, offers 2 bedrooms, 1 bathroom, and several updates including a newer kitchen, flooring, paint, some windows, and bathroom and patio doors, furnace with the adapter for A/C and water heater. Patio door lead to a nice-sized deck huge 75’ x 140’ lot with plenty of room to enjoy the outdoors, build a garage or just relax and enjoy the sunset . Dodsland offers a welcoming community with a hall, library, restaurant, post office, fire hall, and a brand-new skating rink beginning construction approx Fall 2026. Located only approximately 15 minutes from Plenty, where you’ll find K-12 schooling, groceries, restaurants, skating rink, and lots of additional amenities, or venture to Kerrobert approx 25 min and find a hospital, restaurants, gas, groceries and everything else you need. Affordable living with small-town charm — perfect for first-time buyers, retirees, or investors. (id:62370)
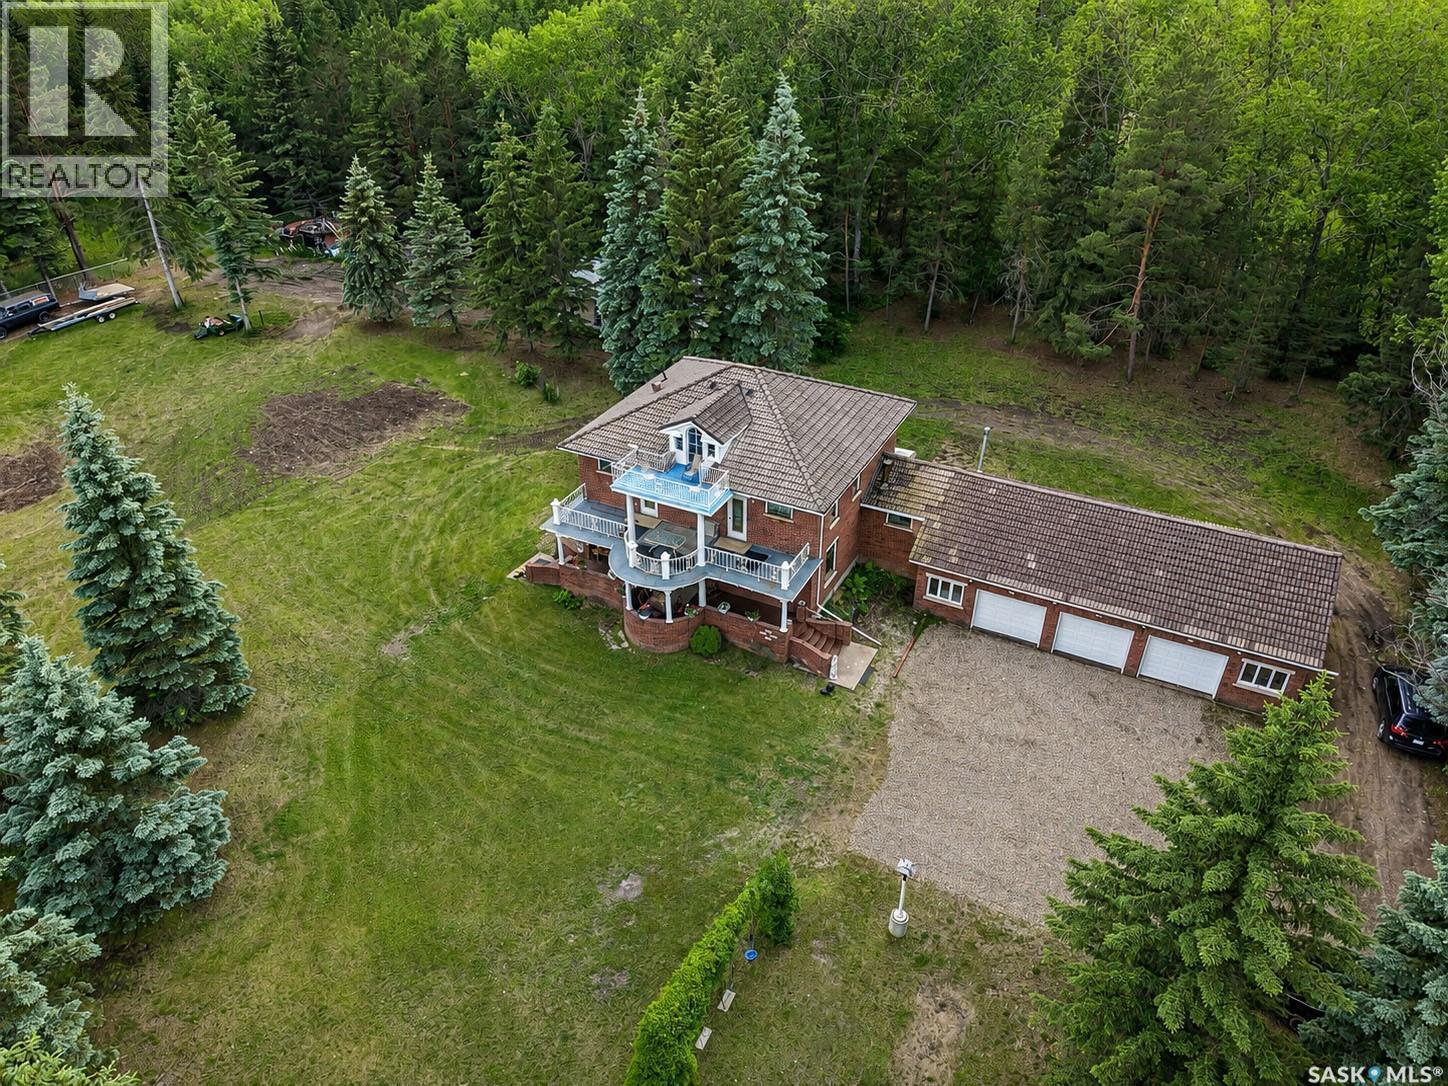
Step into a one-of-a-kind country estate where timeless craftsmanship, history, and character come together. This remarkable 3-storey acreage home has been thoughtfully built using architectural pieces sourced from around the world, creating a residence unlike any other. The striking old brick exterior is complemented by beautiful white pillars imported from Quebec, giving the home a classic, stately presence. Inside, you'll find warmth and charm in every detail. From the solid white oak staircases, handrails, and trim to the vintage architectural elements throughout, this home showcases exceptional quality and enduring style. The spacious kitchen features rich wood cabinetry, offering both functionality and timeless appeal, while large windows fill the home with an abundance of natural light. Designed with entertaining in mind, the grand foyer creates a stunning first impression and provides an inviting gathering space for family and guests. Every level of the home offers access to its own private balcony or deck, with four outdoor decks in total, allowing you to enjoy the surrounding acreage from multiple vantage points. Offering 5 bedrooms and 4 bathrooms, this spacious home provides plenty of room for a growing family, multi-generational living, or hosting guests. Whether you're drawn to its unique history, handcrafted finishes, or incredible character, this extraordinary acreage is a rare opportunity to own a home that tells a story while offering the space and comfort of country living. (id:62370)
Have you been looking for an acreage and you just can’t find what you want? Build your own on this 10 acre parcel located directly across from the Long Creek Golf Course in the RM of Elmsthorpe. There is power to the property and it is already fenced. Natural Gas is closeby so shouldn’t be unreasonable to bring in. Currently zoned as agricultural so low taxes of just $119/year, which makes it affordable while you await building plans. Contact your REALTOR® for more information today. (id:62370)
Welcome to small town living in the vibrant & friendly community of Bethune! This 2012 built 1/2 duplex is practical, affordable, and move in ready. Offering a grand exterior with single attached, direct entry garage, this 1,514 sq ft bungalow offers 3 bedrooms, 2 bathrooms, a sprawling fenced yard with covered composite deck, and the peace & privacy of a small Saskatchewan town. Rich hardwood flows throughout the open concept main floor into a cozy living room complimented by a gas fireplace with tile detail. The dining area opens onto the covered, composite deck with a natural gas line for the BBQ. Back inside, a functional kitchen features granite countertops, espresso cabinetry, tile back splash, corner pantry, eat- up island, and stainless steel appliances. Down the hall, 2 generously sized bedrooms and the main 4 pc bath, along with an expansive primary room with a walk in closet and 5pc ensuite featuring his and hers sinks, separate tub, & tiled shower. The sprawling basement is finished to drywall and ready for your own personal touch. You could easily add another 1-2 bedrooms down here, plus a bathroom and a comfortable rec space. Until then, it's great for storage, or a play area for rambunctious kiddos and serves as the current laundry space. The yard is fully landscaped with a vinyl fence all around, two access gates, and is ready for you to make it beautiful. As an added bonus, this home can be sold with all the furniture included. (id:62370)
Vacant residential lot measuring 83.5' x 125'. Power, gas, water and sewer located at the street or back alley. There are no building timelines for residential lots but owner must keep grass cut during summer and snow removed during winter. This lot is located just west of the Preeceville and District Health Centre. (id:62370)
Vacant residential lot measuring 50' x 120'. Power, gas, water and sewer located at the street or back alley. There are no building timelines for residential lots but owner must keep grass cut during summer and snow removed during winter. This lot is located along Highway #5. (id:62370)
4 lots for sale in the village of Erwood, Sk Serviced with water. Park like setup, beautifully maintained. Great access of main highway and first avenue. A total of 170x122 sq ft (20740). Call today to setup appointment to view. (id:62370)
Welcome to 336 2nd Street W in Shaunavon, SK—a well-maintained 985 sq. ft. bungalow offering 3 bedrooms, numerous mechanical updates, and a functional layout that's perfect for first-time buyers, young families, or anyone looking for a move-in ready home with room to grow. Arrive home via the newly refinished rubber-paved walkway and front steps, adding both curb appeal and durability. Step inside to a bright main floor living room where large windows fill the space with natural light. From here, you'll find three comfortable bedrooms and a 4-piece bathroom, while the spacious kitchen and dining area offer plenty of room for everyday living. Garden doors off the dining room lead directly to the backyard deck, creating a great space for summer BBQs and outdoor entertaining. The kitchen also provides convenient access to the basement and side entrance. Downstairs, the partially developed basement adds valuable living space with a large rec room, versatile den, additional nook perfect for an office or hobby area, utility room, and a bathroom featuring a working shower with plumbing already roughed in for a toilet—offering the opportunity to easily finish the space. This home has seen many of the important updates already completed, including a high-efficiency furnace (2025), water heater (approx. 2021), updated plumbing stack, 100-amp electrical panel, sump pump, central air conditioning, and shingles replaced in 2012—giving buyers peace of mind for years to come. Outside, the spacious backyard offers plenty of room with lane access from both the side and rear, plus a garden shed for additional storage, the property is as practical as it is inviting. Located in the welcoming community of Shaunavon, you'll enjoy excellent schools, healthcare, parks, recreation facilities, golf, local shopping, and great restaurants, all while experiencing the friendly atmosphere that makes this community such a wonderful place to call home. (id:62370)
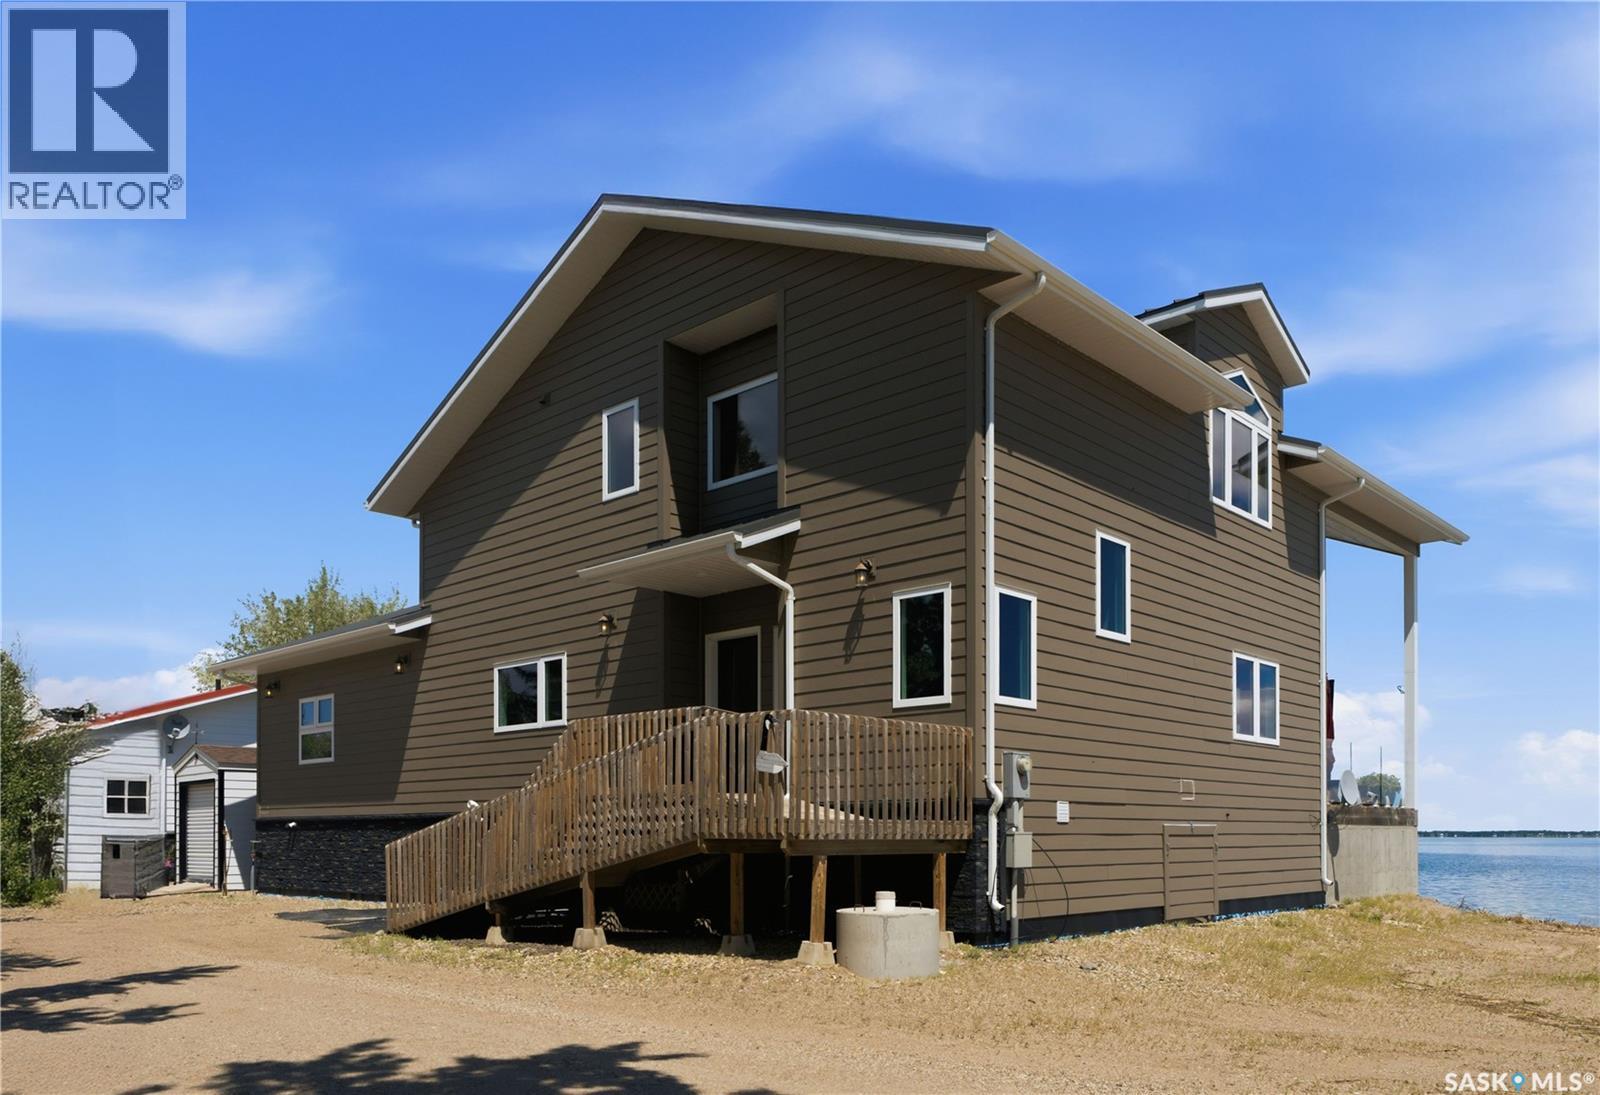
Here's a gorgeous 2 story split with a wheelchair ramp or stairs to the front entrance, inside you will find a spacious foyer with cathedral ceiling, wood grain vinyl plank flooring that flows throughout the main level, room for a boot bench, access to under stair storage and a fridge cove to keep extra groceries. The kitchen is inspiring, lots of granite counter space, huge granite island with breakfast bar, backsplash, open front small appliance garage, grain-washed natural wood shelves, lots of soft-close cabinet doors & drawers, a gas range/gas oven, built-in electric oven, commercial size double fridge/freezer, dishwasher and hood fan all stainless steel. Off the kitchen there is a huge walk-in pantry with floor to ceiling shelves for plenty of storage. The dining room/living room has a soaring vaulted pine board ceiling, bay windows with gorgeous lake views, a center piece gas burning fireplace and a games closet. The main bathroom has a walkin shower with tile surround, foot rinser faucet, shampoo & soap coves, spacious vanity and water closet. The guest room has a murphy wall bed, double wide closet and great view of the lake. Down the west wing is the laundry room with washer & dryer on pedestals, storage cabinet, folding table, hanger rail, double wide linen closets are across the hall. The spacious master bedroom has cozy carpet flooring, pine bay window wall with lake view, huge walkin closet and big ensuite with heated floor, soaker tub, corner shower, toilet with bidet & large vanity. Upstairs there is a bedroom with dbl closets, dormer windows with lake and shoreline views, a 3pce bathroom & a bonus room with another freezer. The large deck faces the lake, all treated wood flooring, illuminated glass rail panels (gorgeous at night) and a beer barn with fridge and rollup door! Features ICF grade beam, 40 screw piles under grade beam, concrete slab & deck, tankless water heater, Hi E furnace w/HRV hardy plank siding, metal roof, zero yard maintenance. (id:62370)
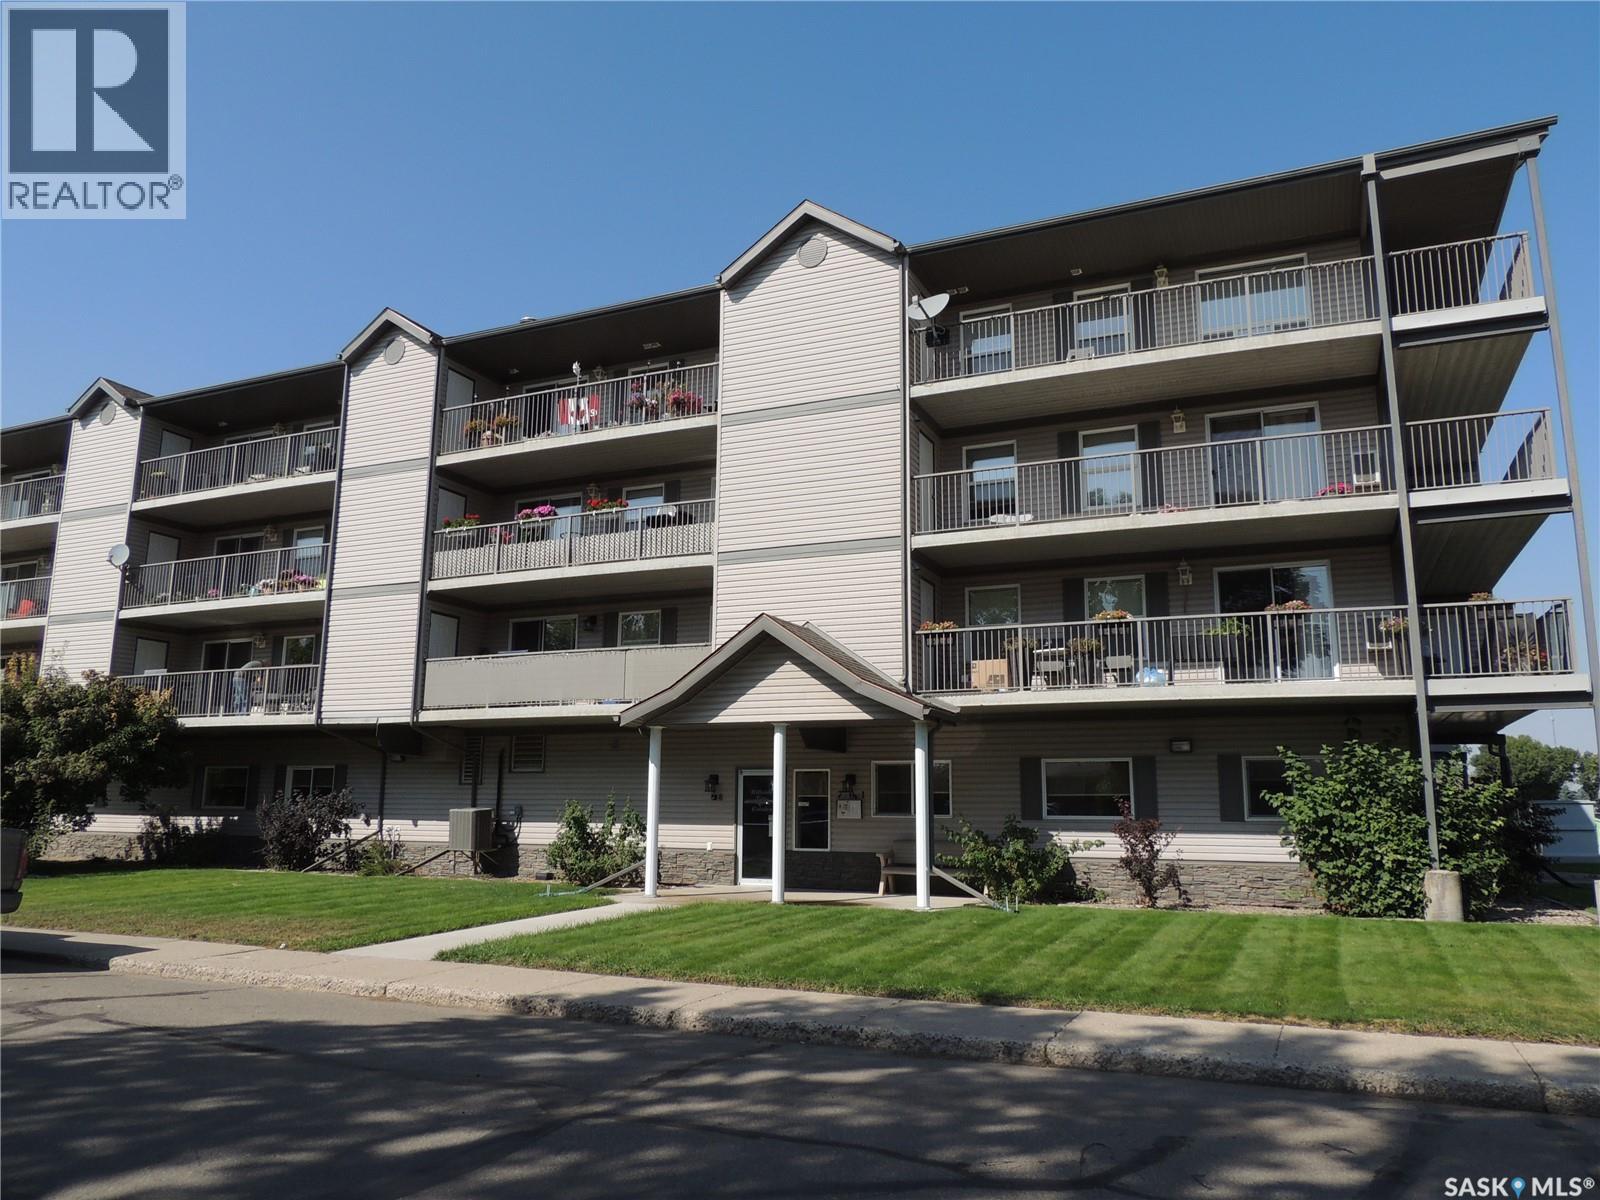
This condo is in a great part of town located on Henry st. The unit is on the second floor and faces South. The building has had the shingles replaced in 2025. The unit has had new laminate flooring throughout. The open kitchen living room floor plan has access to the balcony. There is storage on the balcony. There are two bedrooms and a full bathroom. The unit has in suite laundry with a separate laundry storage room. This unit has under building heated parking. (id:62370)
Vacant residential lot measuring 166.1' x 125'. Power, gas, water and sewer located at the street or back alley. There are no building timelines for residential lots but owner must keep grass cut during summer and snow removed during winter. This lot is located just west of the Preeceville and District Health Centre. (id:62370)
Vacant residential lot measuring 83.5' x 125'. Power, gas, water and sewer located at the street or back alley. There are no building timelines for residential lots but owner must keep grass cut during summer and snow removed during winter. This lot is located just west of the Preeceville and District Health Centre. (id:62370)
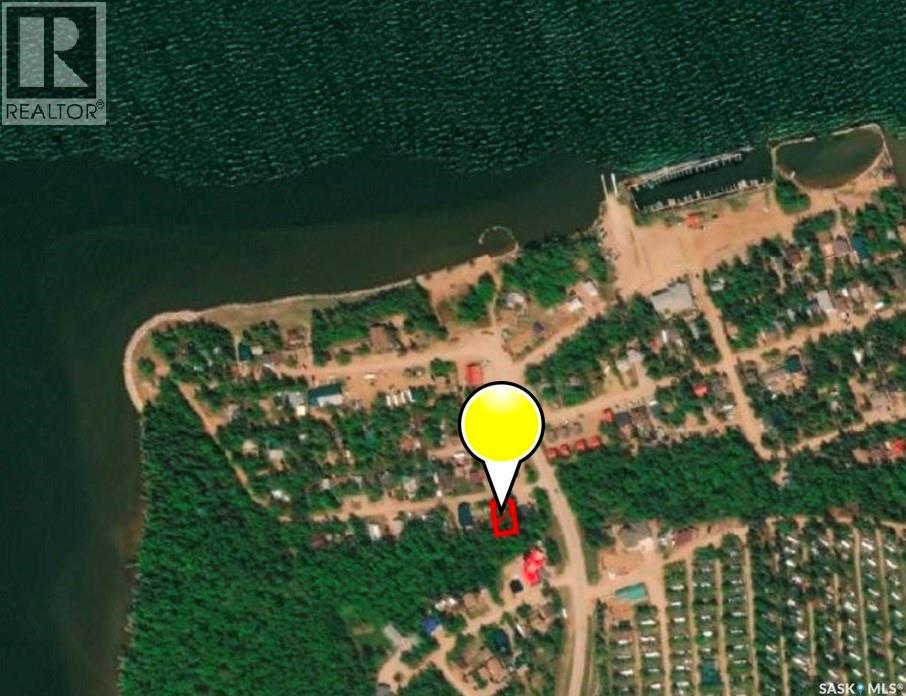
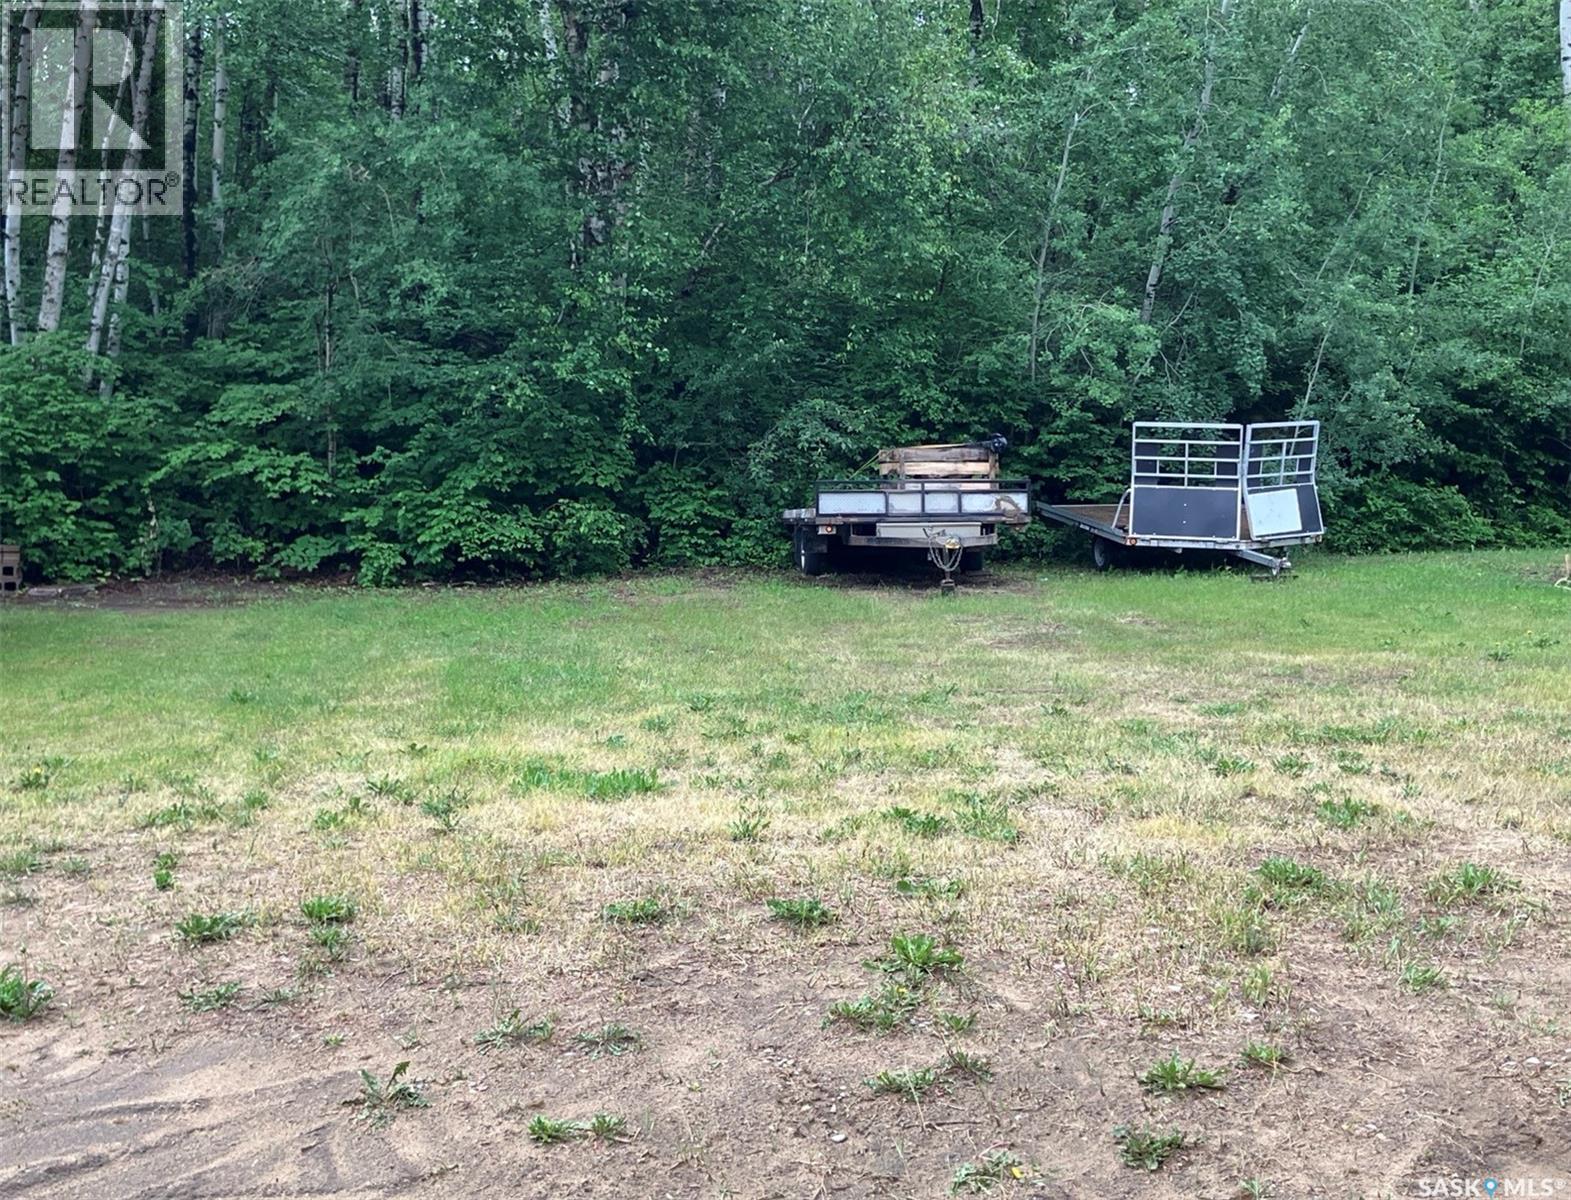
Lake living can come true for you! Build your dream lake house on this lot at 1311 WestView Ave at Tobin Lake, SK with Easy access to world class fishing, minutes from the boat launch! Water at the curb. Power/natural gas on the street. Does lake life sound appealing? Call today! (id:62370)
Lake living can come true for you! Build your dream lake house on this lot at 1306 WestView Ave at Tobin Lake, SK with Easy access to world class fishing, minutes from the boat launch! Water at the curb. Power/natural gas on the street. Does lake life sound appealing? Call today! (id:62370)
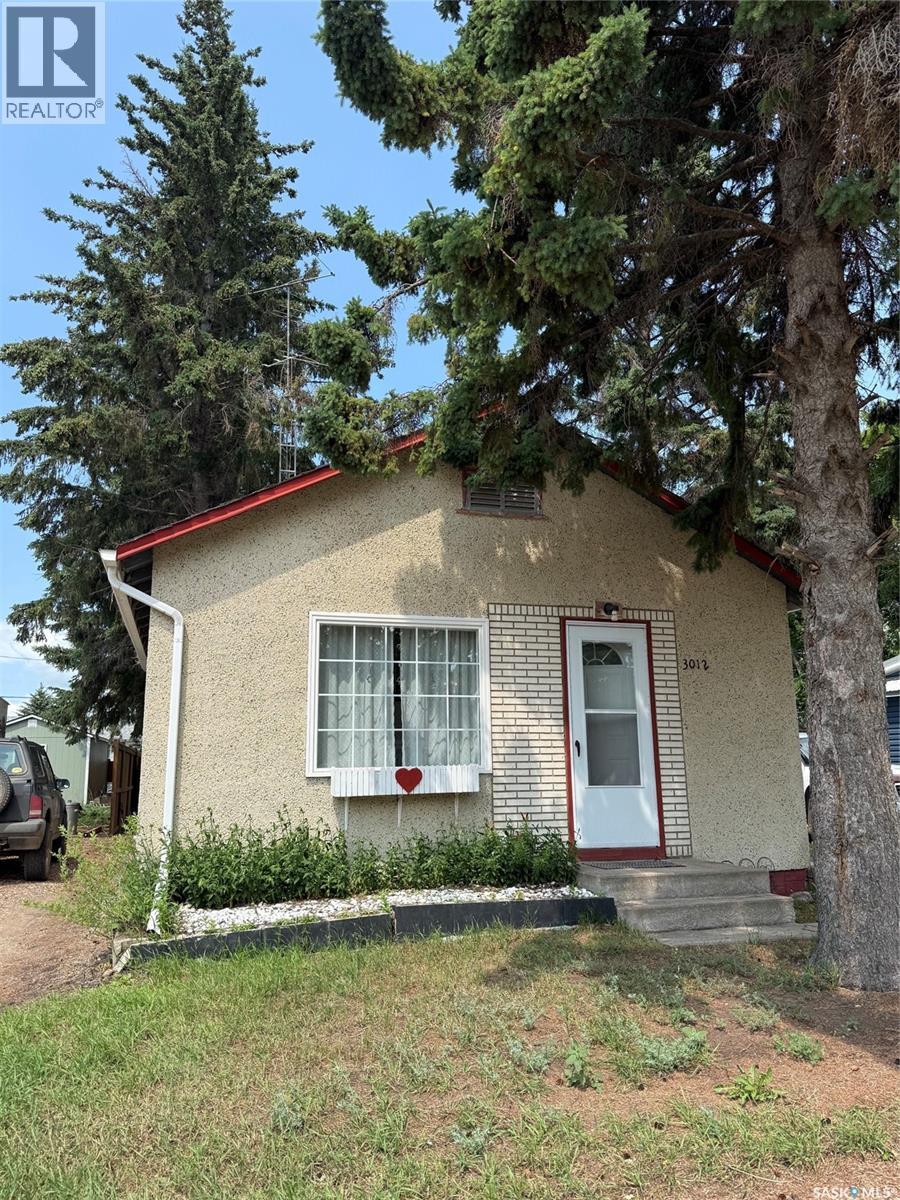
Charming and cozy, this well-maintained 600 sq. ft. home offers comfortable living with plenty of character. Built in 1930, this 1-bedroom, 1-bathroom home features a bright and inviting living room complete with an electric fireplace, creating a warm and welcoming atmosphere. The spacious kitchen offers an abundance of cabinetry, providing excellent storage and functionality. The large bathroom adds to the home's comfort, while the porch is the perfect spot to enjoy your morning coffee or unwind at the end of the day. A partial basement offers additional storage space. Outside, you'll appreciate the nicely landscaped yard and convenient storage shed, making this property as practical as it is attractive. Whether you're a first-time buyer, looking to downsize, or searching for an investment property, this charming home is full of potential and ready for its next owner. As per the Seller’s direction, all offers will be presented on 07/08/2026 11:00AM. (id:62370)
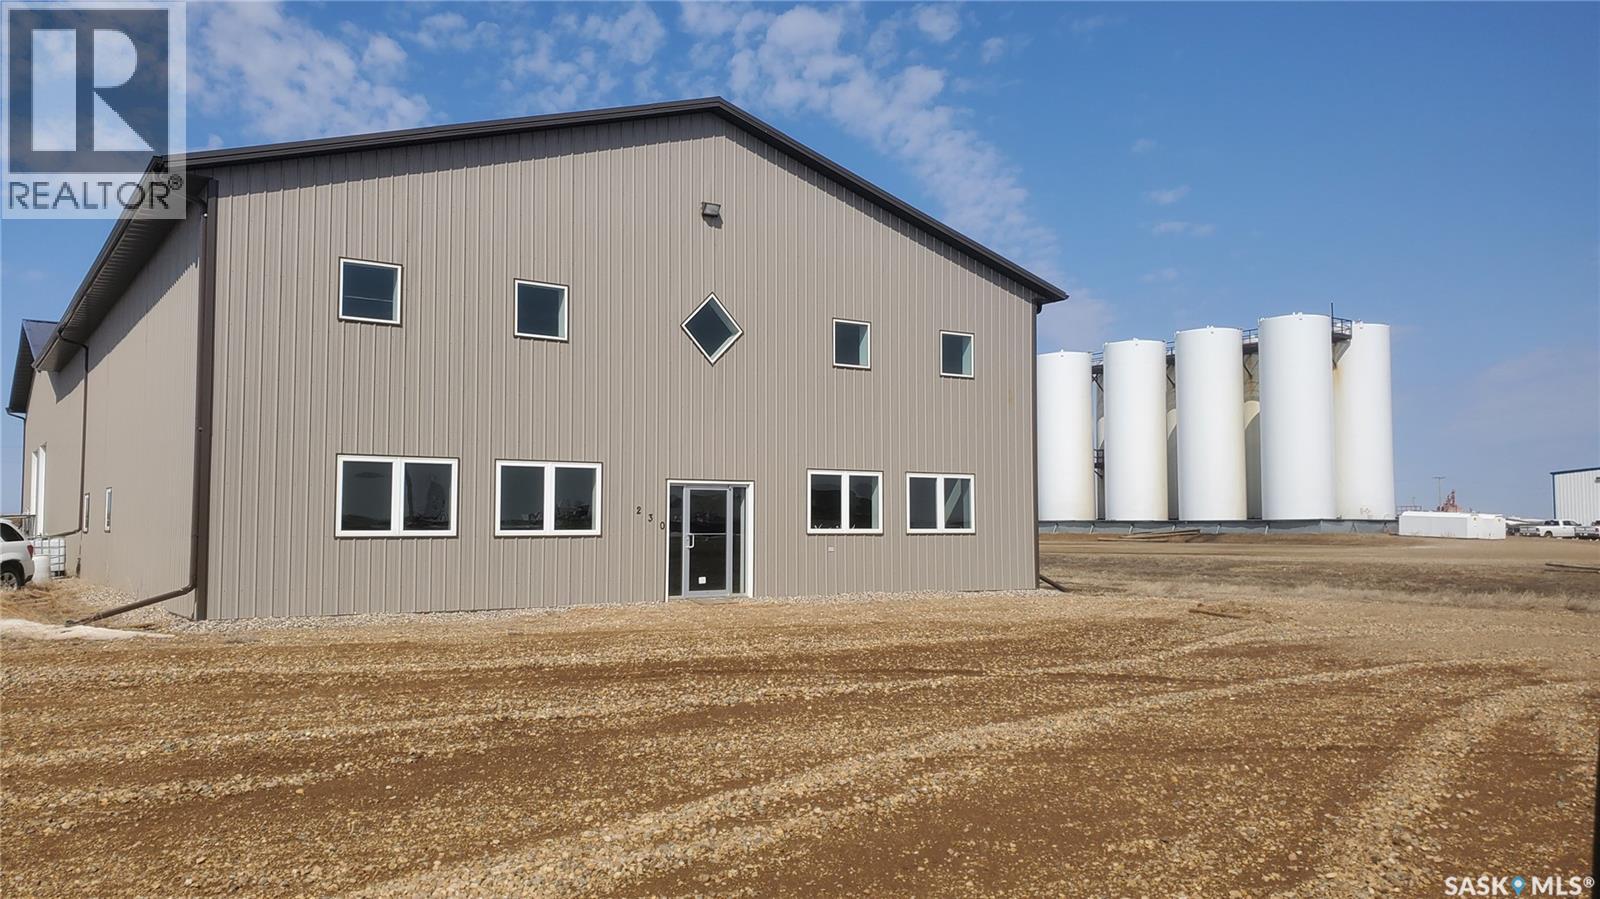
Wow, check out this shop. Located at 230 Pierce Drive, this 7776 sq ft shop sits on 2.33acres. The front of the building features a 1600sq ft retail area, with a 32 x 52 mezzanine. The back of the building consists of approximately 2000 sq ft of office space, and 3600 sq ft of shop space. The shop has a huge 26x18 overhead door, and two 10 x 14 overhead doors. Although the whole building is heated with in-floor heat, there is also an overhead heater unit in the shop to help with heat recovery. This is a great building with ample yard space at a price at a fraction that you could build for. There are tenants in place in both sides (id:62370)
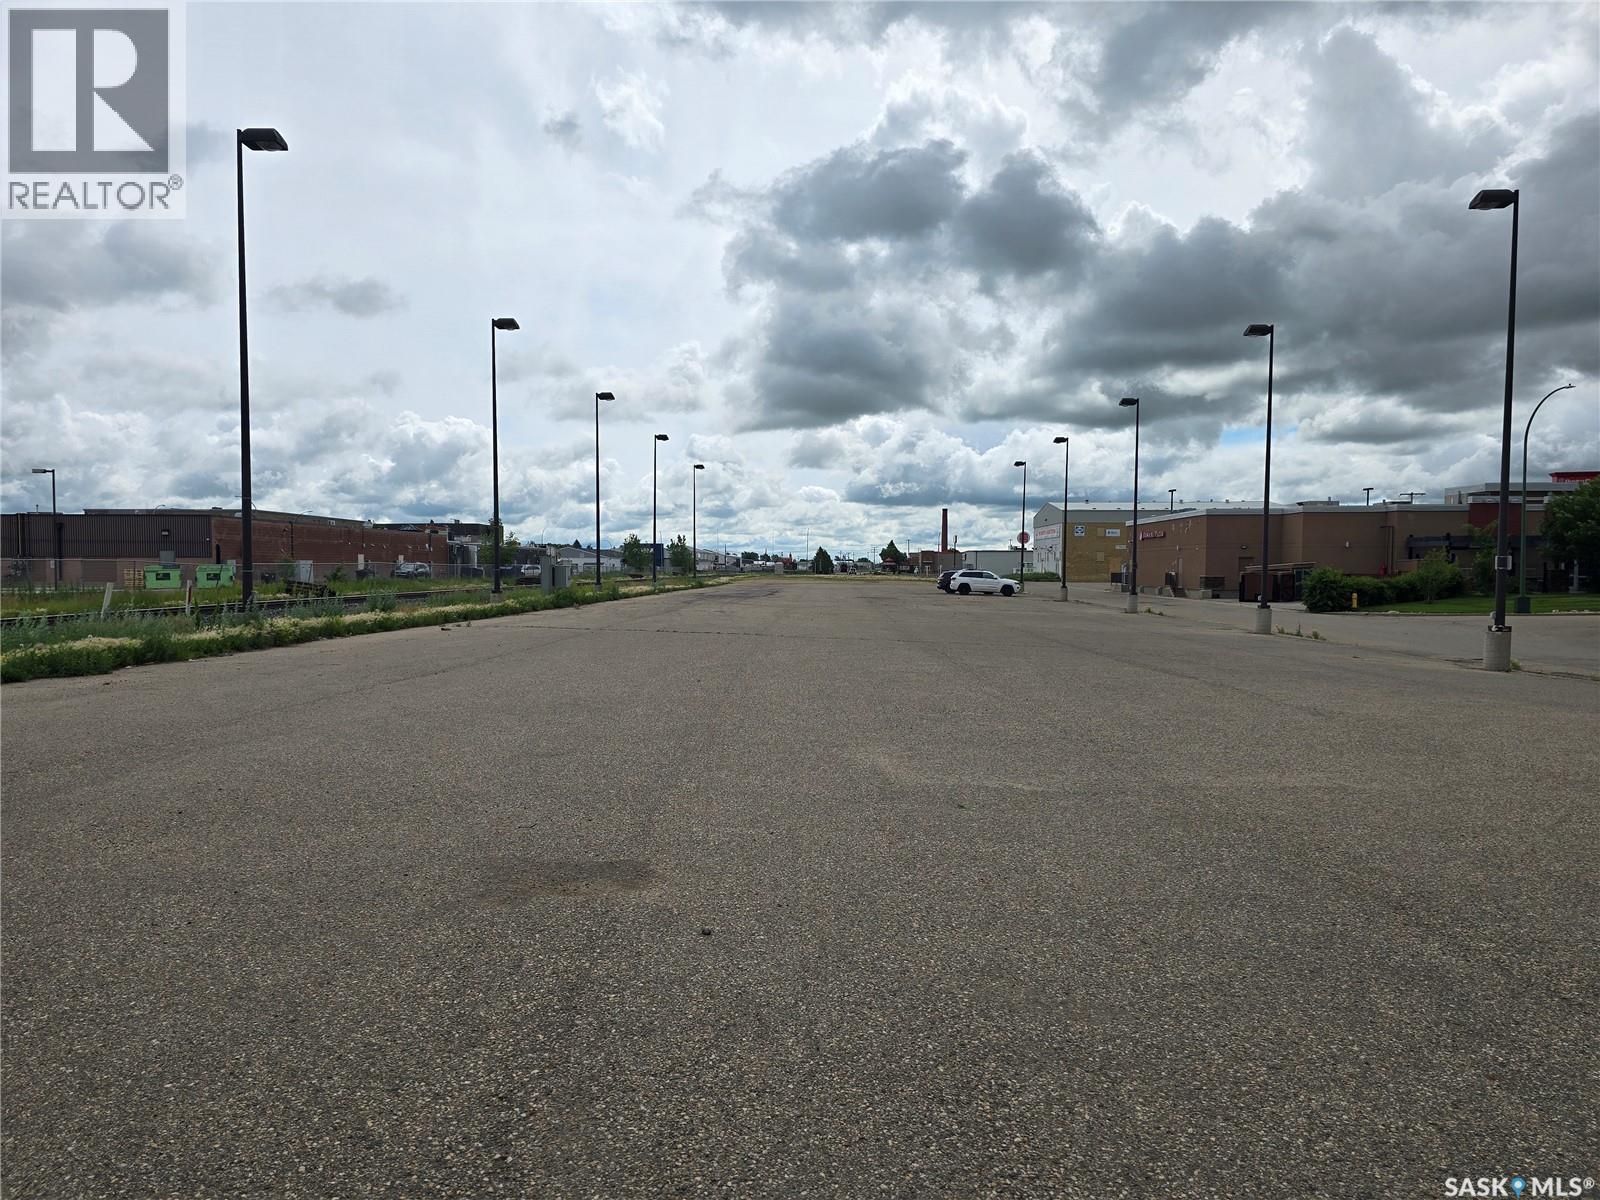
Excellent commercial land with great exposure to the highway. Half of the lot is paved and lighted. It is possible to split the whole package into two packages. Located in between two main side streets, this lot is in an excellent location. (id:62370)
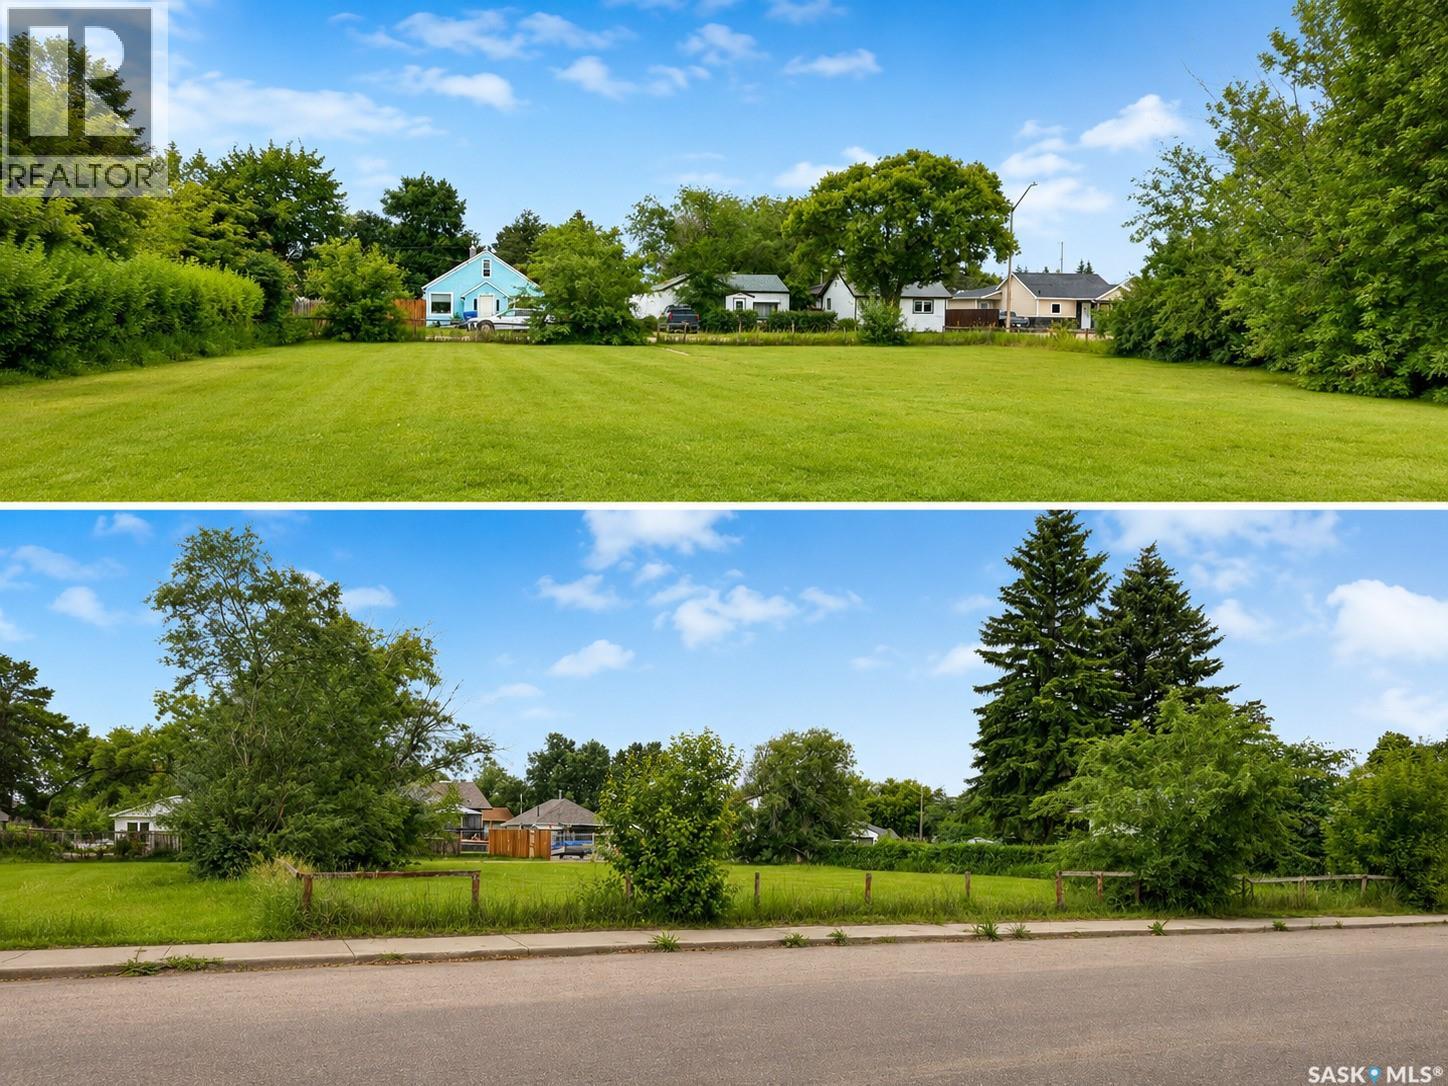
Rare opportunity to own a spacious 100' x 120' building lot on a quiet street in the resort town of Fort Qu'Appelle. This serviced lot previously had a home on it, meaning it's serviced with utilities — saving you time and money on your build. Alley access adds extra convenience for parking, garage placement, or future development plans. Located in the picturesque Qu'Appelle Valley, just minutes from Echo Lake, golf courses, walking trails, shopping, and all the amenities Fort Qu'Appelle has to offer, this is your chance to build the home or getaway you've always wanted in one of Saskatchewan's most desirable resort communities. Don't miss this ready-to-build lot — bring your builder and your vision! (id:62370)
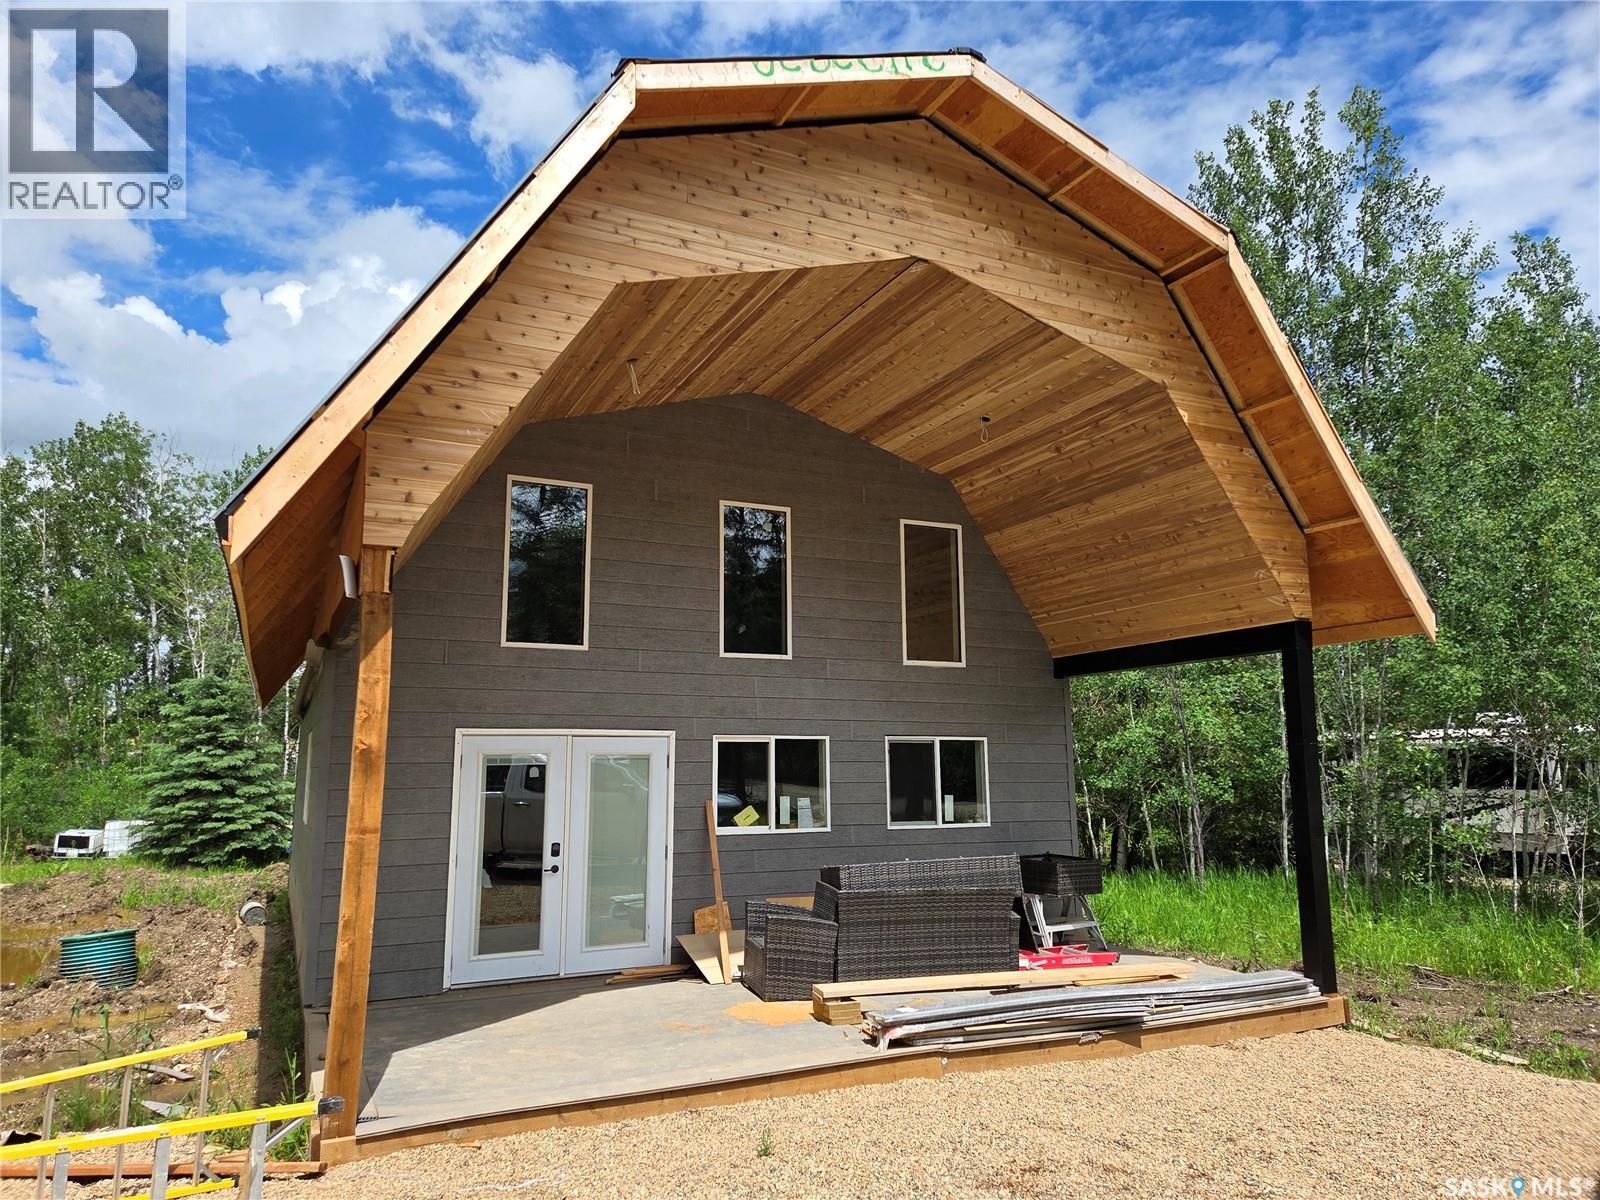
Beautiful spot in the hamlet of Carragana SK. on the fringe of the Southern Provincial Forest about 3 short hours east of Saskatoon. This property will check all of the boxes if you are looking for a peaceful get away to all the recreational activities you could imagine. Hunting, snowmobiling, hiking, cross country skiing, quadding, fishing (20 minute drive) or just relaxing and watching the grass grow. 1152 sq ft story and a half featuring 4 bedrooms, 2 bathrooms, and vaulted living space. A south facing covered composite deck for those morning coffees and evening teas. Built on slab with boiler infloor heat, 700 gallon cictern, 700 gallon septic tank, 200 amp panel. This is a new build that is just receiving its finishing touches to be completed with in the next month for you to enjoy. Flooring will be a laminate, bathrooms will have showers only, yard to be finished in rock, white kitchen cabinets with wood style counter top. Angled rooms, so measurements are approximate. Taxes TBA. GST may be applicable. (id:62370)
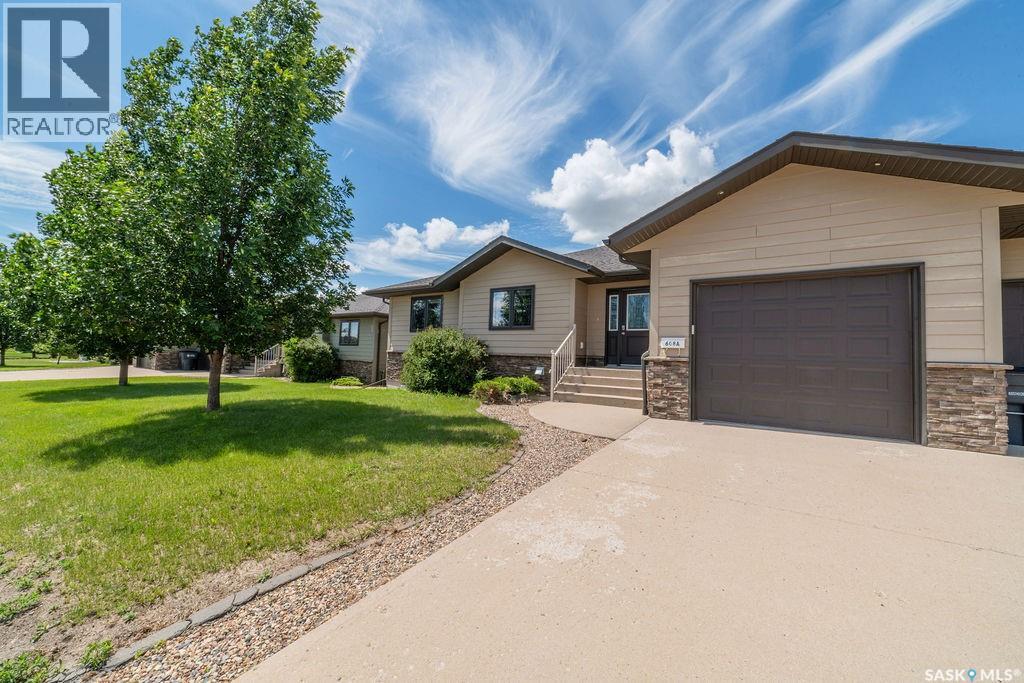
Welcome to small town living in the vibrant & friendly community of Bethune! This 2012 built 1/2 duplex is practical, affordable, and move in ready. Offering a grand exterior with single attached, direct entry garage, this 1,514 sq ft bungalow offers 3 bedrooms, 2 bathrooms, a sprawling fenced yard with covered composite deck, and the peace & privacy of a small Saskatchewan town. Rich hardwood flows throughout the open concept main floor into a cozy living room complimented by a gas fireplace with tile detail. The dining area opens onto the covered, composite deck with a natural gas line for the BBQ. Back inside, a functional kitchen features granite countertops, espresso cabinetry, tile back splash, corner pantry, eat- up island, and stainless steel appliances. Down the hall, 2 generously sized bedrooms and the main 4 pc bath, along with an expansive primary room with a walk in closet and 5pc ensuite featuring his and hers sinks, separate tub, & tiled shower. The sprawling basement is finished to drywall and ready for your own personal touch. You could easily add another 1-2 bedrooms down here, plus a bathroom and a comfortable rec space. Until then, it's great for storage, or a play area for rambunctious kiddos and serves as the current laundry space. The yard is fully landscaped with a vinyl fence all around, two access gates, and is ready for you to make it beautiful. As an added bonus, this home can be sold with all the furniture included. (id:62370)