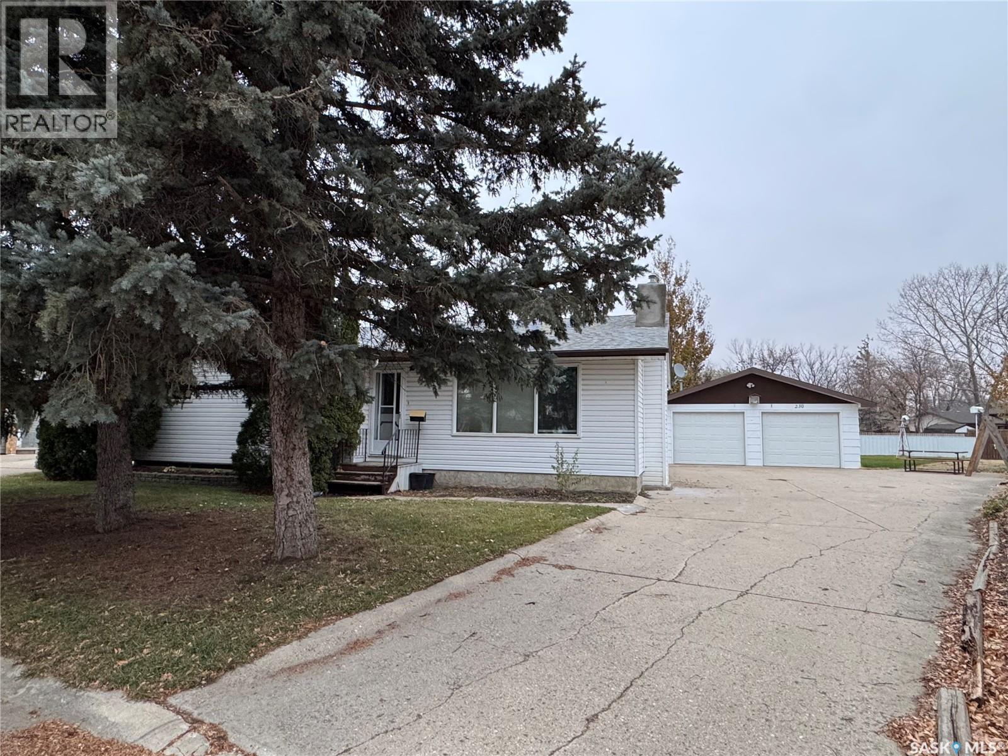
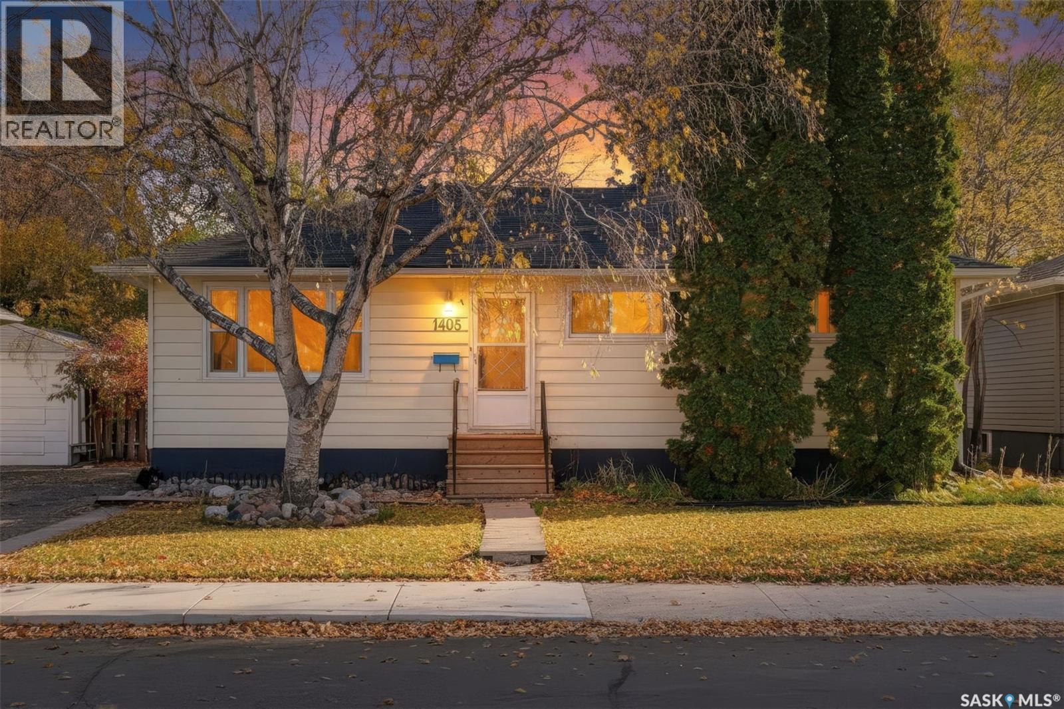
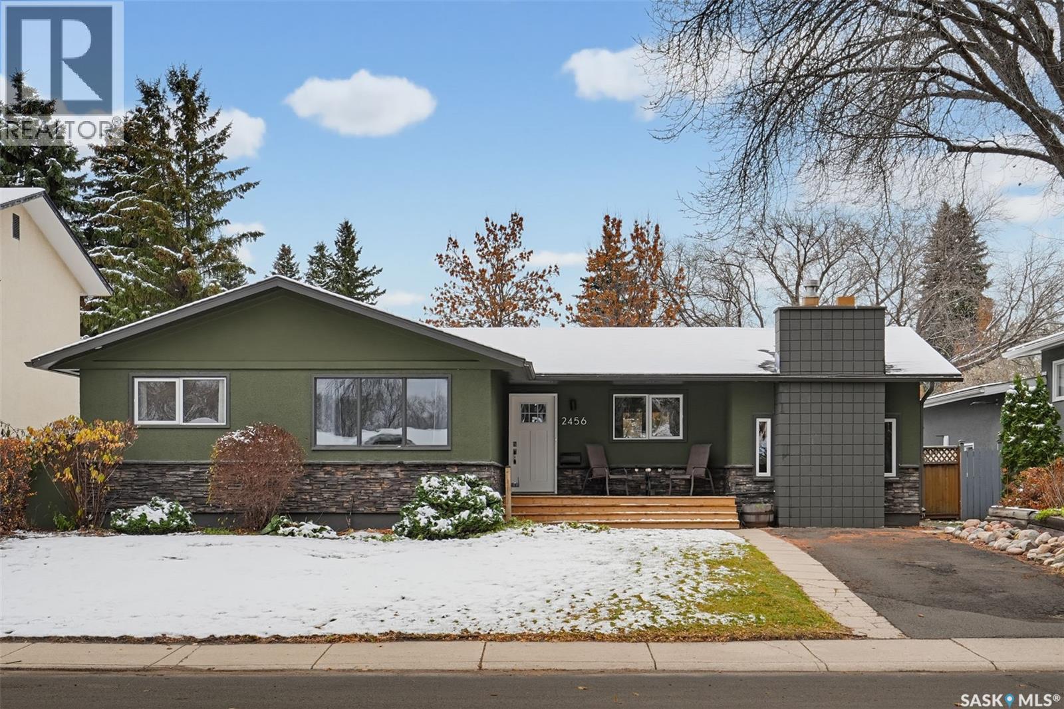
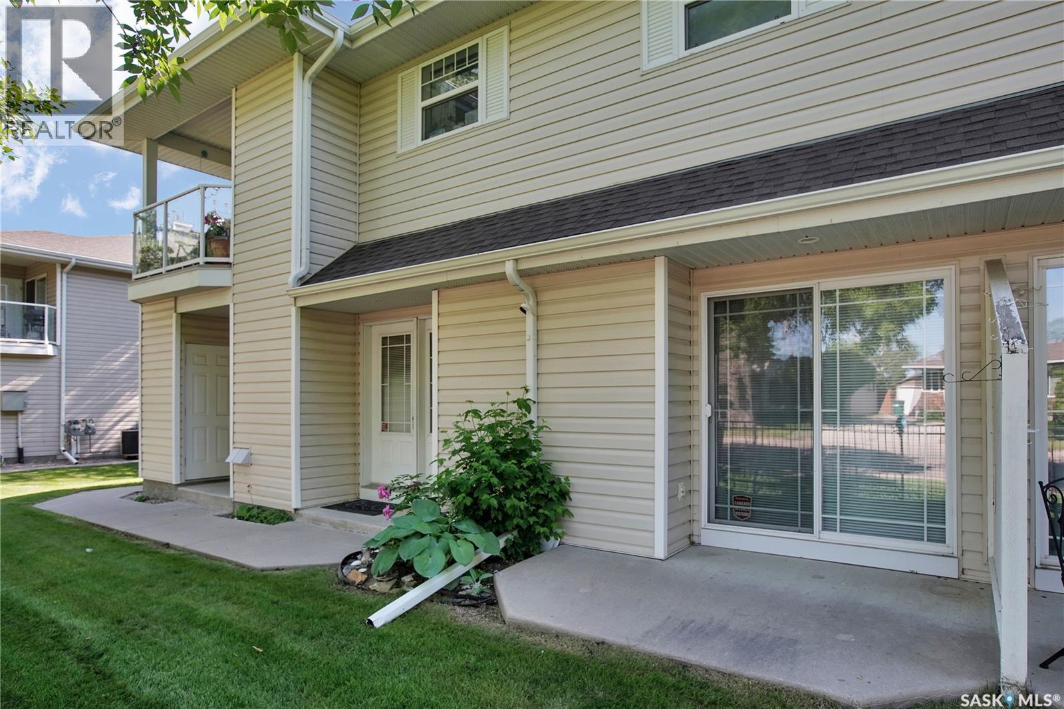
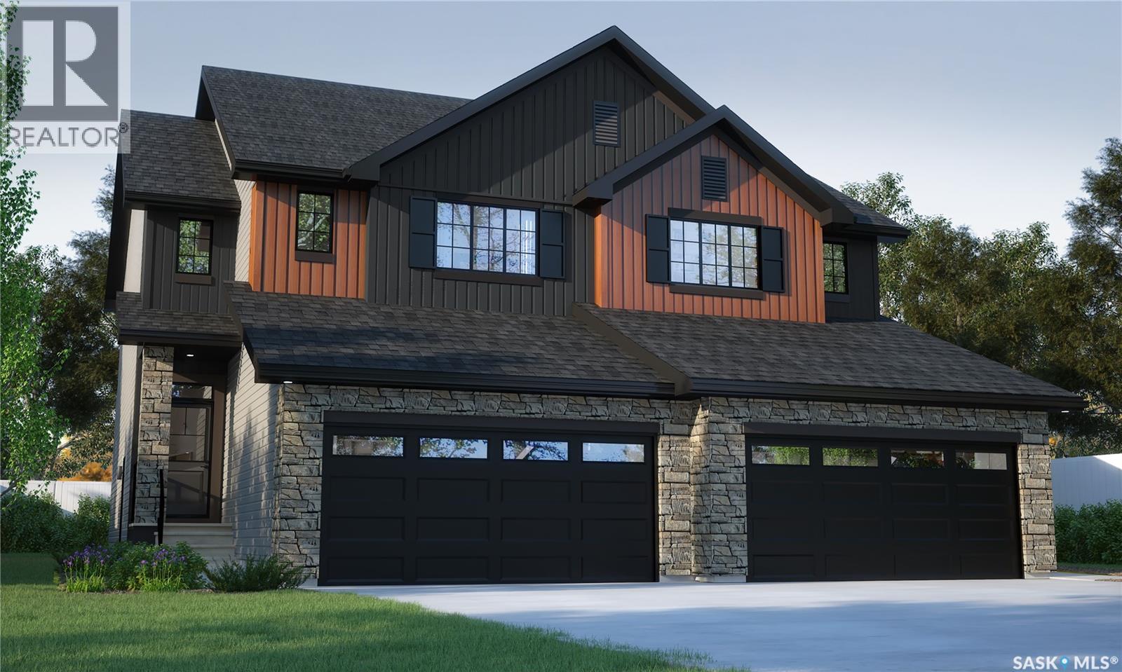
Welcome to 230 Harvey Bay! Nestled away in a peaceful, residential neighborhood, this home brings quality and opportunity to the perfect family looking for plenty of space inside and out and a desire to add your own touch. At 1278 sq ft, this house offers 3 decent-size bedrooms upstairs, an efficient kitchen, main floor laundry, spacious dining and living room, a convenient 2-pc bath with access from the entry way and the primary bedroom and a much appreciated spacious entry off the backdoor. In the basement, there is a large great room with a gas fireplace, a games room, a den, 3 pc bath and plenty of storage space. Off the back entrance, you step out to a large deck excellent for entertaining and a backyard big enough to host the entire family for that summer reunion. With ample off-street parking, an efficient pull-through drive connects right from the driveway thru to the back alley, so campers or trailers can be easily stored. AND THE GARAGE. Heated and insulated, it's ready to keep your vehicles warm for the upcoming winter months, while offering plenty of room for the one who loves tools and tinkering. Don't miss out on this great home! Book today to check this one out. (NO WATER in the basement with this last flood!) (id:62370)
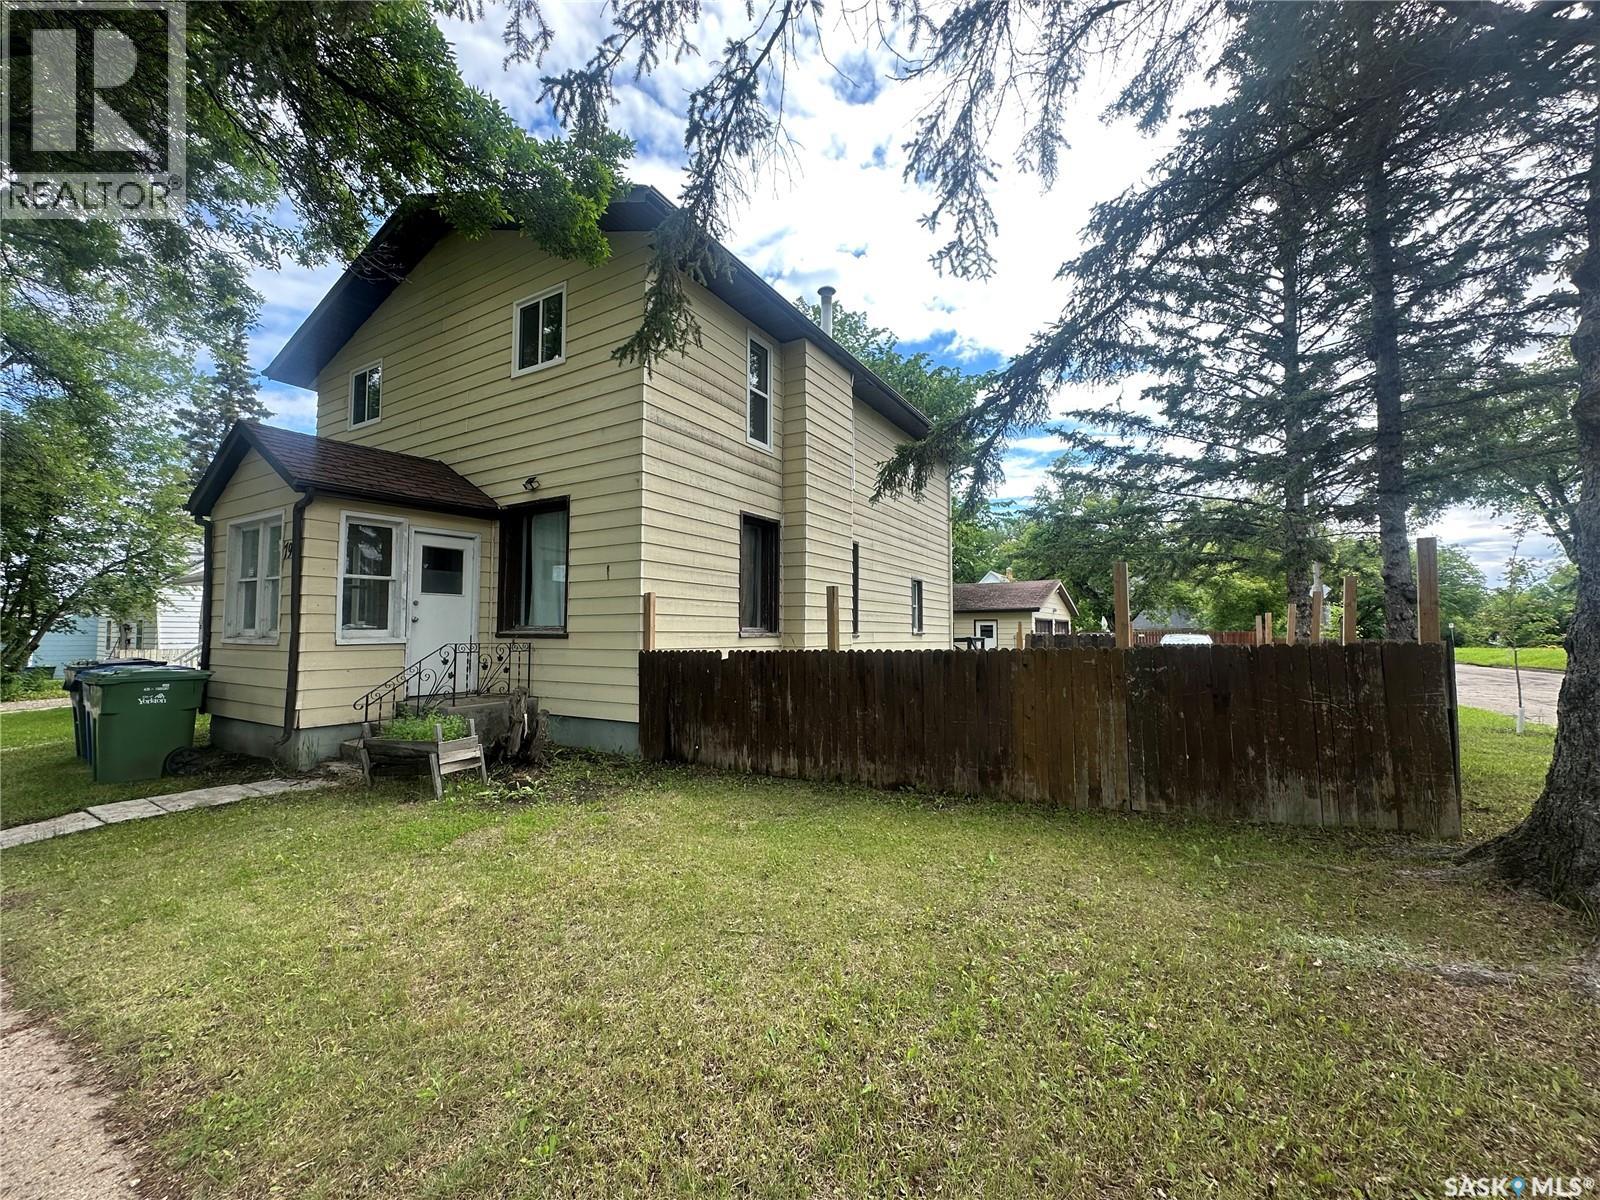
Unbeatable opportunity! Discover this beautifully renovated Double Income property, delivering a strong $2,450 monthly return plus potential of garage revenue. Move-in ready and packed with desirable upgrades, the second-level suite features modern vinyl plank flooring, chic wood accent walls, fresh paint, new light switches, doors, and closets. Enjoy the included induction cooktop and extra microwave for added value. The main floor offers efficient forced natural gas heating, while the upper suite features electric heat. Reliable tenants are already in place and happy to stay, providing immediate income from day one. Each unit boasts private entrances, in-suite laundry, and access to a garage with extra rental potential. The main floor highlights stunning original hardwood, a fully updated kitchen and bathroom, and new windows. The fully fenced yard is perfect for families and pets, with a park just steps away. This is the ideal turn-key property for investors or first-time buyers eager to offset their mortgage and enjoy steady cash flow. Act fast—homes like this don’t last long! (id:62370)
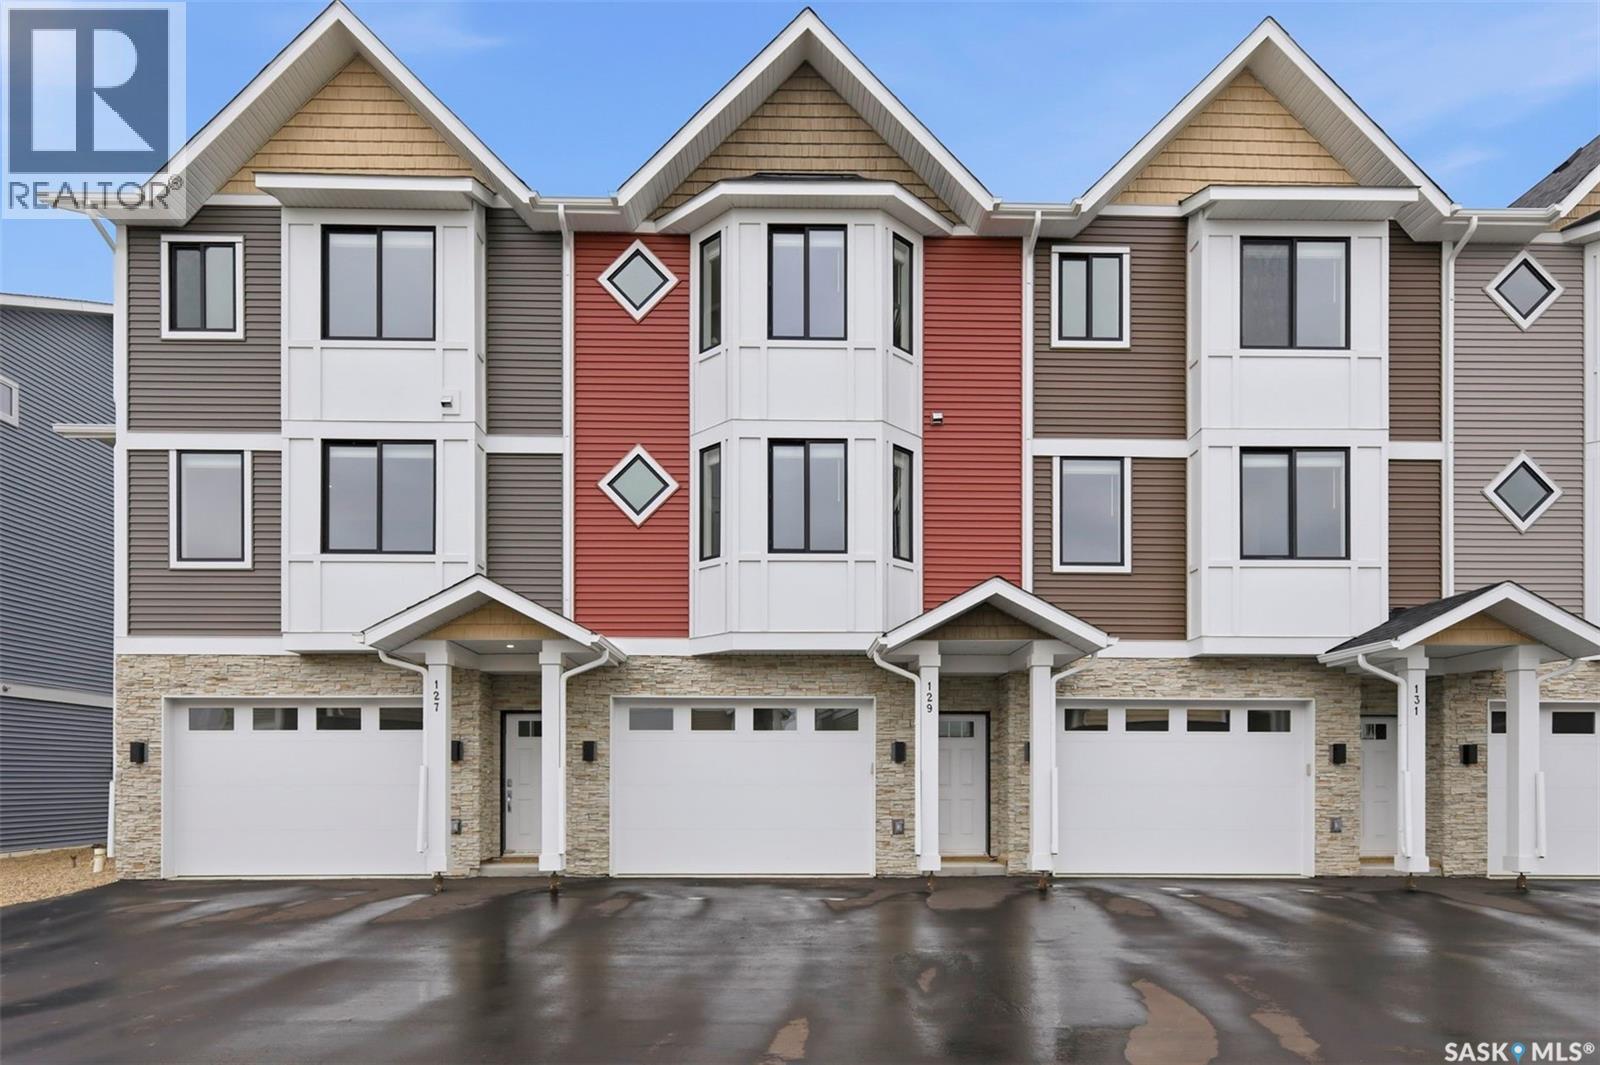
Welcome to 129–3220 11th Street West, a brand new, contemporary 3-storey townhouse offering the perfect blend of style, comfort, and functionality in the desirable Montgomery Place neighbourhood. Designed with modern living in mind, this home features an attached 2-car tandem style garage with a single drive and over 1,400 sq. ft. of thoughtfully designed space on a durable slab foundation. Step inside to a bright and open second floor featuring 9 ft. ceilings, a spacious living and dining area, and a beautifully finished kitchen with quartz countertops, soft-close cabinetry, tiled backsplash, and a patio door leading to your private balcony. A convenient 2-piece bath completes this level. Upstairs, the third floor offers a well-planned layout with three bedrooms and two full bathrooms, including a primary suite with a walk-in closet and a beautiful ensuite. The additional 4-piece bath and laundry area are ideally located on the same floor for everyday convenience. Enjoy the peace of mind that comes with new construction, plus quick access to Circle Drive, shopping, and amenities. Whether you’re a first-time buyer, young professional, or investor, this home checks all the boxes for modern, low-maintenance living. (id:62370)
Extremely well maintained and full of charm, this 1,092 sq. ft. home is nestled on a quiet street in Battleford and offers 5 bedrooms and 2 bathrooms, making it a wonderful option for families or anyone needing extra space. The main floor features a spacious living room that opens into the dining area and flows seamlessly into the kitchen. Three bedrooms and a 4-piece bathroom complete the main level. One bedroom offers two access doors, including one from the back entry, providing flexibility for use as a bedroom, office, or additional living space. Downstairs, you’ll find a large family and recreation room, two additional bedrooms, and a 3-piece bathroom with a recently added shower. The laundry and utility room offer plenty of storage. Numerous updates provide added peace of mind, including updated upstairs windows, 30-year shingles installed in 2026, a new hot water heater in 2026, and recently replaced appliances, some brand new and never used. The upgraded 200-amp electrical panel and underground power are additional features. This home is also very efficient, with affordable utilities that help keep everyday living costs manageable. The back entry features an enclosed porch to help keep the elements outside, while the exterior offers a single detached garage and a long driveway with plenty of parking. The fully fenced backyard is ready for family fun, complete with a shed that was previously used as a playhouse but could easily serve as a traditional storage shed, a play centre, and a covered sandpit perfect for little ones. Location is hard to beat! Situated directly across from an elementary school, this home is also close to the grocery store, downtown Battleford, walking paths, and the beautiful river valley. The care and attention this home has received are evident throughout, offering confidence for your next move. A well-maintained gem in a fantastic location with space, efficiency, and affordability, this is one you won’t want to miss! (id:62370)
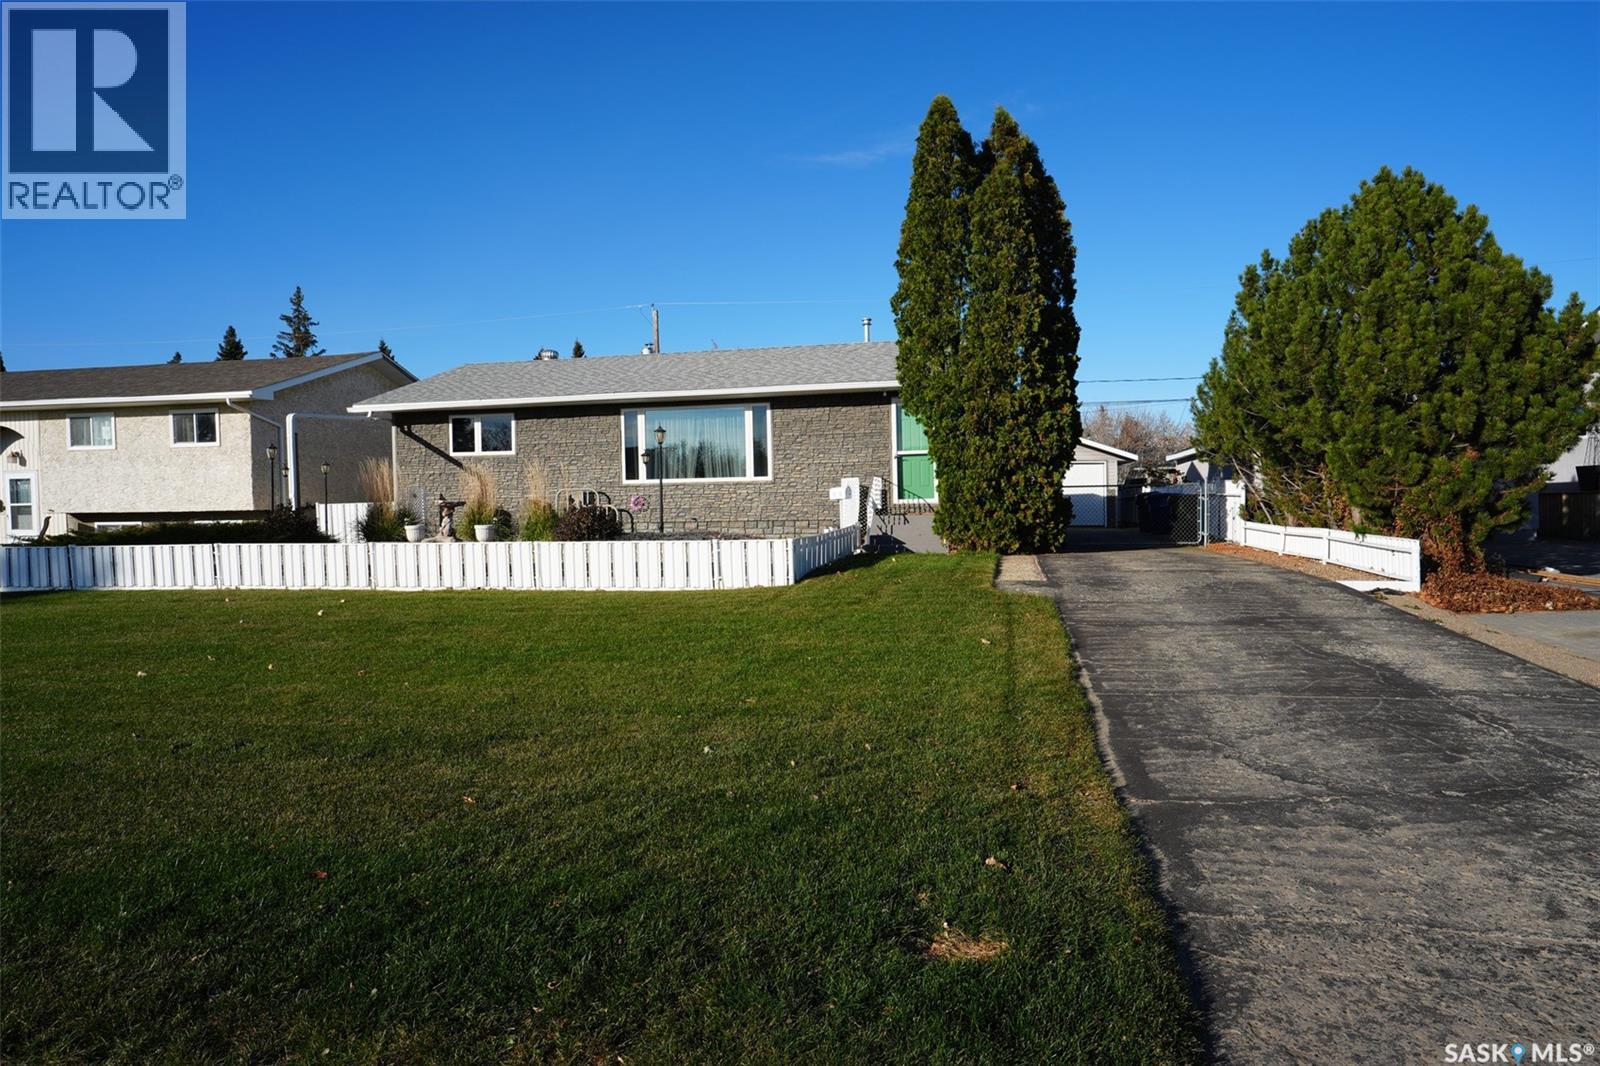
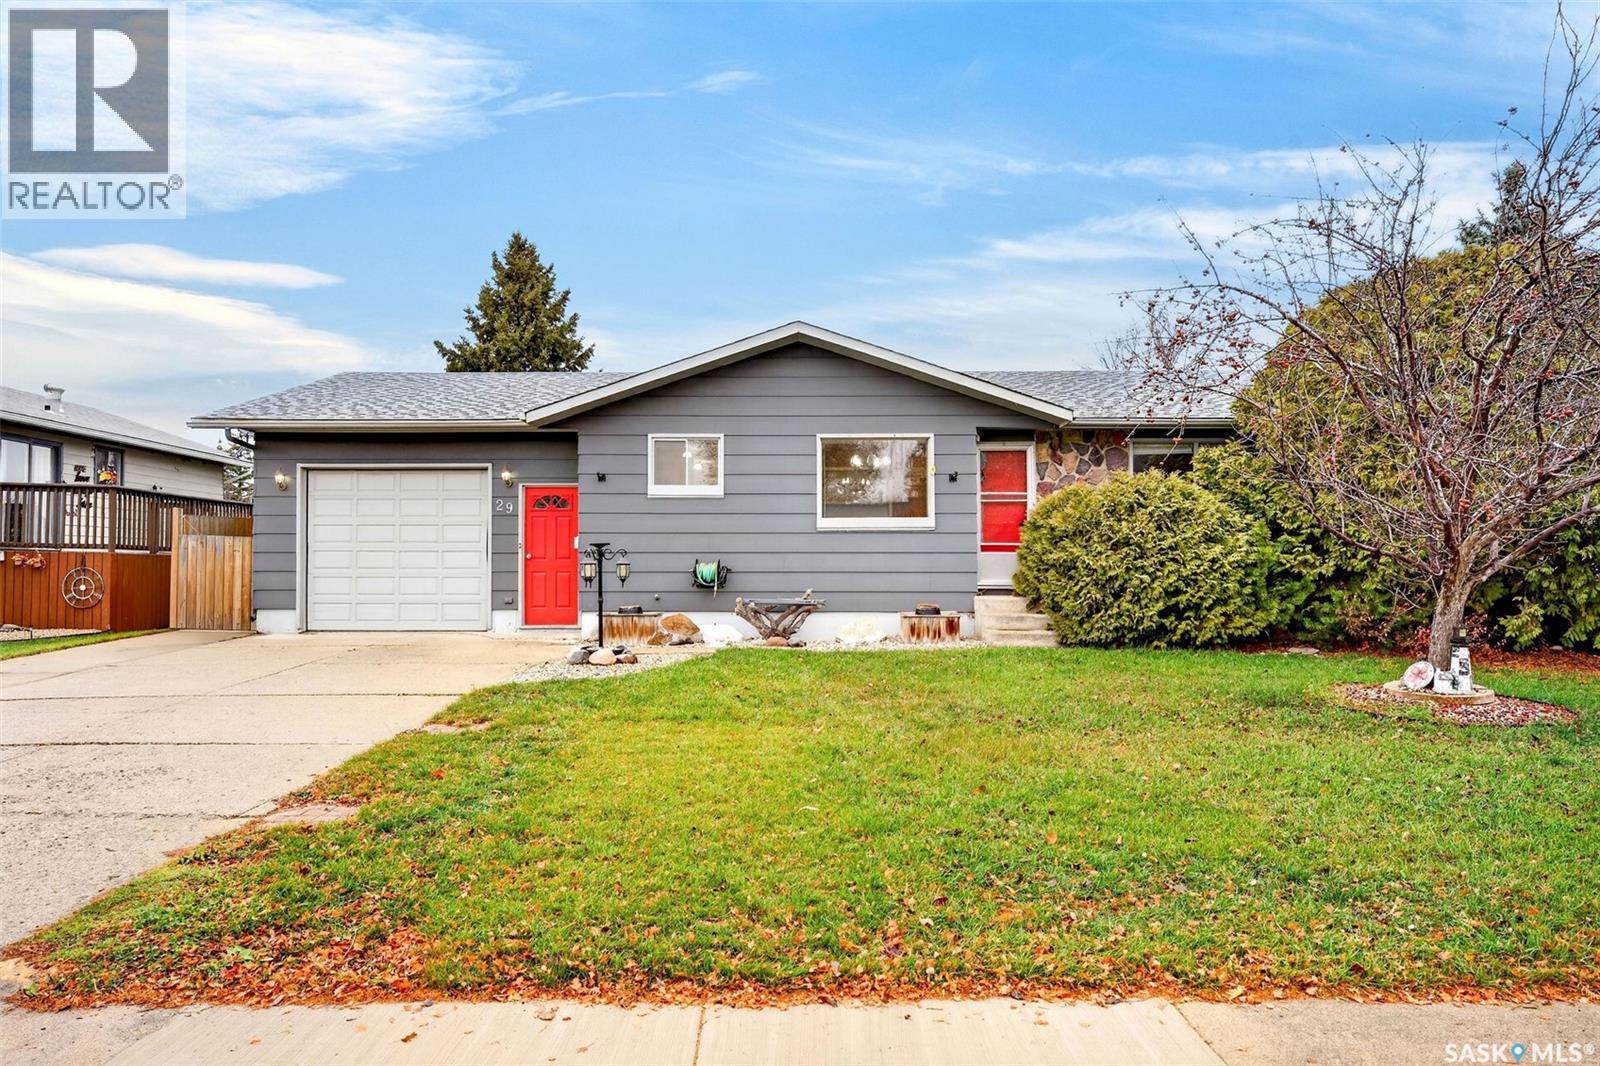
Welcome to 29 Centennial Crescent in Humboldt! This home may check all the boxes......fantastic neighborhood within walking distance to parks and schools, spacious bungalow with an attached garage, plus a magnificent backyard for entertaining!! This original owner home has been meticulously cared for and is ready for it's next owner to enjoy. Great curb appeal as you drive up with new shingles in 2026. The single attached (insulated) garage provides entry to the home. The crisp white kitchen offers a well appointed work space with a spacious dining room leading into the beautifully decorated living room. Large windows flood this home with natural light. The main floor offers two spacious bedrooms, a den/ office space with entry to the back deck, a full bathroom, and laundry. The lower level opens to a grand family room with beautiful fireplace accented with stone, a bar area and bonus room.....a great area to use as a work out room or extra bonus area. A large bedroom (window does not meet egress regulations) plus 3pc bath are located on the lower level plus a separate workshop area and utility room. The backyard of this home is a show stopper! The fenced yard provides privacy and offers a beautiful deck with gazebo (table and matching chairs included), a bbq area with pergola, plenty of green space, shrubs and trees, firepit area and storage shed. Presentation of offers is set for Monday November 9th at 10:00am. Call today to view this property! As per the Seller’s direction, all offers will be presented on 11/09/2026 10:00AM. (id:62370)
Welcome to this beautifully renovated 1,152 sq. ft. home on desirable Bowers Drive! Ideally located close to schools and shopping centres, this move-in-ready property has been updated from top to bottom. You name it, it's been done! Step inside to discover new flooring throughout, complete with updated trim and interior doors. The beautifully updated kitchen features a gas range and stainless steel appliances, while both bathrooms have been tastefully renovated with subway tile. The bright and inviting main floor offers a seamless layout, with a spacious living room flowing into the dining area and kitchen. Updated patio doors lead to the deck, making it the perfect spot for summer BBQs. Three good-sized bedrooms and a four-piece bathroom complete the main level. The fully renovated basement offers even more living space, featuring an incredibly cozy family room with a wood-burning fireplace and original brick surround, adding warmth and character. Adjacent to this space is a rec room currently set up as a toy area. Egress-sized windows provide plenty of natural light and added peace of mind. You'll also find an additional bedroom, a three-piece bathroom with a walk-in shower, and a recently renovated laundry room with additional storage. The basement was completely reframed and re-insulated in 2023 for added comfort and efficiency. Outside, enjoy the huge fully fenced yard with plenty of grassy space, plus a gravelled area behind the garage for additional storage and a shed. With underground power lines, you'll enjoy an unobstructed view of the property. The impressive 18 x 32 insulated garage offers space for two small vehicles parked back to back. Additional updates include all new windows (2022), PEX plumbing (2022), a new deck (2023), and so much more! The updates, the space, the yard and the location make this home a must-see. There is truly nothing left to do but move in and enjoy! Don't miss your opportunity to call this gorgeous property home! As per the Seller’s direction, all offers will be presented on 11/09/2026 12:00PM. (id:62370)
Meet your match: a beautifully updated 2-bedroom, 2-bathroom condo in one of Saskatoon's most sought-after central communities. From the moment you step inside, it's clear this one is bright, inviting, and ready to make an impression. The kitchen has seen a renovation including cabinetry, paint, new appliances, and stunning quartzite countertops that give it a fresh, modern feel, while the new vinyl plank and plush carpet carries a neutral style throughout. An in-unit laundry room is a great space to double as storage and includes a full sized washer and dryer. The open-concept layout offers two bedrooms and two bathrooms, so everyone (or everything) gets their own space. The primary bedroom includes a 3pc ensuite bathroom, and a good-sized walk in closet. There’s a private Southwest-facing covered balcony, the perfect setting for slow mornings with your coffee or a quiet moment to unwind and watch the sun set when the day is done. A heated underground parking stall means no scraping windshields on a frosty morning, and extra parkade storage keeps everything in its place. There’s also plenty of street parking out front for visitors. The building is equipped with elevator service, an amenities room, mailboxes, intercom system, and secure entry. The location is ideal, being minutes from the University of Saskatchewan, 8th Street, elementary schools, parks, shopping, and bus routes are all close at hand, so everything you need is literally just around the corner. (id:62370)
Welcome to this absolutely stunning, fully renovated apartment style condo in the highly sought after neighborhood of Willowgrove. Offering 861 square feet of above ground level beautifully designed living space, this two bed, two bath home has been completely transformed from top to bottom with no detail overlooked. Featuring a gorgeous brand new kitchen, beautifully updated bathrooms, new flooring, fresh paint, modern light fixtures, new appliances, and added recessed lighting with the ability to change the color temp. This unit is truly move-in ready. The spacious, thoughtfully designed layout is complemented by impressive nine foot ceilings, an abundance of natural light, and plenty of storage throughout. The generously sized primary bedroom is a true retreat, complete with its own private ensuite and an exceptionally large walk-in closet. Enjoy one of the most desirable exposures in the building from your charming private balcony with a natural gas barbecue hookup, perfect for relaxing or entertaining. Adding to the appeal are underground and above ground parking, ample storage, a well managed condominium with a fantastic condo board, and an amazing building clubhouse with a pool table, kitchen, and indoor and outdoor seating and entertaining areas. Combining modern elegance, comfort, and convenience in one of Saskatoon’s most desirable neighbourhoods, this exceptional condo is a rare find and an absolute must see! Call today for your own private tour! (id:62370)
Welcome to this ideally located property just minutes from the University of Saskatchewan and the many amenities along 8th Street, including shopping, restaurants, and everyday conveniences. Situated on a generous sized lot surrounded by mature trees, this home offers space, flexibility, and excellent income potential. The main floor features three bedrooms, a full bathroom, and a comfortable living room, along with a kitchen and dining area. The fully legal two-bedroom basement suite offers excellent flexibility for rental income or extended family living. Complete with its own separate entrance, two bedrooms featuring egress windows and closets, a spacious living room, kitchen, and a full bathroom with a brand-new shower, the suite provides a functional and comfortable living space. Additional features include shared laundry, an extra refrigerator in the basement, and central air conditioning for year-round comfort. Recent updates include fresh paint and new flooring, adding a refreshed feel throughout the home. With its desirable location, mature trees, generous lot, and legal basement suite, this property is an excellent opportunity for homeowners, investors, or those looking to offset their mortgage with rental income. Don't miss the potential this versatile property has to offer! List of updates and PID document available to view (id:62370)
This stunning Eastview bungalow offers 1,300+ sq ft of living space, featuring four spacious bedrooms and two full bathrooms. The main floor shines with hardwood floors, large windows, and a modern kitchen complete with crisp white cabinetry and stainless steel appliances. A sunken dining room with a cozy fireplace sets the perfect stage for entertaining, while the expansive living room provides ample space for family relaxation. The fully finished basement adds significant value with a fourth bedroom, a second 4-piece bathroom, a private den, and a versatile rec room. Practicality meets convenience with the included double detached garage, but the true highlight is the backyard oasis, which boasts a covered sitting area and a lush, tranquil garden. This home masterfully blends indoor comfort with outdoor serenity, making it a standout property in the heart of Saskatoon. Contact your local REALTOR® today to book a private tour and experience this exceptional space firsthand. (id:62370)
Welcome to this main floor condo in the Fox Haven in Sutherland.This complex was built in 2001 and is very popular! This 2 bedroom condo is in excellent condition and features 944 square feet of living space. This is an ideal property for down sizing, a starter home or accommodations for the U of S students. The living room & dining area features hard wood flooring, with room for an entertainment unit and Tv. There is a patio door to the patio area in the front. The kitchen has ample cabinets and counter space and features a work station for your computer work or possibly a coffee station. Both bedrooms are a comfortable size . The Primary bedroom has a closet organizer built in. The condo has ensuite laundry and excellent storage. The furnace and the water heater are in a storage room with room for a small freezer and additional storage. Water heater was replaced a couple of years ago. Off the dining area is a patio door to the patio area. You can enjoy the green space and having some space for flower pots. By the front door is a storage unit ( approximately 5' by 7'). The condo does allow pets . Dogs under 15 kgs and larger would need board approval.Pets can only be kept by owners ( renters are not permitted to keep pets) The Club Houses features exercise equipment space to entertain groups. This location has good access to Sutherland commercial district and close to bus stops with good access to high schools and U O S. There are 2 elementary schools , nearby on 105th and 111th street . Given the size and location these types of properties tend to sell fast! Be sure to call your favourite Saskatoon agent today to set up your personal viewing! (id:62370)
This home is scheduled to begin construction! Welcome to Rohit Homes in Aspen Ridge! Our semi-detached DALLAS model home offers 1,671 sqft of luxury living. This brilliant design offers a very practical kitchen layout, appliances are included and complete with quartz countertops, walk through pantry, a coffee bar, and a great living room with an electric fireplace, perfect for entertaining and a 2-piece powder room. On the 2nd floor you will find 3 spacious bedrooms with a walk-in closet off of the primary bedroom, 2 full bathrooms, second floor laundry room with extra storage, bonus room/flex room, and oversized windows giving the home an abundance of natural light. This property features a front double attached garage (19x22), fully landscaped front yard and a double concrete driveway. This gorgeous home truly has it all, quality, style and a flawless design! Over 30 years experience building award-winning homes, you won't want to miss your opportunity to get in early. The colour palette for this home will be Rohit's brand-new Designer Interior named Global Muse. Floor plans are available on request! *GST and PST included in purchase price. *Fence and finished basement are not included* Pictures may not be exact representations of the home, photos are from the show home. Interior and Exterior specs/colors will vary between homes. For more information, the Rohit showhome is located at 322 Schmeiser Bend or 226 Myles Heidt Lane and open Mon-Thurs 3-8pm & Sat, Sun & Stat Holidays 12-5pm. **In accordance with industry standards and applicable regulations, the Price is inclusive of GST (and PST, if applicable) and reflects the application of the GST New Housing Rebate and any applicable PST rebate. First-Time Home Buyers may be eligible for an additional federal rebate, subject to qualification, which has not been applied to the stated Price and, if available, may reduce the purchaser’s overall cost.* (id:62370)