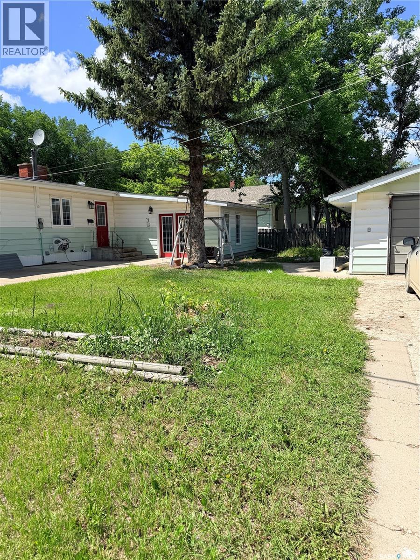
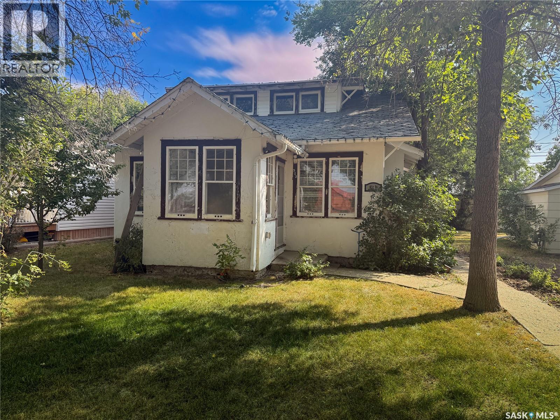
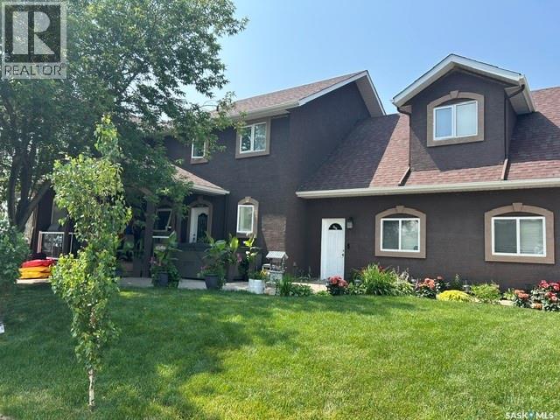
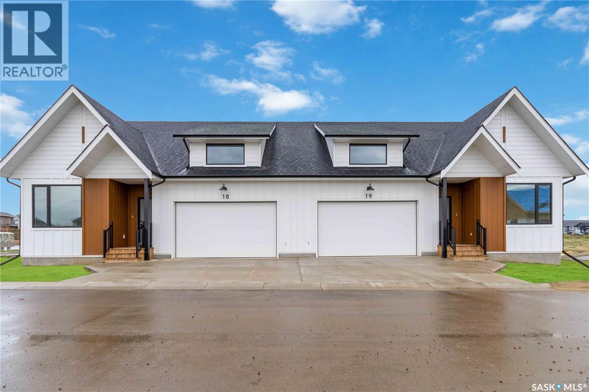
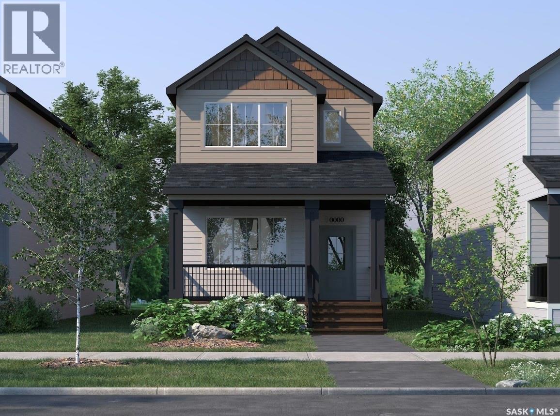
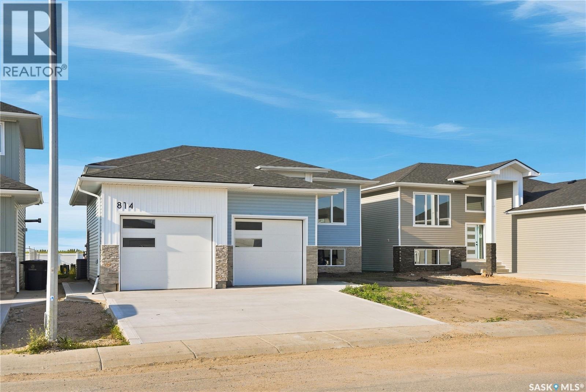
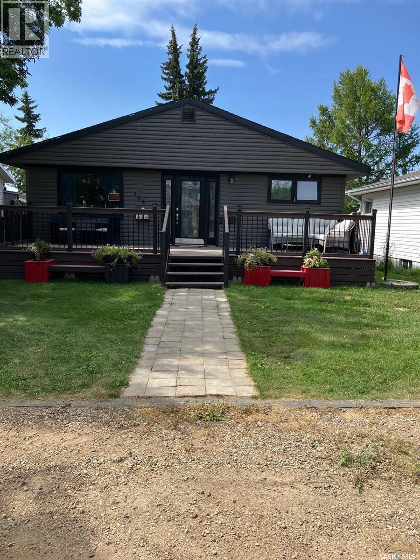
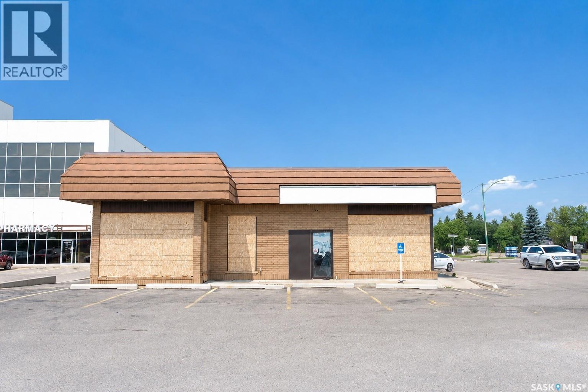
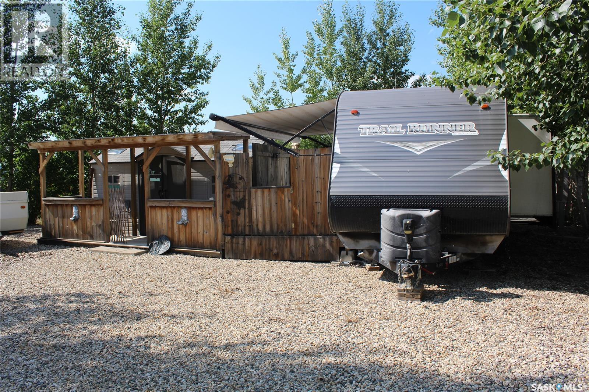
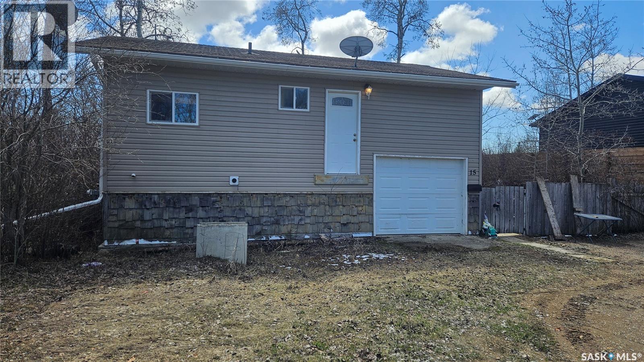
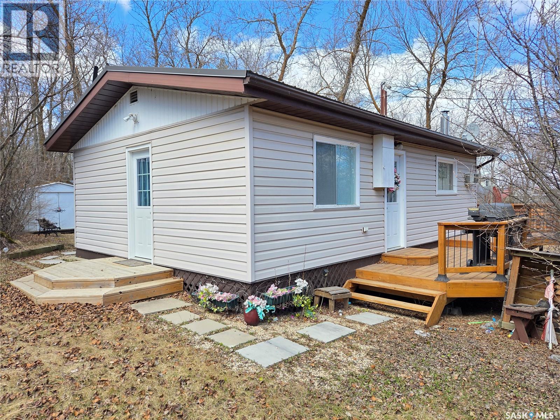
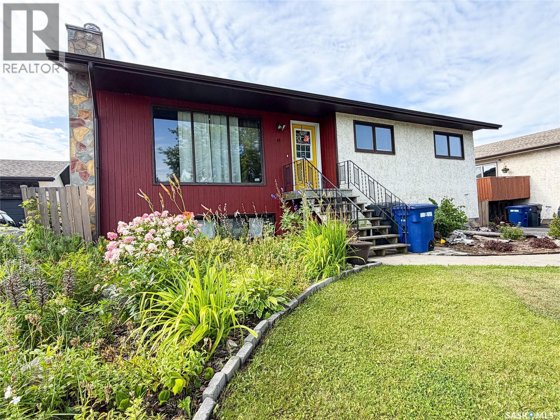
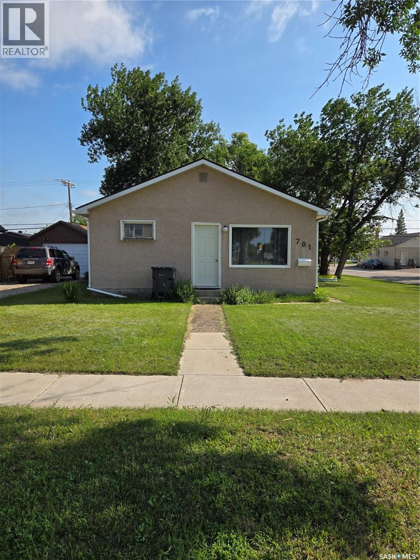
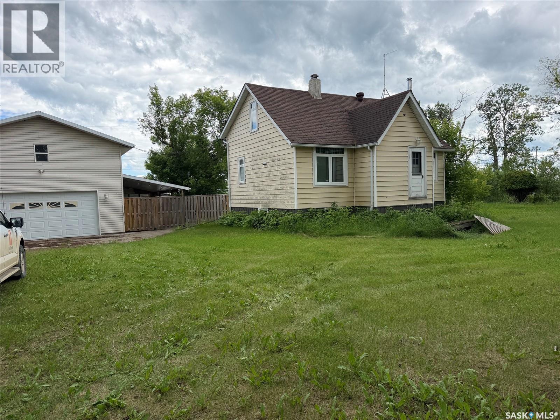
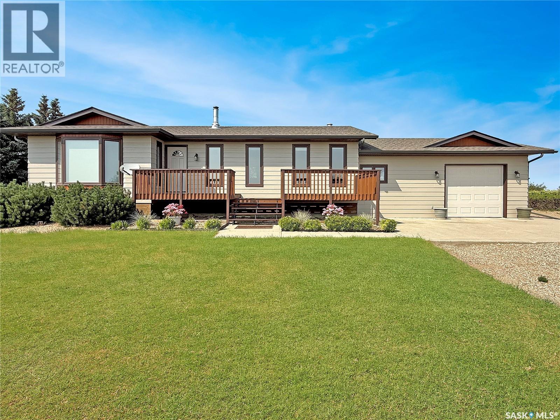
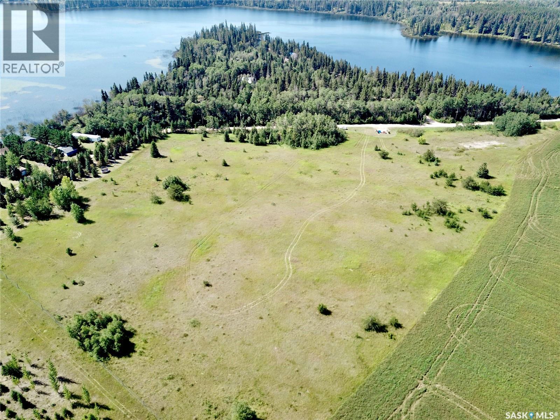
Welcome to this spacious and beautifully updated 5-bedroom, 2-bathroom home, ideally situated on a large corner lot in a family-friendly neighborhood. Conveniently located just blocks from the hospital, schools, and parks, this property offers both comfort and convenience. Inside, you’ll find numerous updates throughout, creating a modern and inviting living space with plenty of room for growing families, entertaining guests, or working from home. The functional layout provides generous-sized bedrooms, bright living areas, and ample storage. Outside, the corner lot offers additional yard space, great curb appeal, and plenty of room for outdoor enjoyment. Whether you’re looking for your next family home or an investment opportunity, this property is one you won’t want to miss. (id:62370)
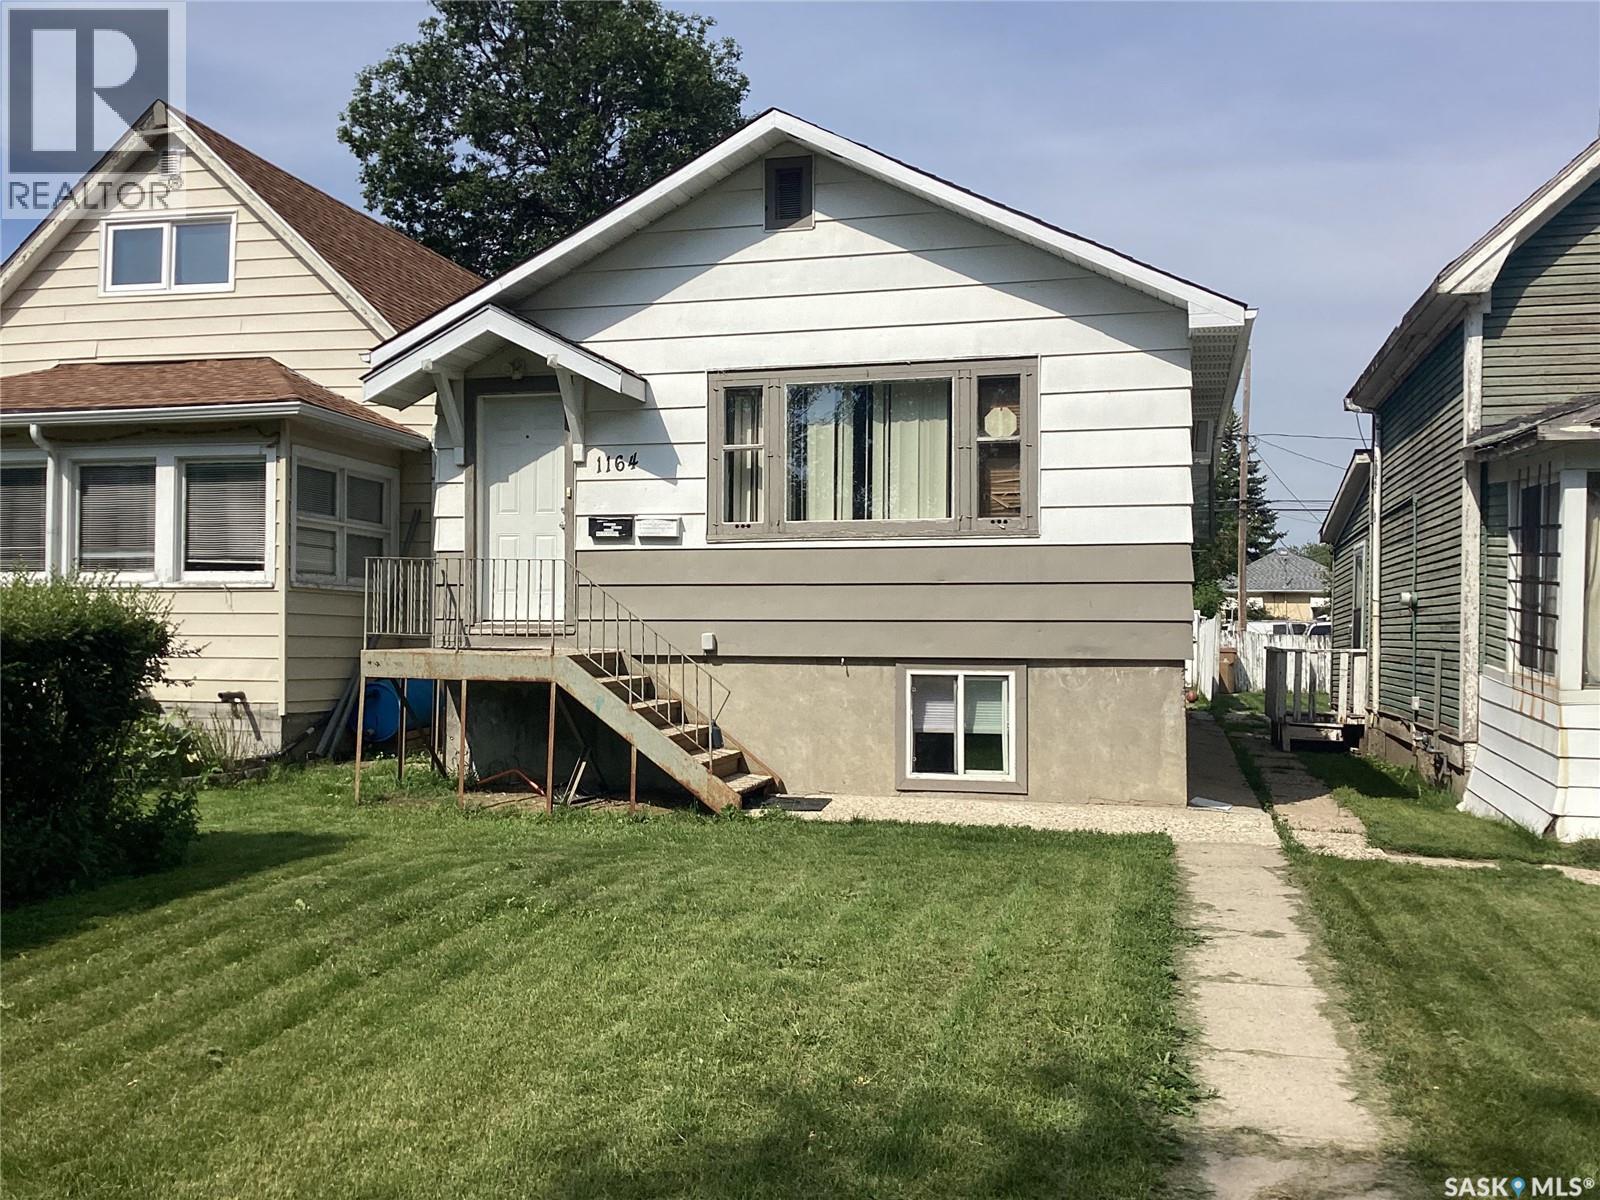
Great investment/ or first time home buyer to help with mortgage. Solid, clean, well kept home west of Elphinstone st, close to commercial business, schools, hospital with easy access to Lewvan Dr. Practical open layout on main, includes two bedrooms and 4piece bath. Basement freshly painted with minor renos, with back door access, includes two good sized bedrooms open kitchen/ living room, 4piece bath and a shared laundry room,. The back of house has a deck, fully fenced with a double drive. Looking to get into the housing market? This could be the one. Call agent for private viewing. (id:62370)
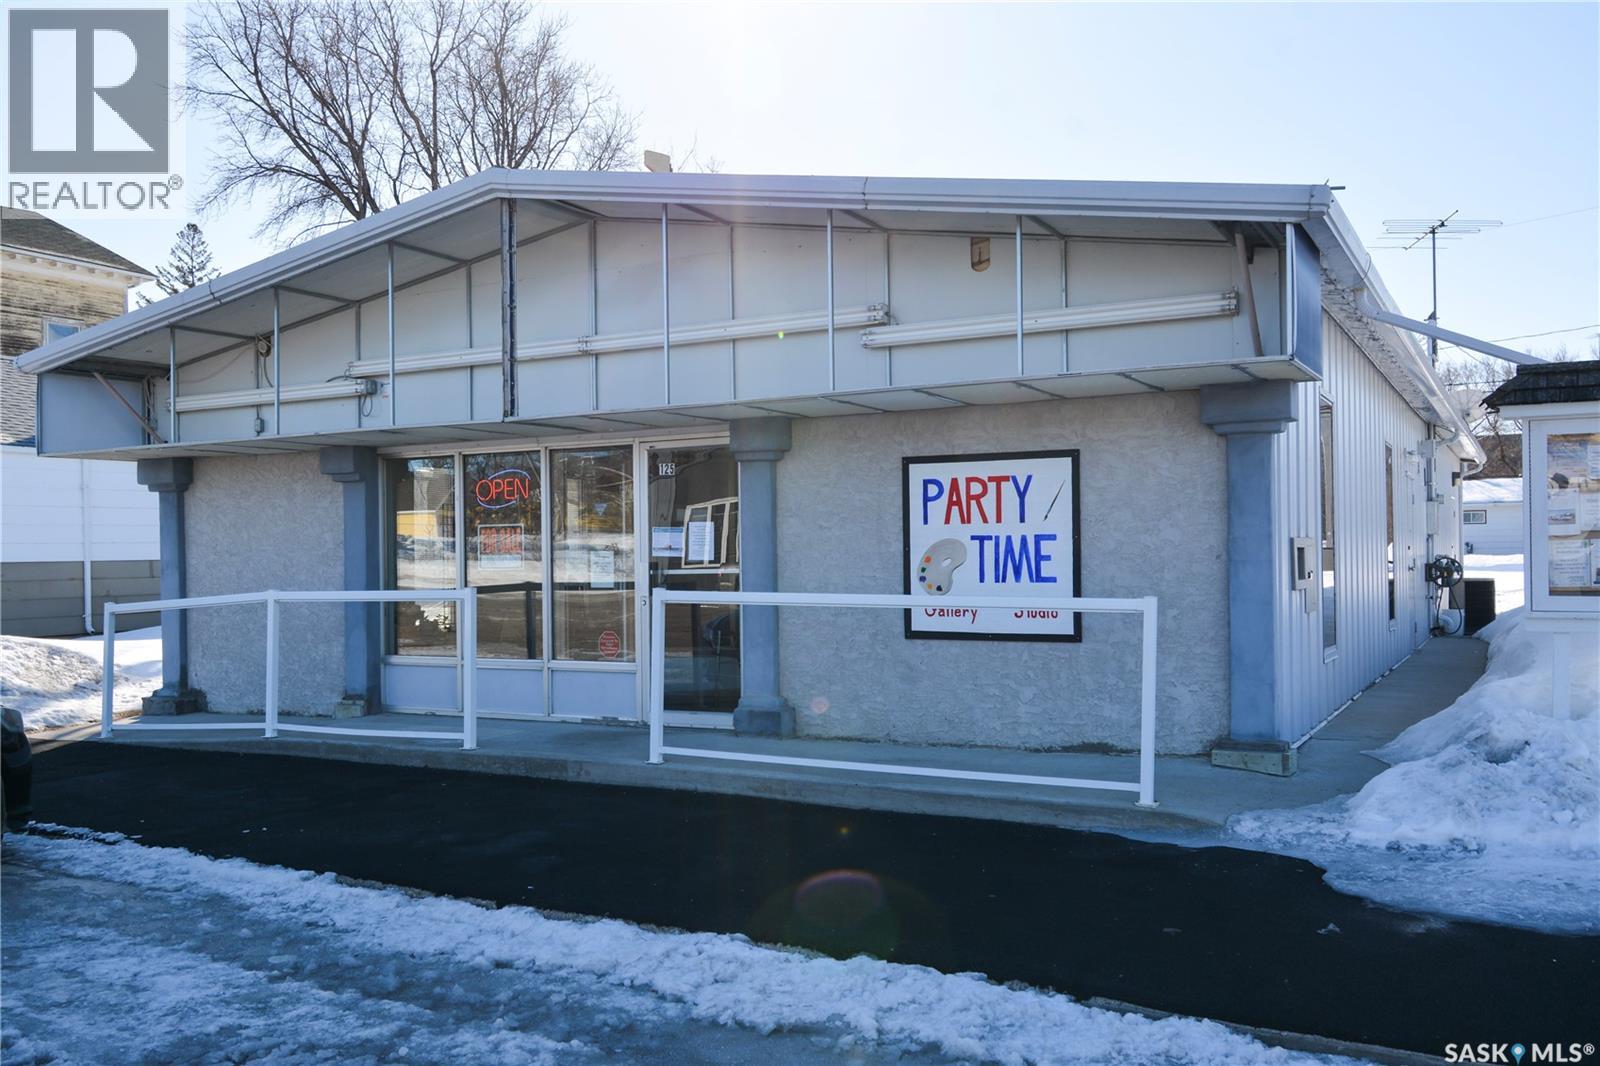
Ideally located near Last Mountain Lake, this versatile commercial property in Govan offers excellent potential for a variety of business ventures. Formerly a credit union and currently operating as an art gallery, the building provides 2,180 sq. ft. of functional space on a generous lot of over 9,000 sq. ft. The exterior features durable, low-maintenance metal cladding, while the rear of the property includes convenient parking with two electrical outlets. A 10' x 12' storage shed is also included, complete with an existing mower. Inside, the front entrance opens into a spacious, open-concept area currently used for art display, offering flexibility for retail, office, or showroom use. This main space connects to a secure safe, two additional rooms, and leads toward the rear of the building. Along the way, you’ll find a washroom and utility room. The substantial rear area expands your possibilities further, featuring a second washroom, a custodial room with sink, a kitchen area, and an additional safe. Most lighting throughout the building has been upgraded to energy-efficient LED fixtures. This well-maintained property presents a fantastic opportunity to establish or expand your business in a welcoming community close to the lake. (id:62370)
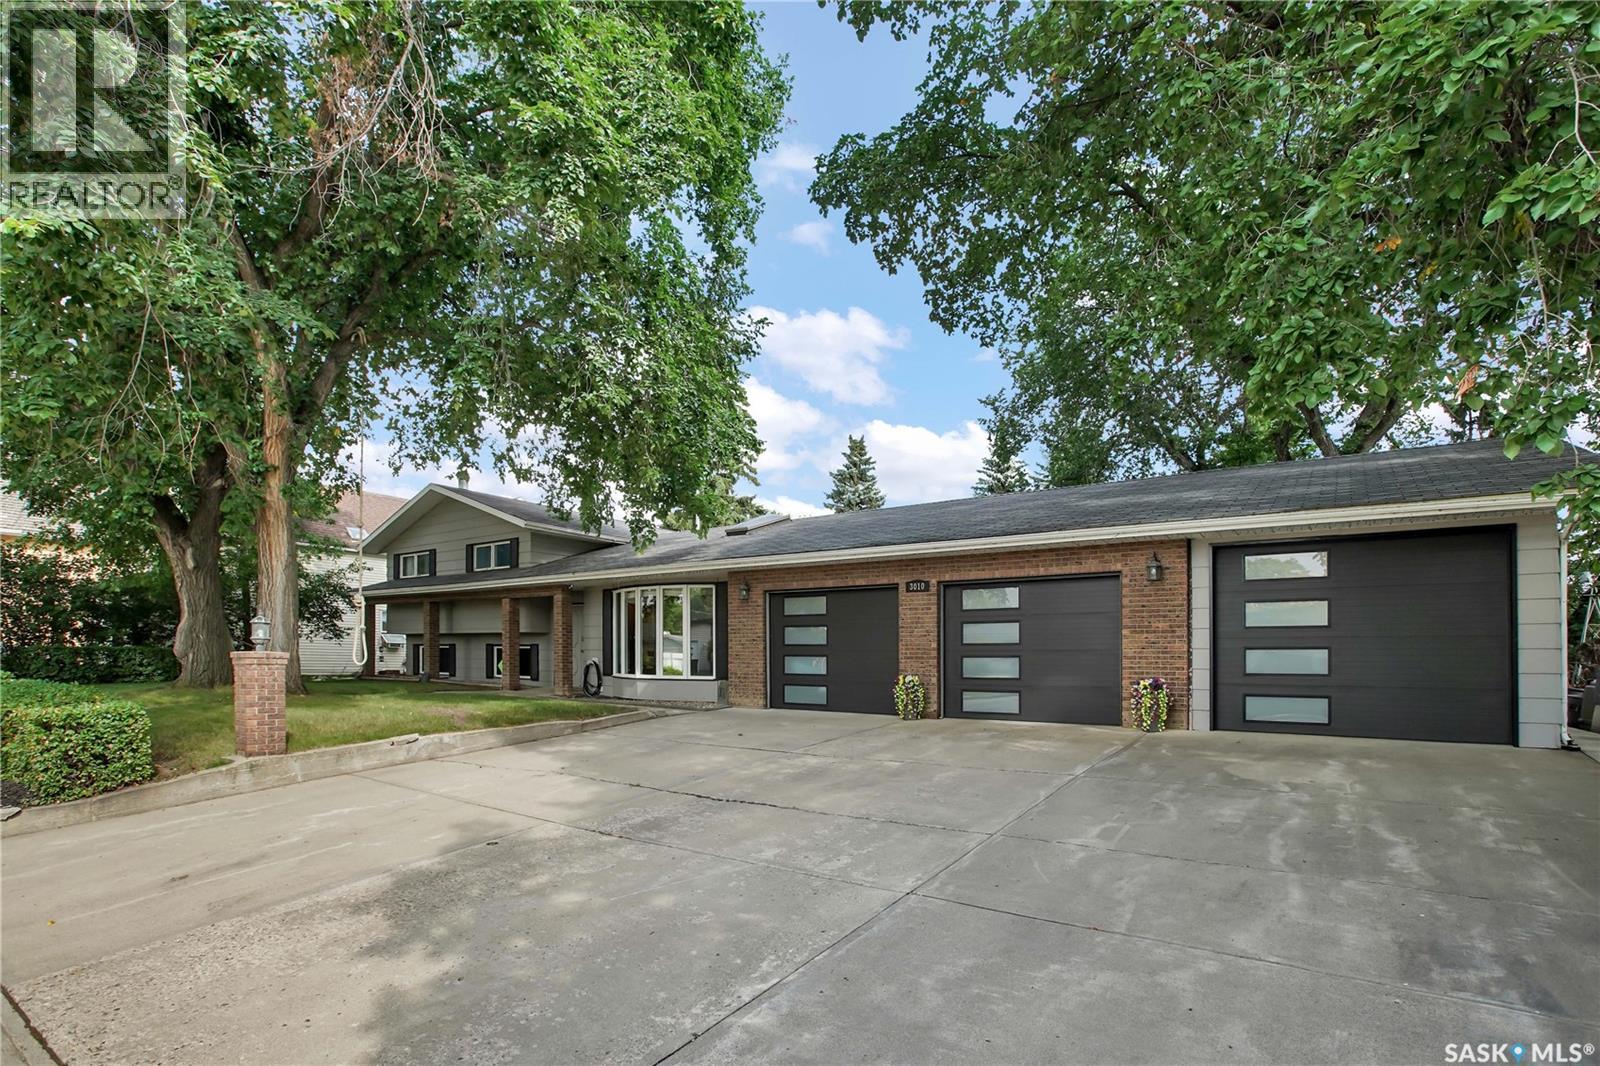
Welcome to this beautifully maintained 1,500-square-foot four-level split home, ideally located in the heart of Rosthern. Offering four bedrooms and three bathrooms, this spacious home provides plenty of room for the whole family. Situated on two lots, the property features mature trees, generous outdoor space, and a fantastic treehouse complete with its own zip line for hours of backyard fun. The three-car garage provides plenty of room for vehicles, toys, hobbies, and storage. Inside, the four-level split design offers a practical layout with room for everyone to spread out, while the main-floor laundry adds everyday convenience. The home has been nicely maintained and is ready for its next owners to move in and enjoy. Its central location puts you close to downtown, the school, shopping, recreation, and many of Rosthern's everyday amenities. You’re also just one block from the renowned Lil Bean ice cream location, making those summer evenings a little sweeter. With Saskatoon and Prince Albert both a short commute away, this is a great location for those who want small-town living without giving up convenient access to larger centres. With two lots, a three-car garage, mature landscaping, and a fun-filled backyard, this property offers exceptional space and value. Don’t miss this opportunity to make this one-of-a-kind Rosthern property your next home. (id:62370)
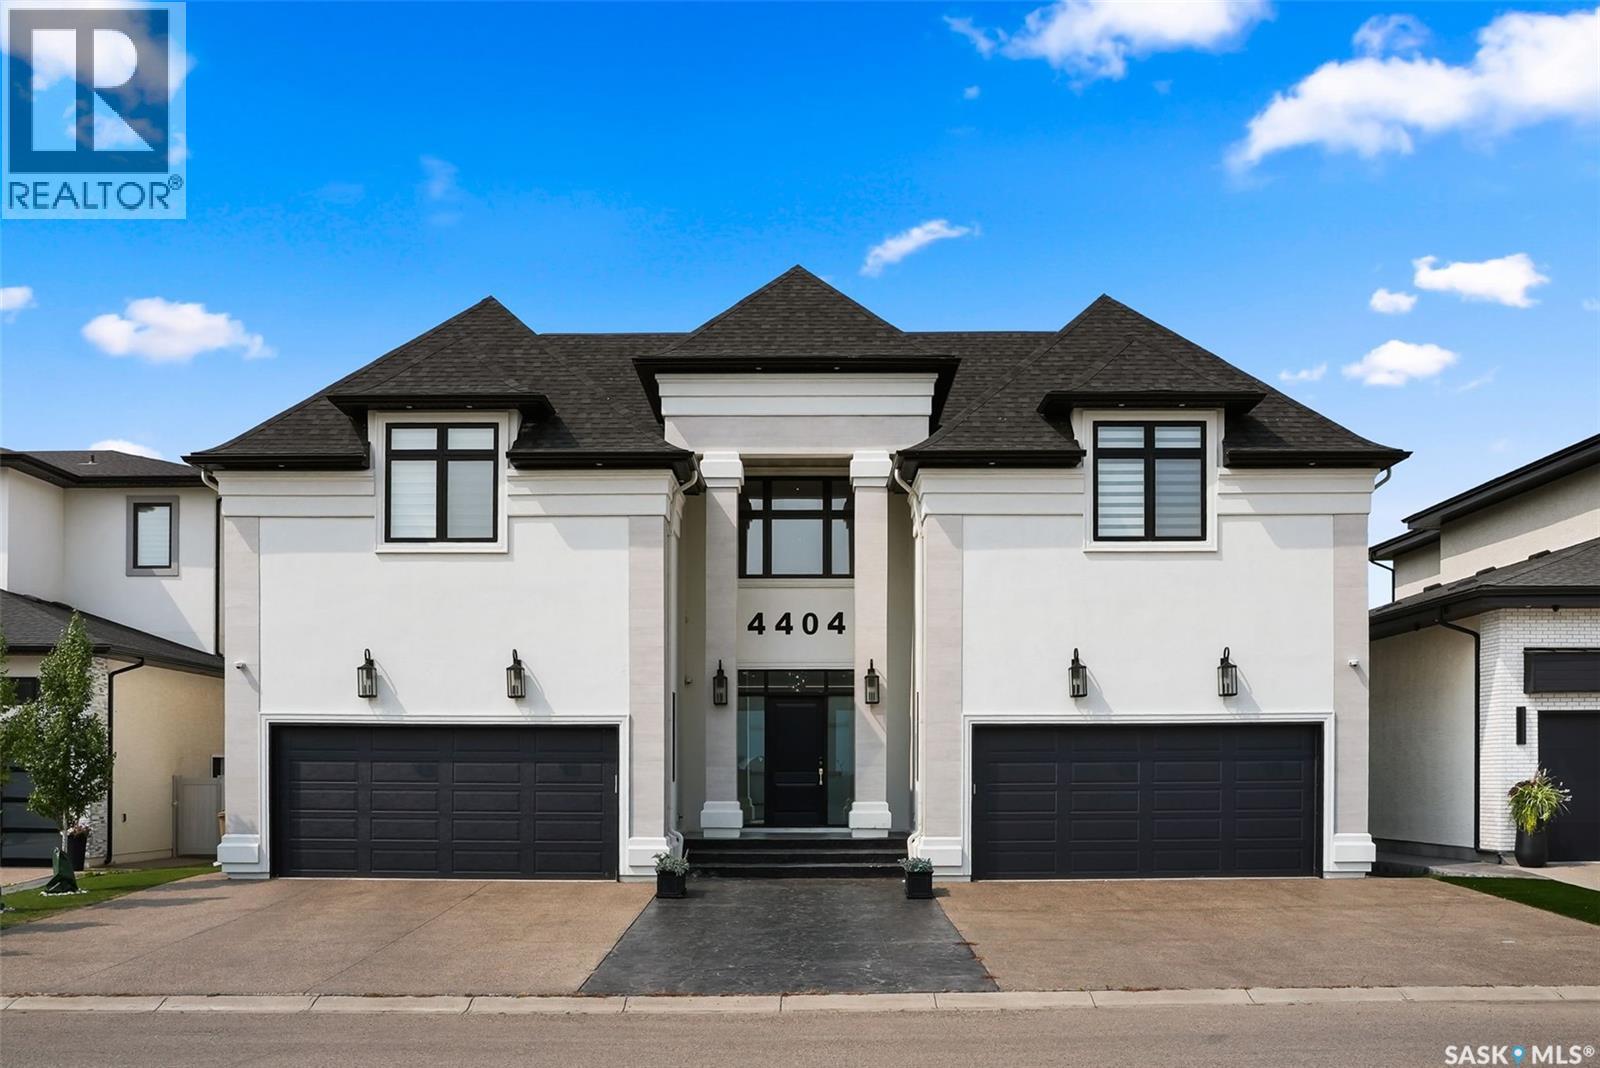
Welcome to 4404 Wild Rose Drive in the The Creeks. This extraordinary custom built estate was designed over several years and completed in 2021 with exceptional attention to detail. Offering 6,096 sq. ft. of living space, this stunning two storey home features 6 bedrooms, 8 bathrooms, and sits on a 8,901 sq. ft. rectangular lot backing a protected nature reserve with expansive green space, a flowing stream, and breathtaking prairie sunsets. A circular foyer with a chandelier and soaring 22 ft. ceilings creates a striking first impression. The main floor living room has a gas fireplace and floor-to-ceiling views of the incredible backyard. Glass doors fully open to create seamless indoor-outdoor living, leading to the backyard featuring a heated 16 x 32 pool, an expansive deck with built-in heater, gas BBQ hookup, and electric screens. The open concept design connects the living room, dining area, and the stunning kitchen complete with custom white cabinetry, gold accents, oversized island with seating, and premium Thermador appliances including a hidden fridge, espresso machine, steam oven, convection oven, speed oven, and six-burner gas cooktop with grill and pot filler. A fully equipped butler’s kitchen and pantry keep prep work tucked away during gatherings. The main floor also includes an office, guest bedroom with ensuite, convenient pool change area with laundry and a shower, two heated double attached garages, and mudrooms with built in lockers. Upstairs, the elegant great room overlooks the foyer and leads to a luxurious primary suite featuring a fireplace, office space, 6-piece ensuite, and dual walk in closets. Four additional bedrooms each include their own ensuite, plus a beautifully designed laundry room. The showstopping basement features a full indoor basketball court convertible for volleyball, pickleball or badminton, viewing area, lounge with fireplace, kitchen, bathroom, and den creating the ultimate space for family fun and entertaining. (id:62370)
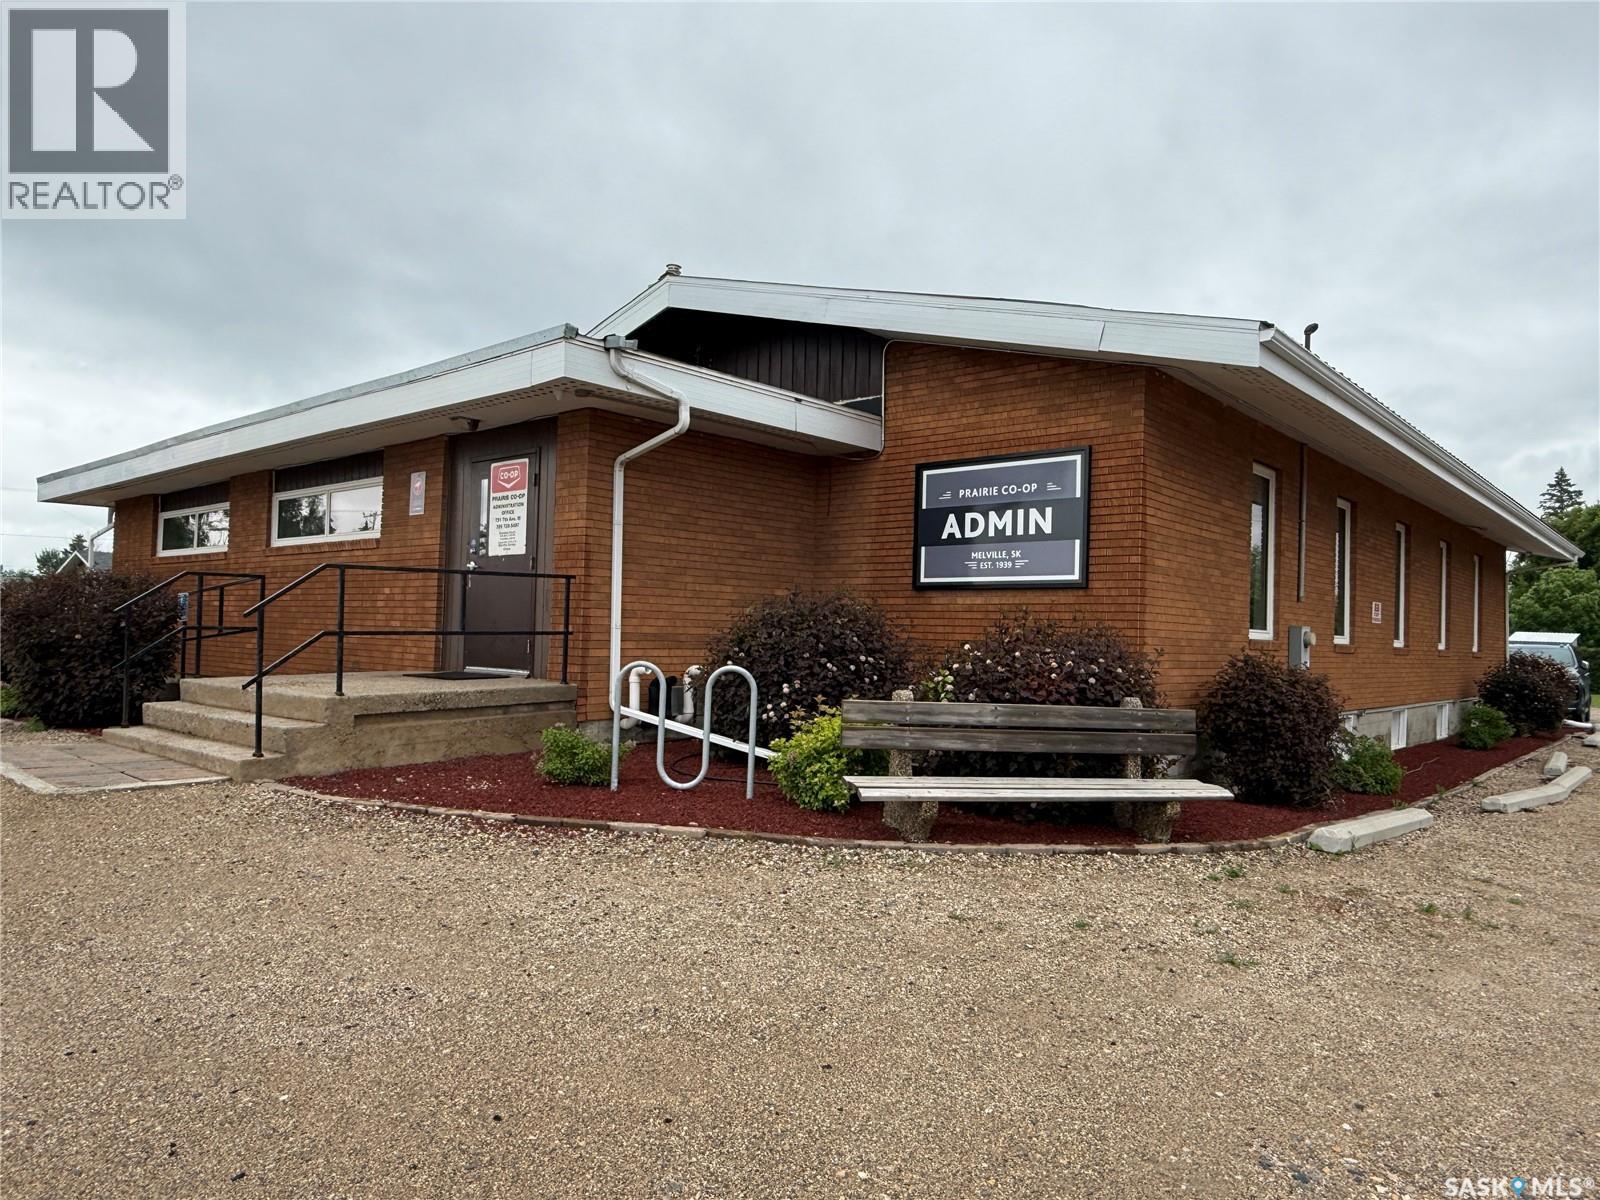
Opportunity awaits at 751 7th Ave W in Melville, SK. This well-maintained C2-zoned commercial property offers over 5,000 sq ft (2 levels) of functional space in a high-visibility location along one of the City’s main arteries and offers highway visibility. The building features an accessibility ramp at the front entrance, metal roof, updated PVC windows, central air, a spacious entry foyer/waiting area, reception desk & 7 dedicated office spaces on the main floor, along with a 2-piece bathroom. The lower level offers even more flexibility with office/file storage space, a boardroom, kitchen, utility room, additional storage, a second bathroom & room to develop more office or workspace if needed. With 3 separate entry doors, there is potential for more than one business to operate from the building, making this a great option for an owner-user, shared professional space, rental income opportunity, or investment property. Excellent on-site parking, highway visibility & a practical layout add to the appeal. Whether you are looking for a standalone business location or a property with multi-use potential, this one is worth a closer look. Please allow 24 hours notice for viewing requests to be confirmed. (id:62370)
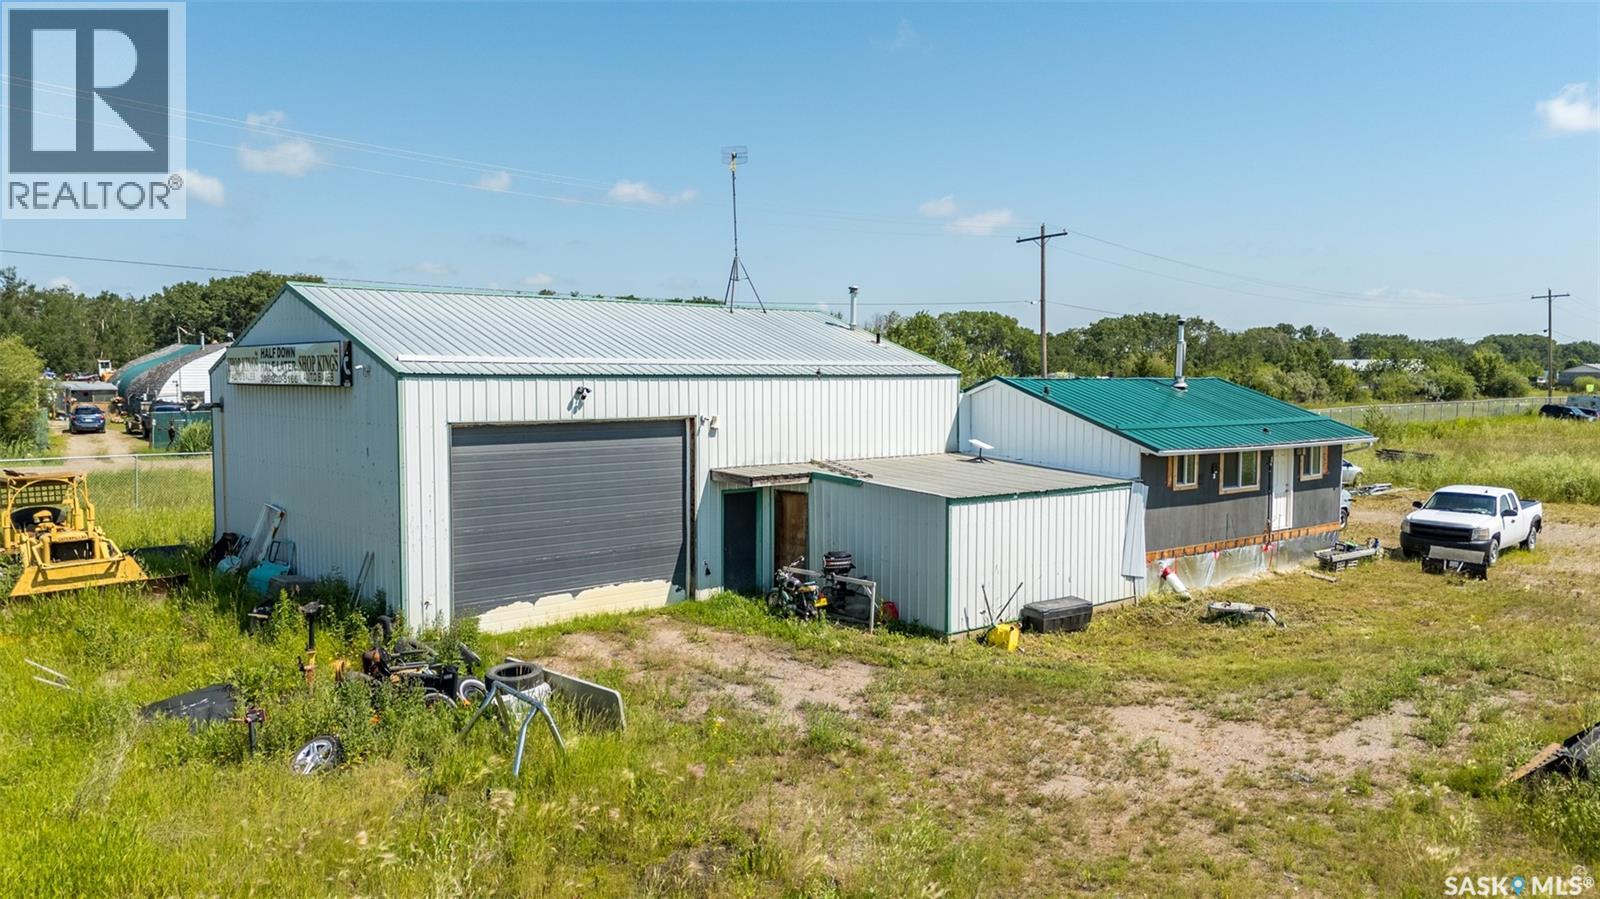
This 1408 sg. ft. Industrial Shop was built in 1977, with attached living quarters of 624 sg. ft. which includes, a Kitchen, Living room, 3pc bath and 2 bedrooms. This shop sits on (1) of (3) 2.47 acre Lots, with separate titles, totaling 7.41 Acres of Industrial / Commercial Land, 5 Miles North of P A on Red Wing Industrial Drive Has Natural Gas, Power, Well & Septic Tank. Shop has 14' ceilings, large entrance door (16' wide by 12' high ) and mezzanine area where free standing furnace, water heater and storage are. Previous Owner had an Auto Sales business operation and prior to him was an Auto Wreckers. Great Value! (id:62370)
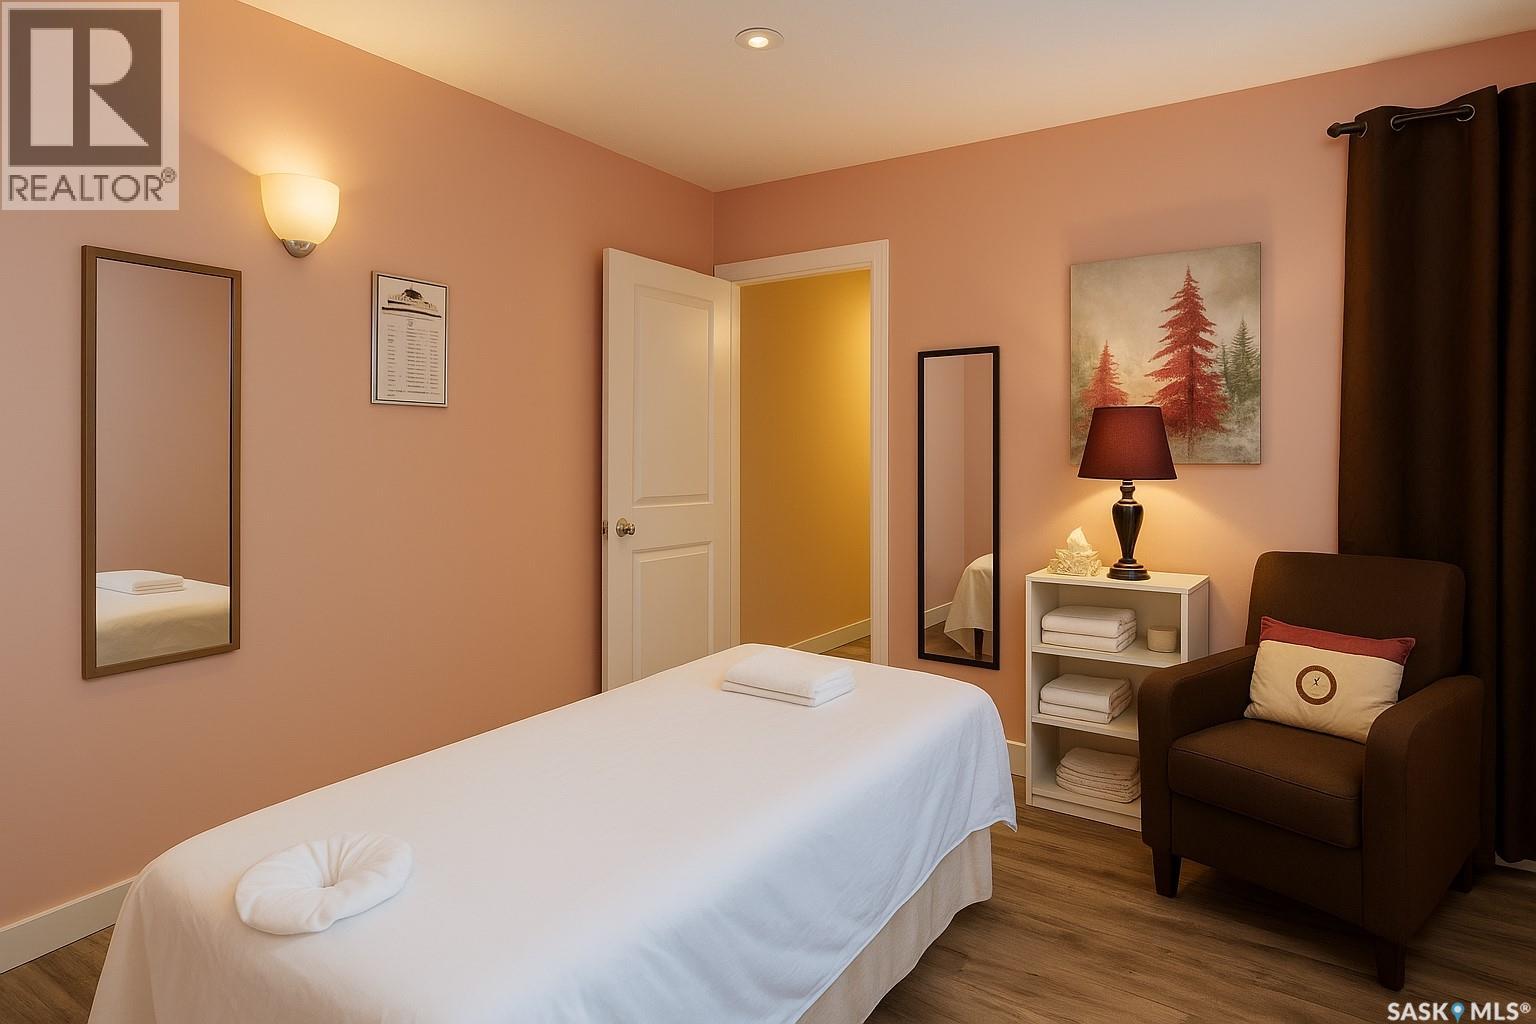
Well-established massage business in a busy Saskatoon location with consistent client flow. A great opportunity for an owner-operator or investor looking to take over an existing setup without starting from scratch. The space is fully set up and ready for immediate operation, with central air conditioning providing a comfortable environment for both clients and staff. The main floor includes a reception/front desk area, two massage rooms, and a 3-piece washroom. The lower level features a bright raised basement with large windows and two additional massage rooms, while still offering flexibility for staff use, storage. There is also a small additional room without a window that works well for storage, along with a 2-piece washroom. The main floor and lower level also have separate entrances, allowing for added flexibility in how the space is used. There is a fully paved parking area at the rear of the property, providing convenient access for both clients and staff. Both the main floor and lower level have been fully renovated, contributing to a clean, updated space. Recent updates also include flooring, exterior stucco, and a newer washer and dryer. A new lease will be required with the landlord. Lease terms are negotiable, and potential incentives may be available, subject to agreement. Overall, this is a solid turnkey setup with an existing client base and room for growth. For more information or to arrange a viewing, please contact. (id:62370)
Charming Heritage Home with Timeless Character Step into a beautifully preserved heritage home where original details and timeless character shine through. Thoughtfully updated over the years, this home has undergone numerous renovations to keep its charm alive while enhancing comfort and functionality. A welcoming front porch leads into a spacious living room filled with natural light, featuring original hardwood floors and abundant windows. Just off the living room, you'll find a cozy bedroom—perfect as a guest room, office, or reading nook. The formal dining room retains its classic elegance, complete with original sliding glass doors, and connects seamlessly to another generously sized bedroom. The kitchen offers efficient layout and function, complemented by a charming breakfast nook ideal for casual dining. The main-floor bathroom is a 4-piece suite, highlighted by a clawfoot tub and convenient dual access from both the kitchen and the bedroom. A dedicated laundry room is also located on the main floor for added ease. Upstairs, you'll discover three additional bedrooms and a spacious 2-piece bath, offering room for family, guests, or creative uses like a studio or home office. Close to downtown amenities and the School. The seller has adjusted the price to reflect the repairs needed, giving buyers the opportunity to make this home their own! (id:62370)
An amazing opportunity to own a stunning 4-season lakefront home on a titled Lot at Exner's Twin Bays, Crooked Lake. A 2014 build with lasting quality & low maintenance, this 4-bed,3-bathroom home is nestled in the heart of the Qu'Appelle Valley-a beautiful setting suited to becoming your forever home.Multiple outdoor living areas include a shaded composite front deck entrance with glass railing;lakefront concrete deck with enclosed sunroom & an upper deck with a gorgeous spiral staircase. A fully landscaped yard with concrete pads, retaining wall,gabion basket wall,trees & gardens.Easy beach access for a boat lift/dock with adjacent public reserve Lots for added enjoyment. Attached 2 car garage is fully insulated & heated.Built on a 4-foot ICF block crawl space foundation with cold storage.A roomy foyer invites you to this exquiste home,introducing you to main floor laundry coupled with 3 pc bath; elegant main floor bedroom featuring BI custom cabinetry.Livingroom is an open-concept design with vaulted ceilings & incredible windows that will take your breath away complimented with custom alder cabintery,rustic alder HW flooring & accents & NG fireplace.The kitchen & bathrooms feature custom alder cabinetry with granite countertops,adding significantly to the beauty of this home.Updated SS appliances:fridge, gas range, BI dishwasher, & range hood microwave. Kitchen design allows for extra sitting areas for your guests.Dining area is very spacious but better yet, patio doors lead to a grand outdoor area to a BI sunroom with NG fireplace to enjoy an incredible view of this lake front property. 2nd storey features a loft sitting area, 2 bedrooms, 4 pc bath and a generous bonus room suite with 3 pc bath & private sitting area & the 4th bedroom.Upper deck with commercial glass railing from the loft leads to even more scenic views.A whole-home audio system/built-in speakers run throughout,including all outdoor decks & sunroom. Incredible!This home is an absolute must see! (id:62370)
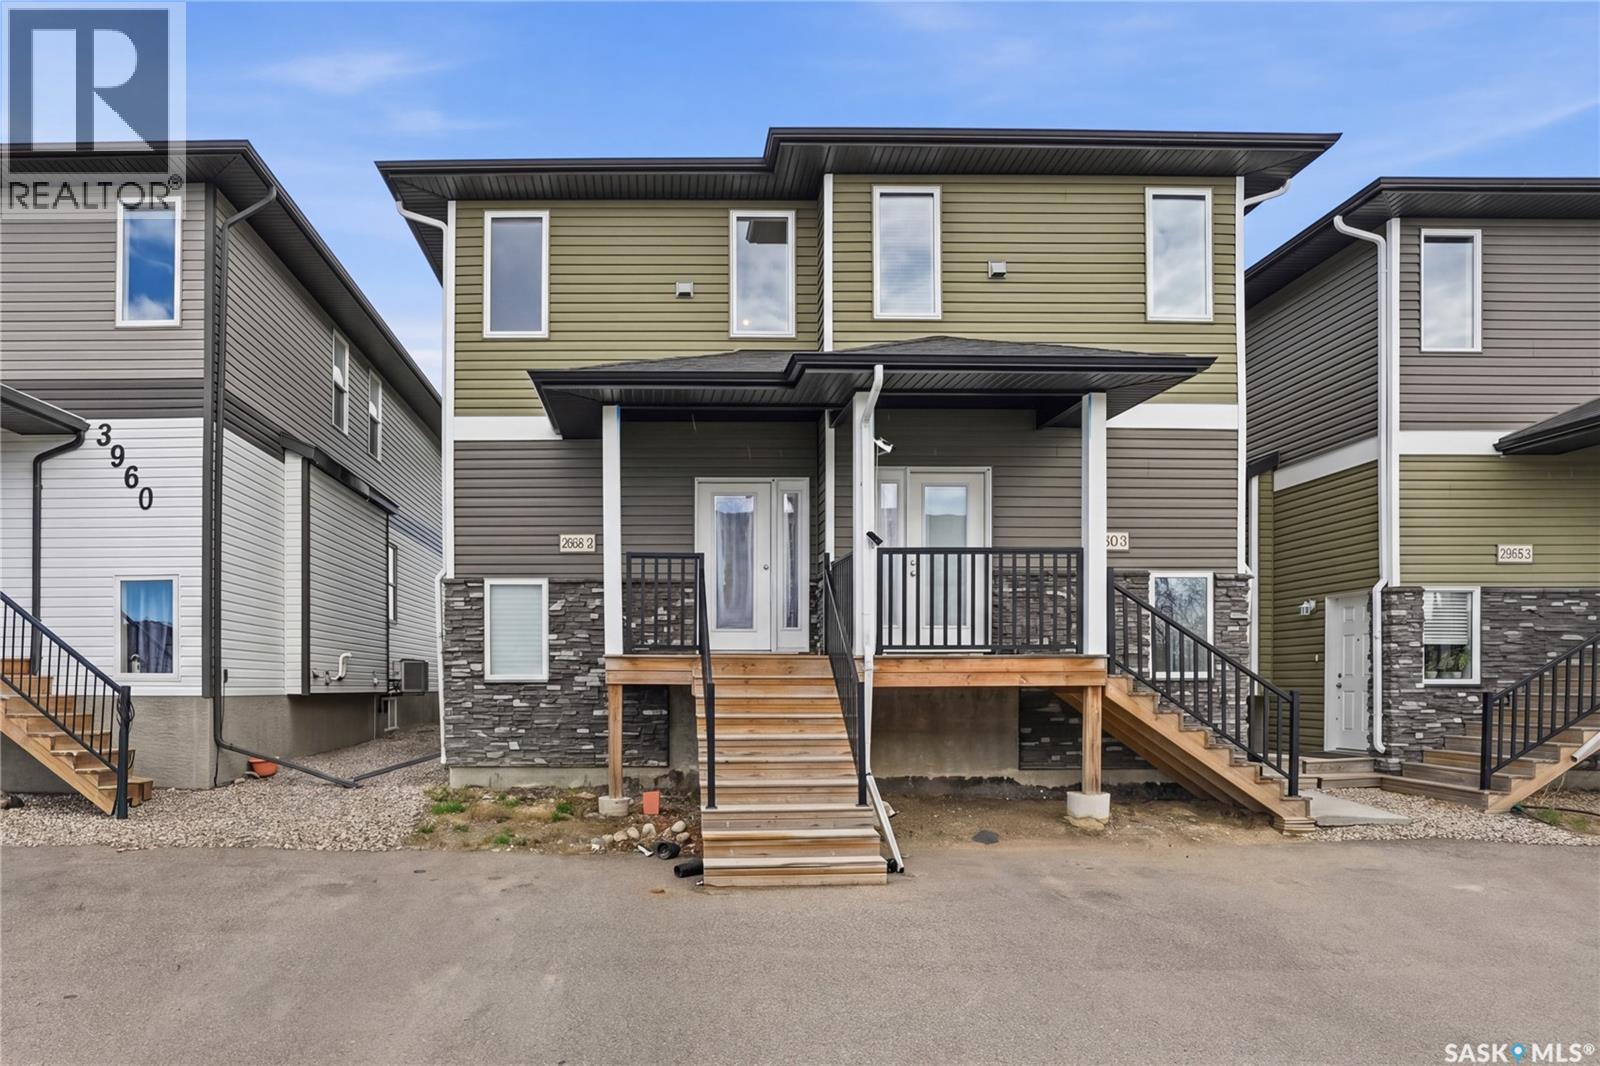
Welcome to “The Crescent” an Arbutus Development. Discover year-round wellness while integrating your personal lifestyle with this new community. Entertaining just got easier! Host family barbecues or take a dip in the swimming pool. Challenge your friends to a game of pickle ball or relax in the hot tub. Offering 2,500 square feet of indoor amenities at your doorstep, including a fitness room to stay in shape and a multi-purpose room for a game of cards or a movie night in the lounge with the grandkids. The Crescent Clubhouse has something for everyone. Immerse yourself in health, wellness and family life. Limited collection of modern farmhouse duplex and single unit bungalows - Open concept floor plans featuring 1121 sq.ft. or 1302 sq.ft. of living space - Private spacious 2 car garages with plenty of room for storage as well as a two car driveway. Free standing or semi-detached options, many backing park! Spacious open concept kitchens featuring a large island - Soft close thermofoil drawers and cabinets - Durable quartz countertops with ceramic tile backsplash - Full height pantry for storage - Efficient double bowl stainless steel sink with brushed stainless pull-down faucet with spray feature, Kitchen Appliances included! Units come with large laundry rooms with extra storage for linens - ENERGY STAR rated Ecobee smart thermostat - Forced air heating with optional A/C cooling throughout - Front and rear garden hose bibs for outdoor needs - Ample parking for guests throughout development - National Home Warranty. Dont miss out on this rare development! (id:62370)
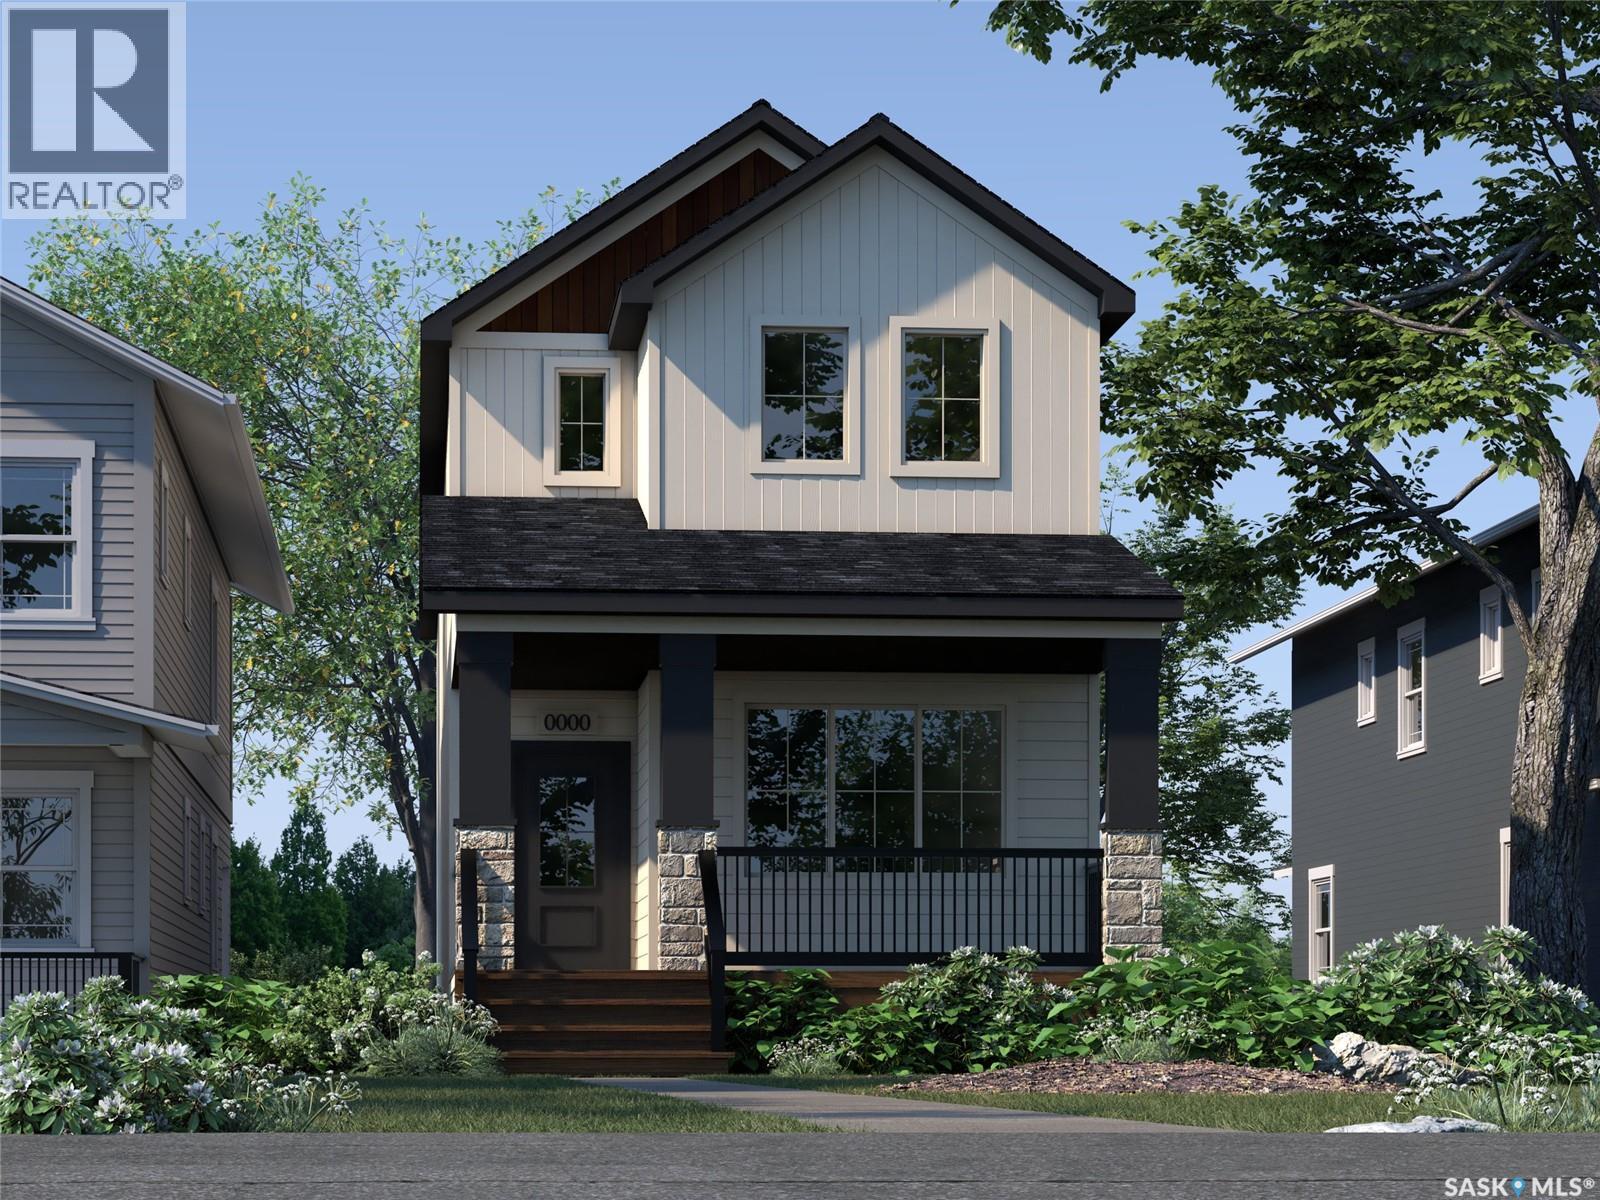
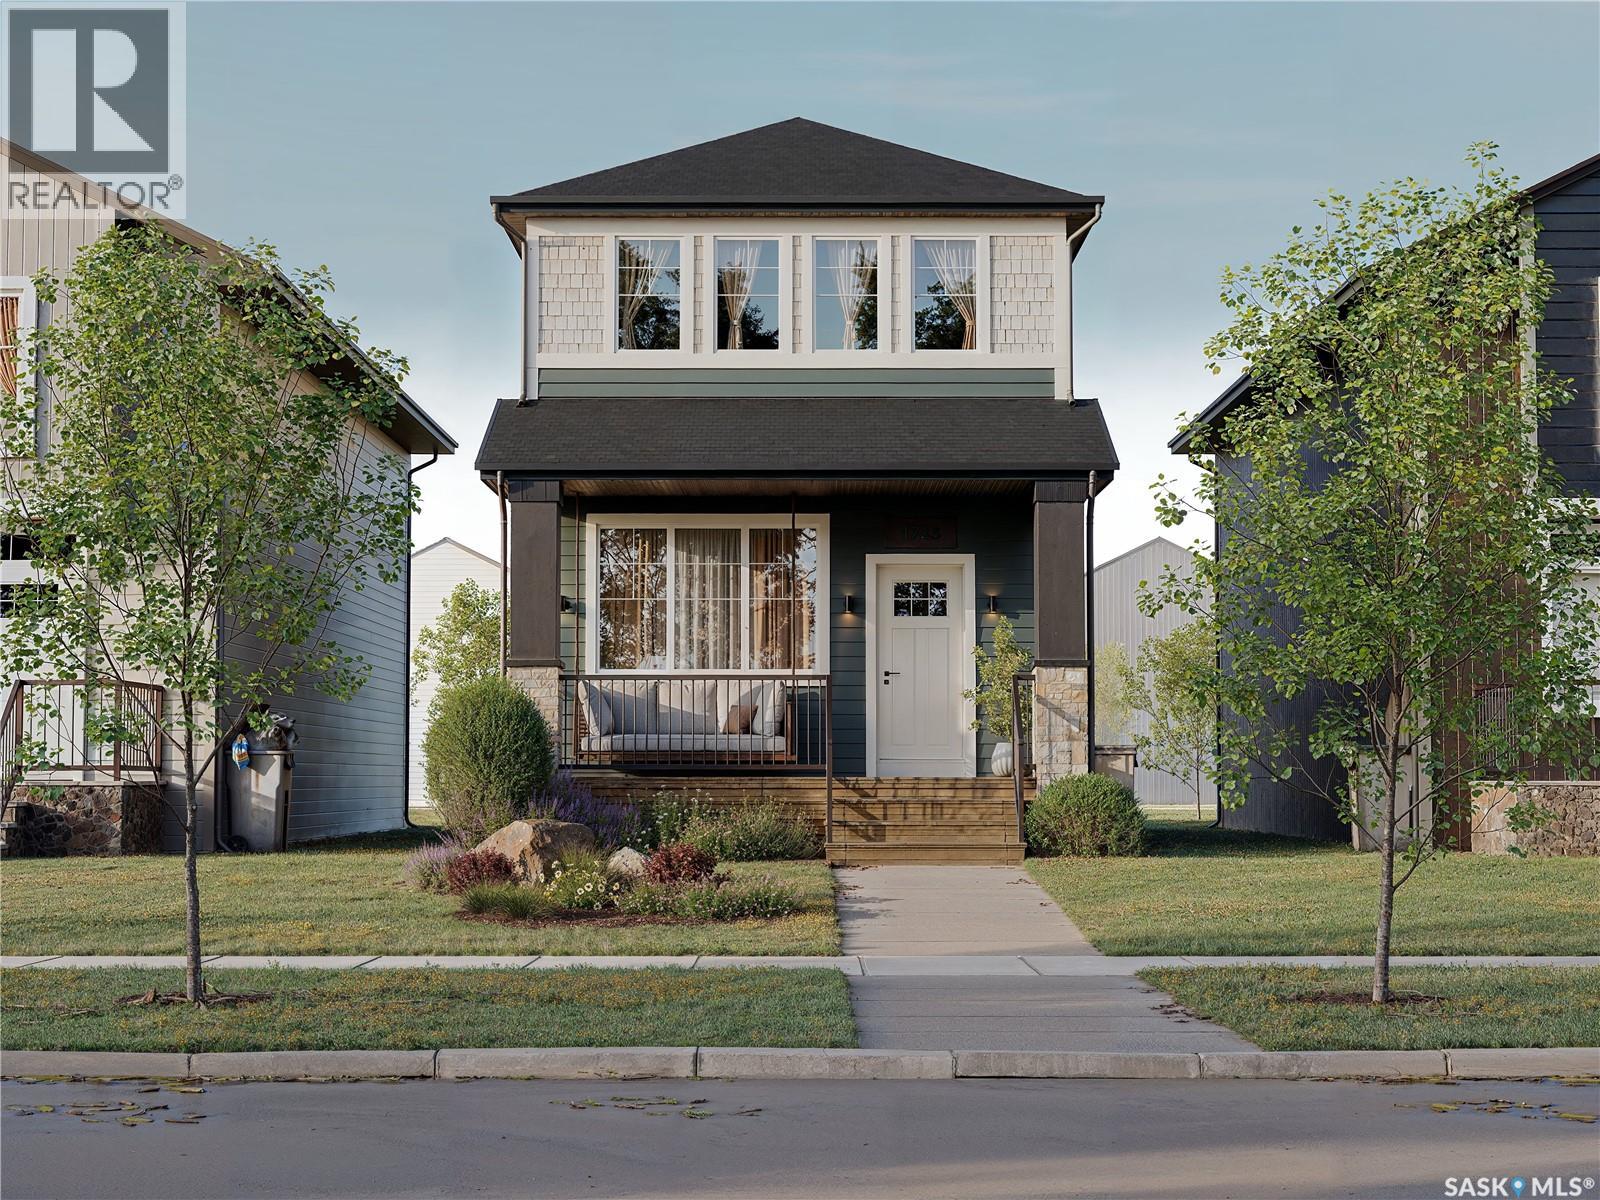
Welcome to 1756 West Market Street in the desirable community of Westerra! Introducing the Ellis B built by Wilson & Co.—a thoughtfully designed new-build home that combines modern style with functional living. Step inside to a bright and inviting open-concept main floor featuring a spacious living area, perfect for relaxing or entertaining. The kitchen comes complete with included appliances and flows seamlessly into the dining area at the rear of the home. A convenient 2-piece bathroom and mudroom complete the main level. Upstairs, you’ll find a generous primary suite featuring a walk-in closet and private 3-piece ensuite. Two additional bedrooms, a 4-piece bathroom, and a conveniently located laundry room provide plenty of space for families, guests, or a home office. Located in one of Regina’s growing neighbourhoods, this home offers the opportunity to own a brand-new property with modern finishes and thoughtful design throughout. Completion date is to be determined, giving buyers the chance to secure their new home before construction is complete. First Photo is rendered. The staged interior photos are for reference only. (id:62370)
Welcome to 1752 West Market Street in the desirable community of Westerra! Introducing the Ellis A built by Wilson & Co a thoughtfully designed new-build home that combines modern style with functional living. Step inside to a bright and inviting open-concept main floor featuring a spacious living area, perfect for relaxing or entertaining. The kitchen comes complete with included appliances and flows seamlessly into the dining area at the rear of the home. A convenient 2-piece bathroom and mudroom complete the main level. Upstairs, you’ll find a generous primary suite featuring a walk-in closet and private 3-piece ensuite. Two additional bedrooms, a 4-piece bathroom, and a conveniently located laundry room provide plenty of space for families, guests, or a home office. Located in one of Regina’s growing neighbourhoods, this home offers the opportunity to own a brand-new property with modern finishes and thoughtful design throughout. Completion date is to be determined, giving buyers the chance to secure their new home before construction is complete. First photo is rendered. The staged interior photos are for reference only. (id:62370)
Welcome to 1748 West Market Street in the desirable community of Westerra! Built by Wilson & Co., this brand-new home, known as the Reed, offers a unique and functional layout designed for modern living. Upon entering, you’ll be greeted by a bright front dining area surrounded by large windows, creating the perfect space for family meals and entertaining. The thoughtfully designed kitchen sits at the heart of the home, providing both style and functionality. At the rear of the home, you’ll find a cozy living room, ideal for relaxing evenings, movie nights, and spending time with family. A convenient 2-piece powder room completes the main floor. Upstairs, the spacious primary suite features a walk-in closet and private 3-piece ensuite, creating your own personal retreat. Two additional bedrooms, a 4-piece bathroom, and convenient upstairs laundry provide comfort and practicality for families of all sizes. With quality craftsmanship, modern finishes, and a well-designed floor plan, this Wilson & Co. home offers the perfect blend of style and function. Completion is to be determined. Contact your REALTOR® today for more information on this exciting new build opportunity in Westerra! First photo is rendered. The staged interior photos are for reference only. (id:62370)
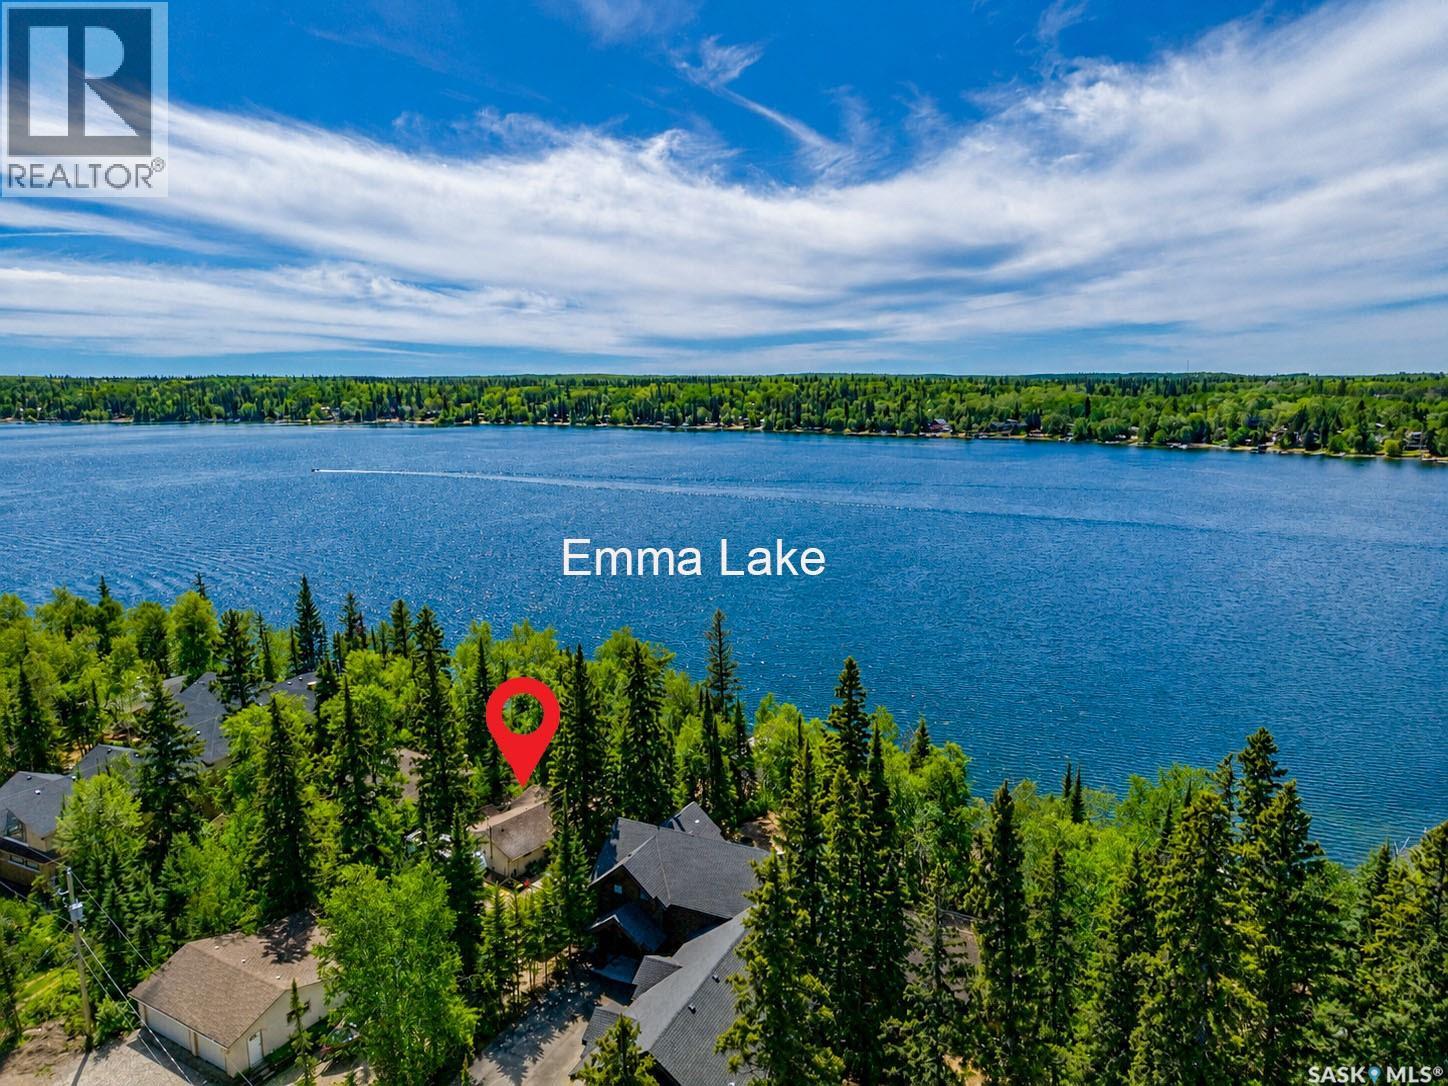
Welcome to this charming bungalow nestled just off the shores of the beautiful Emma Lake. This bright and inviting 2-bedroom, 2-bathroom home offers the perfect blend of modern style and cozy comfort, making it an ideal year-round residence or a relaxing getaway. Once inside, you will discover an open and airy living space filled with natural light, complemented by a warm, welcoming atmosphere perfect for unwinding after a day on the water. The kitchen and living areas flow seamlessly, creating an ideal space for both everyday living and entertaining. Outside, you will enjoy exceptional outdoor living with a large deck—perfect for morning coffee or summer barbecues. Surrounded by nature and just seconds from the lake, this property offers the best of lake life in all seasons. Additional highlights include a bunk house for guests, a spacious 2-car garage which is heated and provides ample storage for vehicles, recreational gear, and all your lake essentials. Whether you're looking for a peaceful retreat or a full-time home, this Emma Lake bungalow delivers comfort, style, and an unbeatable location close to the water. Don’t miss your chance to experience lake living at its finest—book your private showing today! (id:62370)
Nestled in the charming Parkridge neighborhood, this home offers the perfect blend of comfort and convenience. The open-concept kitchen, dining space and living room create a seamless flow, perfect for entertaining guests or simply unwinding after a long day. The modern kitchen with large island is accented by neutral paint colours and finishes, which will elevate your decor regardless of your style. The main floor is rounded out by a half bath, which really makes entertaining a breeze Its side entrance provides a separate access point, ideal for renting out the lower level for additional income. With two spacious bedrooms boasting walk-in closets, there's ample storage for all your belongings. Each bedroom features its own ensuite bathroom, ensuring privacy and luxury for residents and guests alike. The second floor is also home to your conveniently located laundry space and there is no shortage of additional storage as well. This home embodies modern living with its thoughtful design and prime location, offering a sanctuary where style meets functionality. This home has no back neighbours which ensures peaceful evenings and infamous Saskatchewan sunsets. (id:62370)
xperience the perfect blend of modern design and everyday functionality in this brand-new 1,430 SQFT home built by Taj Homes. Designed with quality finishes and thoughtful details throughout, this home offers an open-concept layout perfect for modern living. The kitchen features floor-to-ceiling cabinetry, quartz countertops, and a full set of stainless steel appliances, seamlessly connecting to the spacious living and dining areas highlighted by oversized windows. The home offers 3 bedrooms and 2 bathrooms, including a stunning primary suite complete with a custom feature wall, walk-in closet, and luxurious 5-piece ensuite featuring dual vanities, a tiled/glass walk-in shower, and tiled tub surround. Additional interior features include full-height tiled bathroom surrounds with Delta fixtures, quartz countertops throughout, built-in shelving in the pantry and bedroom closets, convenient main floor laundry, on-demand water heater, and All Weather triple-pane windows for added efficiency and comfort.The oversized 25’ x 26’ double attached garage offers plenty of space and functionality. Backed by Progressive New Home Warranty. Come check out the house today. Pictures are combination of a previous build and AI generation; finishes and colours may vary but will be similar. (id:62370)
This home is ready for the next person to move in and love it. The curb appeal on this place is fantastic and you can decide which deck and yard you would like to enjoy: the front or the back! So many updates included in this home. The entire home was redone with new flooring in 2018. Electrical updated in 2018 as well as an electrical panel. LED lighting throughout house. Move in ready. Beautiful large window overlooking front deck and open to spacious kitchen. Patio doors extend kitchen area out to a two tiered deck in a private backyard that is completely fenced. Also in the backyard are three sheds - two outfitted with power. The basement is fully finished with another bedroom, workshop area, family room and laundry room. Laundry room flooring 2026. 2022 water heater. Call for your private viewing. (id:62370)
Prime 2,679 sq. ft. commercial bay for lease in a well-located strip mall at 3337 8th Street East, Saskatoon. Situated along one of Saskatoon’s busiest and most established commercial corridors, the property offers excellent 8th Street exposure, storefront visibility, convenient customer access, and on-site parking. The strip mall setting makes the space well suited for retail, medical or wellness services, professional office, education, and other service-oriented businesses, subject to zoning and approval. Adding to the long-term value of the location, the City of Saskatoon has planned a future BRT station directly in front of the property, further enhancing public transit access, pedestrian connectivity, and overall commercial visibility. Please note: Current lease expires May 2027, earlier possession will need to do arrangement with existing tenants (id:62370)
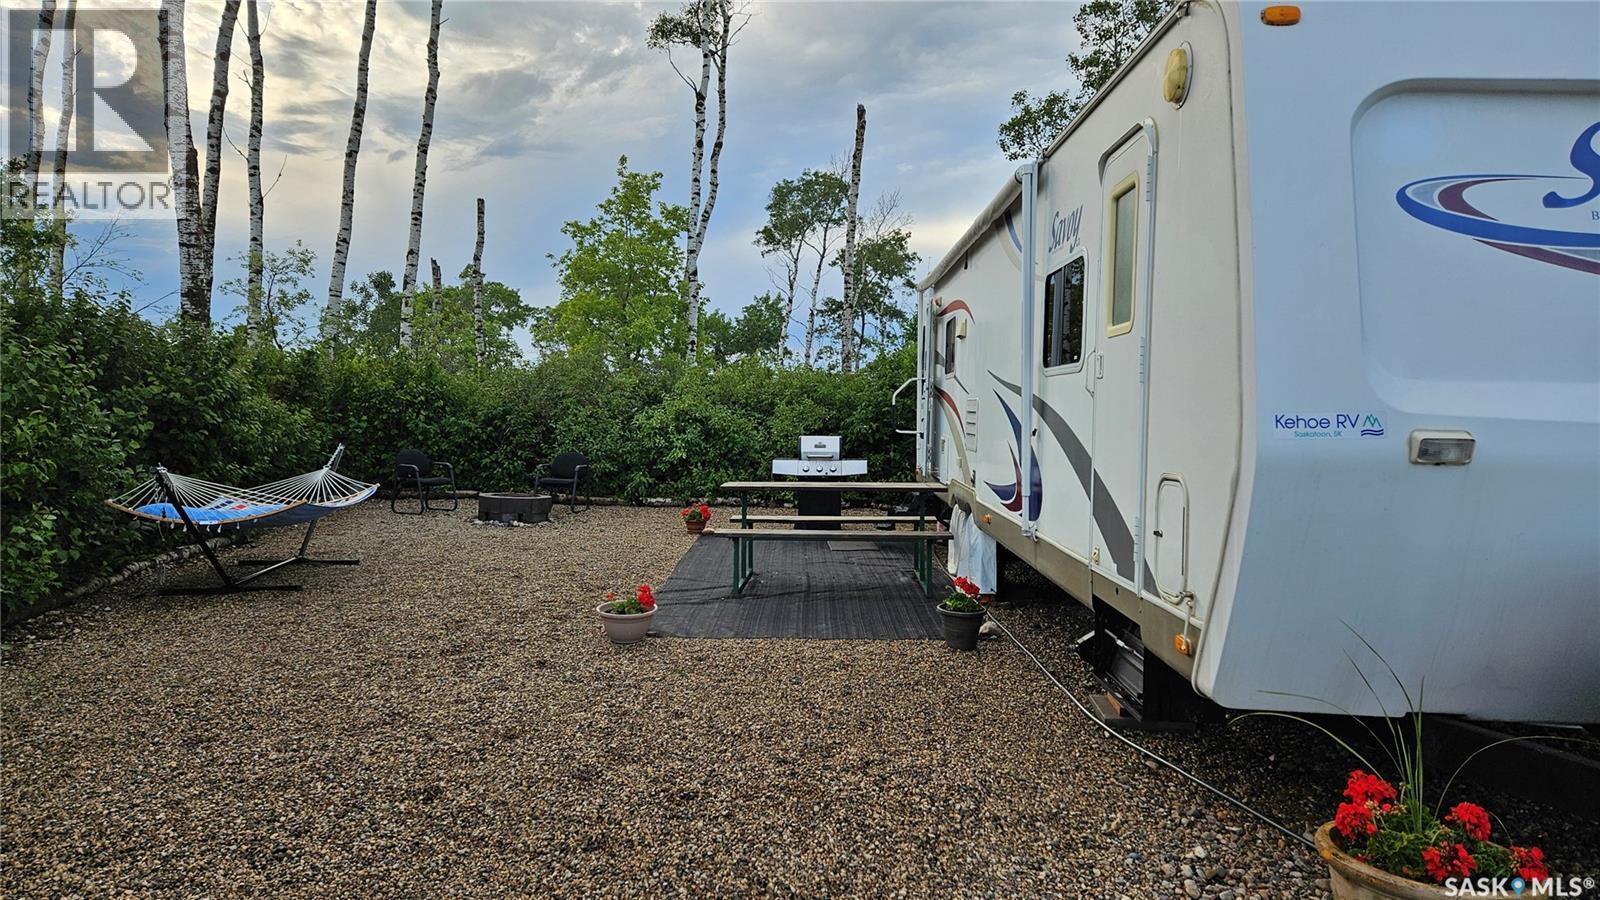
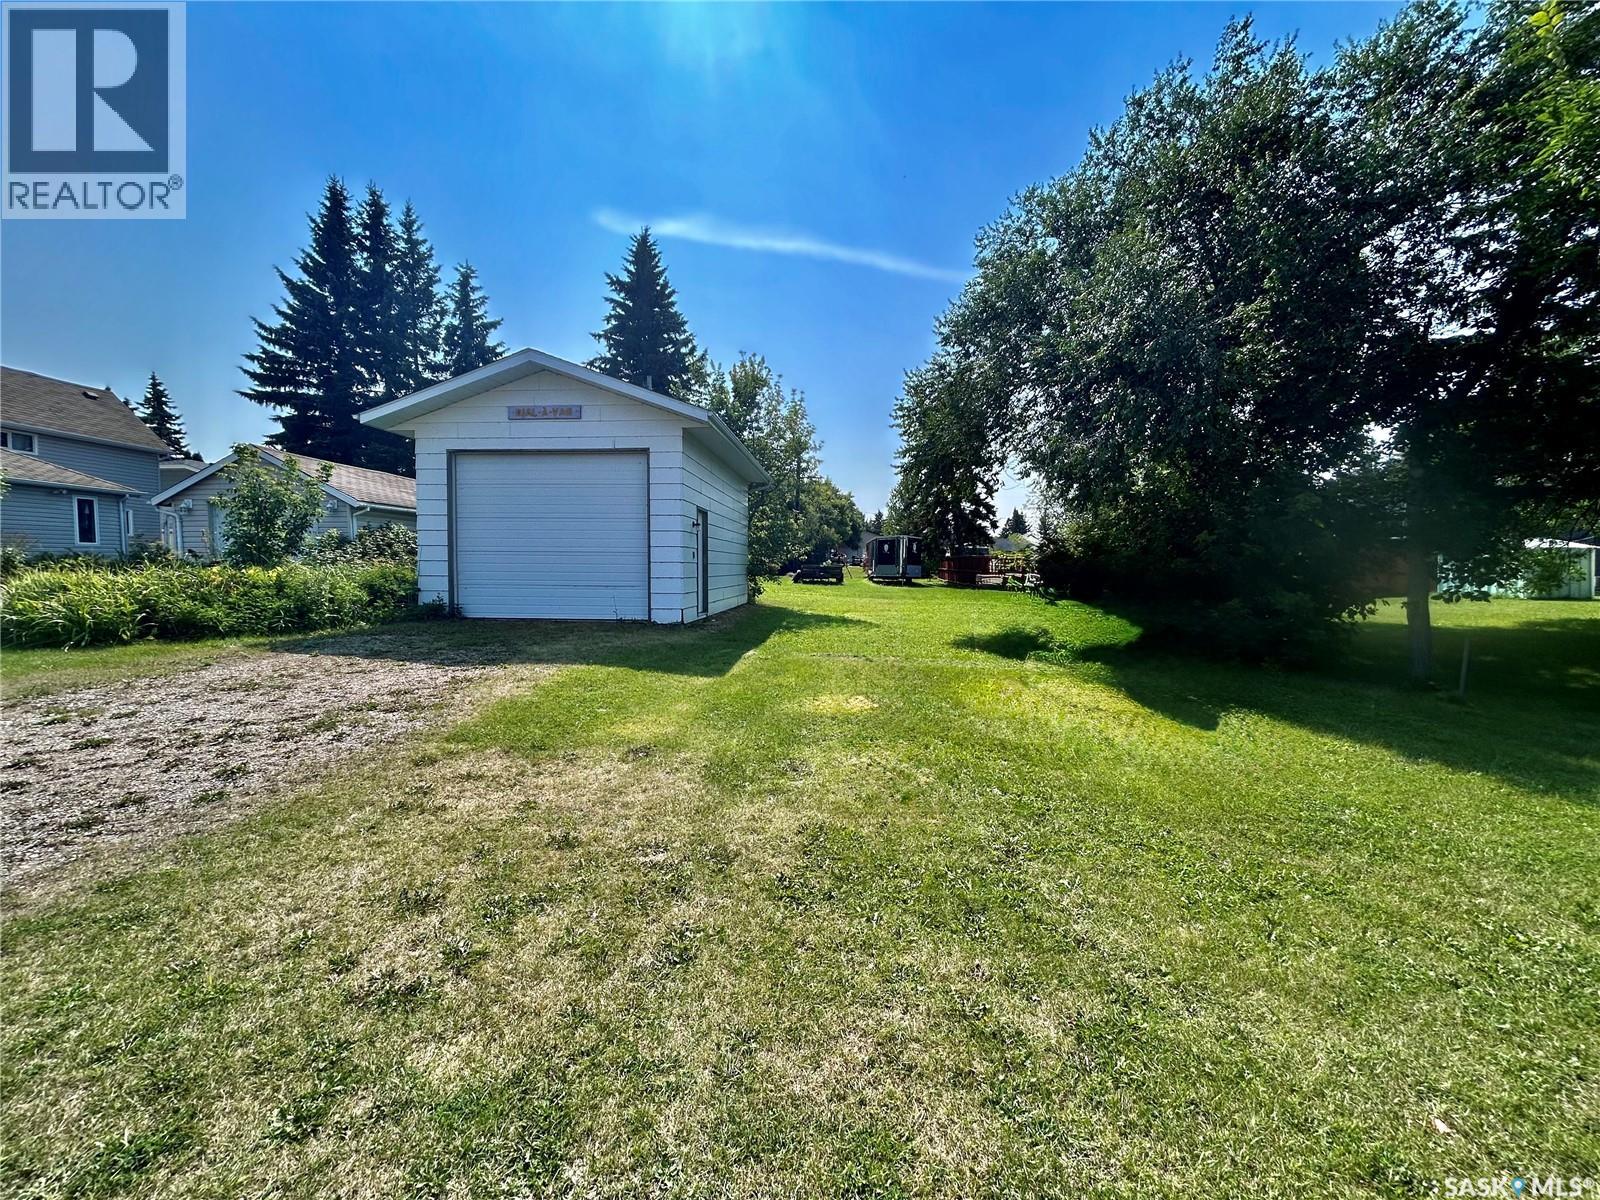
Move-In Ready Getaway – Titled Corner Lot. This private, move-in ready retreat is the perfect escape. Nestled on a large, titled corner lot, the property is designed for low-maintenance living so you can spend less time on upkeep and more time making memories. Whether you're sipping your morning coffee on the deck or unwinding after a day on the water with friends and family, this getaway offers comfort and convenience. With room to sleep 9 in the 32' 2016 Trail Runner Trailer with electric awning and outdoor kitchen, it’s ideal for hosting guests or enjoying quiet weekends away. The lot includes power, septic, and a fully graveled yard—ready for immediate use. The development features fantastic amenities including a playground, public beach, marina, and more, making it a fun and relaxing destination for all ages. Don’t miss this opportunity to own a hassle-free, private retreat just steps from the lake. (id:62370)
Year-round cabin with endless potential at Barney’s Bay, Struther’s Lake! This affordable getaway is packed with opportunity and waiting for your personal touch to make it shine. Construction began in 2009 and was completed in 2012, offering a solid foundation for your dream retreat. Inside, you’ll find 2 bedrooms, 1 bathroom, and a spacious living room perfect for relaxing after a day at the lake. Step outside to enjoy the back deck overlooking the large yard, complete with a kids’ play structure and plenty of room for outdoor fun. The 4-foot-high crawl space is both practical and versatile, housing the washer and dryer, water tank and pressure system, furnace, and even garage door access area ideal for storing your quad, sleds, and other recreational toys. A separate bunkhouse in the backyard with single and double beds provides extra sleeping space for family and guests. Whether you’re looking for a year-round home, weekend escape, or investment opportunity, this property offers incredible value at an unbeatable price. Bring your ideas and finishing touches to create the perfect lakeside retreat. Call your REALTOR® today to book your private viewing! (id:62370)
Escape to your own seasonal retreat at Deep Woods RV Campground! This titled lot comes complete with a well-maintained 33' 2008 Savoy trailer, making it move-in ready for summer enjoyment. The spacious trailer features two slide-outs, a comfortable queen bedroom, and sleeping accommodations for up to four people. Inside, you'll find two cozy armchairs, creating the perfect space to relax after a day spent at Wakaw Lake or on the nearby golf course. Conveniently located just one hour from Saskatoon and only minutes from Wakaw Lake and the golf course, this property offers the ideal combination of recreation and relaxation. The graveled lot is set up for outdoor living with a firepit, BBQ, and picnic table—perfect for family meals and evenings around the fire. Deep Woods RV Campground offers fantastic amenities for all ages, including a playground, pond, community garden, and the security of a gated community. The property is serviced with Saskatchewan River water and a private septic tank, and also includes one storage space in the fenced compound. Whether you're looking for a family getaway, a peaceful couples' retreat, or an easy-to-maintain summer escape, this property is ready for you to enjoy. Contact your REALTOR® today to book your private viewing. (id:62370)
Year-Round Property on White Bear Lake – 697 8th Street - Discover the perfect year-round getaway or full-time residence at 697 8th Street on beautiful White Bear Lake. This well-maintained, fully furnished property is move-in ready and loaded with comfort features, including a natural gas furnace, cozy wood stove, insulated floors and walls, and a convenient wall A/C unit for warm summer days. Enjoy exceptional privacy with a tree-sheltered front yard and a spacious wrap-around deck that’s ideal for morning coffee, evening barbecues, or simply relaxing outdoors. The backyard offers even more room to gather, complete with an enclosed screen room, patio, and fire pit area—your own peaceful spot to unwind after a day on the lake. Inside, the cabin features a large, welcoming living room anchored by a cozy wood stove. There are three comfortable bedrooms, a kitchen and dining area, a 3-piece bathroom, and a handy storage space. Recent updates include newer flooring, a durable metal roof, and vinyl siding. The property also features a 1,000-gallon septic tank and a 1,000-gallon cistern. Located in the heart of White Bear Lake, you’ll enjoy all the benefits of lake life—boating, fishing, swimming, and spectacular sunsets just moments away. The community also boasts a beautiful golf course, making this the perfect retreat for outdoor enthusiasts. Whether you're looking for a peaceful escape, a family cabin, or a year-round use in the winter, this charming property has everything you need. (id:62370)
Affordable 2-Bedroom, 1-Bath condominium in Meadowgreen area. Functional layout, good room sizes, and convenient access to amenities , transit, and schools. Strong Investment potential with low maintenance living. Great opportunity for investors or first-time buyers. The unit is rented out for $900/month and in a 1 year Lease contract. PCDS in Supplements. (id:62370)
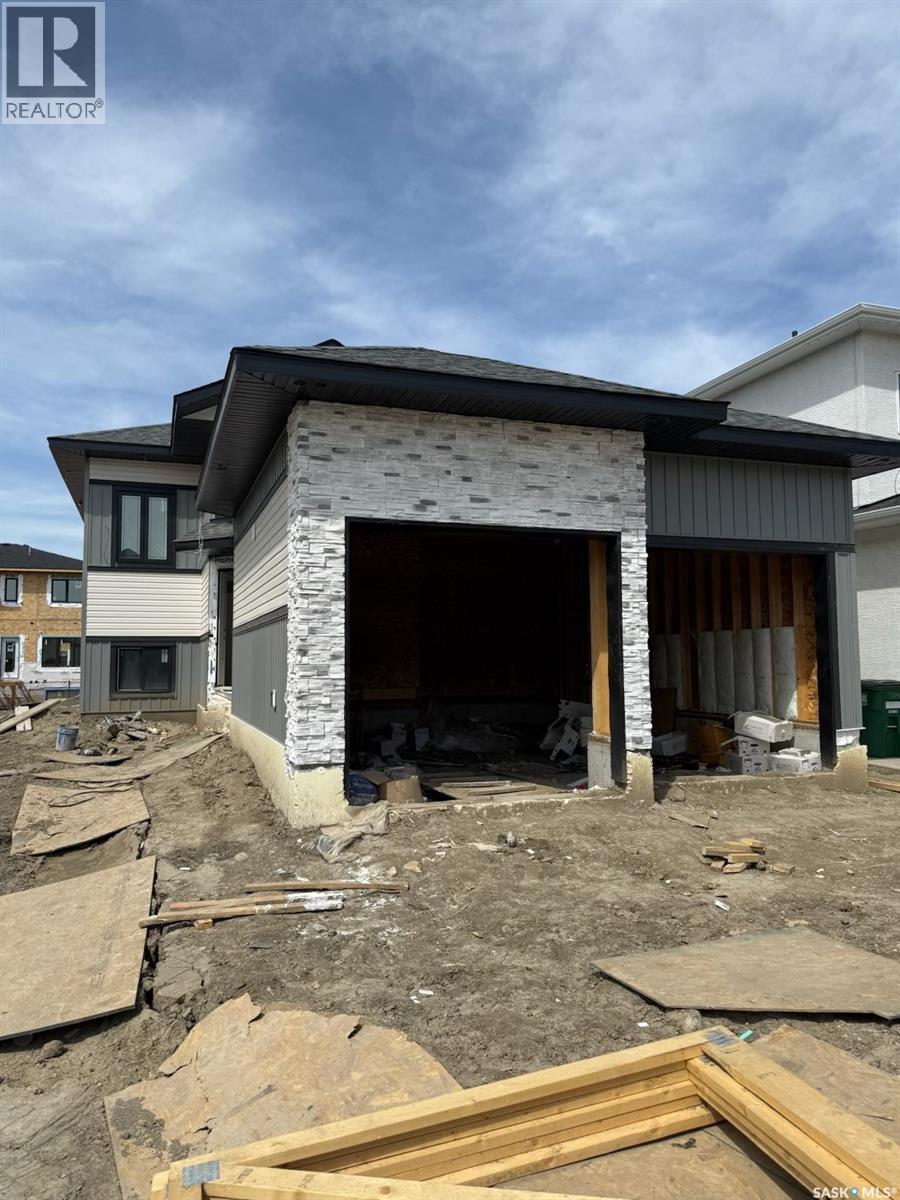
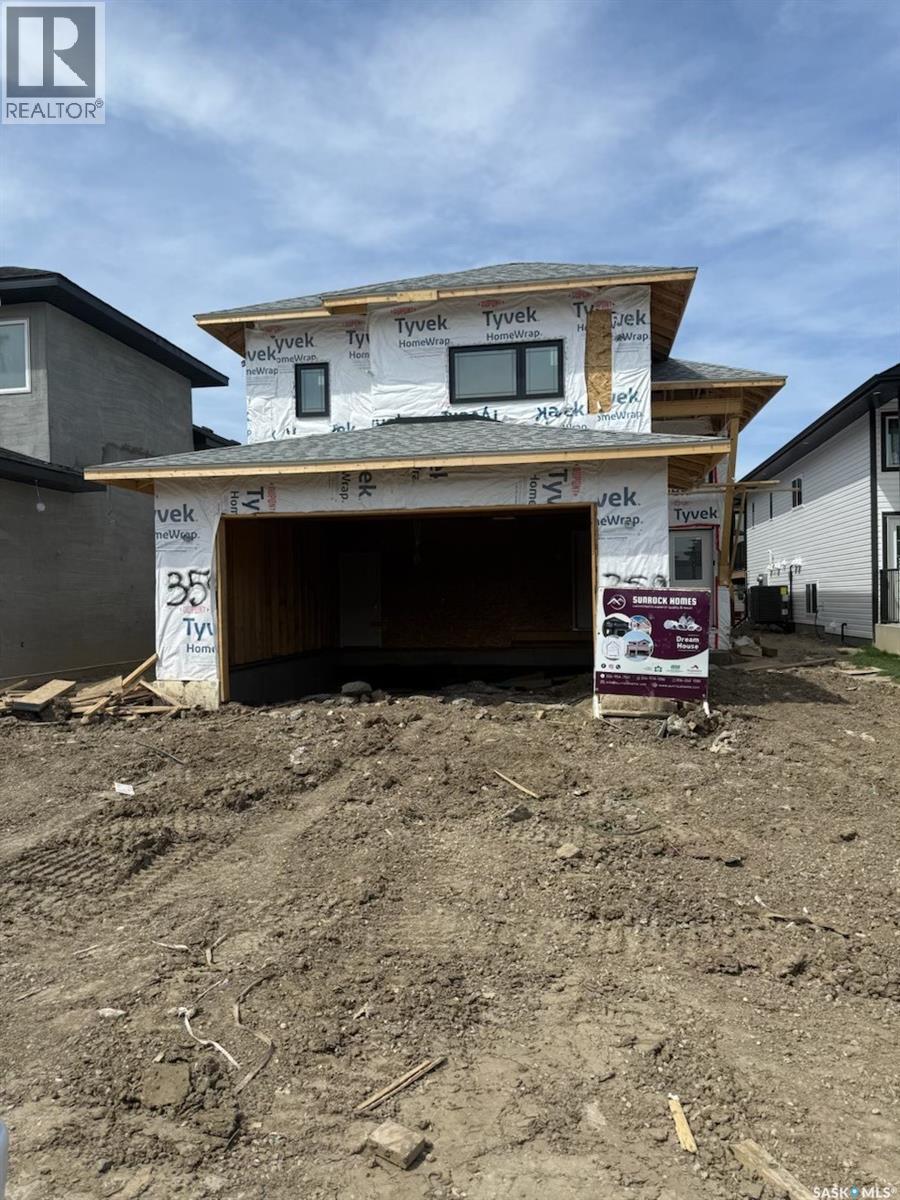
Welcome to this beautifully maintained 1,390 sq. ft. bi-level located in the desirable Aspen Ridge community. This home offers the perfect combination of comfort, functionality, and income potential with a fully developed 2-bedroom basement suite. The main floor features a bright and modern layout with all appliances included and central A/C for year-round comfort. Thoughtful upgrades throughout include gas rough-in in the kitchen and deck, a heated garage, and a half-covered deck perfect for entertaining or relaxing outdoors. This Home comes with Progressive New Home Owners Warranty. A fantastic property for homeowners or investors alike in one of Saskatoon's most sought-after neighbourhood's Home is under construction and will be ready for possession to be in July. Measurements taken from Floor plan. Buyers & Buyer's Representatives to verify all Measurement. SSI rebate , GST & PST and all other rebates if any will be claimed by the builder. Realtor has an Interest in the Property. Disclosure in attachments. (id:62370)
Welcome to this beautifully designed 1,658 sq. ft. modified bi-level in the fastest growing community of Aspen Ridge. This versatile home offers exceptional value with a fully finished 2-bedroom basement suite, perfect for mortgage help or extended family living. The main home features spacious living areas, central A/C, all appliances included, and a thoughtfully designed layout with a bonus room and additional bedroom in the owner’s side basement. Enjoy the convenience of a heated garage, gas rough-in on the main floor kitchen, and an additional gas rough-in on the half-covered deck — ideal for year-round BBQs and entertaining. Modern finishes, functional spaces, and excellent revenue potential make this property a standout opportunity in Aspen Ridge. This Home is covered by Progressive Home Warranty program. Home is under construction and will be ready for possession to be in July. Measurements taken from Floor plan. Buyers & Buyer's Representatives to verify all Measurement. SSI rebate , GST & PST and all other rebates if any will be claimed by the builder. Realtor has an Interest in the Property. Disclosure in attachments. (id:62370)
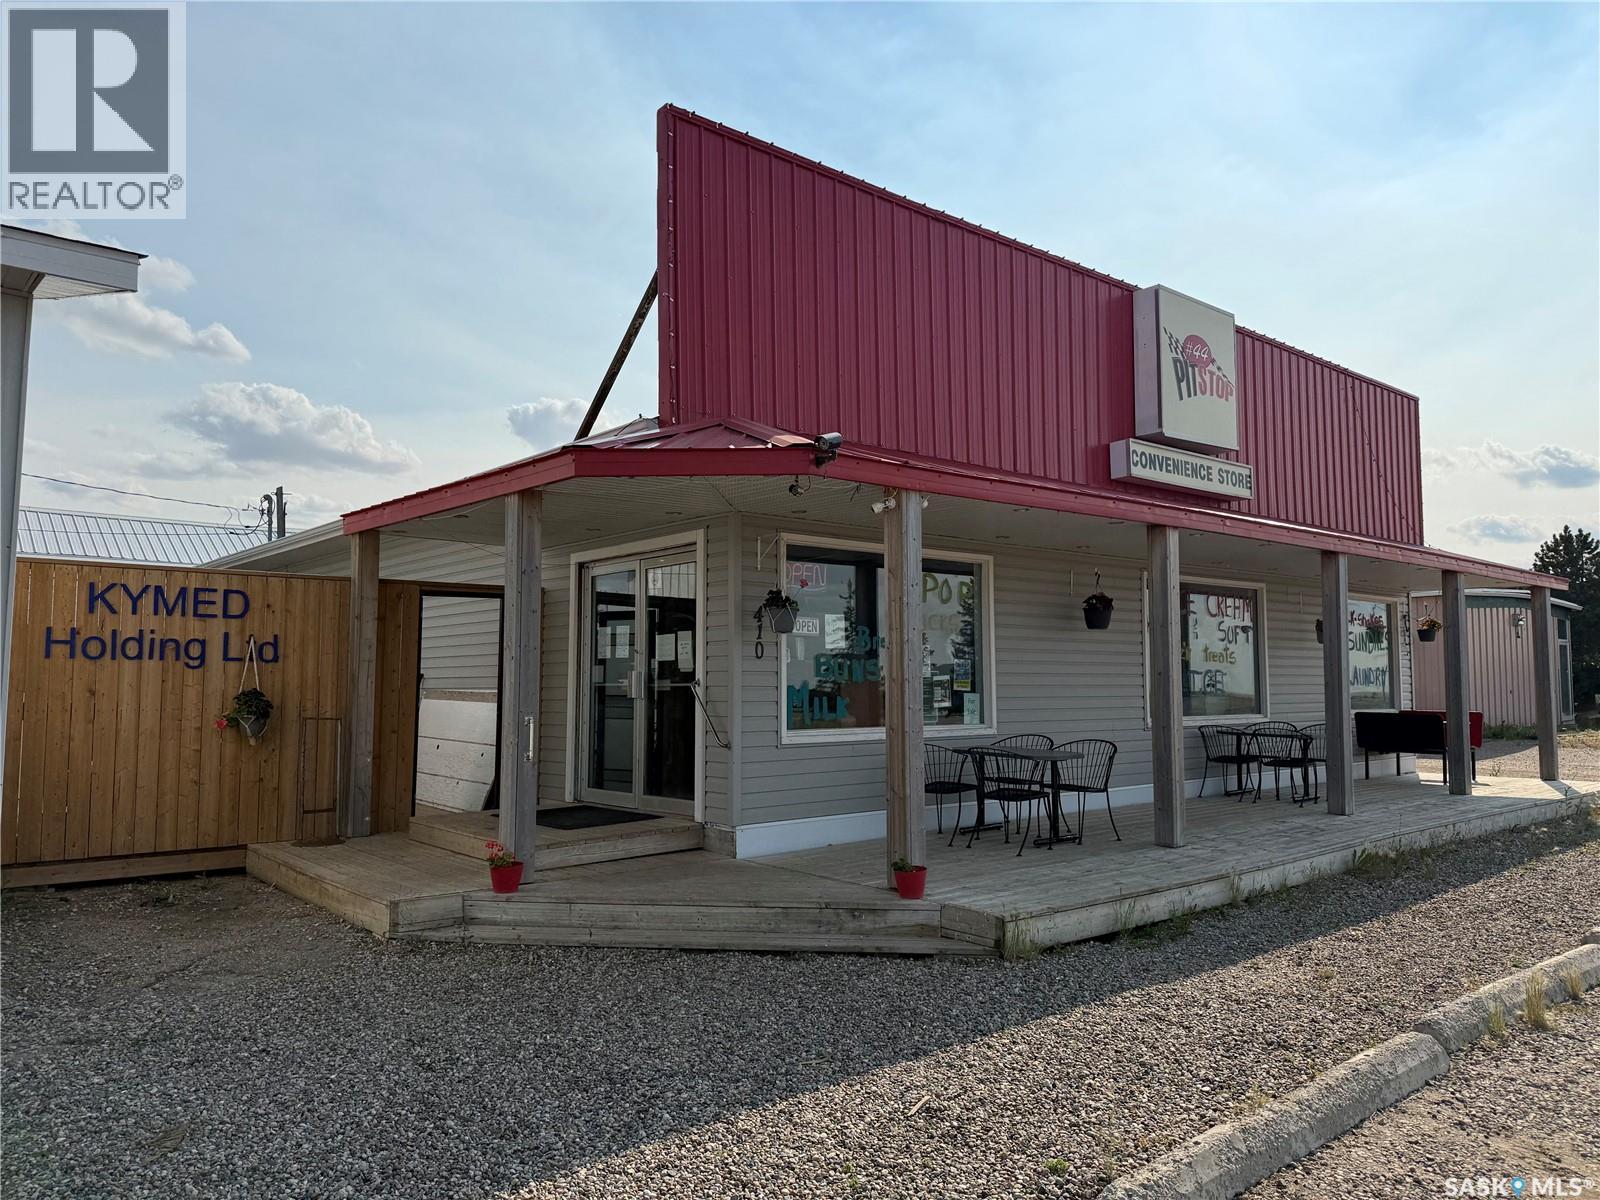
Welcome to The Pit Stop Convenience Store & Car Wash in Eston, Sk. Profitable, nicely upgraded and responsibly run convenience store and coin operated Car Wash. This solid commercial property would be a great opportunity for the entrepreneur plus living quarters to offset life expenses.. Remodelled in 2013 and showing good returns. Property has a 1 bedroom living quarters attached to the back of the structure. The store has a steady following of locals meeting for coffee, ice cream, slushies, tobacco, food, snacks and lottery needs. All equipment included. Inventory will sold off and not included in the purchase price. Yes the purchase price includes the land and buildings. Call your REALTOR ® today to find out more. (id:62370)
Lake life is calling!! Located at Palliser Regional Park on beautiful Lake Diefenbaker this home offers lake views, unforgettable sunsets and a quick possession date if so desired. This home is made up of three bedroom, 4 pc bathroom and a open concept kitchen, dining and living area. There is a spacious deck for entertaining or relaxing with your morning coffee or evening beverage. Beyond the home, you will love everything Palliser Park has to offer. Fantastic fishing, golf, swimming pool (lessons offered), pickleball, concession, Mainstay Inn and so much more. This is an amazing lifestyle and a place to connect with friends both old and new. (id:62370)
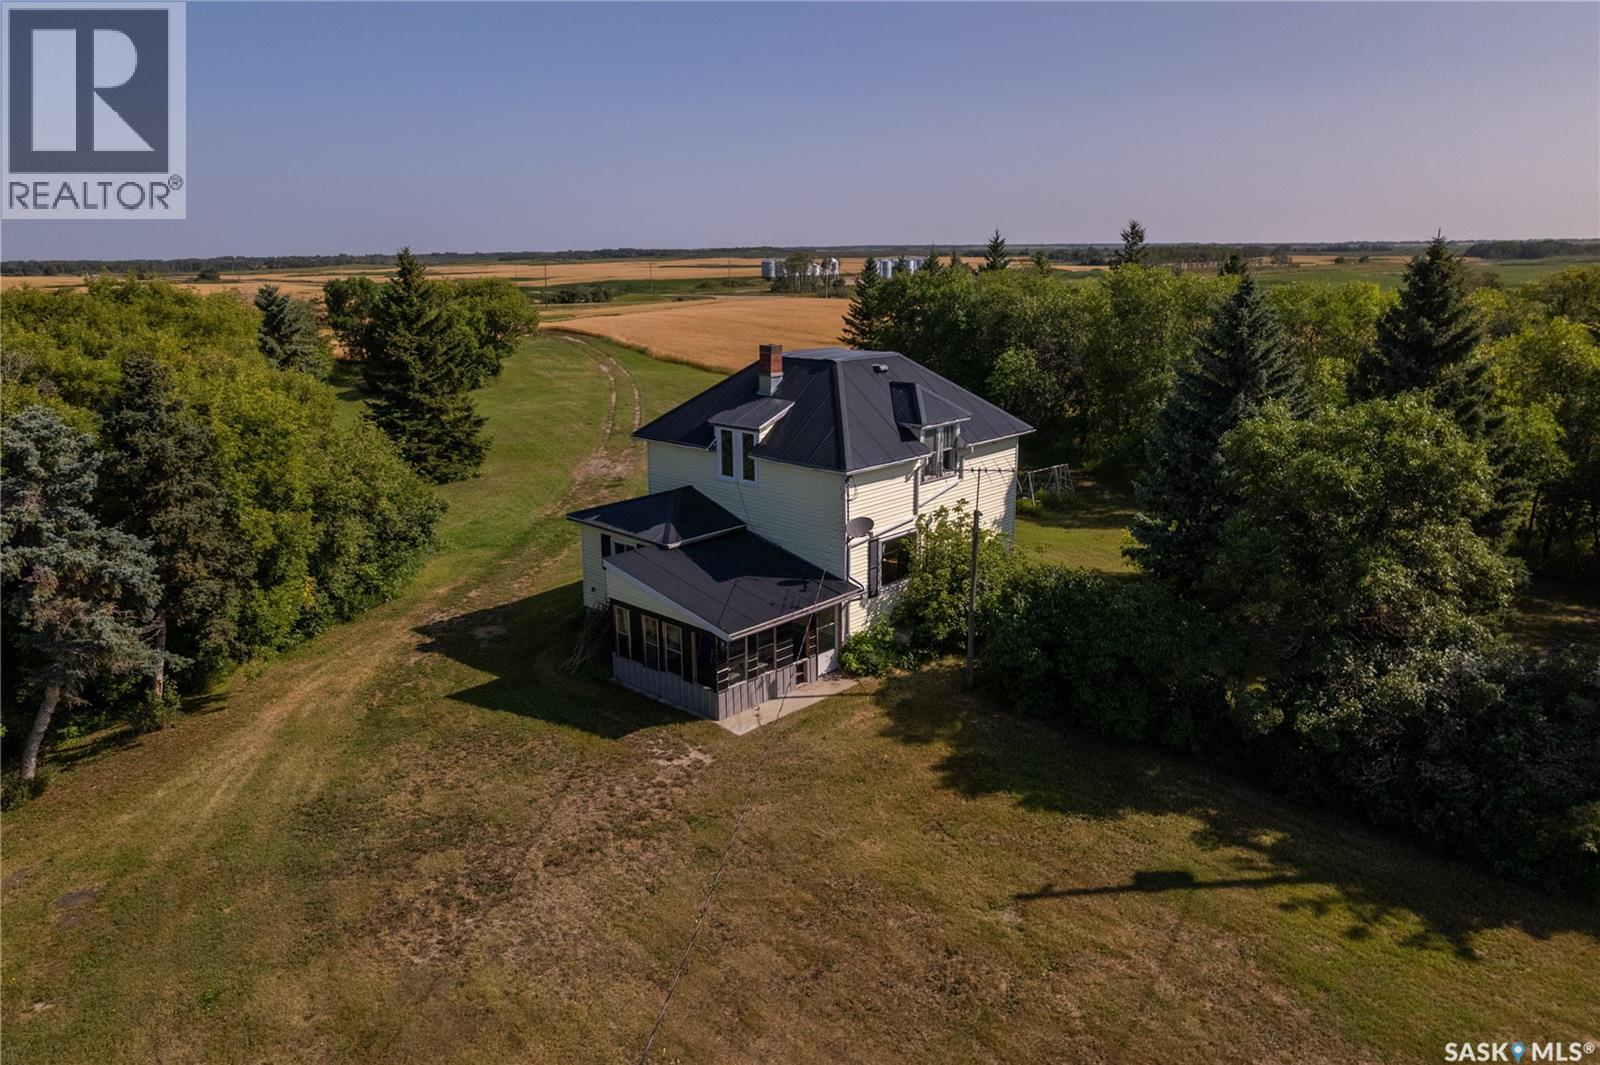
Heritage Acreage 17.56 Acres NW of Stockholm. A rare opportunity to own a solid, character-filled acreage with the space, water & outbuildings to support your dream of owning a hobby farm.All it needs is a renovation plan to bring it home!Tucked away NW of Stockholm on Excel Road, this private, well-sheltered parcel offers a rare combination of century-old character & hobby-farm functionality. Mature trees and shrubs surround the yard, creating a sense of seclusion that's increasingly hard to find.This property is ready for someone with vision. 1918, 2 storey, 1152 sq. ft. home carries the timeless character of an Eaton's-style catalogue home. It's a canvas waiting for the right renovation to bring it back to life and once updated,will be the envy of all.Step inside through a screened-in sunroom, into a mudroom entry with convenient main-floor laundry. The main level offers a nice-sized kitchen, dining & livingroom & 4 pc bath.Upstairs you'll find four bedrooms, offering plenty of room with original hardwood floors waiting to be refinished.Original character details remain throughout that's simply not replicated in new builds.The home features a tin roof & vinyl siding, and while it will need renovations to bring it up to modern day standards, the bones are here for a truly special restoration project.This acreage is built for those dreaming of a hobby farm:22' x 24' barn with interior mangers/paddocks —ready for horses, chickens or other livestock.Barnyard area complete with 2 hydrants & watering bowl. Includes 5- 1350-bushel bins on cement pads; 1-1,650-bushel bin;1-1000 bushel wood-bottom bin.Water Well approximately 90 ft deep, 36" cribbing;Well pump 5 years old.This property offers small-town charm with practical access to bigger centres.Property Highlights:17.56 acres, mature & well-sheltered, 2 driveways positioned on either side for added convenience; Private, quiet, and hidden from the road with full hobby-farm infrastructure already in place. Call today! (id:62370)
Welcome to this large, beautiful open-concept family home nestled in a lovely location in Brighton, just moments from all amenities. Boasting over 2,100 square feet of well-thought-out living space, this home offers three good sz bedrooms and a spacious bonus room that provides versatility for a growing family, a home office, or a quiet retreat. The main level showcases a welcoming open layout that effortlessly blends living, dining, and kitchen areas. A standout feature is the stunning shiplap fireplace, which adds character and warmth to the heart of the home. Large windows flood the space with natural light, creating an inviting atmosphere for everyday living and entertaining alike. A practical and attractive detail is the separate side entrance, which opens possibilities for a mortgage helper or multi-generational living arrangements. Reach out for more information. (id:62370)
Secure an investment property with immediate income in the heart of downtown Lloydminster. Located at 4813 49 Avenue, Lloydminster, SK, this well-maintained commercial building offers close to 4,000 sq. ft. of versatile space, including ample storage, bathroom facilities, and updated energy-efficient LED lighting throughout.Currently leased with a two-year tenancy in place, this property provides investors with the benefit of an established tenant and immediate rental income. Situated in a high-visibility downtown location with excellent exposure, it offers an attractive opportunity to add an income-producing commercial property to your portfolio.Whether you’re looking to expand your investment portfolio or secure a commercial asset with cash flow already in place, this downtown Lloydminster property is well worth a look. (id:62370)
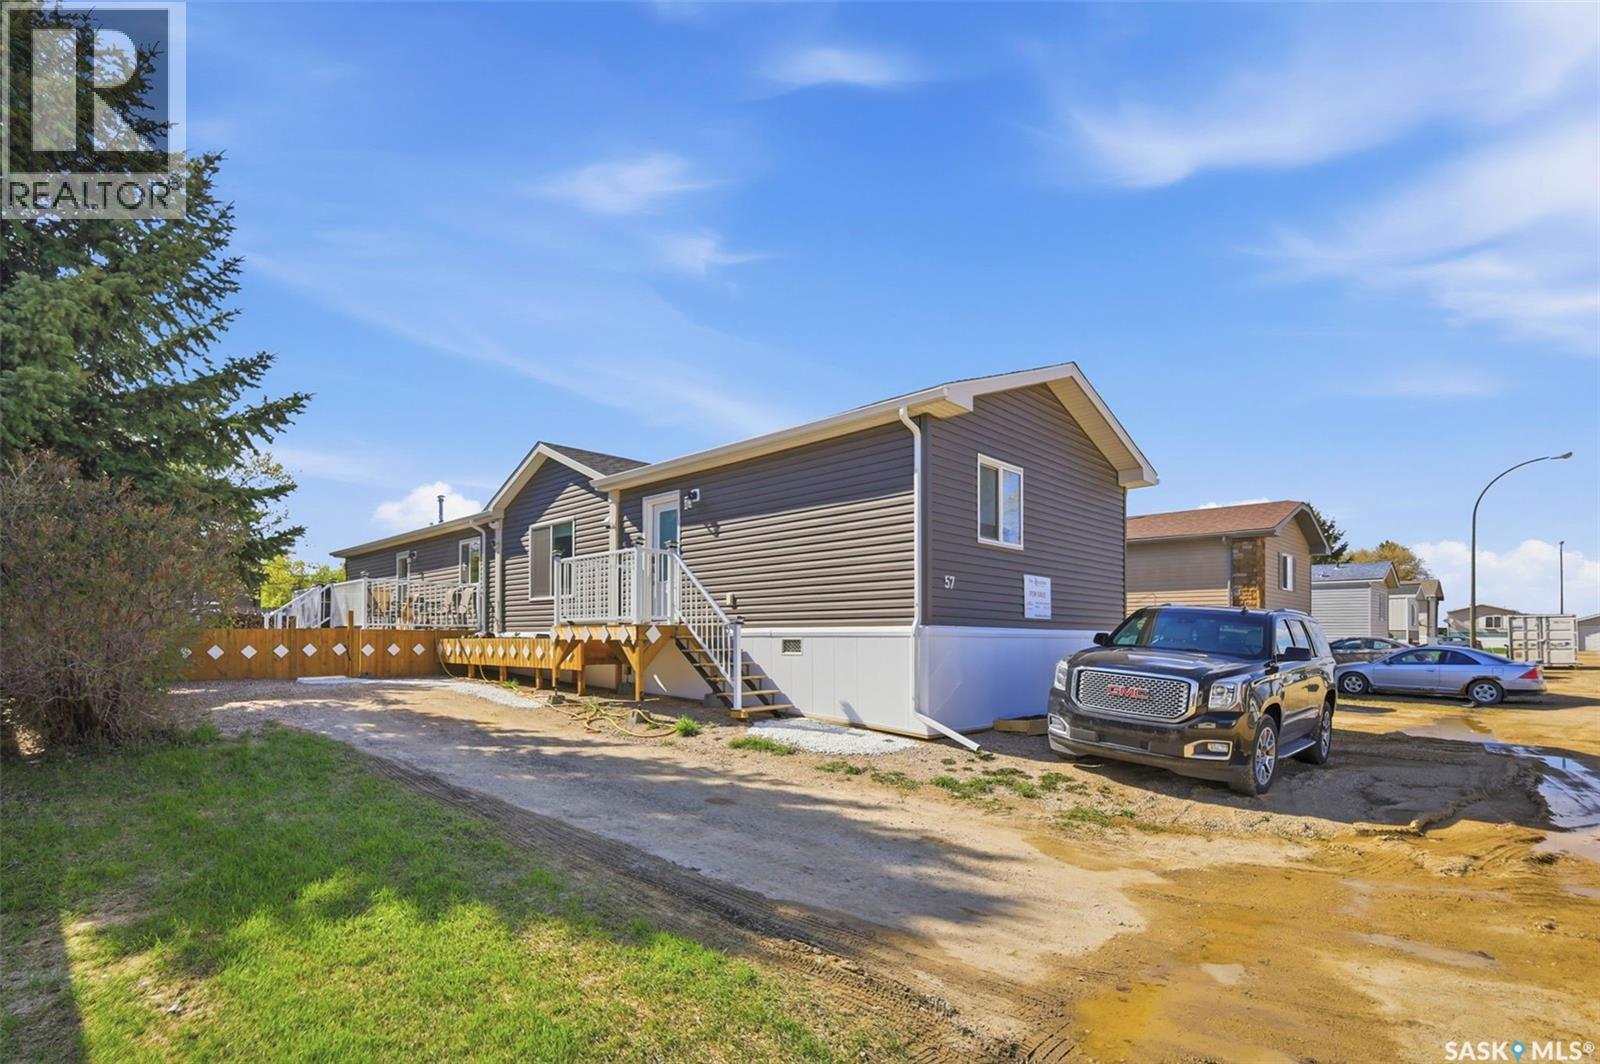
Welcome! Modular home built in 2023 and purchased NEW in June of 2025. This spacious 3 bedroom home features an open floor plan and vaulted ceilings. The master suite offers a 3 piece ensuite with large walk in shower and walk in closet. The large rear deck overlooks a private fenced yard boasting many trees and shrubs. Sunset Estates is a quiet, peaceful community just 10 minutes away from the hustle and bustle of city life. Plenty of social events in this community that hosts a children’s park, community hall, firehall, convenience store and gas bar. The $749.00/mo lot fee is a fraction of those in the city and pays for road maintenance, water & sewer, garbage, recycling, and property taxes. Children’s school bus service available to Corman Park School. Call your favorite Realtor to view. You won’t be disappointed. Sellers have made a short summer video of the property and will gladly provide it on request. Sellers would consisder a trade for a home n the city or a "rent to own" purchase. (id:62370)
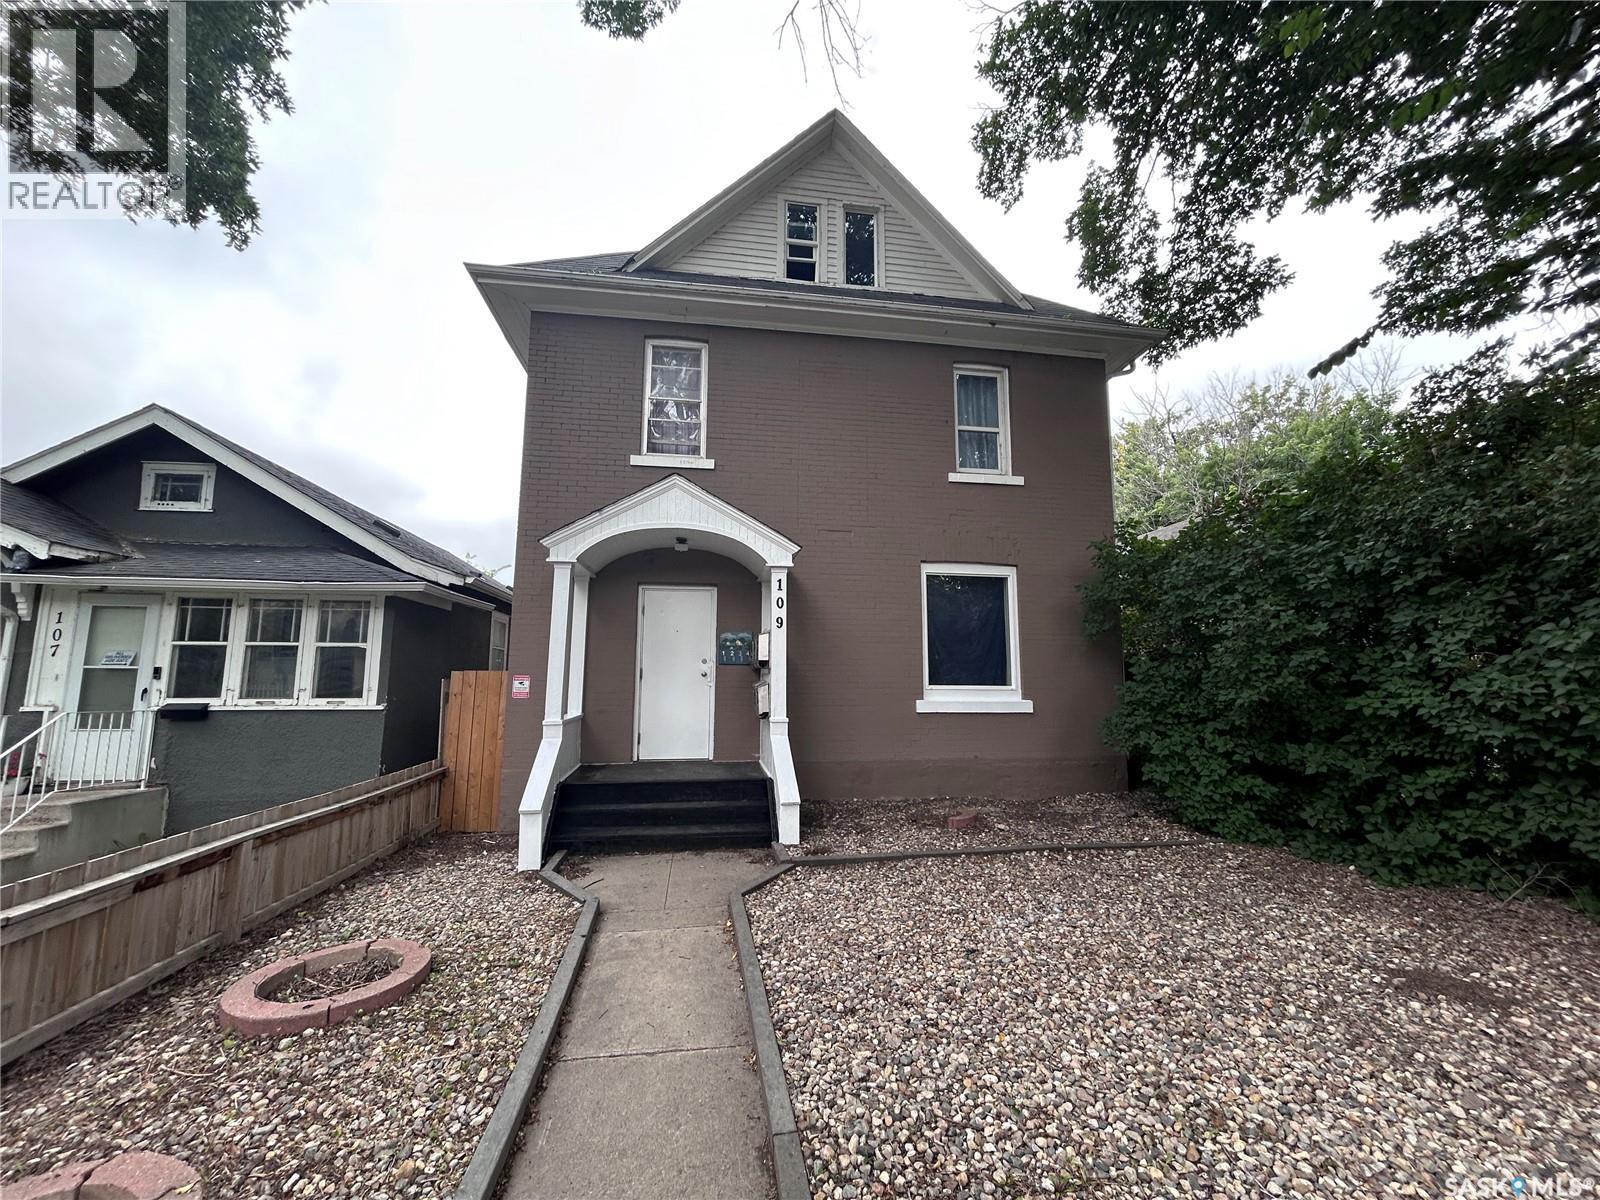
Excellent investment opportunity in the established Caswell Hill neighbourhood. This well-positioned multi-unit property features 5 self-contained rental units, offering a diversified rental mix and attractive income potential. Unit 1 occupies the main floor and features a spacious living room, kitchen, three bedrooms ,one 4-piece bathroom and one 3-piece bathroom. The second floor offers Units 2 and 3, each featuring one bedroom and one bathroom. A shared laundry area on the second floor provides additional common space for tenants. Unit 4 is accessed through the shared laundry area and is a unique loft-style unit, featuring a spacious living room, one bedroom and a bathroom with a bathtub. Unit 5 is located in the basement and offers a generous layout with a very spacious kitchen and one bedroom. The mechanical area includes a relatively newer furnace and two hot water tanks serving the building. Conveniently located in Caswell Hill with easy access to downtown, Idylwyld Drive, public transit, shopping, restaurants, parks and other everyday amenities. A great opportunity for investors looking to add a multi-unit rental property to their portfolio. 36 hours' notice required for all showings. All suites are tenants occupied. Pictures were taken before tenants moved in to better illustrate the space and finishes. (id:62370)
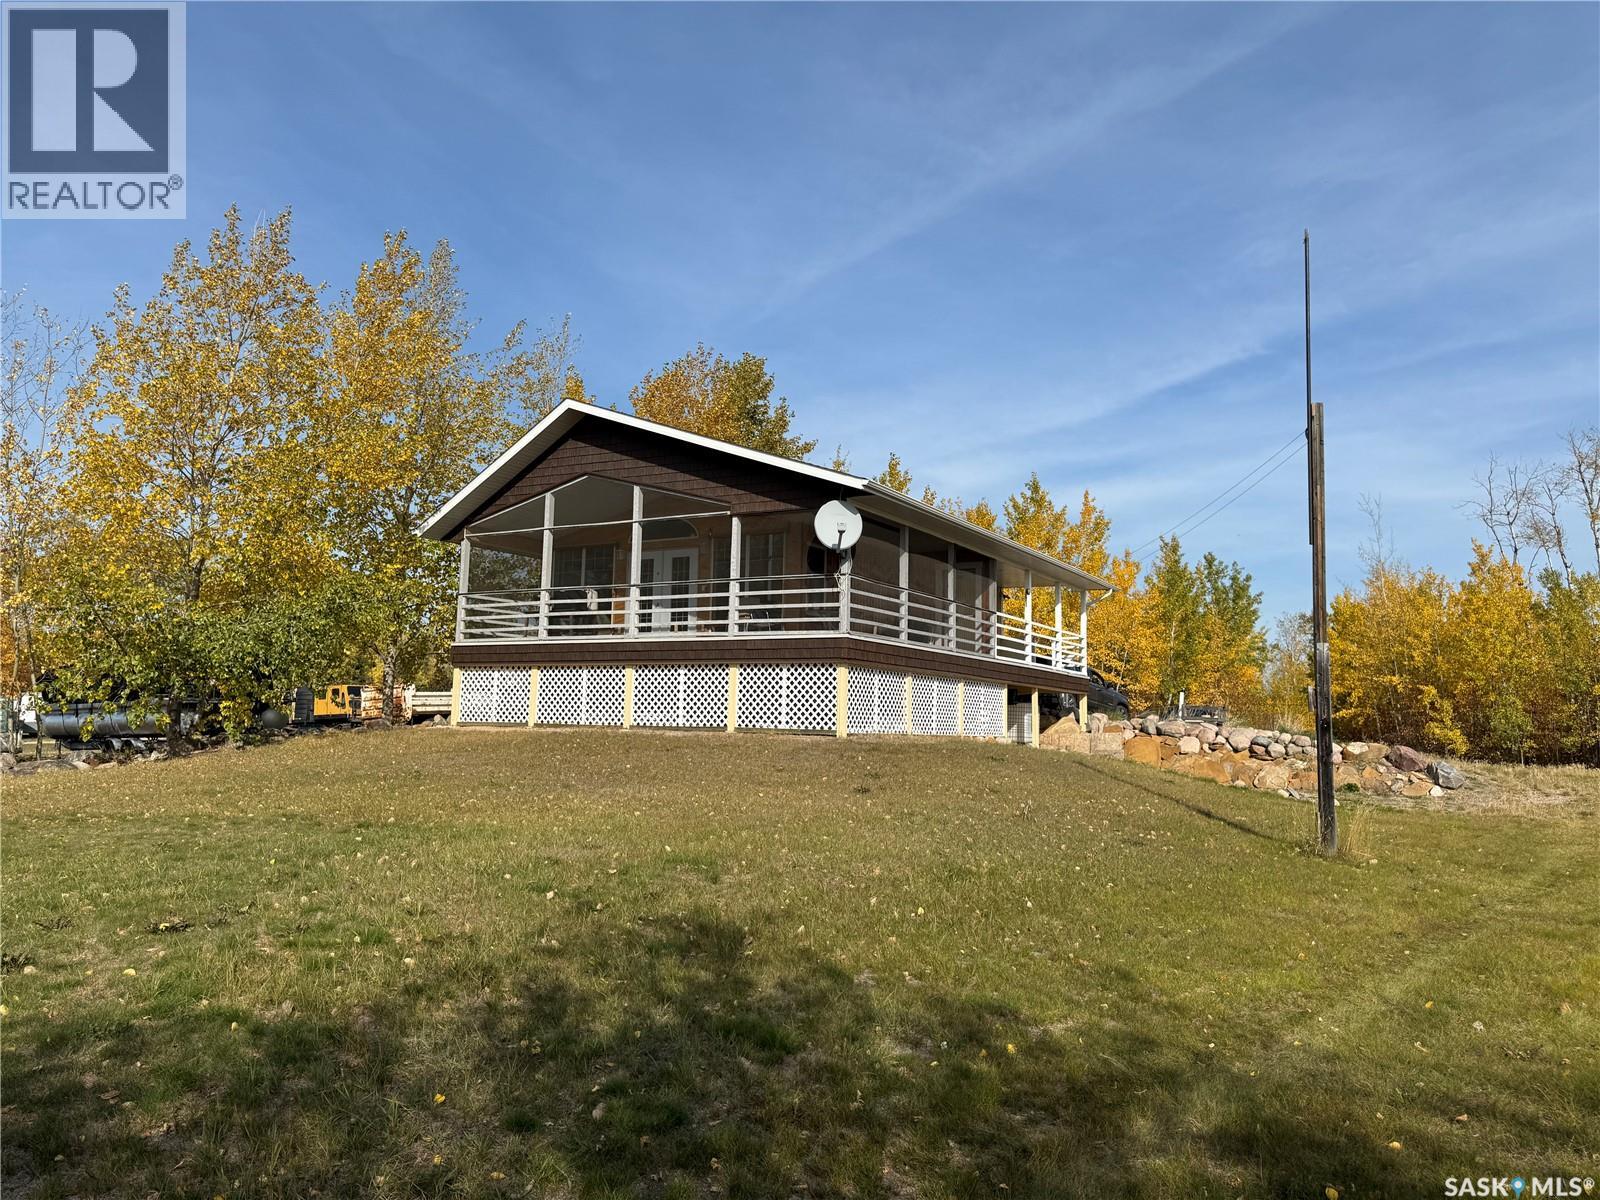
Just Imagine! This gorgeous lakefront cabin could be yours! It opens up into the Kisis Channel giving you full access to Peter Pond Lake and Churchill Lake. This 4 season cabin offers 2 levels with 3 bedrooms and 2 bathrooms. You will love the open concept and vaulted ceilings on the main level. Kitchen with eating bar and cozy living room with French doors in the middle leading onto a covered and fully screened in wrap around deck measuring 8' x 30' and 8' x 22.9'. Walkout basement has 2 bedrooms plus bathroom and gives you access to the single attached garage. All interior walls are insulated. Ceiling in the screened-in deck is insulated and is also wired for 40 amp power so has potential to become 3 season living space. The portion of deck that is not screened in measures 8' x 22.5 ' and hosts the front entrance. This property comes with an 800 gal holding tank located in the garage, 120 gal water tank for hauling water, 1500 gal sewer tank and an approximately 30' x 36' T-shaped dock. This property is turnkey furnished so all you need to do is bring your boat and fishing rod or just put your feet up and enjoy the sun and gorgeous views! (id:62370)
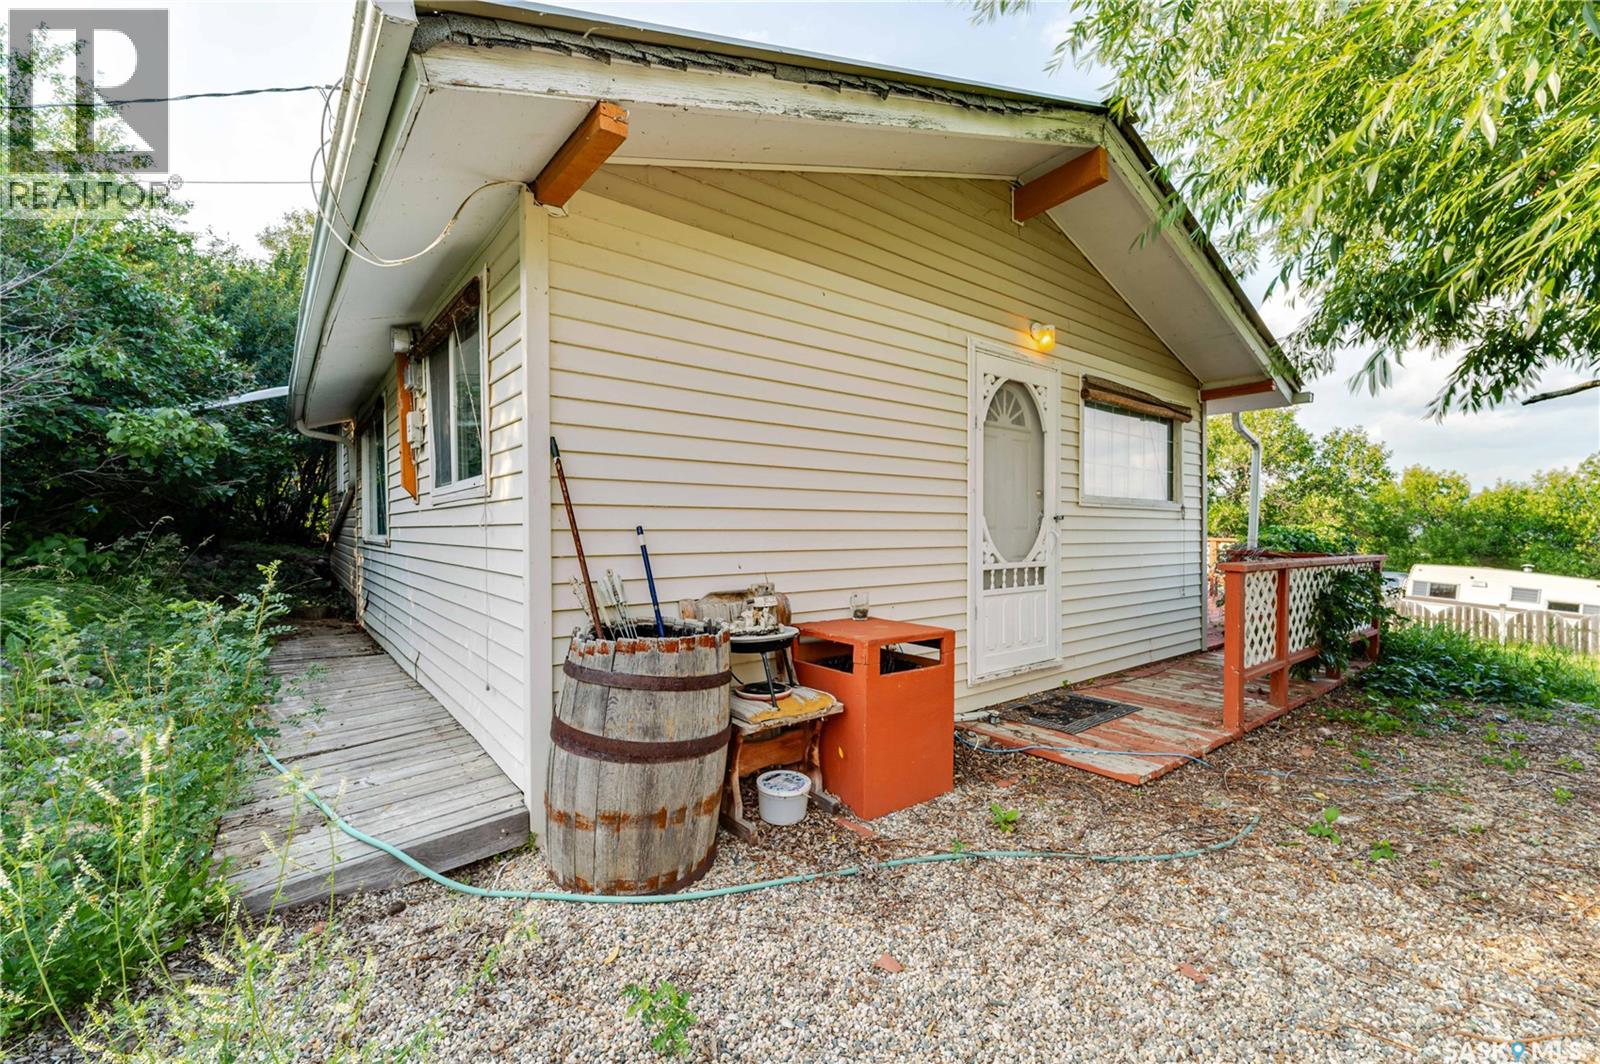
Enjoy stunning lake views from this hillside property and escape to a serene lake lifestyle with this charming seasonal cottage featuring 1 bedroom and 1 bathroom. This summer retreat is ideal for entertaining, complete with a 23ft Coachman deluxe trailer and a Scamper camper for guest accommodations or added privacy. The wrap-around deck provides plenty of space to relax, and there is room to park your boat. Book your showing today! (id:62370)
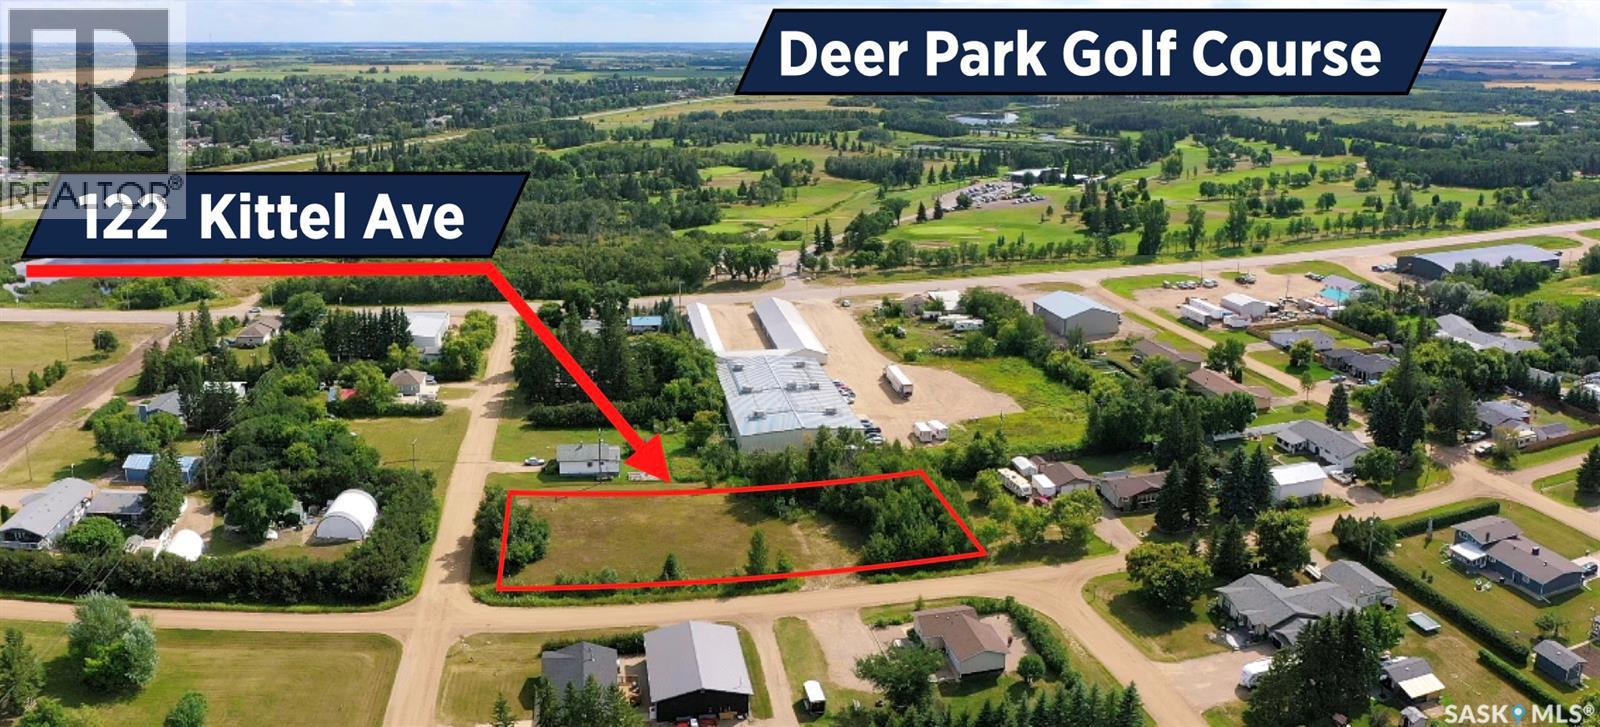
Located just west of Yorkton in the RM of Orkney, this spacious 0.75-acre lot offers an excellent opportunity to build close to the city while enjoying a little extra room. Measuring approximately 120' x 272', the property sits on high ground directly across from Deer Park Golf Course and features some established bush for added character and privacy. Two approaches—one from the east and one from the north—provide convenient access and flexibility when planning your future build. An added bonus: the property owner has already paid the sewer and Yorkville water connection fees, previously valued at approximately $20,000, helping take care of an important step toward development. With quick access to Yorkton's amenities and convenient routes in and out of the area, 122 Kittle Avenue combines a generous lot size with a location that's only moments from the city. Explore the possibilities and start planning what you could build here! (id:62370)
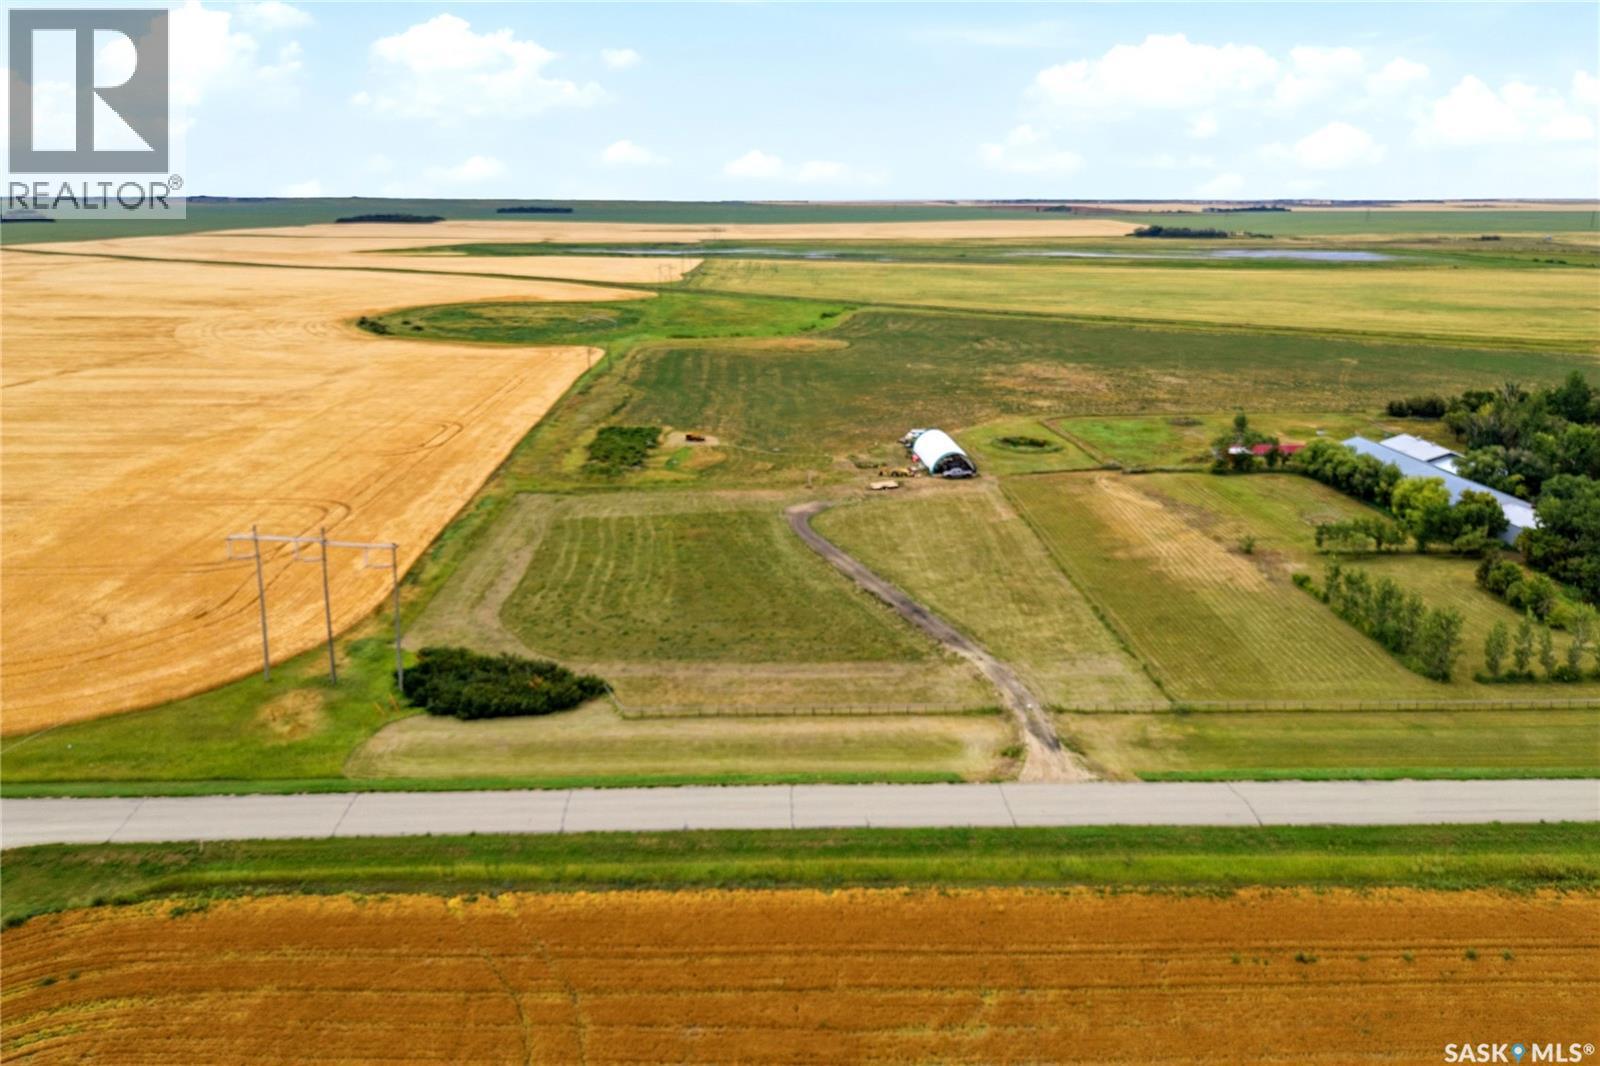
Discover the possibilities with this 9.9 acre parcel offering a mix of mainly flat and gently rolling terrain. Conveniently located with paved access along Highway 734, this property provides excellent accessibility while offering plenty of space and privacy. Power and natural gas mains run directly through the property, providing convenient access to essential services for future development. The adjacent property also features a high producing well, providing encouraging indications that water may be readily accessible when drilling a new well. Whether you’re looking to build your dream acreage, establish a hobby farm, or secure a spacious piece of land for future plans, this property offers plenty of potential. (id:62370)
Located on the shores of beautiful shores of Lac La Ronge, this great piece of TITLED land. Build your dream cabin on this gorgeous parcel. This is a rare opportunity to own a beautiful property with so much potential. *** PLEASE NOTE *** There are NO cabins or out buildings on this property, the ariel pictures are for reference only. Camp was lost due to forest fire and is now just land. (id:62370)
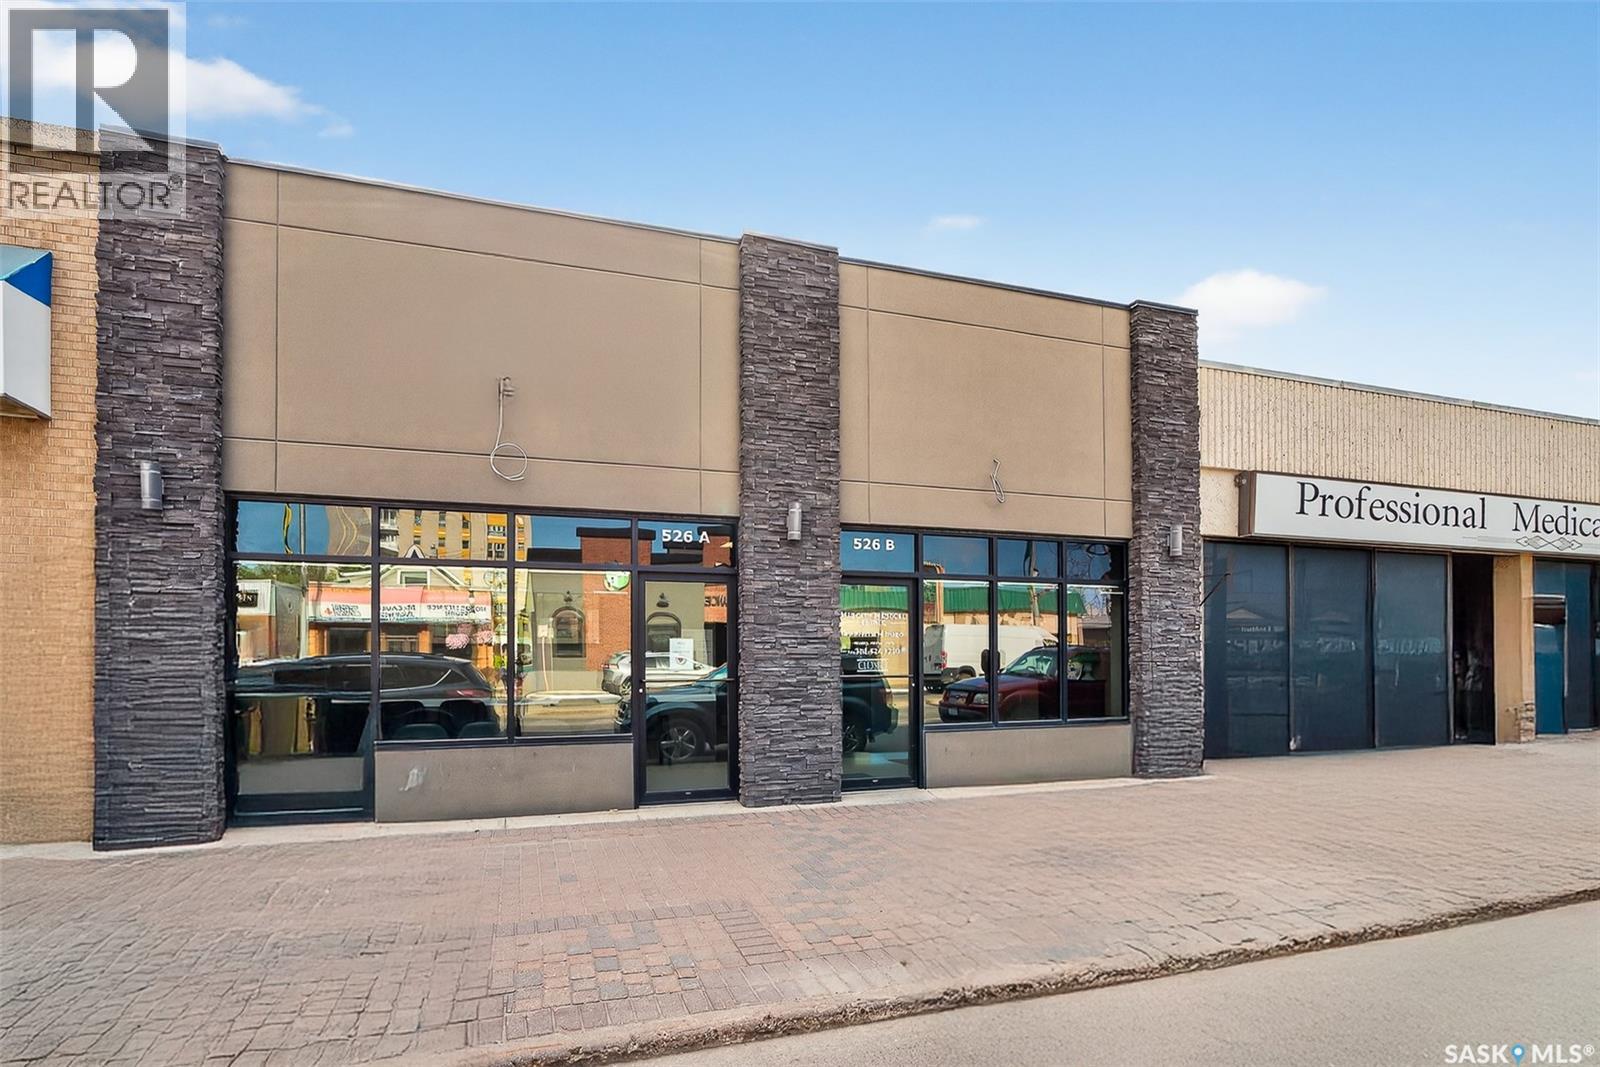
Are you looking for a beautifully renovated commercial building in downtown Moose Jaw? With the nicest curb appeal on the street this fully renovated office space boasts 1,650 sq.ft. of executive office space. This is some of the most premium office space in downtown Moose Jaw with an excellent high traffic location for signage. Complete with 5 oversized offices, 2 large reception spaces and a spacious waiting room. The main floor offices all have an individual sink. Downstairs we have a second bathroom, large break room, a kitchenette and lots of storage space. Off the back of the building we have 6 electrified parking spots. Completely renovated to the studs, new electrical, plumbing, both furnaces, both ACs, roof, exterior, epoxy floors, all drywall and finishes completed about 10 years ago. Pride of ownership is showcased throughout. This high end office building is perfect for a law office, doctor's office, accountant or any other professional service looking to stop paying rent and start building equity in a building. Another huge bonus is that the building is fully wheelchair accessible. Quick possession available. Reach out today to book your showing! (id:62370)
Built by Paul Kuffert, this raised bungalow features quality construction throughout. Ample cabinet and counter space in the kitchen which includes a built in dishwasher. The South facing dining room has patio doors with open views of the backyard. Main floor laundry is a bonus. Three good sized bedrooms and a spacious full bathroom completed the main level. Lower level consists of the family room with fireplace, games area, 4th bedroom, 3 pc bathroom and great storage. Yard is fully fenced with garden boxes and access to the double detached garage(24’ x 26’) with alley access. This home offers great family living in a great neighborhood! (id:62370)
Welcome to this inviting 2-bedroom bungalow, perfect for first-time homebuyers or savvy investors seeking a fantastic opportunity. Step inside to a fully enclosed porch, providing a bright and welcoming entryway into the kitchen, which boasts ample counter space for all your culinary needs. The heart of the home is the large, open-concept living room, ideal for relaxing or entertaining. Two comfortable bedrooms and a well-appointed 4-piece bathroom complete the main level. Downstairs, you’ll find a convenient laundry area, utilities, and additional storage space. Situated on a generous corner lot, this delightful bungalow offers both comfort and charm, making it a wonderful choice for homeowners or investors alike. Don’t miss your chance to make this property your own! (id:62370)
For sale at 188 Centre Street in the village of Erwood, SK, this character-filled home sits on three lots and offers plenty of potential for someone handy enough to finish the remaining projects such as trim, flooring, and paint. The home features new vinyl windows, new kitchen cabinets, and a redesigned floor plan, including a beautiful kitchen with a large island that comfortably seats four to five and space for a built-in wine fridge. Large windows throughout the home bring in an abundance of natural light. The upper level includes two bedrooms and a dedicated laundry space, while the basement offers a cozy family room with a wood stove, a 3-piece bathroom, and additional storage. Outside, you’ll find ample yard space with three lots in a row and a fourth directly across the street, plus a double detached garage with a full loft above. The garage boasts 10-foot ceilings, and the loft provides access to a covered deck where you can enjoy elevated views that stretch for miles. Call today to set up your appointment to view. (id:62370)
Tucked 28 km south of Swift Current, just east of Highway #4 with paved access to the door, this 64.29-acre acreage in the RM of Lac Pelletier offers the shop space, the elbow room and the well-kept home you have been searching for. Built in 1988 and cared for by one owner ever since, this home has been maintained beautifully. Step in the back door to a spacious breezeway connecting the house to the insulated 20’ x 24’ attached garage — plenty of room to kick off your boots and tuck away gear. The 2000 addition also created a bonus room currently serving as an office, a second room next door houses the indoor hot tub sanctuary with windows overlooking the yard. Across the hall is a three-piece bath with a shower to rinse off after a soak, along with main-floor laundry. The open-concept living space centres on a large wraparound kitchen with generous cabinetry and workspace, an oversized dining area warmed by a cozy wood stove, and a bright living room facing the front yard. The primary bedroom offers a walk-in closet, with a four-piece bath just outside the door. Downstairs, a wide-open rec room enjoys large windows, joined by two additional bedrooms, a dedicated canning area and a spacious utility/storage room with hot tub access for easy maintenance. Updated PVC double-pane windows with a reflective, coating, natural gas heat, a private well and septic keep everyday living comfortable and efficient. Outside, the freshly scraped and painted exterior sets off a beautiful backyard with a custom-built play structure, patio and a mature sitting area. Enjoy an oversized garden, established fruit — strawberries, raspberries, saskatoons and apples — and substantial mature shelterbelts. The barn/workshop is a true standout: a 32’ x 80’ wired barn with concrete floor, plus a 36’ x 50’ workshop with overhead door. Call today for more information or to book a private tour. (id:62370)
Imagine constructing your dream home near the idyllic shores of Fur Lake. This exceptional property offers convenient services right to the edge, with a year-round maintained road and just a short stroll to the water's edge. Approved for Lakeshore Development, you have the flexibility to retain it as a private acreage or subdivide into several expansive lots. The annual taxes, paid to the RM of Canwood, are currently $357 (for 2026). The land is fenced on the east side and features a gentle slope on the south east side, ideal for a walkout design. Surrounded by mature trees like Spruce, Pine, Maple, and Poplar, this location promises stunning views and a serene setting. Don’t miss the chance to build your perfect lakeside home — reach out today for more details! (id:62370)
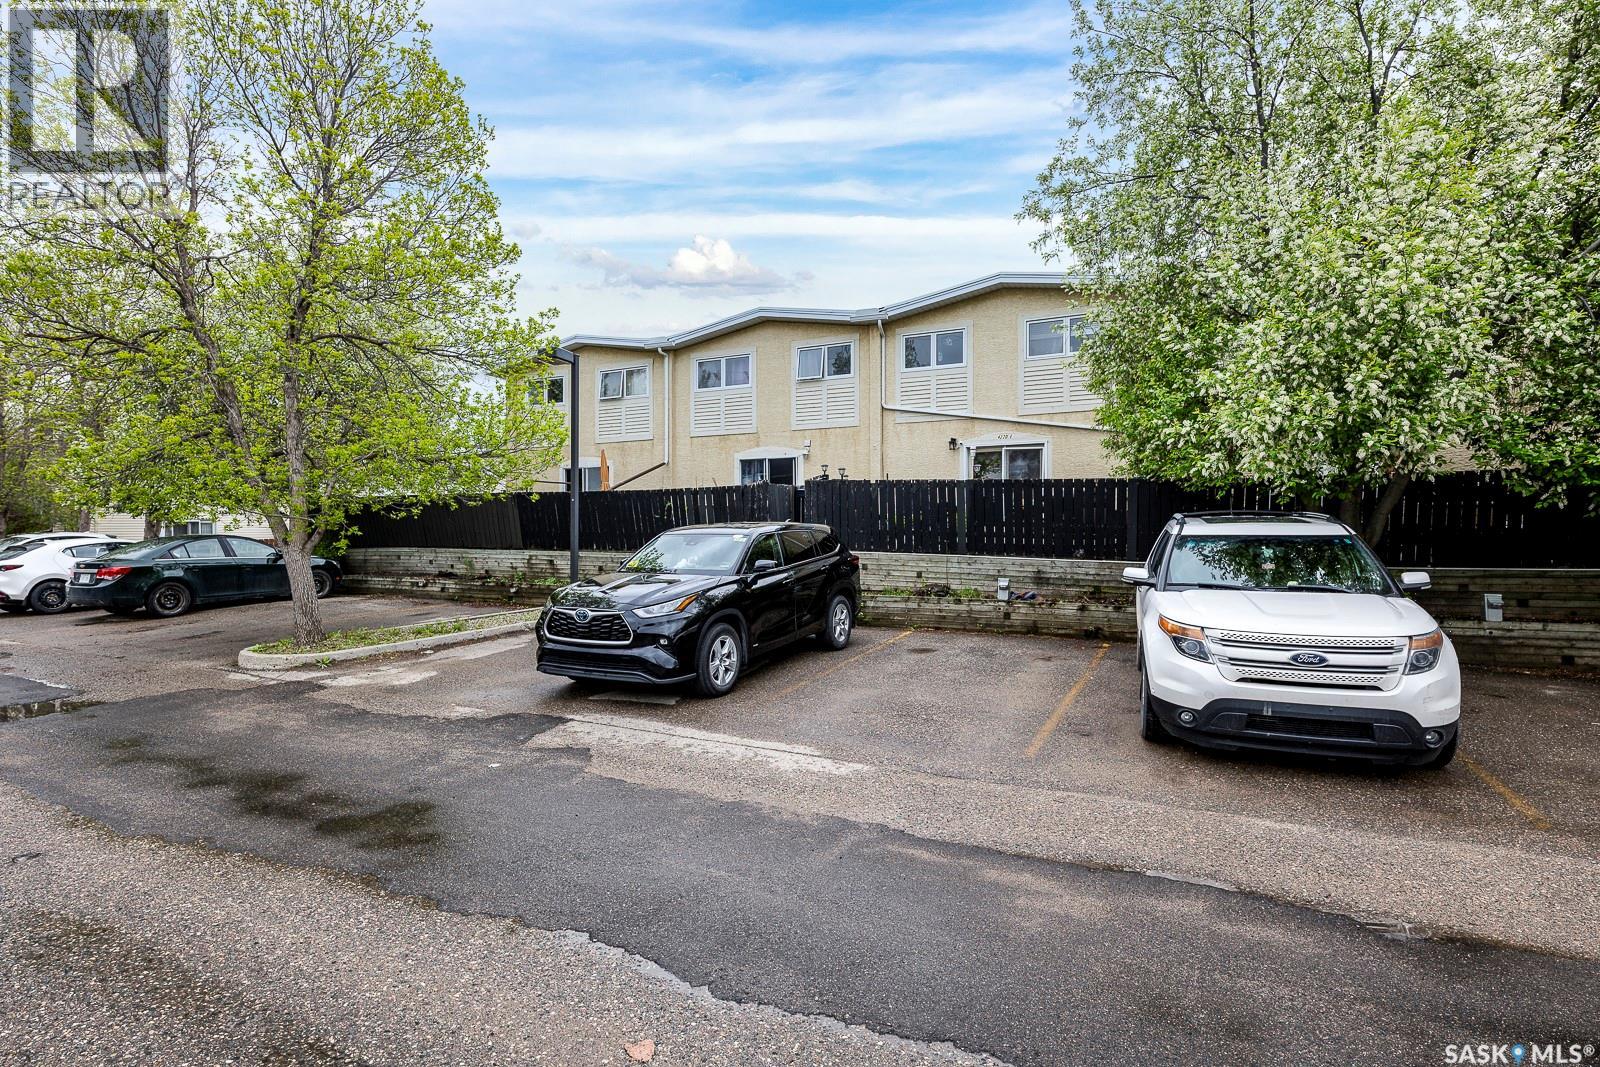
3-bedroom plus 1-den townhouse located within walking distance to the University of Regina. The basement is partially finished, offering extra living or storage space. Perfectly suited for investors or small families looking for a convenient and comfortable home in a desirable location. Don’t miss out on this fantastic opportunity! Currently rented with 2 tenants that are wanting to stay. New furnace in 2025. (id:62370)
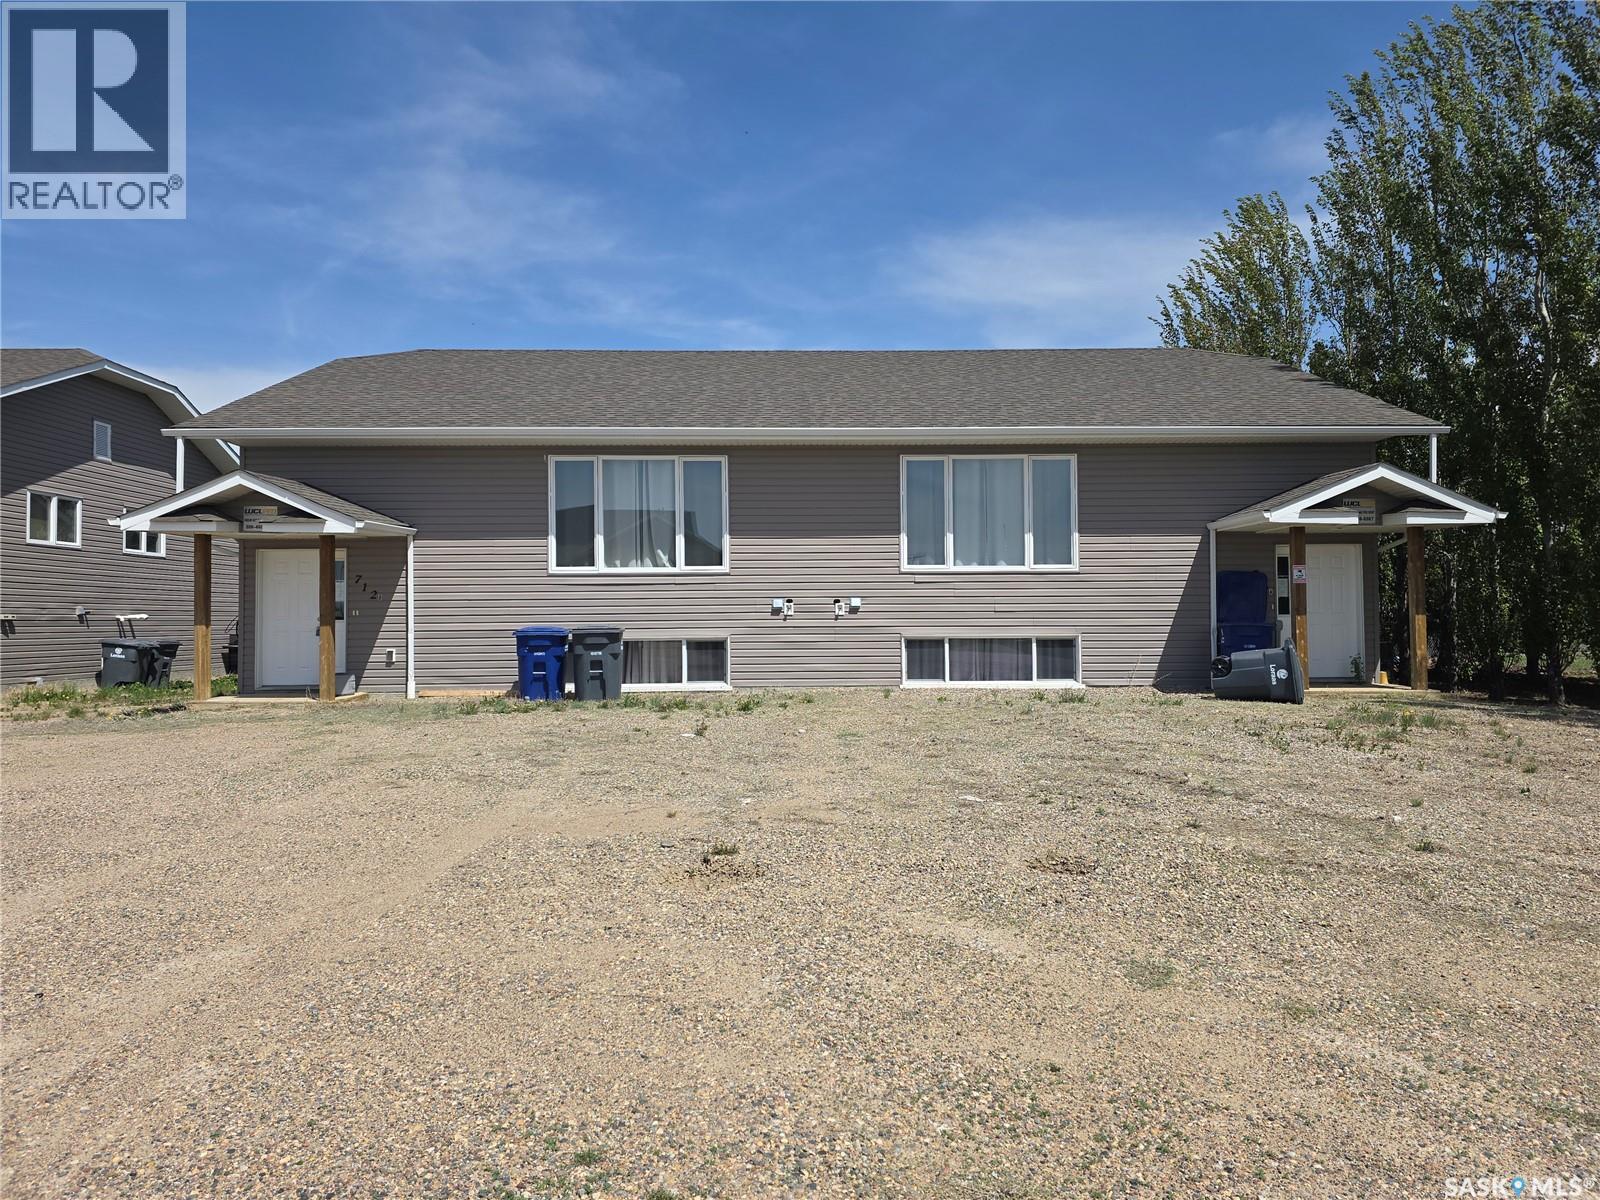
12-bedroom, 4-bathroom, looking for a revenue property in the oilfield! Or a mortgage helper. This property fits both. Located in Kerrobert, Saskatchewan, this duplex works as a four-plex. Finished. Both main-floor units offer 3 bedrooms, a living room, a full 4pc bath, & a kitchen with a fridge, stove, & dishwasher. Both Basement units offer 3 more bedrooms, a sitting room, a 4pc bathroom, and a satellite Kitchen with a fridge, microwave & dishwasher. There is shared laundry between the top & bottom units on each side. Totalling 12 bedrooms. This property offers central air & is very well maintained. Each bedroom comes with a privacy combination lock. These units are set up for individual room rentals. Fully furnished. Call for more information today. (id:62370)
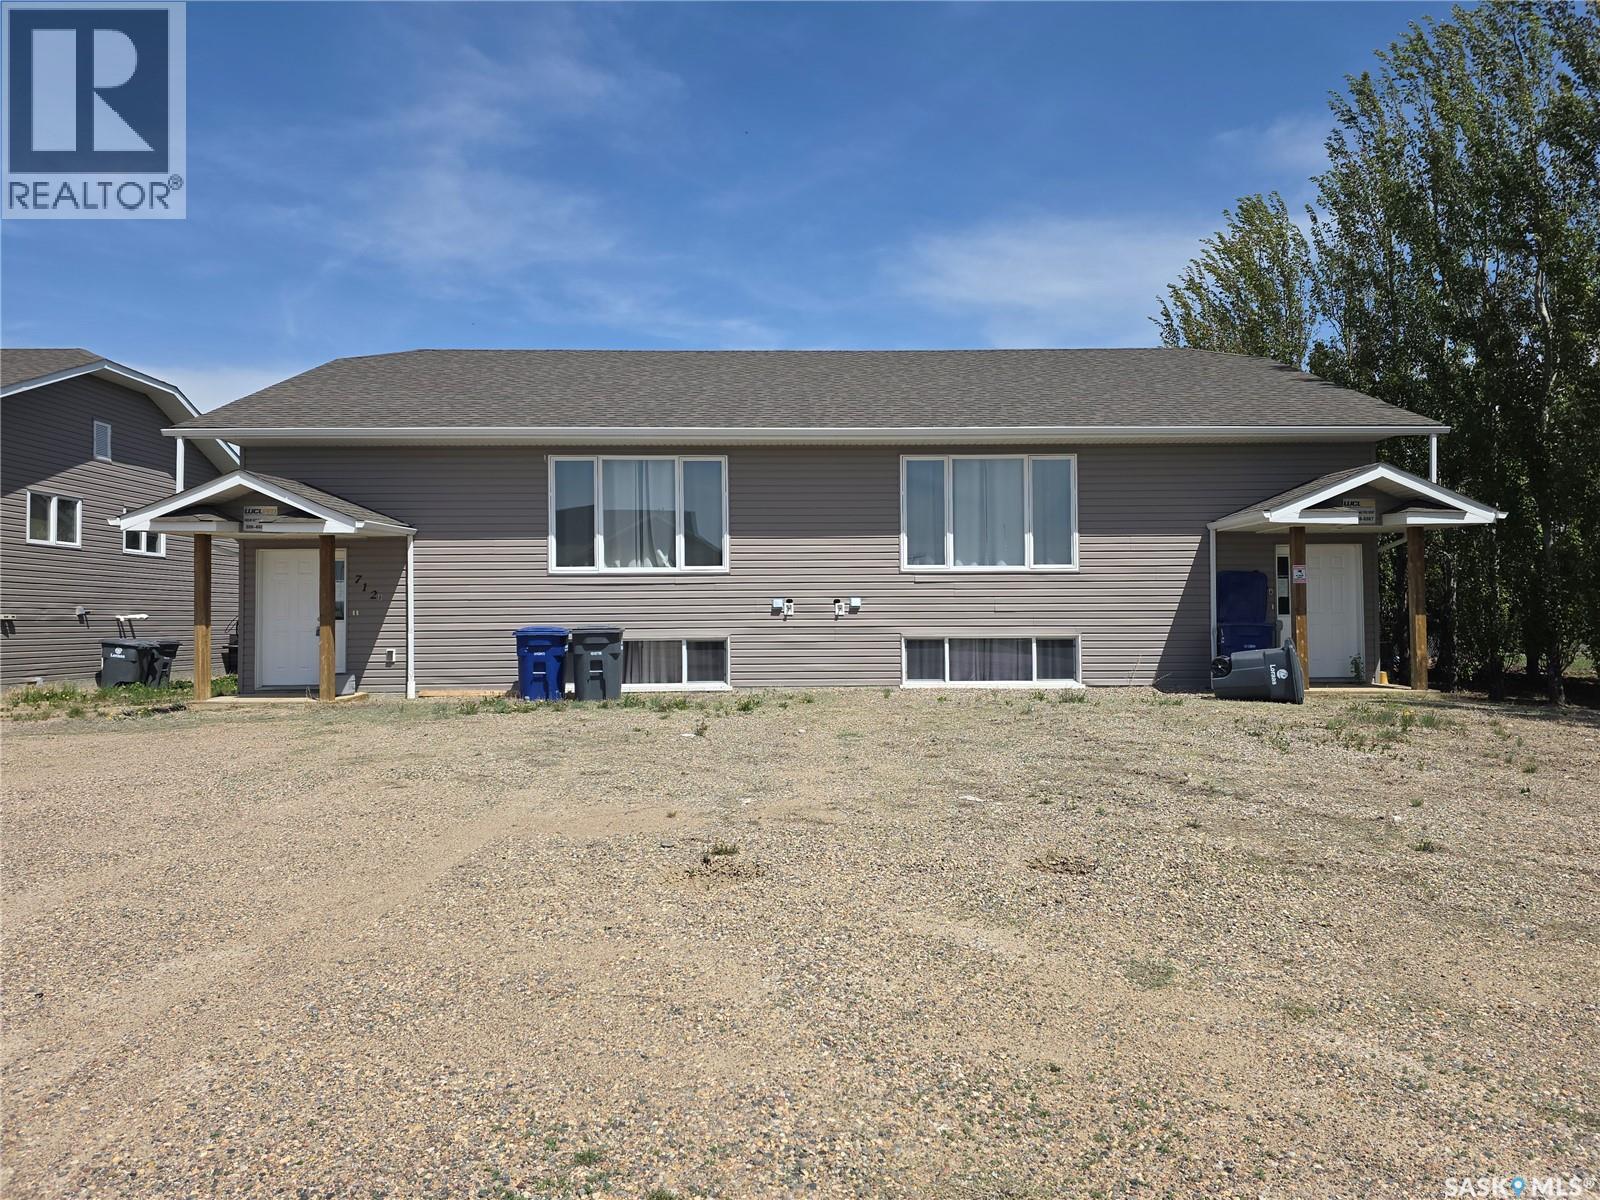
12-bedroom, 4-bathroom, looking for a revenue property in the oilfield! Or a mortgage helper. This property fits both. Located in Kerrobert, Saskatchewan, this duplex works as a four-plex. Finished. Both main-floor units offer 3 bedrooms, a living room, a full 4pc bath, & a kitchen with a fridge, stove, & dishwasher. Both Basement units offer 3 more bedrooms, a sitting room, a 4pc bathroom, and a satellite Kitchen with a fridge, microwave & dishwasher. There is shared laundry between the top & bottom units on each side. Totalling 12 bedrooms. This property offers central air & is very well maintained. Each bedroom comes with a privacy combination lock. These units are set up for individual room rentals. Fully furnished. Can be purchased with 712,714,7716 Columbia Ave. Call for more information today. (id:62370)