
Montieth Acreage Corman Park Rm No. 344, Saskatchewan S0K 2L0

$589,900
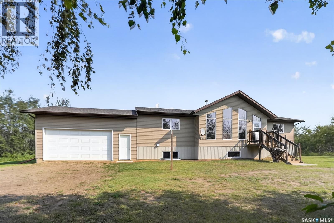
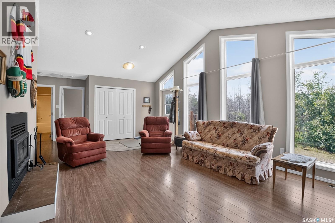
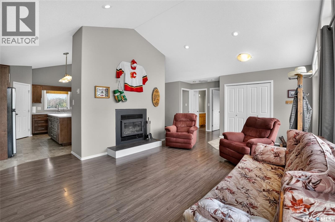
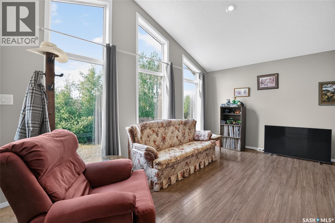
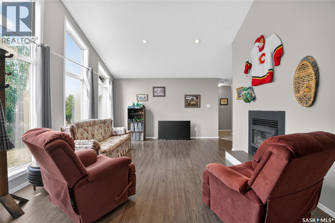
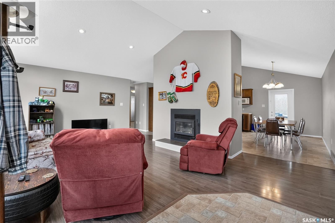
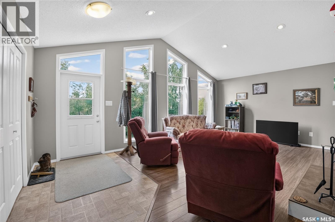
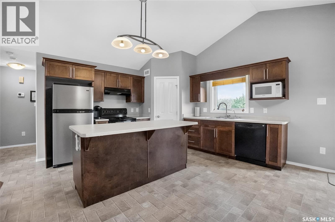
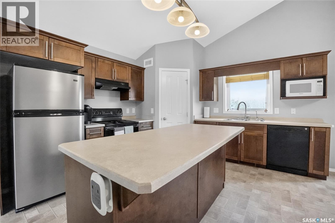
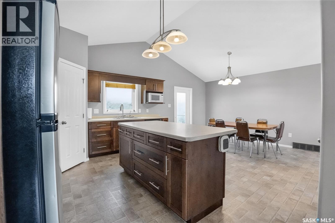
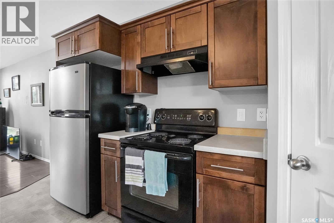
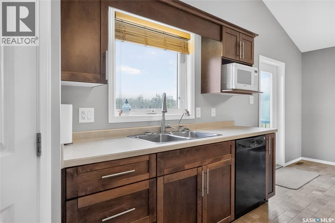
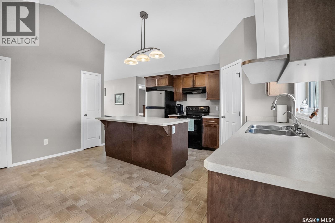
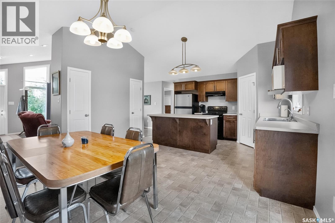
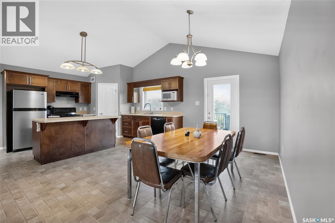
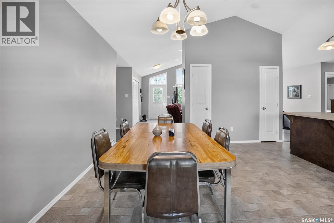
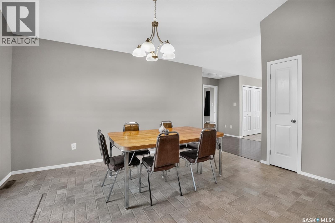
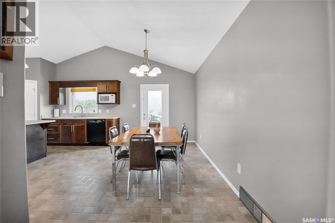
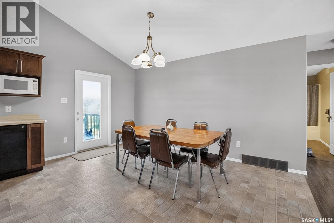
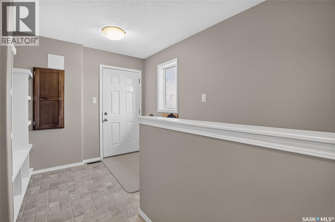
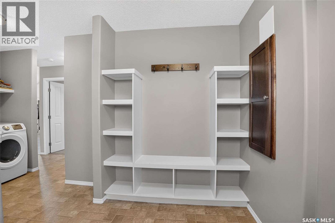
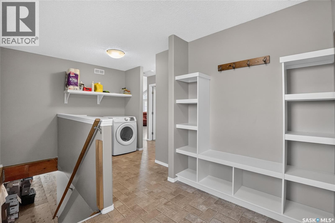
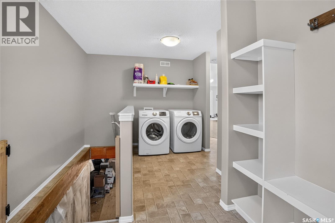
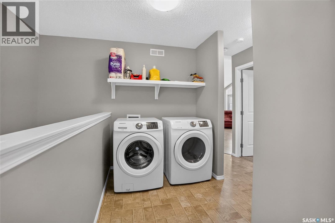
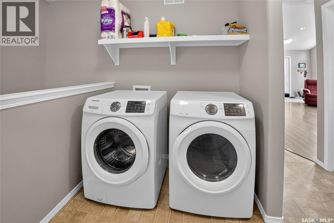
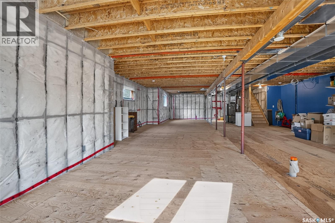
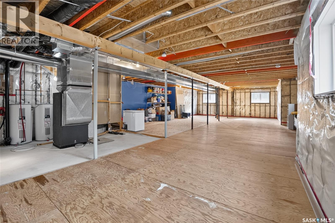
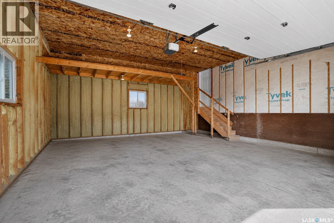
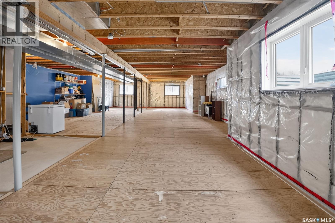
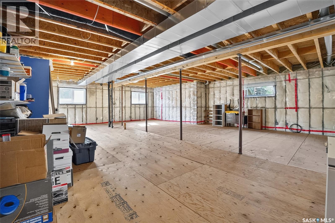
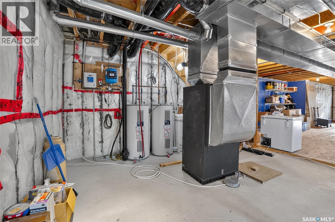
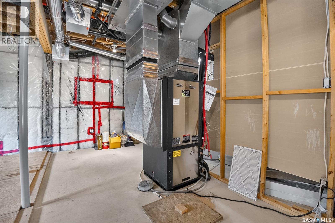
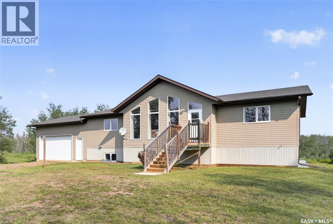
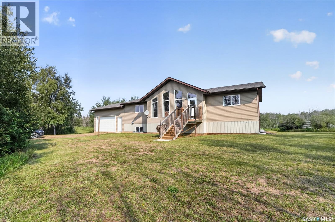
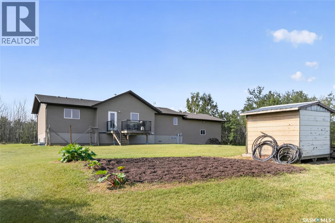
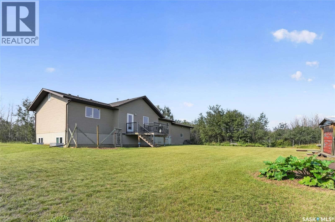
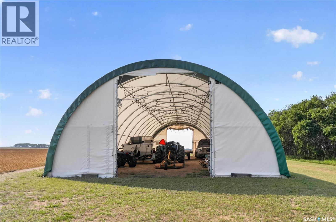
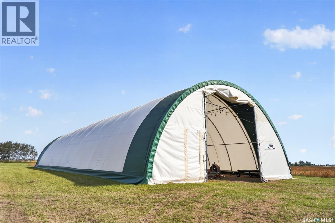
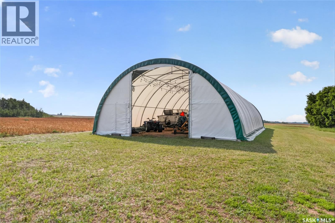
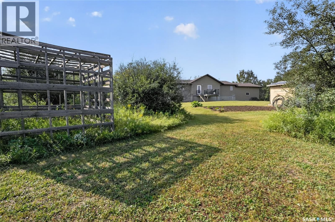
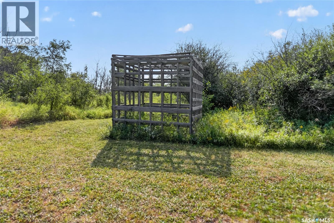
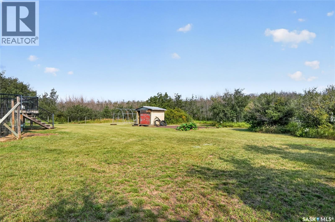
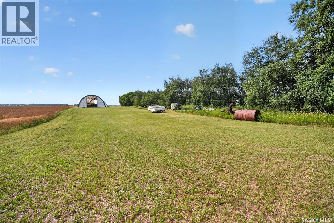
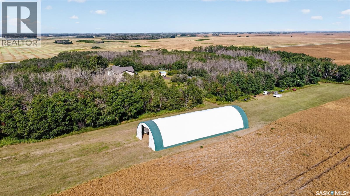
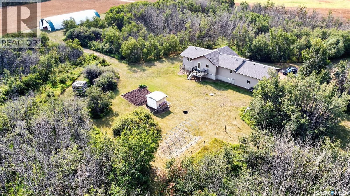
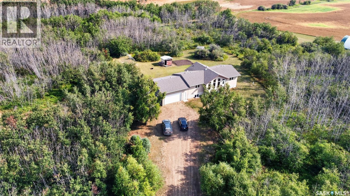
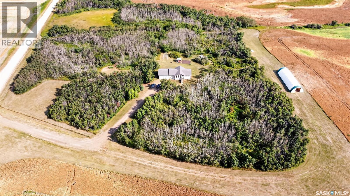
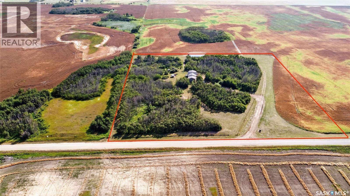
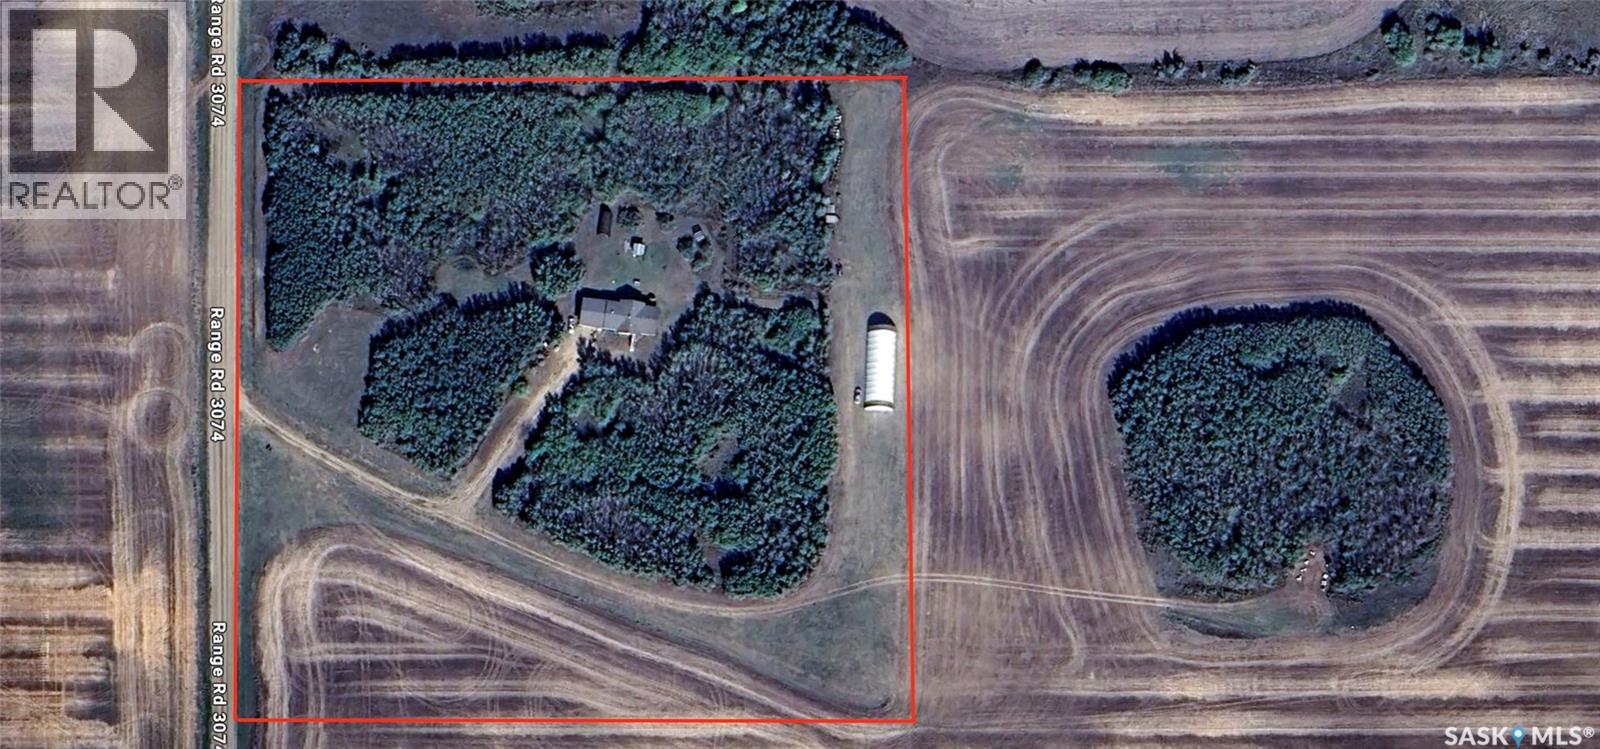
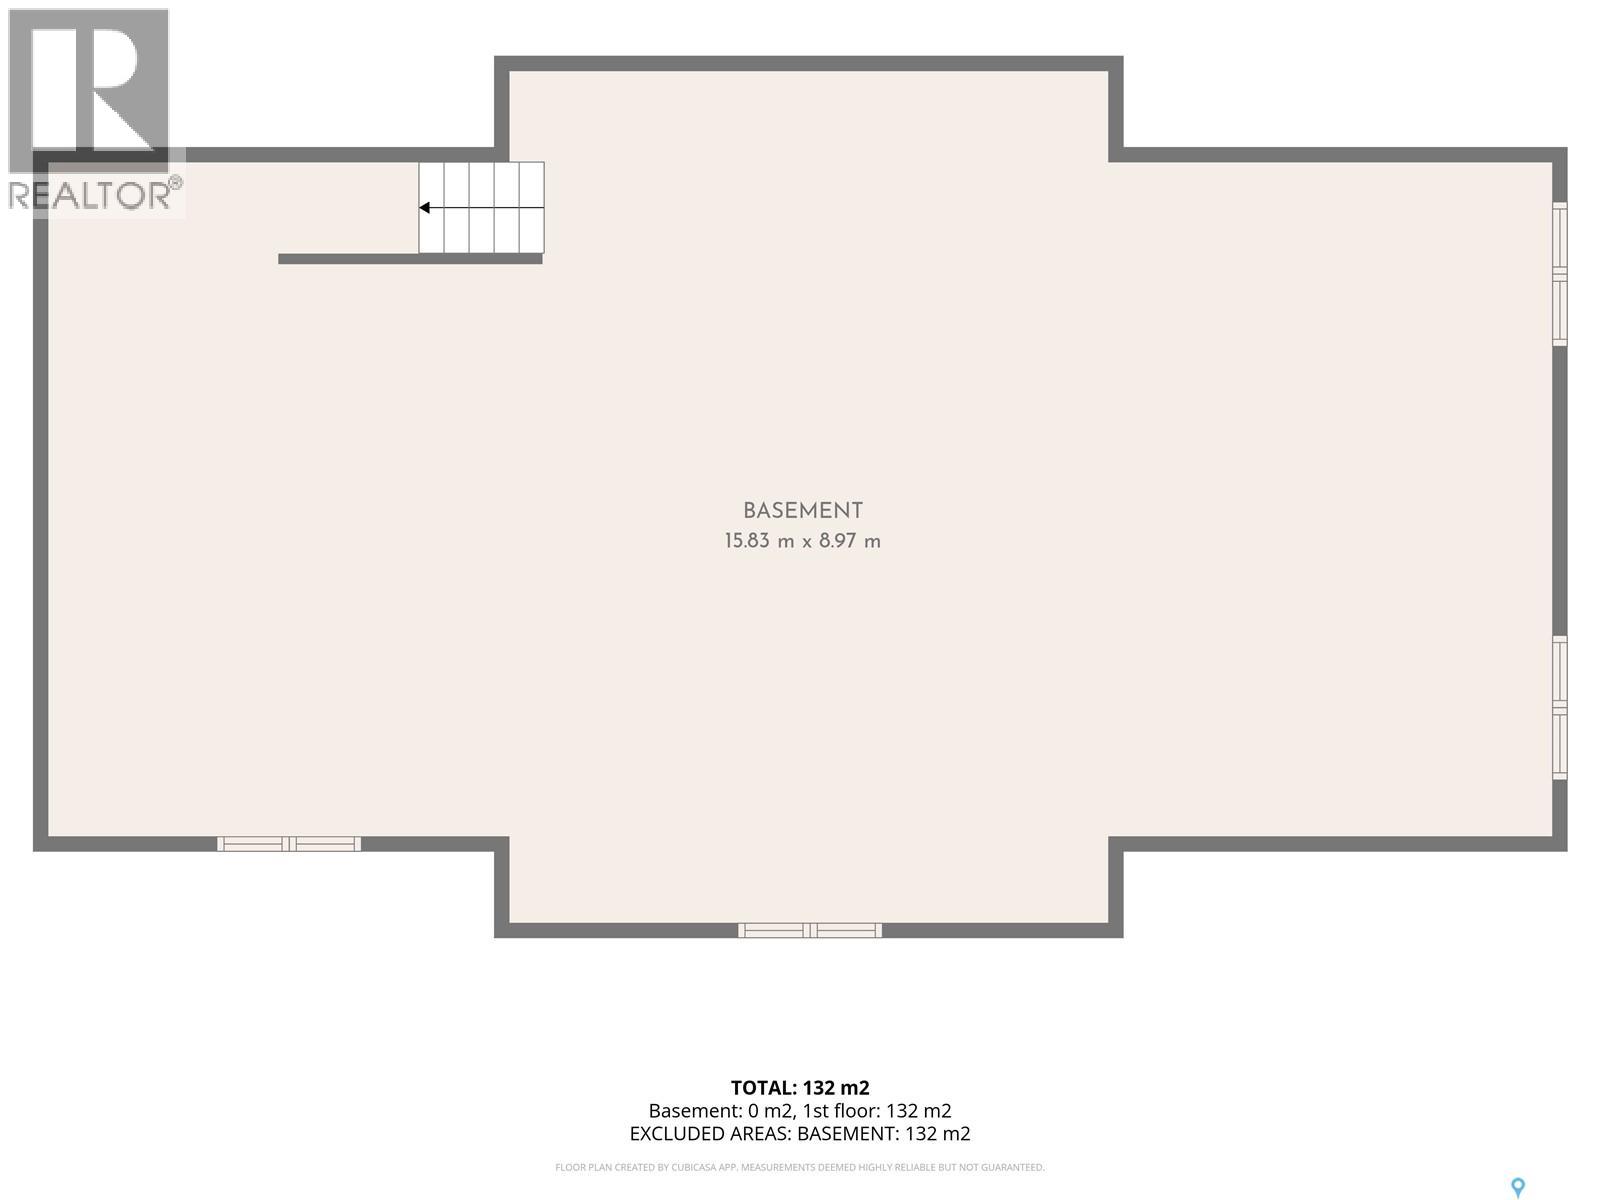
Some properties give you more space. This one gives you room to exhale. Imagine turning off the grid at the end of the day, following the driveway between the trees and feeling the pace slow before you even reach the house. Set within 9.99 private acres in the RM of Corman Park, this is a place where the view from the window is green, the nights feel quieter and there is room to live beyond the walls of the home. Inside, tall windows draw the outdoors into the vaulted living room and fill the space with natural light. On winter evenings, the wood-burning stove becomes the place to settle in. The kitchen remains connected to the dining and living areas, so the person making supper is never cut off from the conversation. The island is where coffee is poured, plans are made and people naturally gather, while the adjoining deck gives you an easy place to take the day outside. Everything needed for day-to-day living is on the main floor, including laundry and a practical mudroom with direct garage entry. The unfinished basement offers plenty of storage now and room for future plans later. Outside, grow what you want in the garden, walk the trails through the trees or take on projects in the attached garage. The coverall offers the practical storage acreage living demands, but the strings of lights still hanging overhead hint at something more: it once became the setting for a family wedding. That may be the heart of this property: room for the useful things and the unforgettable ones. Geothermal heating and cooling help keep the home comfortable through Saskatchewan’s changing seasons, while the drilled well, water-treatment equipment and septic system support independent rural living. Approximately 20 minutes northwest of Saskatoon, this acreage lets you leave the city without feeling disconnected from it. More than land and a house, this is space to build a quieter rhythm and a life that feels more your own. (id:62370)
Property Details
| MLS® Number | SK046190 |
| Property Type | Single Family |
| Community Features | School Bus |
| Features | Acreage, Treed, Rolling, Sump Pump |
| Structure | Deck |
Building
| Bathroom Total | 2 |
| Bedrooms Total | 3 |
| Appliances | Washer, Refrigerator, Satellite Dish, Dishwasher, Dryer, Microwave, Freezer, Window Coverings, Garage Door Opener Remote(s), Hood Fan, Central Vacuum - Roughed In, Storage Shed, Stove |
| Architectural Style | Raised Bungalow |
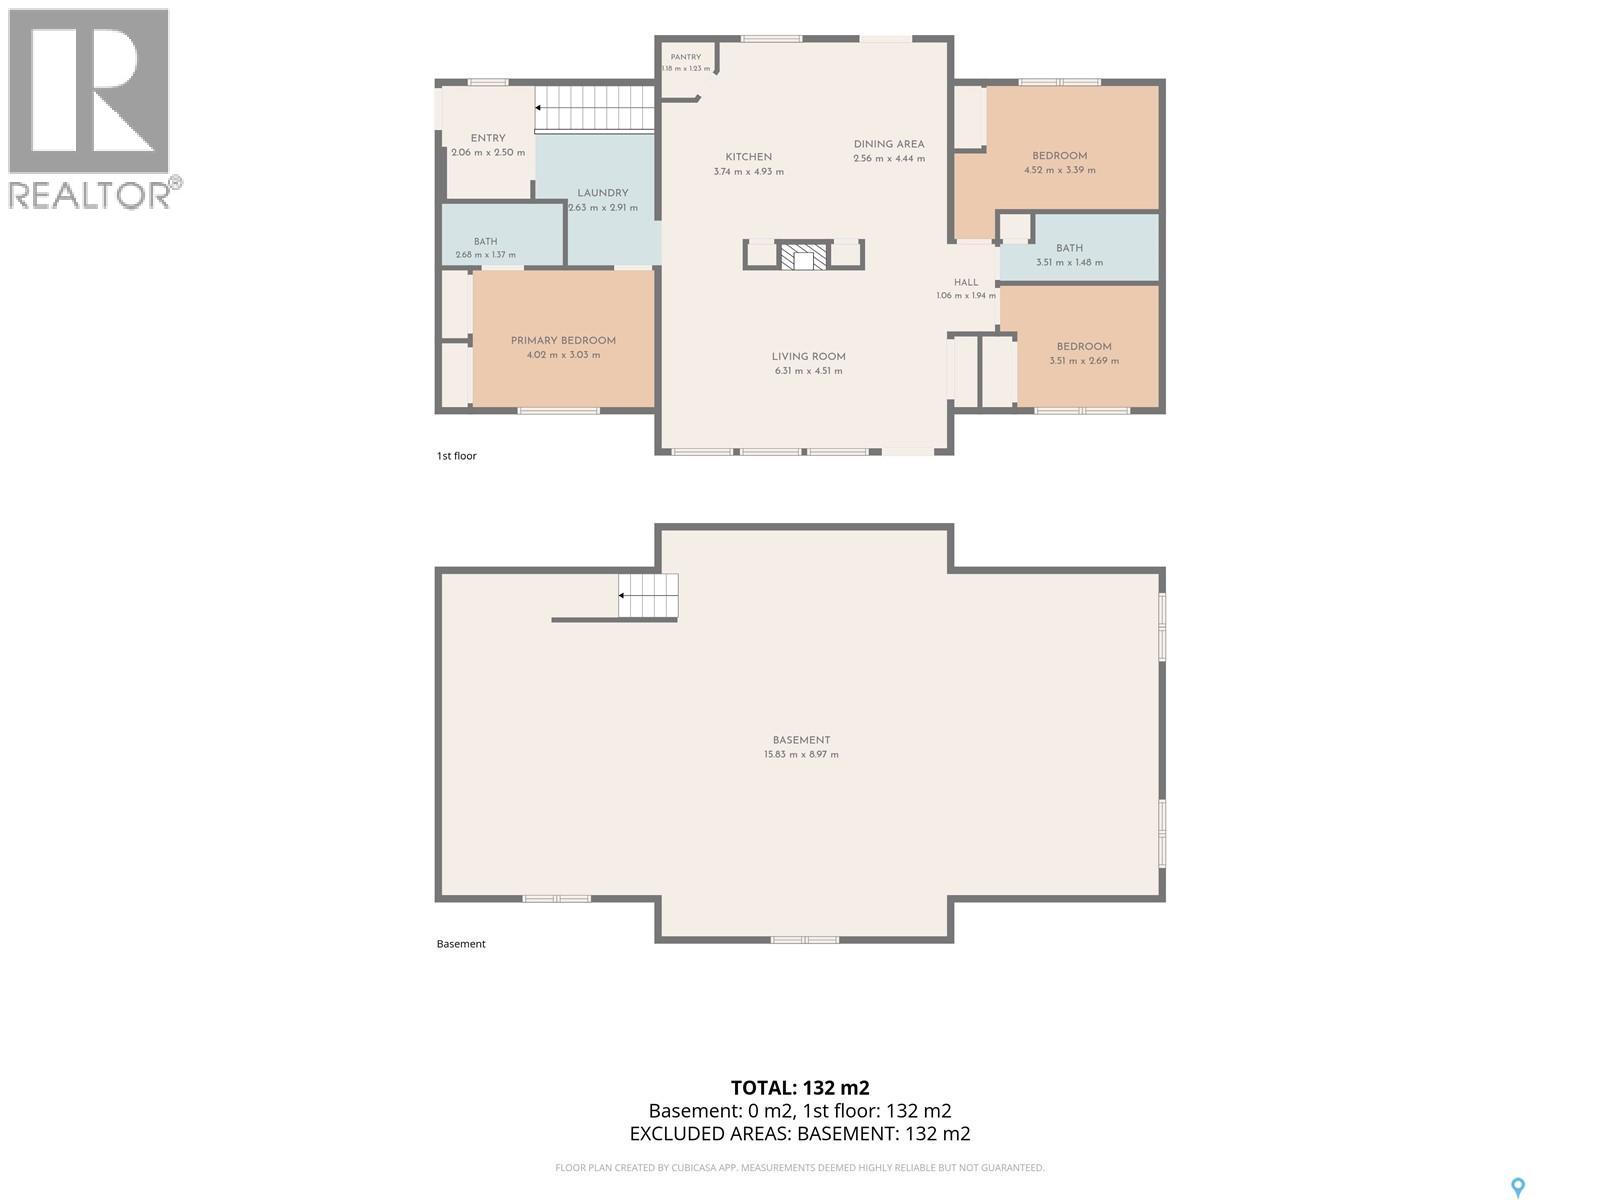
| Basement Development | Unfinished |
| Basement Type | Full (unfinished) |
| Constructed Date | 2008 |
| Cooling Type | Central Air Conditioning |
| Fireplace Fuel | Wood |
| Fireplace Present | Yes |
| Fireplace Type | Conventional |
| Heating Fuel | Geo Thermal |
| Stories Total | 1 |
| Size Interior | 1,457 Ft2 |
| Type | House |
Parking
| Attached Garage | |
| Parking Space(s) | 6 |
Land
| Acreage | Yes |
| Landscape Features | Lawn, Garden Area |
| Size Frontage | 659 Ft |
| Size Irregular | 9.99 |
| Size Total | 9.99 Ac |
| Size Total Text | 9.99 Ac |
Rooms
| Level | Type | Length | Width | Dimensions |
|---|---|---|---|---|
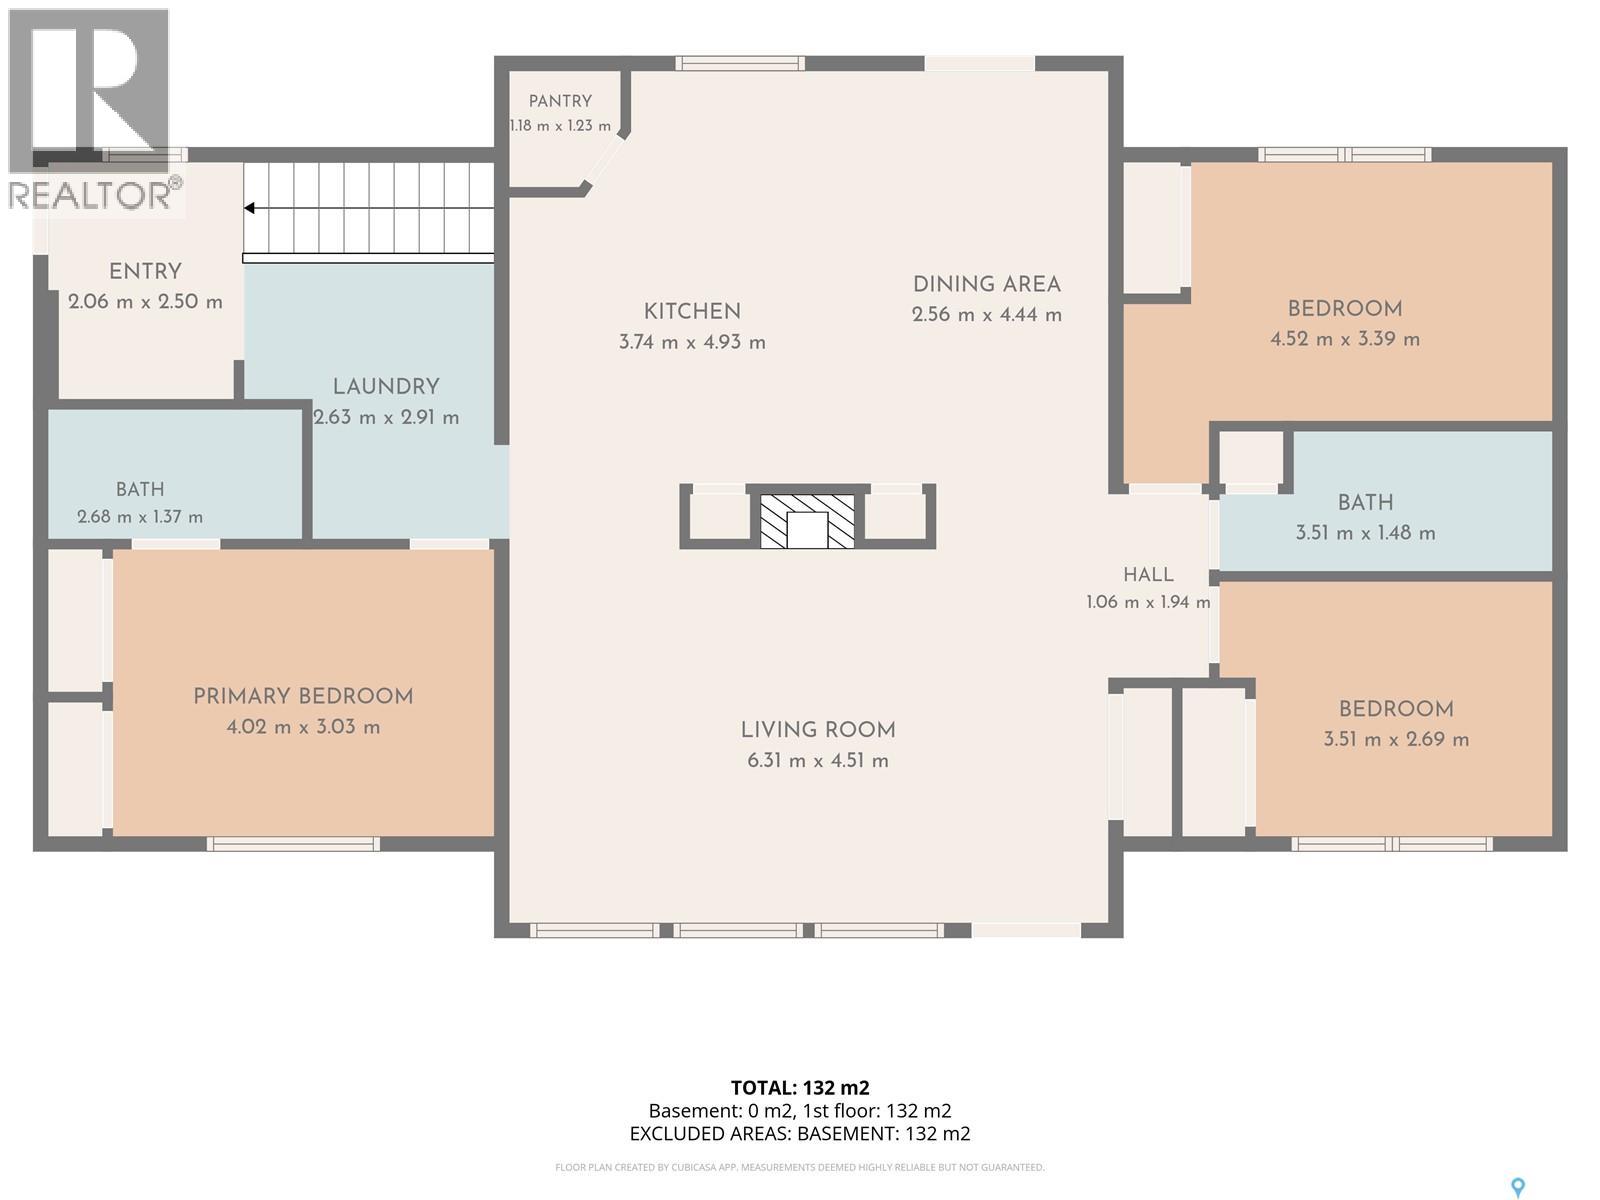
| Main Level | Living Room | 17 ft ,4 in | 15 ft ,4 in | 17 ft ,4 in x 15 ft ,4 in |
| Main Level | Dining Room | 14 ft ,3 in | 10 ft ,2 in | 14 ft ,3 in x 10 ft ,2 in |
| Main Level | Kitchen | 14 ft ,3 in | 11 ft ,2 in | 14 ft ,3 in x 11 ft ,2 in |
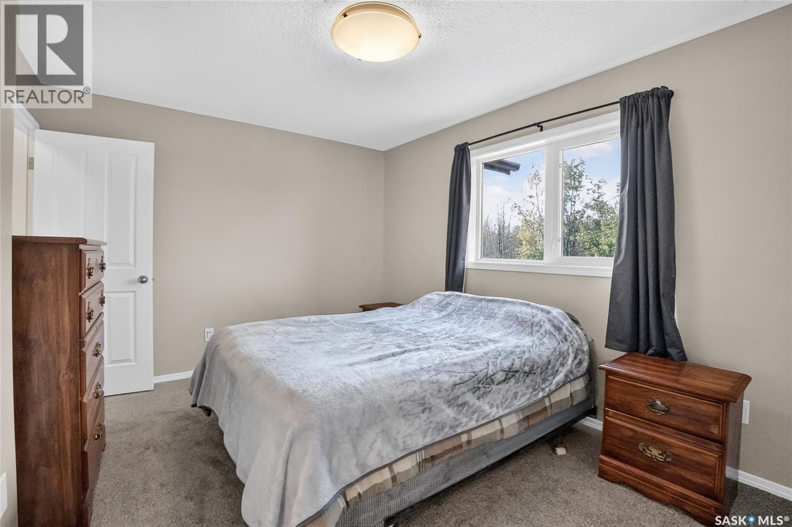
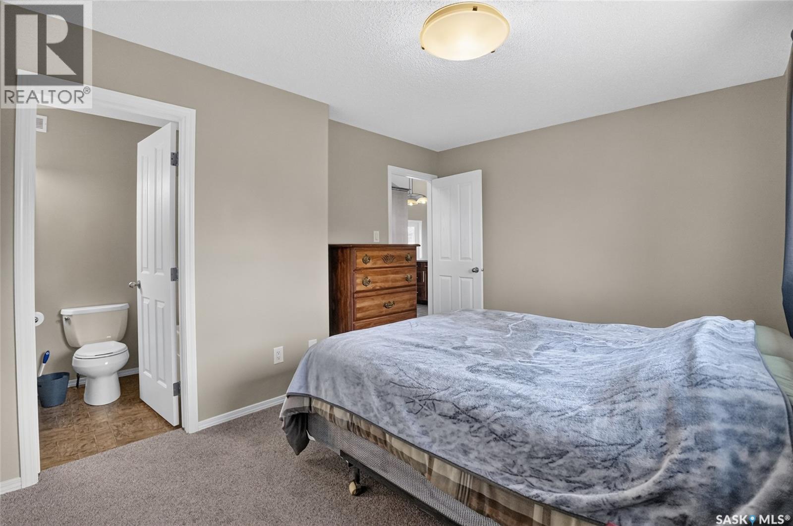
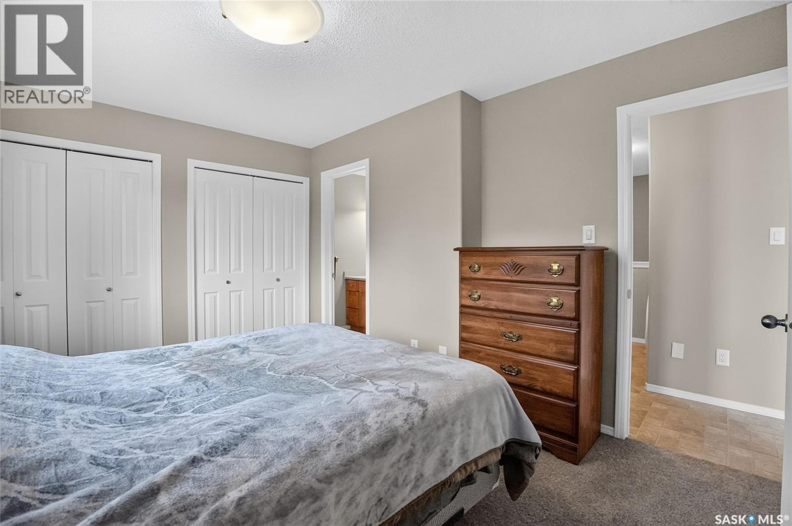
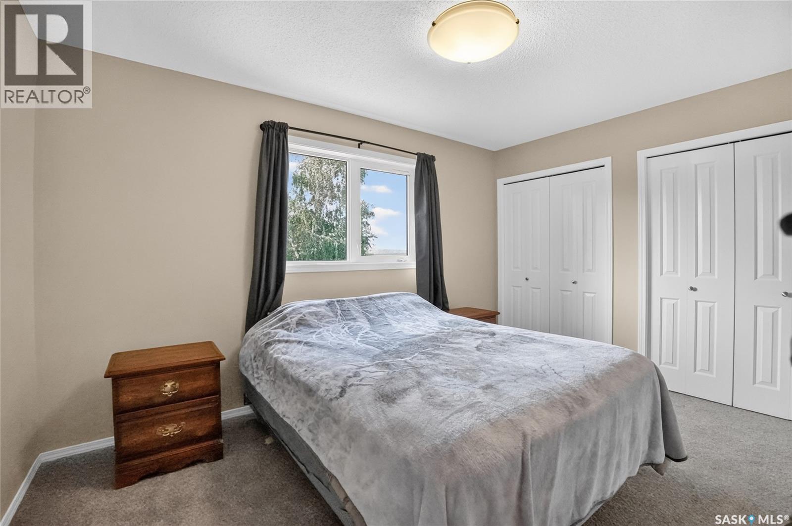
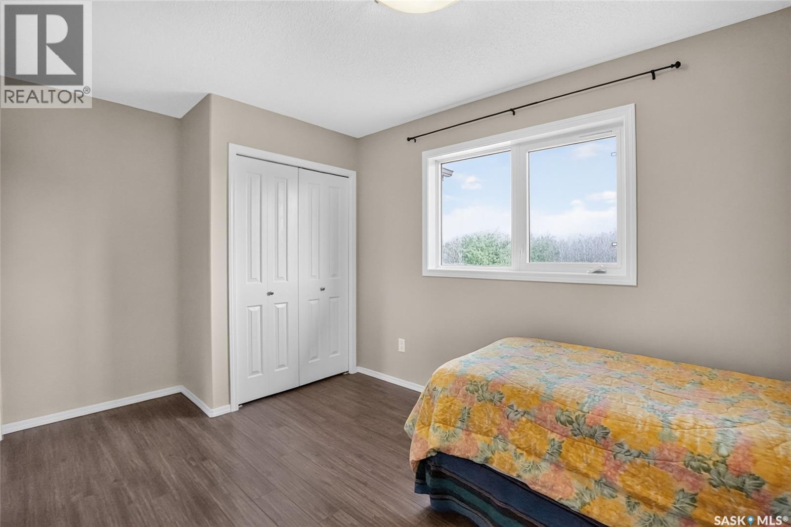
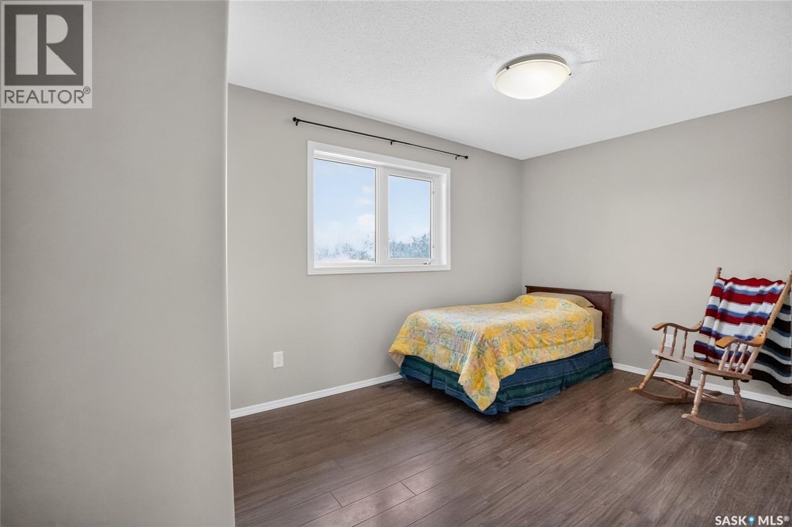
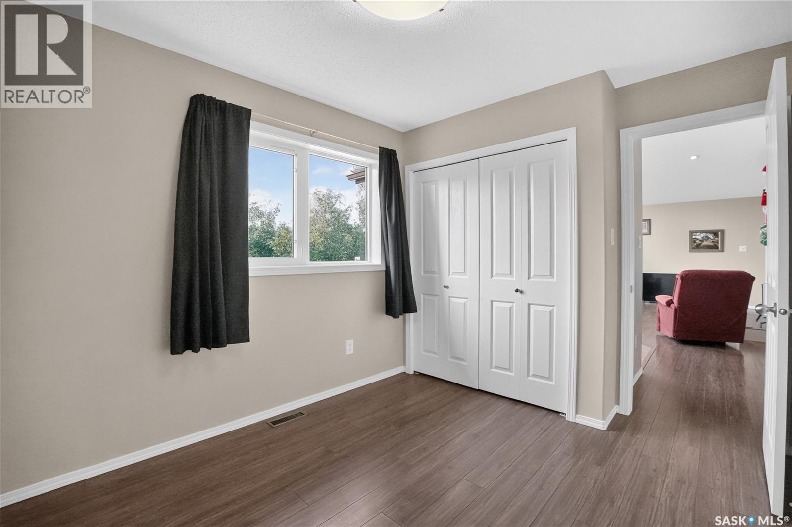
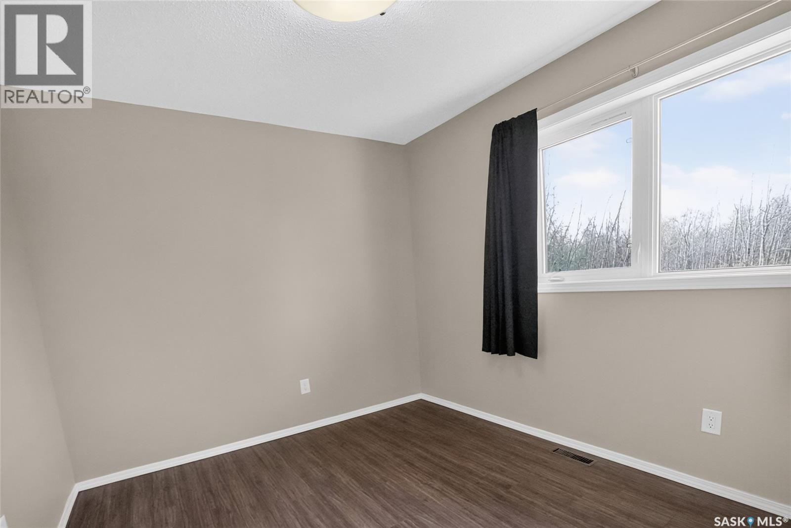
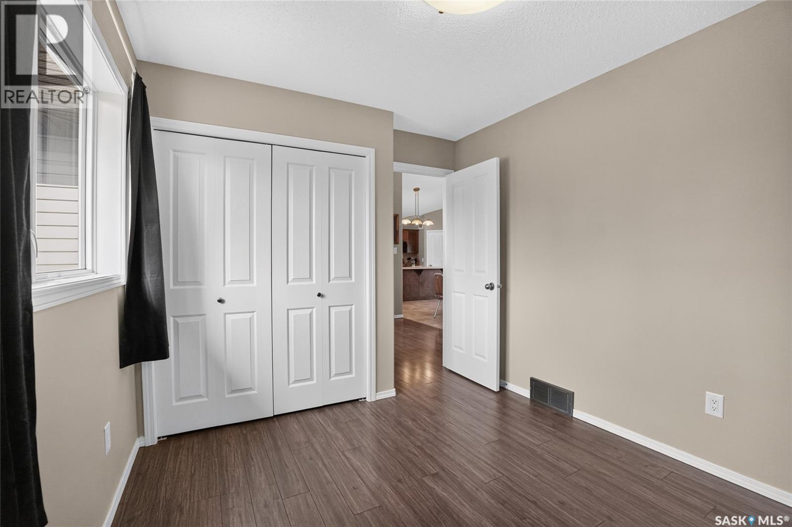
| Main Level | Bedroom | 10 ft ,2 in | 9 ft ,1 in | 10 ft ,2 in x 9 ft ,1 in |
| Main Level | Bedroom | 12 ft ,4 in | 9 ft ,1 in | 12 ft ,4 in x 9 ft ,1 in |
| Main Level | Bedroom | 13 ft ,5 in | 10 ft ,6 in | 13 ft ,5 in x 10 ft ,6 in |
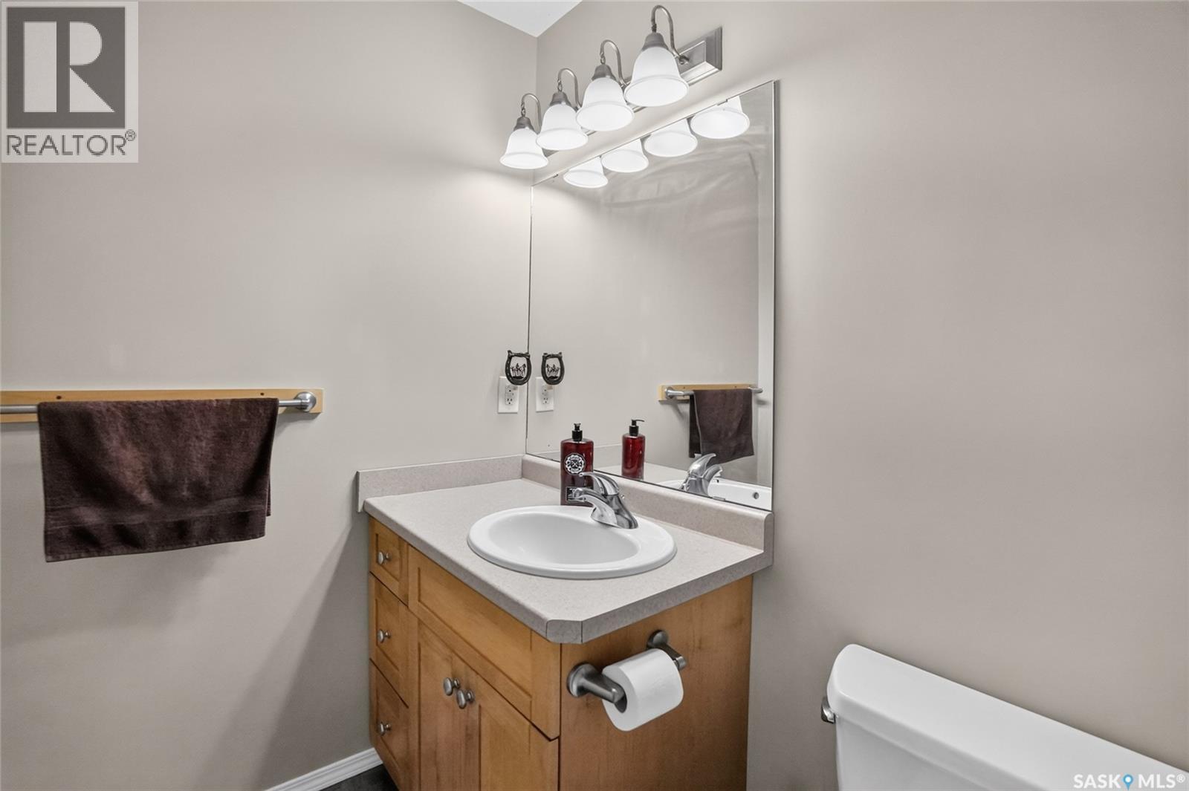
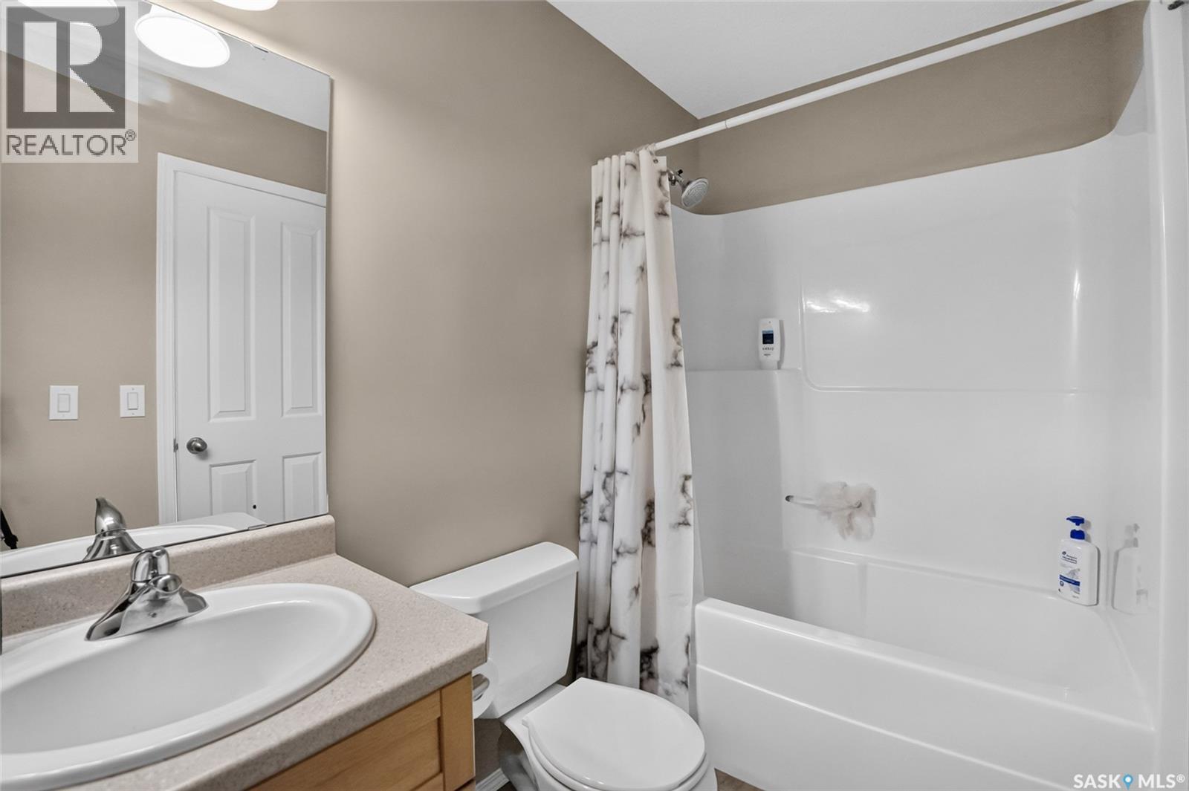
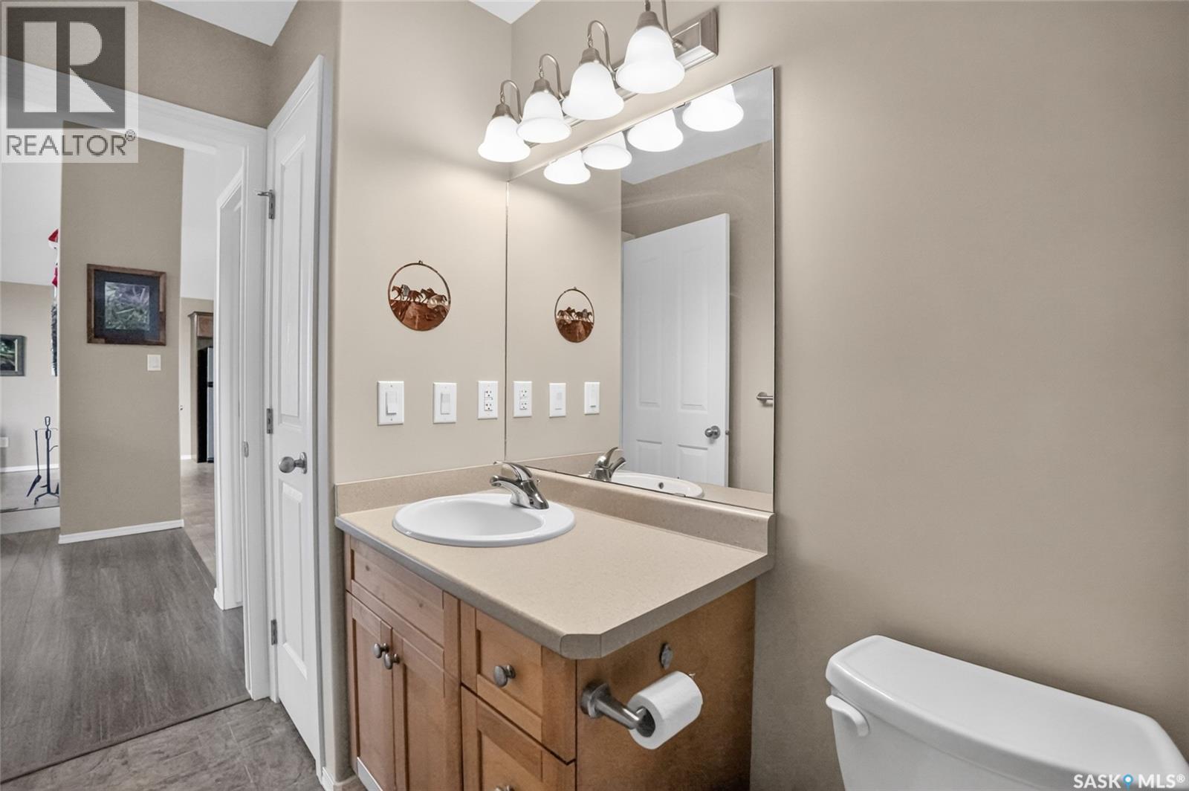
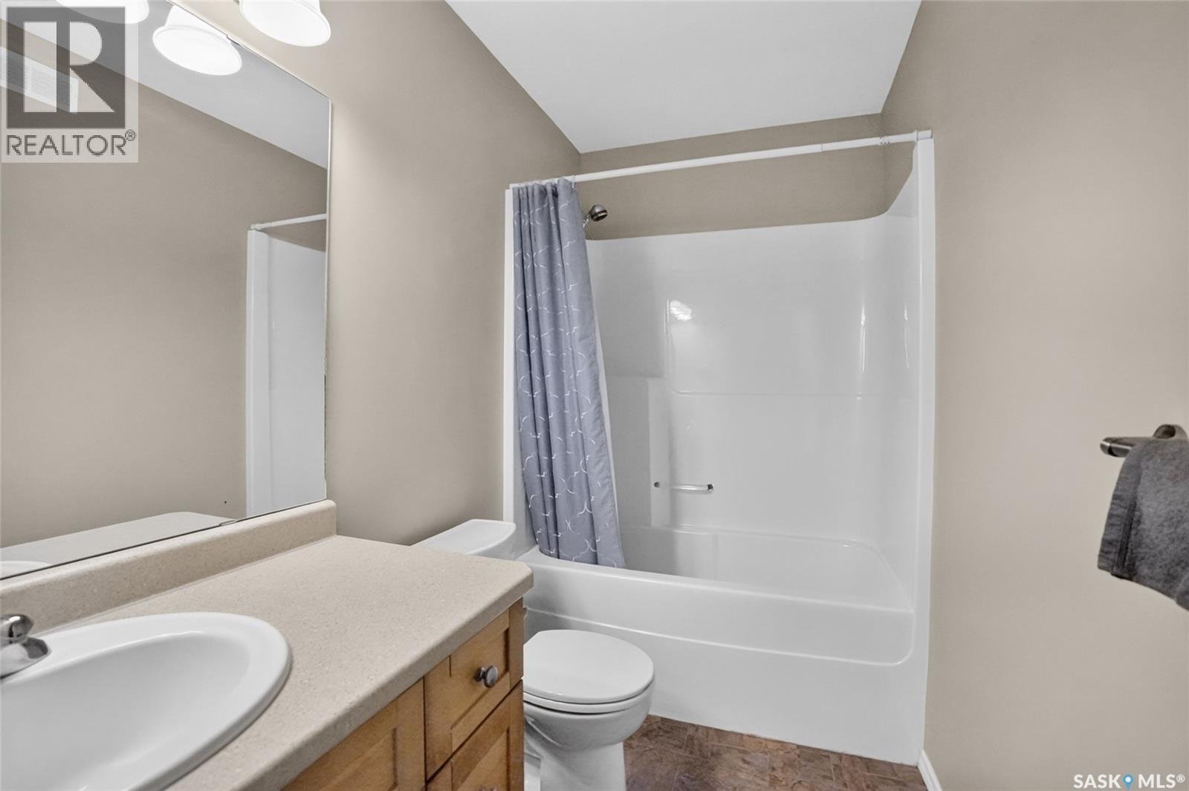
| Main Level | 4pc Bathroom | Measurements not available | ||
| Main Level | 4pc Bathroom | Measurements not available | ||
| Main Level | Laundry Room | 7 ft | 8 ft ,6 in | 7 ft x 8 ft ,6 in |
| Main Level | Foyer | 5 ft ,6 in | 9 ft ,1 in | 5 ft ,6 in x 9 ft ,1 in |



The trademarks REALTOR®, REALTORS®, and the REALTOR® logo are controlled by The Canadian Real Estate Association (CREA) and identify real estate professionals who are members of CREA. The trademarks MLS®, Multiple Listing Service® and the associated logos are owned by The Canadian Real Estate Association (CREA) and identify the quality of services provided by real estate professionals who are members of CREA. The trademark DDF® is owned by The Canadian Real Estate Association (CREA) and identifies CREA's Data Distribution Facility (DDF®)
August 23 2026 02:49:39
Saskatchewan REALTORS® Association
Lpt Realty