
Mistatim Acreage Bjorkdale Rm No. 426, Saskatchewan S0E 1B0

$159,000
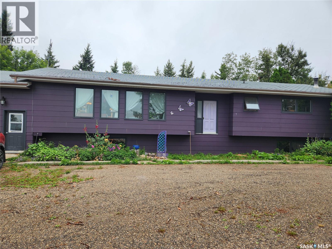
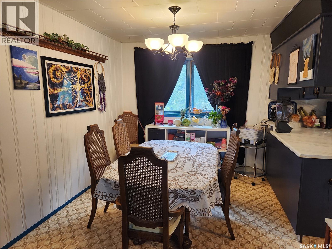
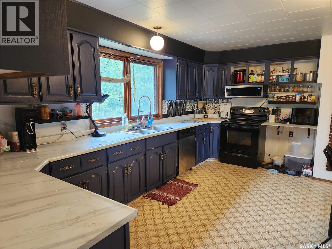
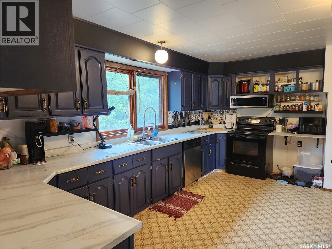
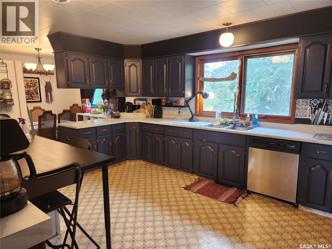
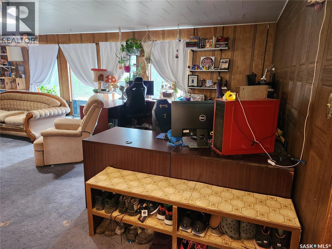
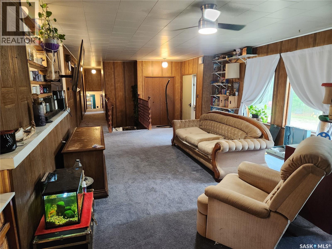
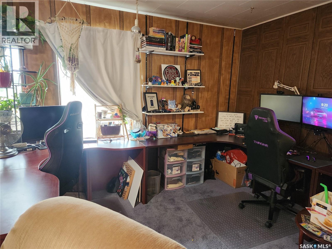
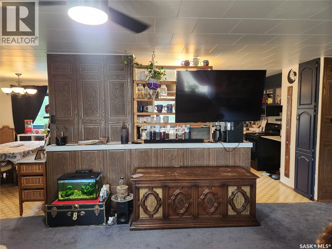
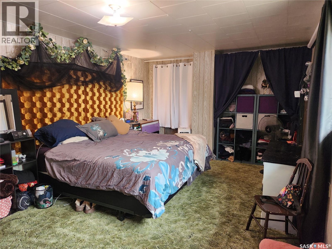
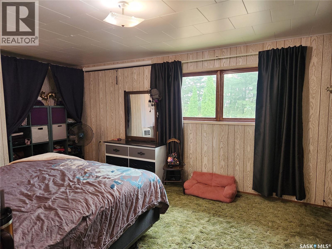
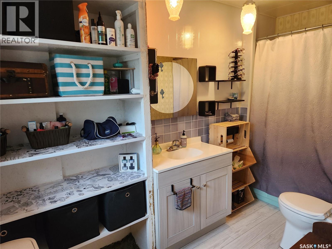
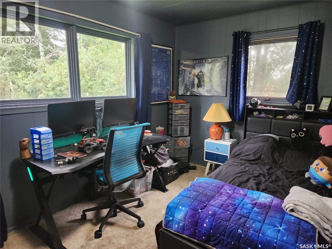
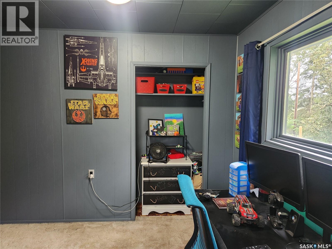
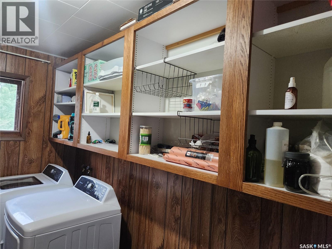
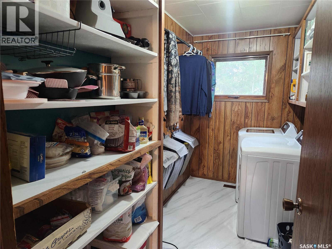
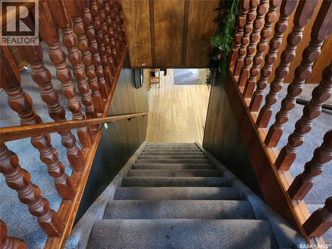
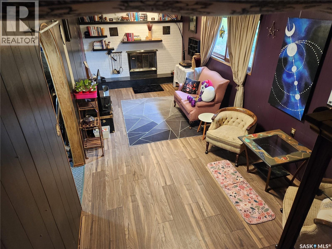
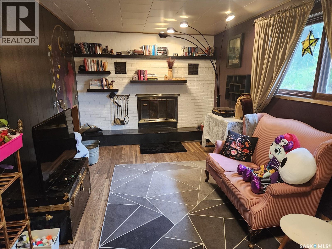
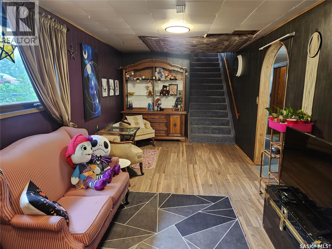
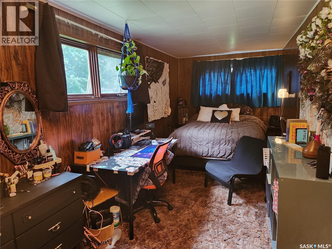
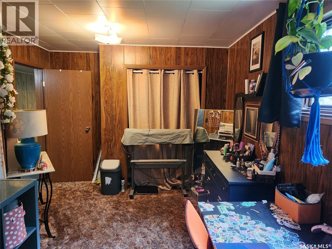
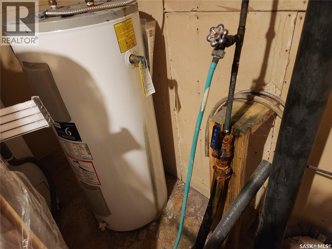
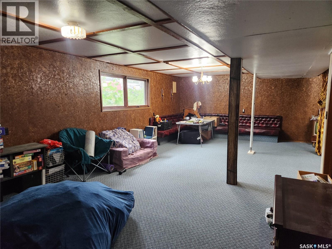
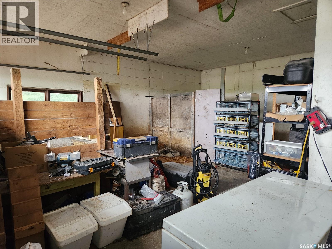
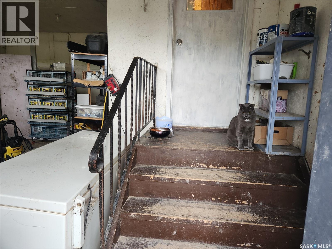
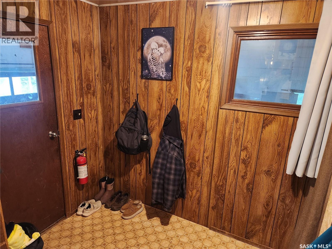
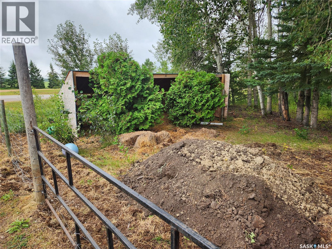
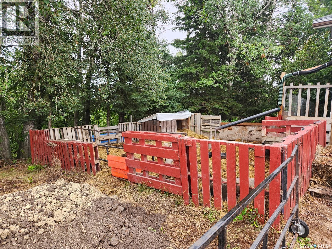
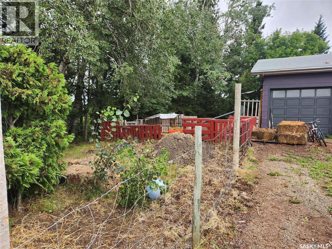
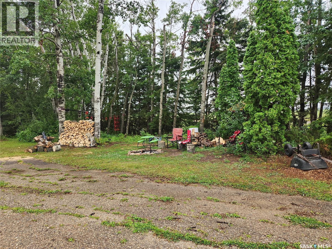
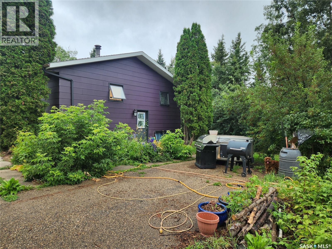
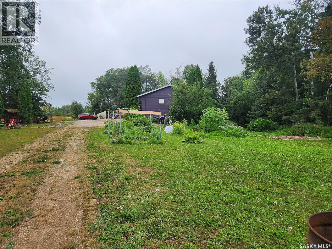
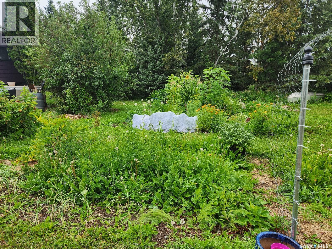
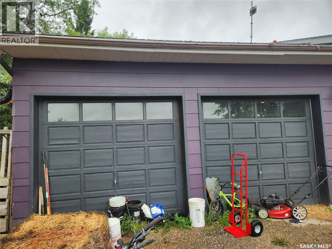
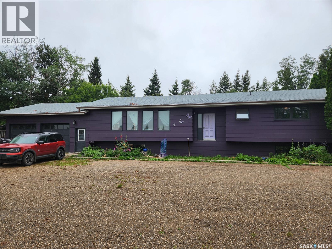
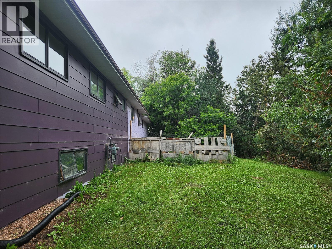
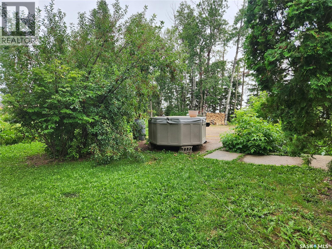
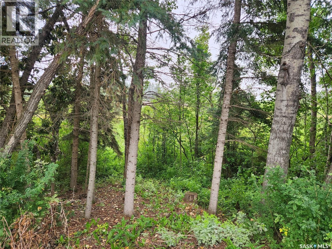
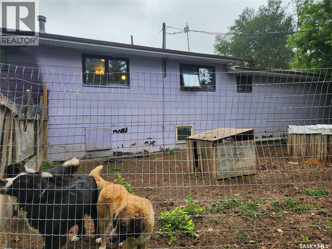
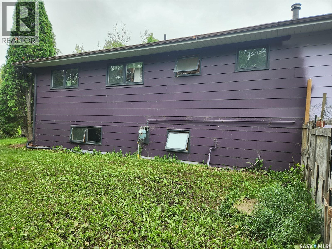
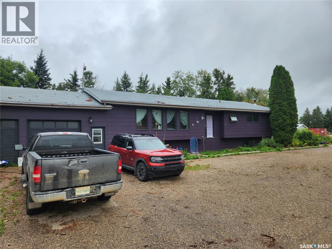
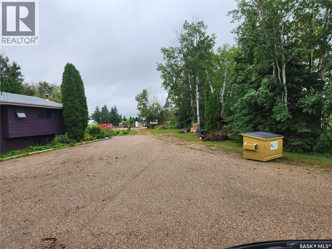
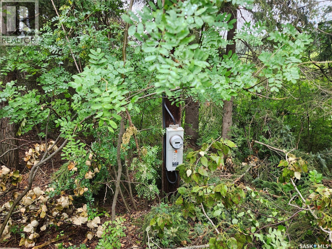
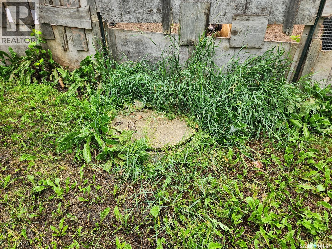
Enjoy the space, privacy, and charm of country living in this spacious over 1,700 sq ft raised bungalow situated on 5.06 acres in a great highway location on the edge of Mistatim, SK. With 5 bedrooms and 3 bathrooms, including a convenient 4-piece ensuite, this home offers plenty of room for the family and guests. The main floor features an abundance of windows that fill the home with natural light, a practical main-floor laundry, and a comfortable layout with plenty of living space. The finished basement provides additional room for recreation, hobbies, a home office, or guests. Full of character and charming dated finishes, this home offers a great opportunity to enjoy its existing appeal or bring your own vision and updates. Outside, the acreage features mature fruit trees, a dog run, garden, hot tub, and some fencing, with plenty of room to enjoy the property and make it your own. A spacious acreage property with excellent highway access, public water line, ample living space, and plenty of potential - come see what this unique home has to offer. Call today to view. (id:62370)
Property Details
| MLS® Number | SK045855 |
| Property Type | Single Family |
| Community Features | School Bus |
| Features | Acreage, Treed |
Building
| Bathroom Total | 3 |
| Bedrooms Total | 4 |
| Appliances | Washer, Refrigerator, Dryer, Microwave, Oven - Built-in, Stove |
| Architectural Style | Raised Bungalow |
| Basement Development | Finished |
| Basement Type | Full (finished) |
| Constructed Date | 1980 |
| Fireplace Fuel | Wood |
| Fireplace Present | Yes |
| Fireplace Type | Conventional |
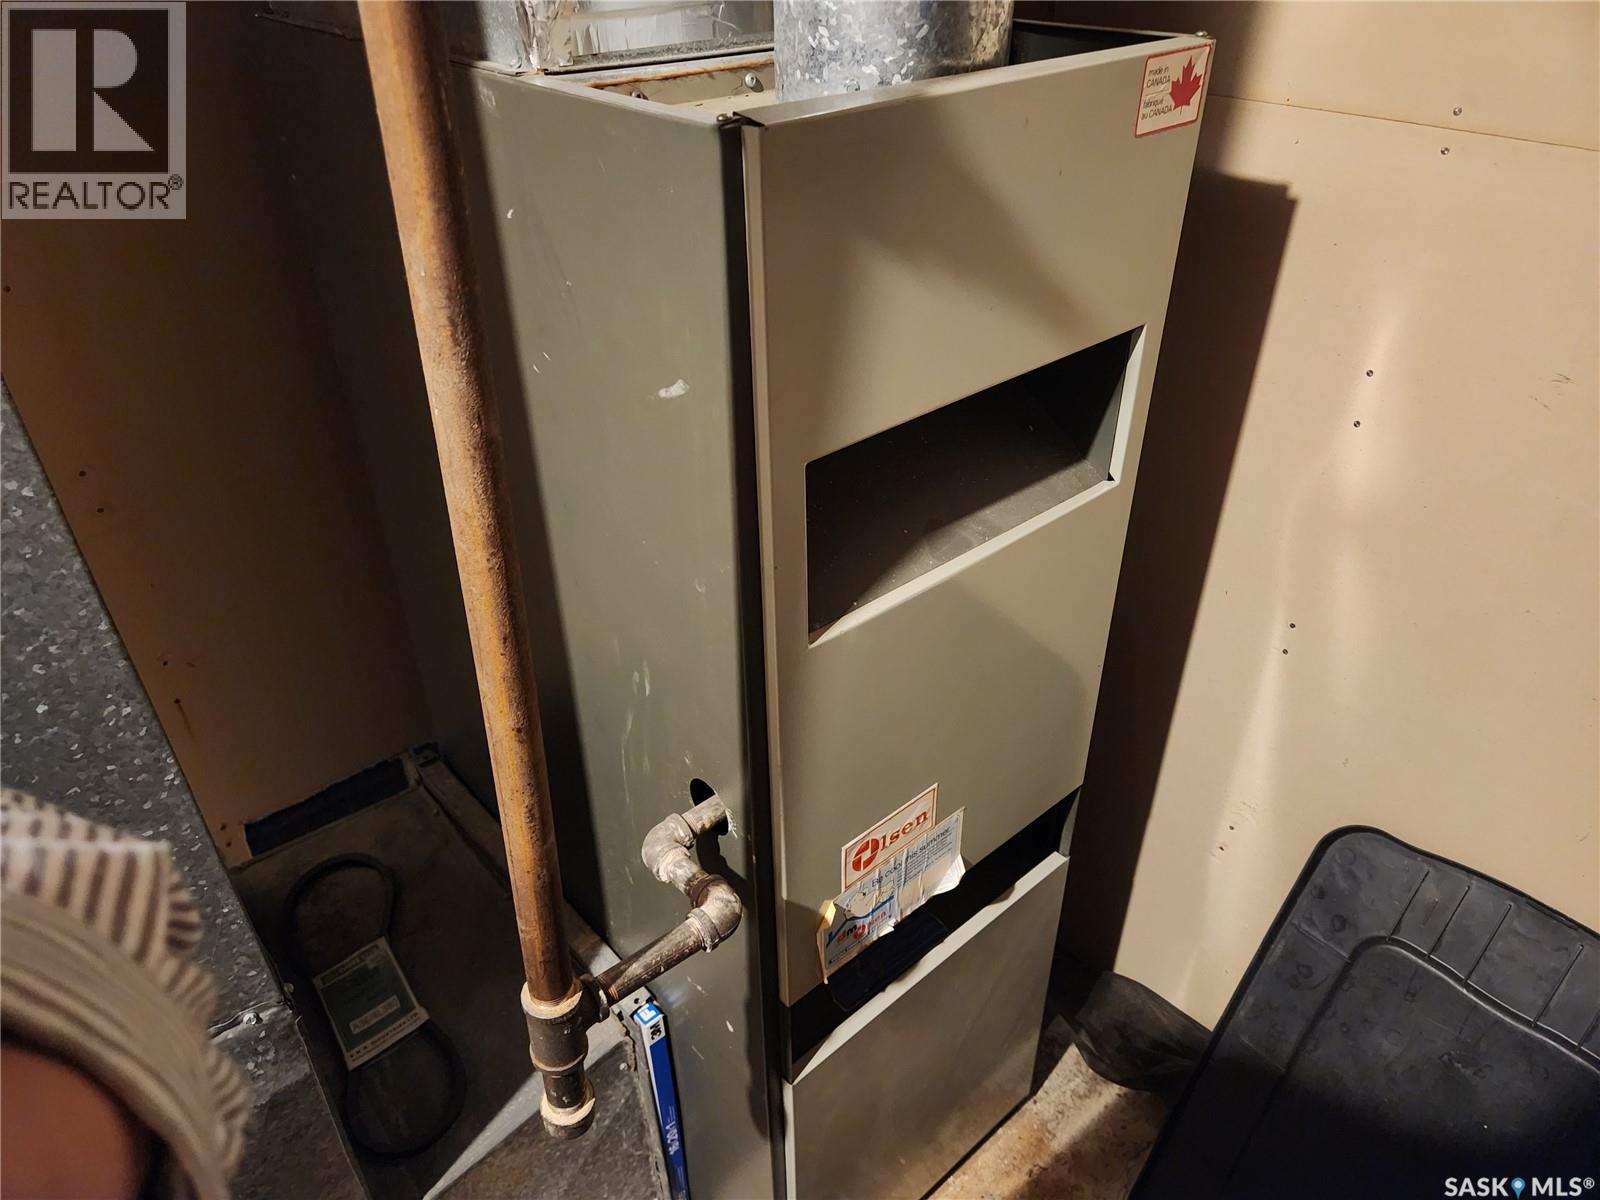
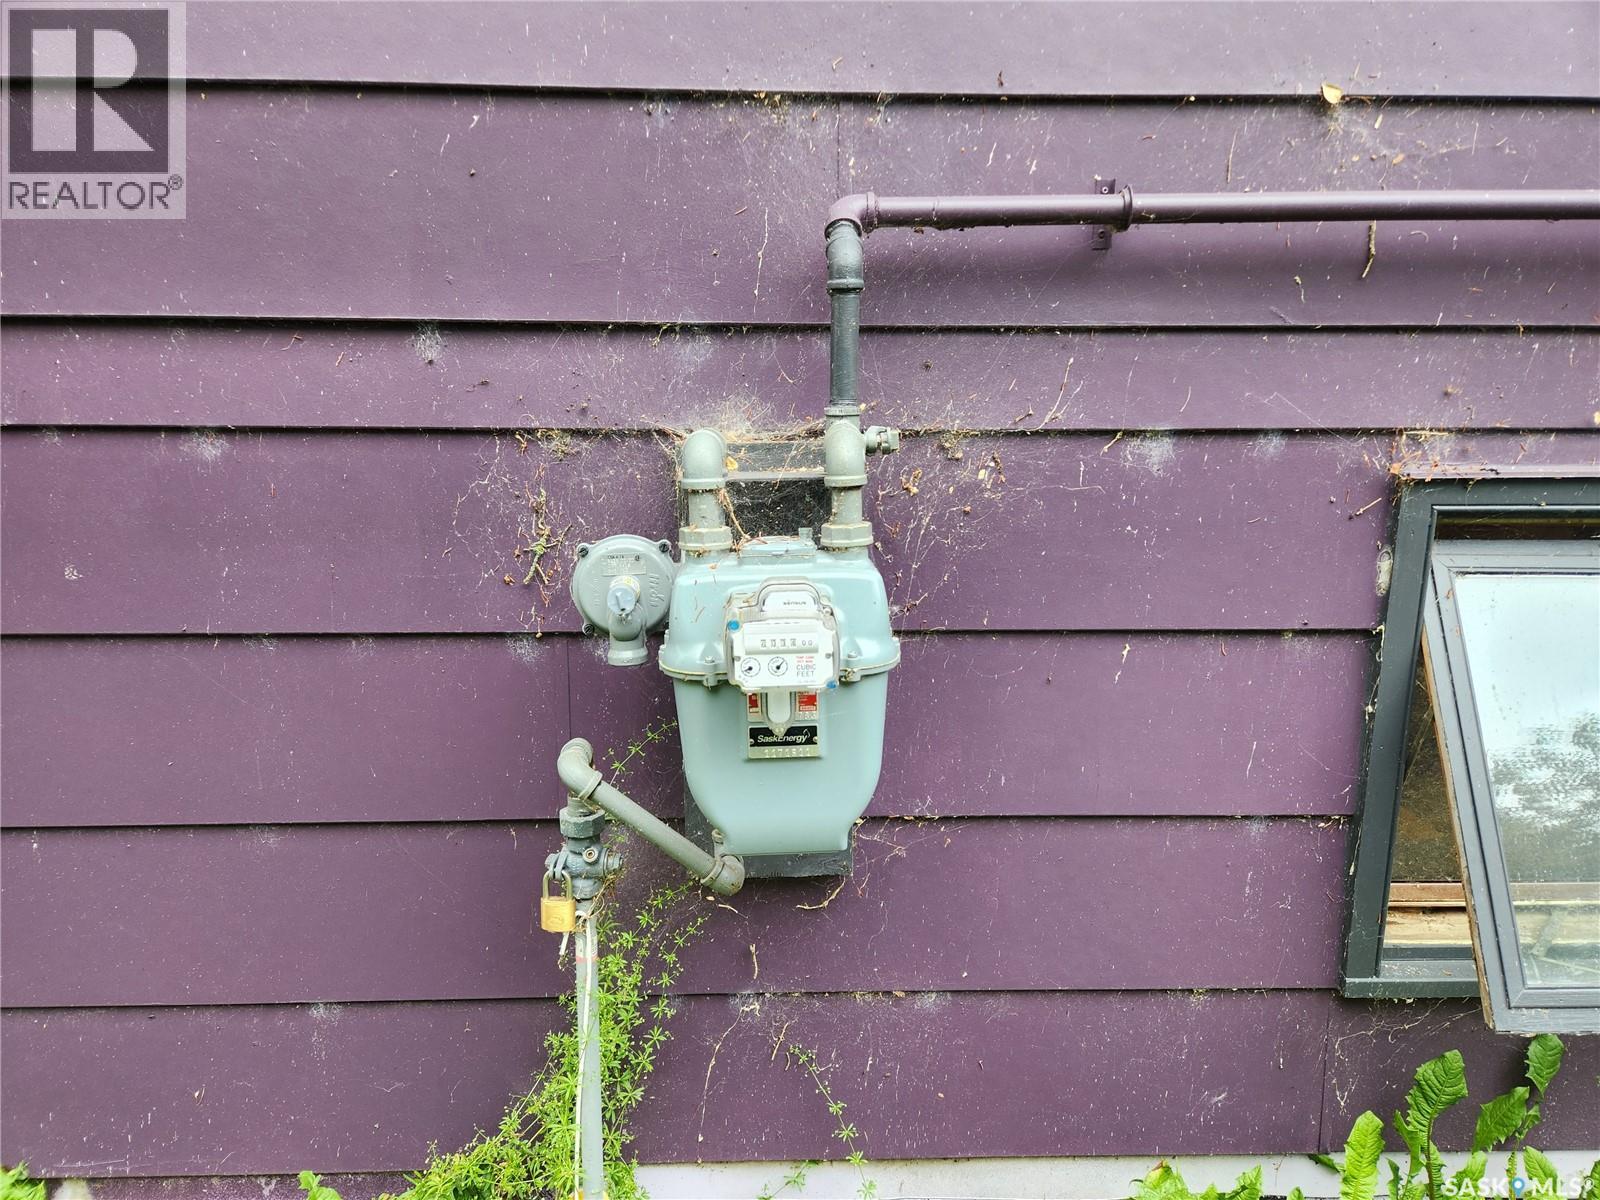
| Heating Fuel | Natural Gas |
| Heating Type | Forced Air |
| Stories Total | 1 |
| Size Interior | 1,714 Ft2 |
| Type | House |
Parking
| Attached Garage | |
| Gravel | |
| Parking Space(s) | 6 |
Land
| Acreage | Yes |
| Fence Type | Fence |
| Landscape Features | Lawn, Garden Area |
| Size Irregular | 5.06 |
| Size Total | 5.06 Ac |
| Size Total Text | 5.06 Ac |
Rooms
| Level | Type | Length | Width | Dimensions |
|---|---|---|---|---|
| Basement | Family Room | 9 ft ,10 in | 23 ft | 9 ft ,10 in x 23 ft |
| Basement | Bedroom | 19 ft | 8 ft | 19 ft x 8 ft |
| Basement | 4pc Bathroom | 8 ft | 7 ft | 8 ft x 7 ft |
| Basement | Other | 10 ft | 9 ft | 10 ft x 9 ft |
| Basement | Other | 27 ft | 17 ft | 27 ft x 17 ft |
| Basement | Office | 7 ft | 6 ft | 7 ft x 6 ft |
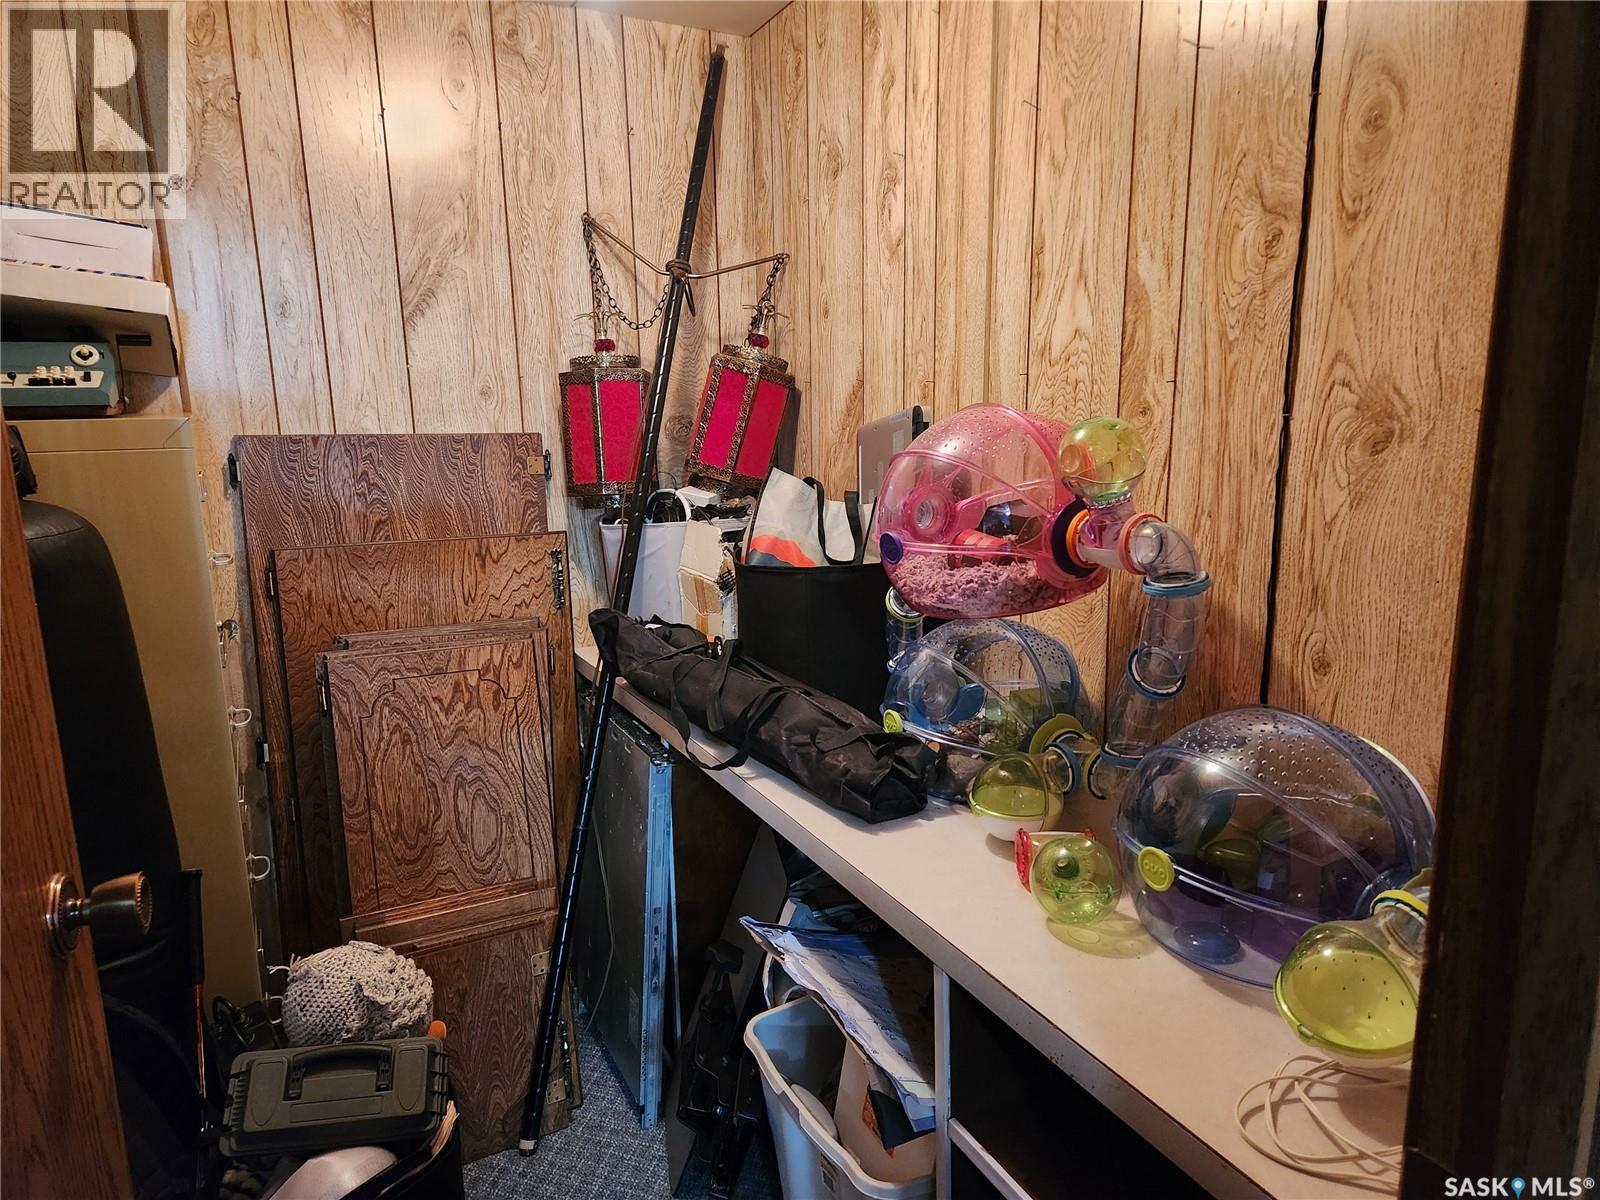
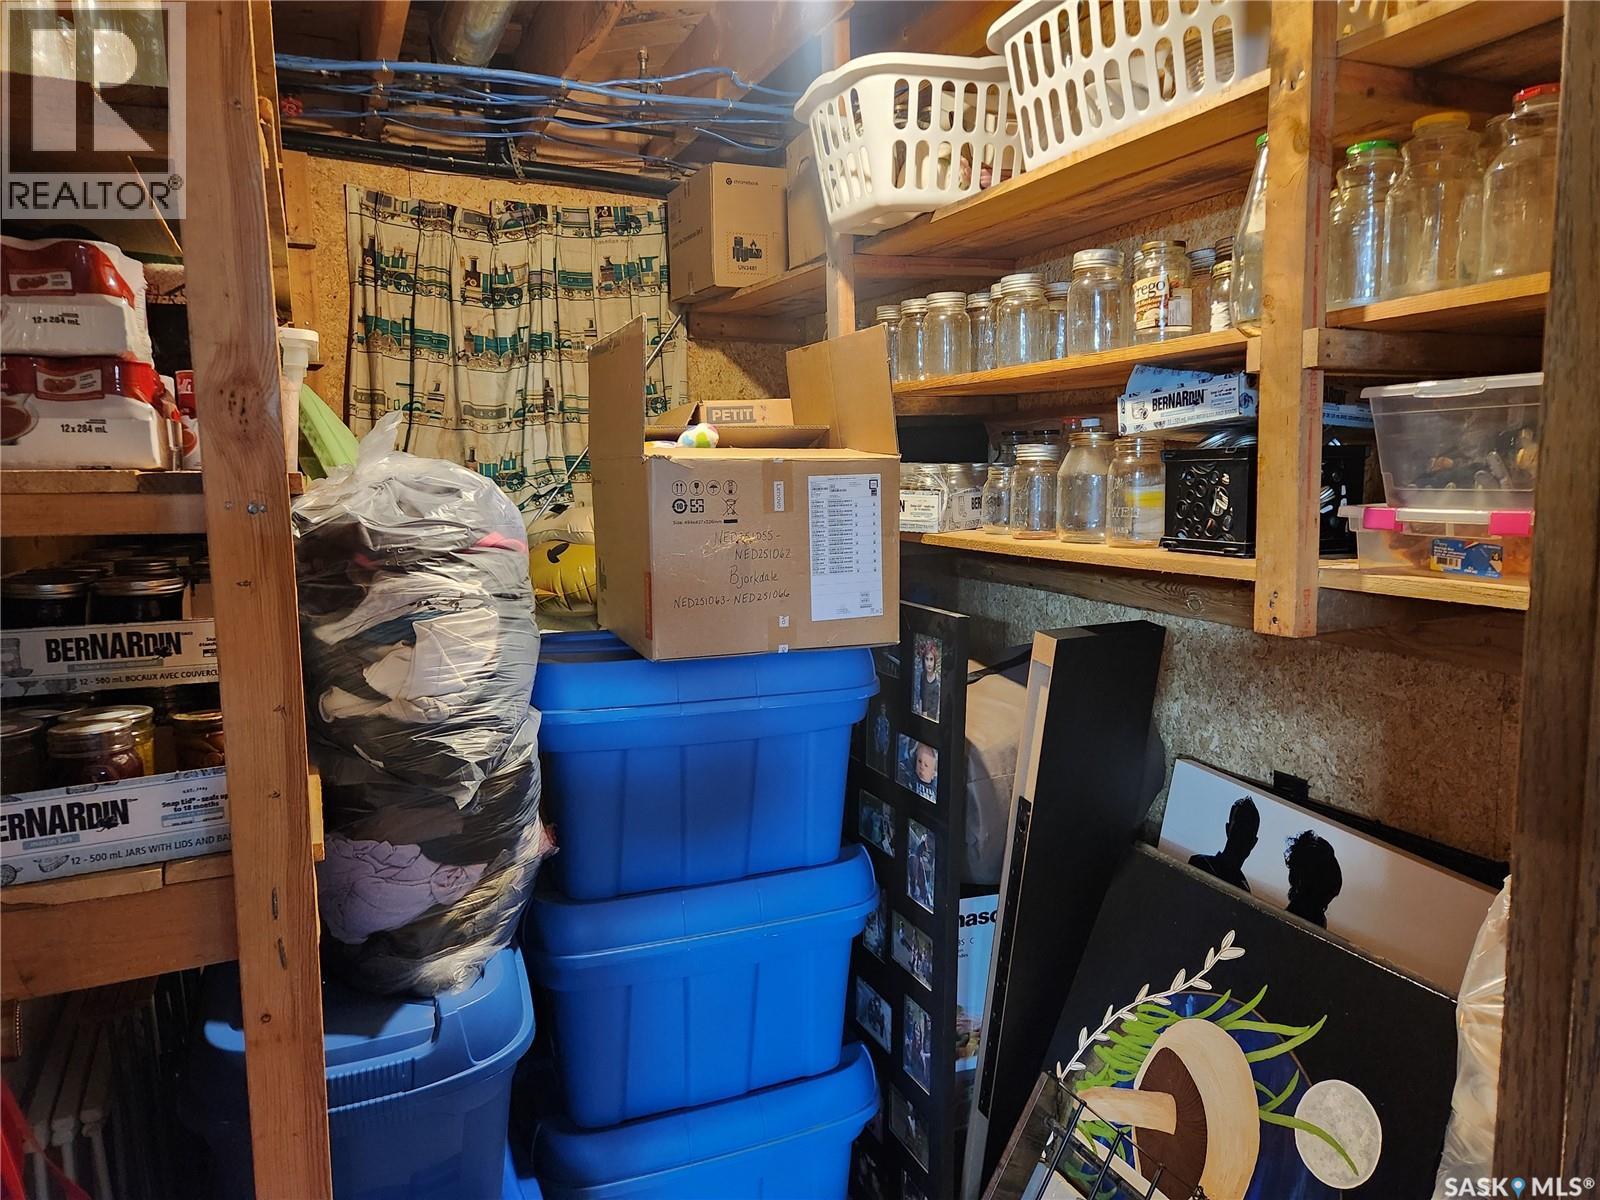
| Basement | Storage | 10 ft | 6 ft ,6 in | 10 ft x 6 ft ,6 in |
| Basement | Bonus Room | 17 ft | 6 ft | 17 ft x 6 ft |
| Main Level | Kitchen | 11 ft | 17 ft | 11 ft x 17 ft |
| Main Level | Dining Room | 8 ft ,9 in | 11 ft | 8 ft ,9 in x 11 ft |
| Main Level | Living Room | 15 ft ,9 in | 27 ft | 15 ft ,9 in x 27 ft |
| Main Level | Laundry Room | 6 ft | 11 ft | 6 ft x 11 ft |
| Main Level | 4pc Bathroom | 11 ft | 6 ft ,6 in | 11 ft x 6 ft ,6 in |
| Main Level | Bedroom | 11 ft | 7 ft ,8 in | 11 ft x 7 ft ,8 in |
| Main Level | Primary Bedroom | 12 ft | 17 ft | 12 ft x 17 ft |
| Main Level | 4pc Ensuite Bath | 5 ft ,5 in | 11 ft | 5 ft ,5 in x 11 ft |
| Main Level | Bedroom | 8 ft | 11 ft ,6 in | 8 ft x 11 ft ,6 in |



The trademarks REALTOR®, REALTORS®, and the REALTOR® logo are controlled by The Canadian Real Estate Association (CREA) and identify real estate professionals who are members of CREA. The trademarks MLS®, Multiple Listing Service® and the associated logos are owned by The Canadian Real Estate Association (CREA) and identify the quality of services provided by real estate professionals who are members of CREA. The trademark DDF® is owned by The Canadian Real Estate Association (CREA) and identifies CREA's Data Distribution Facility (DDF®)
August 18 2026 05:31:40
Saskatchewan REALTORS® Association
Royal LePage Renaud Realty