
Mills Acreage - Sutton Rm No. 103, Saskatchewan S0H 3G0

$310,000
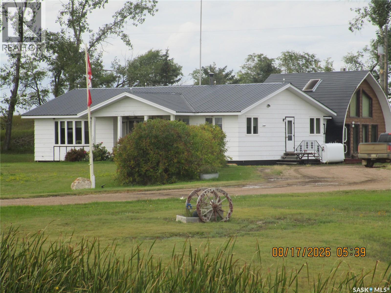
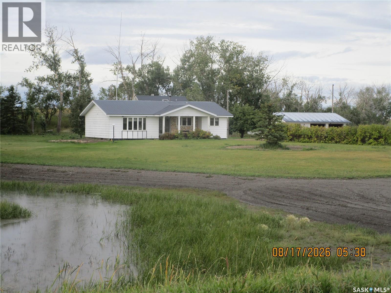
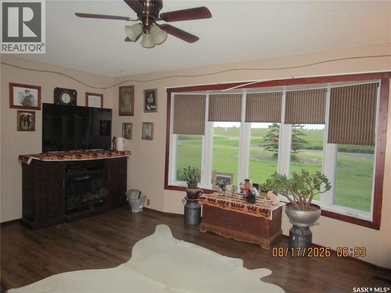
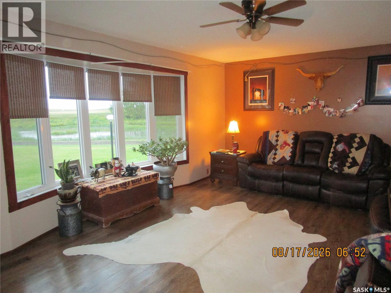
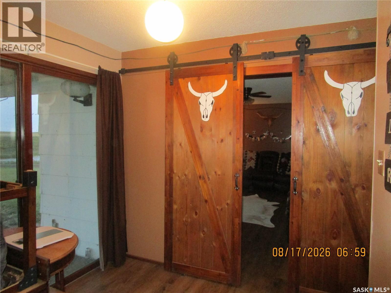
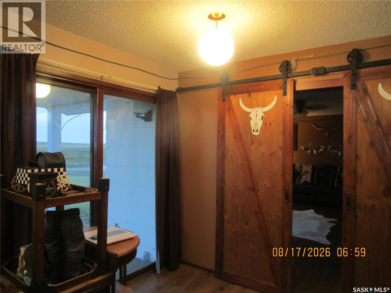
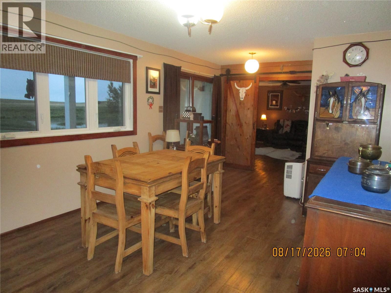
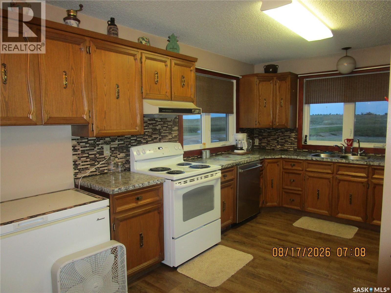
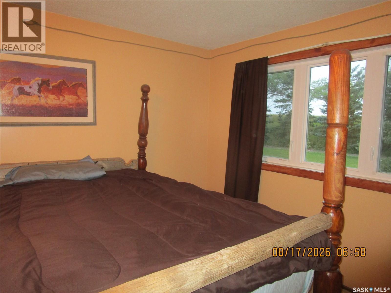
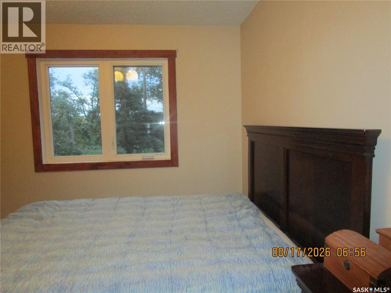
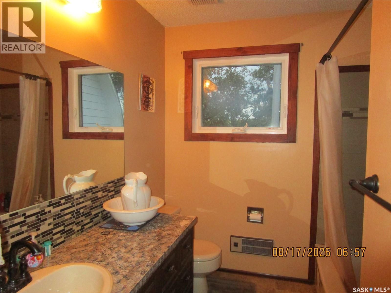
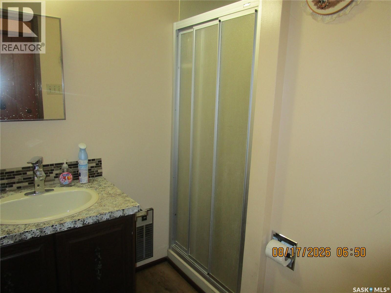
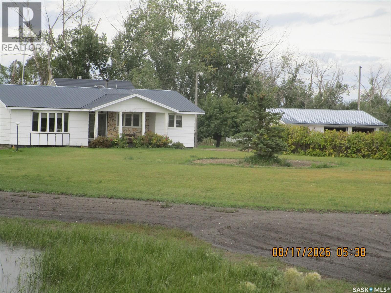
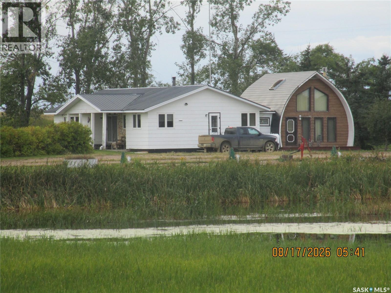
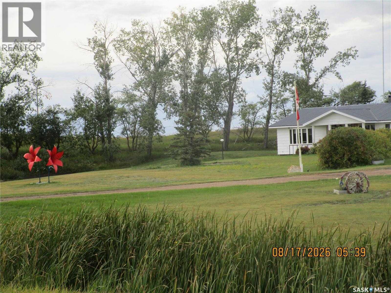
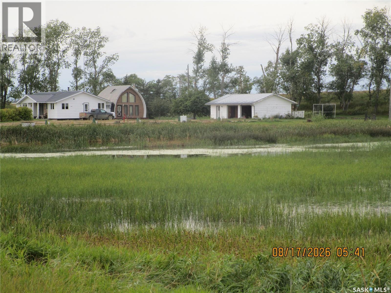
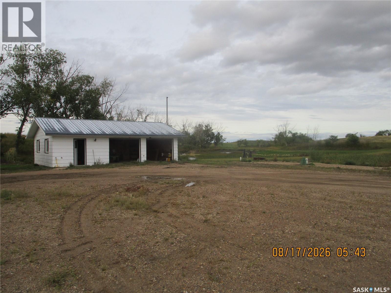
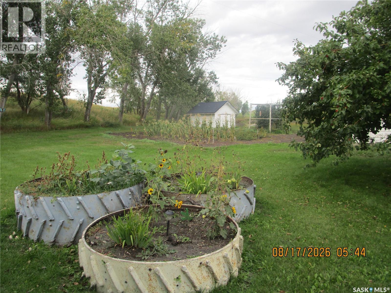
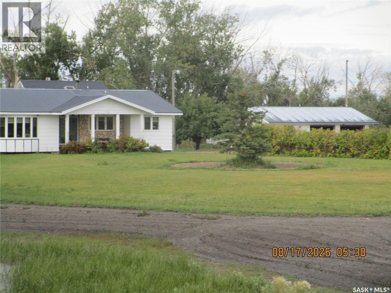
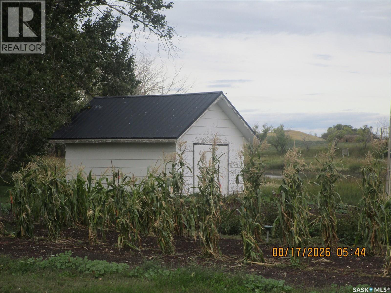
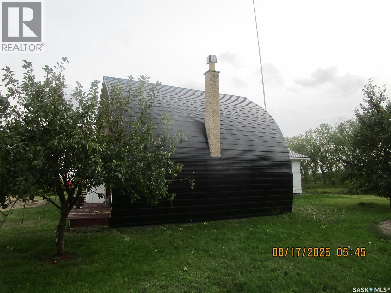
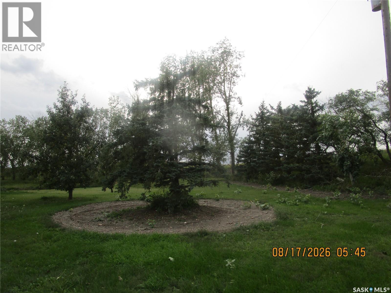
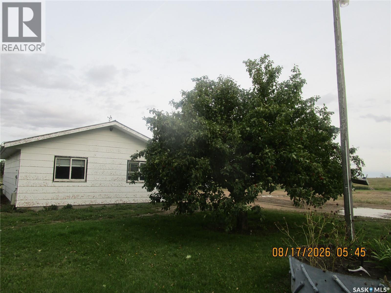
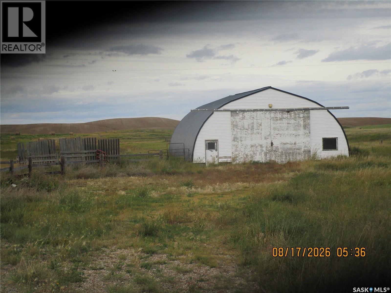
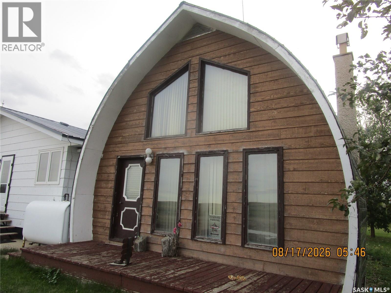
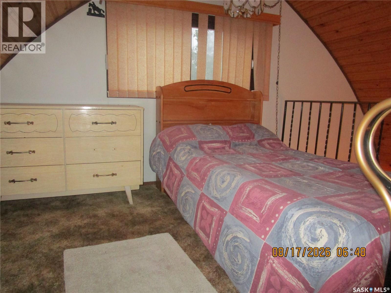
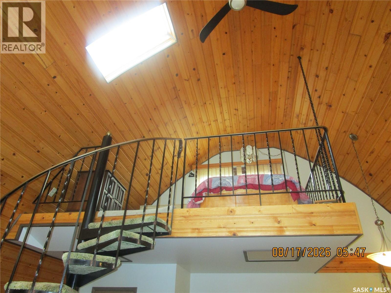
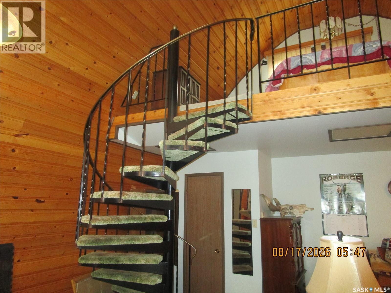
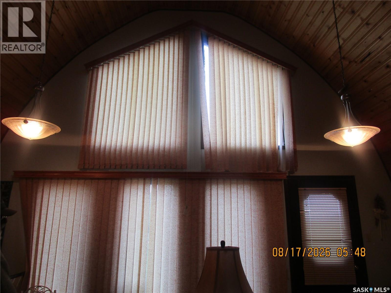
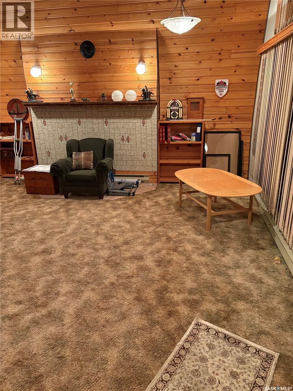
Surrounded by Nature on your acreage with wonderful features. Invite your guests and family to your Home where they may enjoy the beautiful A Frame ,with a loft, a comfortable delight to your company. The 6 serviced RV hook ups will allow you to host that family reunion or large gathering. The 1900 sq. ft Home is laid out well and designed for ease with 2 bathrooms, 3 bedrooms, a very large dining room to entertain . Patio doors to the front to enjoy the sunsets. In addition some great features 24x36 Garage, 40 x 60 Quonset. Native grass, Hay, and natural water sloughs where you will find birds and ducks in the summer. Great garden established and trees and some rolling hills. ENJOY THE SERENITY AND PEACE (id:62370)
Property Details
| MLS® Number | SK049036 |
| Property Type | Single Family |
| Community Features | School Bus |
| Features | Acreage, Treed, Rolling, Rectangular, No Bush |
| Structure | Deck, Patio(s) |
Building
| Bathroom Total | 2 |
| Bedrooms Total | 3 |
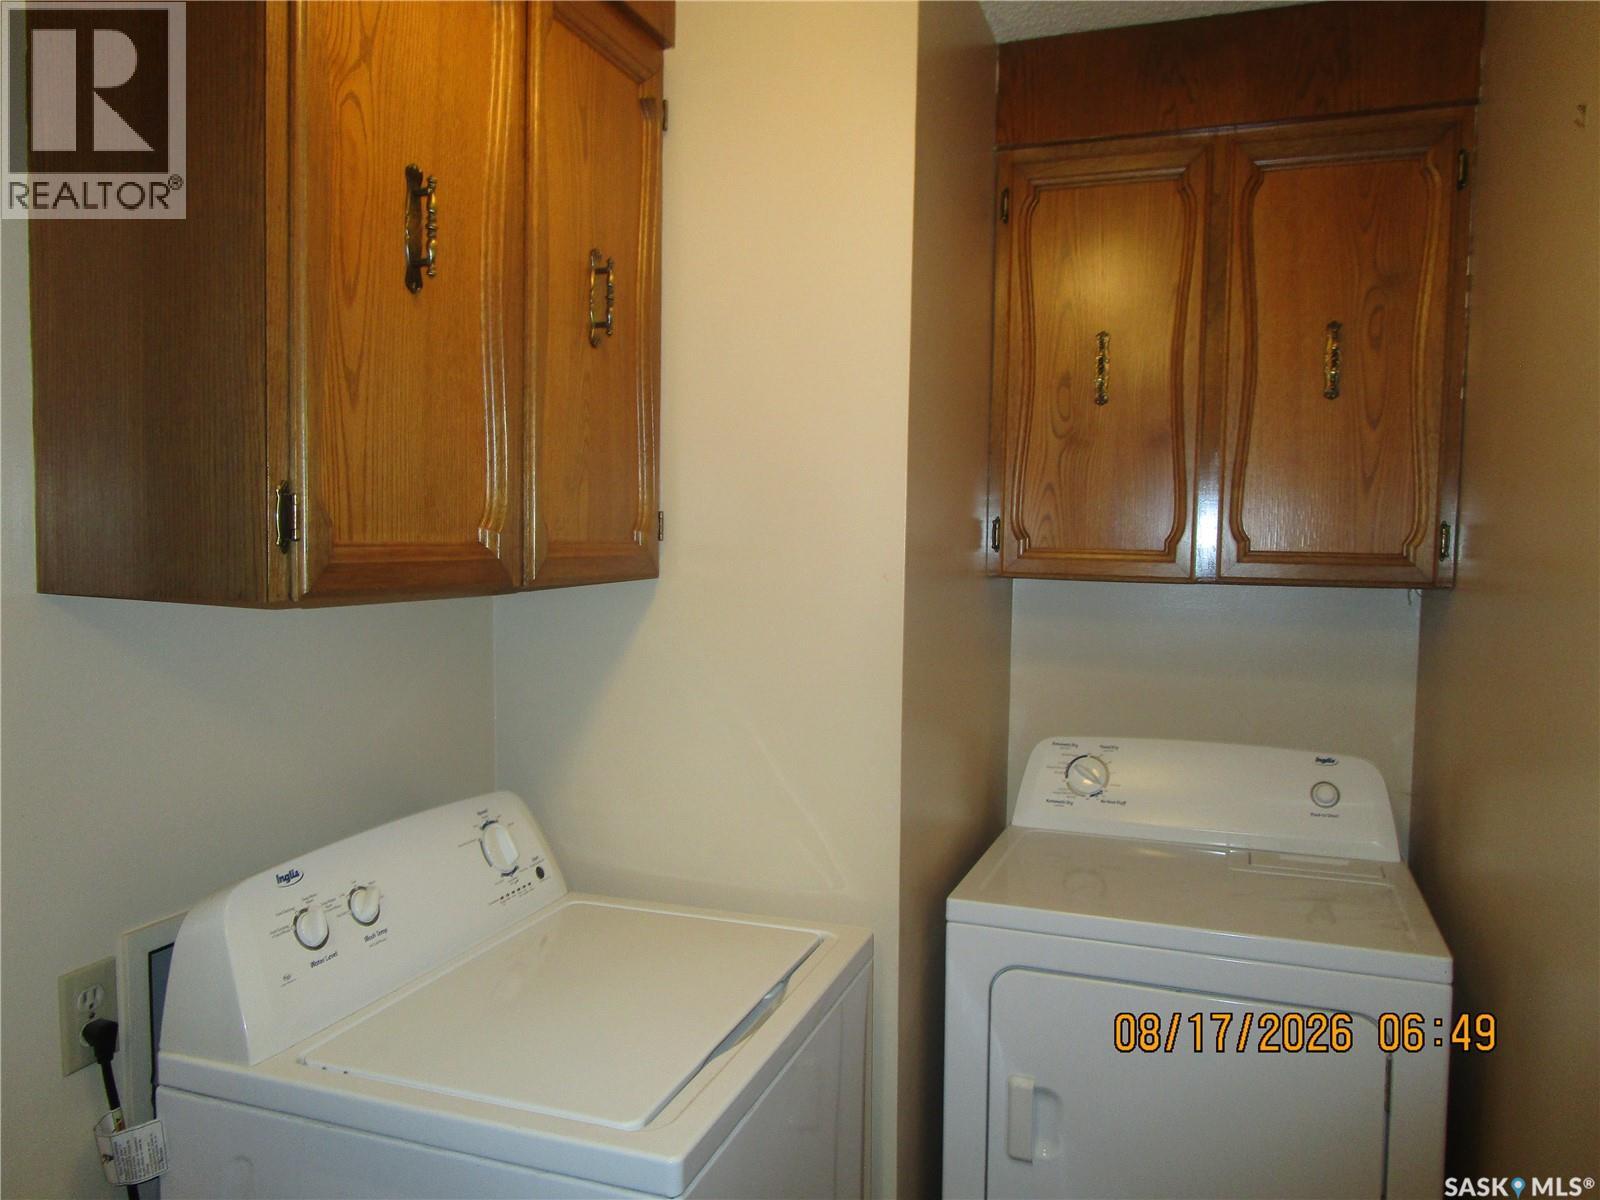
| Appliances | Washer, Refrigerator, Satellite Dish, Dishwasher, Dryer, Microwave, Window Coverings, Storage Shed, Stove |
| Architectural Style | Bungalow |
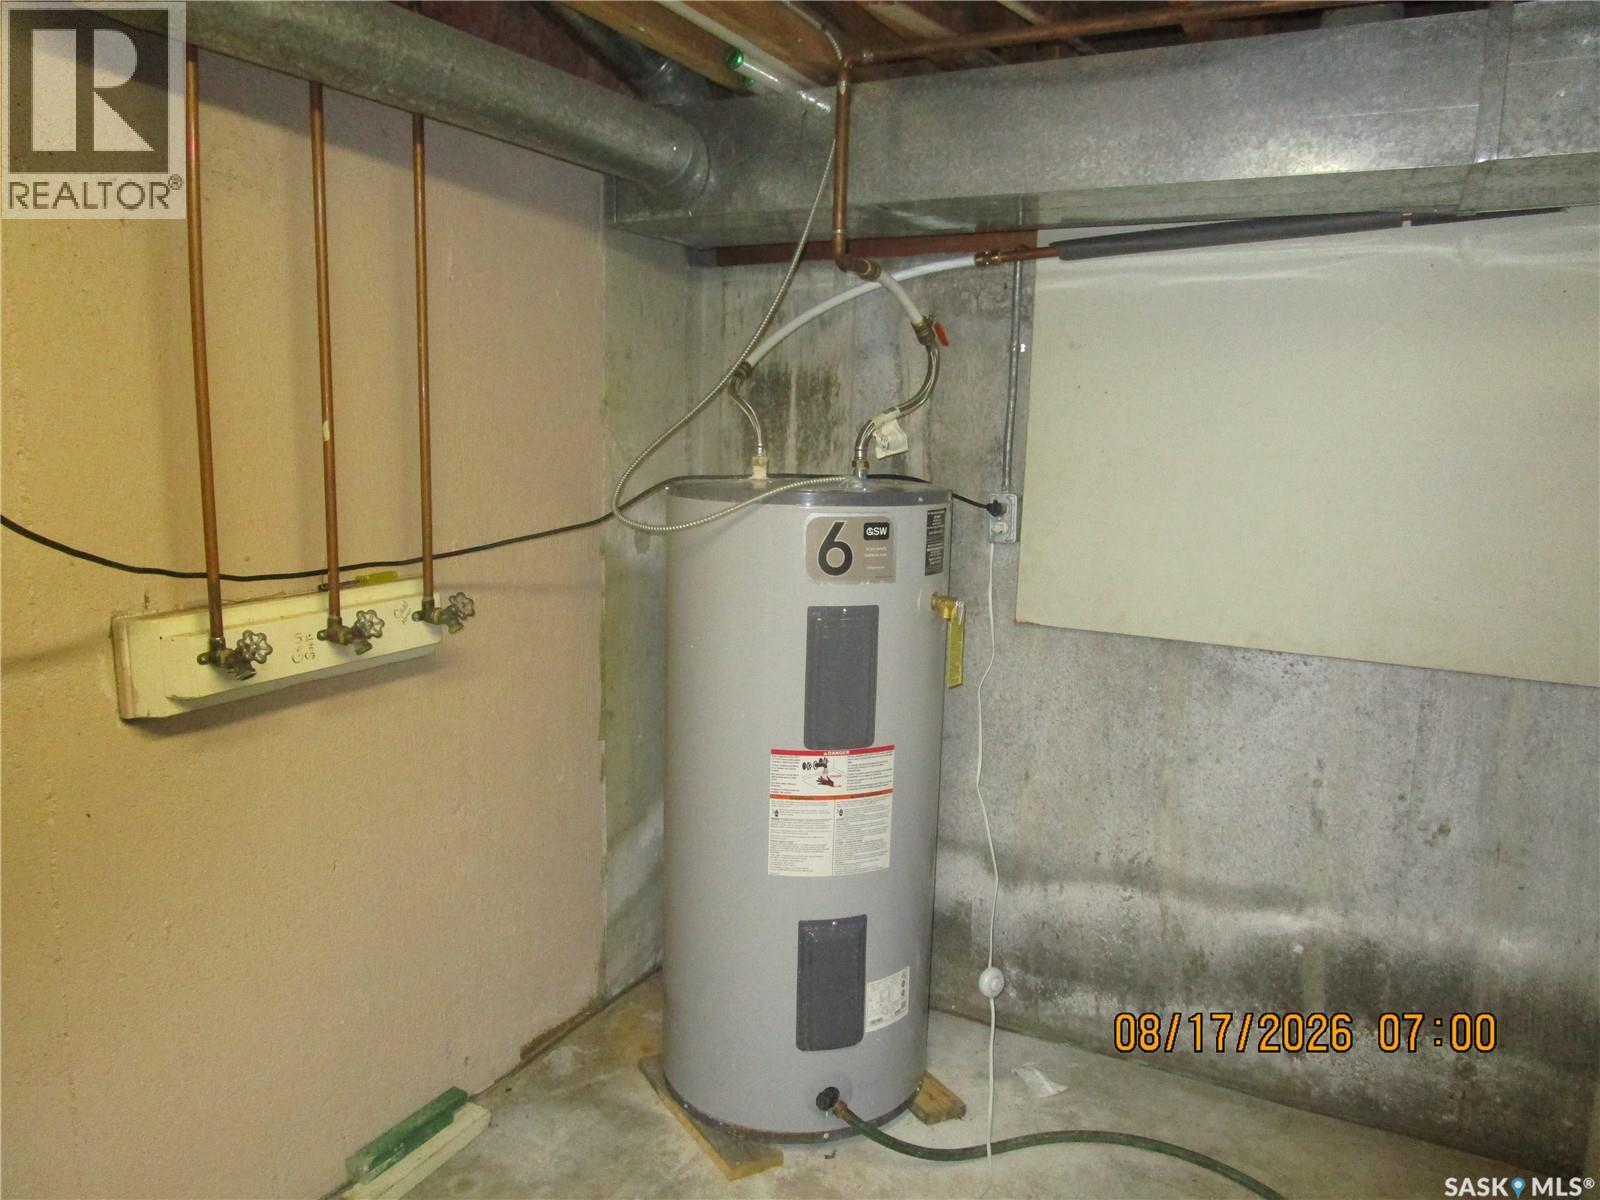
| Basement Development | Unfinished |
| Basement Type | Cellar (unfinished) |
| Constructed Date | 1950 |
| Fireplace Fuel | Electric |
| Fireplace Present | Yes |
| Fireplace Type | Conventional |
| Heating Fuel | Electric, Oil |
| Heating Type | Baseboard Heaters, Forced Air |
| Stories Total | 1 |
| Size Interior | 1,900 Ft2 |
| Type | House |
Parking
| Detached Garage | |
| Gravel | |
| Heated Garage | |
| Parking Space(s) | 10 |
Land
| Acreage | Yes |
| Fence Type | Fence |
| Landscape Features | Lawn, Garden Area |
| Size Frontage | 1532 Ft ,1 In |
| Size Irregular | 44.50 |
| Size Total | 44.5 Ac |
| Size Total Text | 44.5 Ac |
Rooms
| Level | Type | Length | Width | Dimensions |
|---|---|---|---|---|
| Basement | Other | 14 ft ,6 in | 18 ft ,7 in | 14 ft ,6 in x 18 ft ,7 in |
| Main Level | Living Room | 12 ft ,11 in | 19 ft | 12 ft ,11 in x 19 ft |
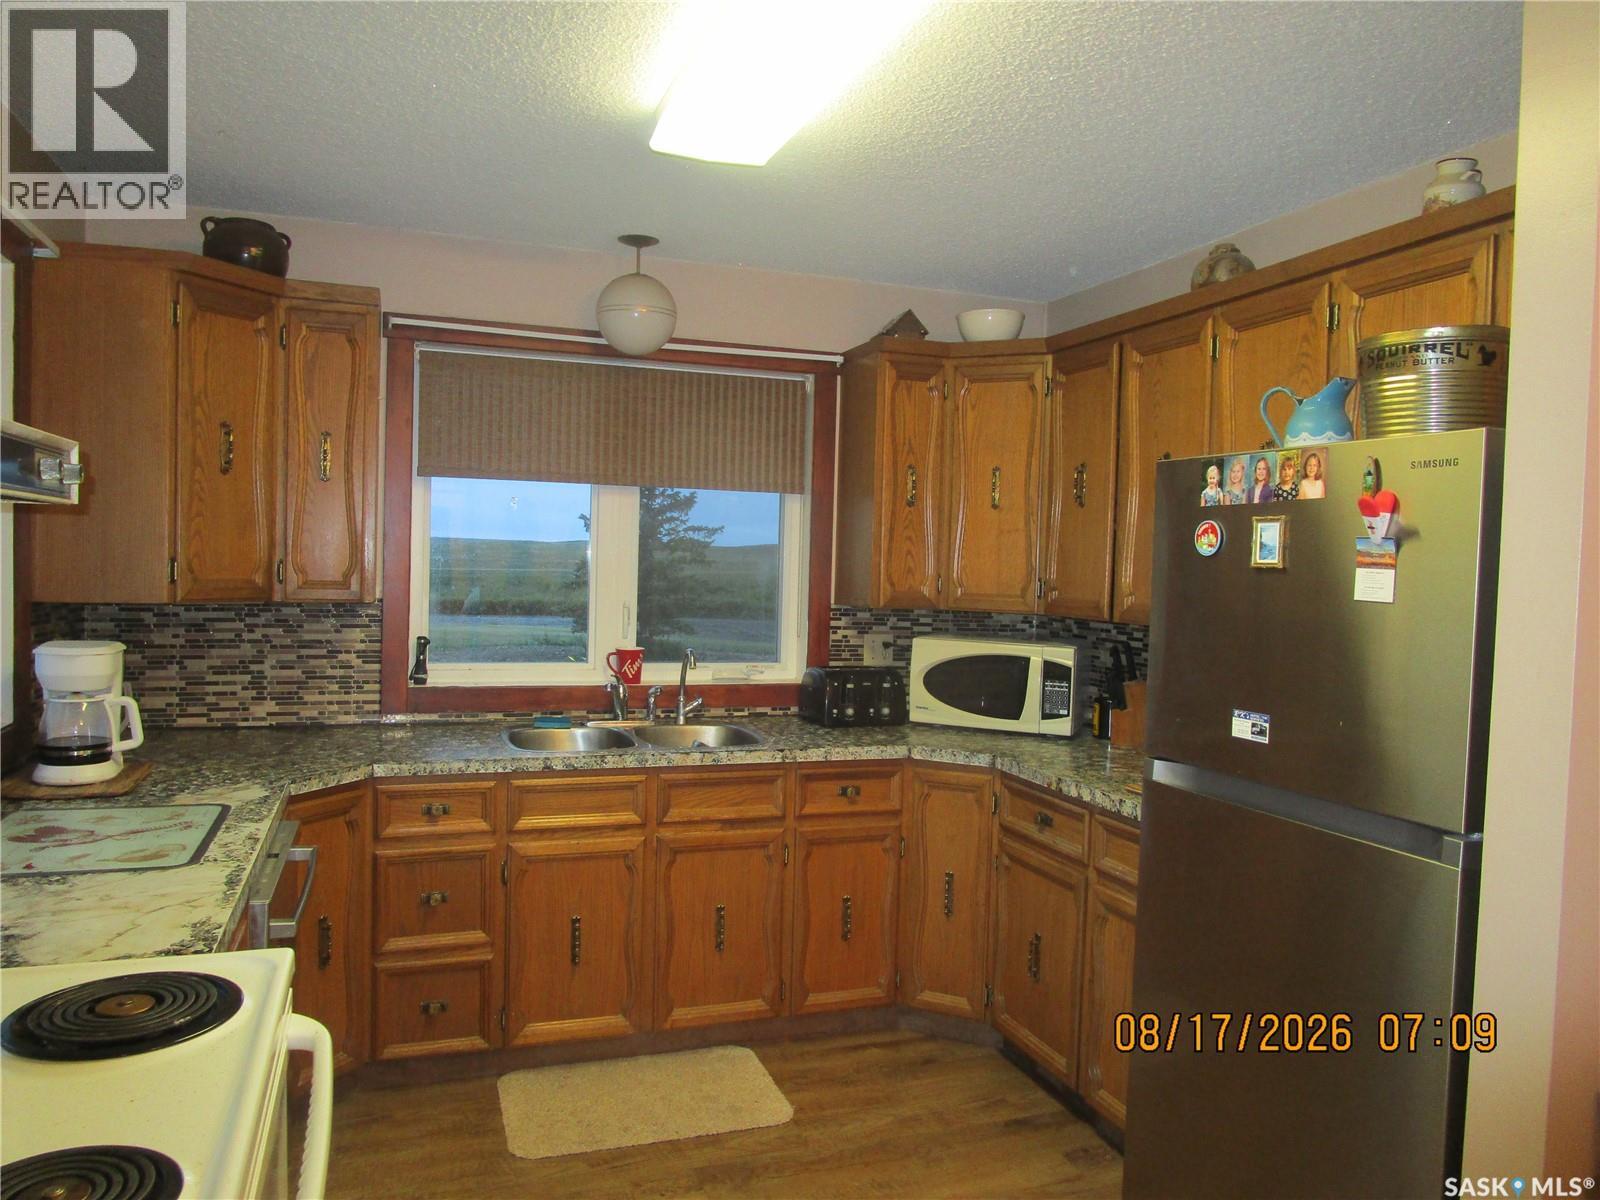
| Main Level | Kitchen | 10 ft | 15 ft | 10 ft x 15 ft |
| Main Level | Dining Room | 18 ft ,8 in | 11 ft ,4 in | 18 ft ,8 in x 11 ft ,4 in |
| Main Level | Bedroom | 9 ft ,6 in | 13 ft ,6 in | 9 ft ,6 in x 13 ft ,6 in |
| Main Level | Bedroom | 13 ft ,7 in | 10 ft ,11 in | 13 ft ,7 in x 10 ft ,11 in |
| Main Level | Bedroom | 11 ft | 8 ft ,11 in | 11 ft x 8 ft ,11 in |
| Main Level | 3pc Bathroom | X x X | ||
| Main Level | Laundry Room | 5 ft | 10 ft ,9 in | 5 ft x 10 ft ,9 in |
| Main Level | 4pc Bathroom | X x X |



The trademarks REALTOR®, REALTORS®, and the REALTOR® logo are controlled by The Canadian Real Estate Association (CREA) and identify real estate professionals who are members of CREA. The trademarks MLS®, Multiple Listing Service® and the associated logos are owned by The Canadian Real Estate Association (CREA) and identify the quality of services provided by real estate professionals who are members of CREA. The trademark DDF® is owned by The Canadian Real Estate Association (CREA) and identifies CREA's Data Distribution Facility (DDF®)
September 21 2026 08:21:06
Saskatchewan REALTORS® Association
Royal LePage® Landmart