
Mcouatt Acreage Lumsden Rm No. 189, Saskatchewan S4P 2Z2

$799,900
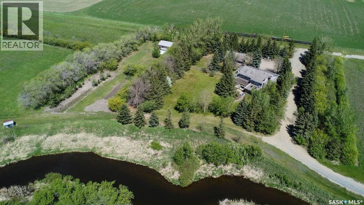
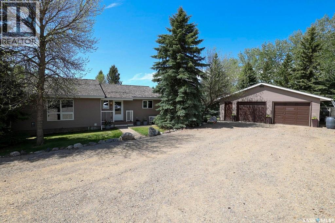
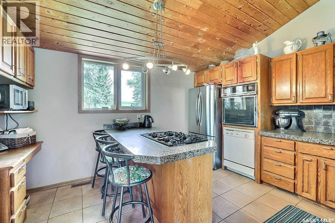
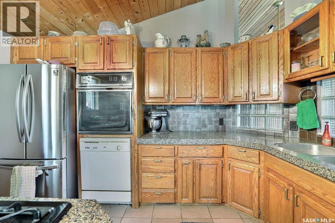
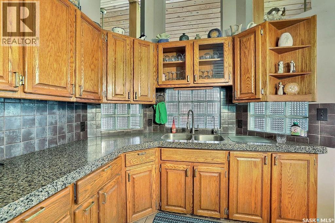
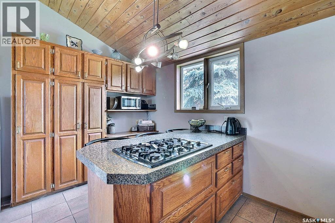
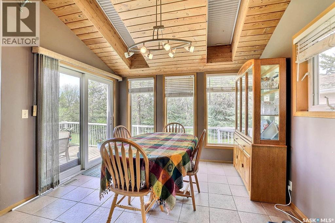
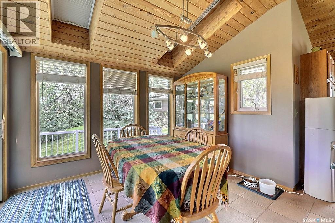
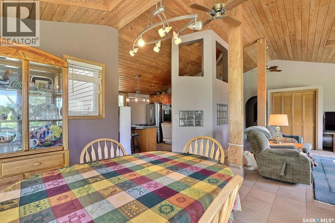
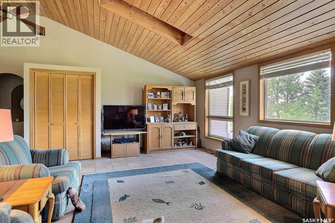
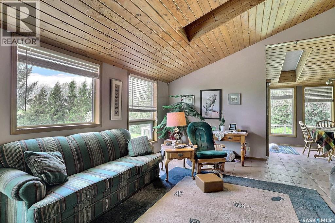
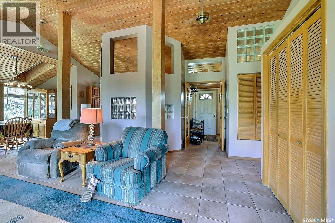
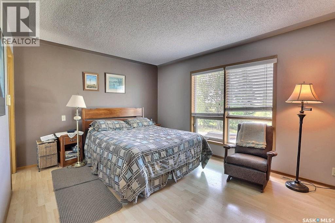
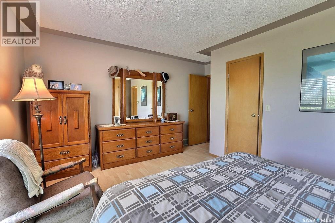
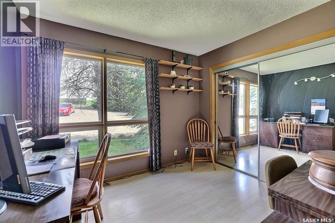
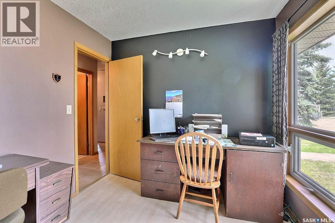
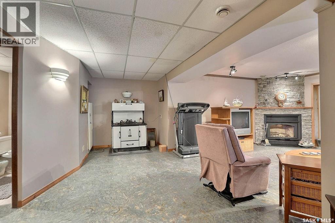
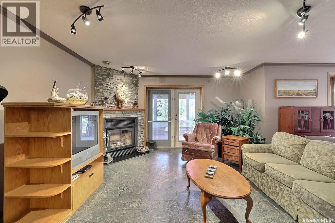
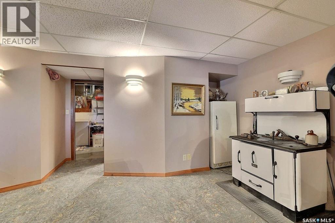
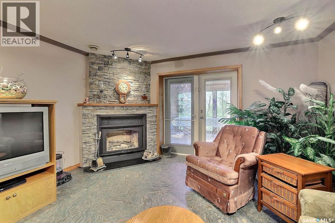
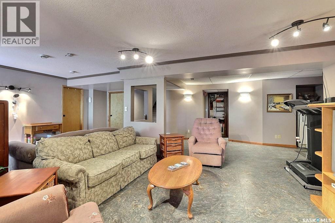
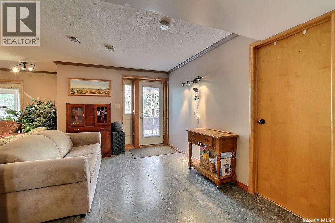
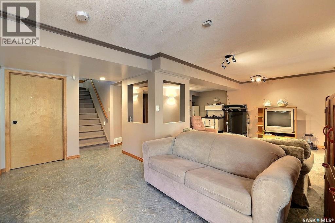
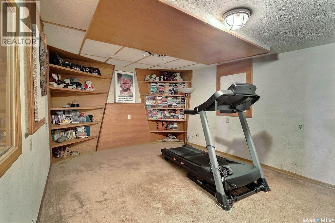
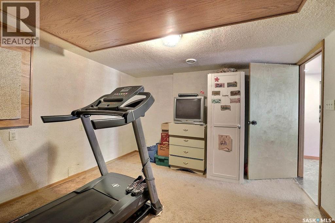
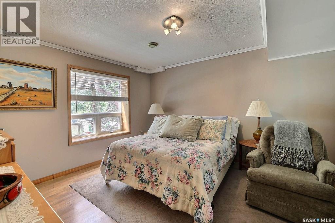
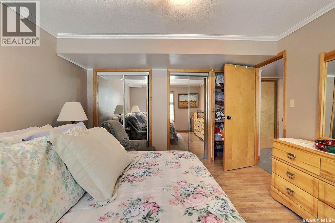
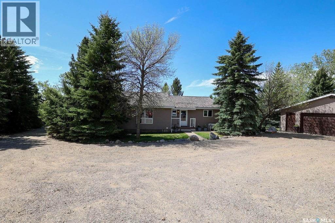
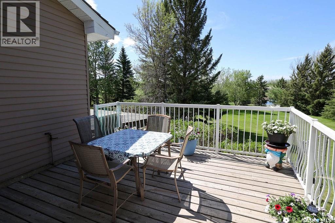
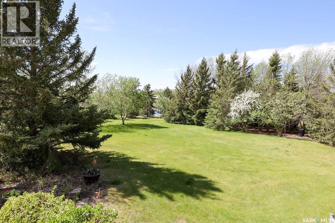
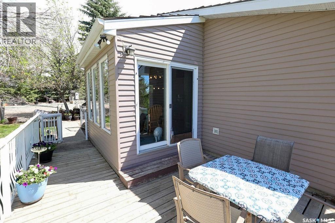
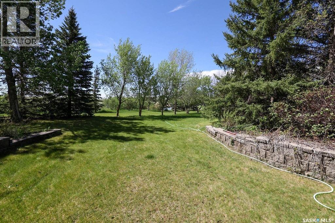
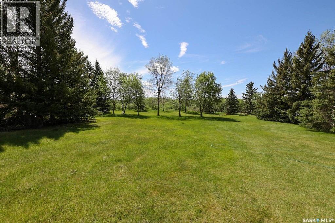
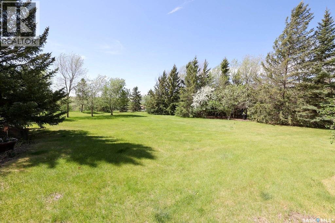
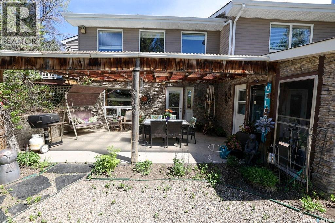
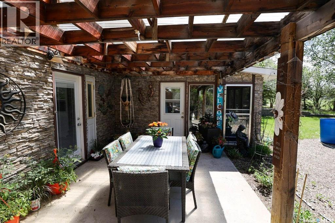
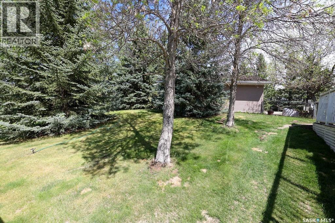
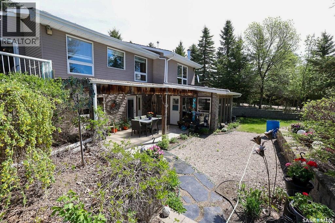
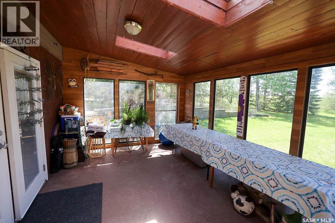
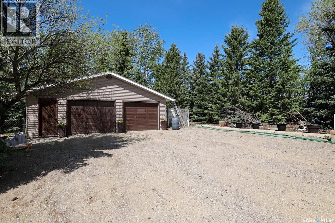
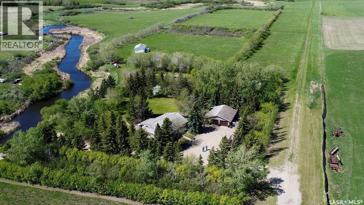
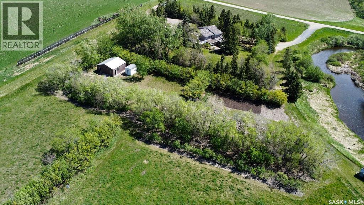
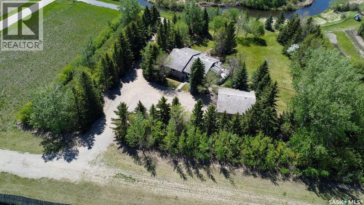
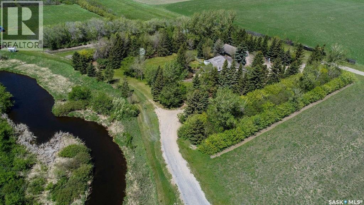
Located in the Condie Area, 29.38 acres, only 11 miles from Regina. Stunning water front walkout bungalow. Tucked into the trees with magnificent views. Walkout Bungalow open to patio with retaining walls and sunroom. Main floor has cedar vaulted ceilings opening to oak kitchen and dining room with French doors to deck. Property has a barn with fenced pasture, 24’ x 24’ shop and 28’ x 28’ heated garage. Cedar shakes on house and garage. Potable well water to house. Owner has creek pump to water grass and garden. New septic pump. HE furnace with central air. It’s a place where art, nature and life come together in perfect harmony. (id:62370)
Property Details
| MLS® Number | SK037652 |
| Property Type | Single Family |
| Community Features | School Bus |
| Features | Acreage, Rolling, Wheelchair Access |
| Structure | Deck, Patio(s) |
| Water Front Type | Waterfront |
Building
| Bathroom Total | 3 |
| Bedrooms Total | 4 |
| Appliances | Washer, Refrigerator, Dishwasher, Dryer, Oven - Built-in, Window Coverings, Garage Door Opener Remote(s), Storage Shed, Stove |
| Architectural Style | Bungalow |
| Constructed Date | 1990 |
| Cooling Type | Central Air Conditioning, Air Exchanger |
| Fireplace Fuel | Wood |
| Fireplace Present | Yes |
| Fireplace Type | Conventional |
| Heating Fuel | Natural Gas |
| Heating Type | Forced Air |
| Stories Total | 1 |
| Size Interior | 1,456 Ft2 |
| Type | House |
Parking
| Detached Garage | |
| R V | |
| Heated Garage | |
| Parking Space(s) | 10 |
Land
| Acreage | Yes |
| Fence Type | Fence |
| Landscape Features | Lawn, Garden Area |
| Size Irregular | 29.38 |
| Size Total | 29.38 Ac |
| Size Total Text | 29.38 Ac |
Rooms
| Level | Type | Length | Width | Dimensions |
|---|---|---|---|---|
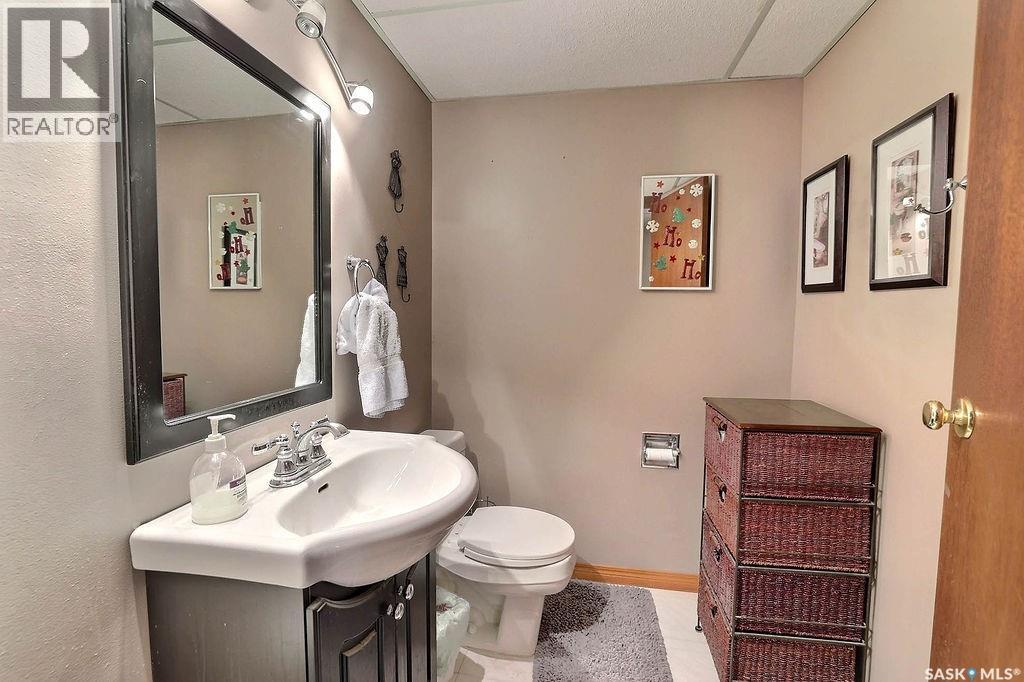
| Basement | 2pc Bathroom | Measurements not available | ||
| Basement | Bedroom | Measurements not available | ||
| Basement | Other | Measurements not available | ||
| Basement | Den | Measurements not available | ||
| Main Level | Kitchen | 13' x 11' | ||
| Main Level | Dining Room | 11' x 8' | ||
| Main Level | Living Room | 18.5' x 21.5' | ||
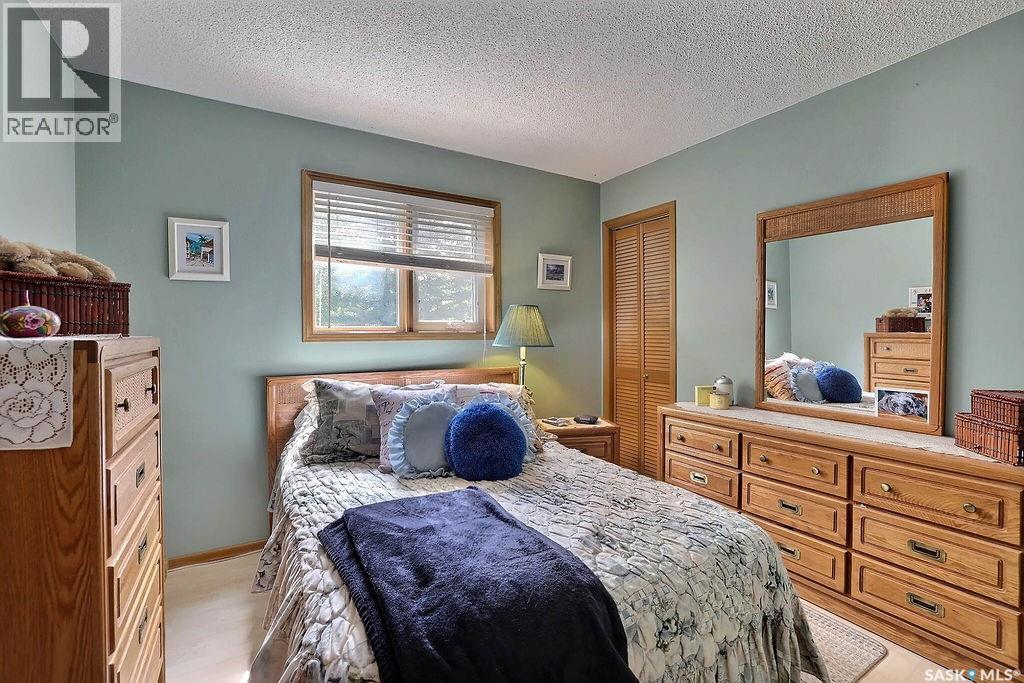
| Main Level | Bedroom | 11' x 15' | ||
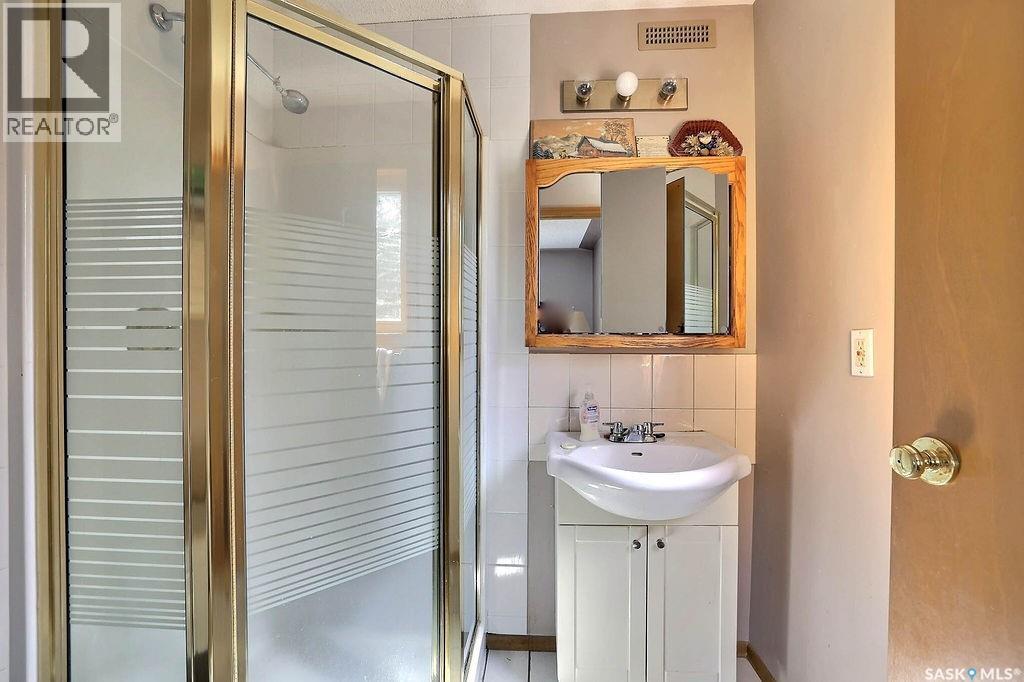
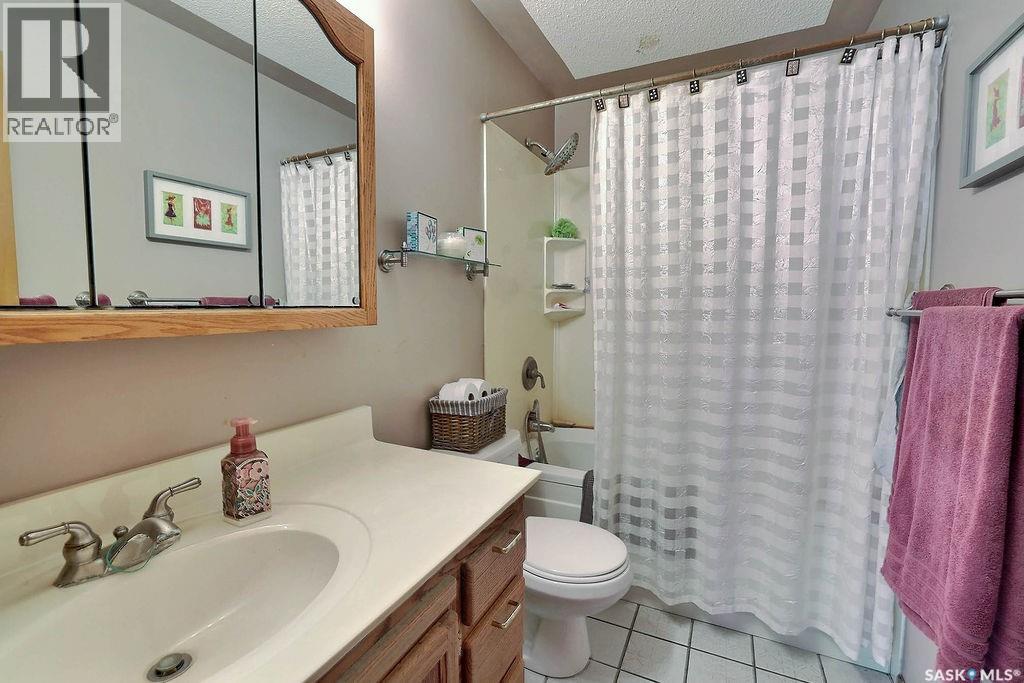
| Main Level | 3pc Bathroom | Measurements not available | ||
| Main Level | 4pc Bathroom | Measurements not available | ||
| Main Level | Bedroom | 10.7' x 9.8' | ||
| Main Level | Bedroom | 8.8' x 10.2' | ||
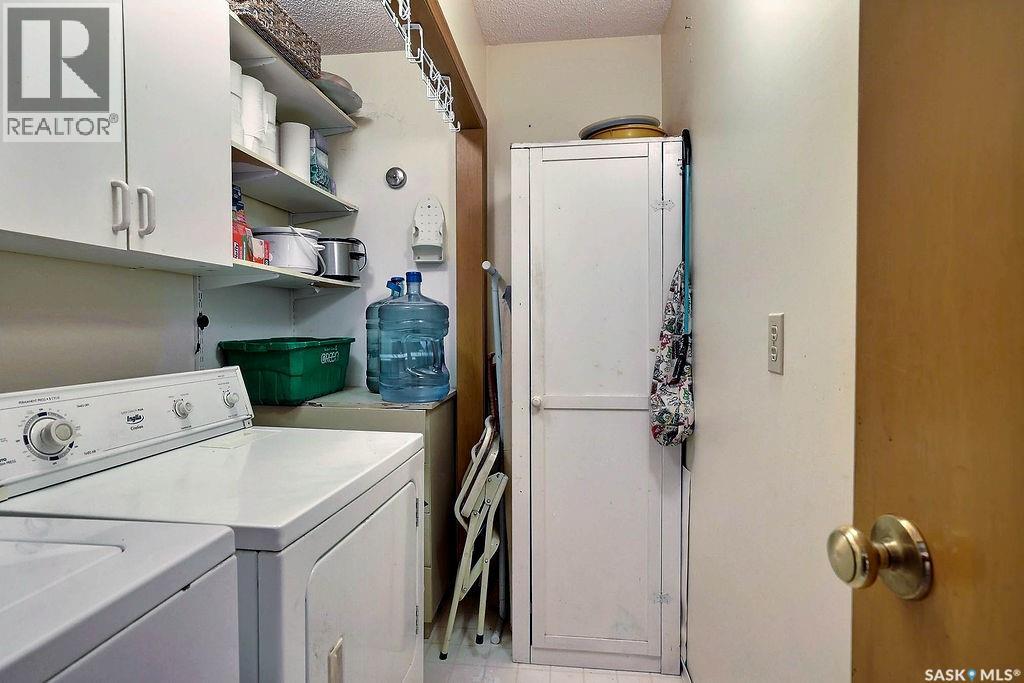
| Main Level | Laundry Room | Measurements not available |



The trademarks REALTOR®, REALTORS®, and the REALTOR® logo are controlled by The Canadian Real Estate Association (CREA) and identify real estate professionals who are members of CREA. The trademarks MLS®, Multiple Listing Service® and the associated logos are owned by The Canadian Real Estate Association (CREA) and identify the quality of services provided by real estate professionals who are members of CREA. The trademark DDF® is owned by The Canadian Real Estate Association (CREA) and identifies CREA's Data Distribution Facility (DDF®)
July 23 2026 08:00:41
Saskatchewan REALTORS® Association
RE/MAX Crown Real Estate