
Macleod Acres Torch River Rm No. 488, Saskatchewan S0E 1E0

$849,000
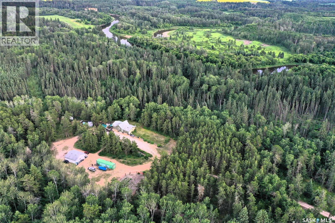
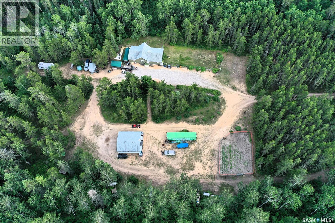
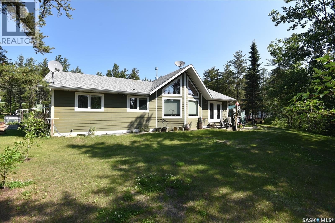
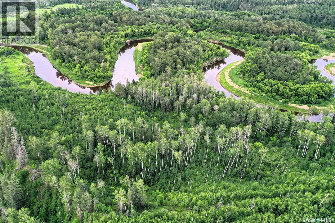
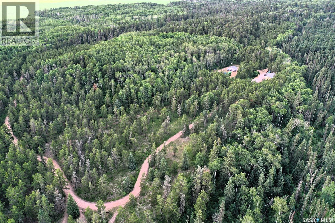
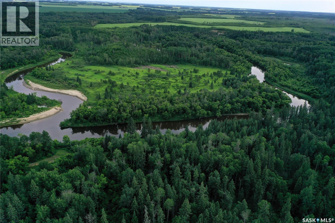
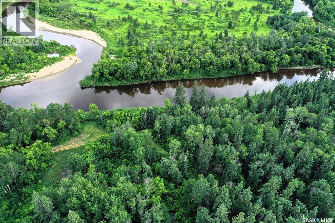
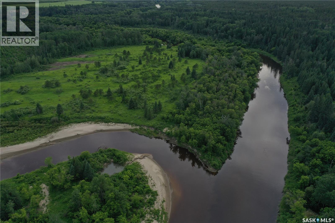
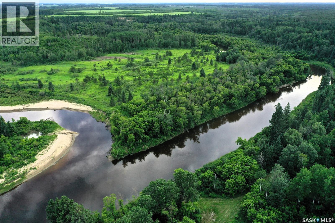
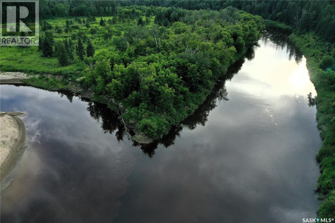
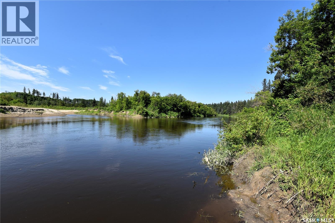
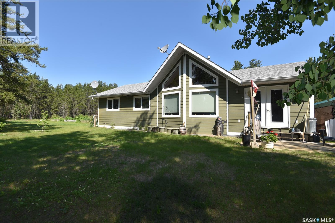
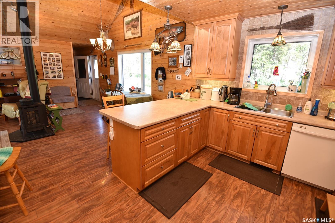
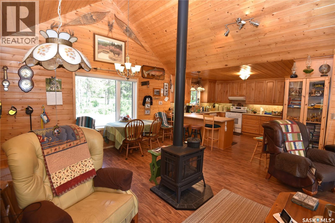
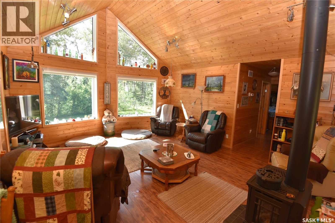
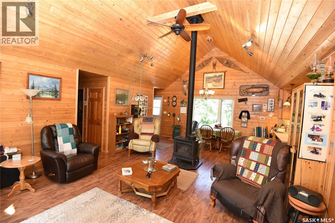
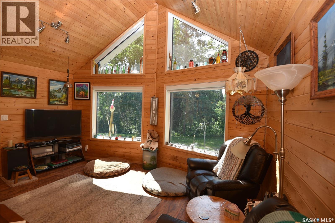
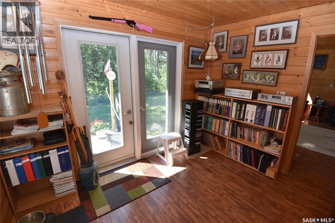
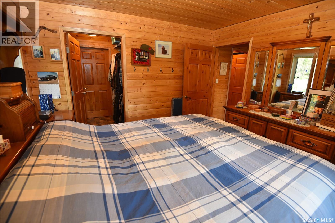
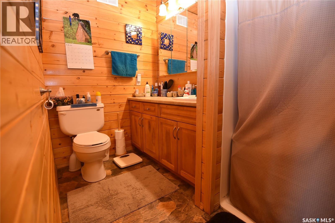
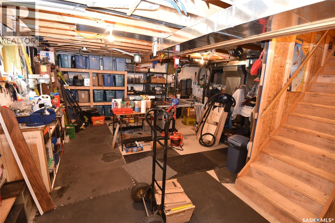
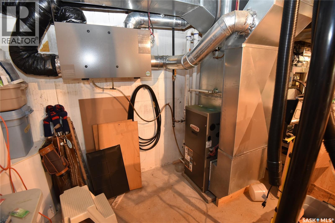
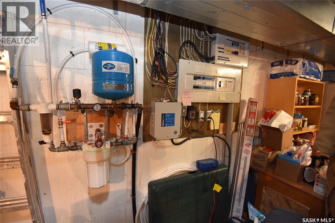
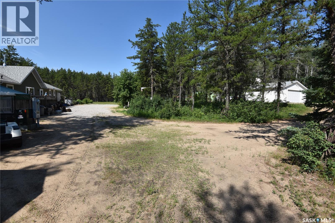
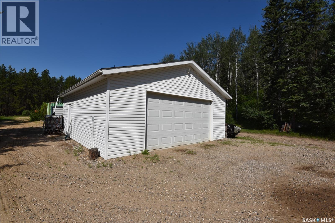
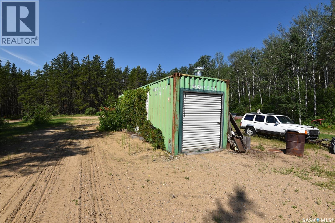
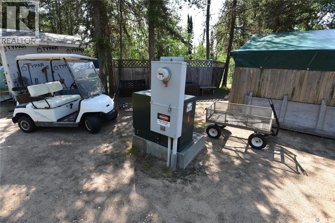
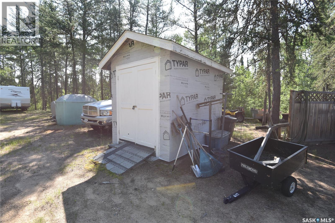
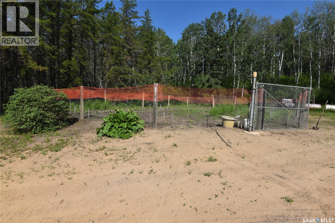
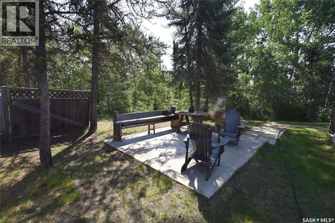
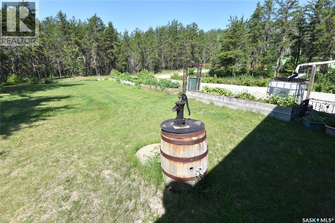
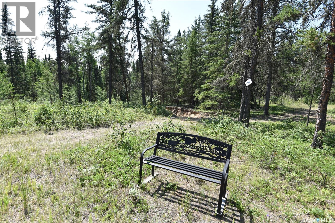
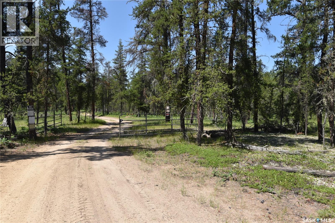
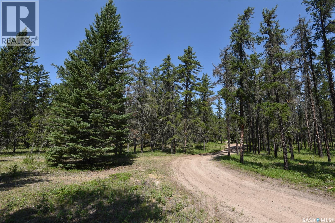
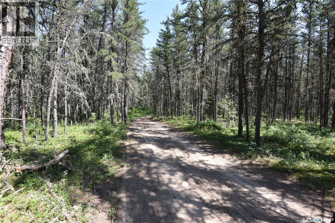
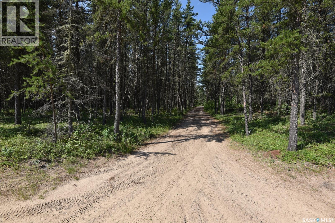
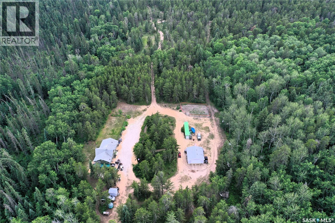
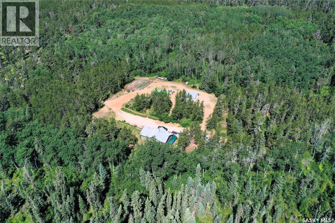
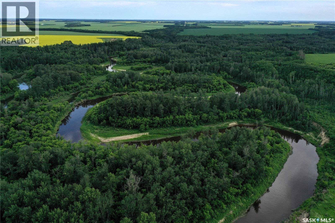
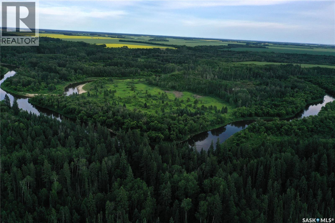
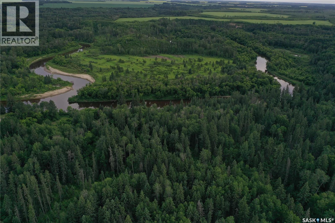
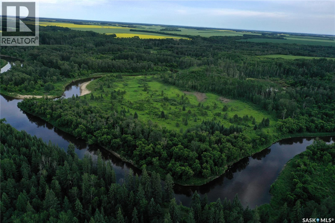
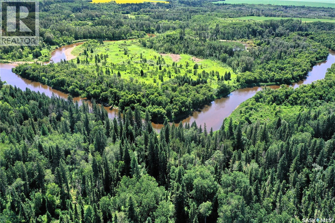
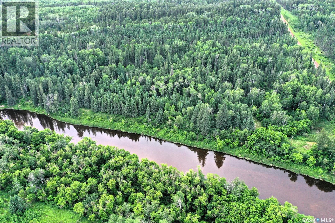
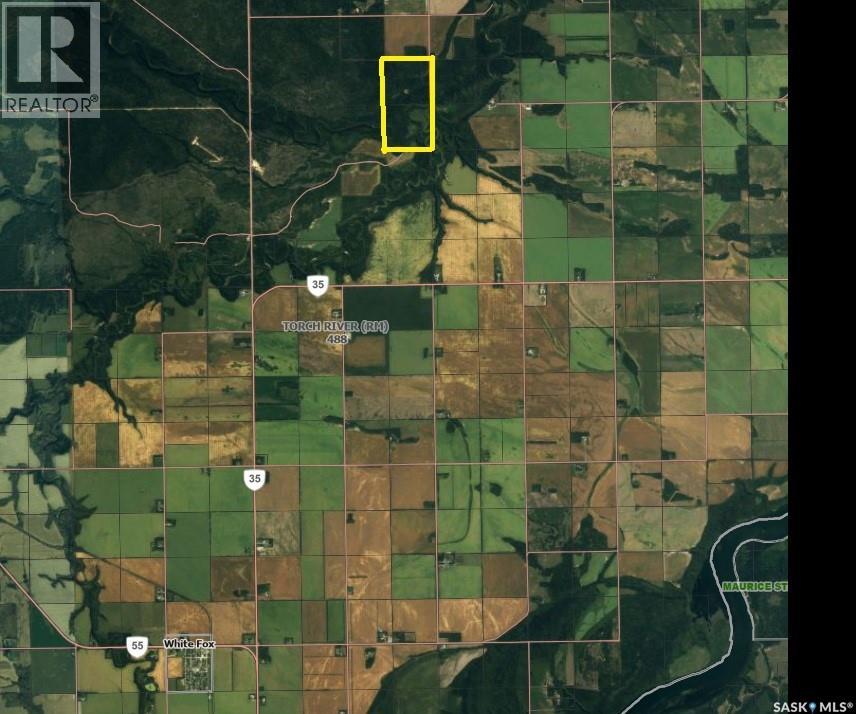
A truly one-of-a-kind opportunity to own a private recreational half section with a modern home just north of White Fox, Saskatchewan, only a short drive from world-renowned Tobin Lake. This remarkable property encompasses 315.84 titled acres, where the Torch River and White Fox River converge to create an unmatched natural setting. Having remained in its native state for nearly a century, this exceptional property features more than 210 acres of mature forest, providing outstanding wildlife habitat and endless opportunities for hunting, fishing, hiking, ATVing, and year-round recreation. Walking trails wind throughout the property, making it easy to enjoy the natural beauty in every season. The well-maintained 1,250 sq. ft. home, built in 2010, features a full-height ICF basement, central air conditioning, and excellent energy efficiency. The private yard site is accessed by a gated driveway and serviced with natural gas, power, telephone, and a 175-foot well. Enjoy a fenced garden with raised beds, fruit trees, raspberries, Saskatoon berries, and wild blueberries. Additional improvements include a 26’ x 28’ detached garage and a powered 40-foot high-cube SeaCan with a roll-up door. Gated upper and lower access from the grid road provides convenient entry to the property. Properties of this size and quality rarely become available. Experience the privacy, beauty, and endless recreational opportunities this extraordinary acreage with direct river access has to offer. (id:62370)
Property Details
| MLS® Number | SK043144 |
| Property Type | Single Family |
| Community Features | School Bus |
| Features | Acreage, Treed |
| Structure | Patio(s) |
Building
| Bathroom Total | 2 |
| Bedrooms Total | 2 |
| Appliances | Washer, Refrigerator, Dishwasher, Dryer, Window Coverings, Garage Door Opener Remote(s), Hood Fan, Storage Shed, Stove |
| Architectural Style | Bungalow |
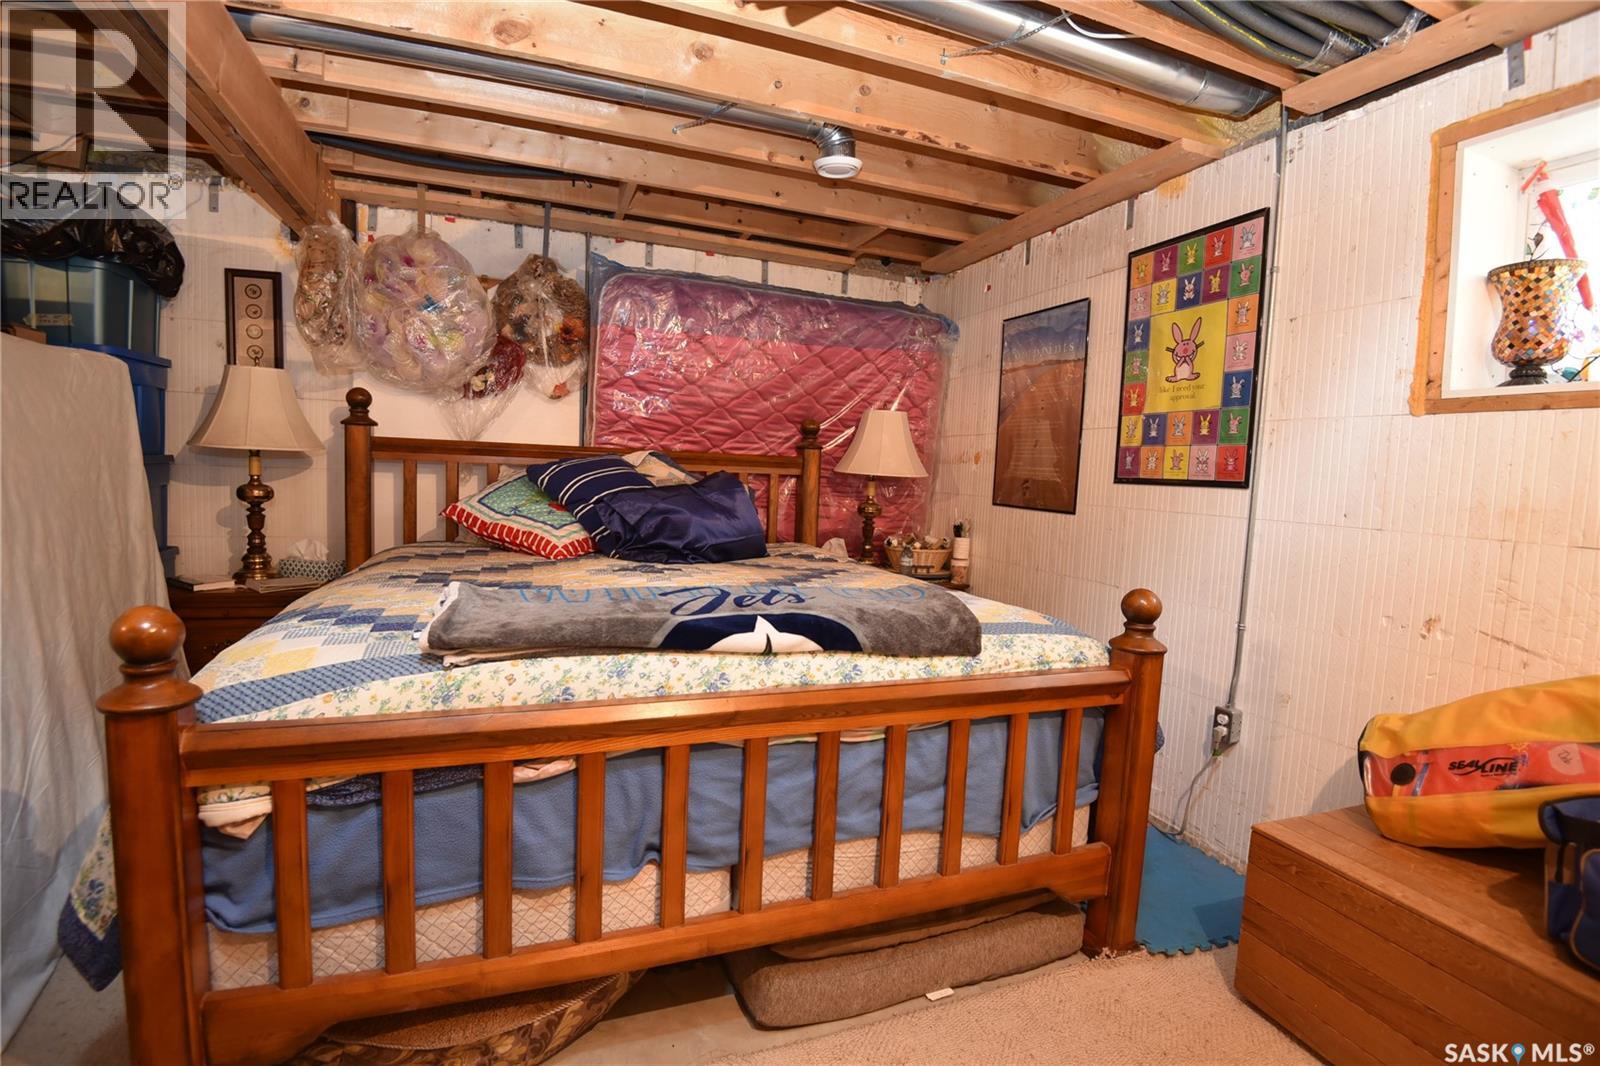
| Basement Development | Unfinished |
| Basement Type | Full (unfinished) |
| Constructed Date | 2010 |
| Cooling Type | Central Air Conditioning, Air Exchanger |
| Fireplace Fuel | Gas |
| Fireplace Present | Yes |
| Fireplace Type | Conventional |
| Heating Fuel | Natural Gas |
| Heating Type | Forced Air |
| Stories Total | 1 |
| Size Interior | 1,250 Ft2 |
| Type | House |
Parking
| Detached Garage | |
| Parking Space(s) | 10 |
Land
| Acreage | Yes |
| Landscape Features | Lawn, Garden Area |
| Size Frontage | 2641 Ft |
| Size Irregular | 315.84 |
| Size Total | 315.84 Ac |
| Size Total Text | 315.84 Ac |
Rooms
| Level | Type | Length | Width | Dimensions |
|---|---|---|---|---|
| Basement | Other | 50' x 25' | ||
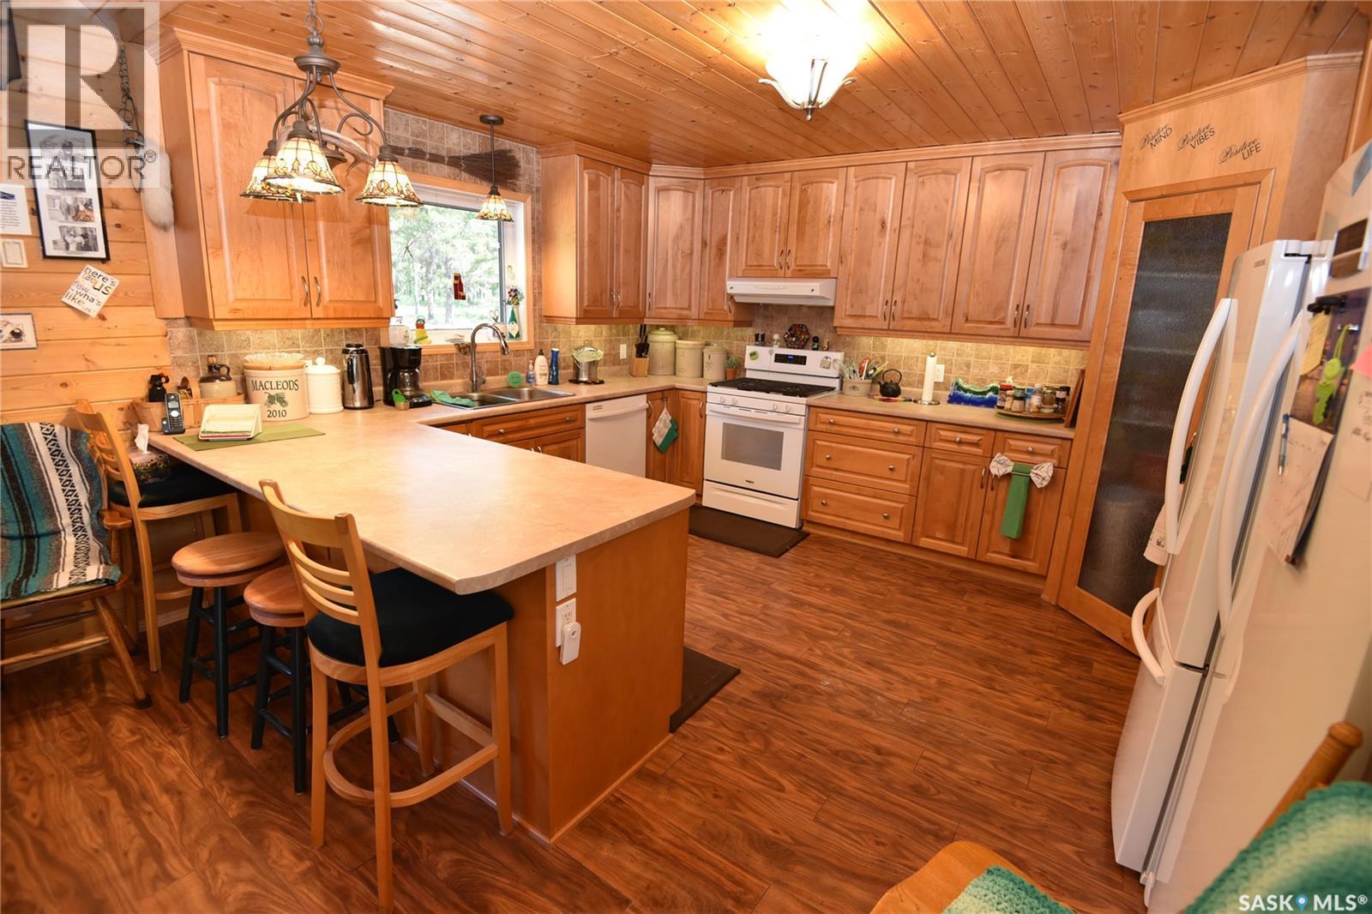
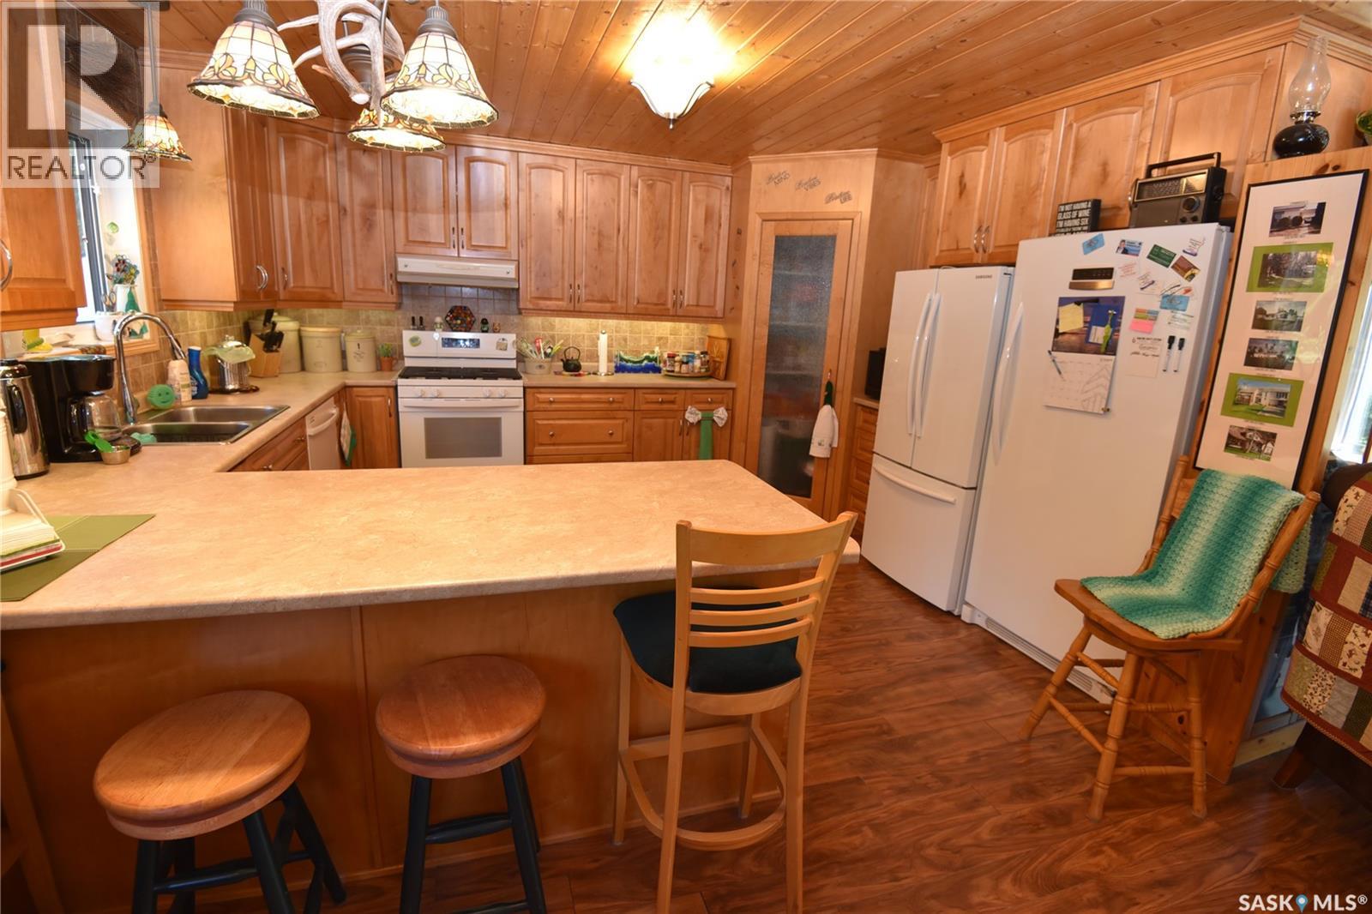
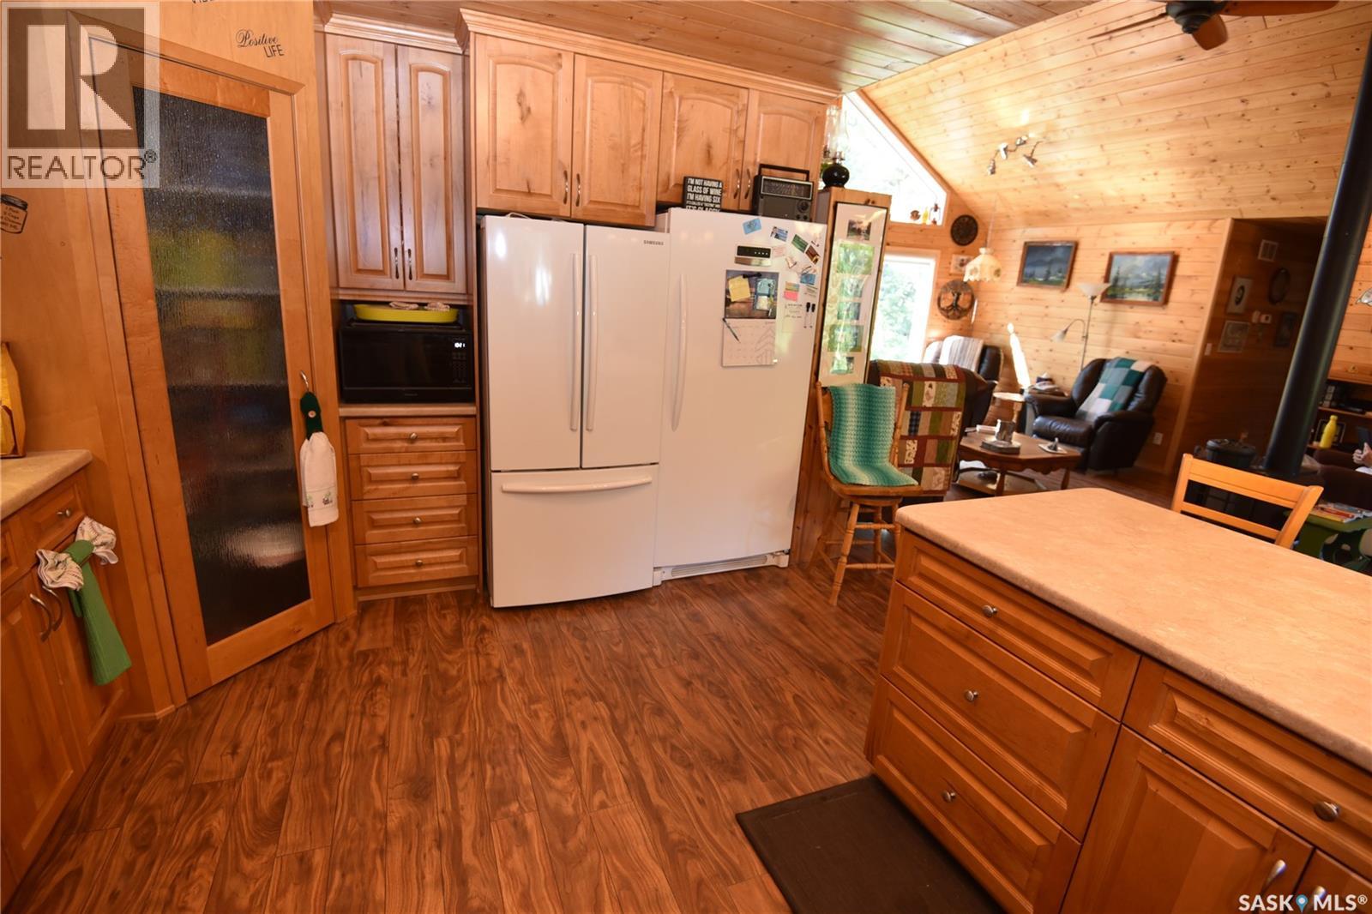
| Main Level | Kitchen | 11'10" x 14'6" | ||
| Main Level | Dining Room | 9' x 15'4" | ||
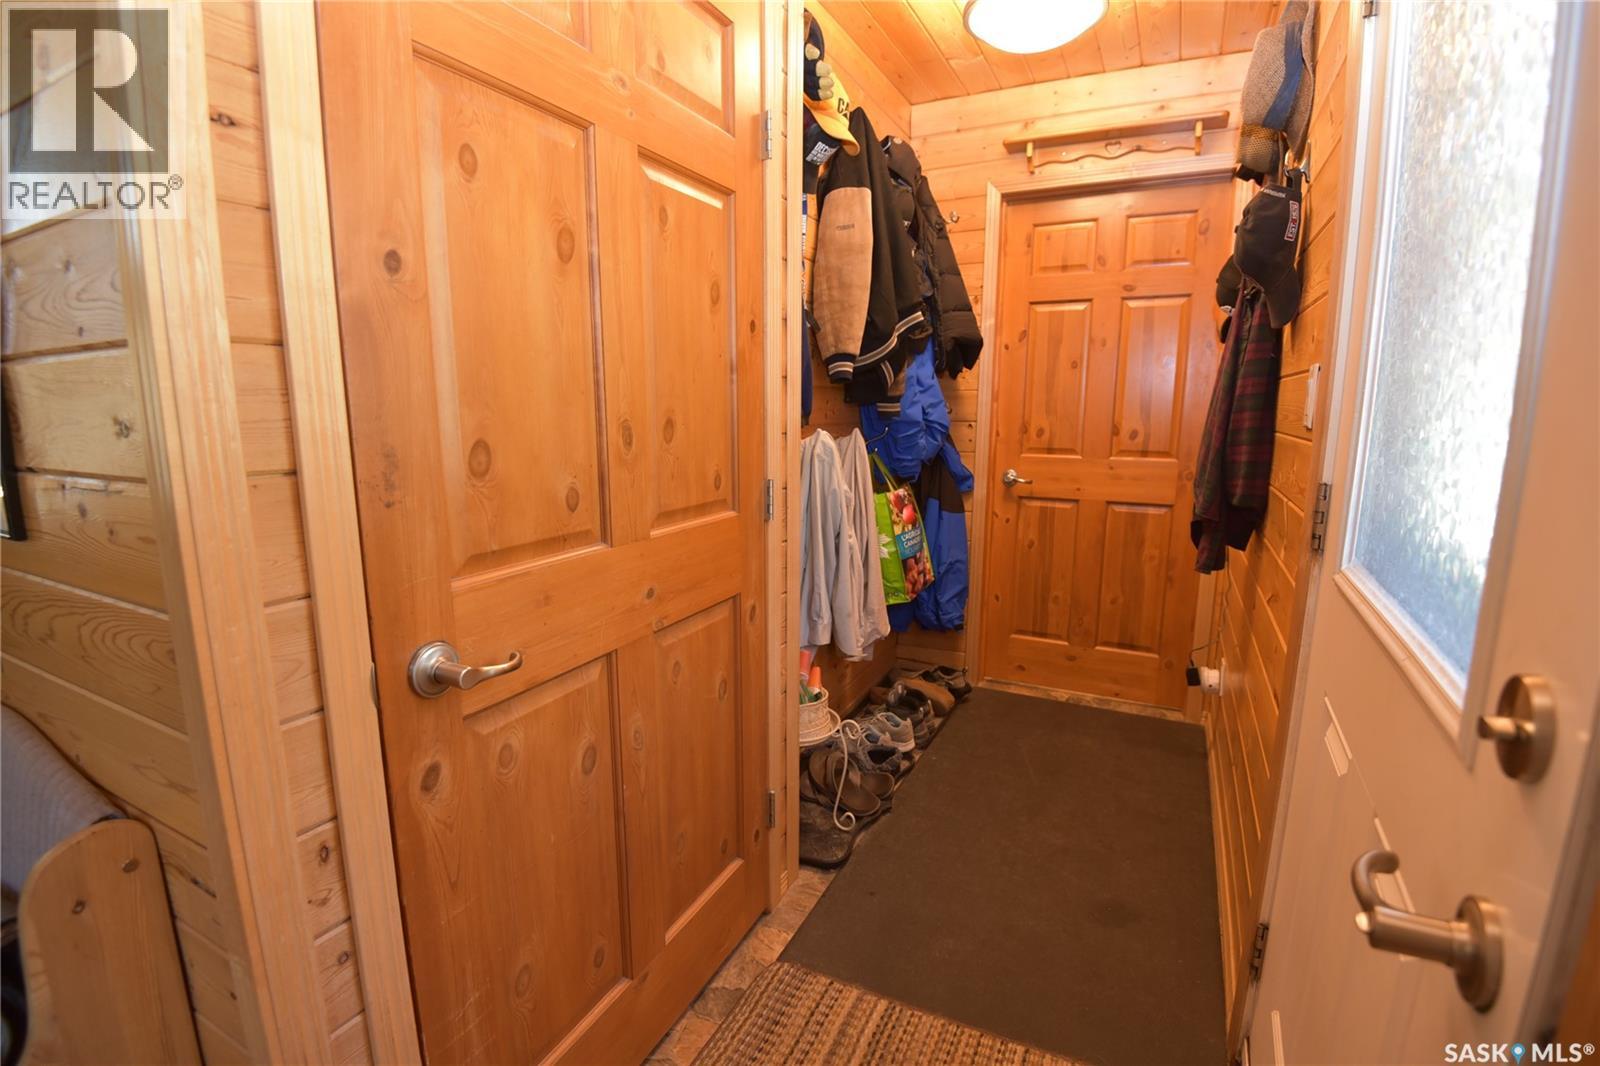
| Main Level | Mud Room | 9'1" x 4'7" | ||
| Main Level | Living Room | 16' x 16' | ||
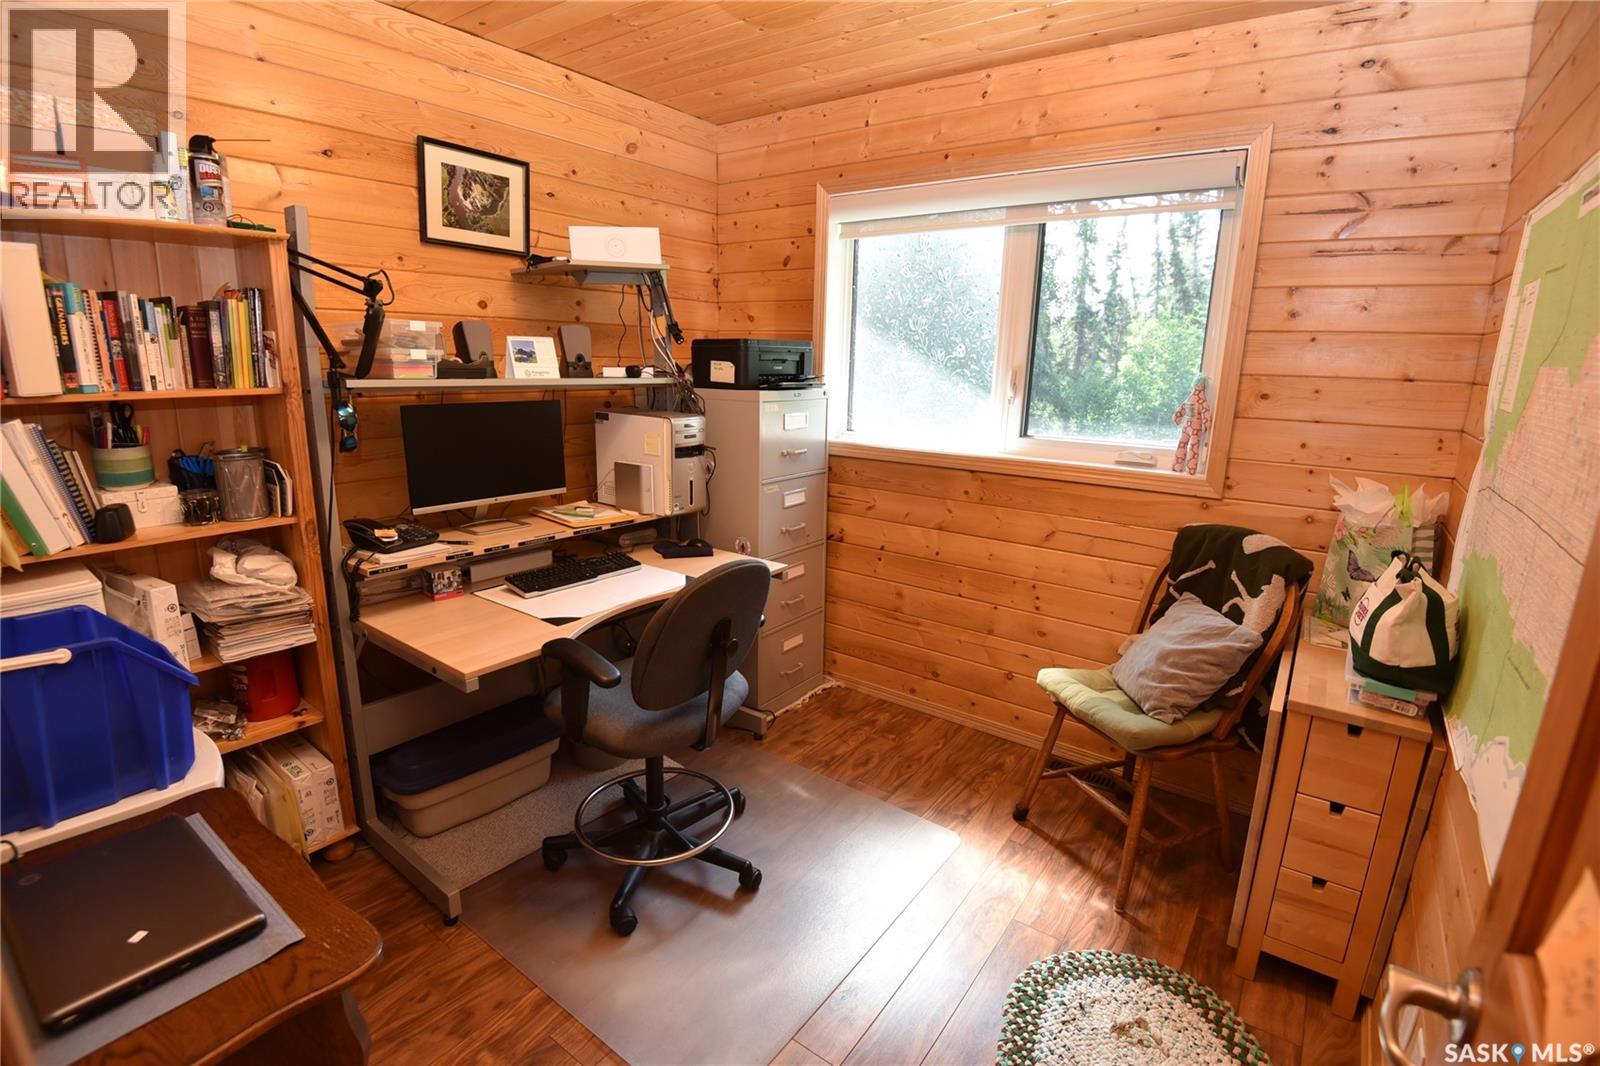
| Main Level | Office | 8'11" x 11'1" | ||
| Main Level | Bedroom | 8'10" x 8'8" | ||
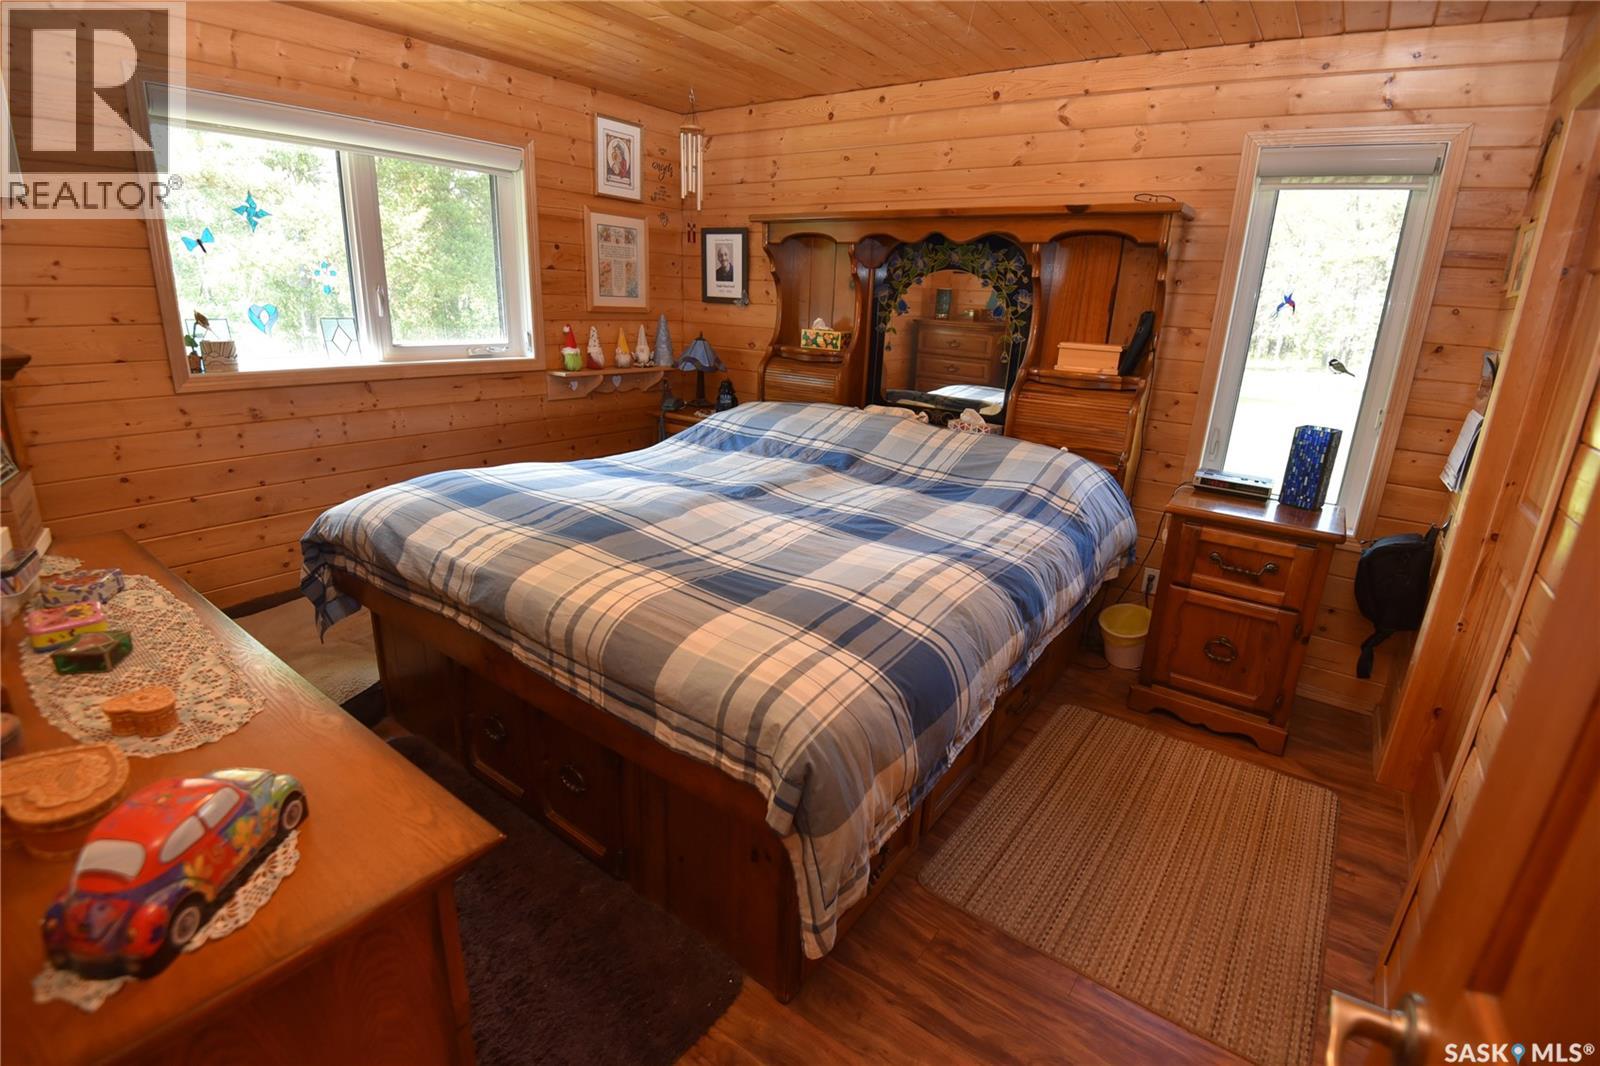
| Main Level | Primary Bedroom | 12'4' x 11'9' | ||
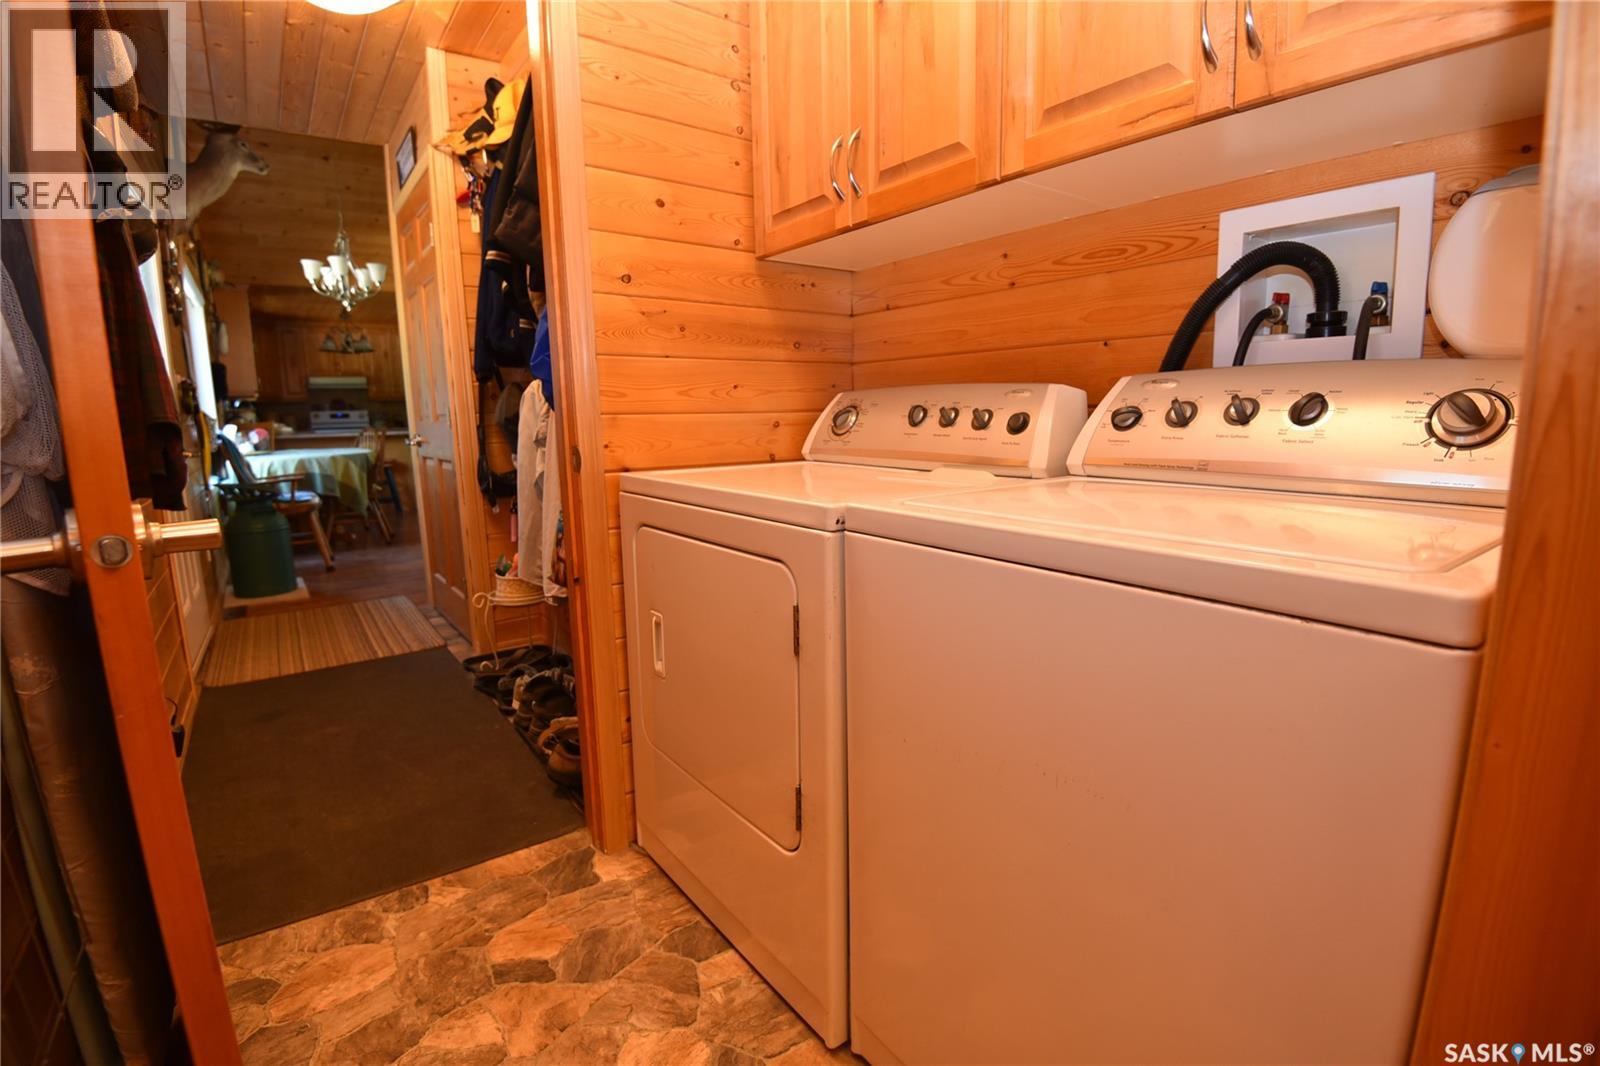
| Main Level | Laundry Room | 4'10" x 5'6" | ||
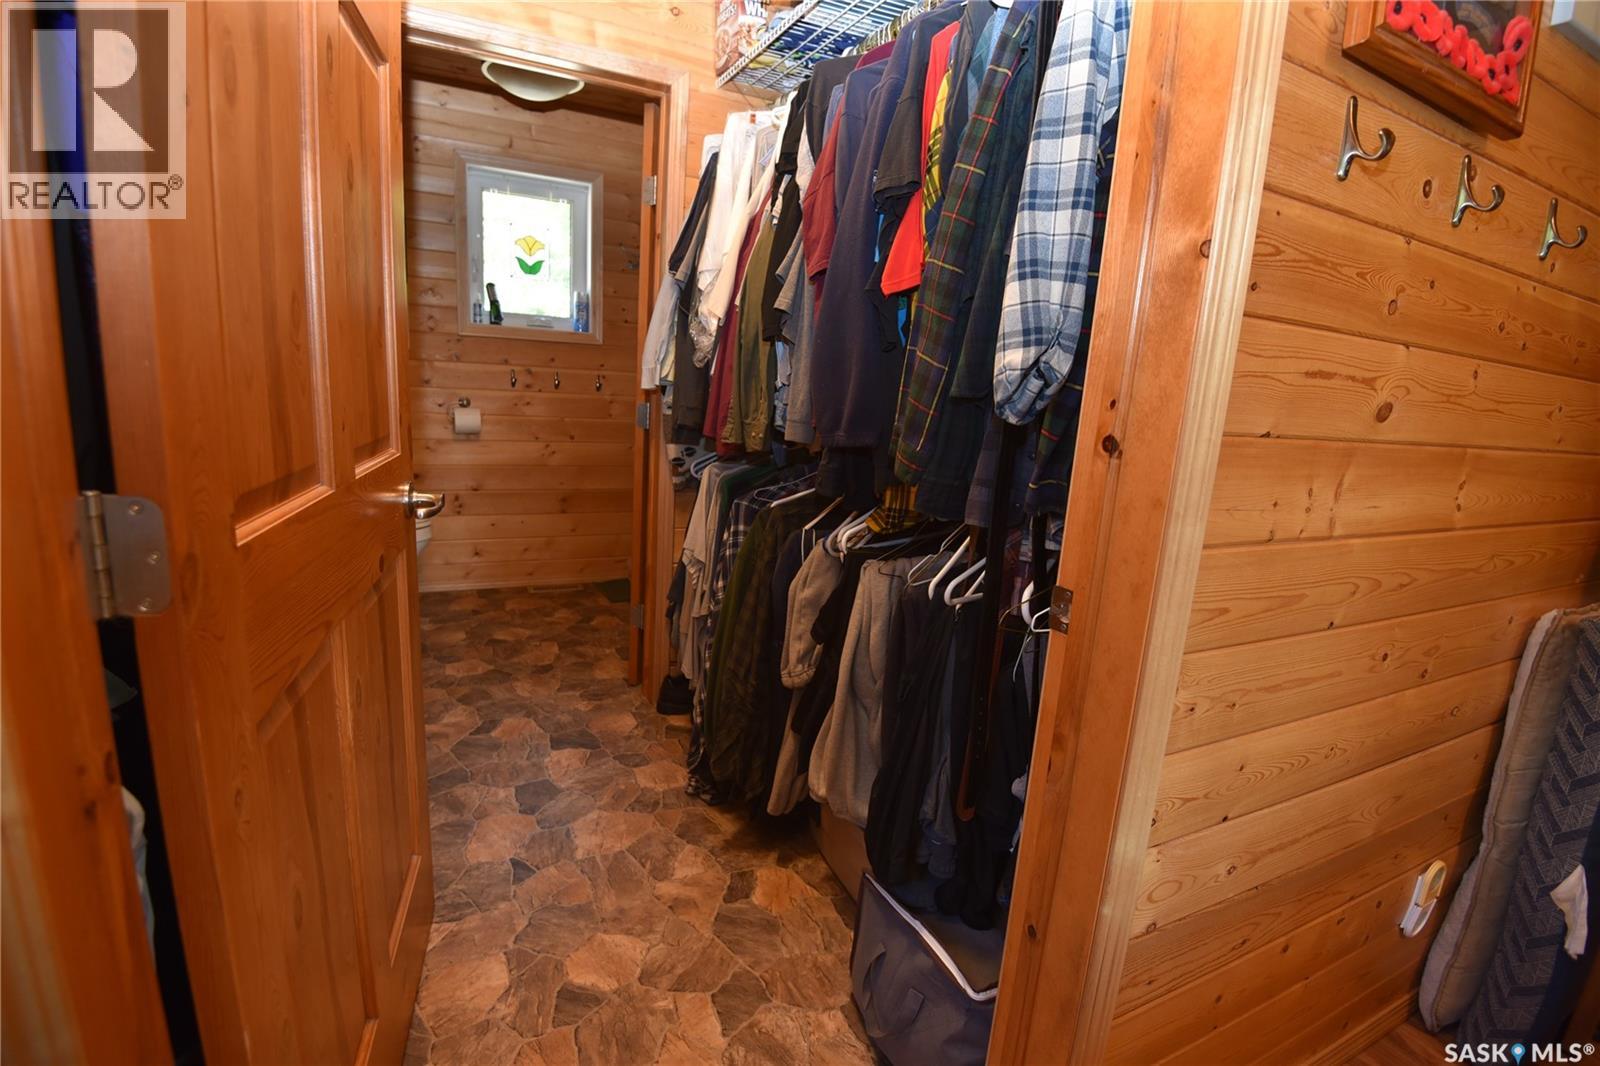
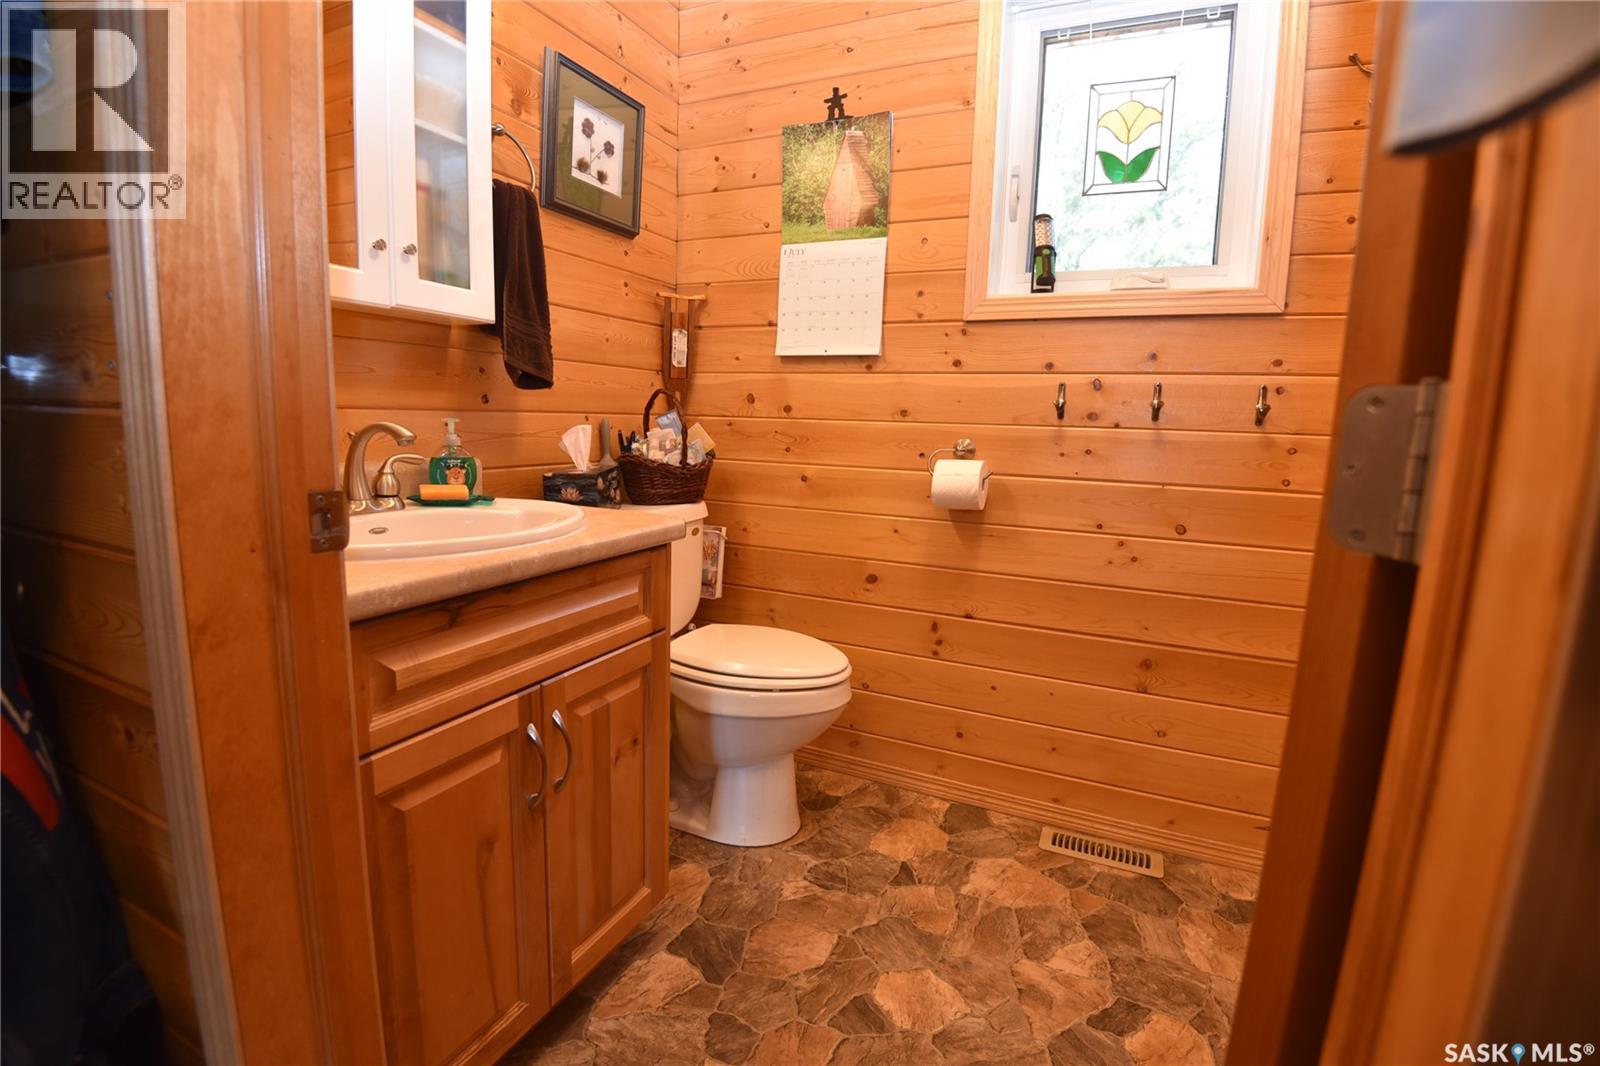
| Main Level | 4pc Ensuite Bath | 6'8" x 4'10" | ||
| Main Level | 4pc Bathroom | Measurements not available |



The trademarks REALTOR®, REALTORS®, and the REALTOR® logo are controlled by The Canadian Real Estate Association (CREA) and identify real estate professionals who are members of CREA. The trademarks MLS®, Multiple Listing Service® and the associated logos are owned by The Canadian Real Estate Association (CREA) and identify the quality of services provided by real estate professionals who are members of CREA. The trademark DDF® is owned by The Canadian Real Estate Association (CREA) and identifies CREA's Data Distribution Facility (DDF®)
July 21 2026 08:32:09
Saskatchewan REALTORS® Association
Mollberg Agencies Inc.