
Maclean Acreage Wolverine Rm No. 340, Saskatchewan S0K 0T0

$234,900
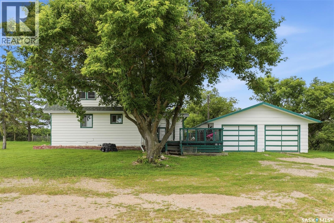
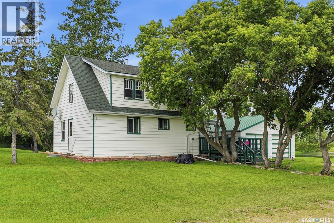
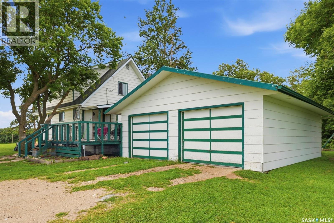
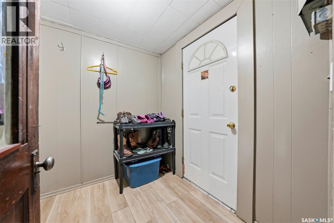
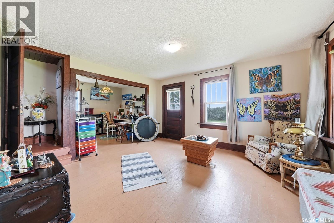
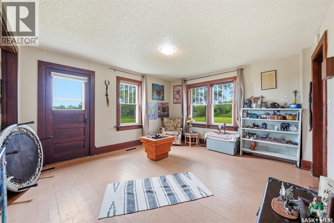
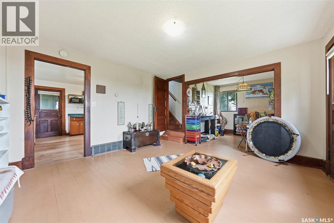
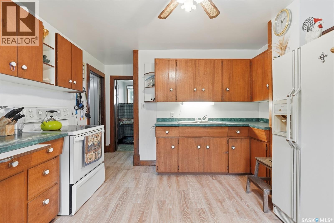
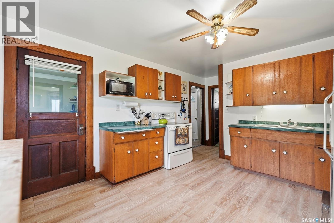
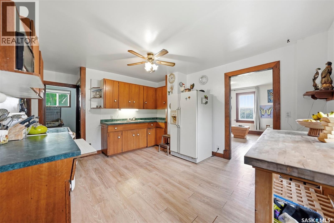
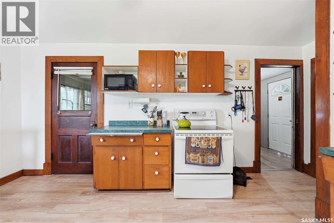
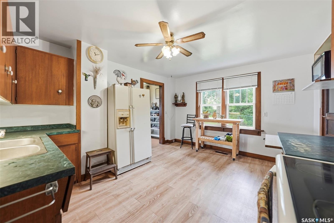
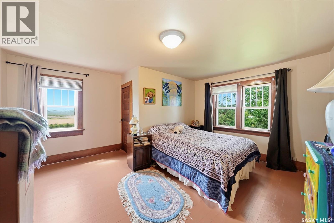
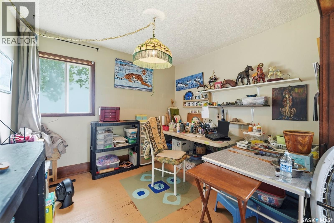
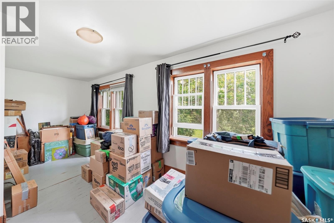
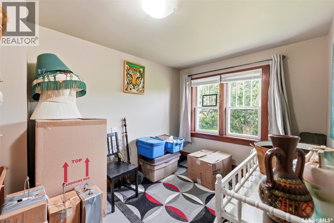
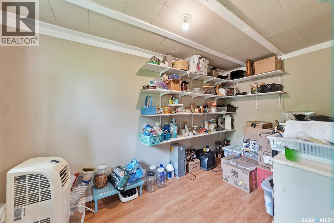
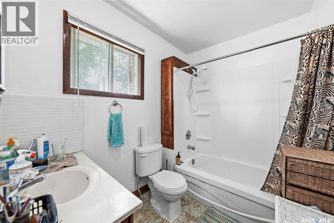
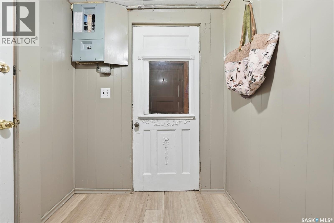
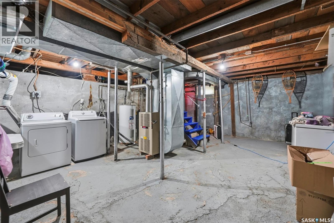
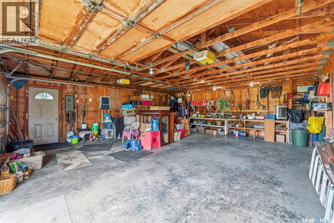
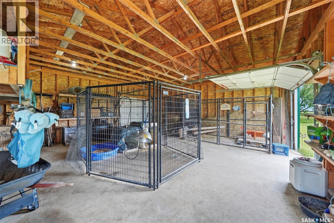
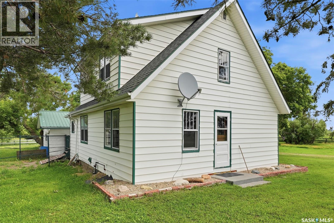
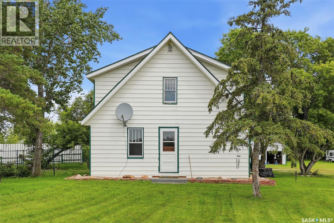
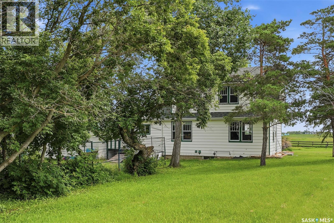
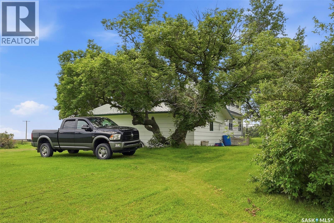
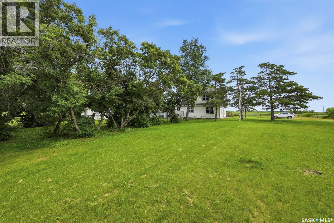
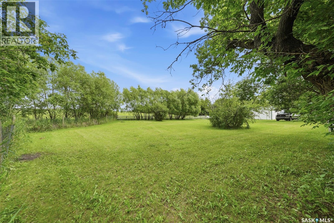
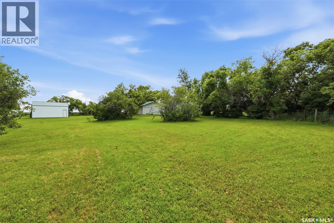
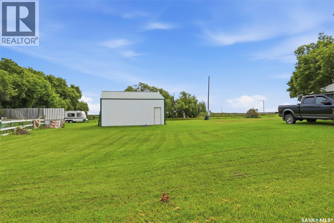
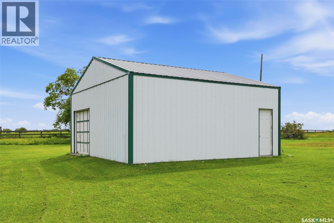
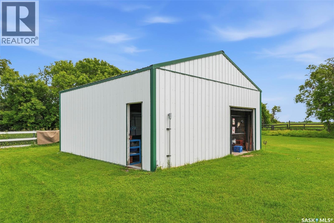
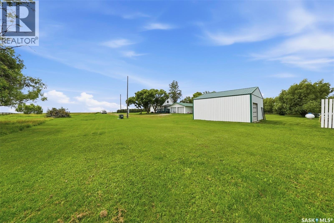
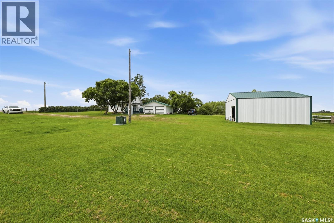
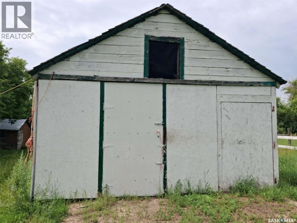
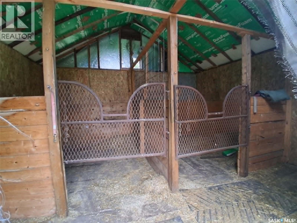
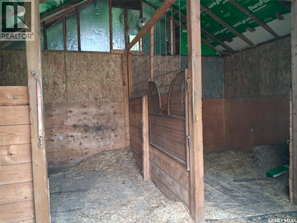
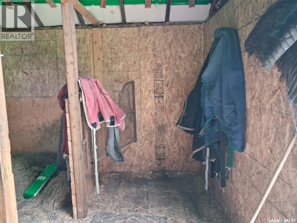
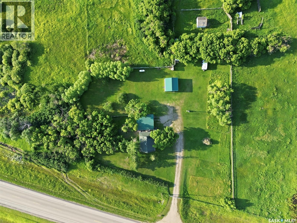
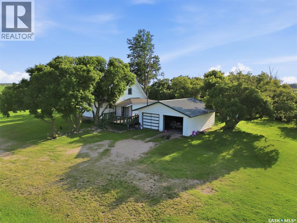
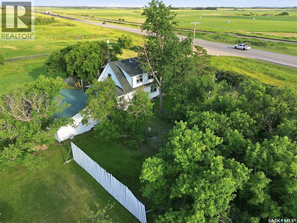
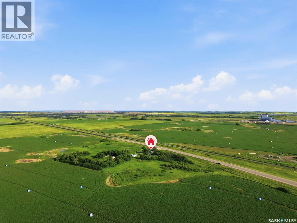
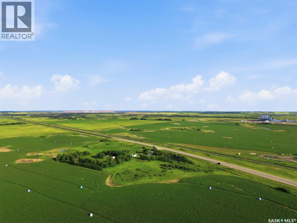
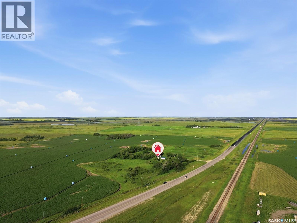
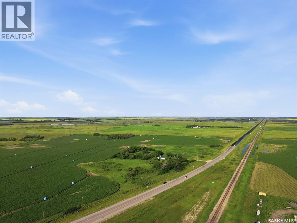
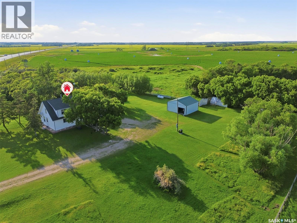
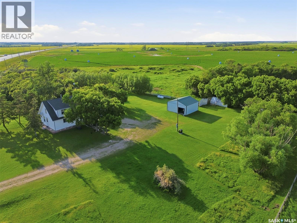
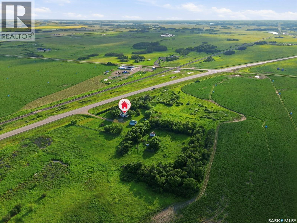
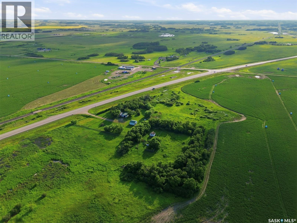
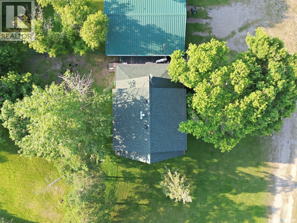
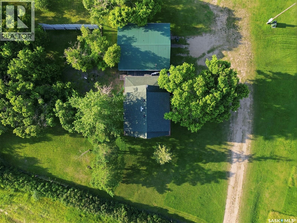
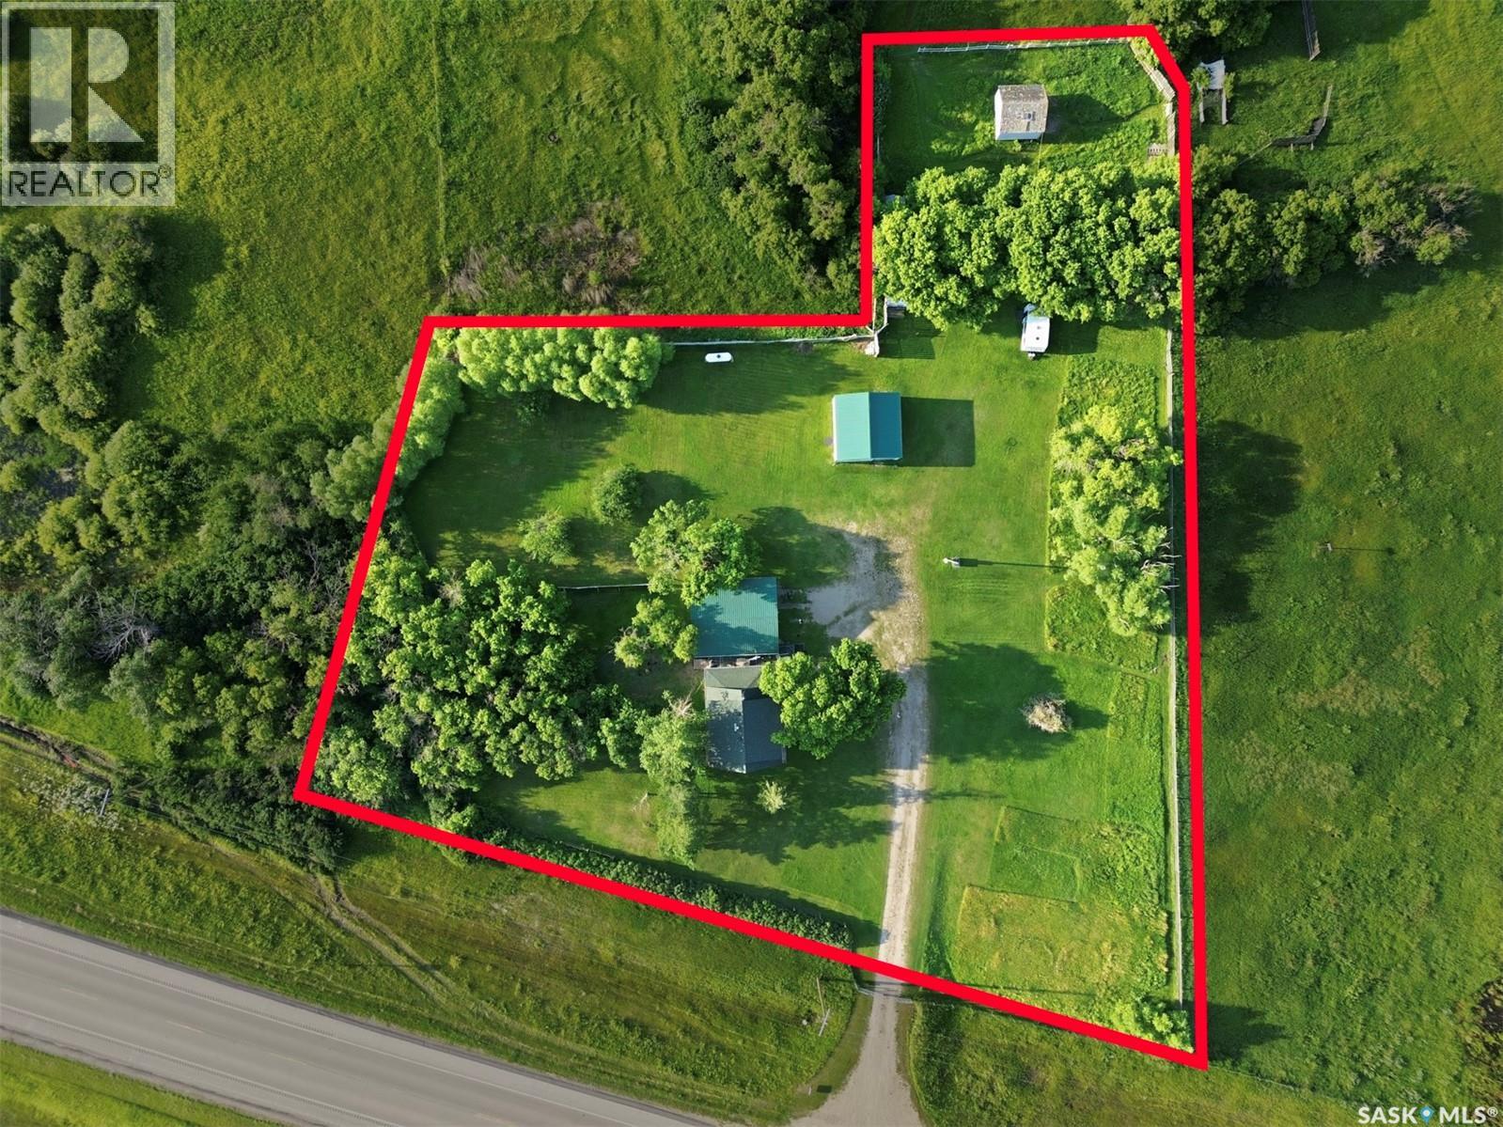
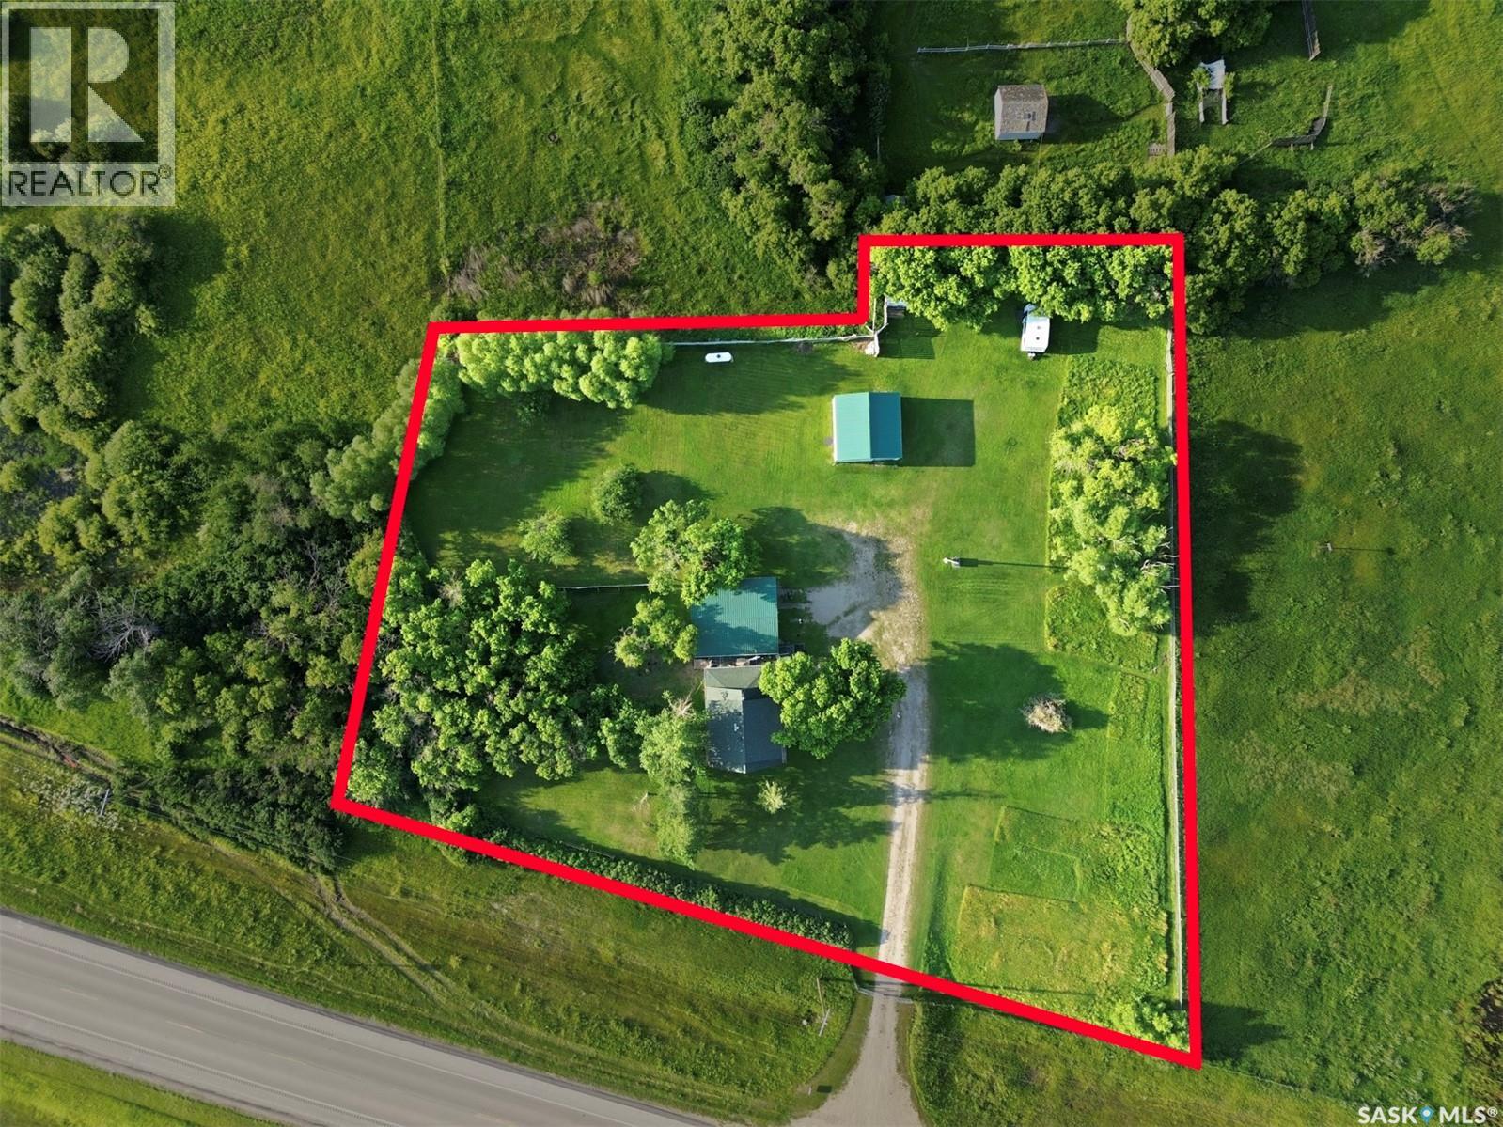
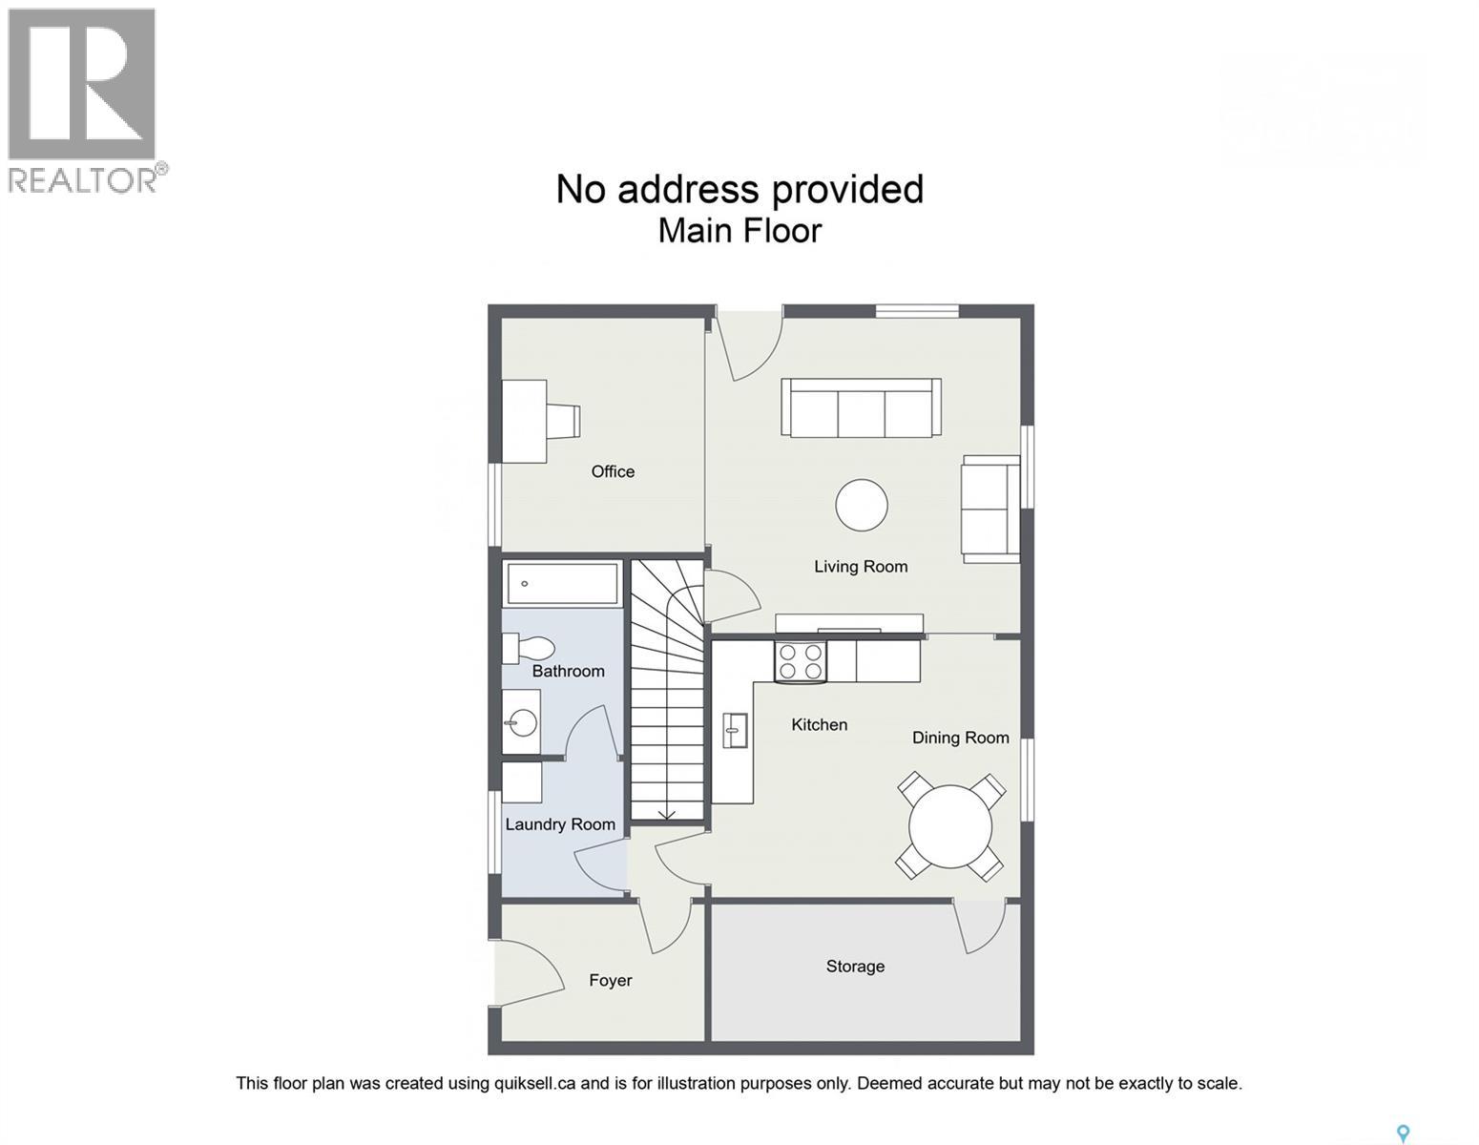
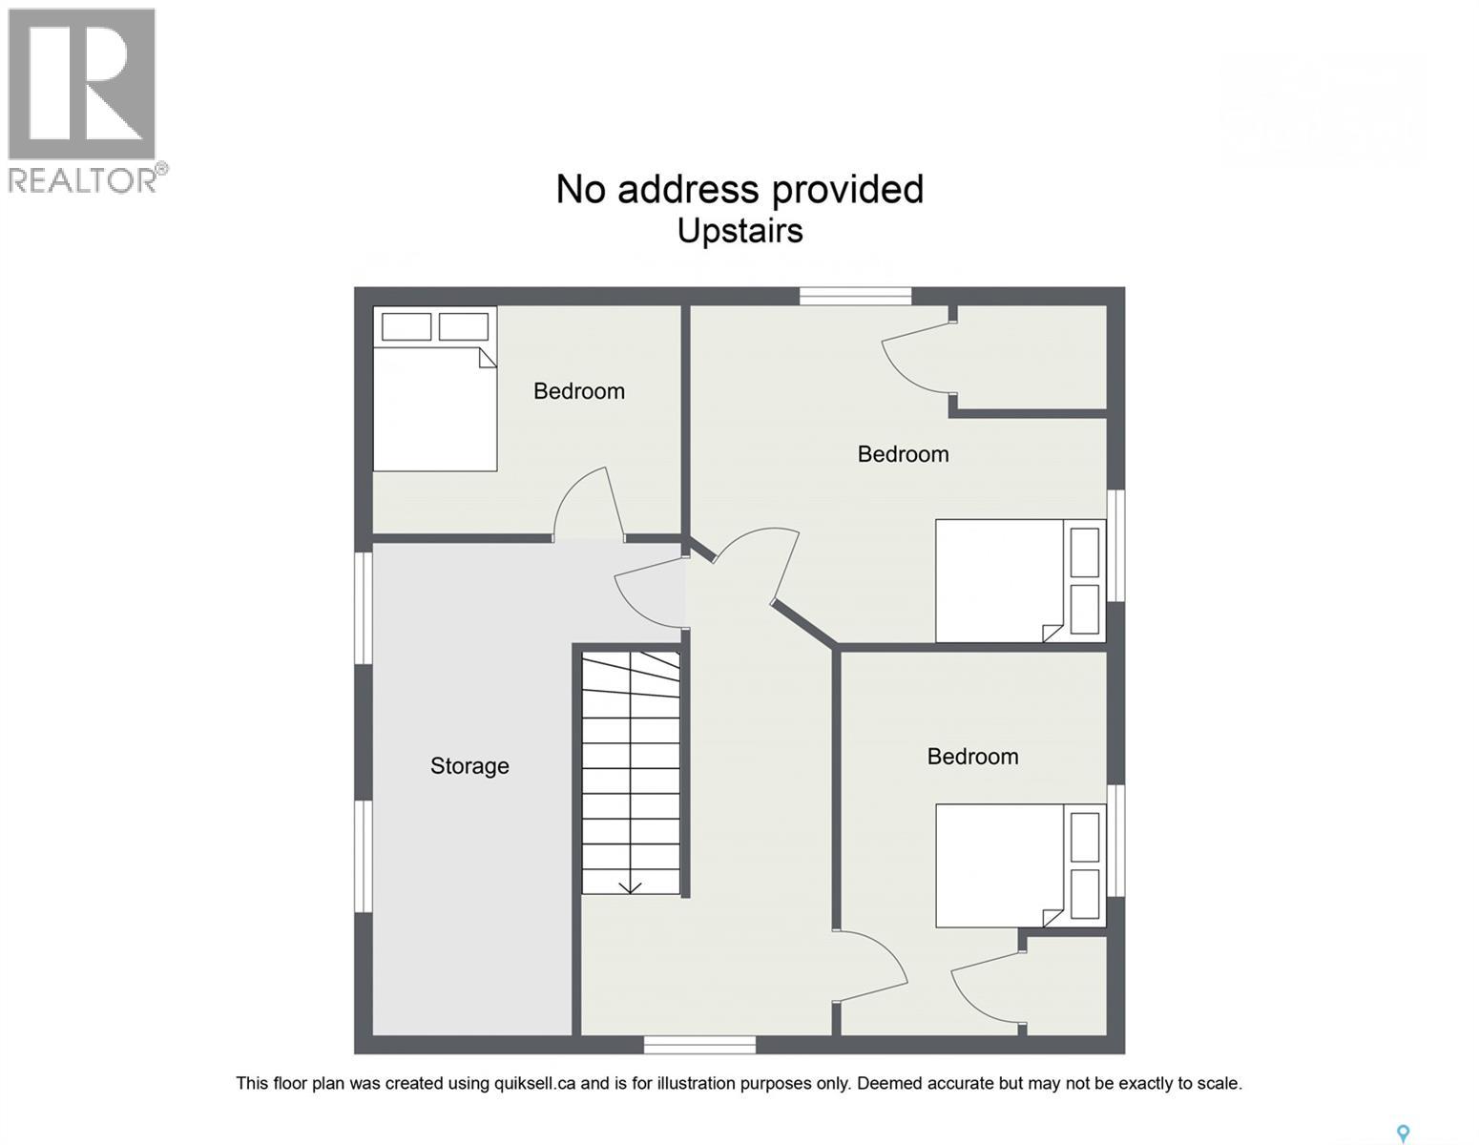
SELLER MOTIVATED!! Escape to the tranquility of rural living with this attractive 5.62-acre acreage located approximately 50 minutes east of Saskatoon. Situated right off Highway 16 with no gravel roads to travel, the property offers excellent year-round access. It is also very close to the Lanigan potash mine and approximately 30 minutes from both the BHP Jansen project and Manitou Beach, making it an excellent option for those working in the mining sector or seeking easy access to one of Saskatchewan’s popular recreational destinations. Fully fenced around the perimeter, this acreage offers privacy, functionality, and plenty of space for a variety of rural lifestyles. The 1½-storey home, built in 1947, features three bedrooms and one full bathroom, along with a practical pantry, mudroom, and dedicated coatroom. The home provides a comfortable layout with a blend of original character and everyday functionality. Approximately 1.36 acres surrounding the home are separately fenced, creating a secure yard area ideal for children, pets, and outdoor enjoyment. For those interested in hobby farming, gardening, or keeping animals, the property is well equipped with a 24' x 24' workshop with concrete floor, a double attached garage, a 2-stall insulated barn, a loafing shed, and mature shelter belts. The productive soil is well suited for large gardens, while the pasture area can accommodate horses, a small number of cattle, or sheep. Water is supplied through a 6,000-gallon cistern with economical hauling or delivery services available, and there is also potential for a future drilled well. Additional features include a rainwater collection system for seasonal garden use and propane heating serviced by a newer rental tank. An excellent opportunity to enjoy country living with useful outbuildings, established shelter belts, and ample room for future expansion. (id:62370)
Property Details
| MLS® Number | SK042720 |
| Property Type | Single Family |
| Community Features | School Bus |
| Features | Acreage, Treed |
| Structure | Deck |
Building
| Bathroom Total | 1 |
| Bedrooms Total | 3 |
| Appliances | Washer, Refrigerator, Dryer, Freezer, Storage Shed, Stove |
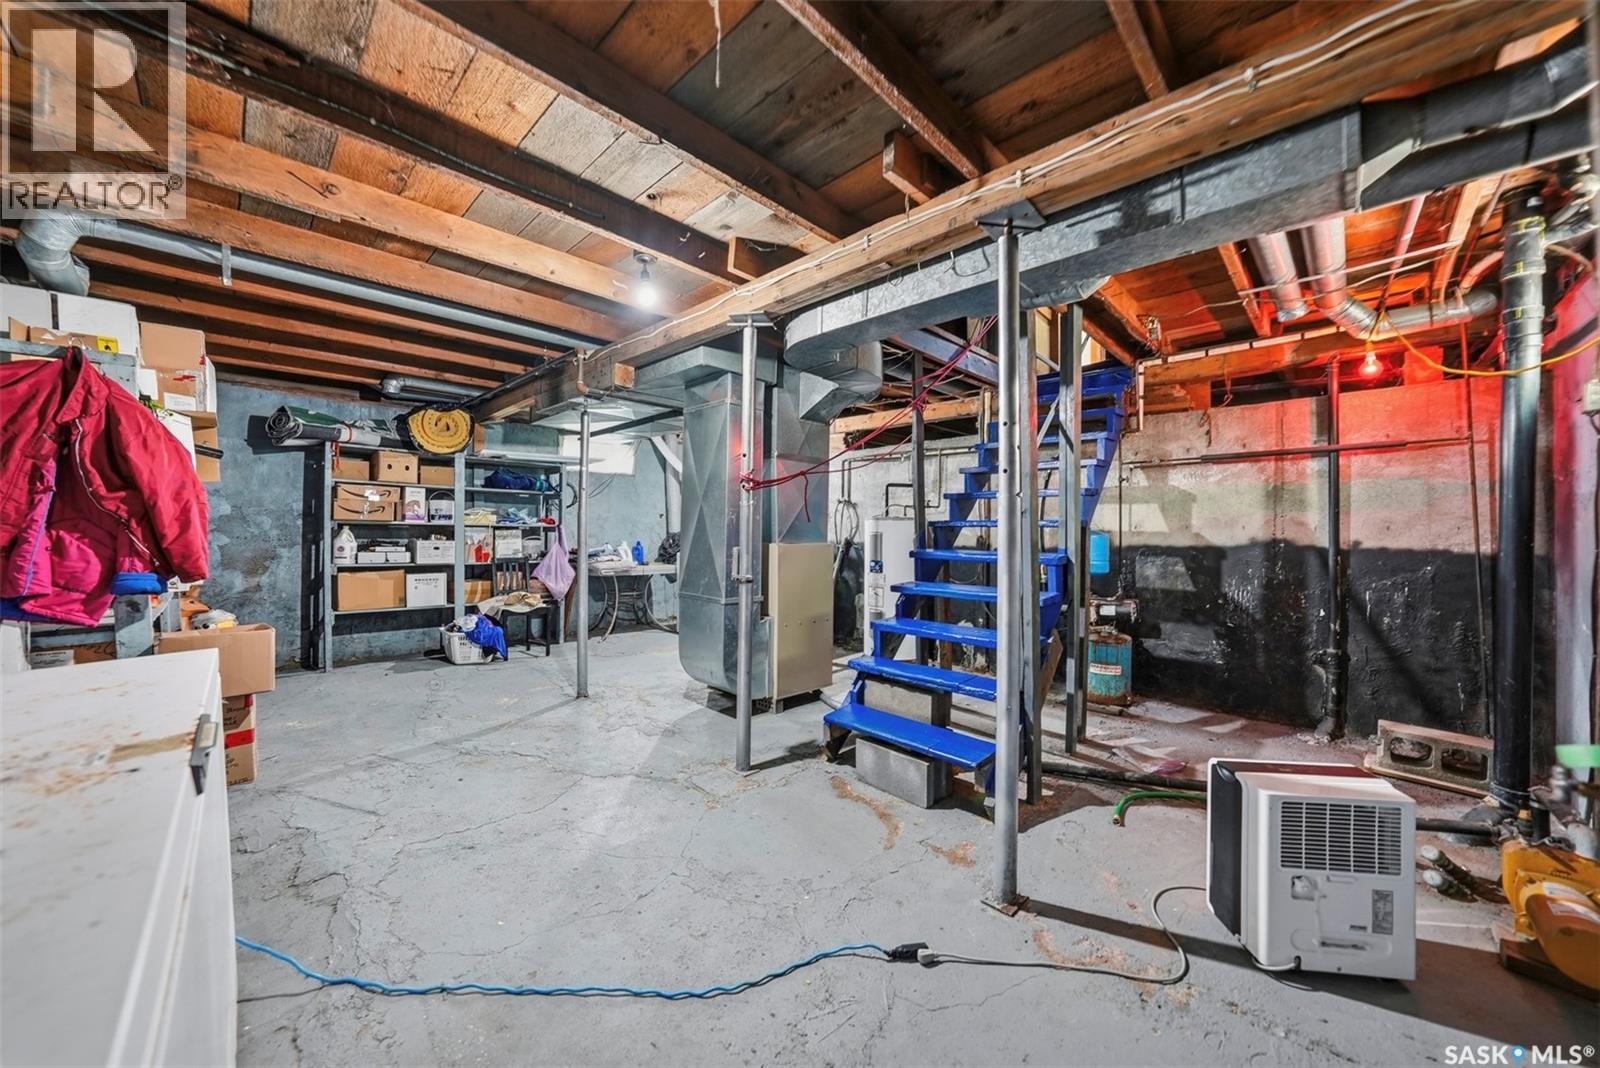
| Basement Development | Unfinished |
| Basement Type | Partial (unfinished) |
| Constructed Date | 1947 |
| Heating Fuel | Propane |
| Heating Type | Forced Air |
| Stories Total | 2 |
| Size Interior | 1,300 Ft2 |
| Type | House |
Parking
| Detached Garage | |
| Gravel | |
| Parking Space(s) | 10 |
Land
| Acreage | Yes |
| Fence Type | Fence |
| Landscape Features | Lawn |
| Size Irregular | 5.62 |
| Size Total | 5.62 Ac |
| Size Total Text | 5.62 Ac |
Rooms
| Level | Type | Length | Width | Dimensions |
|---|---|---|---|---|
| Second Level | Bedroom | 10 ft ,6 in | 7 ft ,10 in | 10 ft ,6 in x 7 ft ,10 in |
| Second Level | Primary Bedroom | 13 ft ,3 in | 14 ft ,2 in | 13 ft ,3 in x 14 ft ,2 in |
| Second Level | Bedroom | 17 ft ,8 in | 9 ft | 17 ft ,8 in x 9 ft |
| Basement | Laundry Room | Measurements not available | ||
| Basement | Other | Measurements not available | ||
| Main Level | Enclosed Porch | 6 ft ,6 in | 5 ft ,9 in | 6 ft ,6 in x 5 ft ,9 in |
| Main Level | Other | 6 ft ,6 in | 5 ft ,10 in | 6 ft ,6 in x 5 ft ,10 in |
| Main Level | 4pc Bathroom | 7 ft ,10 in | 5 ft ,10 in | 7 ft ,10 in x 5 ft ,10 in |
| Main Level | Kitchen/dining Room | 14 ft ,3 in | 11 ft ,11 in | 14 ft ,3 in x 11 ft ,11 in |
| Main Level | Living Room | 14 ft | 13 ft | 14 ft x 13 ft |
| Main Level | Office | 9 ft ,8 in | 8 ft ,11 in | 9 ft ,8 in x 8 ft ,11 in |



The trademarks REALTOR®, REALTORS®, and the REALTOR® logo are controlled by The Canadian Real Estate Association (CREA) and identify real estate professionals who are members of CREA. The trademarks MLS®, Multiple Listing Service® and the associated logos are owned by The Canadian Real Estate Association (CREA) and identify the quality of services provided by real estate professionals who are members of CREA. The trademark DDF® is owned by The Canadian Real Estate Association (CREA) and identifies CREA's Data Distribution Facility (DDF®)
August 06 2026 06:12:07
Saskatchewan REALTORS® Association
Exp Realty