
Leonard Acreage 10 Acres Laird Rm No. 404, Saskatchewan S0K 4R0

$389,900
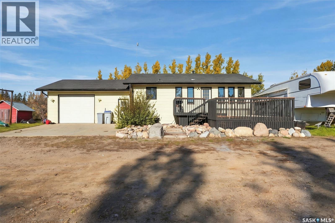
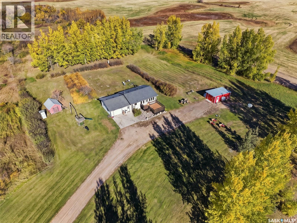
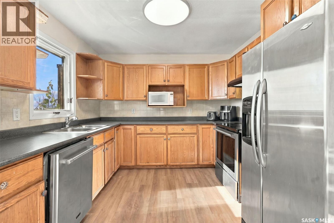
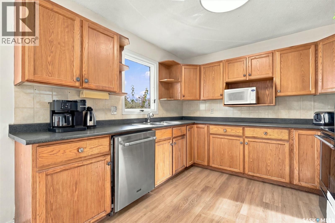
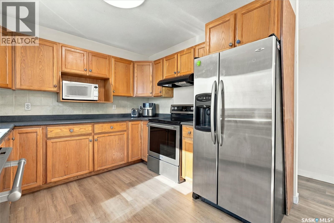
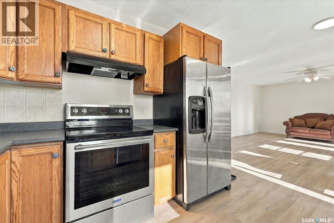
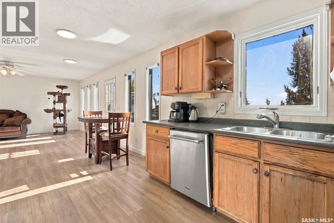
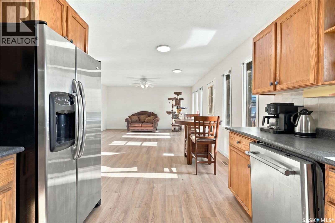
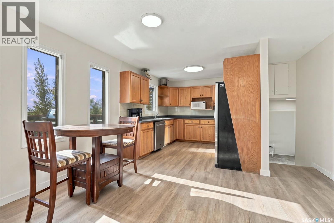
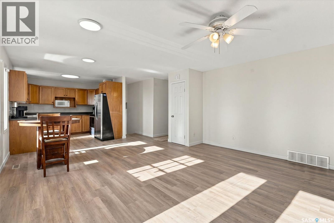
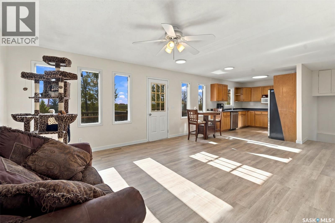
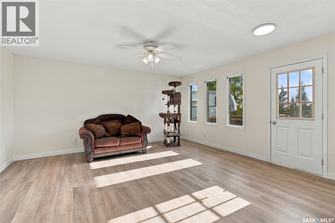
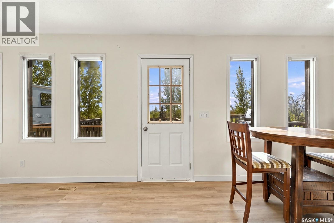
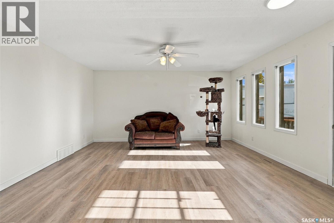
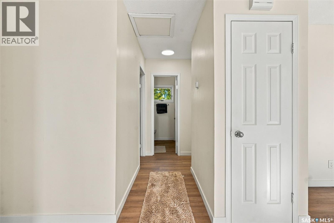
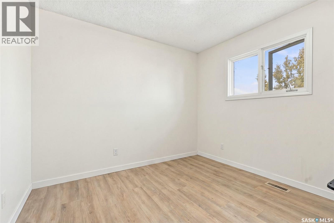
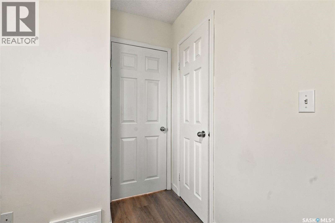
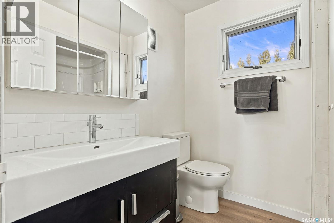
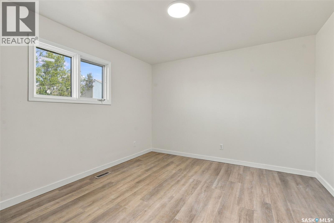
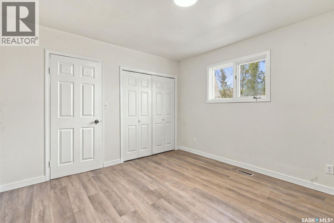
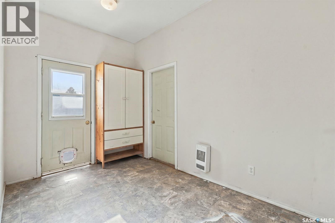
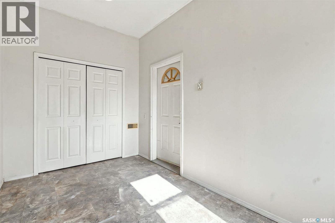
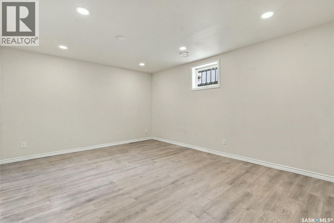
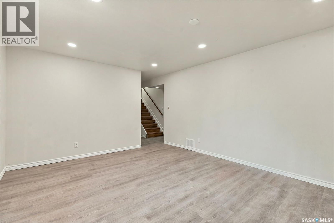
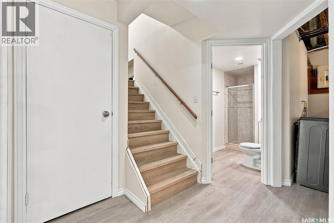
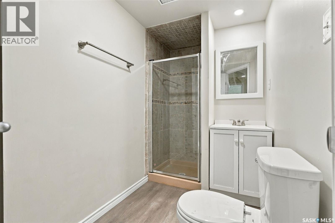
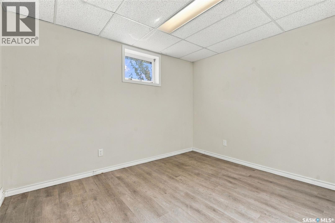
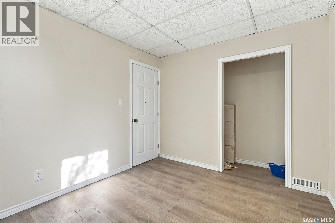
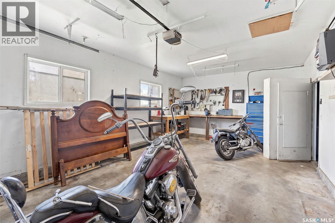
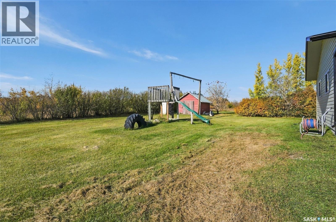
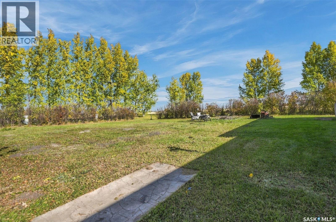
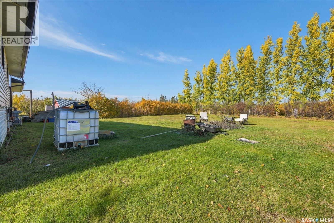
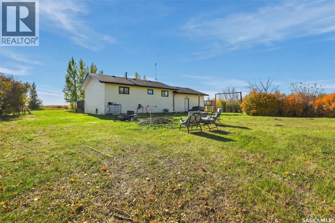
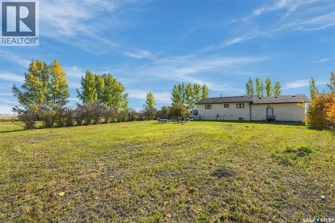
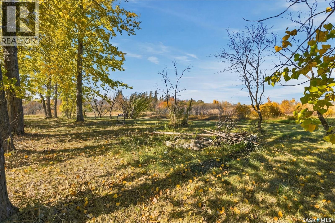
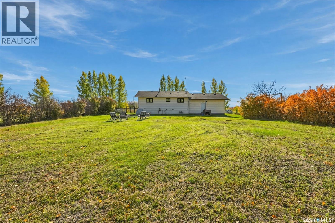
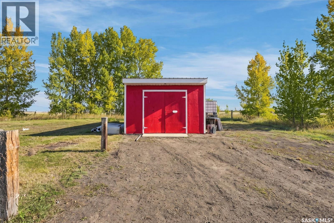
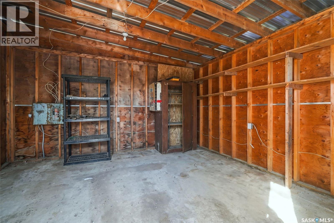
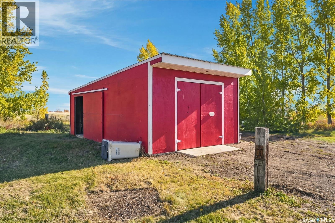
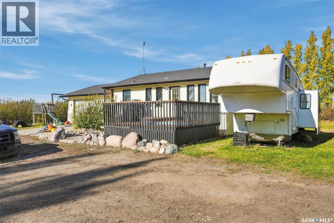
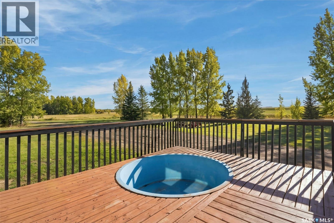
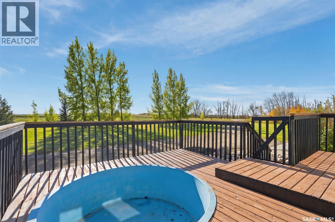
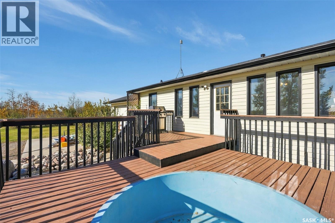
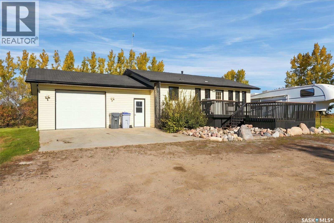
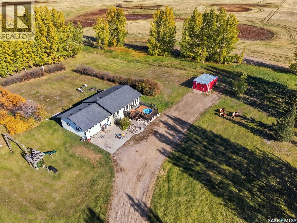
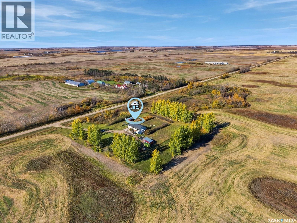
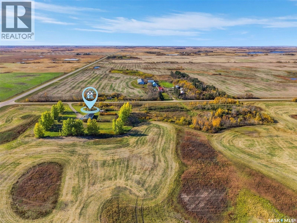
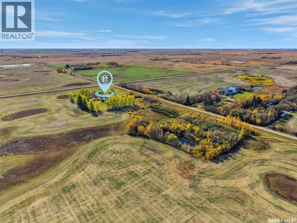
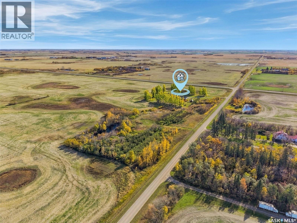
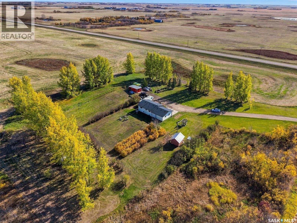
10 acres! Welcome to this 4 bedroom, 2 bathroom private acreage surrounded with trees. This 1040 sq ft bungalow has had new vinyl flooring throughout, paint, and trim. The attached garage has 220V plugs and is fully insulated and also features a hidden wall behind the shelf! Outside you’ll find a small 15x15 shop with a pit, another large shed which could be used as a chicken coop, massive deck with drop in pool and a back fire pit area. Located in RM of Laird makes for a short commute to the big city and even shorter commute to town of Hepburn. Don’t miss out on this one. (id:62370)
Property Details
| MLS® Number | SK051090 |
| Property Type | Single Family |
| Community Features | School Bus |
| Features | Acreage, Treed, Corner Site, Rectangular |
| Structure | Deck |
Building
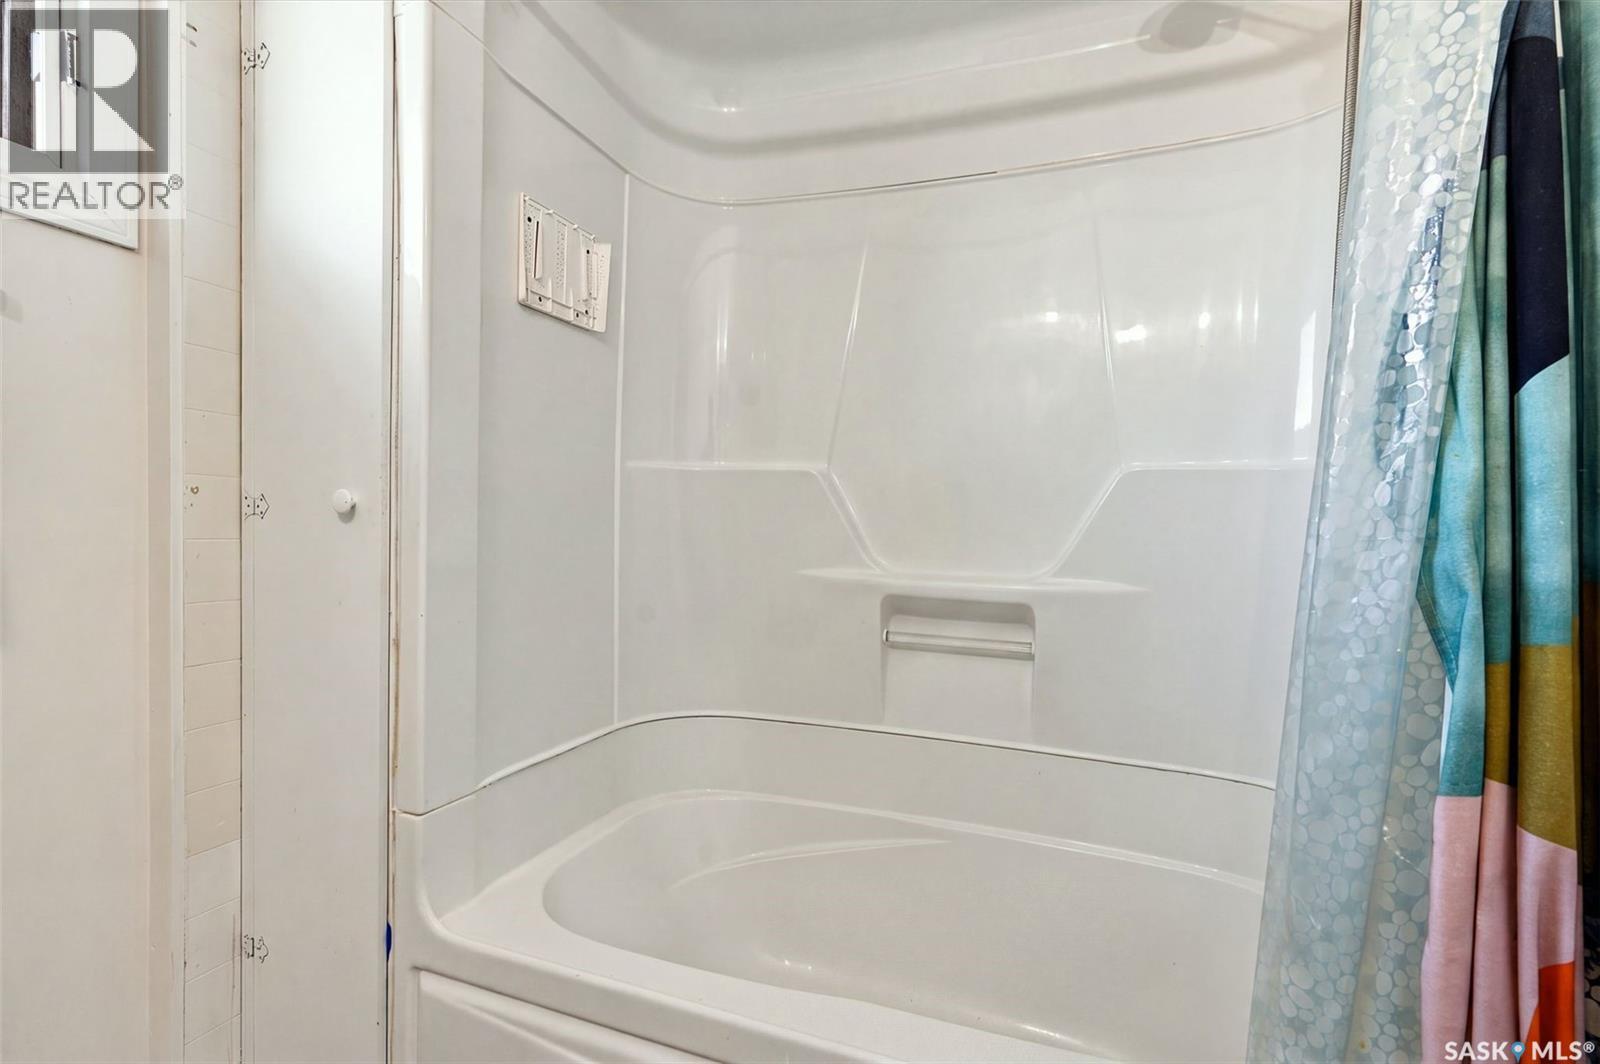
| Bathroom Total | 2 |
| Bedrooms Total | 4 |
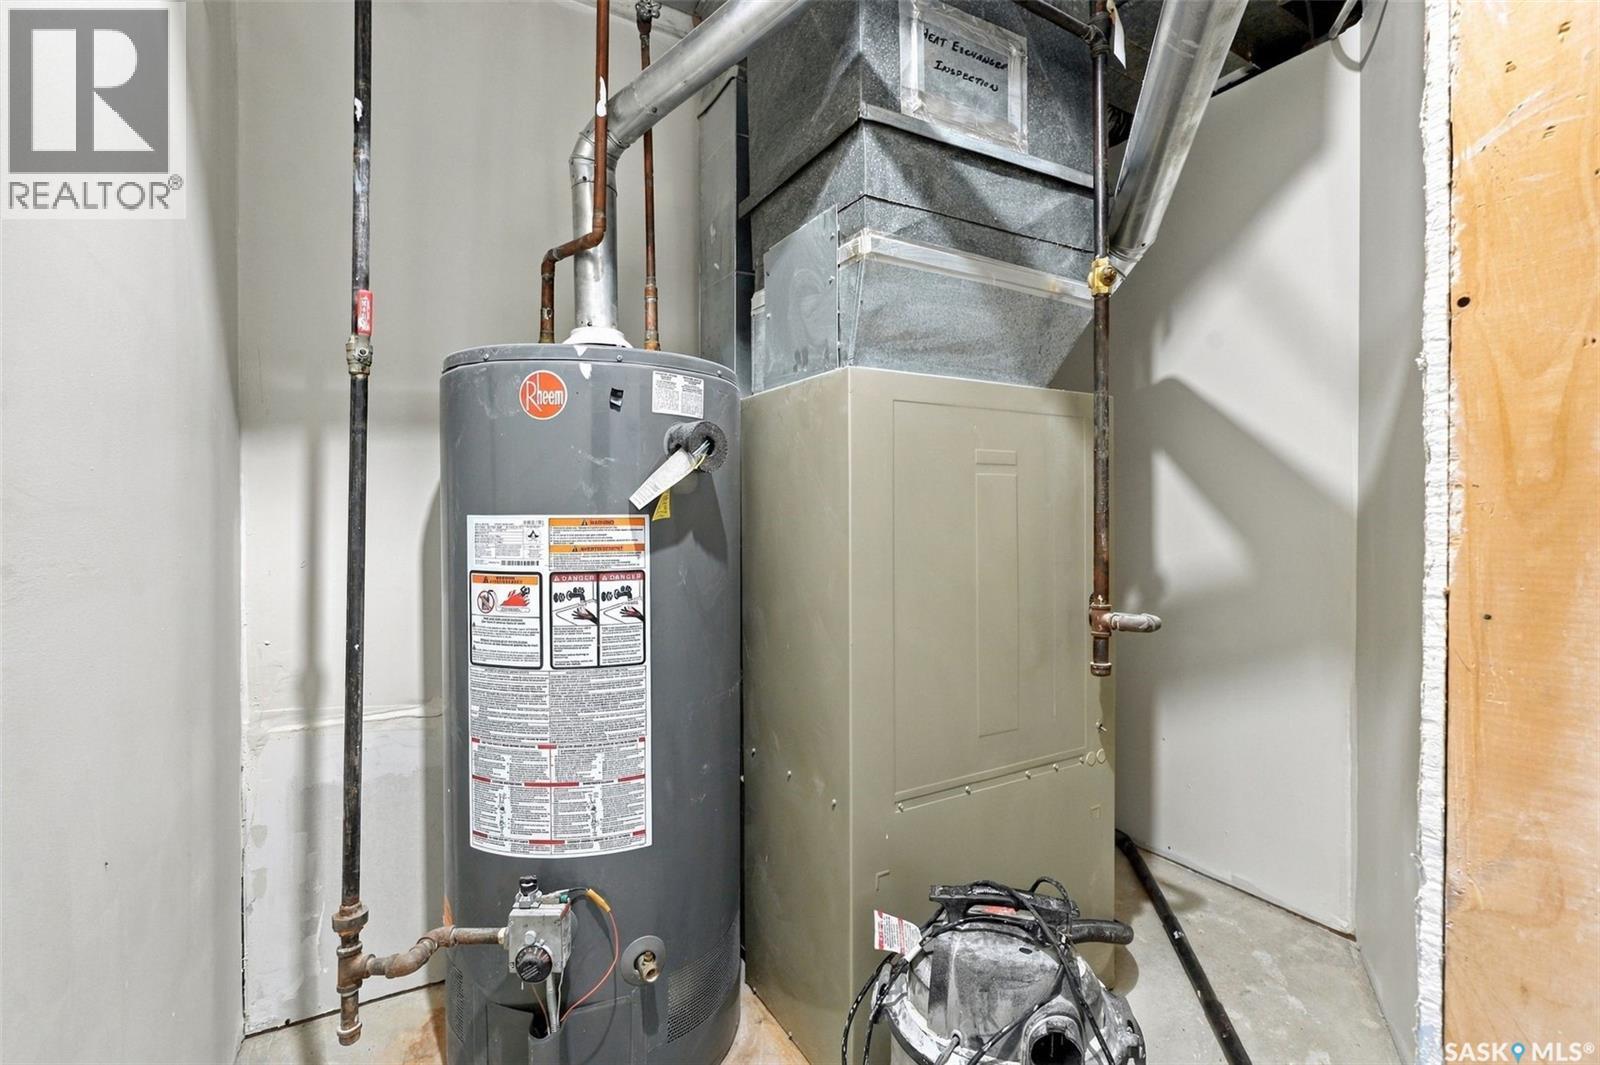
| Appliances | Washer, Refrigerator, Dishwasher, Dryer, Microwave, Window Coverings, Garage Door Opener Remote(s), Hood Fan, Storage Shed, Stove |
| Architectural Style | Raised Bungalow |
| Basement Development | Finished |
| Basement Type | Full (finished) |
| Constructed Date | 1984 |
| Heating Fuel | Natural Gas |
| Heating Type | Forced Air |
| Stories Total | 1 |
| Size Interior | 1,040 Ft2 |
| Type | House |
Parking
| Attached Garage | |
| R V | |
| Gravel | |
| Parking Space(s) | 20 |
Land
| Acreage | Yes |
| Fence Type | Fence, Partially Fenced |
| Landscape Features | Lawn, Garden Area |
| Size Frontage | 347 Ft |
| Size Irregular | 10.00 |
| Size Total | 10 Ac |
| Size Total Text | 10 Ac |
Rooms
| Level | Type | Length | Width | Dimensions |
|---|---|---|---|---|
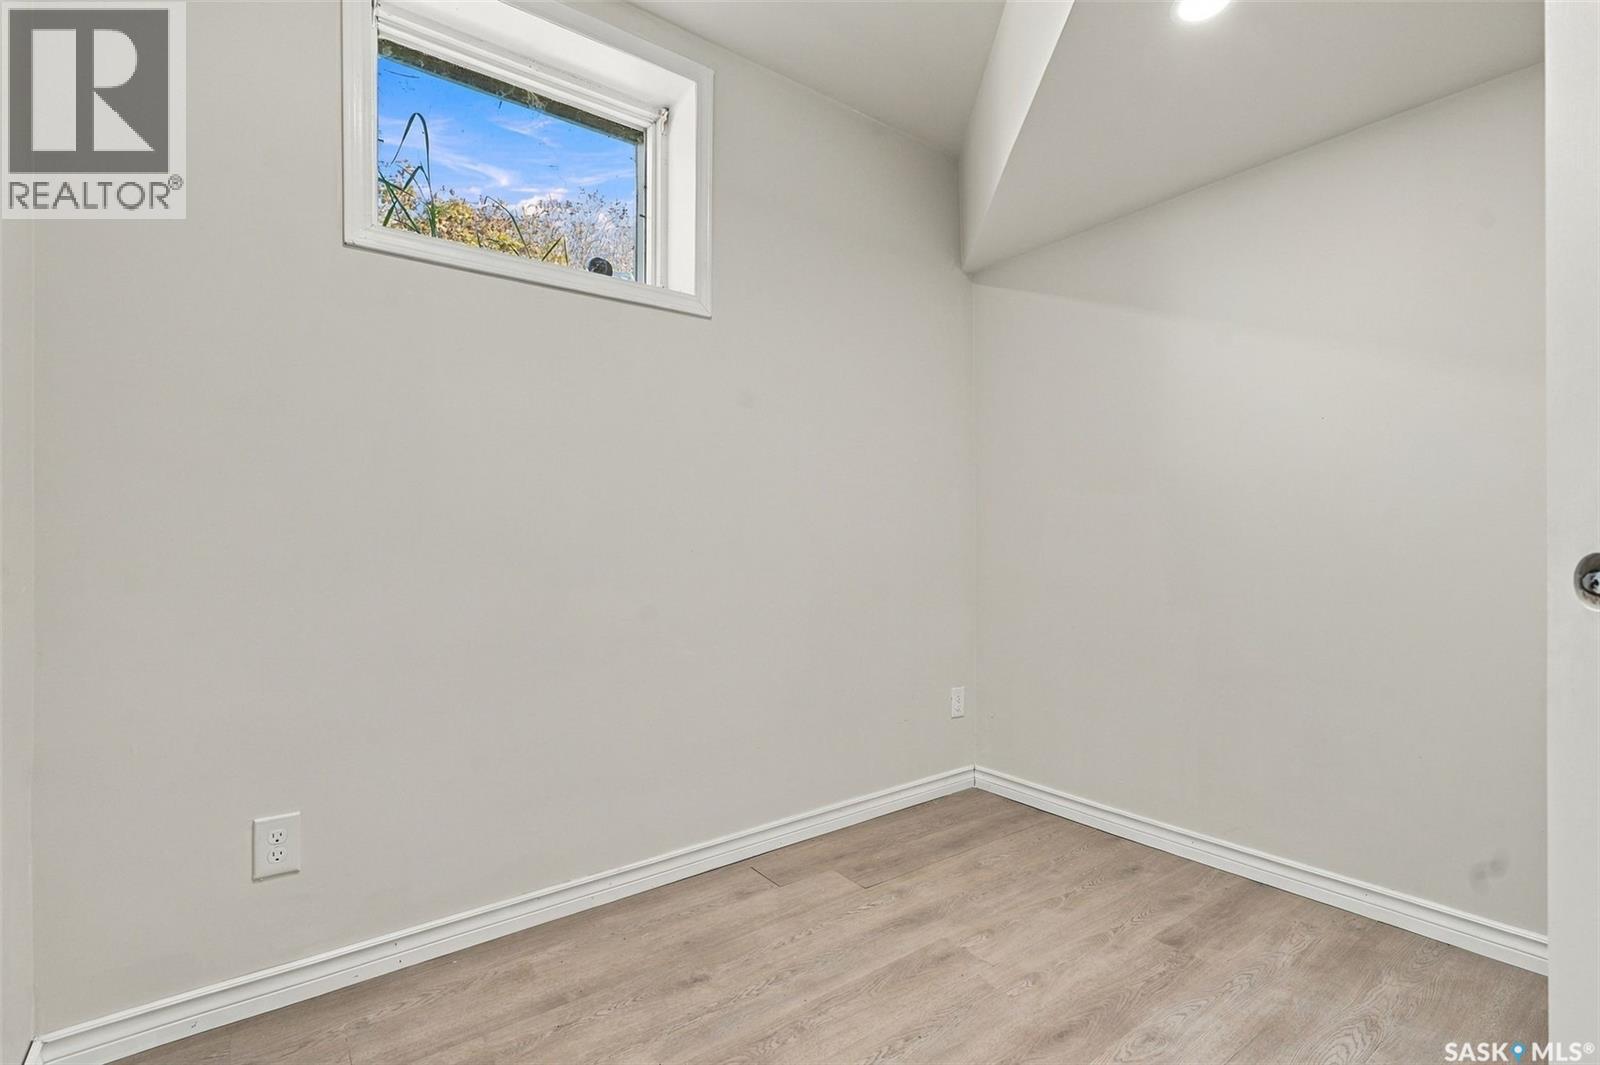
| Basement | Bedroom | 7 ft ,11 in | 8 ft ,7 in | 7 ft ,11 in x 8 ft ,7 in |
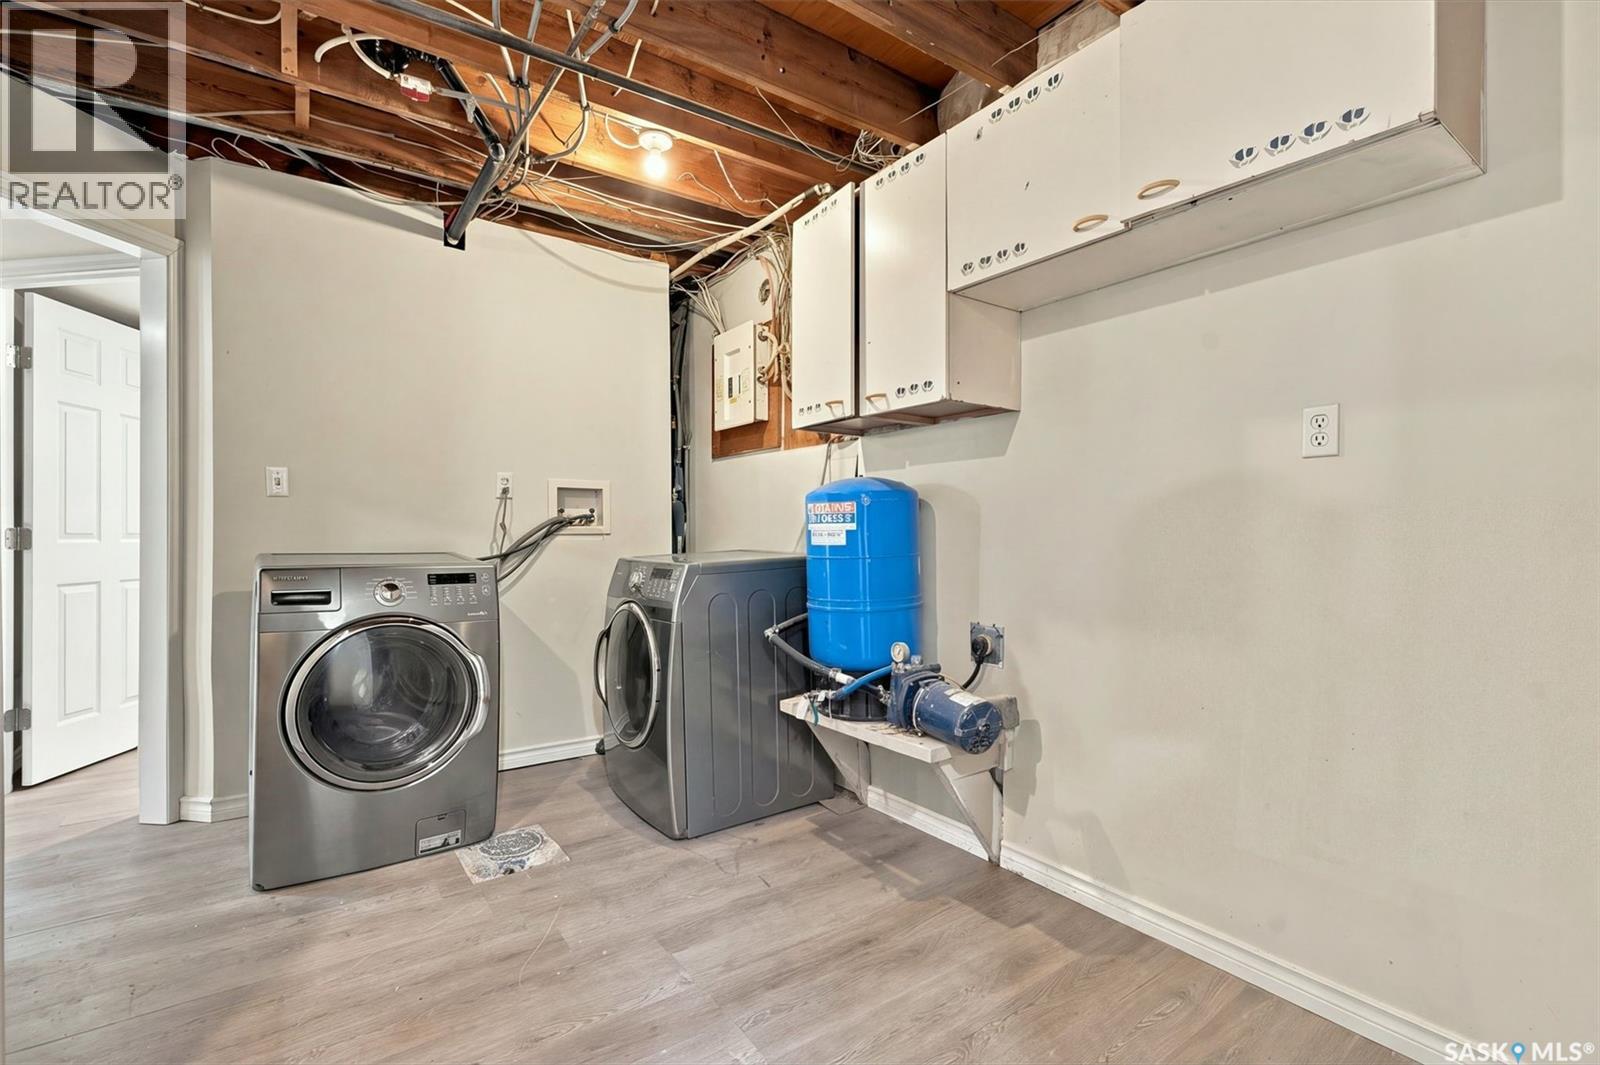
| Basement | Laundry Room | 11 ft ,6 in | 7 ft ,5 in | 11 ft ,6 in x 7 ft ,5 in |
| Basement | 3pc Bathroom | Measurements not available | ||
| Basement | Family Room | 12 ft ,8 in | 15 ft ,11 in | 12 ft ,8 in x 15 ft ,11 in |
| Basement | Bedroom | 9 ft ,3 in | 11 ft ,4 in | 9 ft ,3 in x 11 ft ,4 in |
| Main Level | Foyer | 14 ft ,11 in | 7 ft ,7 in | 14 ft ,11 in x 7 ft ,7 in |
| Main Level | Kitchen | 10 ft | 10 ft ,9 in | 10 ft x 10 ft ,9 in |
| Main Level | Dining Room | 8 ft ,4 in | 11 ft ,10 in | 8 ft ,4 in x 11 ft ,10 in |
| Main Level | Living Room | 15 ft ,9 in | 13 ft ,10 in | 15 ft ,9 in x 13 ft ,10 in |
| Main Level | Primary Bedroom | 11 ft ,3 in | 11 ft ,10 in | 11 ft ,3 in x 11 ft ,10 in |
| Main Level | 4pc Bathroom | Measurements not available | ||
| Main Level | Bedroom | 9 ft ,4 in | 9 ft ,5 in | 9 ft ,4 in x 9 ft ,5 in |



The trademarks REALTOR®, REALTORS®, and the REALTOR® logo are controlled by The Canadian Real Estate Association (CREA) and identify real estate professionals who are members of CREA. The trademarks MLS®, Multiple Listing Service® and the associated logos are owned by The Canadian Real Estate Association (CREA) and identify the quality of services provided by real estate professionals who are members of CREA. The trademark DDF® is owned by The Canadian Real Estate Association (CREA) and identifies CREA's Data Distribution Facility (DDF®)
October 15 2026 08:21:14
Saskatchewan REALTORS® Association
Coldwell Banker Signature