
Langham 40 Acre Farm Corman Park Rm No. 344, Saskatchewan S0K 2L0

$989,900
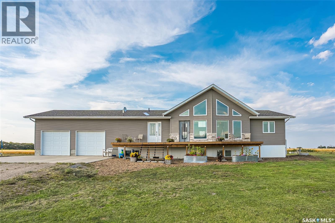
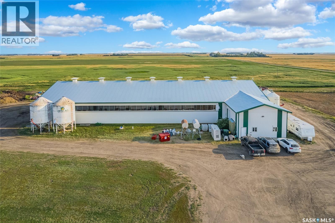
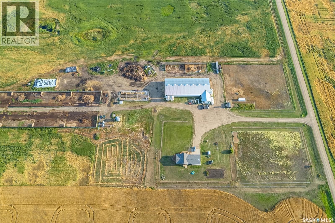
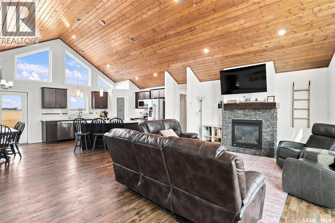
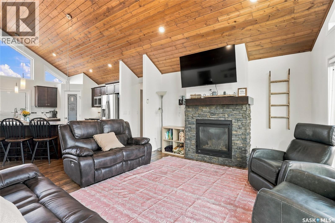
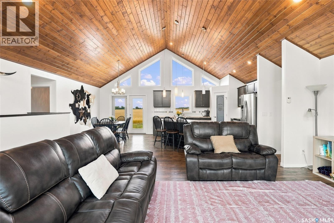
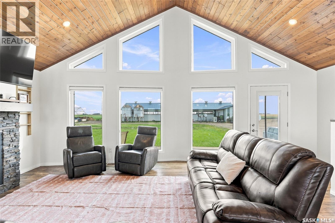
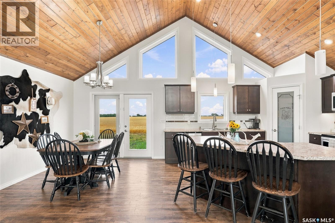
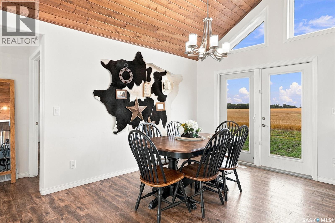
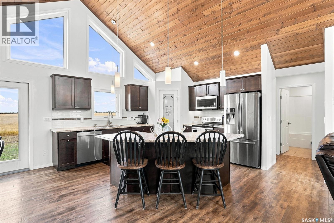
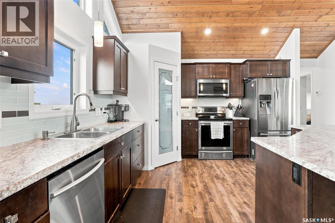
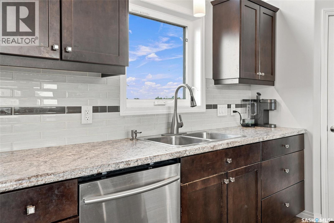
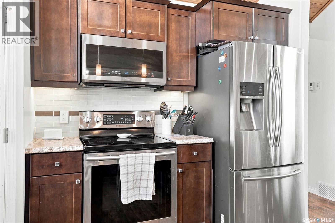
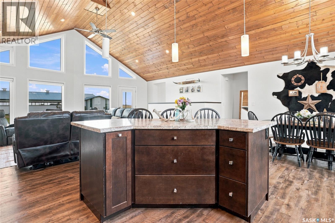
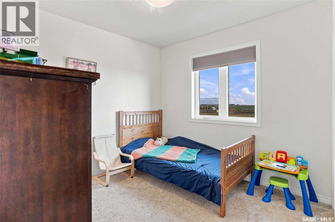
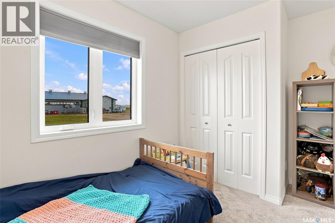
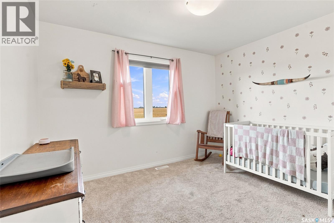
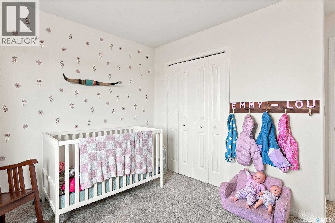
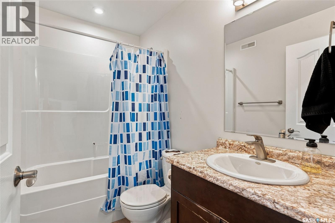
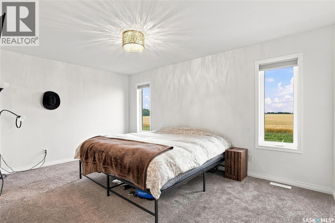
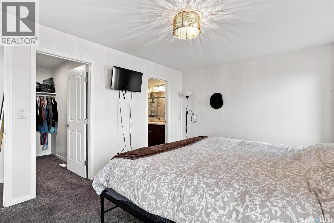
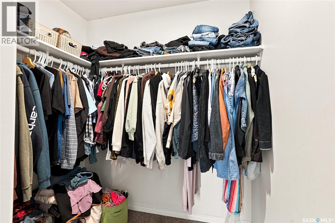
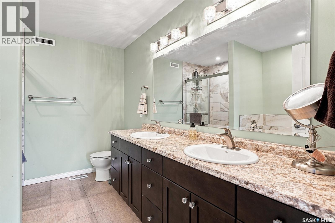
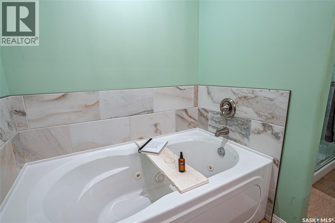
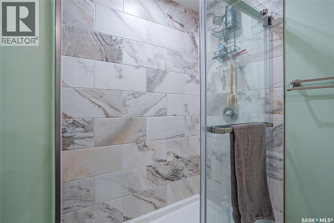
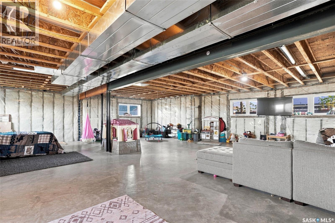
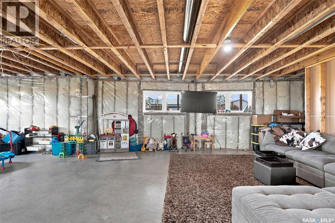
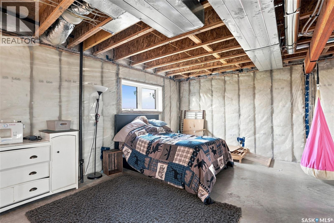
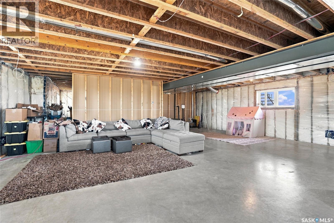
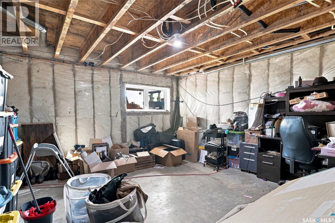
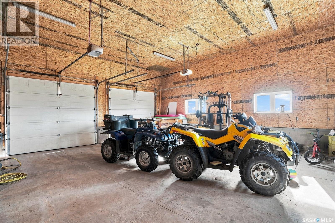
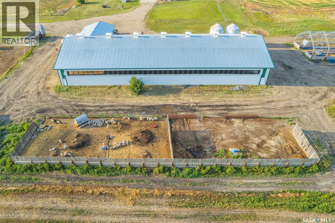
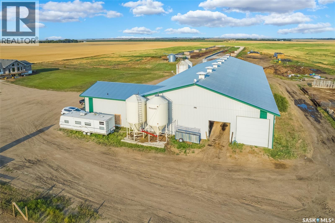
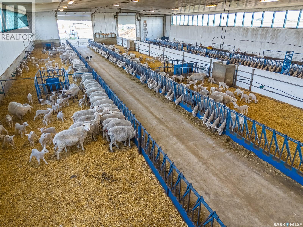
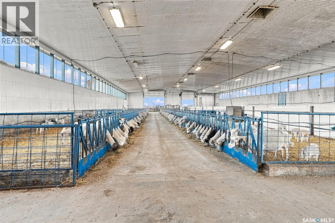
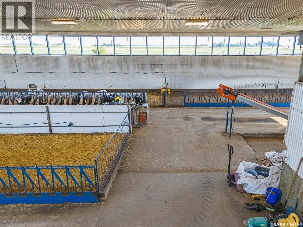
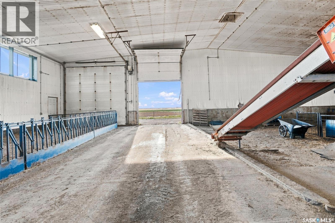
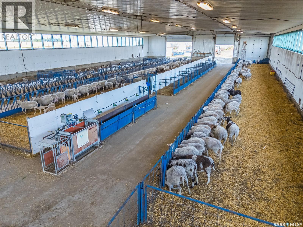
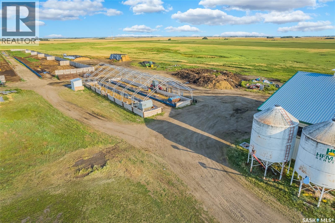
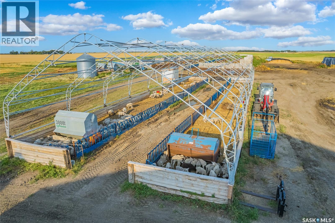
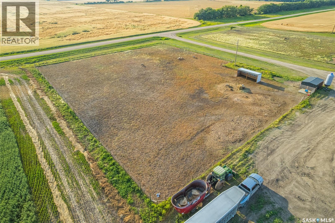
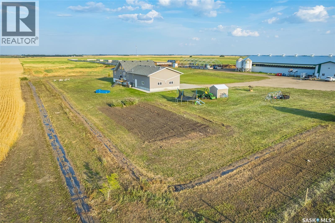
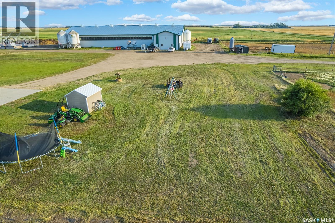
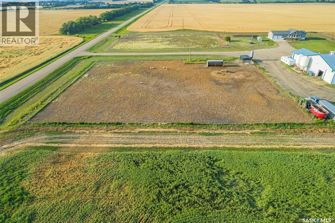
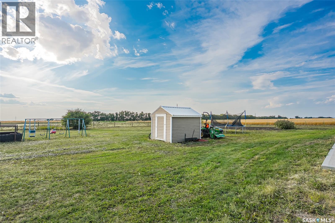
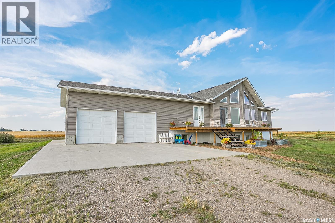
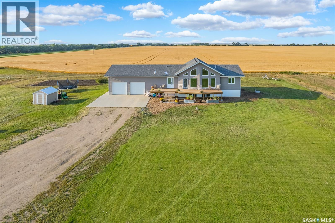
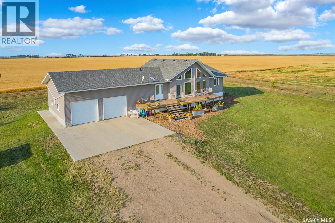
There’s something about a place like this that makes you start dreaming bigger. Just south of the Ag in Motion site, minutes from Langham and an easy Highway 16 run to Saskatoon, this is more than an acreage — it could become an equestrian setup, livestock operation, home-based business, storage facility, mechanic’s dream shop or simply one seriously cool place to call home. The 2017-built raised bungalow sits under a huge prairie sky with more than 1,500 sq. ft., soaring vaulted ceilings and a bright, open layout made for country living. A natural gas fireplace anchors the main space, while the front deck is made for morning coffee, sunset drinks and endless prairie views. Three bedrooms and two bathrooms are on the main floor, while the open basement with in-floor heat is ready for future bedrooms, family room, gym, theatre or whatever suits your lifestyle. Direct entry leads to the attached double garage. Outside, hundreds of planted trees are already shaping the yard. Corrals and multiple automatic watering bowls are in place, serviced by a well, with room to expand. And the barn? That’s where things get really interesting. At approximately 70’ x 170’, this former dairy barn is substantial, functional and packed with potential. Currently used for sheep, its wide-open layout, oversized doors, office, tank room and livestock infrastructure could lend itself to an indoor riding arena with a few modifications, horse boarding or training, cattle or sheep, workshop, equipment or commercial storage. Offered subject to subdivision on 40 acres, with additional land available for buyers who want to go bigger. The milking robot, grain bins and other equipment are not included but may be available separately — inquire for details. If you’re looking for country living with serious infrastructure, room for animals, business potential and the freedom to make it your own, this one delivers. (id:62370)
Property Details
| MLS® Number | SK046697 |
| Property Type | Single Family |
| Community Features | School Bus |
| Features | Acreage, No Bush, Sump Pump |
| Structure | Deck |
Building
| Bathroom Total | 2 |
| Bedrooms Total | 3 |
| Appliances | Washer, Refrigerator, Dishwasher, Dryer, Microwave, Window Coverings, Garage Door Opener Remote(s), Storage Shed, Stove |
| Architectural Style | Raised Bungalow |
| Basement Development | Unfinished |
| Basement Type | Full (unfinished) |
| Constructed Date | 2017 |
| Cooling Type | Central Air Conditioning, Air Exchanger |
| Fireplace Fuel | Gas |
| Fireplace Present | Yes |
| Fireplace Type | Conventional |
| Heating Fuel | Natural Gas |
| Heating Type | Forced Air, In Floor Heating |
| Stories Total | 1 |
| Size Interior | 1,516 Ft2 |
| Type | House |
Parking
| Attached Garage | |
| R V | |
| Gravel | |
| Parking Space(s) | 10 |
Land
| Acreage | Yes |
| Fence Type | Fence, Partially Fenced |
| Landscape Features | Lawn |
| Size Irregular | 40.00 |
| Size Total | 40 Ac |
| Size Total Text | 40 Ac |
Rooms
| Level | Type | Length | Width | Dimensions |
|---|---|---|---|---|
| Basement | Laundry Room | x x x | ||
| Basement | Other | x x x | ||
| Main Level | Bedroom | 11'9 x 10'3 | ||
| Main Level | Bedroom | 11'7 x 11'9 | ||
| Main Level | 4pc Bathroom | x x x | ||
| Main Level | Living Room | 15'6 x 22'11 | ||
| Main Level | Dining Room | 10'5 x 14'6 | ||
| Main Level | Kitchen | 12'2 x 15'6 | ||
| Main Level | Bedroom | 10'10 x 15'7 | ||
| Main Level | 5pc Bathroom | x x x | ||
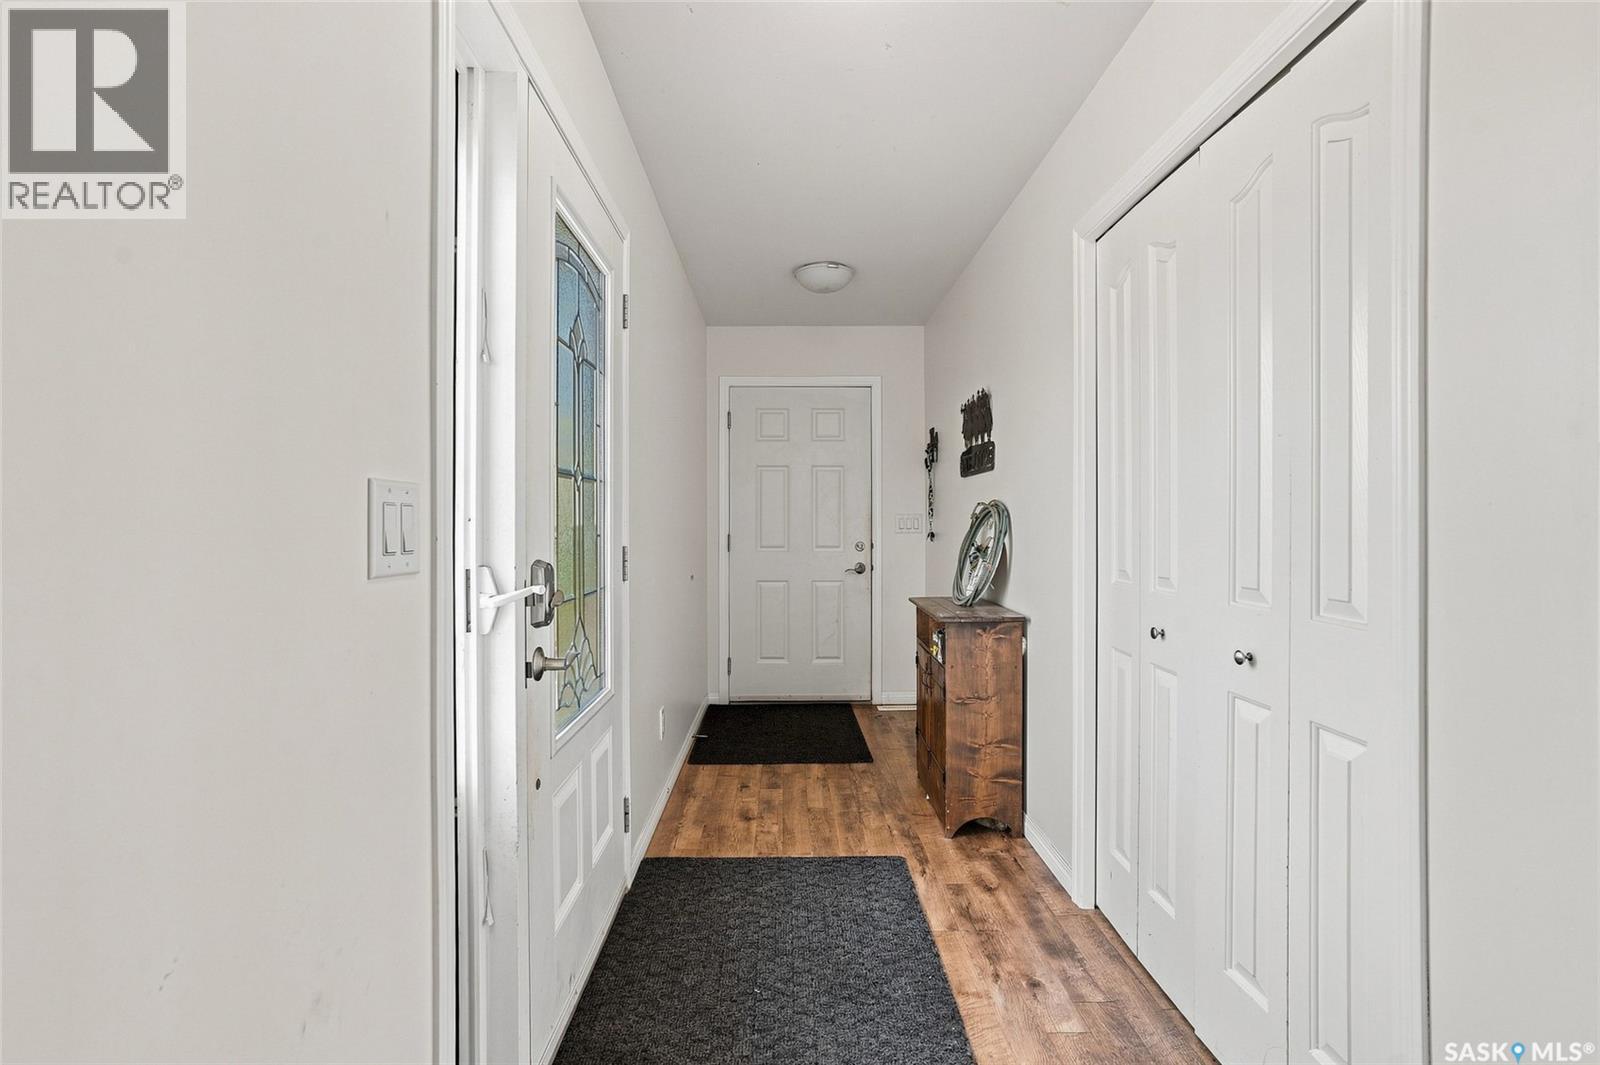
| Main Level | Foyer | 4'8 x 15'7 |



The trademarks REALTOR®, REALTORS®, and the REALTOR® logo are controlled by The Canadian Real Estate Association (CREA) and identify real estate professionals who are members of CREA. The trademarks MLS®, Multiple Listing Service® and the associated logos are owned by The Canadian Real Estate Association (CREA) and identify the quality of services provided by real estate professionals who are members of CREA. The trademark DDF® is owned by The Canadian Real Estate Association (CREA) and identifies CREA's Data Distribution Facility (DDF®)
September 02 2026 08:04:03
Saskatchewan REALTORS® Association
Trcg The Realty Consultants Group