
Howden Acreage North-East Of Garrick, Saskatchewan Torch River Rm No. 488, Saskatchewan S0J 0Z0

$295,000
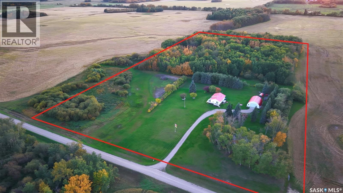
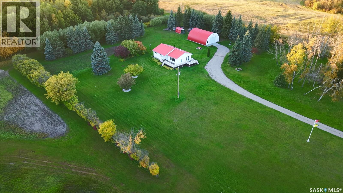
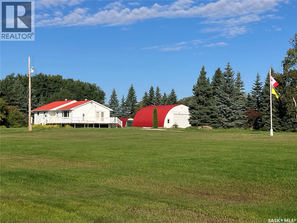
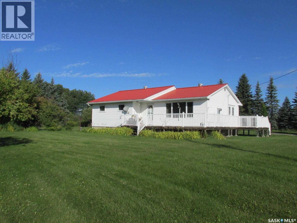
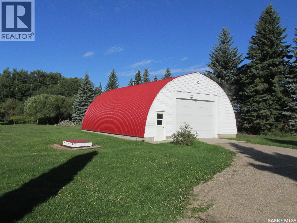
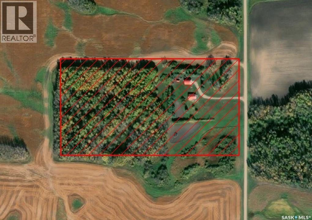
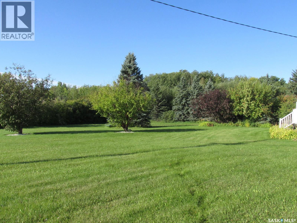
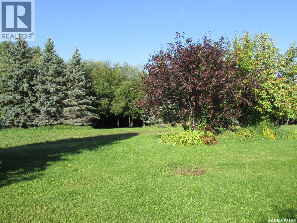
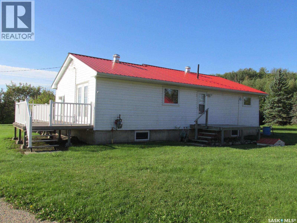
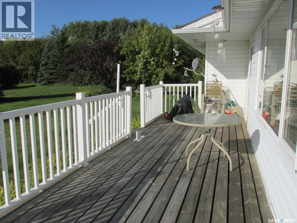
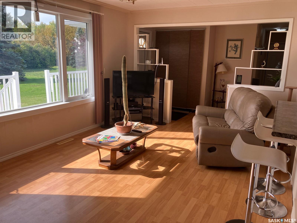
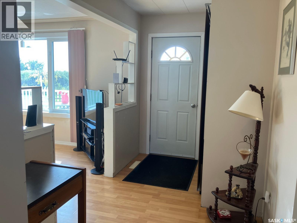
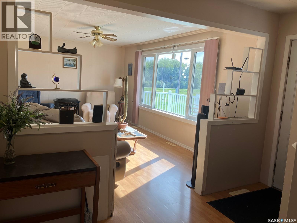
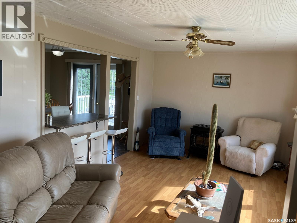
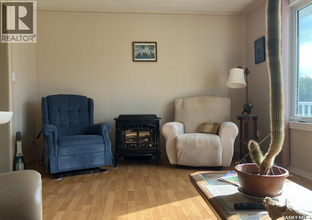
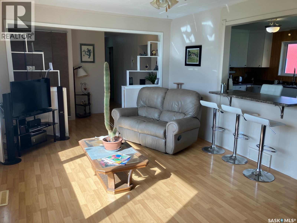
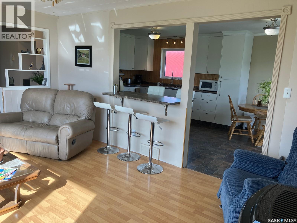
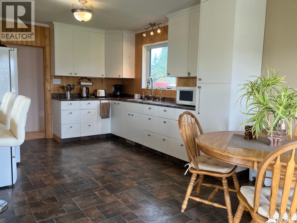
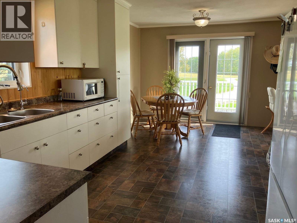
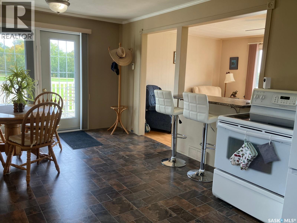
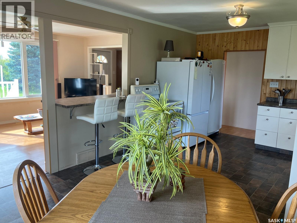
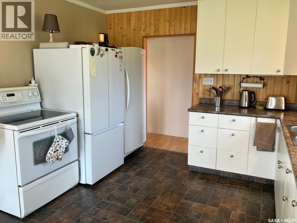
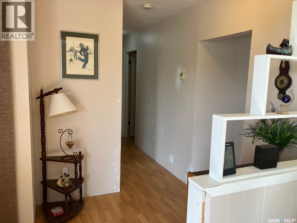
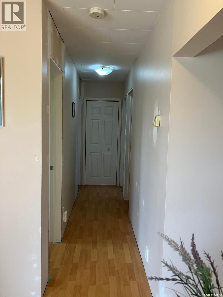
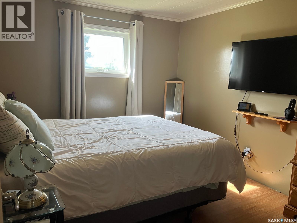
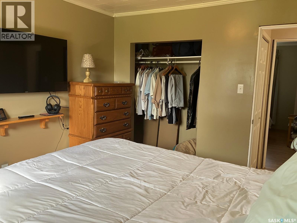
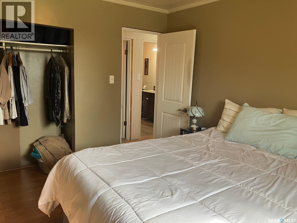
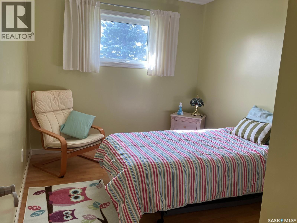
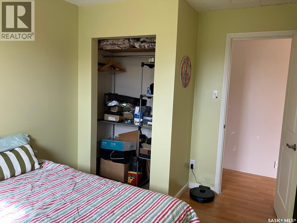
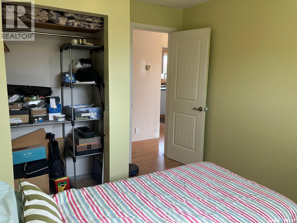
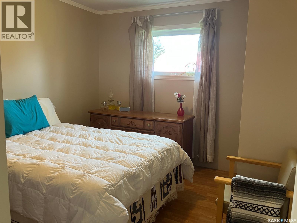
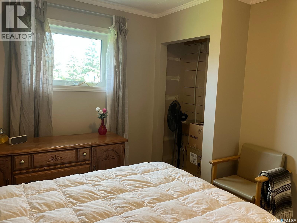
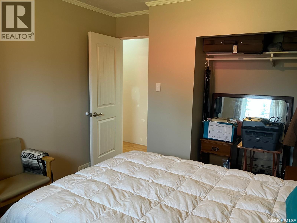
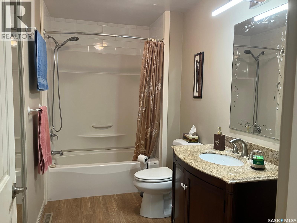
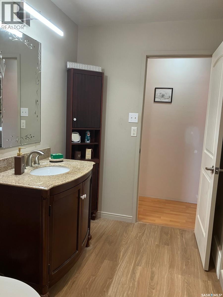
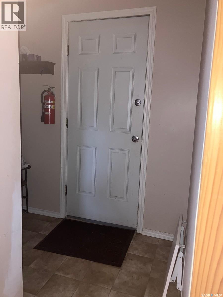
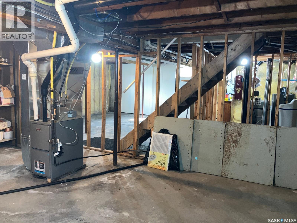
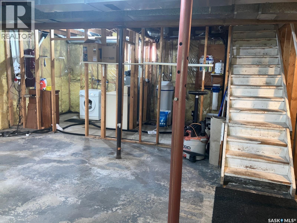
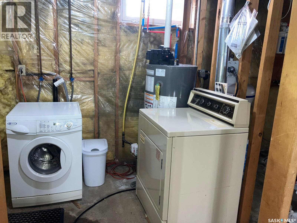
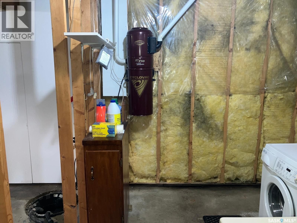
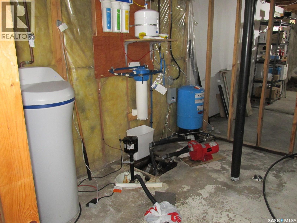
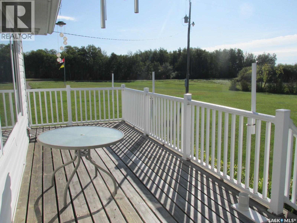
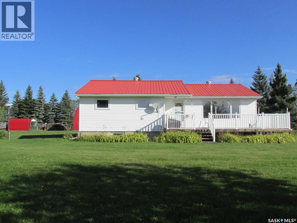
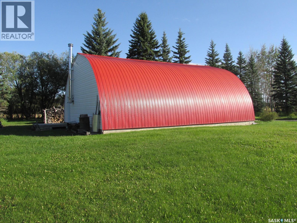
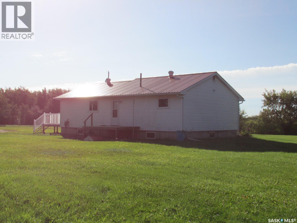
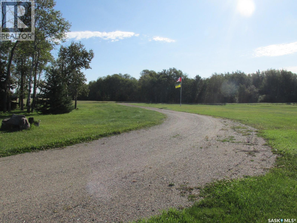
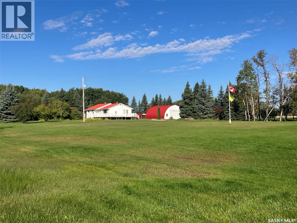
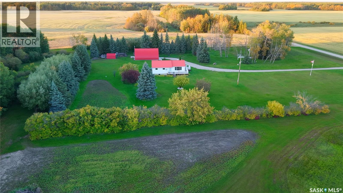
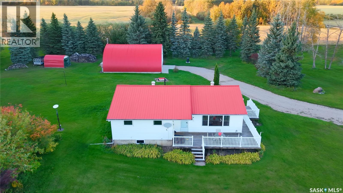
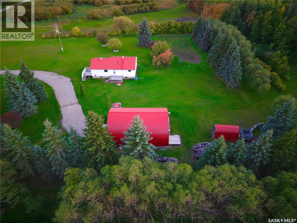
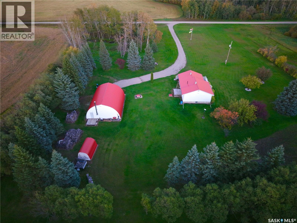
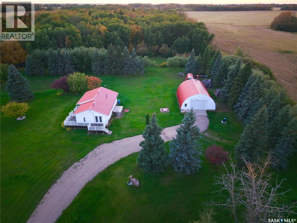
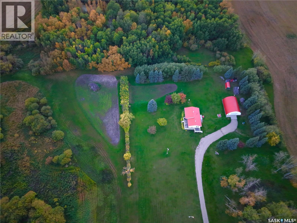
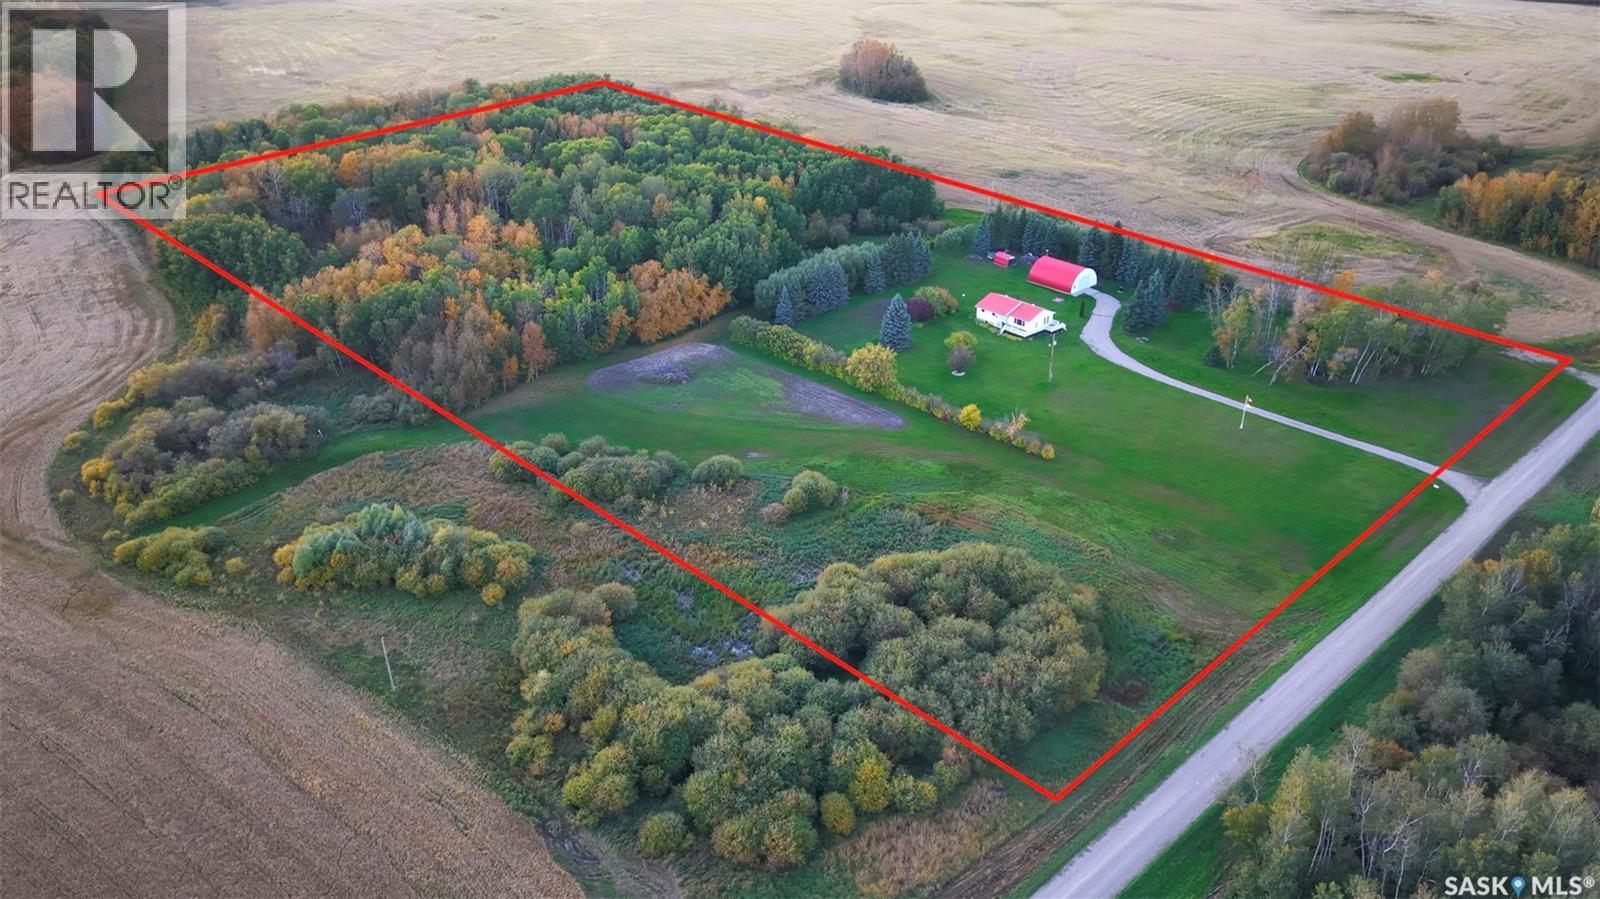
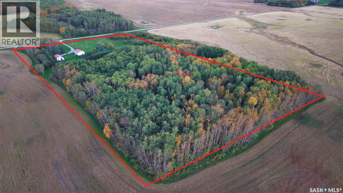
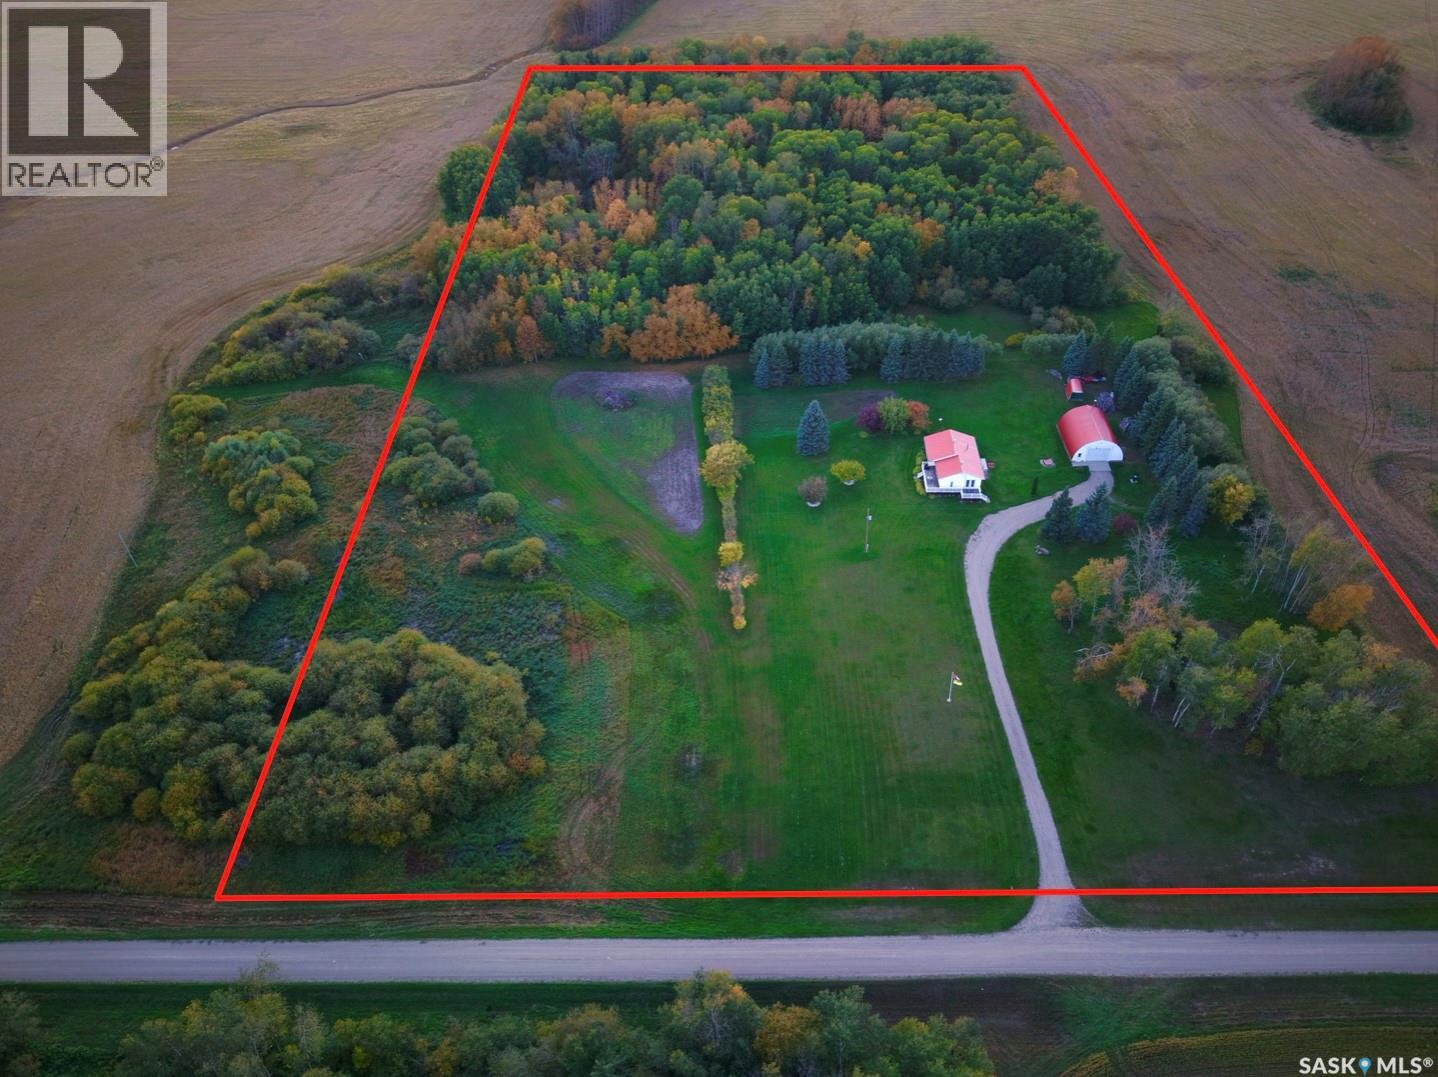
This beautiful acreage features the 1136 sq ft home with 3 bedrooms and 1 bath. Main floor offers a cozy living room, updated kitchen with a very handy breakfast nook, newer fridge, modern bathroom, PVC windows. Some of the updates include a natural gas high efficient furnace and the water heater. There is central vacuum, Reverse Osmosis! There is metal roof on the house and the shop. The 32x40’ shop is insulated and heated with the wood stove, has the power, concrete floor, 14’Wx10’H overhead door – perfect for your storage needs. There is a garden and a beautiful yard with mature trees. This property is on 14.7 acres and is located just 10 min to Garrick, 16 min to Choiceland and 16 minutes to White Fox. North-East Saskatchewan is known for great hunting and fishing. Included in the sale: snow blower, garden tractor with attachments (lawn mower attachment, snow blower attachment, rototiller attachment, tractor bucket attachment), and comes mostly furnished! This might be an opportunity for you! Make this your new home! (id:62370)
Property Details
| MLS® Number | SK048822 |
| Property Type | Single Family |
| Features | Acreage, Treed, Rectangular, Sump Pump |
| Structure | Deck |
Building
| Bathroom Total | 1 |
| Bedrooms Total | 3 |
| Appliances | Washer, Refrigerator, Dryer, Microwave, Freezer, Window Coverings, Garage Door Opener Remote(s), Stove |
| Architectural Style | Bungalow |
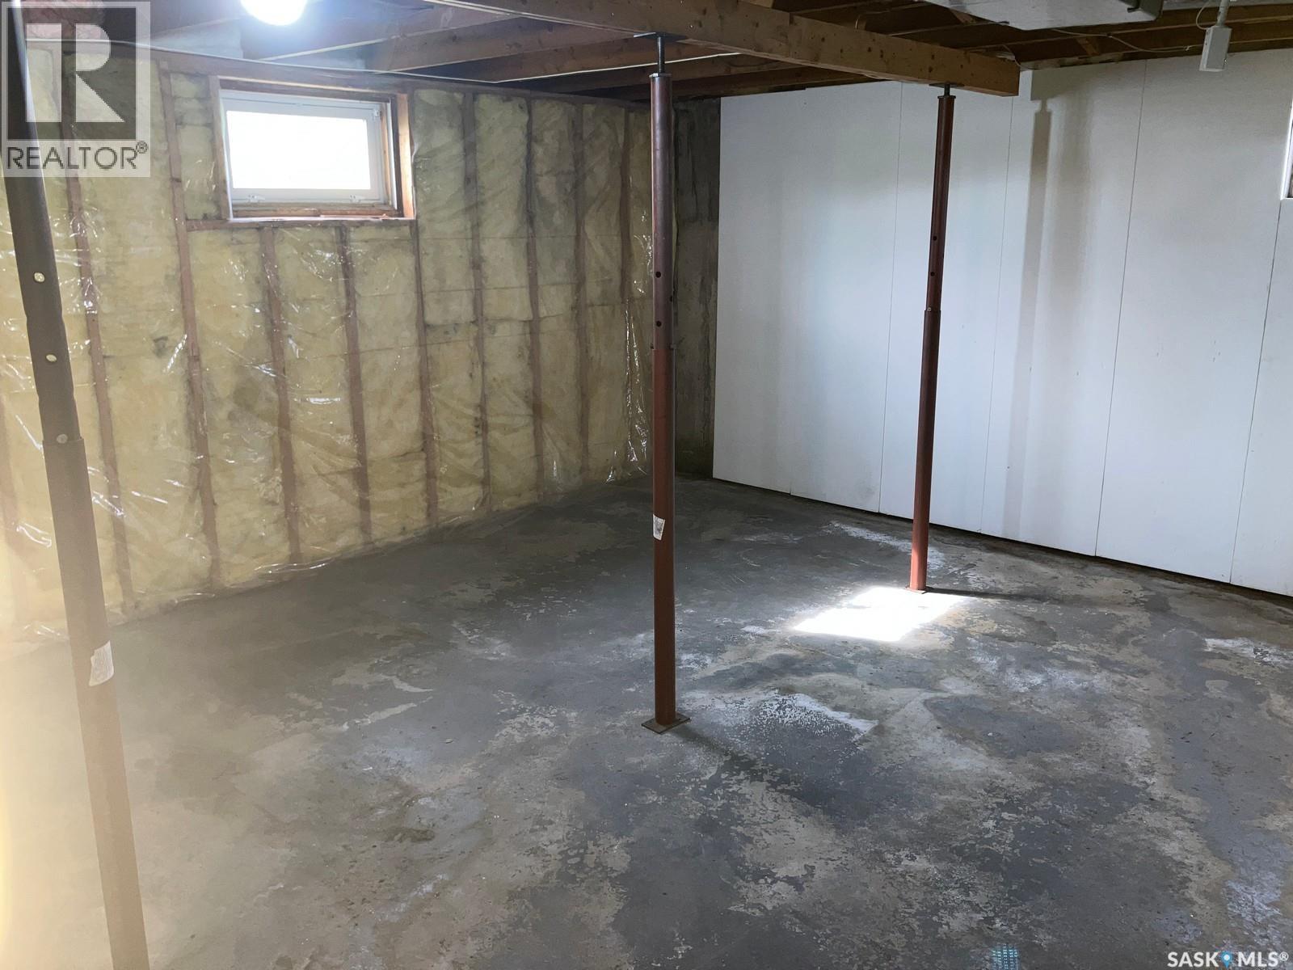
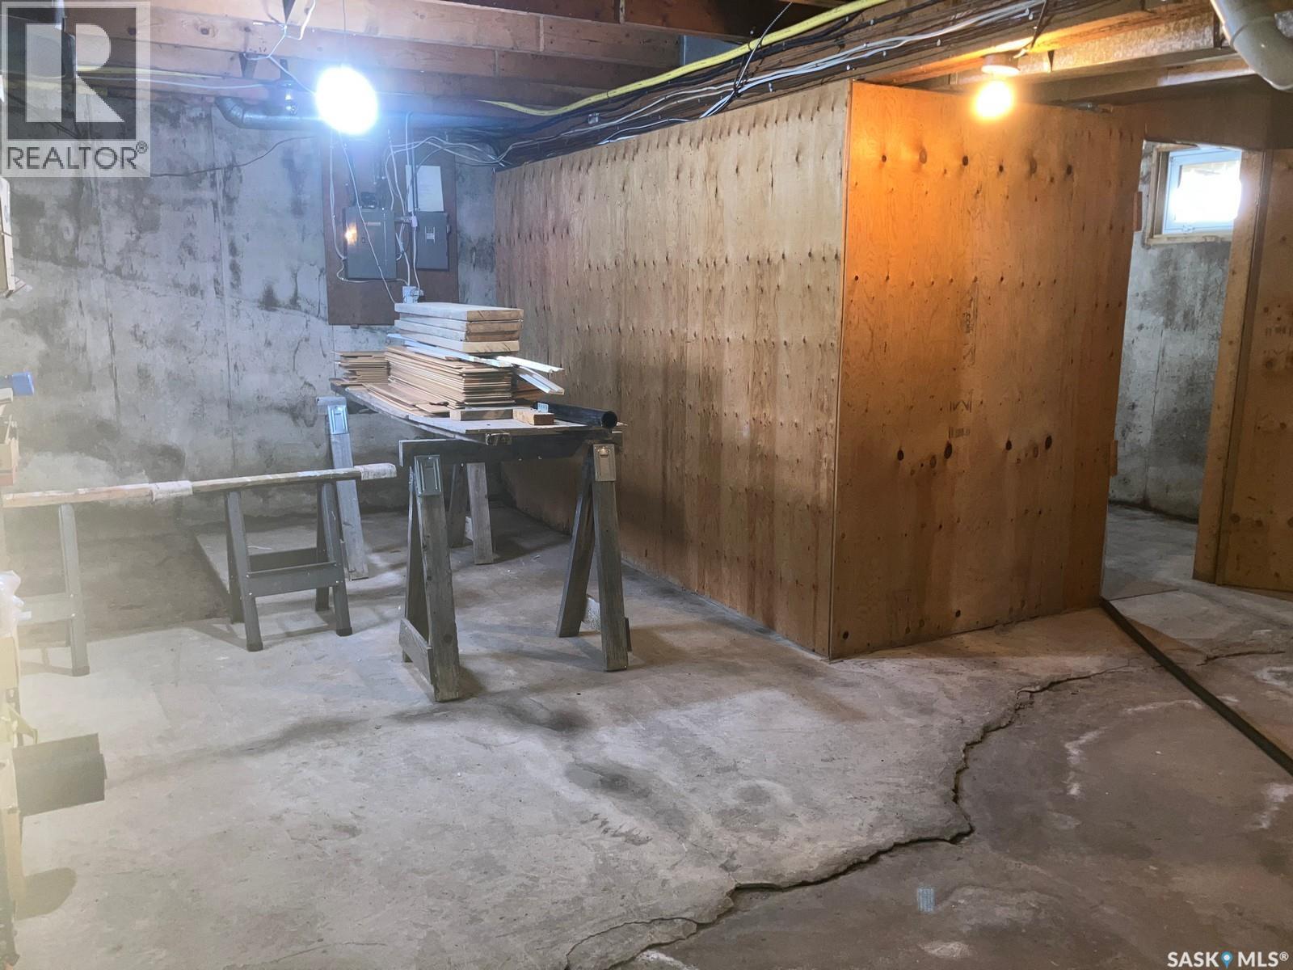
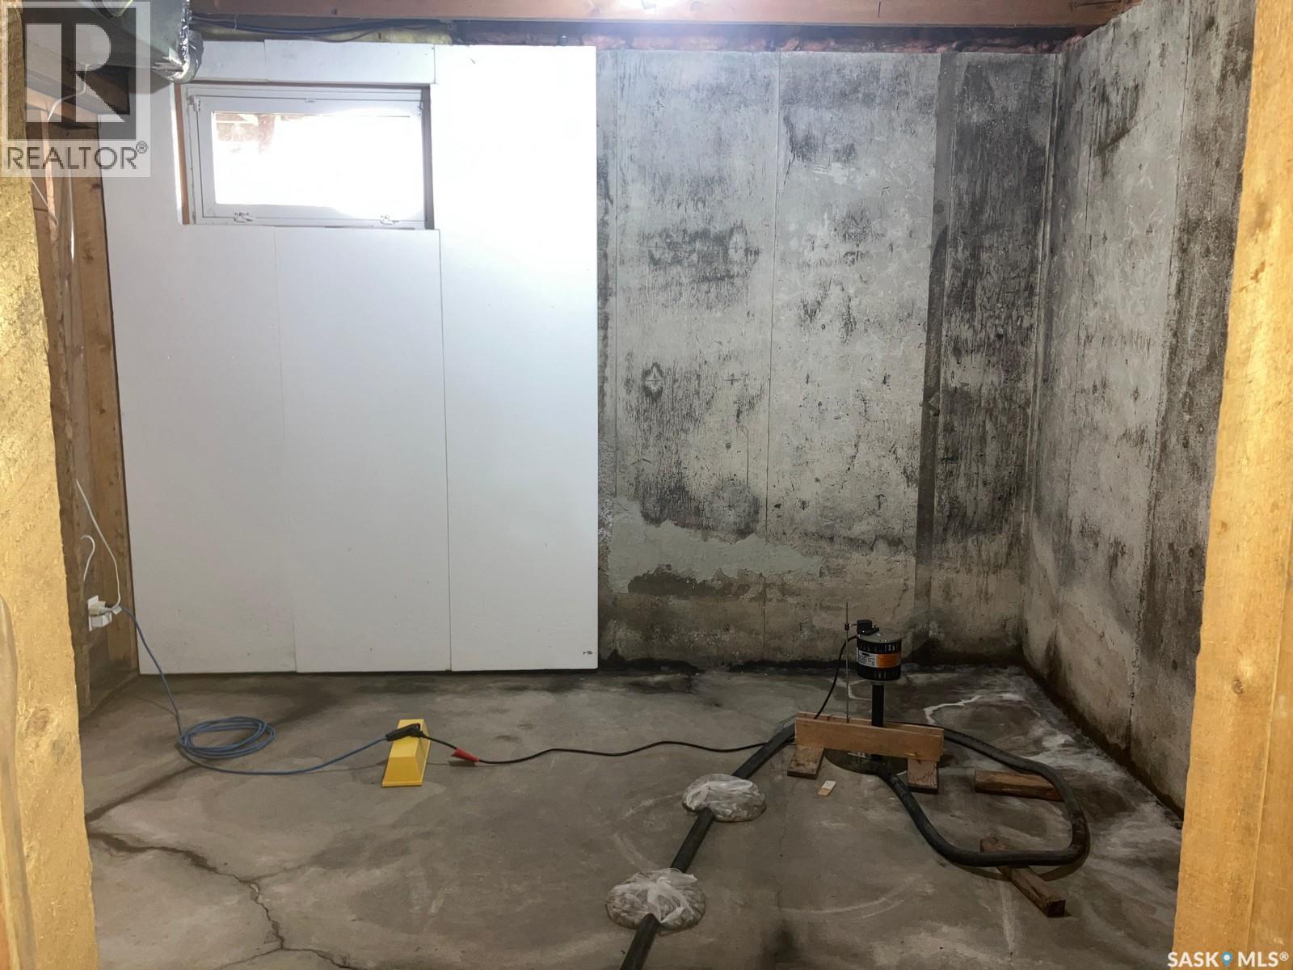
| Basement Development | Unfinished |
| Basement Type | Full (unfinished) |
| Constructed Date | 1978 |
| Fireplace Fuel | Gas |
| Fireplace Present | Yes |
| Fireplace Type | Conventional |
| Heating Fuel | Natural Gas |
| Heating Type | Forced Air |
| Stories Total | 1 |
| Size Interior | 1,136 Ft2 |
| Type | House |
Parking
| Detached Garage | |
| Parking Space(s) | 4 |
Land
| Acreage | Yes |
| Landscape Features | Lawn, Garden Area |
| Size Frontage | 588 Ft |
| Size Irregular | 14.70 |
| Size Total | 14.7 Ac |
| Size Total Text | 14.7 Ac |
Rooms
| Level | Type | Length | Width | Dimensions |
|---|---|---|---|---|
| Basement | Laundry Room | 42 ft ,7 in | 26 ft | 42 ft ,7 in x 26 ft |
| Main Level | Living Room | 17 ft ,11 in | 11 ft ,5 in | 17 ft ,11 in x 11 ft ,5 in |
| Main Level | Kitchen | 19 ft ,8 in | 11 ft ,5 in | 19 ft ,8 in x 11 ft ,5 in |
| Main Level | Bedroom | 11 ft ,10 in | 9 ft ,11 in | 11 ft ,10 in x 9 ft ,11 in |
| Main Level | Bedroom | 9 ft ,4 in | 8 ft ,11 in | 9 ft ,4 in x 8 ft ,11 in |
| Main Level | Bedroom | 10 ft ,4 in | 10 ft | 10 ft ,4 in x 10 ft |
| Main Level | 4pc Bathroom | 11 ft ,4 in | 5 ft ,8 in | 11 ft ,4 in x 5 ft ,8 in |



The trademarks REALTOR®, REALTORS®, and the REALTOR® logo are controlled by The Canadian Real Estate Association (CREA) and identify real estate professionals who are members of CREA. The trademarks MLS®, Multiple Listing Service® and the associated logos are owned by The Canadian Real Estate Association (CREA) and identify the quality of services provided by real estate professionals who are members of CREA. The trademark DDF® is owned by The Canadian Real Estate Association (CREA) and identifies CREA's Data Distribution Facility (DDF®)
October 11 2026 08:20:12
Saskatchewan REALTORS® Association
RE/MAX Blue Chip Realty