
Horse Ready Acreage (40 Acres) Vanscoy Rm No. 345, Saskatchewan S0L 3J0

$839,800
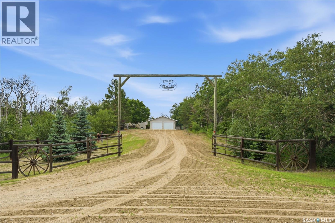
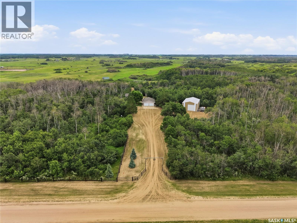
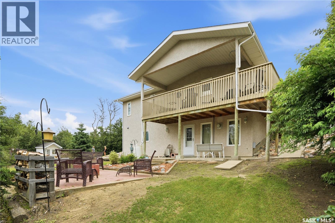
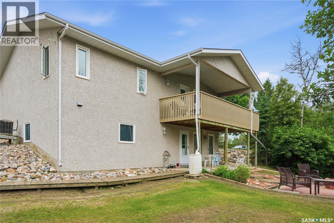
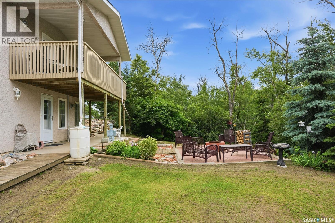
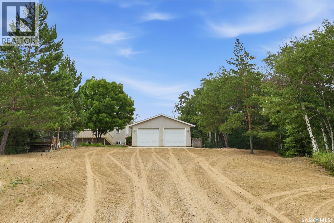
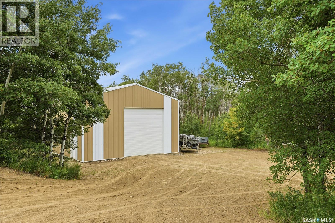
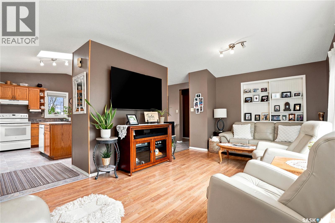
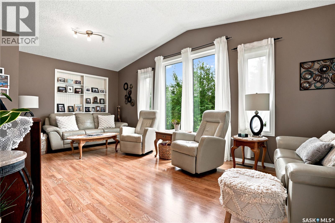
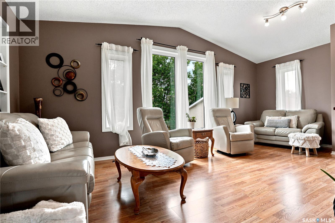
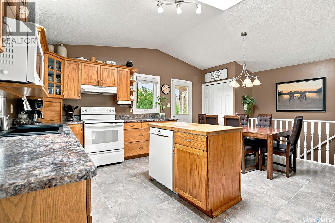
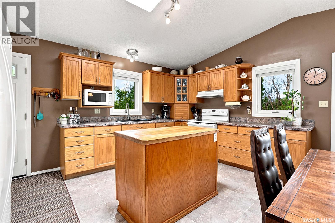
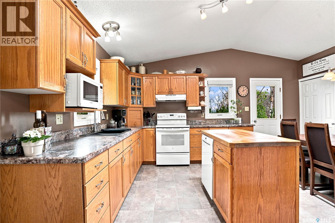
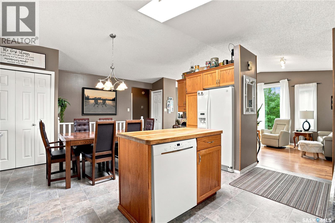
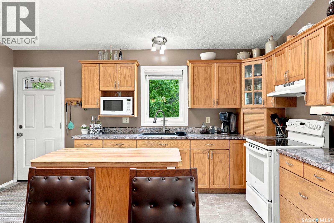
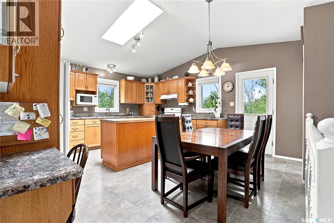
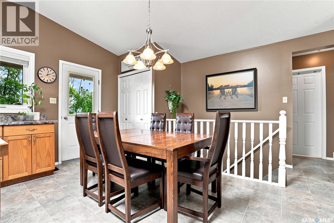
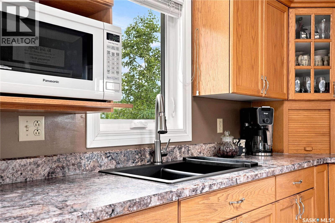
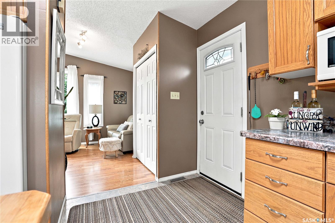
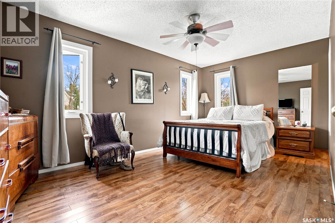
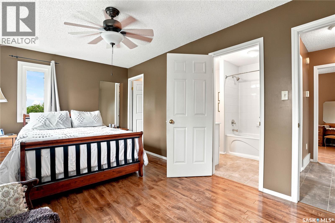
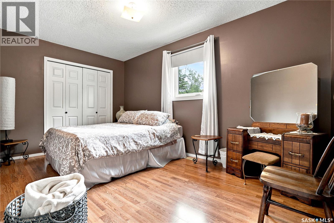
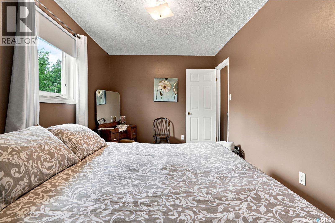
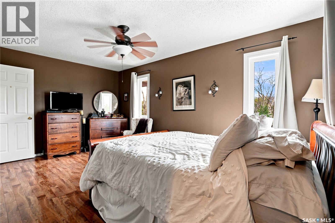
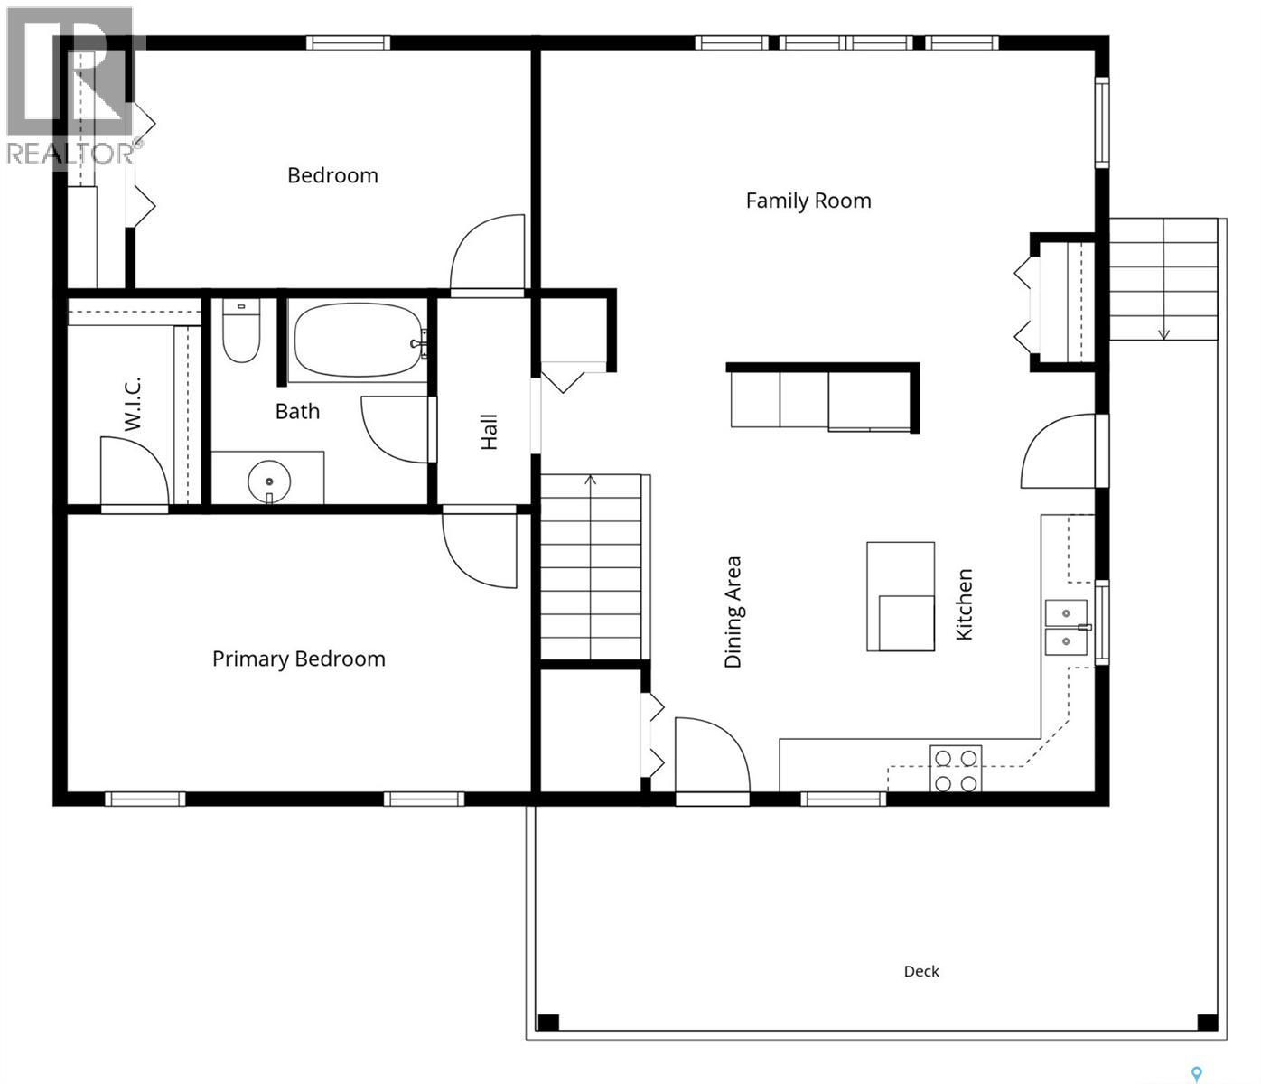
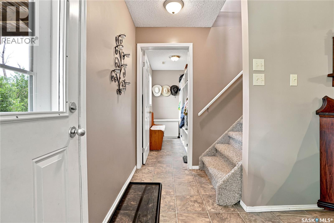
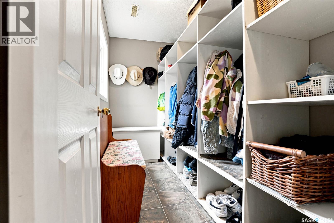
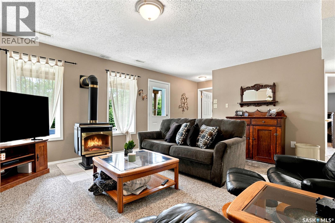
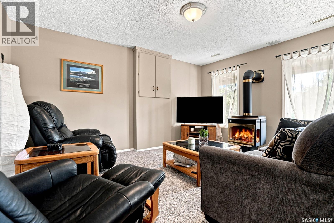
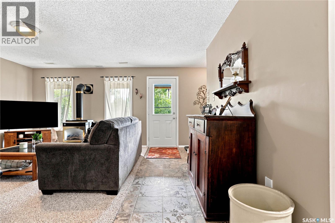
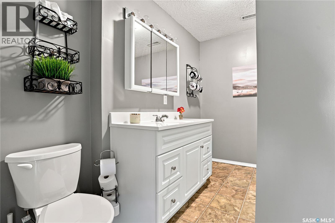
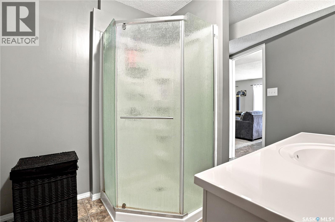
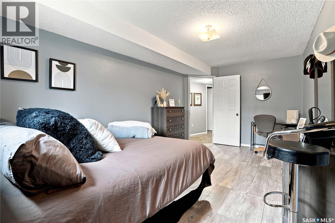
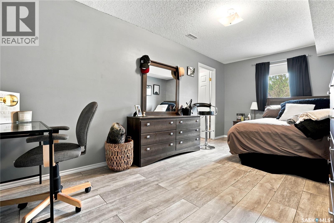
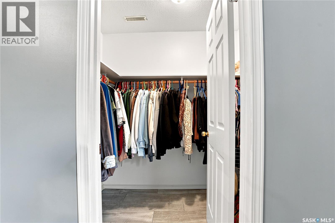
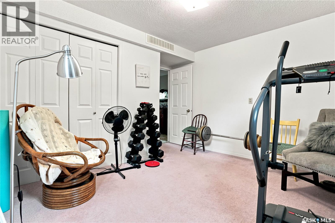
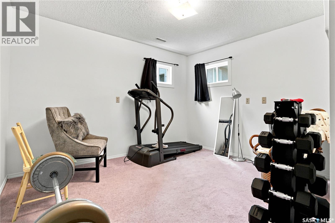
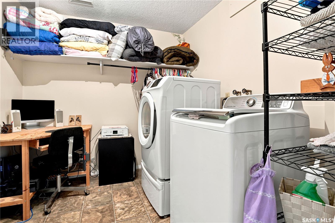
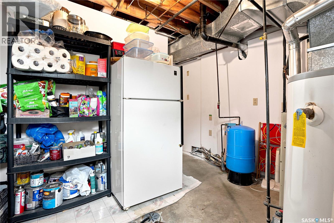
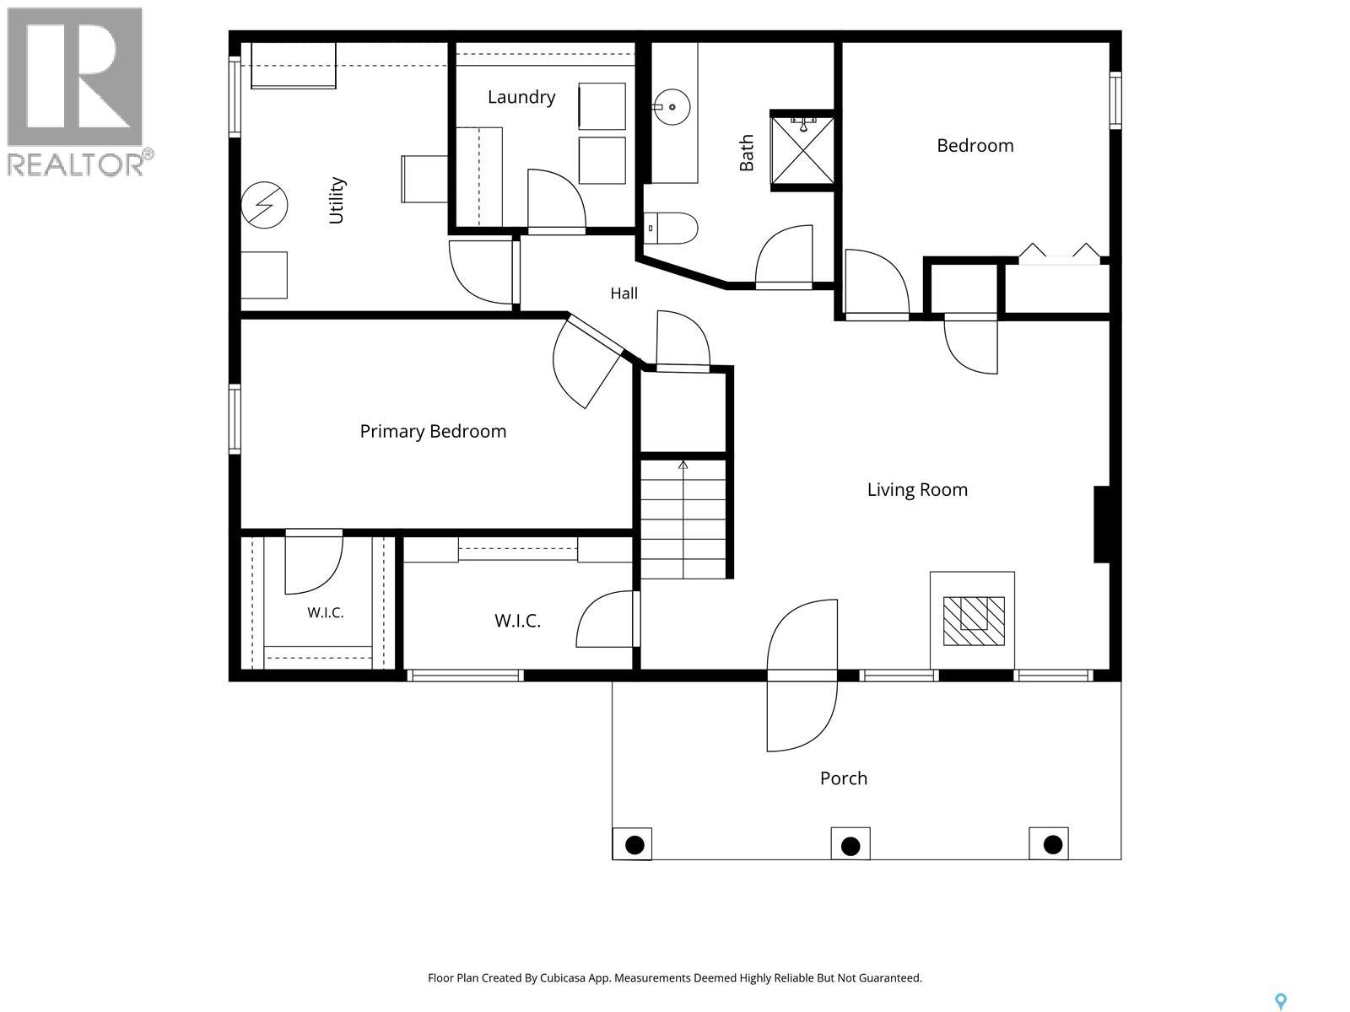
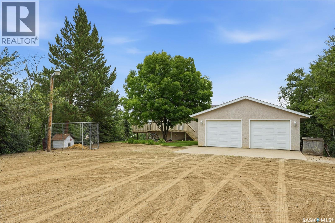
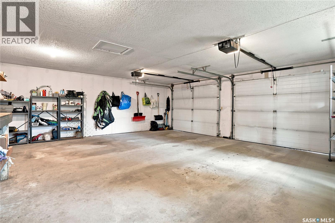
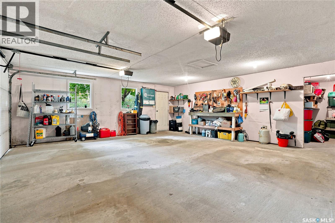
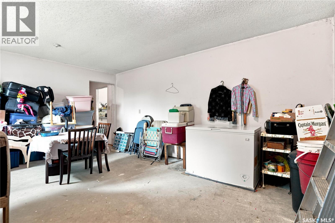
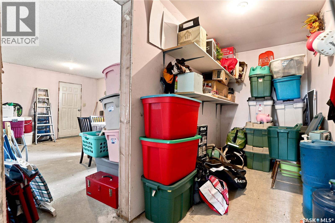
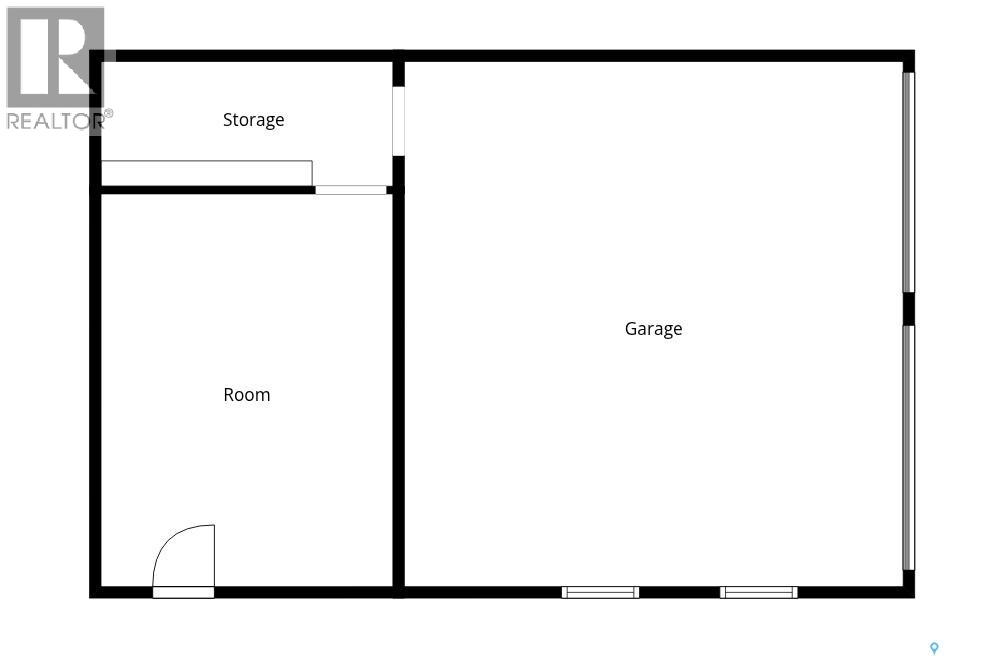
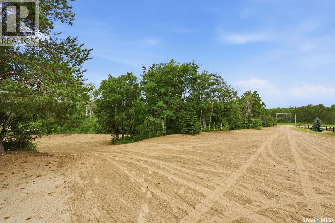
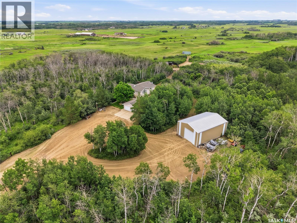
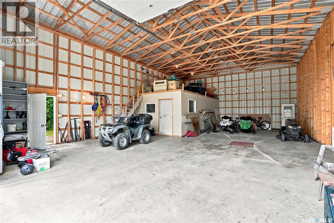
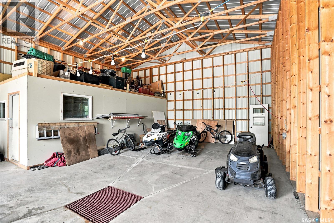
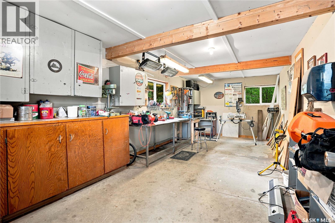
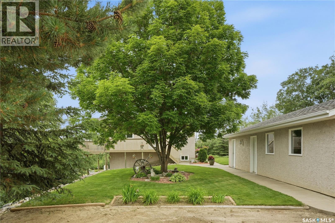
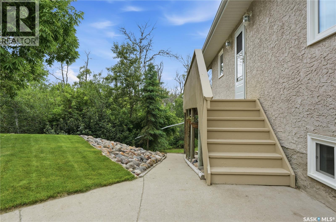
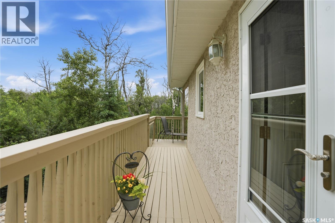
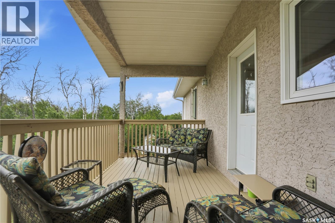
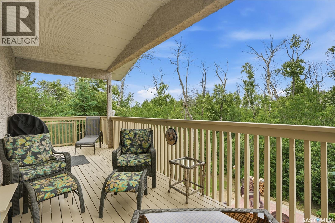
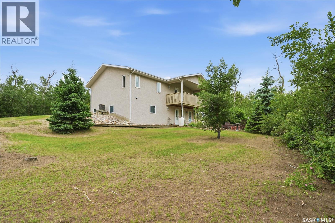
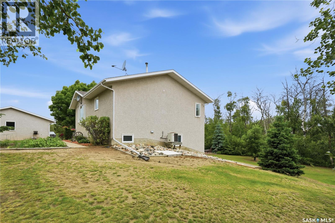
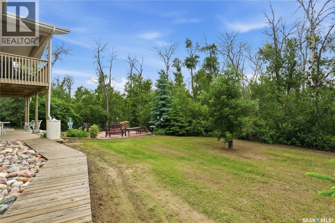
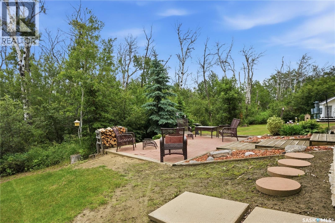
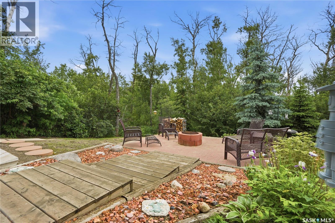
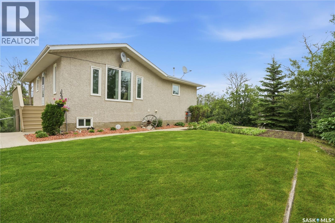
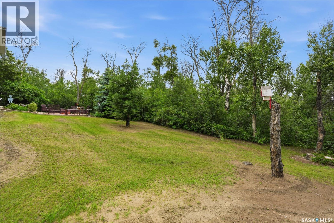
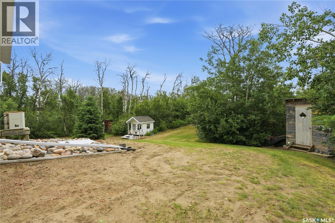
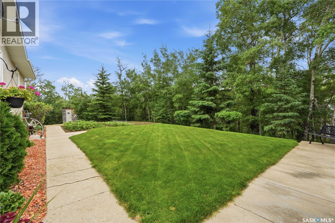
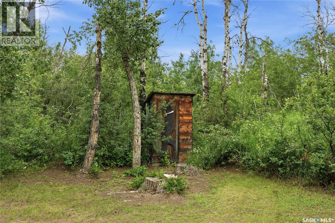
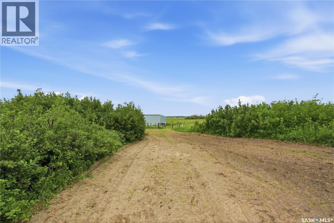
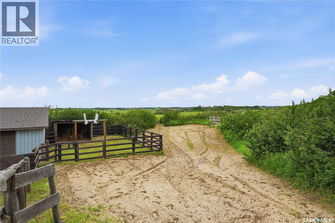
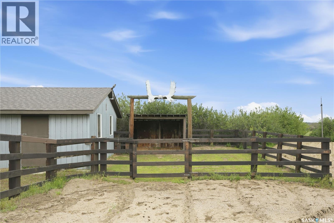
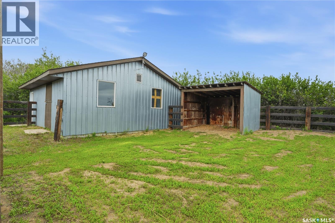
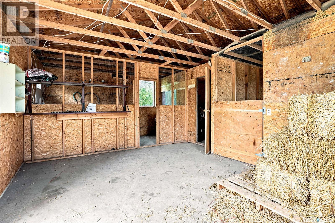
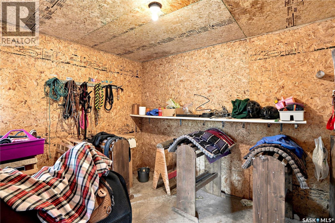
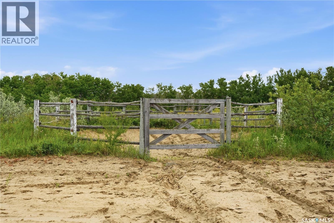
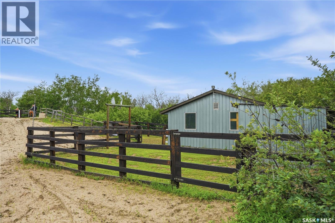
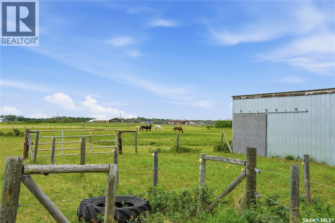
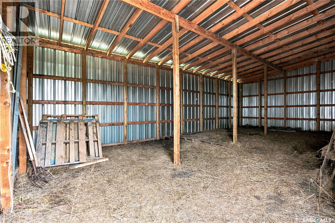
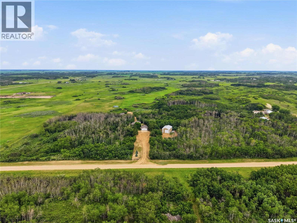
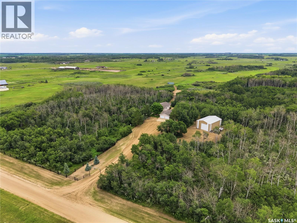
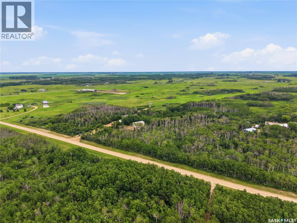
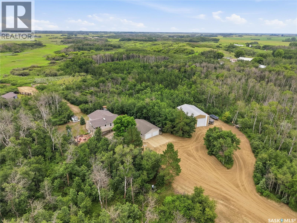
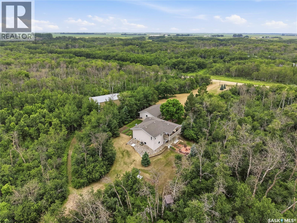
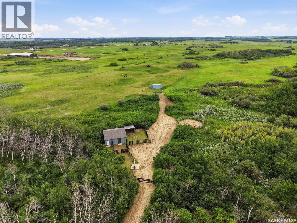
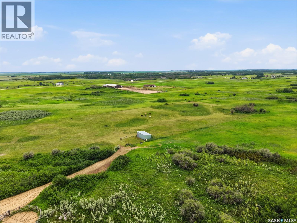
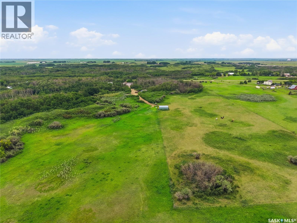
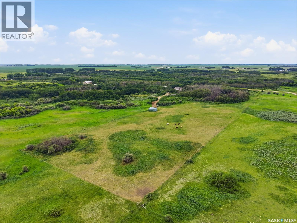
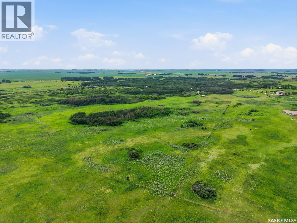
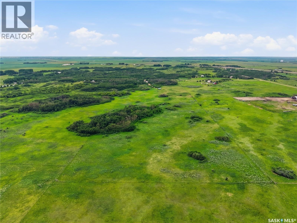
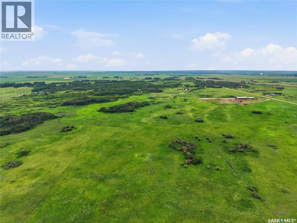
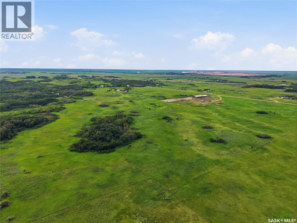
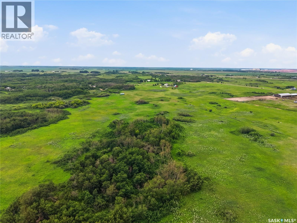
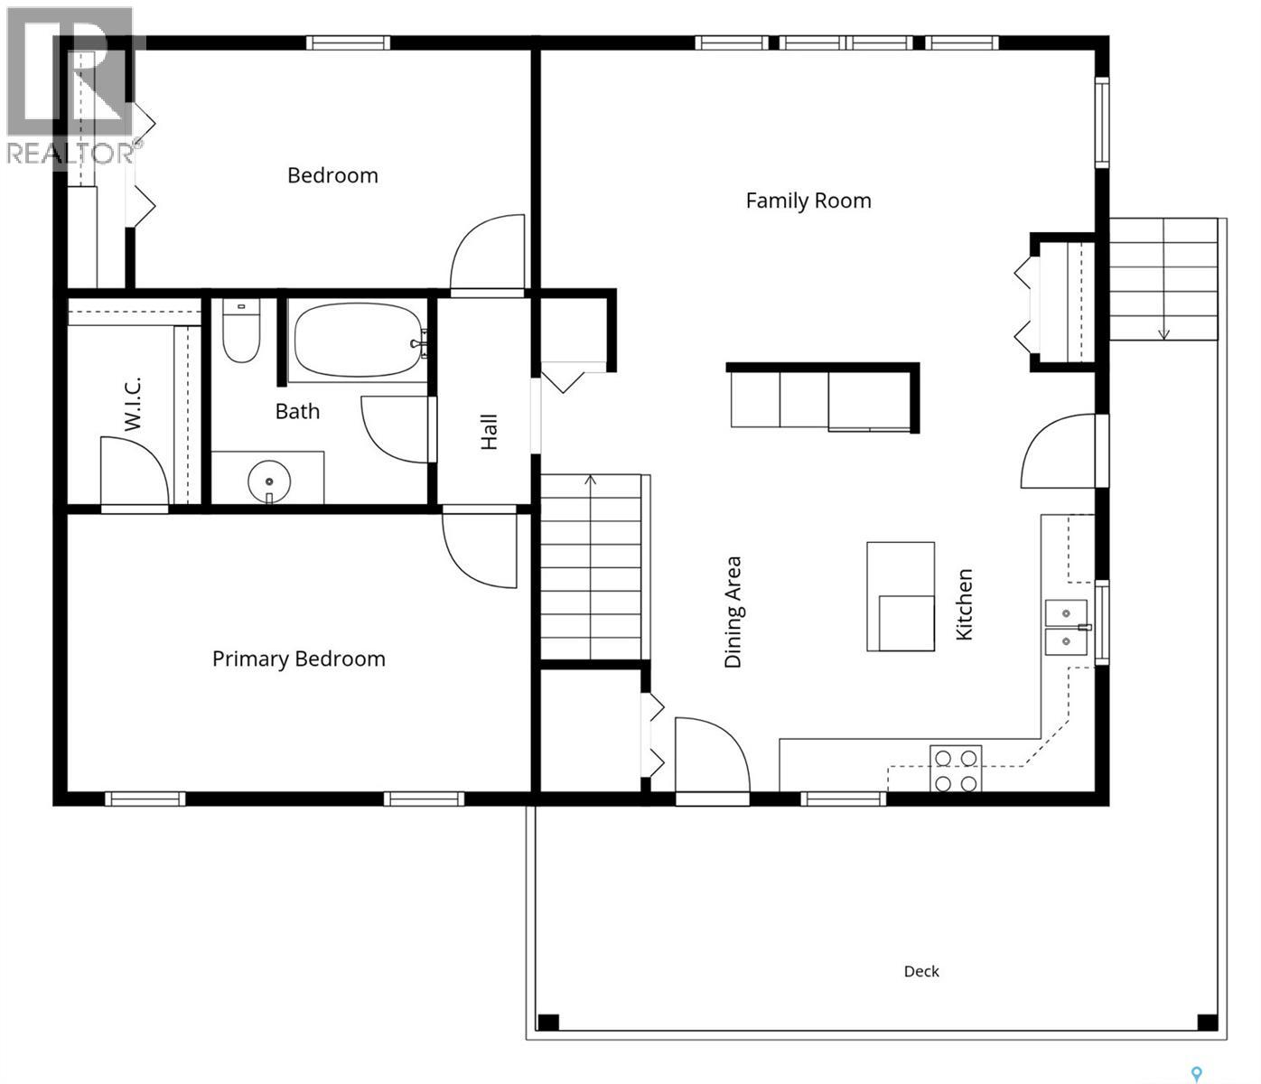
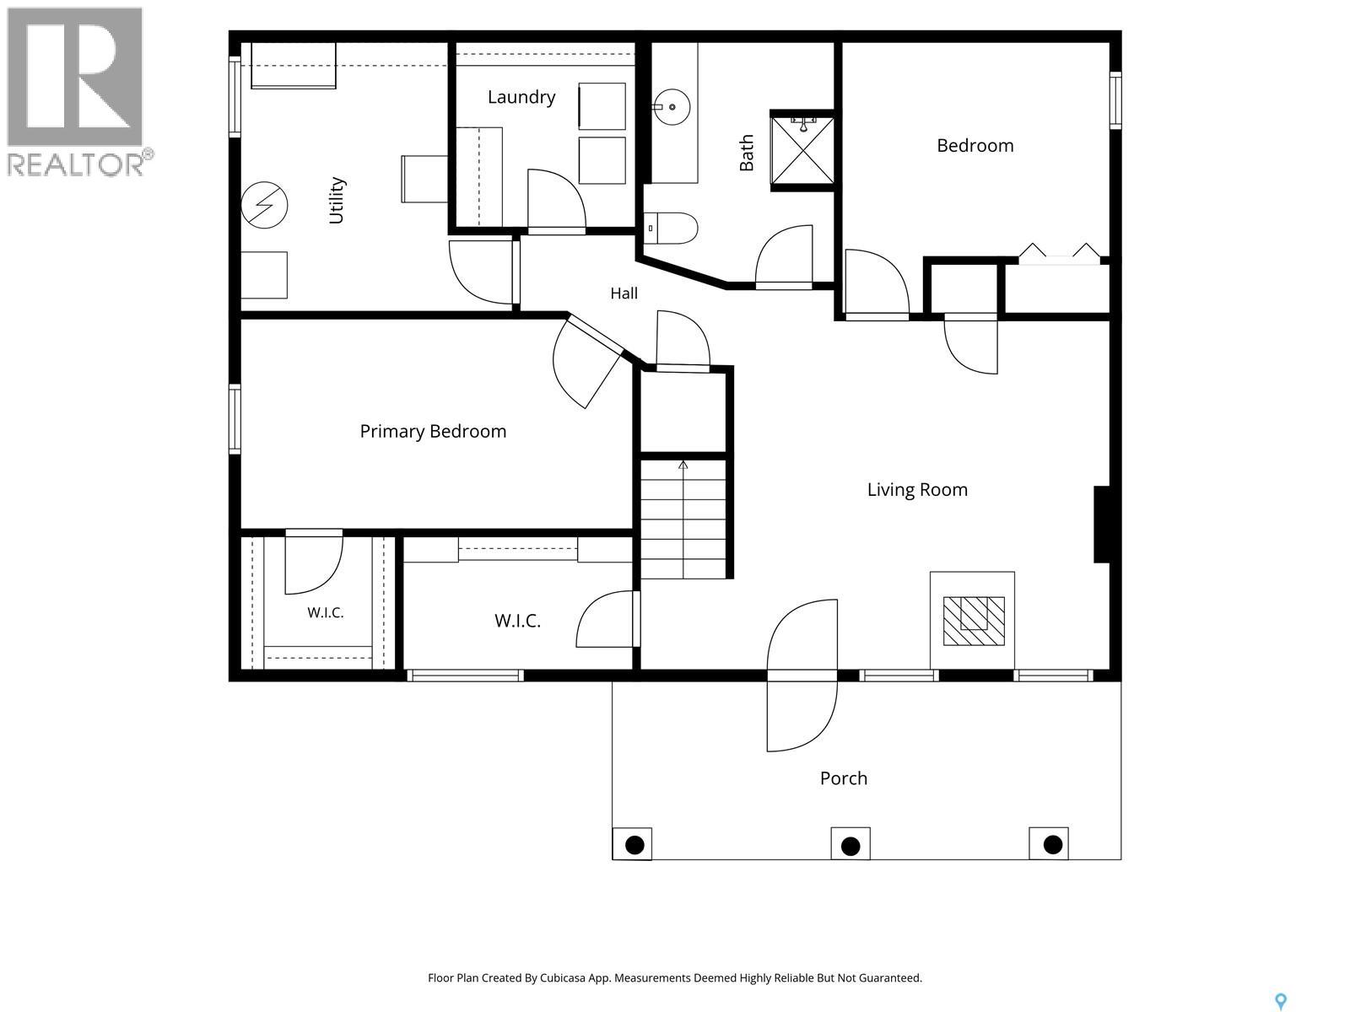
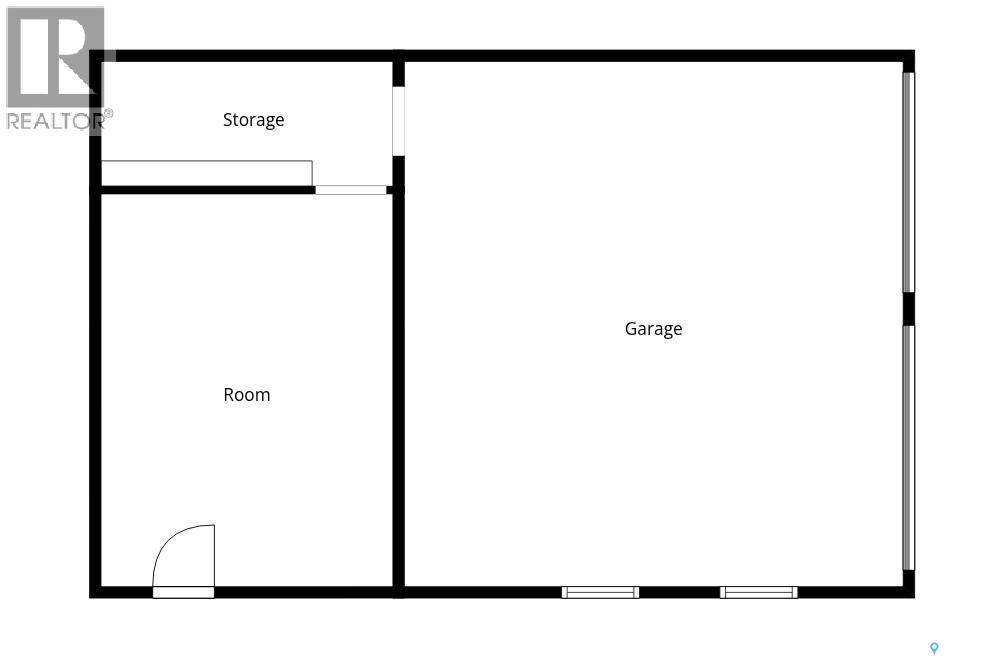
Horse lovers, this is the acreage you've been waiting for! Located less than 20 minutes from Saskatoon, with all but 1.5 km of the route paved and divided to your front gate, this immaculate 40-acre property offers the perfect blend of country living and city convenience. Serviced by natural gas and a 3' fibreglass crib well, which is 60' deep and supplies excellent drinking water, the property features a beautiful mix of mature trees and open pasture. Completely horse-ready, you'll find everything needed to move in and start riding, including three sectioned fenced pastures with three-strand high-tensile electric fence, water bowl, tack shop, hay barn, and well-planned equestrian facilities. A groomed driveway leads to the oversized detached double garage, while the impressive 32' x 48' heated-ready shop features a concrete floor with plumbing for in-floor heat, an insulated workshop, mezzanine storage with 16 foot walls and finished with metal all the way around. Pride of ownership is evident from the moment you arrive. The wrap around deck including a north facing covered deck. The well-maintained walkout bungalow offers a bright, welcoming layout with two spacious bedrooms on the main floor. The primary bedroom features a walk-in closet and Jack-and-Jill access to the main bath. The open kitchen and dining area flow effortlessly from the spacious living room, creating an ideal space for everyday living and entertaining.The walkout basement extends your living space with large windows, a cozy gas fireplace, family room, dedicated mudroom for keeping the outdoors contained, a generous third bedroom with walk-in closet and don't miss the fourth bedroom, a 3-piece bathroom, laundry area, and excellent storage. Outside, enjoy peaceful views, beautifully maintained grounds, and endless room to explore. Be sure to allow extra time for your showing—you'll want to experience everything this incredible property has to offer. Country paradise is closer than you think. (id:62370)
Property Details
| MLS® Number | SK041861 |
| Property Type | Single Family |
| Features | Acreage, Treed, Rectangular, Balcony |
| Structure | Deck, Patio(s) |
Building
| Bathroom Total | 2 |
| Bedrooms Total | 4 |
| Appliances | Washer, Refrigerator, Dishwasher, Dryer, Microwave, Window Coverings, Garage Door Opener Remote(s), Hood Fan, Storage Shed, Stove |
| Architectural Style | Raised Bungalow |
| Constructed Date | 1995 |
| Cooling Type | Central Air Conditioning |
| Fireplace Fuel | Gas |
| Fireplace Present | Yes |
| Fireplace Type | Conventional |
| Heating Fuel | Natural Gas |
| Heating Type | Forced Air |
| Stories Total | 1 |
| Size Interior | 1,044 Ft2 |
| Type | House |
Parking
| Detached Garage | |
| Gravel | |
| Parking Space(s) | 8 |
Land
| Acreage | Yes |
| Fence Type | Fence |
| Landscape Features | Lawn, Underground Sprinkler, Garden Area |
| Size Irregular | 40.00 |
| Size Total | 40 Ac |
| Size Total Text | 40 Ac |
Rooms
| Level | Type | Length | Width | Dimensions |
|---|---|---|---|---|
| Basement | Family Room | 16'1" x 19'11" | ||
| Basement | Bedroom | 11'6" x 11'4" | ||
| Basement | 3pc Bathroom | 10'2" x 8'3" | ||
| Basement | Bedroom | 8'11" x 16'7" | ||
| Basement | Storage | 5'8" x 6'7" | ||
| Basement | Mud Room | 9'9" x 5'8" | ||
| Basement | Laundry Room | 7'10" x 7'7" | ||
| Basement | Other | 11'5" x 11'6" | ||
| Main Level | Kitchen | 15' x 10'4" | ||
| Main Level | Dining Room | 15' x 9'6" | ||
| Main Level | Living Room | 11'7" x 19'10" | ||
| Main Level | Bedroom | 8'7" x 14'2" | ||
| Main Level | Primary Bedroom | 9'11" x 16'3" | ||
| Main Level | Storage | 7'7" x 4'10" | ||
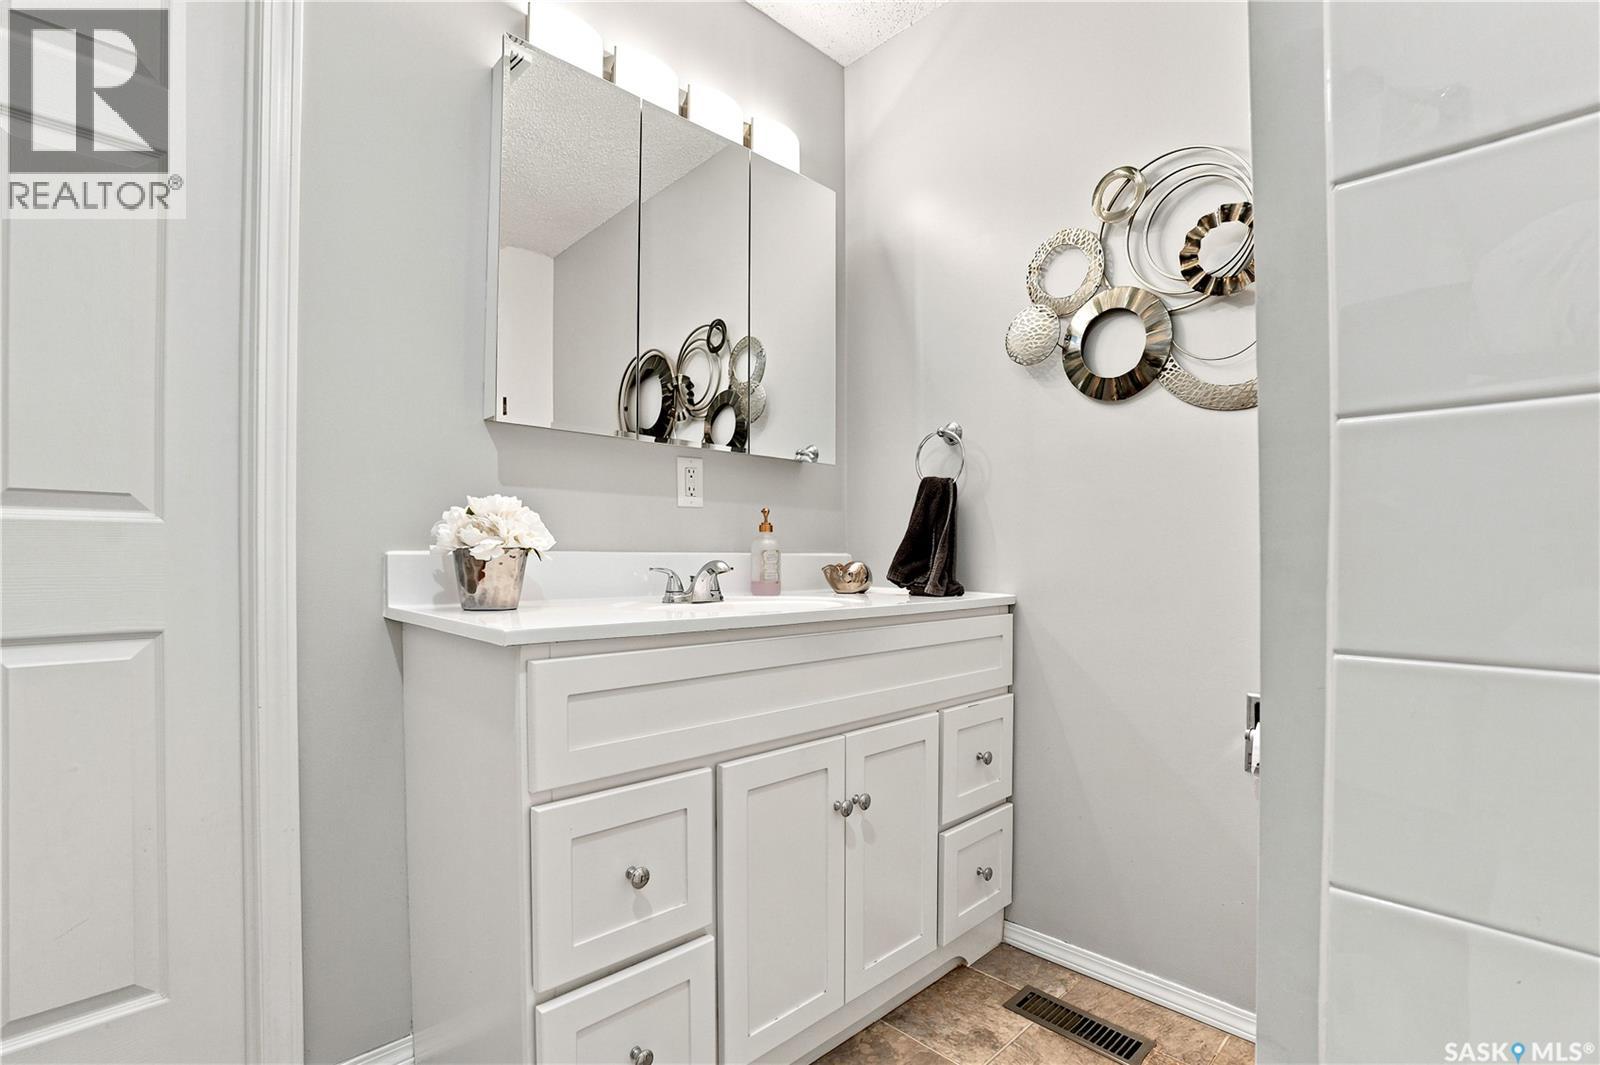
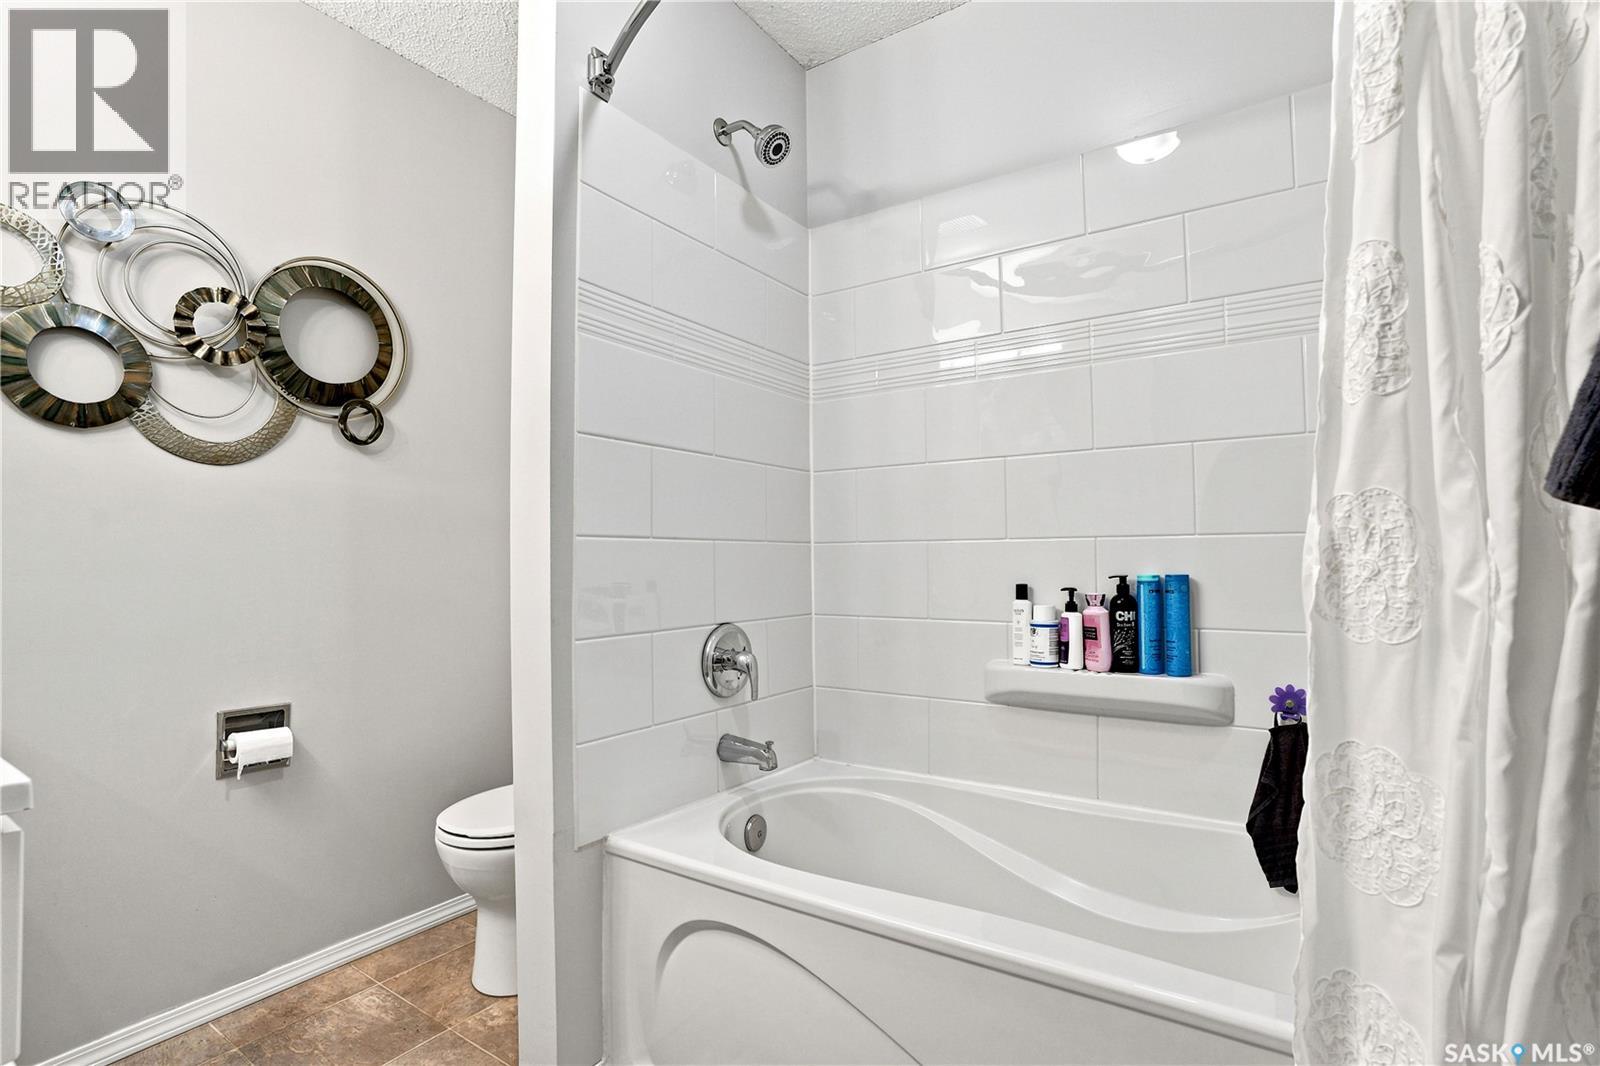
| Main Level | 4pc Bathroom | 7'5" x 7'9" |



The trademarks REALTOR®, REALTORS®, and the REALTOR® logo are controlled by The Canadian Real Estate Association (CREA) and identify real estate professionals who are members of CREA. The trademarks MLS®, Multiple Listing Service® and the associated logos are owned by The Canadian Real Estate Association (CREA) and identify the quality of services provided by real estate professionals who are members of CREA. The trademark DDF® is owned by The Canadian Real Estate Association (CREA) and identifies CREA's Data Distribution Facility (DDF®)
July 16 2026 03:50:09
Saskatchewan REALTORS® Association
Realty Executives Saskatoon