
East Nickorick Beach Drive Wakaw Lake, Saskatchewan S0K 4P0

$339,000
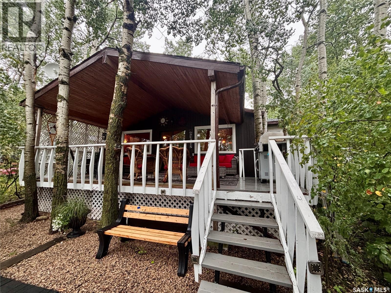
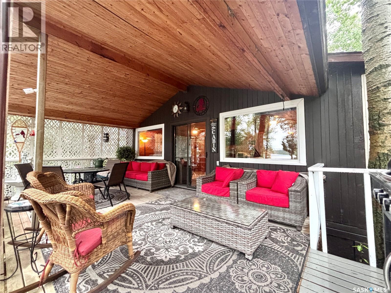
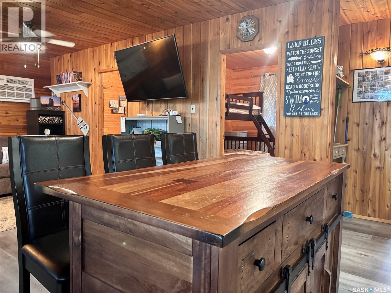
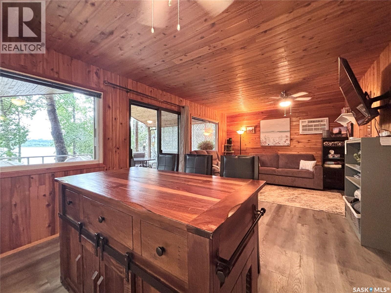
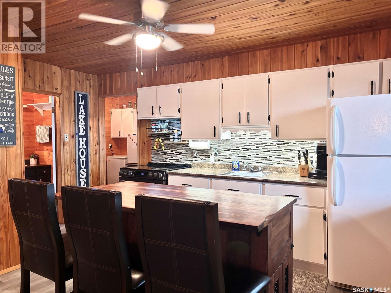
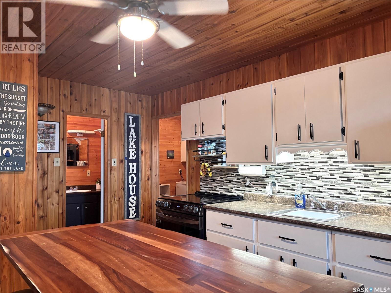
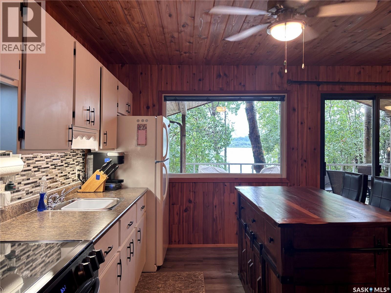
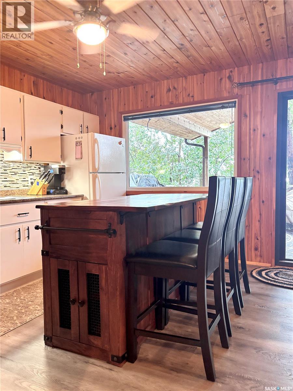
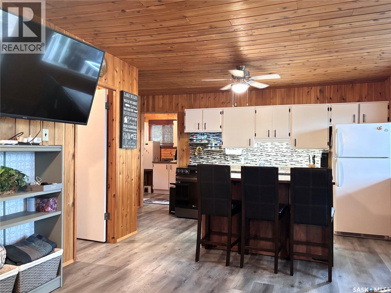
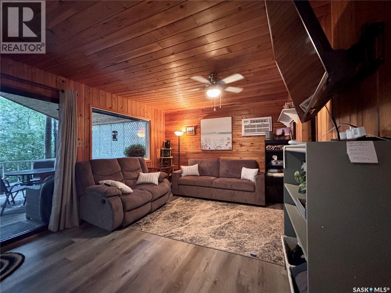
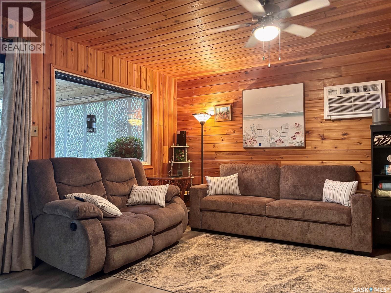
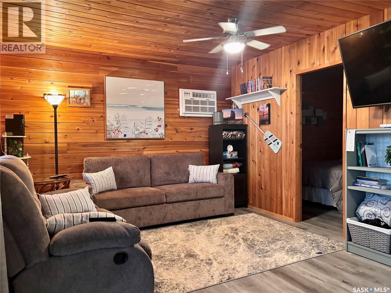
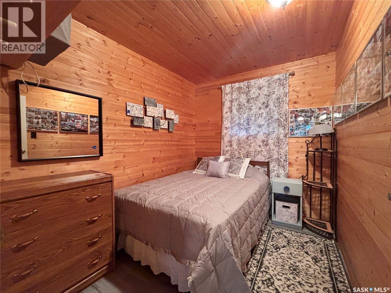
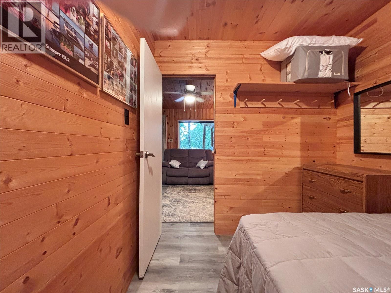
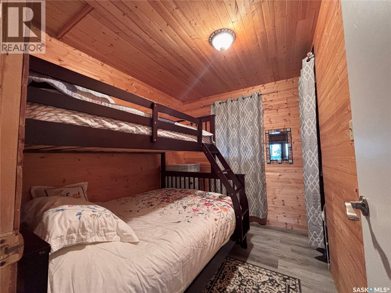
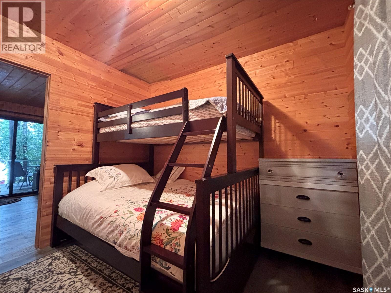
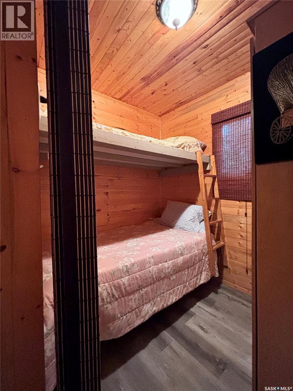
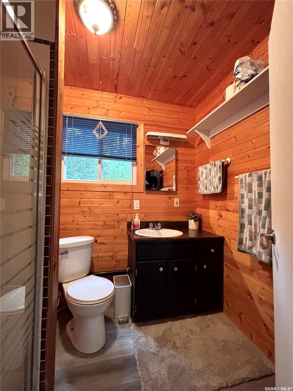
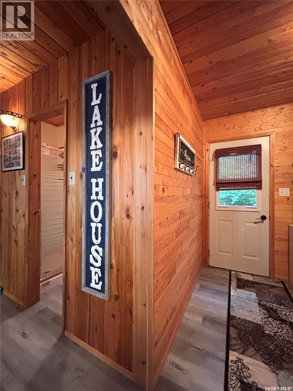
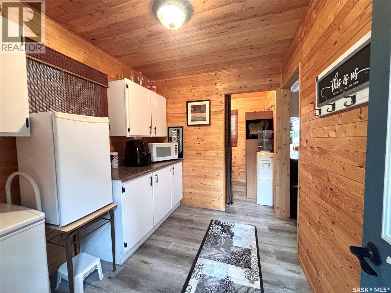
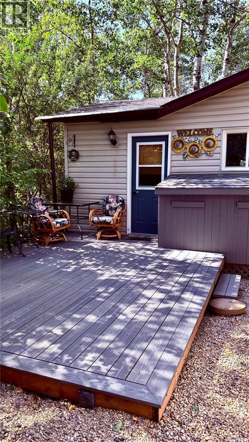
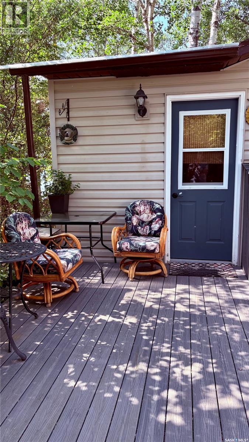
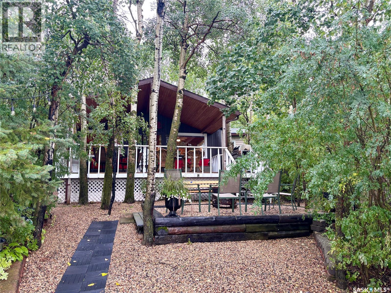
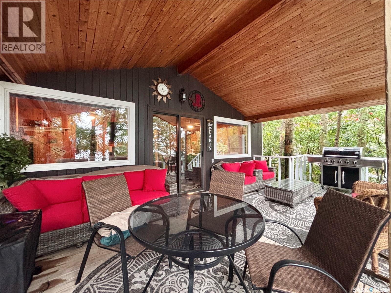
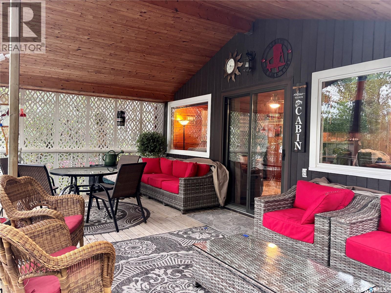
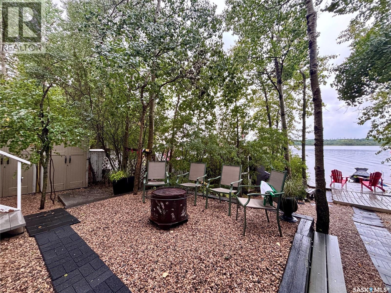
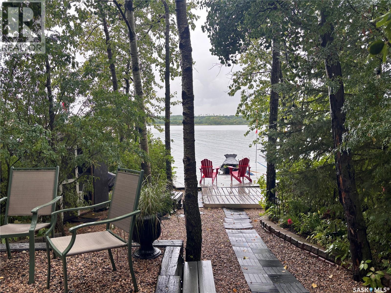
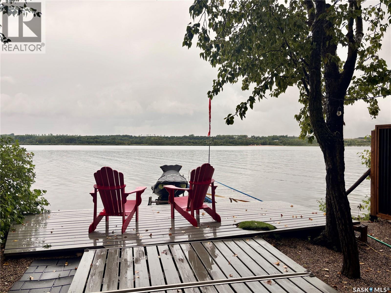
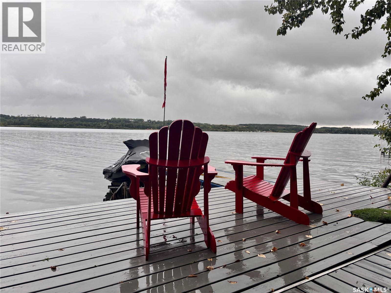
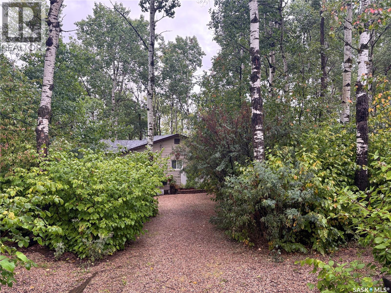
Welcome to your turn-key seasonal waterfront getaway! This well-maintained 656 sq. ft. cabin offers a cozy, inviting atmosphere with warm wood walls and all the comforts you need to simply arrive and enjoy. Featuring 3 bedrooms and 1 bathroom, this charming cabin is ideal for family getaways, weekend retreats, or relaxing summers by the water. The property offers approximately 41' of lake frontage with a gradual slope to the water and includes the dock plus 3 dock extensions, making it easy to enjoy boating, fishing, swimming, and time on the water. A covered 20' x 12' deck provides the perfect spot for morning coffee, outdoor dining, or relaxing with friends and family, while the fire-pit area is ready for memorable evenings under the stars. The cabin comes almost completely furnished, including most furniture, bedding, dishes, cookware, BBQ, and more. The dock and 3 dock extensions are included, as well as the sheds, providing convenient storage for your recreational gear and outdoor essentials. Recent updates include new shingles in 2025, a new stove in 2026, and a new wall-mounted A/C & heater installed in spring 2026. The property is equipped with a 750-gallon water tank and 1,000-gallon septic tank. Well cared for and thoughtfully maintained, this cabin is set up for easy seasonal enjoyment. Just bring your personal belongings, come out to the lake, and make the most of your time away. A wonderful opportunity to own a cozy waterfront retreat! (id:62370)
Property Details
| MLS® Number | SK047049 |
| Property Type | Single Family |
| Neigbourhood | Wakaw Lake |
| Features | Treed, Irregular Lot Size, Recreational |
| Structure | Deck |
Building
| Bathroom Total | 1 |
| Bedrooms Total | 3 |
| Appliances | Refrigerator, Microwave, Freezer, Window Coverings, Storage Shed, Stove |
| Architectural Style | Bungalow |
| Constructed Date | 1969 |
| Construction Style Attachment | Detached |
| Cooling Type | Wall Unit |
| Heating Type | Other |
| Stories Total | 1 |
| Size Interior | 656 Ft2 |
| Type | House |
Parking
| None | |
| Gravel | |
| Parking Space(s) | 4 |
Land
| Acreage | No |
| Fence Type | Partially Fenced |
| Size Frontage | 41 Ft |
| Size Irregular | 0.12 |
| Size Total | 0.12 Ac |
| Size Total Text | 0.12 Ac |
Rooms
| Level | Type | Length | Width | Dimensions |
|---|---|---|---|---|
| Main Level | Kitchen | 15' x 6' 3" | ||
| Main Level | Foyer | 9' 3' x 7' 7" | ||
| Main Level | Bedroom | 7' 5" x 9' 6" | ||
| Main Level | Bedroom | 7' 7" x 6' 4" | ||
| Main Level | 3pc Bathroom | 5' 7" x 5' 11" | ||
| Main Level | Living Room | 13' x 11' 5" | ||
| Main Level | Bedroom | 9' 6" x 7' 8" |



The trademarks REALTOR®, REALTORS®, and the REALTOR® logo are controlled by The Canadian Real Estate Association (CREA) and identify real estate professionals who are members of CREA. The trademarks MLS®, Multiple Listing Service® and the associated logos are owned by The Canadian Real Estate Association (CREA) and identify the quality of services provided by real estate professionals who are members of CREA. The trademark DDF® is owned by The Canadian Real Estate Association (CREA) and identifies CREA's Data Distribution Facility (DDF®)
August 31 2026 07:50:02
Saskatchewan REALTORS® Association
Royal LePage Saskatoon Real Estate