
Clark Acres Willowdale Rm No. 153, Saskatchewan S0G 5C0

$419,000
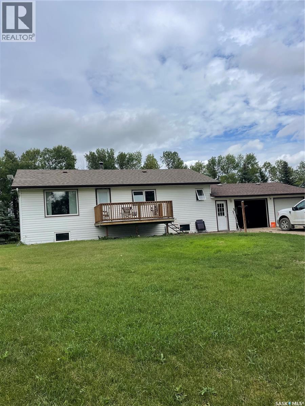
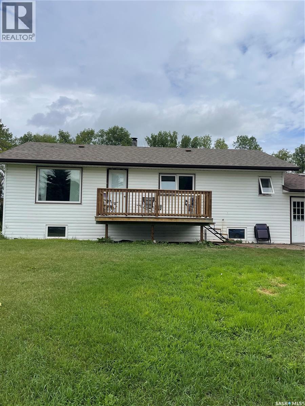
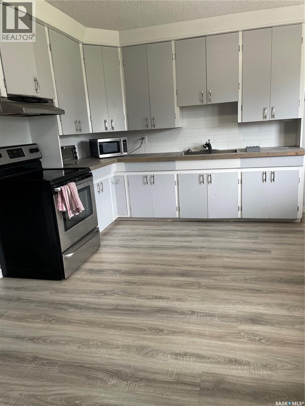
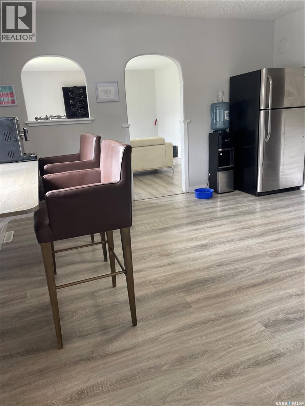
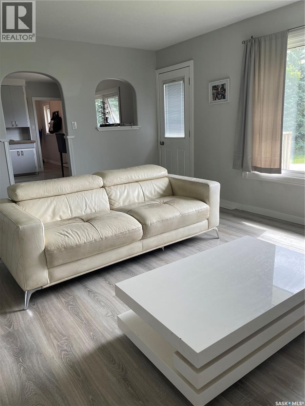
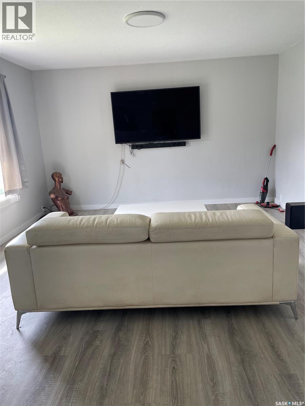
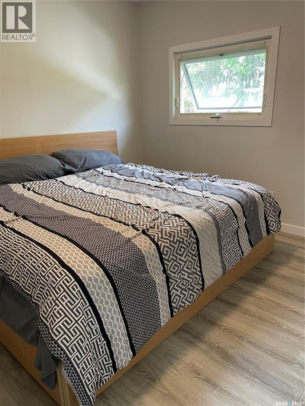
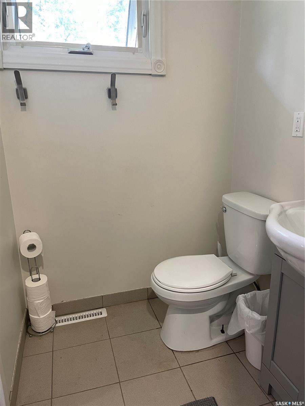
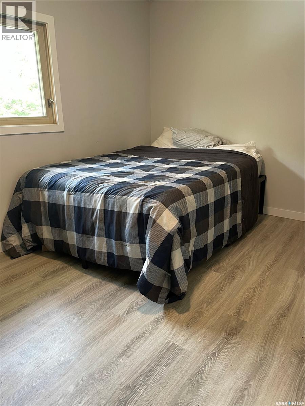
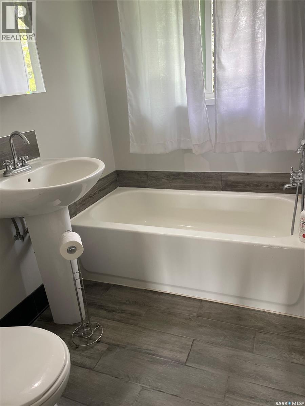
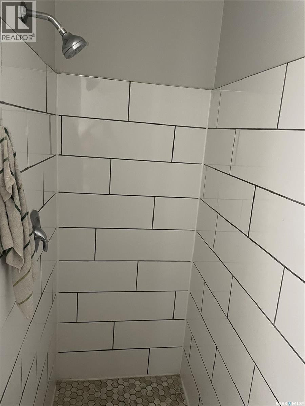
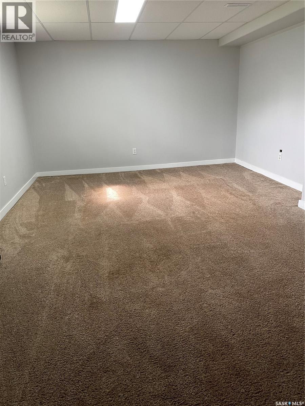
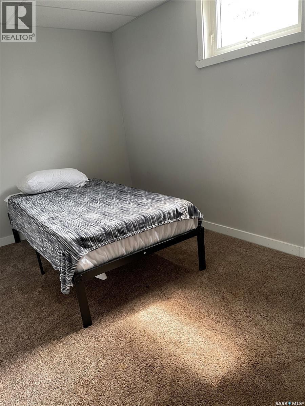
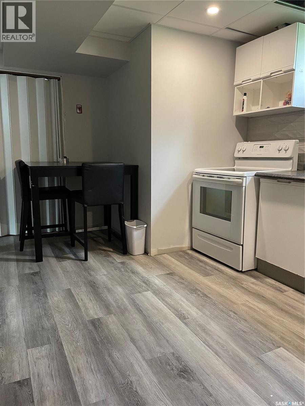
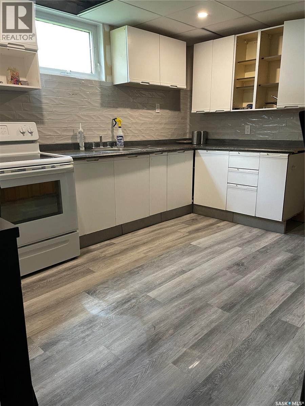
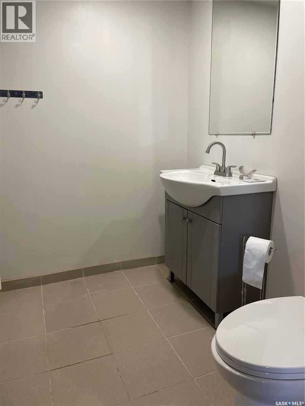
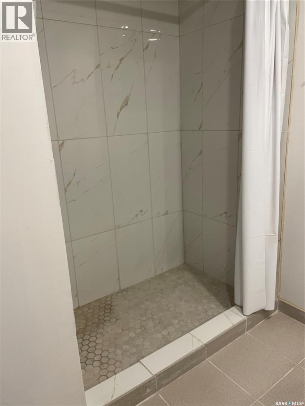
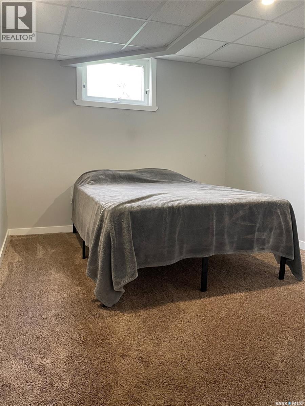
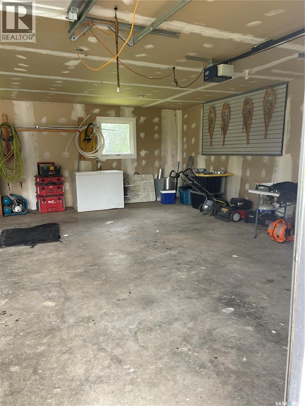
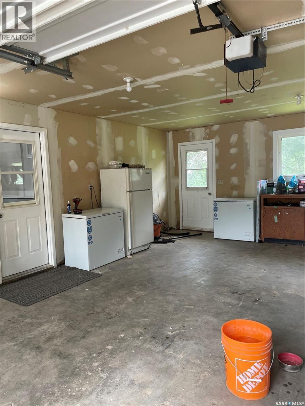
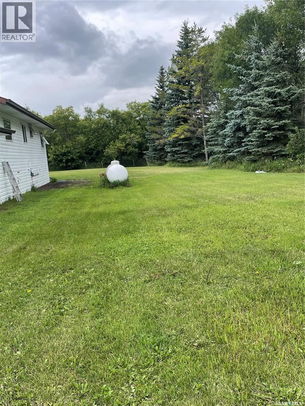
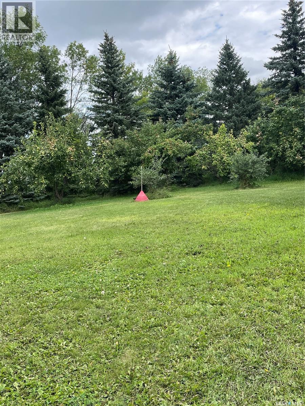
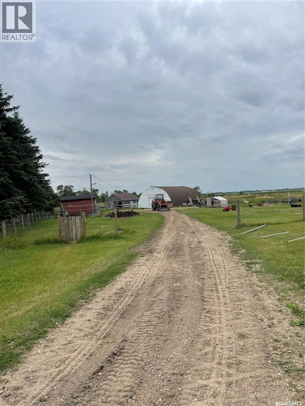
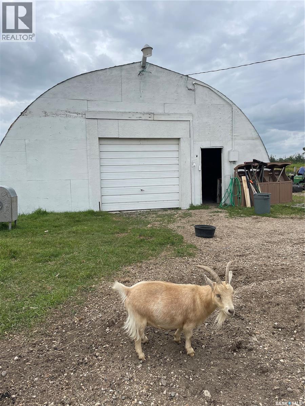
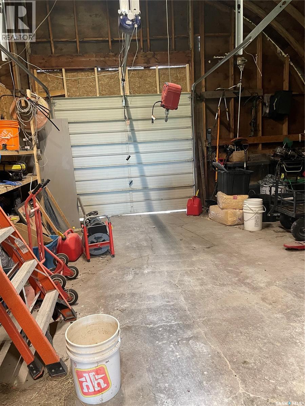
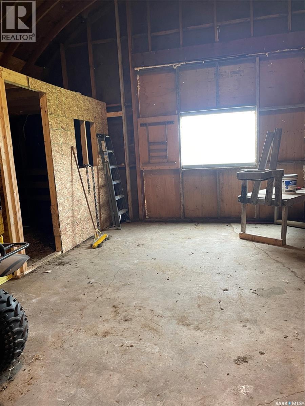
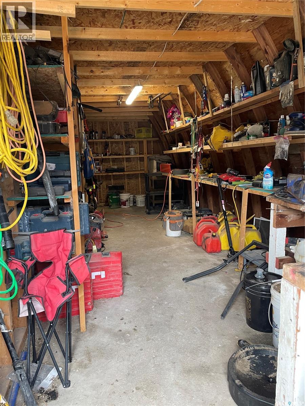
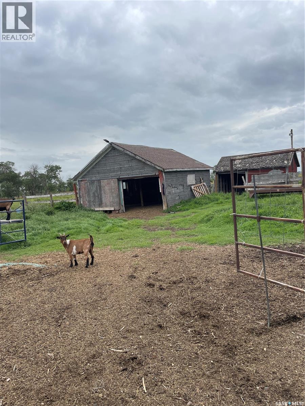
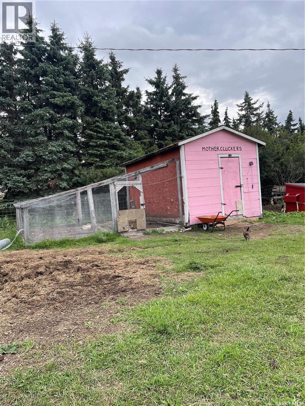
Are you in the market for a hobby farm that is close to town? Well look no further! This renovated home on 19.03 acres located only a few kilometers out of town will be sure to please! Featuring 4 bedrooms, 3 bathrooms, with one bathroom being a 3pc en-suite to the master bedroom. The basement has 2 good sized bedrooms and a large living area, as well as a second kitchen! Attached to the home is a fully insulated double car garage. The property is fully fenced/cross fenced. Many outer buildings such as a chicken coop, greenhouse, shed, and a 21.4 x 39.6 ft Quonset with a bonus tool shop area that has both power and water. There are also 2 other water hydrants on the property, 4 apple trees, 2 cherry trees and a large garden area. Whether you are looking to start a hobby farm or just wanting to get out of town but still close enough to amenities this acreage is a must see! (id:62370)
Property Details
| MLS® Number | SK045870 |
| Property Type | Single Family |
| Features | Acreage, Treed, Rolling, Rectangular |
| Structure | Deck |
Building
| Bathroom Total | 3 |
| Bedrooms Total | 4 |
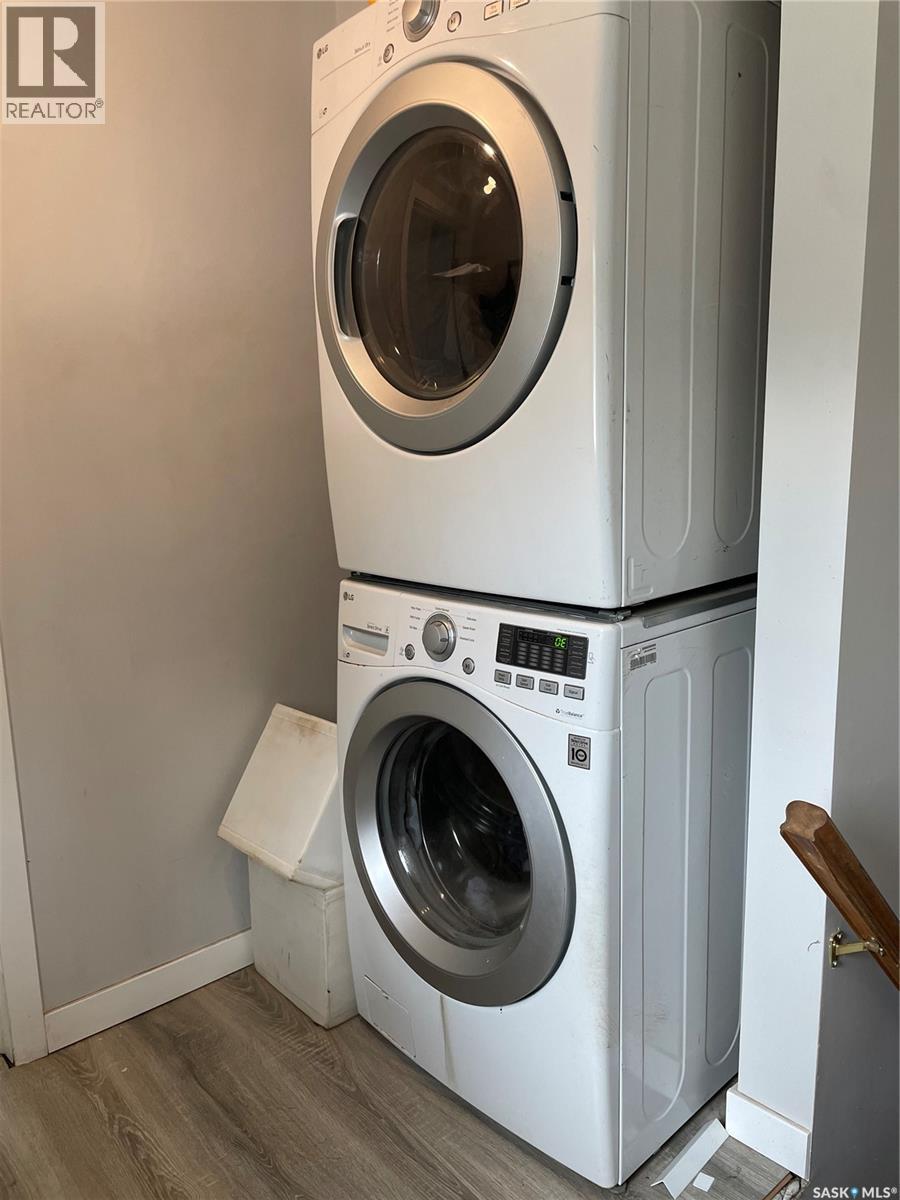
| Appliances | Washer, Refrigerator, Dryer, Storage Shed, Stove |
| Architectural Style | Bungalow |
| Constructed Date | 1965 |
| Heating Fuel | Propane |
| Heating Type | Forced Air |
| Stories Total | 1 |
| Size Interior | 960 Ft2 |
| Type | House |
Parking
| Attached Garage | |
| Gravel | |
| Parking Space(s) | 8 |
Land
| Acreage | Yes |
| Fence Type | Fence |
| Landscape Features | Lawn, Garden Area |
| Size Irregular | 19.03 |
| Size Total | 19.03 Ac |
| Size Total Text | 19.03 Ac |
Rooms
| Level | Type | Length | Width | Dimensions |
|---|---|---|---|---|
| Basement | Bedroom | 7 ft ,6 in | 12 ft ,8 in | 7 ft ,6 in x 12 ft ,8 in |
| Basement | Kitchen/dining Room | 11 ft ,2 in | 15 ft ,3 in | 11 ft ,2 in x 15 ft ,3 in |
| Basement | Living Room | 12 ft ,5 in | 23 ft ,3 in | 12 ft ,5 in x 23 ft ,3 in |
| Basement | Bedroom | 9 ft ,9 in | 12 ft ,8 in | 9 ft ,9 in x 12 ft ,8 in |
| Basement | 3pc Bathroom | 6 ft ,3 in | 7 ft ,6 in | 6 ft ,3 in x 7 ft ,6 in |
| Main Level | Kitchen/dining Room | 13 ft ,3 in | 14 ft ,3 in | 13 ft ,3 in x 14 ft ,3 in |
| Main Level | Living Room | 13 ft ,3 in | 16 ft ,5 in | 13 ft ,3 in x 16 ft ,5 in |
| Main Level | Primary Bedroom | 9 ft ,6 in | 13 ft ,6 in | 9 ft ,6 in x 13 ft ,6 in |
| Main Level | 3pc Ensuite Bath | 9 ft ,6 in | 4 ft ,5 in | 9 ft ,6 in x 4 ft ,5 in |
| Main Level | Bedroom | 9 ft ,7 in | 11 ft ,5 in | 9 ft ,7 in x 11 ft ,5 in |
| Main Level | 4pc Bathroom | 6 ft ,6 in | 8 ft ,4 in | 6 ft ,6 in x 8 ft ,4 in |
| Main Level | Other | 5 ft ,8 in | 7 ft ,5 in | 5 ft ,8 in x 7 ft ,5 in |



The trademarks REALTOR®, REALTORS®, and the REALTOR® logo are controlled by The Canadian Real Estate Association (CREA) and identify real estate professionals who are members of CREA. The trademarks MLS®, Multiple Listing Service® and the associated logos are owned by The Canadian Real Estate Association (CREA) and identify the quality of services provided by real estate professionals who are members of CREA. The trademark DDF® is owned by The Canadian Real Estate Association (CREA) and identifies CREA's Data Distribution Facility (DDF®)
August 18 2026 12:36:18
Saskatchewan REALTORS® Association
Exp Realty