
Cabin 157 Clearwater Lake Lacadena Rm No. 228, Saskatchewan S0L 1T0

$229,000
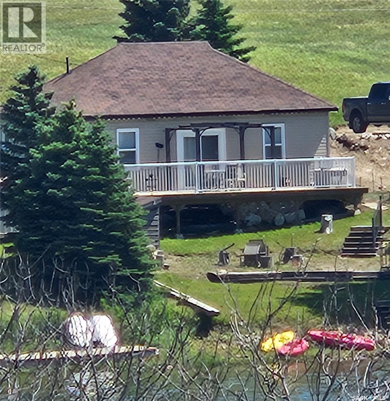
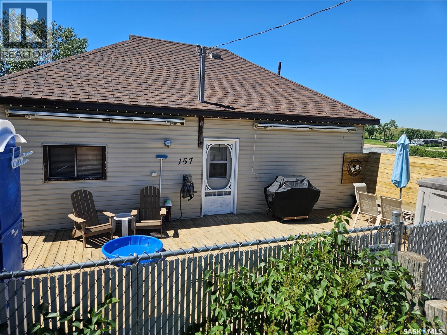
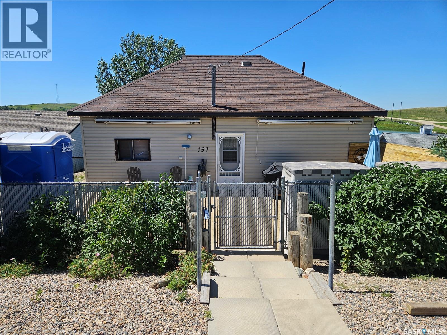
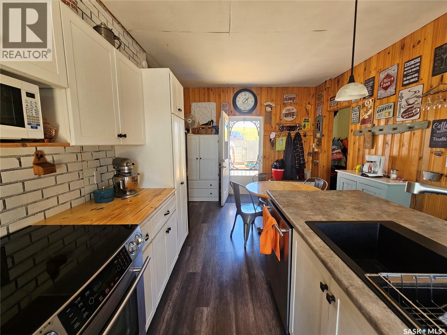
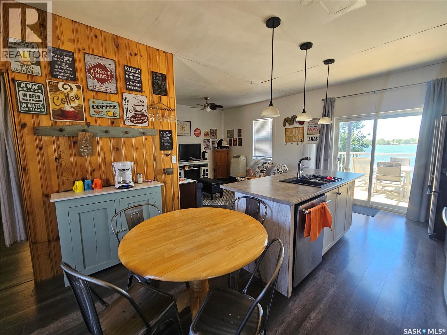
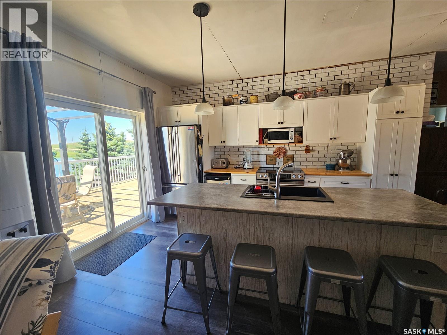
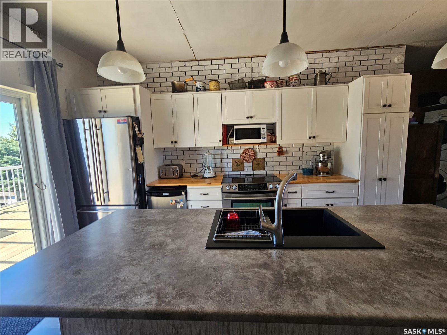
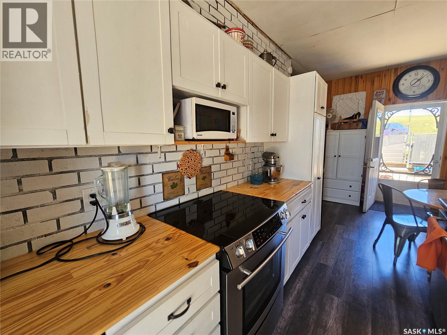
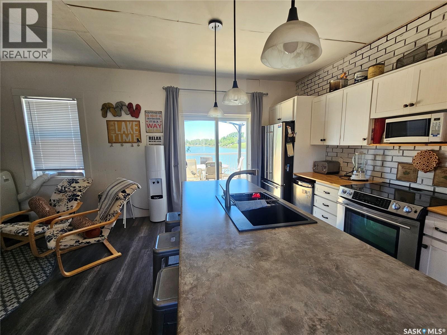
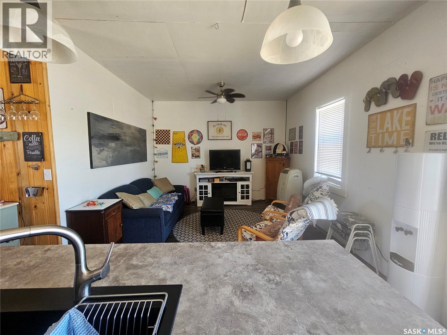
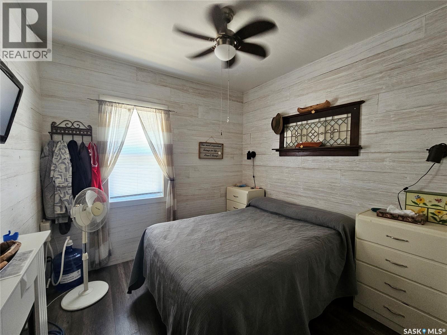
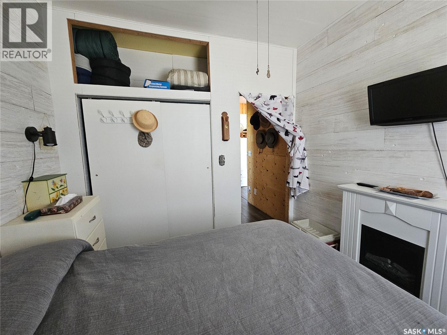
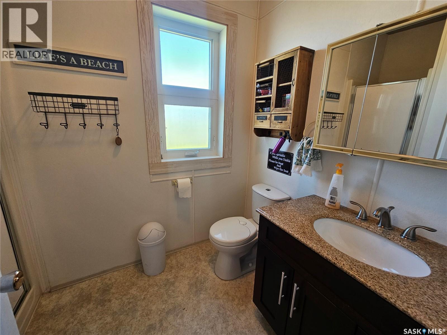
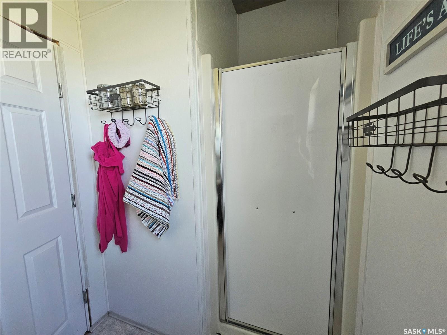
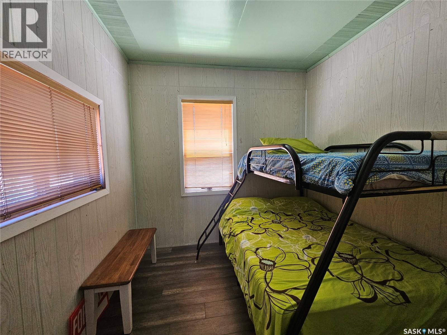
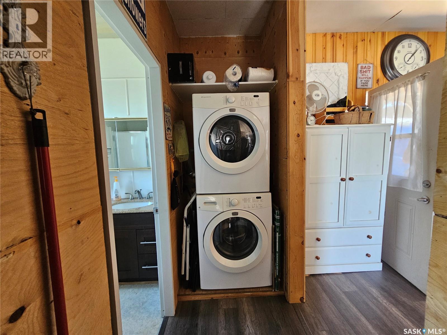
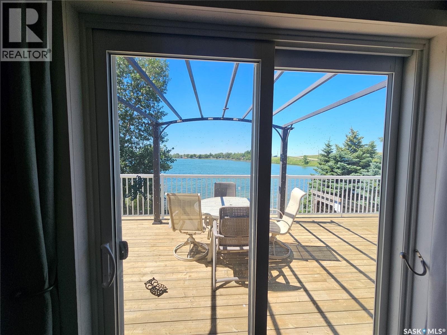
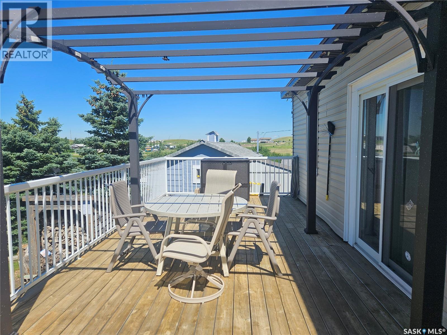
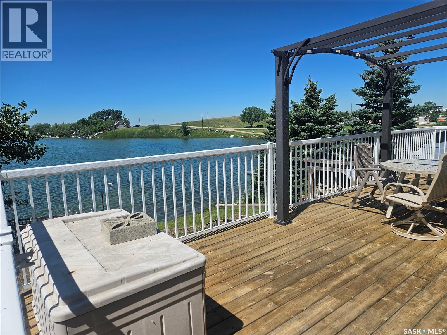
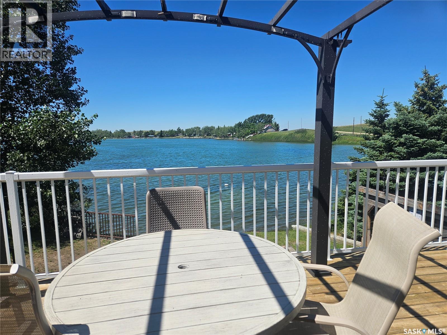
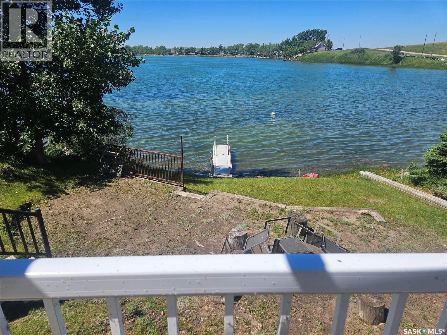
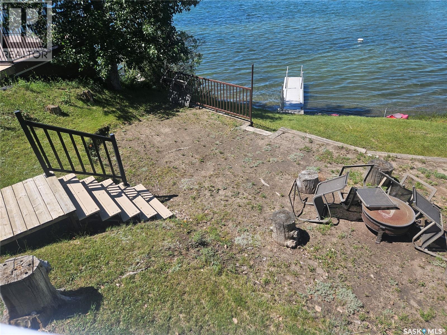
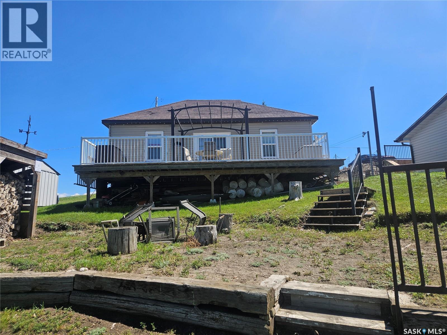
Enjoy your summers with lakefront living at Clearwater Lake regional Park. This cabin has everything you need for the perfect getaway. The updated kitchen has island seating, stainless steel appliances and even a dishwasher because no one wants to wash dishes on vacation. Patio doors off the kitchen open to a beautiful deck with the serene view of the lake. The cabin features updated flooring which runs throughout. A cozy living room , 2 bedrooms , a spacious 3- piece bathroom and a convenient laundry area with stackable washer & dryer finish off the cabin. Enjoy ample inside storage with loft space that could also be developed to suite your needs. Outside you will find the open area under the front deck is a perfect spot for storing kayaks and other lake toys. Just a few steps to the dock which takes you out into the water. This is a great cabin for entertaining guests with a lower lake front fire pit area, spacious back deck with retractable awnings for added shade and an outhouse that serves as a second bathroom when needed. Clearwater Lake is located 9km northeast of Kyle, so just a short drive to co-op and other amenities. Summer is here and the lake awaits you, Call today for your personal tour . (id:62370)
Property Details
| MLS® Number | SK042290 |
| Property Type | Single Family |
| Features | Rectangular, Balcony, Recreational |
| Structure | Deck |
Building
| Bathroom Total | 1 |
| Bedrooms Total | 2 |
| Appliances | Washer, Refrigerator, Dishwasher, Dryer, Storage Shed, Stove |
| Architectural Style | Bungalow |
| Basement Development | Not Applicable |
| Basement Type | Crawl Space (not Applicable) |
| Construction Style Attachment | Detached |
| Heating Type | Other |
| Stories Total | 1 |
| Size Interior | 704 Ft2 |
| Type | House |
Parking
| None | |
| Parking Space(s) | 2 |
Land
| Acreage | No |
| Fence Type | Partially Fenced |
Rooms
| Level | Type | Length | Width | Dimensions |
|---|---|---|---|---|
| Main Level | Living Room | 10' x 11'10" | ||
| Main Level | Kitchen/dining Room | 15'07" x 7'09" | ||
| Main Level | Bedroom | 9' x 9'08" | ||
| Main Level | Bedroom | 9'09" x 9'07" | ||
| Main Level | 3pc Bathroom | 5'08" x 6'09" |



The trademarks REALTOR®, REALTORS®, and the REALTOR® logo are controlled by The Canadian Real Estate Association (CREA) and identify real estate professionals who are members of CREA. The trademarks MLS®, Multiple Listing Service® and the associated logos are owned by The Canadian Real Estate Association (CREA) and identify the quality of services provided by real estate professionals who are members of CREA. The trademark DDF® is owned by The Canadian Real Estate Association (CREA) and identifies CREA's Data Distribution Facility (DDF®)
July 12 2026 11:39:40
Saskatchewan REALTORS® Association
RE/MAX Of Swift Current