
Blacklaws Acreage Tisdale Rm No. 427, Saskatchewan S0E 1T0

$250,000
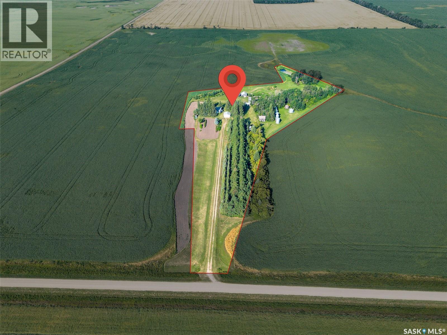
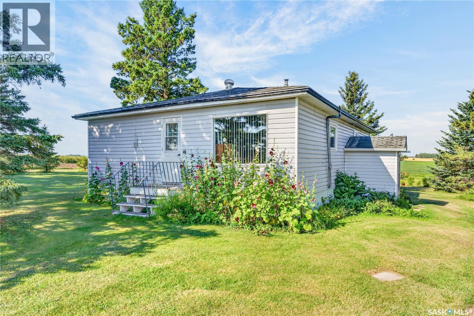
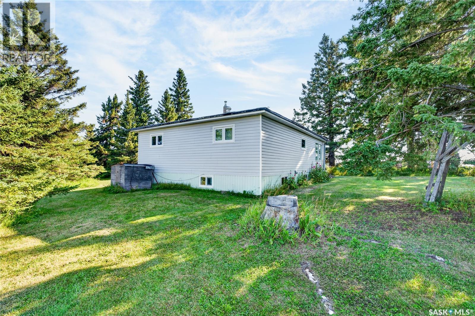
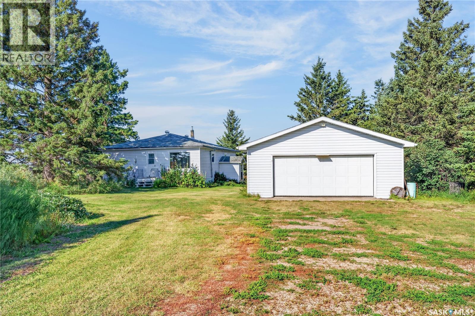
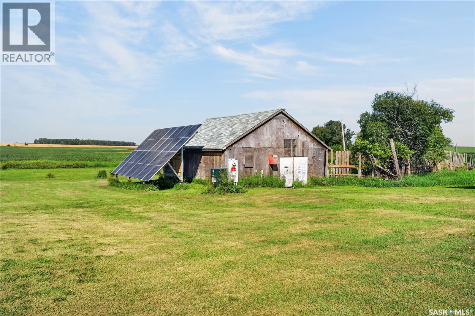
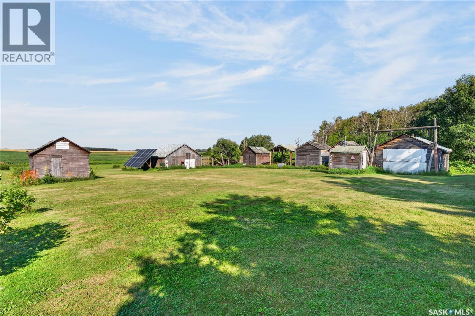
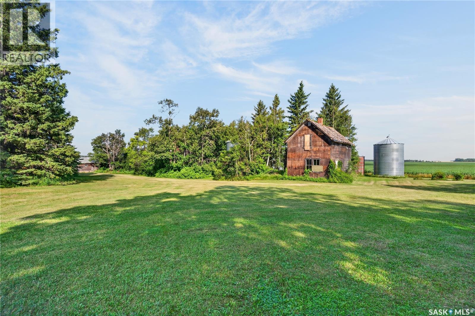
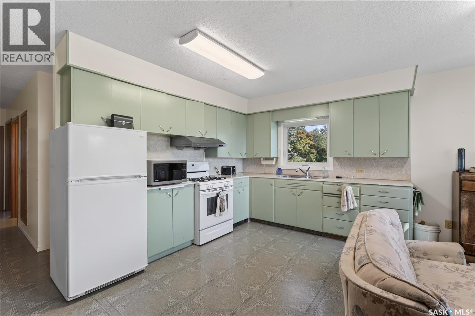
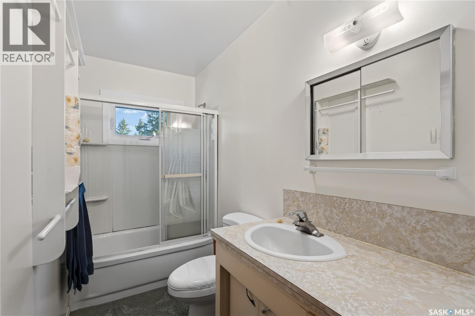
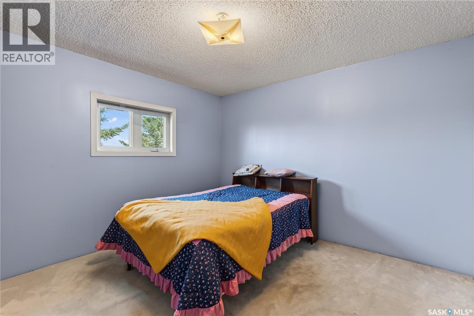
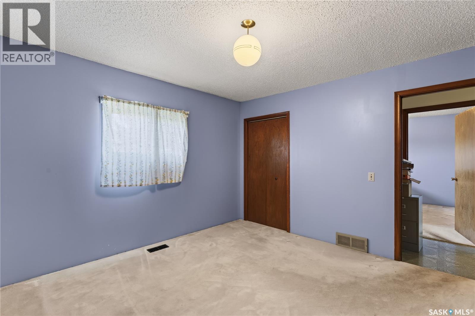
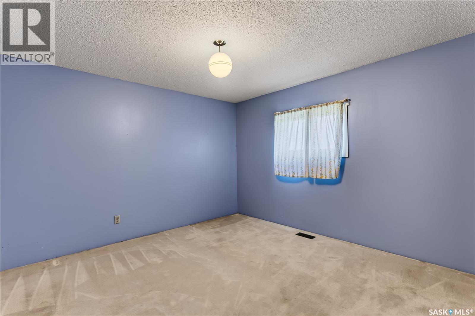
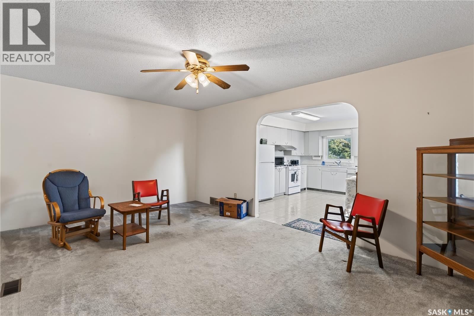
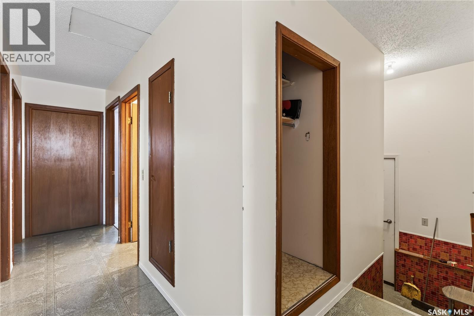
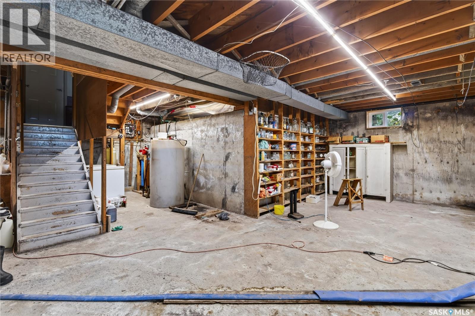
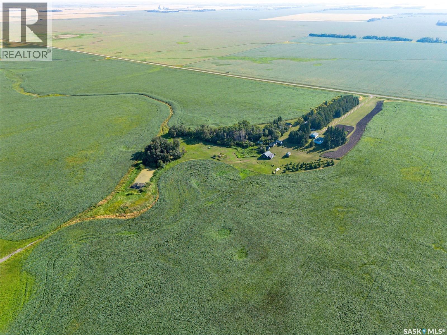
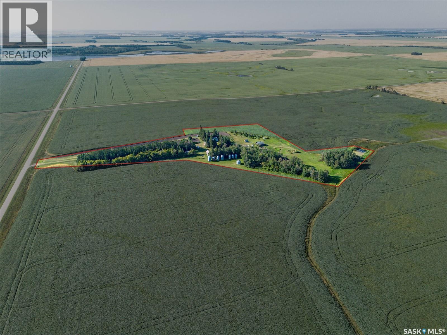
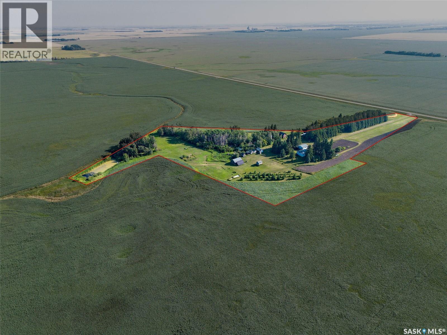
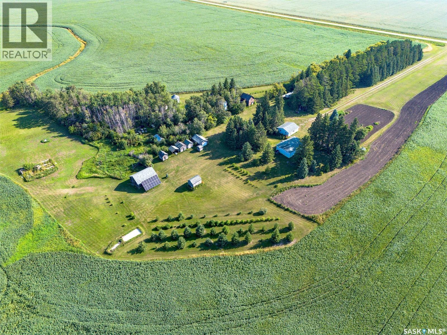
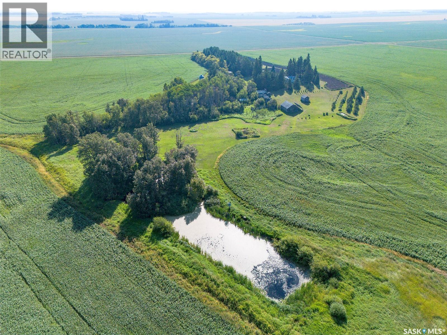
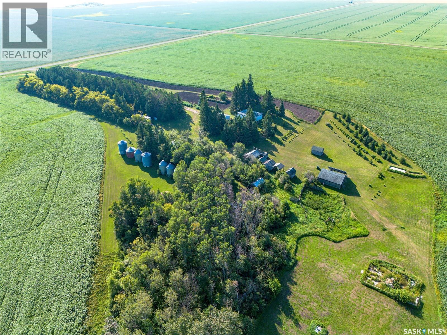
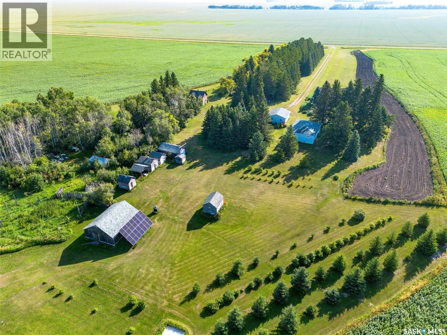
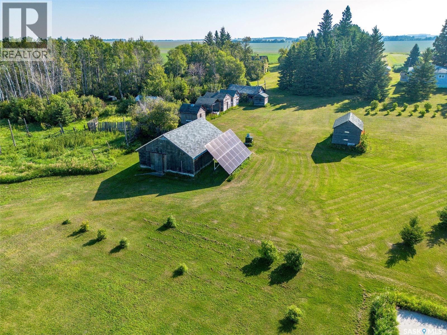
Escape to the country on this beautifully treed 13.01-acre acreage in the RM of Tisdale, offering the perfect blend of privacy and convenience — just 8 km to town, with only 3 km of gravel driving. (Subdivision is approved and expected to be finalized within approximately 3 weeks.) The 1,120 sq ft bungalow features 3 bedrooms and 1 bathroom, set on a mature, park-like yard shaded by established trees and complemented by a large garden space — ideal for anyone dreaming of a self-sufficient country lifestyle. Outbuildings include a 24' x 30' detached garage and a handy workshop, giving you plenty of room for equipment, projects, and storage. A solar system helps offset power costs, with both power and natural gas also serviced to the yard. Water is supplied by a rainwater collection system that channels water from the eaves into a cistern in the basement, along with a 75' drilled well (not plumbed to the house) and a dugout that is plumbed to the house but not currently in use. This is a rare opportunity to own a private, well-treed acreage with outbuildings already in place, close to all the amenities of Tisdale. (id:62370)
Property Details
| MLS® Number | SK046853 |
| Property Type | Single Family |
| Community Features | School Bus |
| Features | Acreage, Treed, Irregular Lot Size, Rolling, Other, Sump Pump |
Building
| Bathroom Total | 1 |
| Bedrooms Total | 3 |
| Appliances | Washer, Refrigerator, Dryer, Freezer, Window Coverings, Garage Door Opener Remote(s), Storage Shed, Stove |
| Architectural Style | Bungalow |
| Basement Development | Unfinished |
| Basement Type | Full (unfinished) |
| Constructed Date | 1963 |
| Heating Fuel | Natural Gas |
| Heating Type | Forced Air |
| Stories Total | 1 |
| Size Interior | 1,120 Ft2 |
| Type | House |
Parking
| Detached Garage | |
| Gravel | |
| Parking Space(s) | 5 |
Land
| Acreage | Yes |
| Landscape Features | Lawn, Garden Area |
| Size Frontage | 100 Ft |
| Size Irregular | 13.01 |
| Size Total | 13.01 Ac |
| Size Total Text | 13.01 Ac |
Rooms
| Level | Type | Length | Width | Dimensions |
|---|---|---|---|---|
| Basement | Other | x x x | ||
| Main Level | Kitchen/dining Room | 16'2" x 14'11" | ||
| Main Level | Living Room | 17'11" x 12' | ||
| Main Level | Bedroom | 8'10" x 12'1" | ||
| Main Level | Bedroom | 11'11" x 12' | ||
| Main Level | Bedroom | 11'6" x 10'10" | ||
| Main Level | 4pc Bathroom | 4'5" x 9'4" | ||
| Main Level | Foyer | 6' x 10'2" |



The trademarks REALTOR®, REALTORS®, and the REALTOR® logo are controlled by The Canadian Real Estate Association (CREA) and identify real estate professionals who are members of CREA. The trademarks MLS®, Multiple Listing Service® and the associated logos are owned by The Canadian Real Estate Association (CREA) and identify the quality of services provided by real estate professionals who are members of CREA. The trademark DDF® is owned by The Canadian Real Estate Association (CREA) and identifies CREA's Data Distribution Facility (DDF®)
September 02 2026 12:50:08
Saskatchewan REALTORS® Association
Century 21 Proven Realty