
A1 532 River Street Prince Albert, Saskatchewan S6V 0A6

$239,900Maintenance,
$347.48 Monthly
Maintenance,
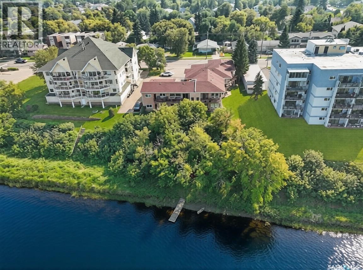
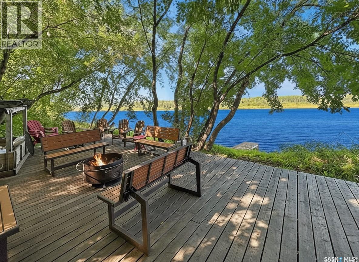
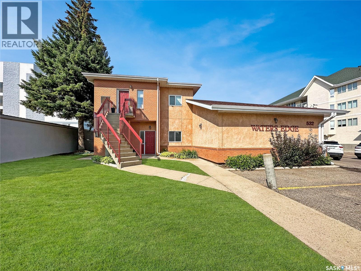
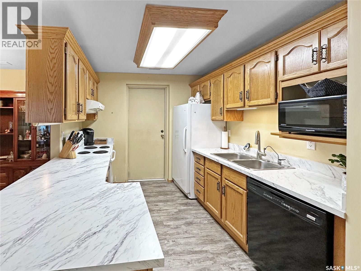
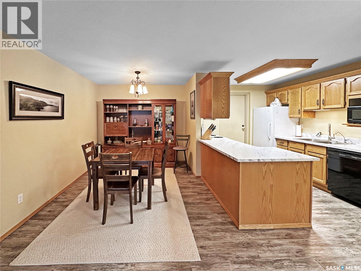
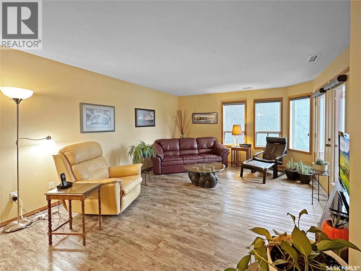
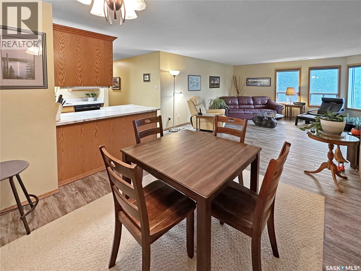
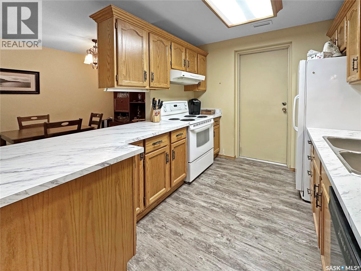
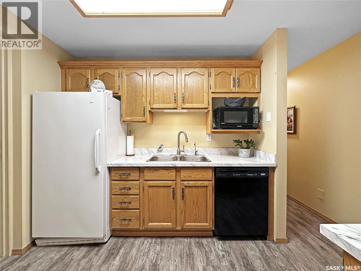
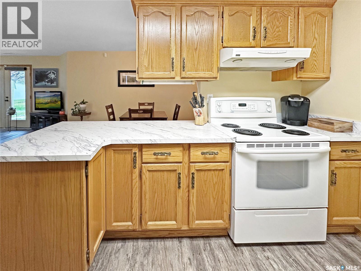
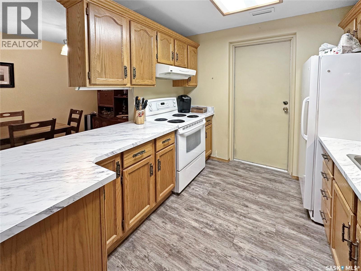
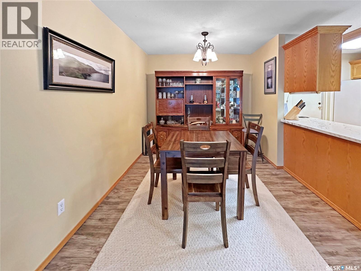
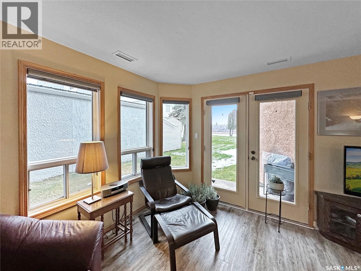
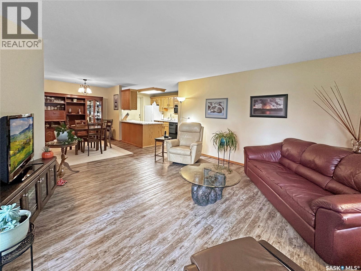
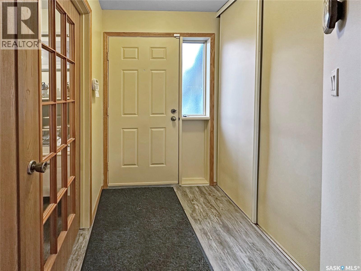
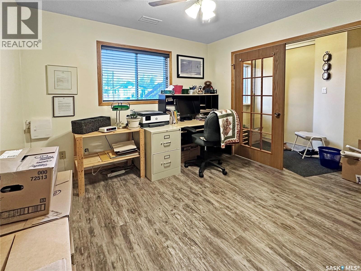
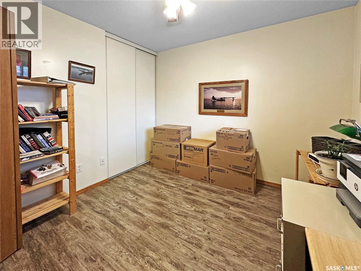
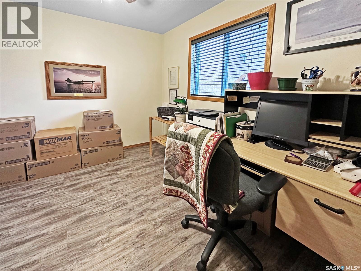
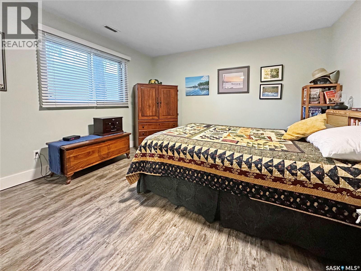
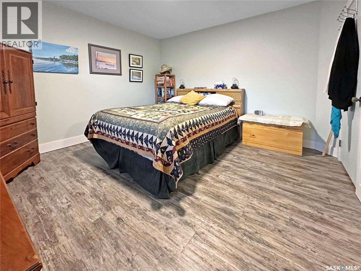
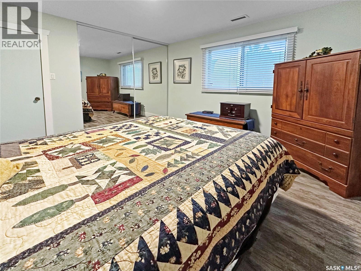
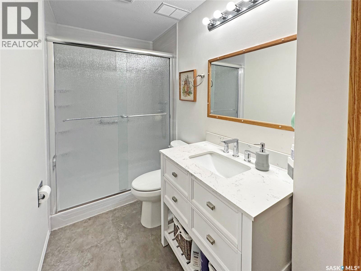
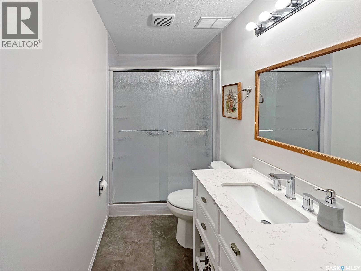
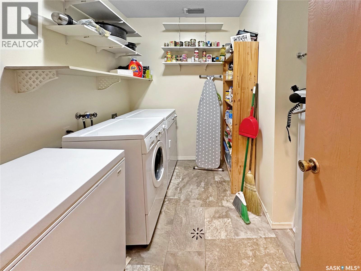
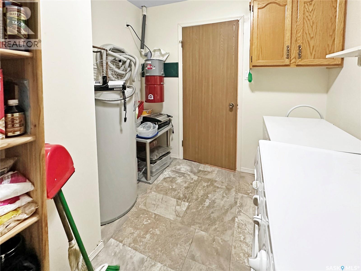
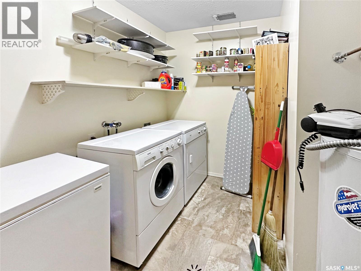
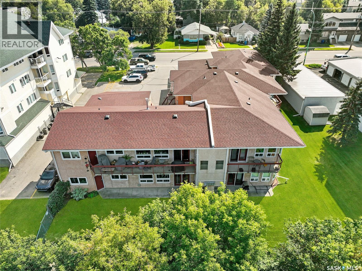
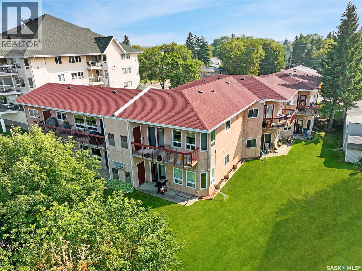
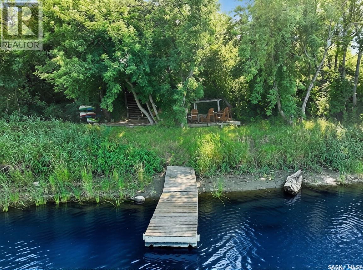
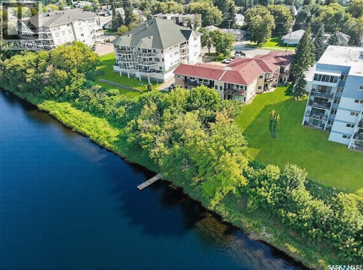
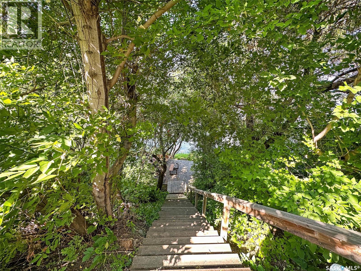
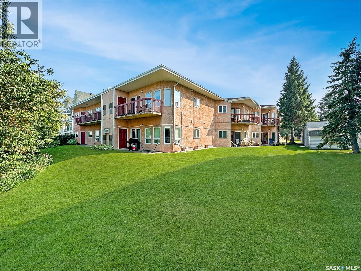
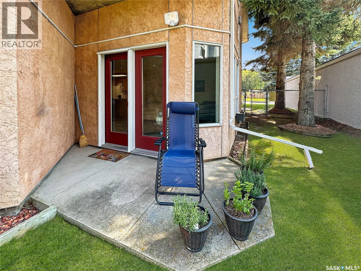
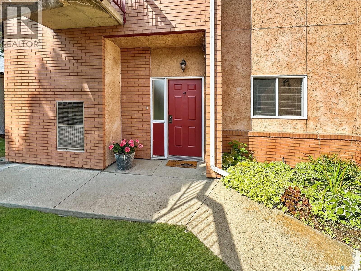
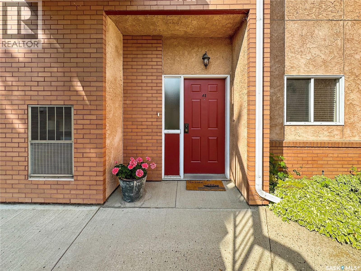
$347.48 MonthlyRiver Front Living at Its Best! Welcome to this beautifully refreshed two-bedroom, one-bath condominium at Waters Edge, where comfort, convenience, and direct access to nature come together perfectly. Situated right along the river, this property offers stunning waterfront views and direct river access, making it ideal for canoeing, kayaking, or simply enjoying peaceful days by the water. Residents also enjoy access to a shared dock, perfect for launching your next adventure right from home. Inside, you’ll find a bright and inviting open-concept layout that seamlessly connects the kitchen, dining, and living areas — perfect for entertaining or relaxing in comfort. The spacious living room offers plenty of room for gatherings while large windows help bring in natural light and showcase the serene surroundings. This condo has been freshly updated with new paint and new flooring throughout, creating a clean, modern feel that is move-in ready. The renovated bathroom adds stylish appeal, while the overall home feels fresh, bright, and exceptionally well maintained. The oversized primary bedroom offers abundant space for furniture and personalization, while the second bedroom is generously sized and versatile for guests, family, or a home office. A large laundry and utility room provides excellent storage space for all your everyday essentials. An attached garage adds convenience and practicality to everyday living. Whether you’re looking for a peaceful waterfront retreat, an active lifestyle on the river, or simply a beautifully updated home in a tranquil setting, this exceptional condo delivers it all. Don’t miss your opportunity to enjoy riverfront living with direct access to the water at Waters Edge! (id:62370)
Property Details
| MLS® Number | SK024211 |
| Property Type | Single Family |
| Neigbourhood | Midtown |
| Community Features | Pets Allowed With Restrictions |
| Structure | Patio(s) |
Building
| Bathroom Total | 1 |
| Bedrooms Total | 2 |
| Appliances | Washer, Refrigerator, Dishwasher, Dryer, Microwave, Alarm System, Window Coverings, Garage Door Opener Remote(s), Stove |
| Constructed Date | 1988 |
| Construction Style Attachment | Attached |
| Cooling Type | Central Air Conditioning |
| Fire Protection | Alarm System |
| Heating Fuel | Natural Gas |
| Heating Type | Forced Air |
| Size Interior | 1,040 Ft2 |
| Type | Row / Townhouse |
Parking
| Attached Garage | |
| Parking Space(s) | 2 |
Land
| Acreage | No |
Rooms
| Level | Type | Length | Width | Dimensions |
|---|---|---|---|---|
| Main Level | Kitchen | 9'7 x 9'1 | ||
| Main Level | Dining Room | 8'4 x 9'0 | ||
| Main Level | Living Room | 15'0 x 12'1 | ||
| Main Level | Bedroom | 12'0 x 12'5 | ||
| Main Level | Bedroom | 10'1 x 9'11 | ||
| Main Level | 3pc Bathroom | 11'7 x 4'0 | ||
| Main Level | Laundry Room | 8'10 x 8'4 | ||
| Main Level | Other | 8'0 x 3'11 |



The trademarks REALTOR®, REALTORS®, and the REALTOR® logo are controlled by The Canadian Real Estate Association (CREA) and identify real estate professionals who are members of CREA. The trademarks MLS®, Multiple Listing Service® and the associated logos are owned by The Canadian Real Estate Association (CREA) and identify the quality of services provided by real estate professionals who are members of CREA. The trademark DDF® is owned by The Canadian Real Estate Association (CREA) and identifies CREA's Data Distribution Facility (DDF®)
June 02 2026 04:10:45
Saskatchewan REALTORS® Association
Exp Realty