
996 Bradshaw Place Prince Albert, Saskatchewan S6V 2P4

$317,000
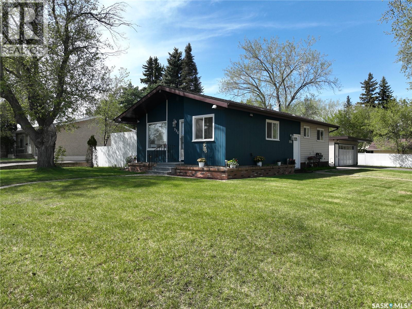
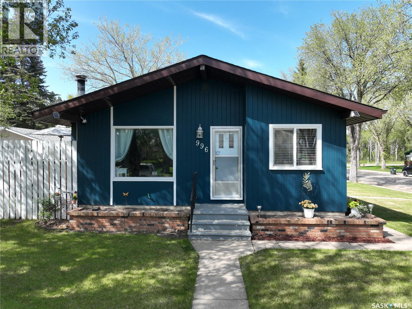
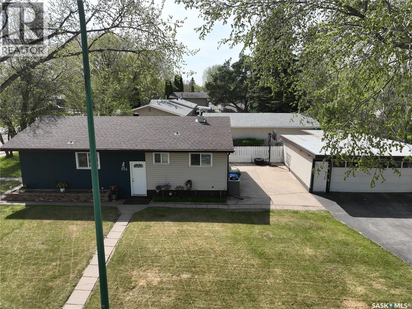
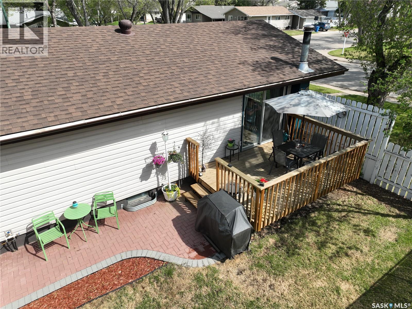
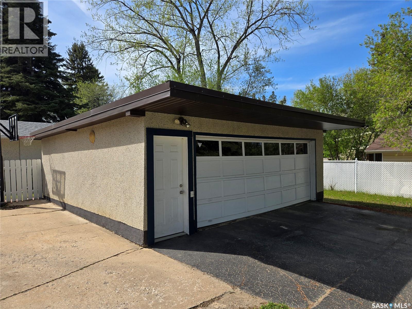
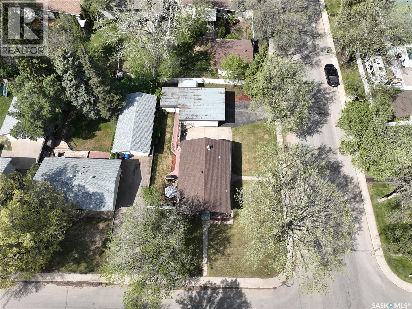
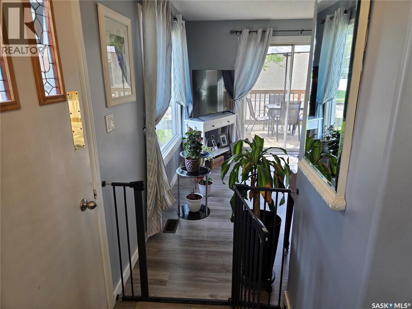
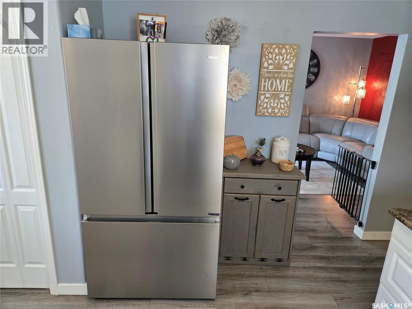
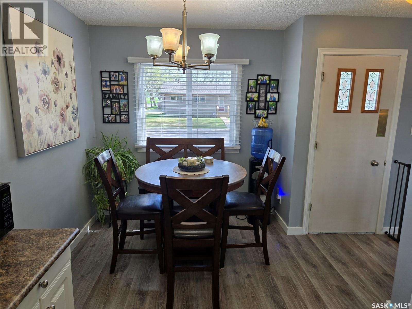
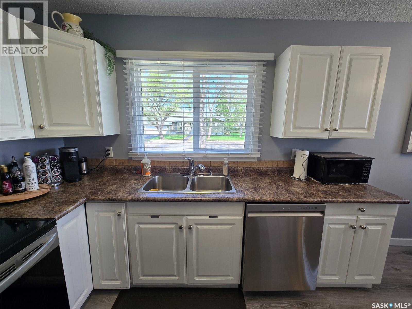
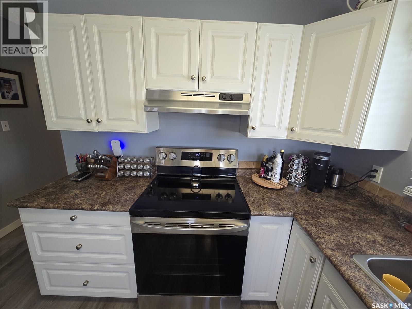
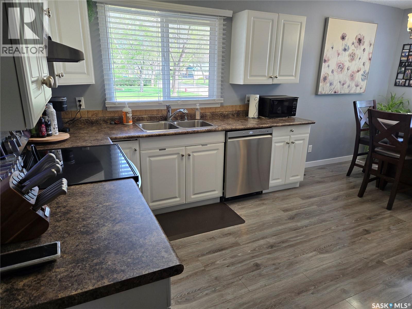
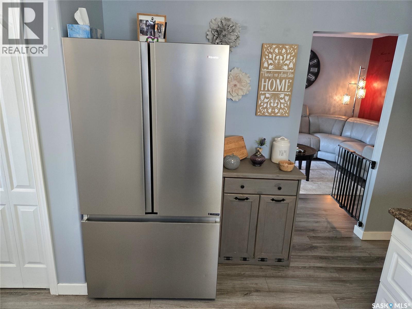
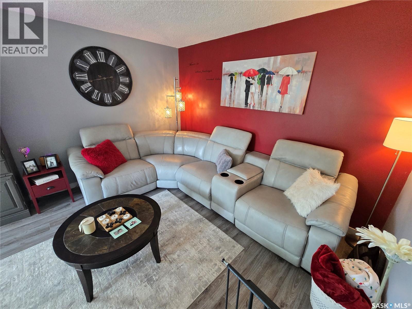
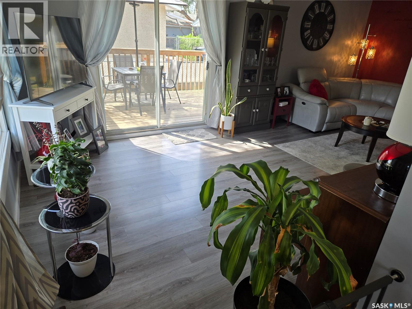
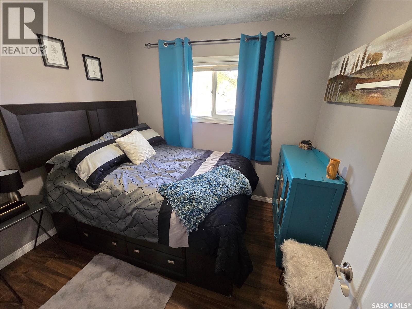
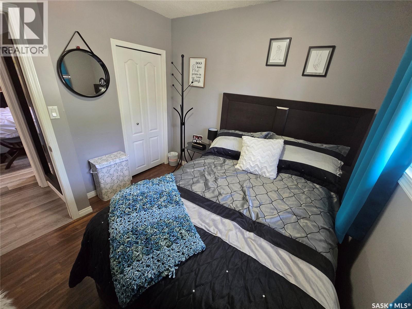
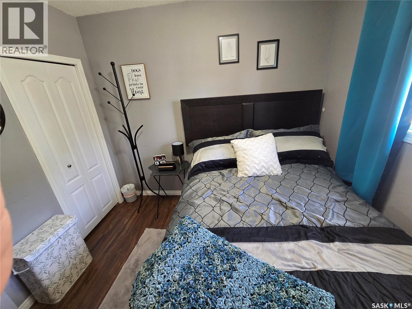
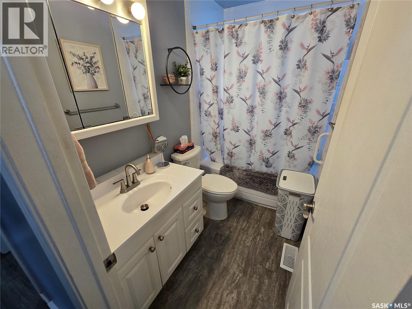
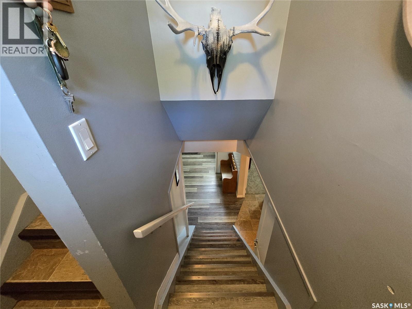
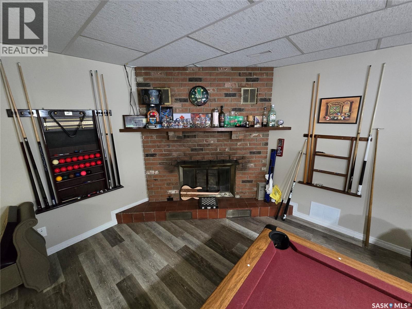
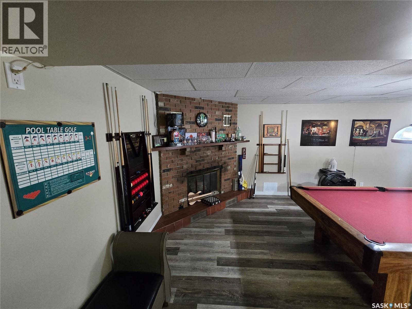
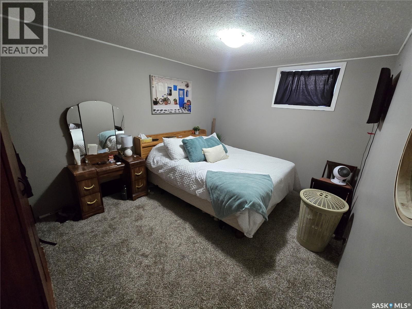
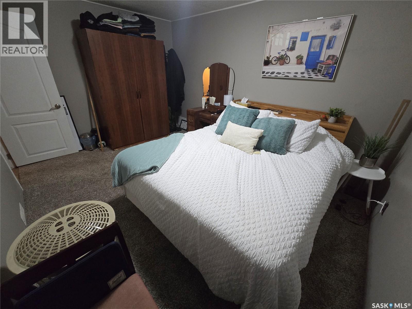
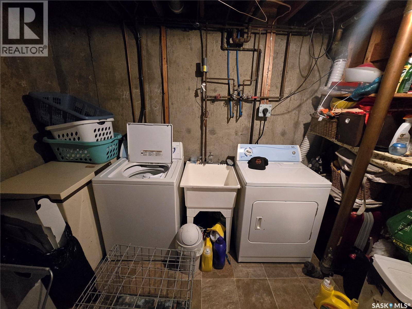
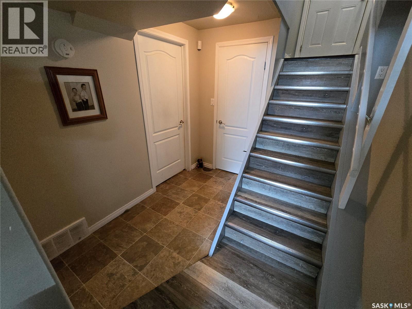
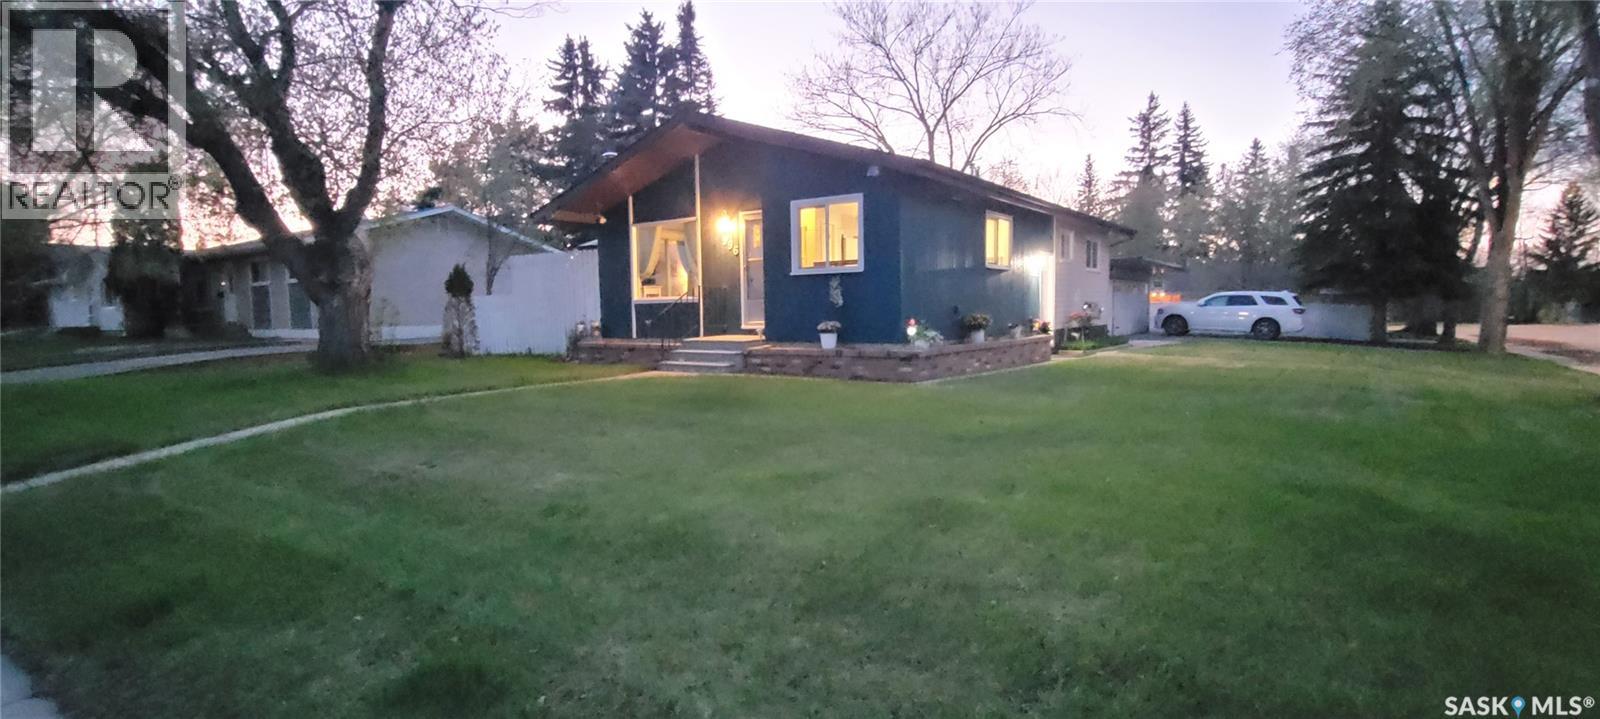
Welcome to 996 Bradshaw Place — a beautifully updated home in the desirable Crescent Heights neighbourhood. Situated on a quiet street and just a chip shot away from Cooke Municipal Golf Course, this property also offers the convenience of being within walking distance to three schools. This fully modernized 996 sq. ft. home features 3 bedrooms and 2 bathrooms, with thoughtful upgrades completed throughout. The bright, functional layout is complemented by a fully finished basement family room — perfect for relaxing, entertaining, or extra living space. Recent upgrades include: 2023: New landscaping, underground sprinklers, deck, topsoil, and sod 2024: New hot water heater and central air conditioning 2025: New fridge and stove Set on a huge corner lot, this property offers excellent outdoor space and curb appeal. With all the major updates already completed, this move-in ready home lets you simply unpack and enjoy. All the work is done — just move in and make it yours. (id:62370)
Property Details
| MLS® Number | SK037423 |
| Property Type | Single Family |
| Neigbourhood | Crescent Heights |
| Features | Rectangular, Double Width Or More Driveway |
| Structure | Patio(s) |
Building
| Bathroom Total | 2 |
| Bedrooms Total | 3 |
| Appliances | Washer, Refrigerator, Dishwasher, Window Coverings, Garage Door Opener Remote(s), Stove |
| Architectural Style | Bungalow |
| Basement Development | Finished |
| Basement Type | Full (finished) |
| Constructed Date | 1965 |
| Construction Style Attachment | Detached |
| Cooling Type | Central Air Conditioning |
| Fireplace Fuel | Wood |
| Fireplace Present | Yes |
| Fireplace Type | Conventional |
| Heating Fuel | Natural Gas |
| Heating Type | Forced Air |
| Stories Total | 1 |
| Size Interior | 968 Ft2 |
| Type | House |
Parking
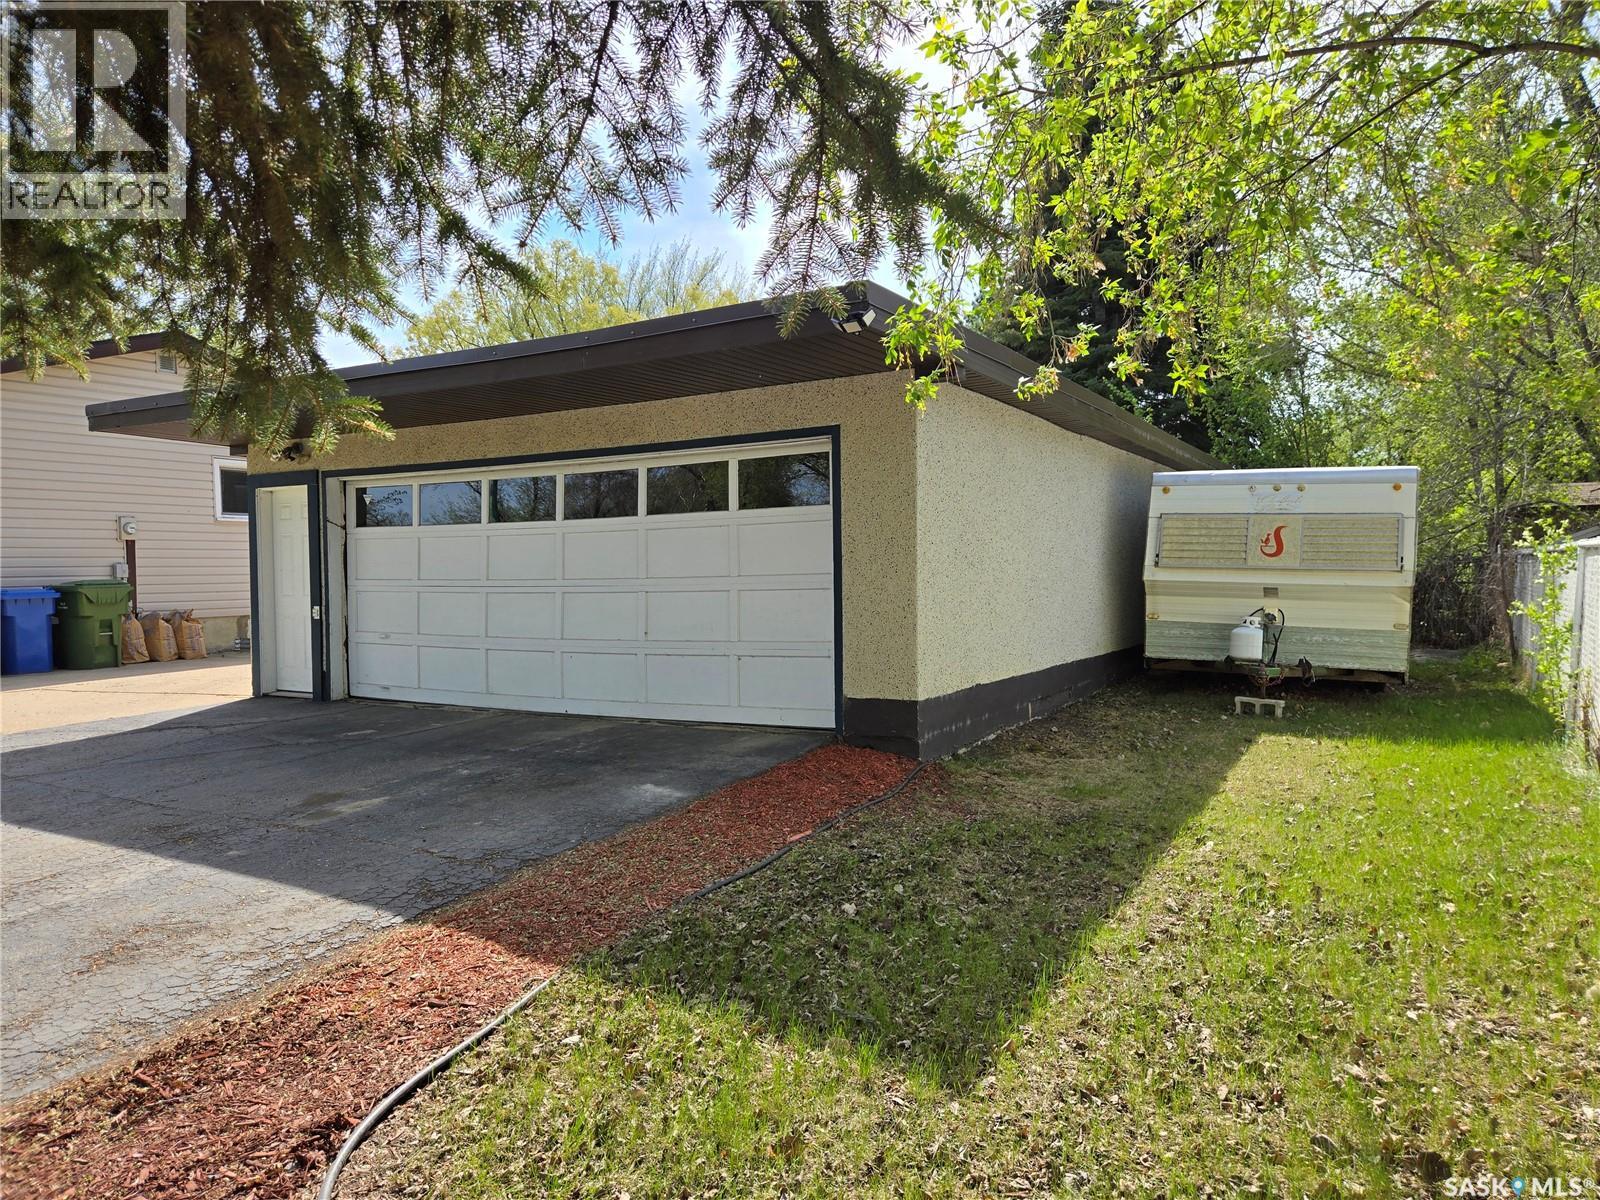
| Detached Garage | |
| Parking Space(s) | 6 |
Land
| Acreage | No |
| Fence Type | Fence |
| Landscape Features | Lawn, Underground Sprinkler |
| Size Frontage | 65 Ft |
| Size Irregular | 65x120 |
| Size Total Text | 65x120 |
Rooms
| Level | Type | Length | Width | Dimensions |
|---|---|---|---|---|
| Basement | Family Room | 17 ft ,9 in | 23 ft | 17 ft ,9 in x 23 ft |
| Basement | Bedroom | 10 ft | 13 ft ,4 in | 10 ft x 13 ft ,4 in |
| Basement | 2pc Bathroom | 4 ft | 4 ft | 4 ft x 4 ft |
| Basement | Other | 10 ft | 10 ft | 10 ft x 10 ft |
| Main Level | Kitchen | 11 ft ,6 in | 17 ft ,4 in | 11 ft ,6 in x 17 ft ,4 in |
| Main Level | Living Room | 11 ft ,9 in | 21 ft ,8 in | 11 ft ,9 in x 21 ft ,8 in |
| Main Level | Bedroom | 12 ft ,5 in | 12 ft ,7 in | 12 ft ,5 in x 12 ft ,7 in |
| Main Level | Bedroom | 8 ft ,4 in | 9 ft ,2 in | 8 ft ,4 in x 9 ft ,2 in |
| Main Level | 4pc Bathroom | 4 ft ,10 in | 8 ft ,4 in | 4 ft ,10 in x 8 ft ,4 in |



The trademarks REALTOR®, REALTORS®, and the REALTOR® logo are controlled by The Canadian Real Estate Association (CREA) and identify real estate professionals who are members of CREA. The trademarks MLS®, Multiple Listing Service® and the associated logos are owned by The Canadian Real Estate Association (CREA) and identify the quality of services provided by real estate professionals who are members of CREA. The trademark DDF® is owned by The Canadian Real Estate Association (CREA) and identifies CREA's Data Distribution Facility (DDF®)
May 29 2026 02:20:32
Saskatchewan REALTORS® Association
Exp Realty