
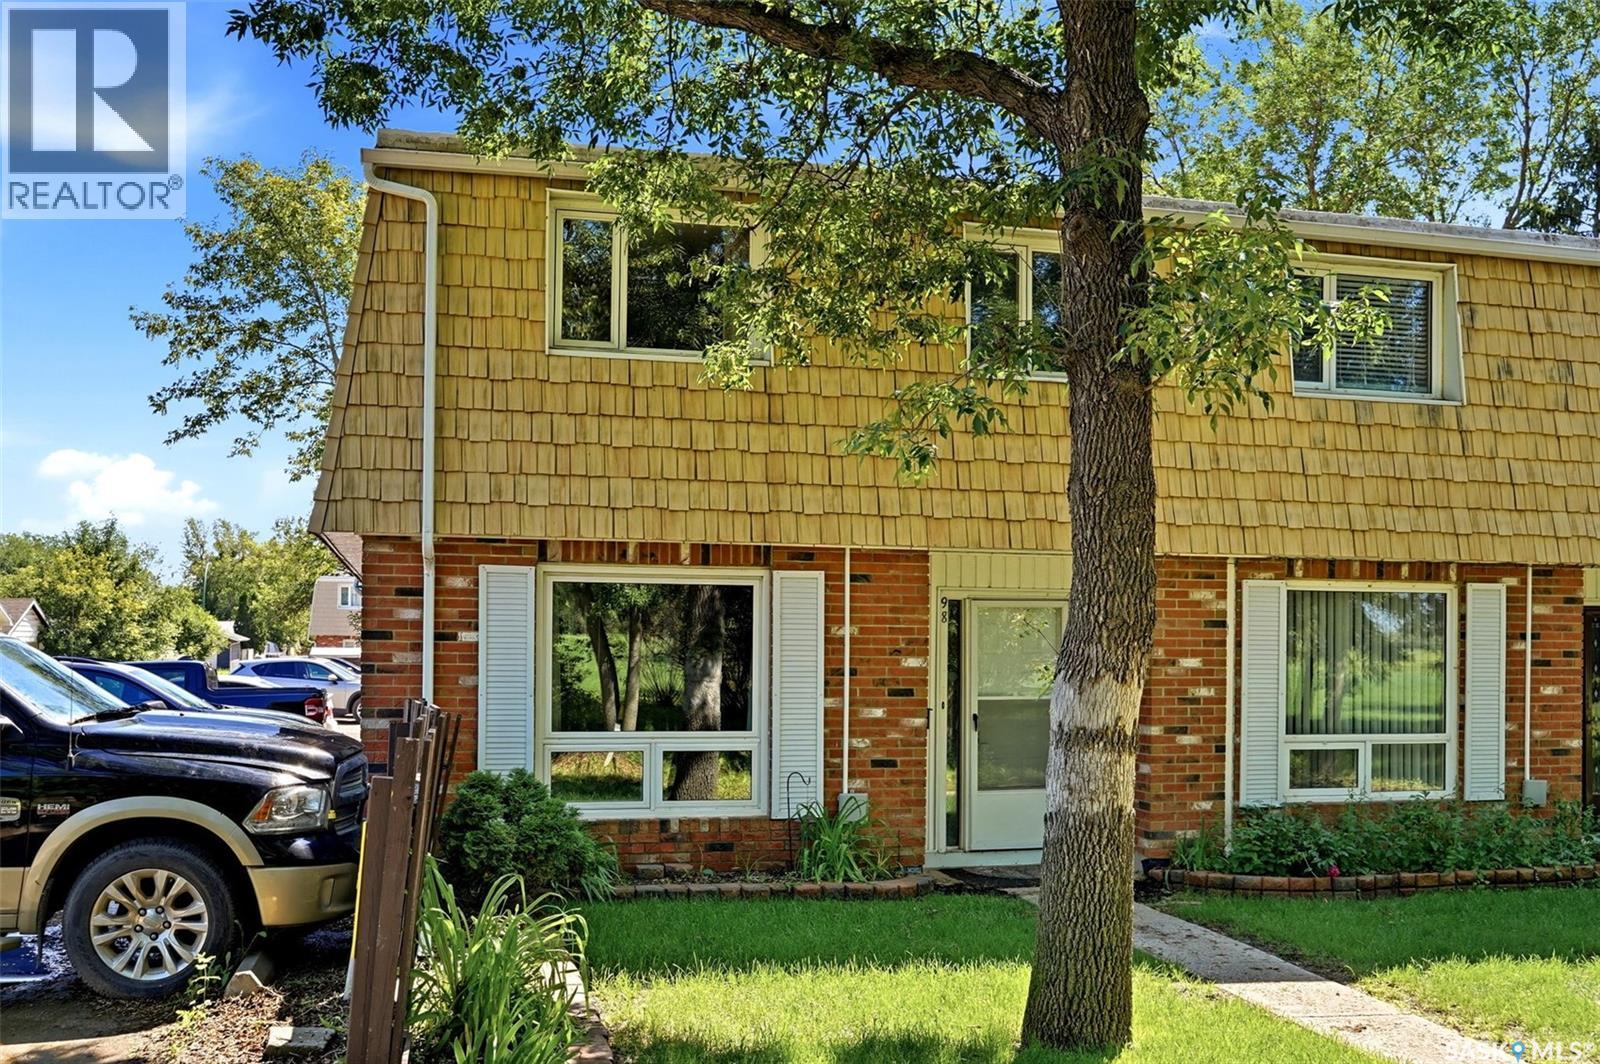
98 Oakview Drive Regina, Saskatchewan S4R 0E4

$180,000Maintenance,
$320 Monthly
Maintenance,
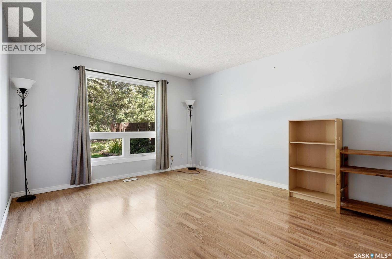
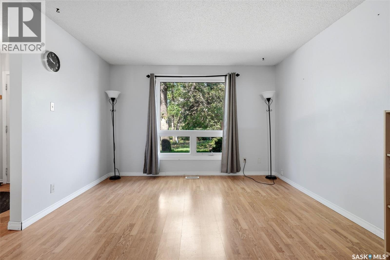
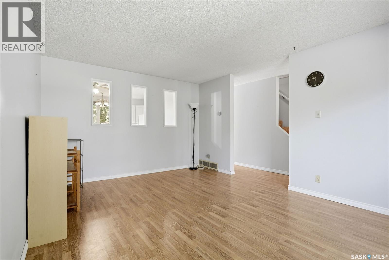
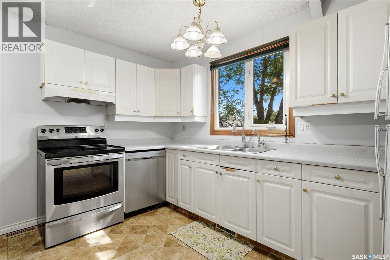
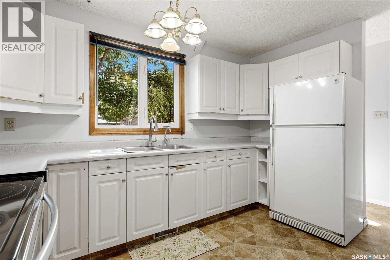
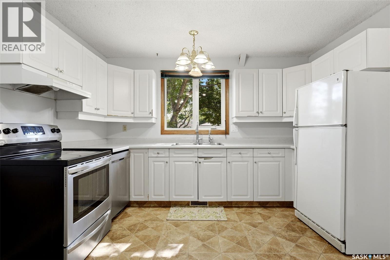
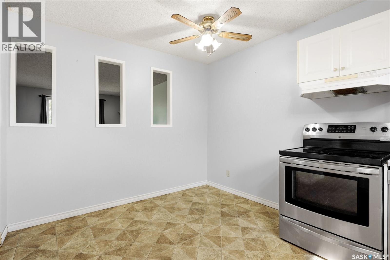
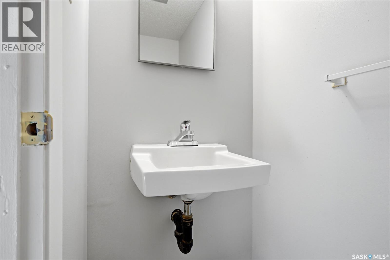
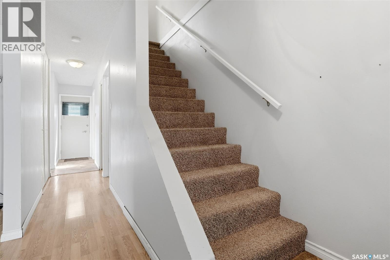
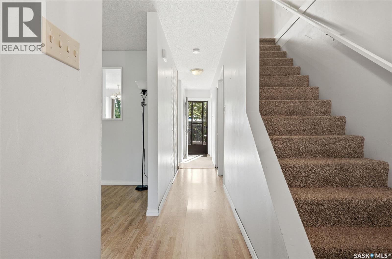
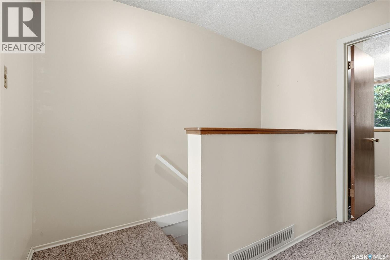
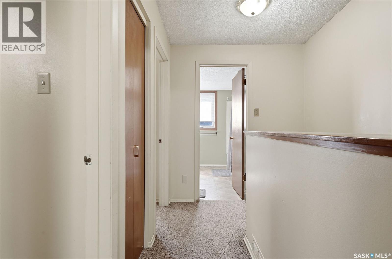
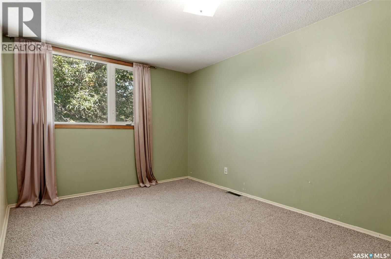
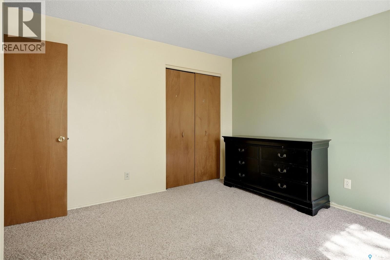
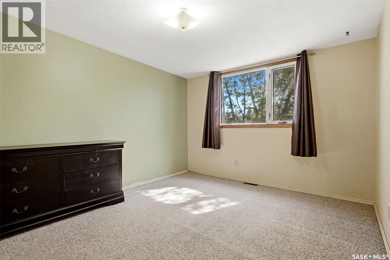
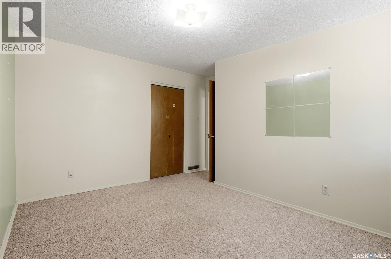
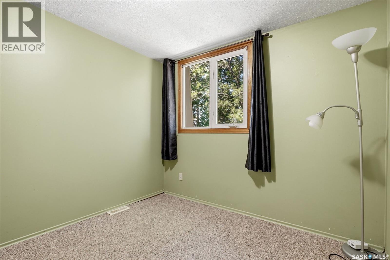
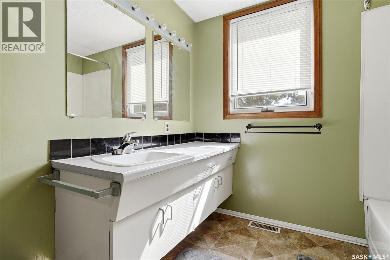
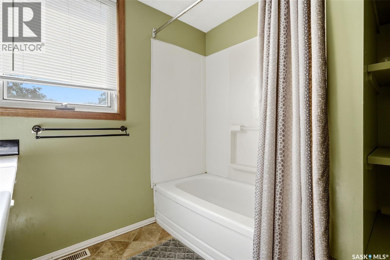
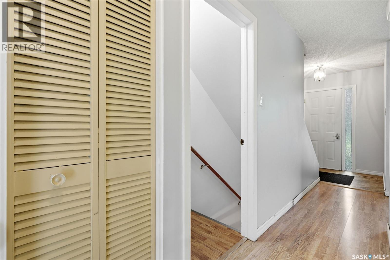
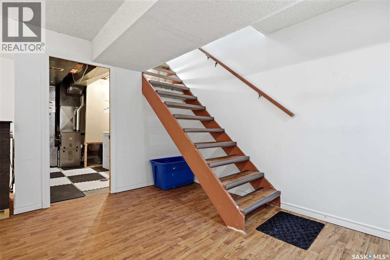
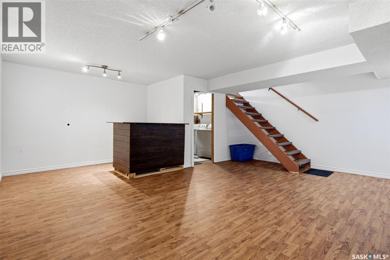
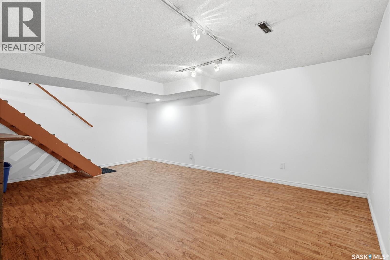
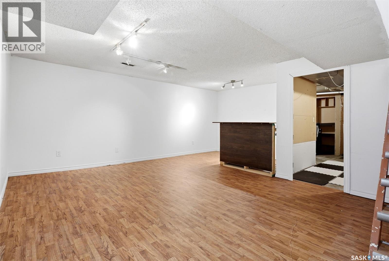
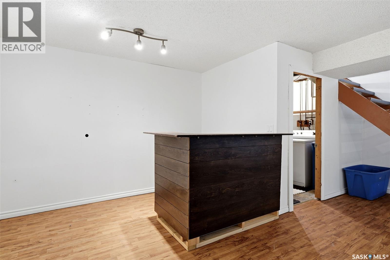
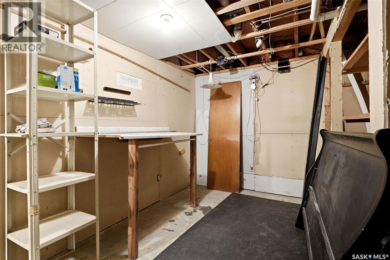
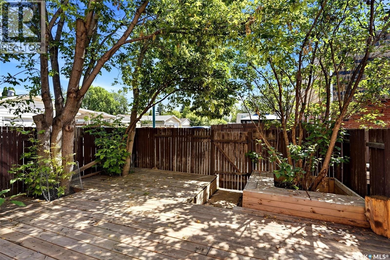
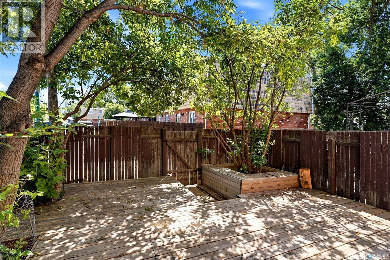
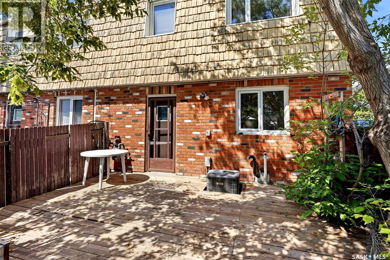
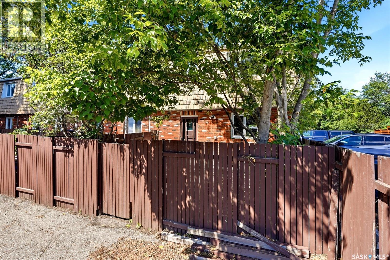
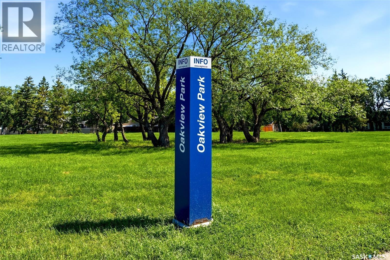
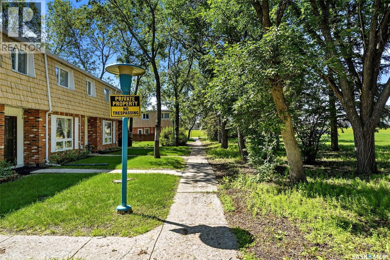
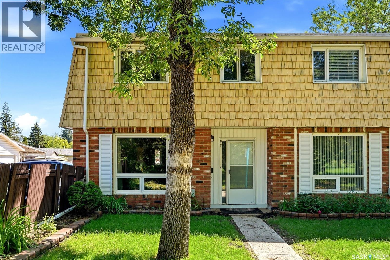
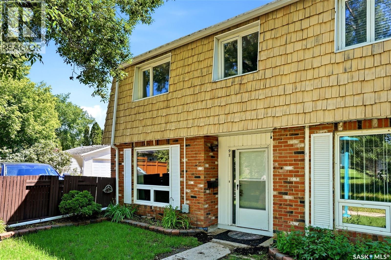
$320 MonthlyWelcome to this spacious 2-storey end-unit condo. A living room bathed in natural light with a view of the open park and mature trees starts our tour of 98 Oakview Drive. The kitchen and dining space are situated near the deck giving you convenient access for summer BBQ’s and entertaining. Ample cupboards and prep space are perfect for the cooks of the home. This custom deck is the perfect touch to enjoy our beautiful summer nights with no yard maintenance. A 2pc bathroom completes the main floor. The second floor features 3 good size bedrooms allowing plenty of space to work, study or relax. A 4pc bathroom with a built in linen closet allows for storage and organization. The basement is fully finished and features a custom bar top. This space is the ideal place to watch the Riders, host game nights or watch the newest Netflix documentaries. This bright and inviting home offers a functional layout with plenty of room for families, students, or tenants. The end-unit location provides added privacy and a more desirable living experience. Conveniently located and offering strong rental potential, this property is an excellent investment opportunity or an ideal home for students seeking comfortable, low-maintenance living with easy access to nearby amenities. (id:62370)
Property Details
| MLS® Number | SK041826 |
| Property Type | Single Family |
| Neigbourhood | Uplands |
| Community Features | Pets Allowed With Restrictions |
| Structure | Deck |
Building
| Bathroom Total | 2 |
| Bedrooms Total | 3 |
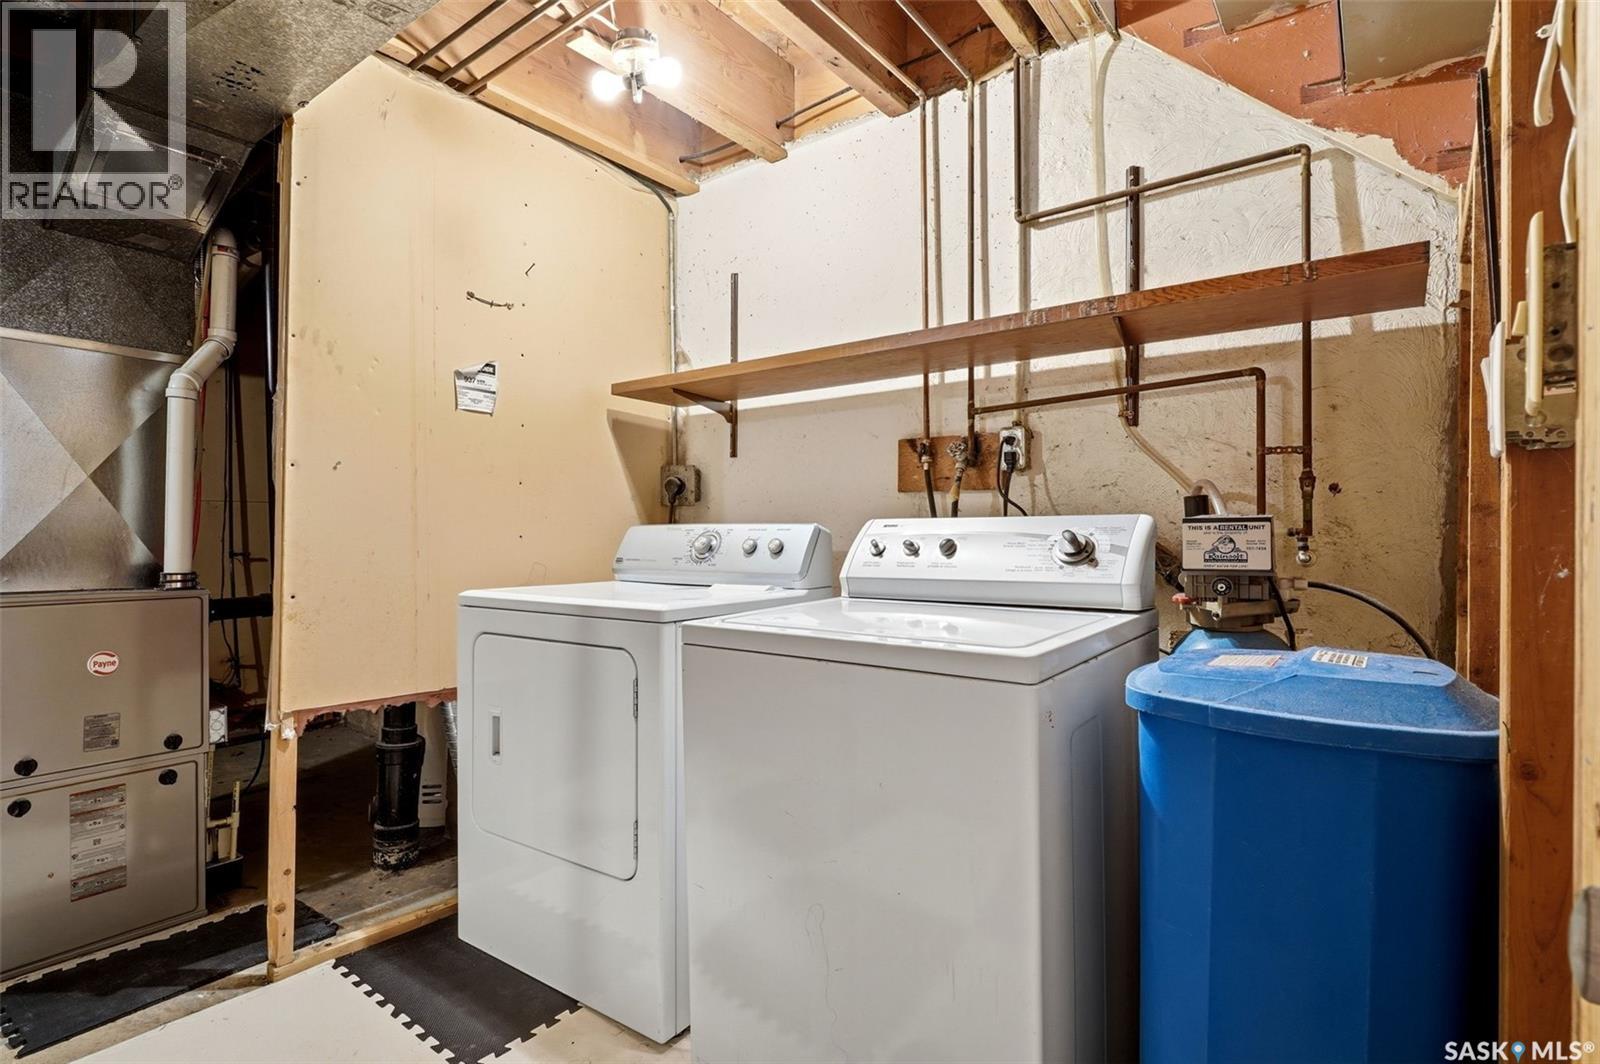
| Appliances | Washer, Refrigerator, Dishwasher, Dryer, Oven - Built-in, Stove |
| Basement Development | Finished |
| Basement Type | Full (finished) |
| Constructed Date | 1968 |
| Construction Style Attachment | Attached |
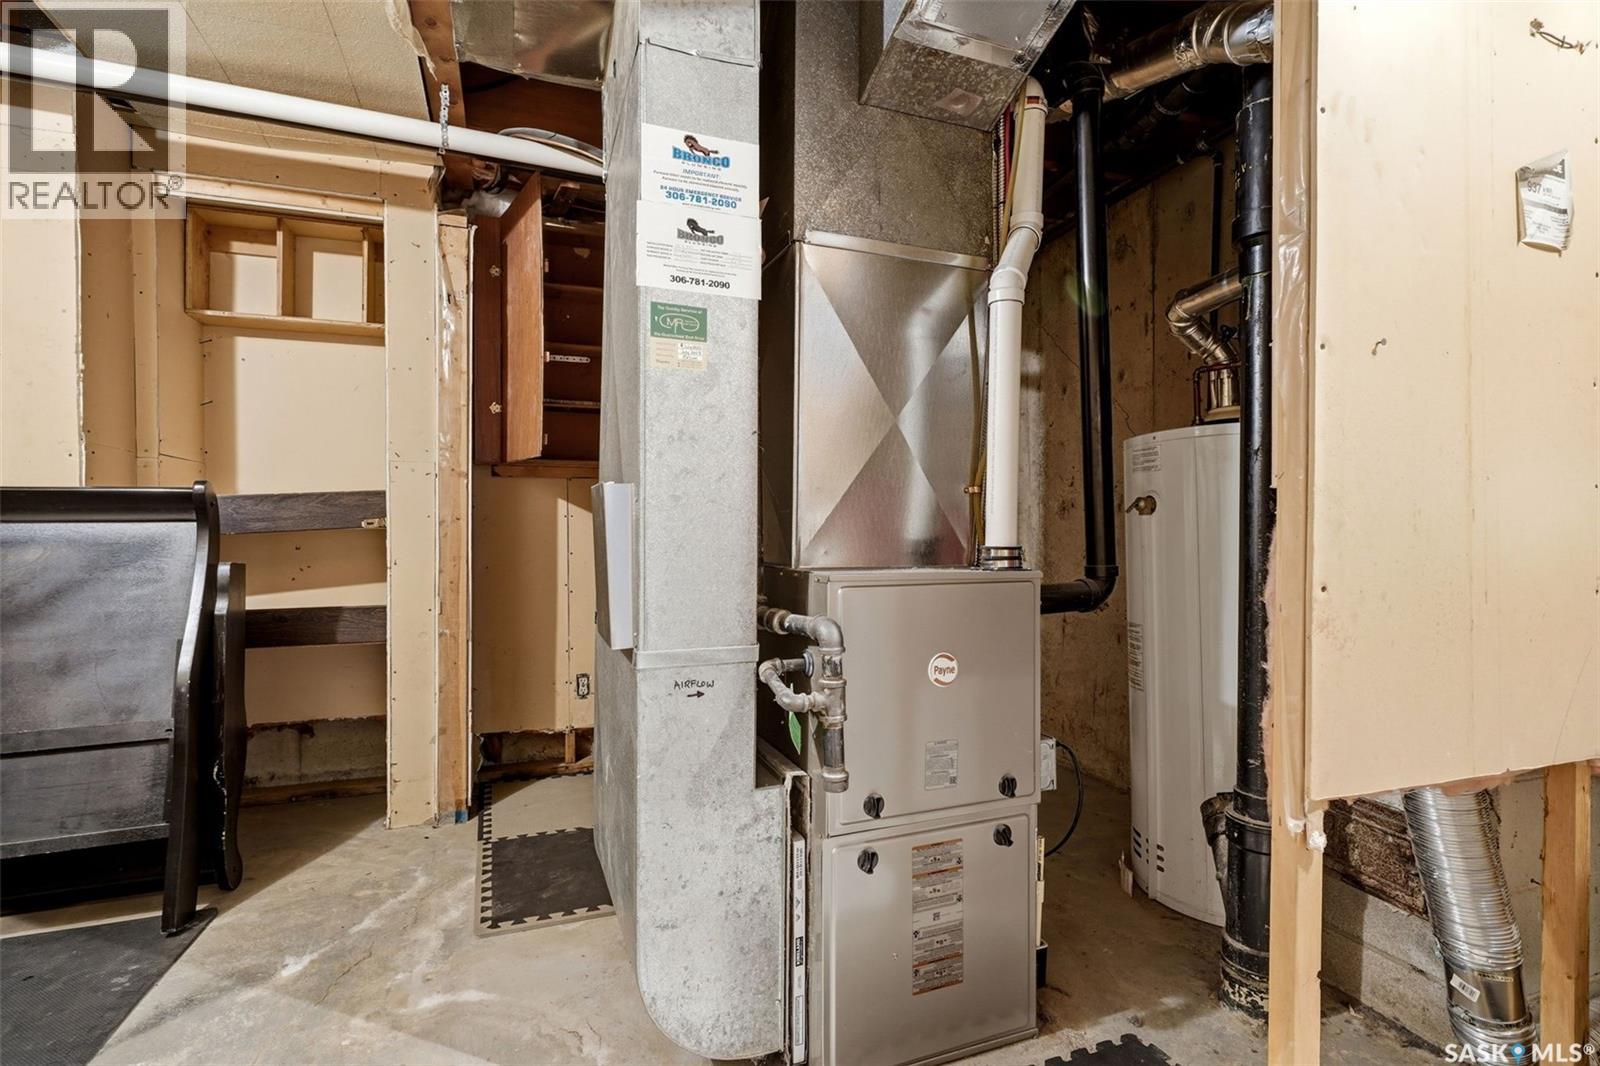
| Cooling Type | Central Air Conditioning |
| Heating Fuel | Natural Gas |
| Heating Type | Forced Air |
| Size Interior | 1,188 Ft2 |
| Type | Row / Townhouse |
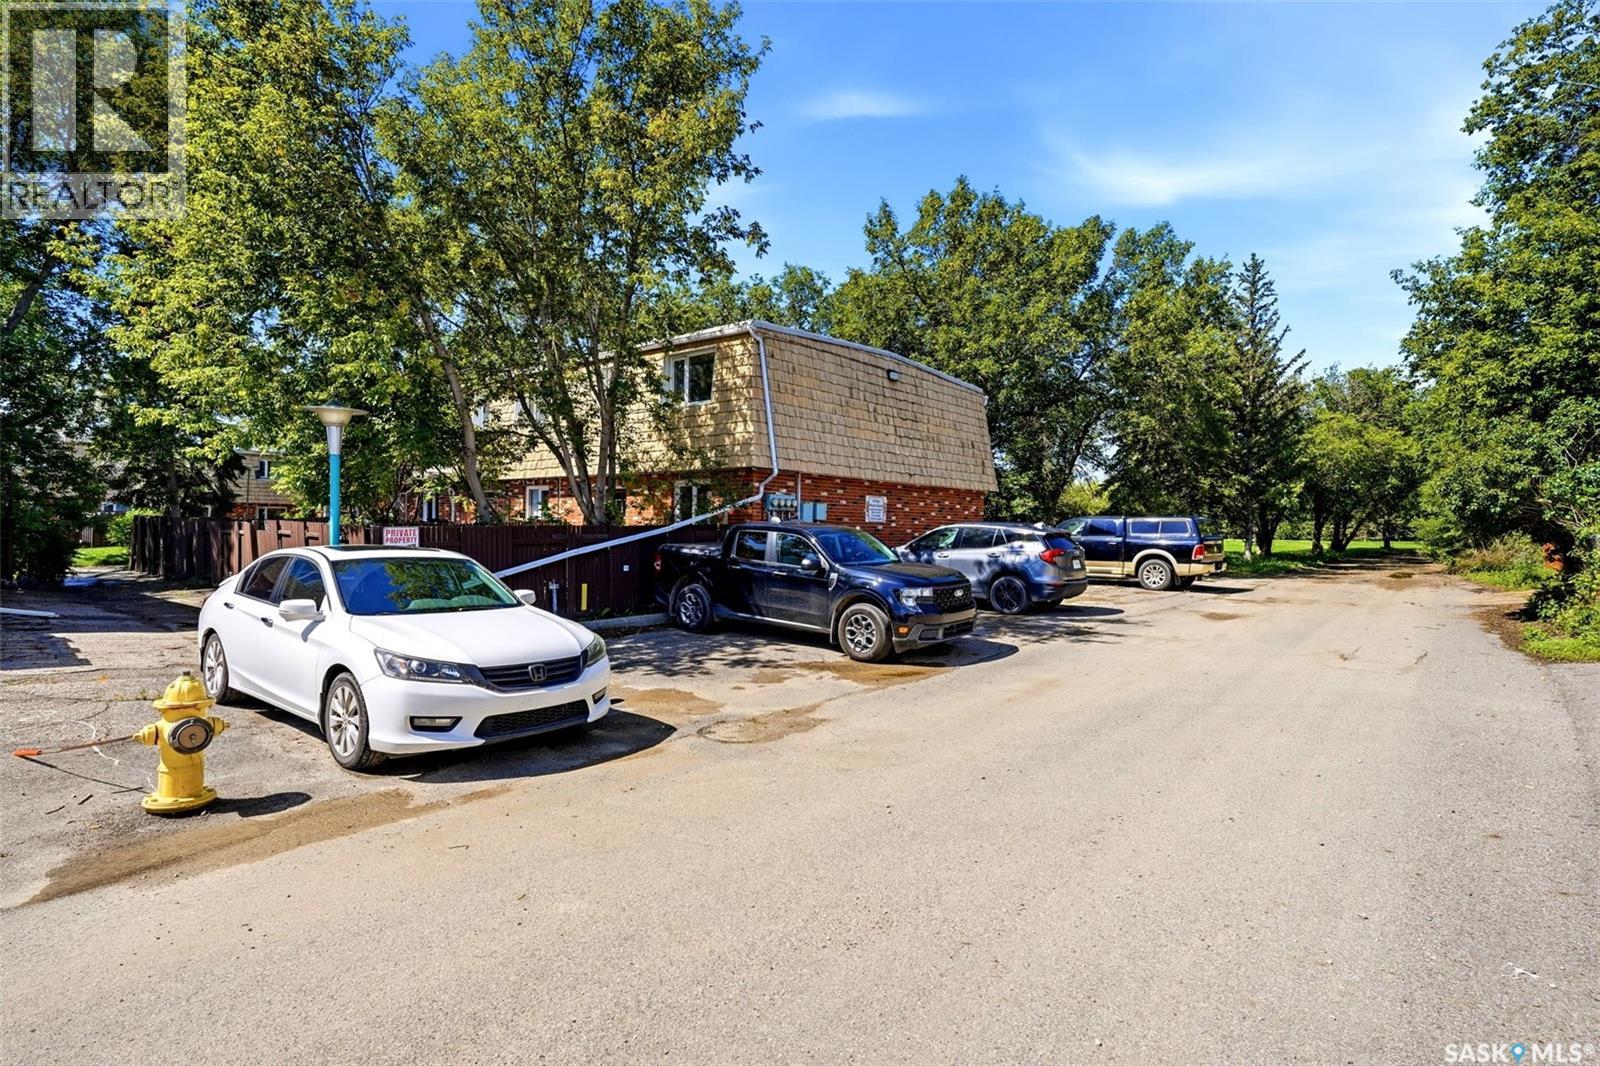
Parking
| Surfaced | 1 |
| None | |
| Gravel | |
| Parking Space(s) | 1 |
Land
| Acreage | No |
| Landscape Features | Lawn, Underground Sprinkler |
Rooms
| Level | Type | Length | Width | Dimensions |
|---|---|---|---|---|
| Second Level | Primary Bedroom | 13 ft ,6 in | 11 ft ,11 in | 13 ft ,6 in x 11 ft ,11 in |
| Second Level | Bedroom | 12 ft ,4 in | 11 ft ,10 in | 12 ft ,4 in x 11 ft ,10 in |
| Second Level | Bedroom | 8 ft ,10 in | 9 ft ,9 in | 8 ft ,10 in x 9 ft ,9 in |
| Second Level | 4pc Bathroom | 7 ft ,7 in | 8 ft ,8 in | 7 ft ,7 in x 8 ft ,8 in |
| Basement | Other | 12 ft ,11 in | 18 ft ,3 in | 12 ft ,11 in x 18 ft ,3 in |
| Basement | Other | 10 ft ,3 in | 6 ft ,4 in | 10 ft ,3 in x 6 ft ,4 in |
| Basement | Other | 18 ft ,4 in | 8 ft ,1 in | 18 ft ,4 in x 8 ft ,1 in |
| Basement | Laundry Room | 7 ft ,1 in | 7 ft ,9 in | 7 ft ,1 in x 7 ft ,9 in |
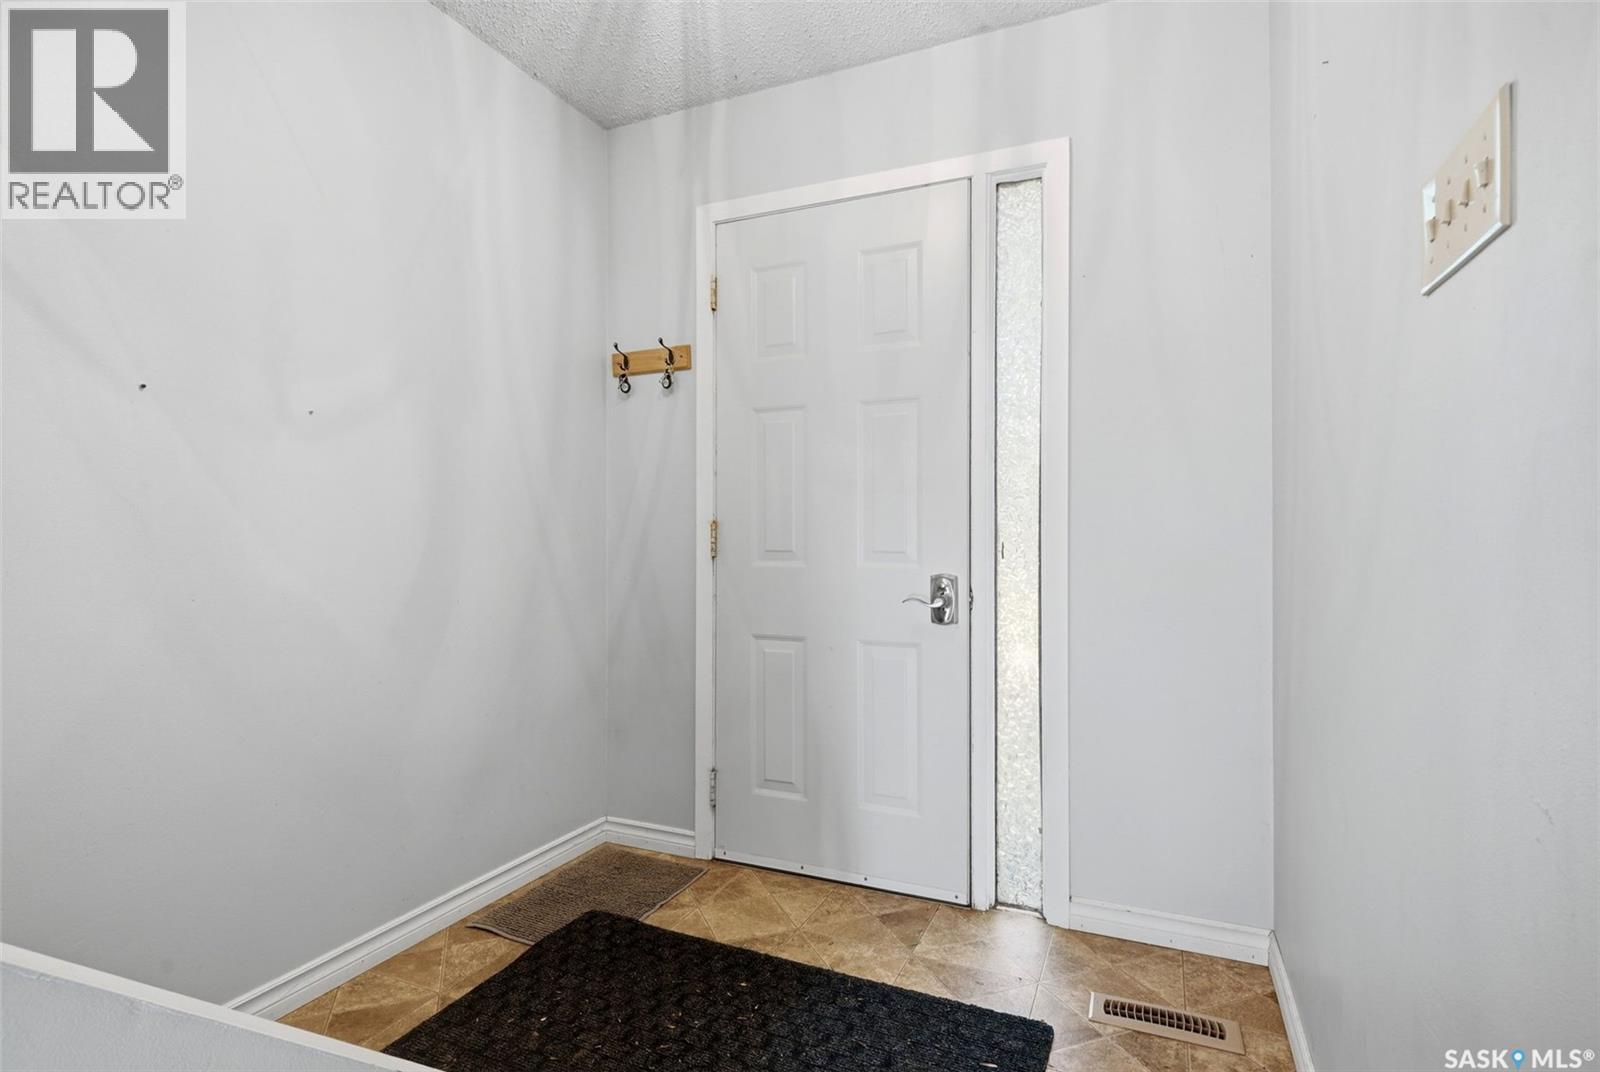
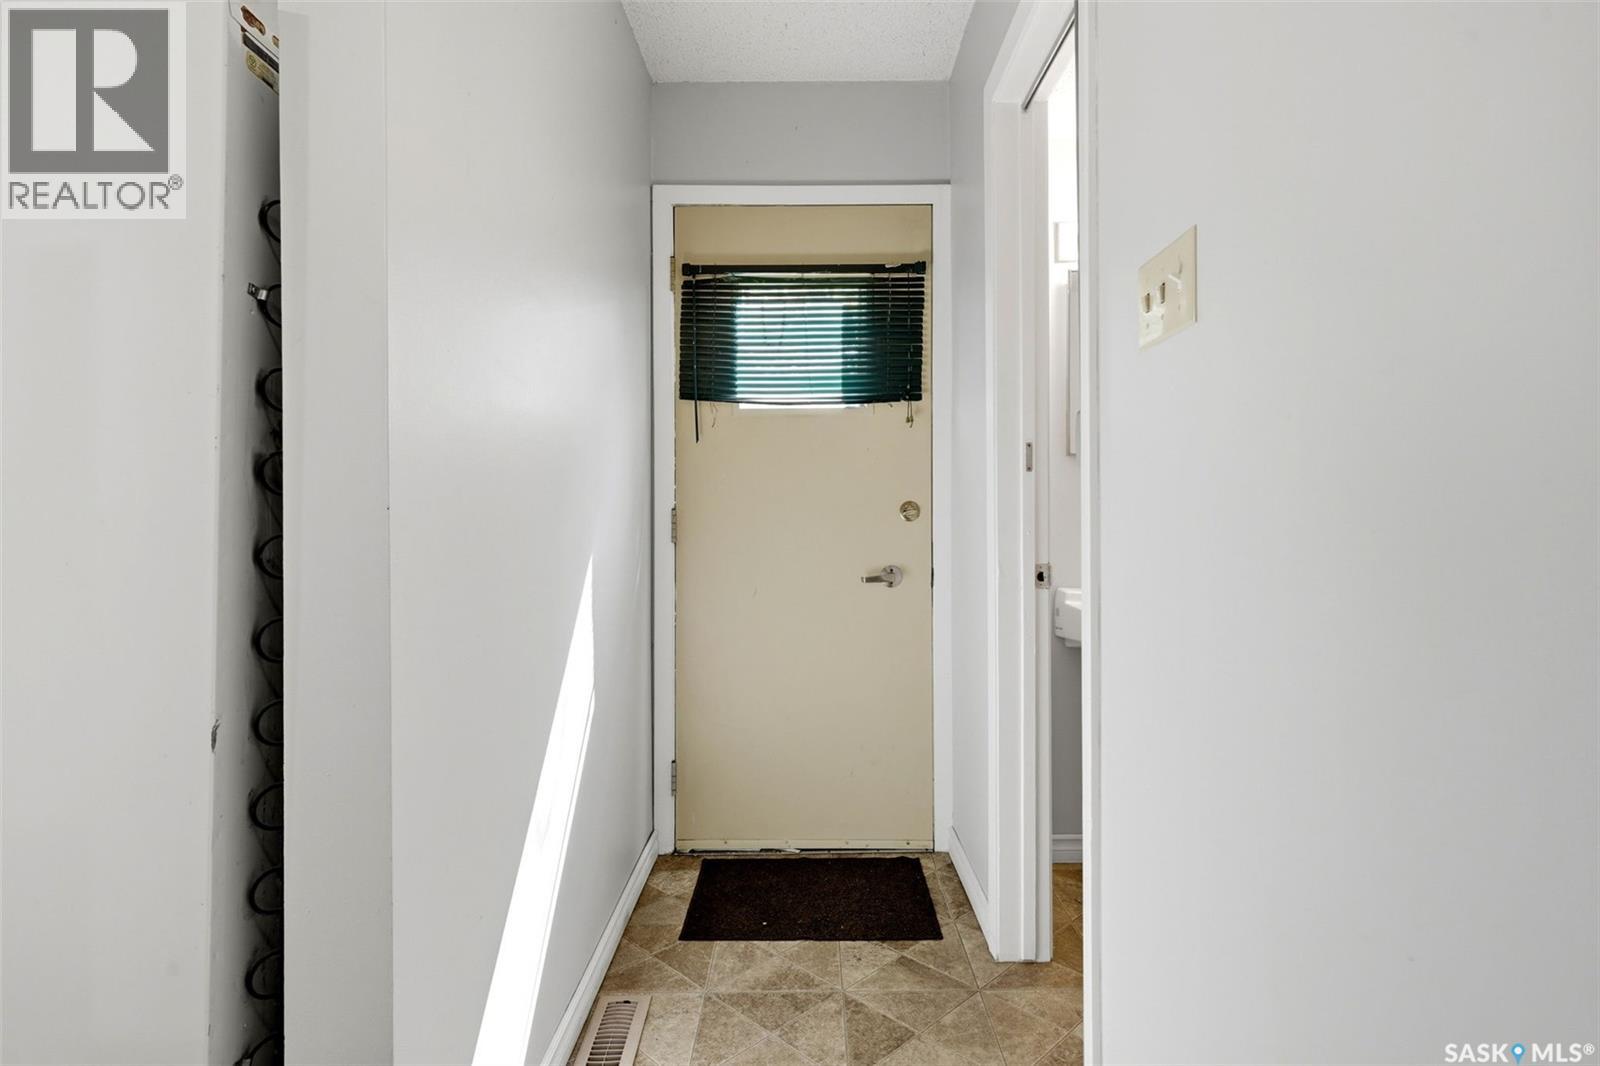
| Main Level | Foyer | 4 ft ,11 in | 6 ft ,5 in | 4 ft ,11 in x 6 ft ,5 in |
| Main Level | Living Room | 11 ft ,10 in | 16 ft | 11 ft ,10 in x 16 ft |
| Main Level | 2pc Bathroom | 6 ft | 3 ft | 6 ft x 3 ft |
| Main Level | Kitchen | 12 ft ,8 in | 11 ft ,11 in | 12 ft ,8 in x 11 ft ,11 in |



The trademarks REALTOR®, REALTORS®, and the REALTOR® logo are controlled by The Canadian Real Estate Association (CREA) and identify real estate professionals who are members of CREA. The trademarks MLS®, Multiple Listing Service® and the associated logos are owned by The Canadian Real Estate Association (CREA) and identify the quality of services provided by real estate professionals who are members of CREA. The trademark DDF® is owned by The Canadian Real Estate Association (CREA) and identifies CREA's Data Distribution Facility (DDF®)
July 08 2026 03:20:05
Saskatchewan REALTORS® Association
Coldwell Banker Local Realty