
98 Garry Street Rocanville, Saskatchewan S0A 3L0

$115,000
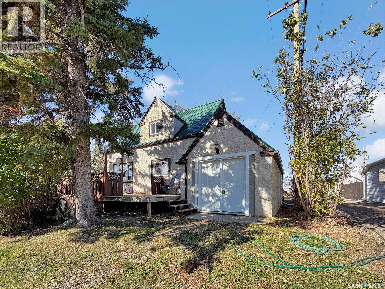
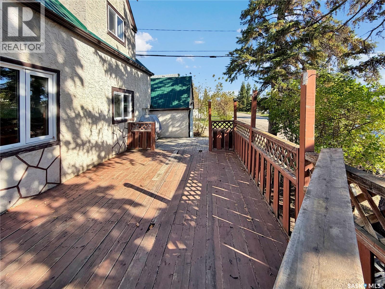
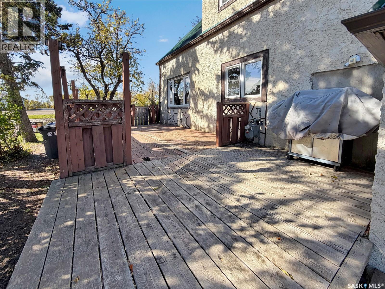
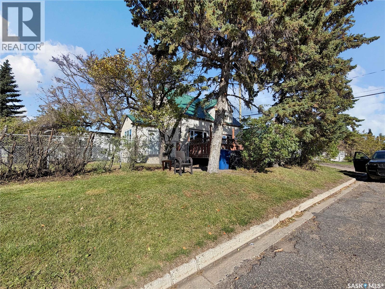
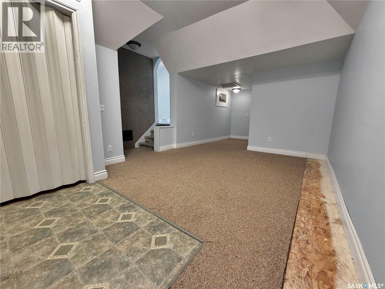
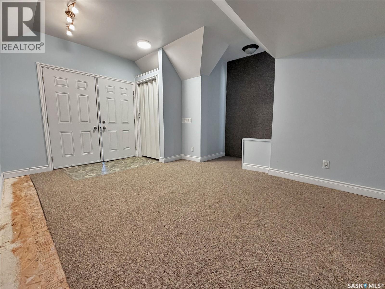
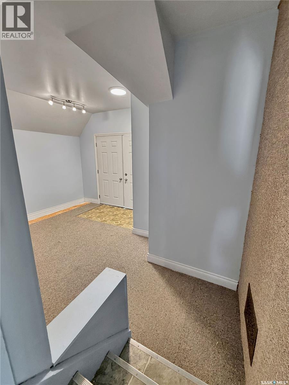
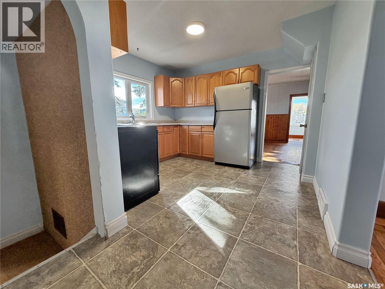
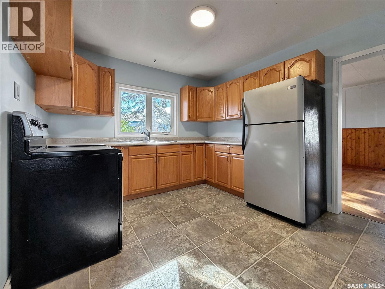
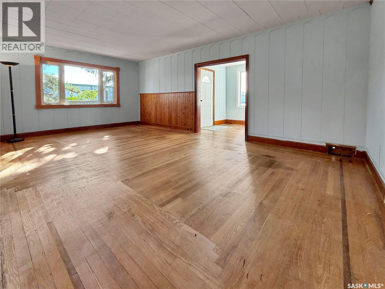
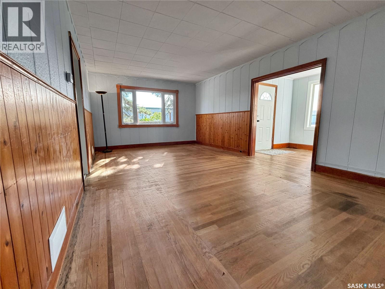
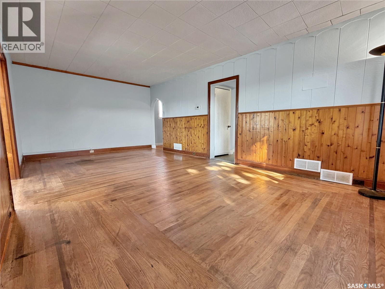
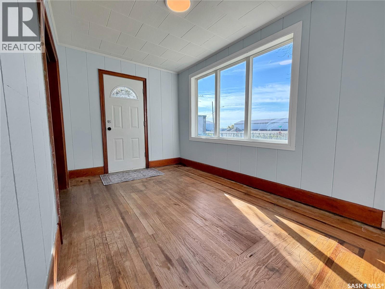
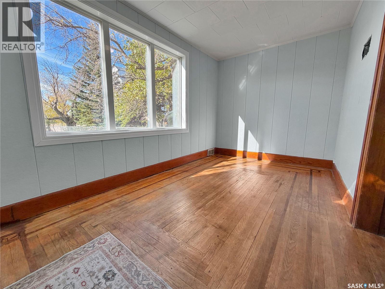
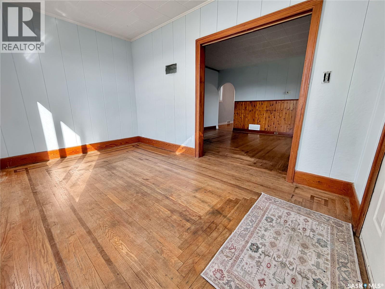
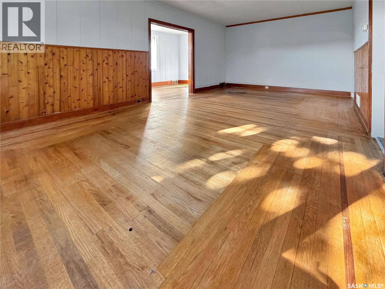
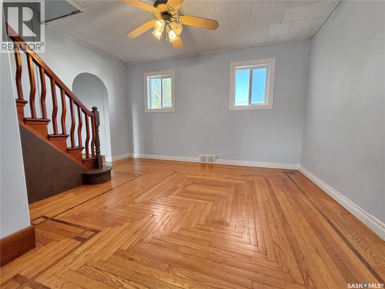
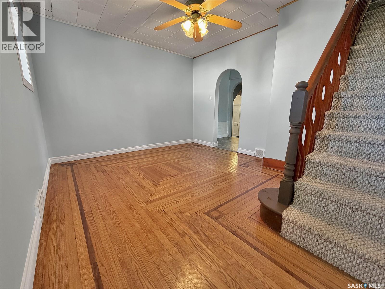
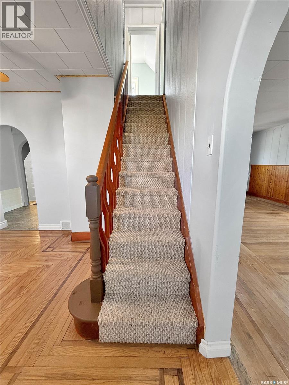
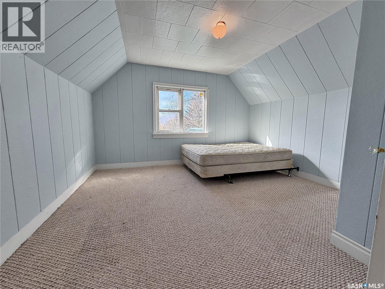
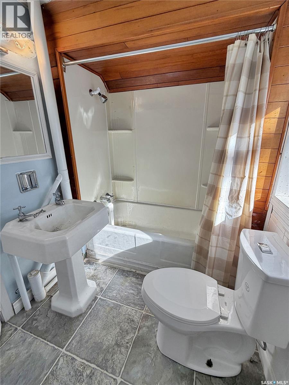
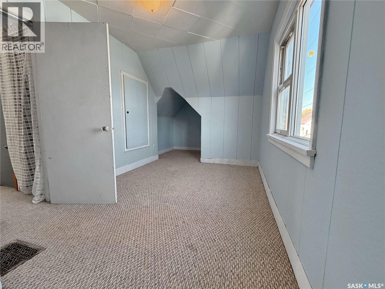
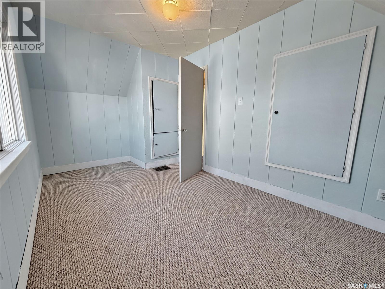
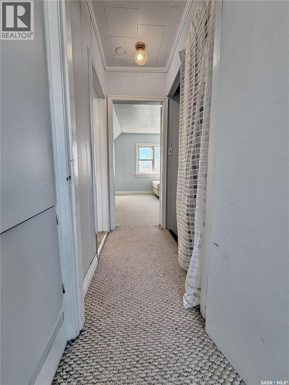
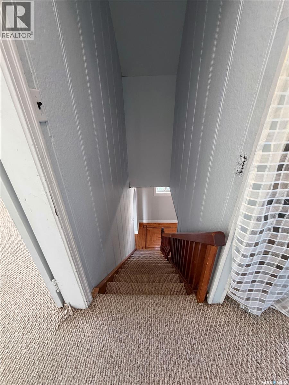
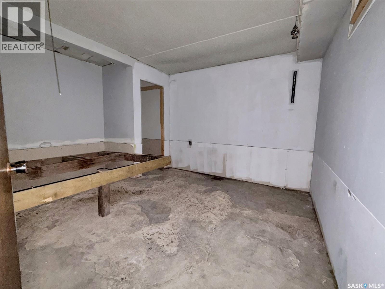
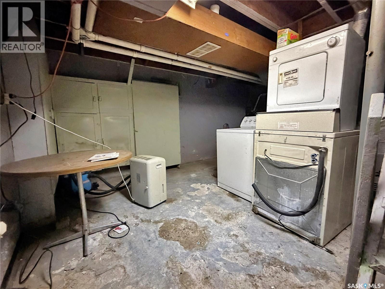
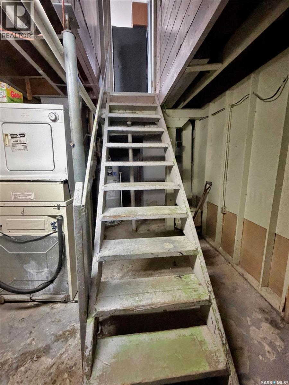
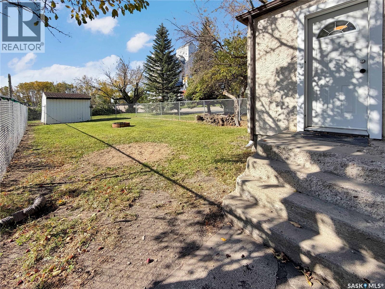
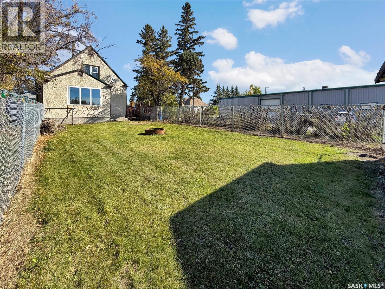
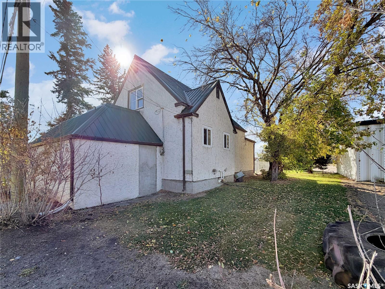
Your just in time to turn the page from summer to fall at 98 Garry St Rocanville. This house is so good after the first viewing you'll be singing me Cody Johnsons "take me back, leave me there". With a freshly cleaned and painted 3 bedroom + Bonus room and 2 full baths this 1.5 story has enough charm and character to make anyone fall in love. The updated kitchen, tin roof and appliances make this a stand up choice for a smart investment in the heart of potash country. A recently refurbished hardwood floor in the dining, oversized entry and well lit living room will have you chat GPT'ing where to put the couch in no time. The basements, a basement-with 2015 furnace and a 2024 gas water heater, and dry sump pump. Outside is an extra deep exterior sump, a copious sized deck for summer brews, and a fenced area for your pup and bonus you get an outside shed! You don't have to move on like a south bound grey hound bus, your agent is waiting up for your call! (id:62370)
Property Details
| MLS® Number | SK050508 |
| Property Type | Single Family |
| Features | Treed, Corner Site, Sump Pump |
| Structure | Deck |
Building
| Bathroom Total | 1 |
| Bedrooms Total | 3 |
| Appliances | Washer, Refrigerator, Dryer, Storage Shed, Stove |
| Basement Development | Unfinished |
| Basement Type | Full (unfinished) |
| Constructed Date | 1947 |
| Construction Style Attachment | Detached |
| Heating Fuel | Natural Gas |
| Heating Type | Forced Air |
| Stories Total | 2 |
| Size Interior | 1,034 Ft2 |
| Type | House |
Parking
| Parking Space(s) | 3 |
Land
| Acreage | No |
| Fence Type | Fence |
| Landscape Features | Lawn |
| Size Frontage | 38 Ft ,9 In |
| Size Irregular | 5227.20 |
| Size Total | 5227.2 Sqft |
| Size Total Text | 5227.2 Sqft |
Rooms
| Level | Type | Length | Width | Dimensions |
|---|---|---|---|---|
| Second Level | 3pc Bathroom | Measurements not available | ||
| Second Level | Primary Bedroom | Measurements not available | ||
| Second Level | Bedroom | Measurements not available | ||
| Basement | Bedroom | Measurements not available | ||
| Basement | Laundry Room | 12 ft ,4 in | Measurements not available x 12 ft ,4 in | |
| Main Level | Foyer | 8 ft ,3 in | 8 ft ,3 in x Measurements not available | |
| Main Level | Dining Room | Measurements not available | ||
| Main Level | Kitchen | Measurements not available |



The trademarks REALTOR®, REALTORS®, and the REALTOR® logo are controlled by The Canadian Real Estate Association (CREA) and identify real estate professionals who are members of CREA. The trademarks MLS®, Multiple Listing Service® and the associated logos are owned by The Canadian Real Estate Association (CREA) and identify the quality of services provided by real estate professionals who are members of CREA. The trademark DDF® is owned by The Canadian Real Estate Association (CREA) and identifies CREA's Data Distribution Facility (DDF®)
October 09 2026 04:19:59
Saskatchewan REALTORS® Association
Exp Realty