
971 Pringle Cove Saskatoon, Saskatchewan S7T 1C9

$639,000
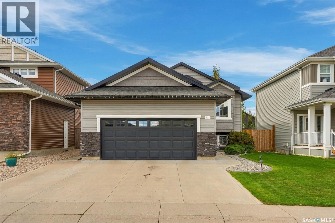
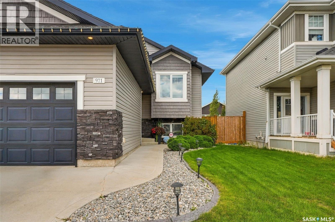
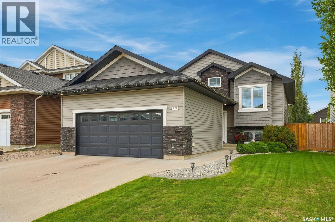
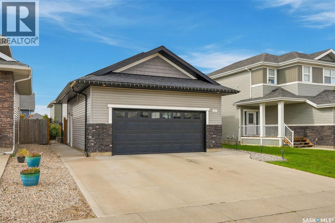
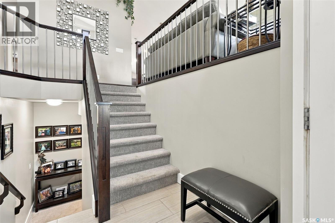
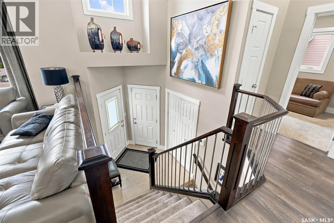
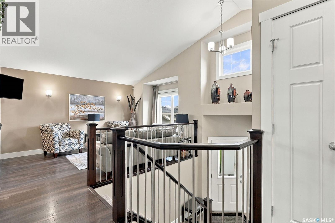
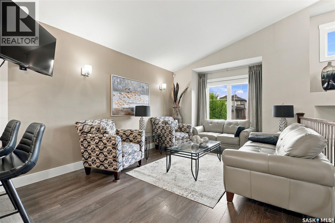
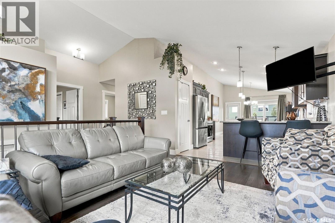
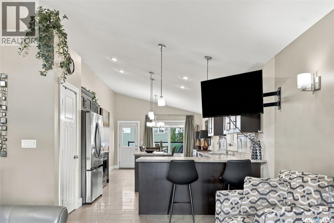
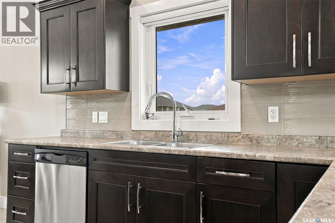
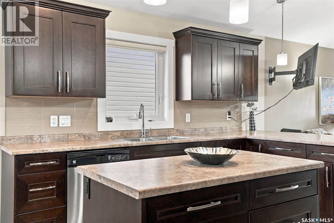
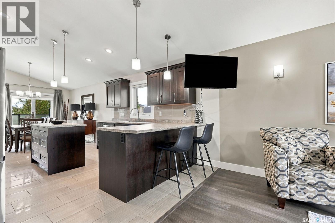
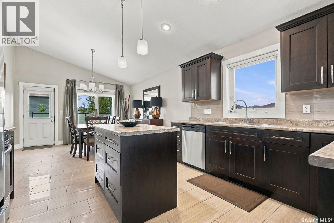
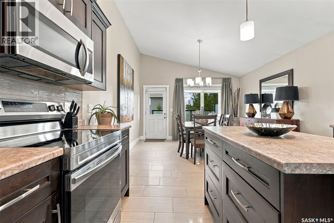
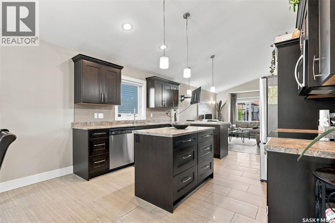
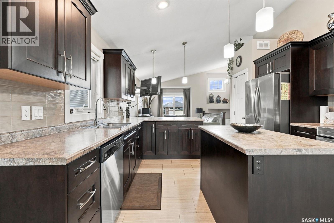
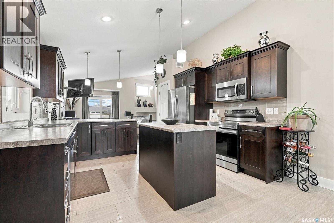
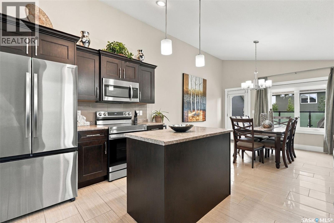
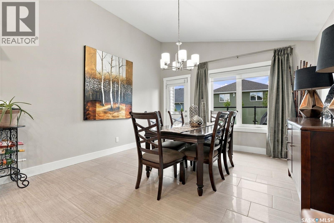
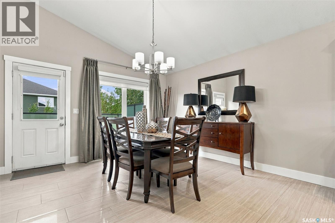
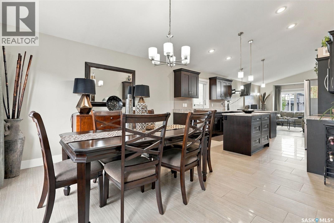
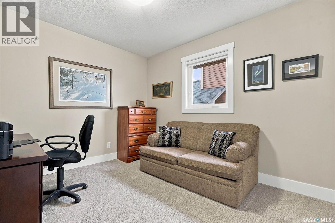
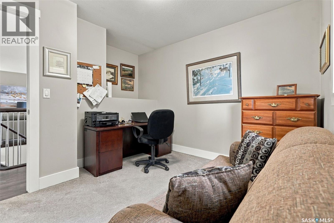
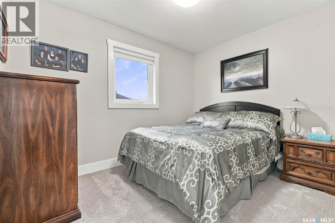
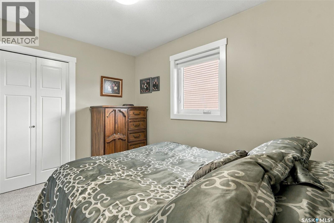
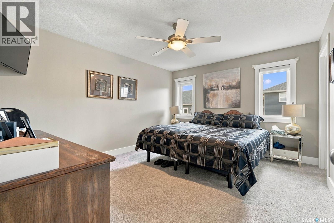
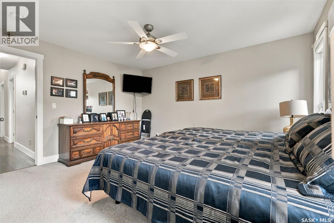
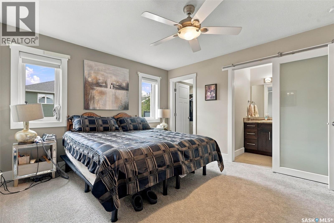
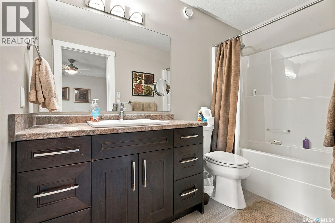
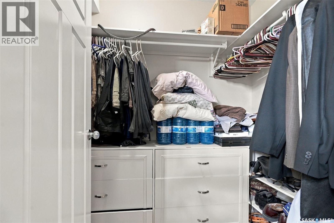
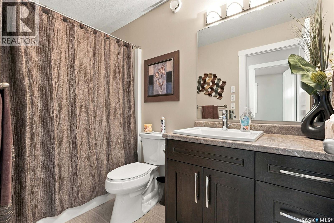
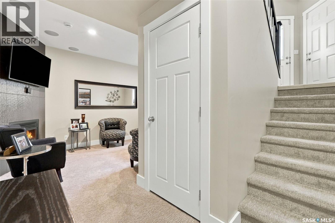
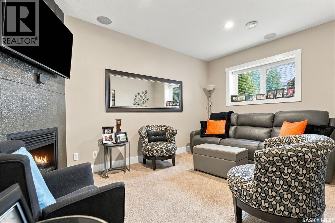
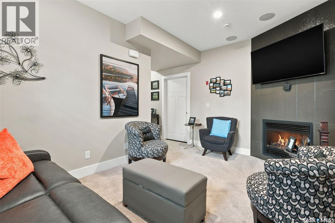
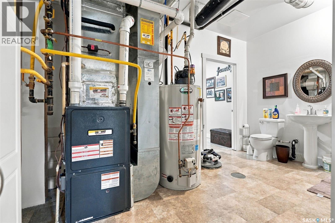
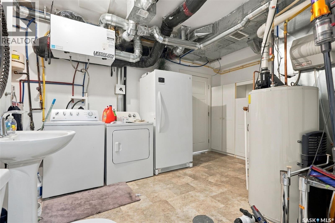
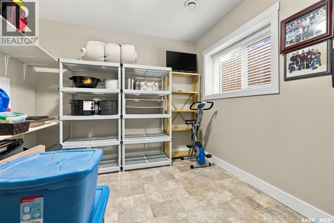
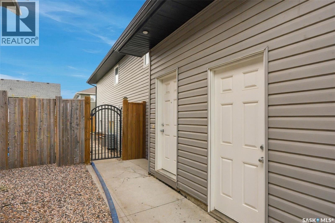
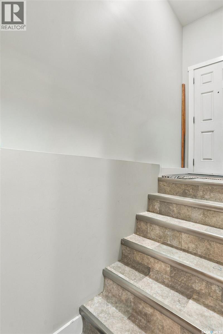
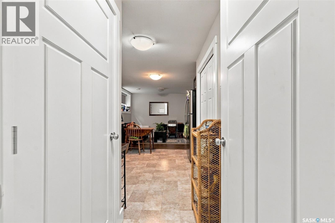
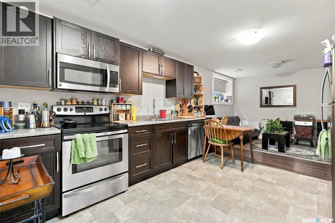
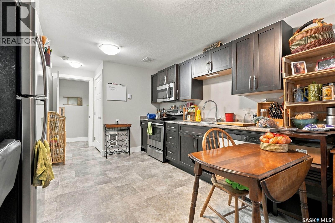
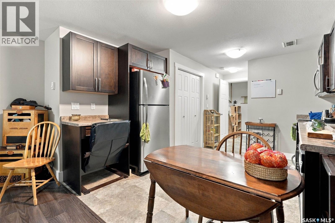
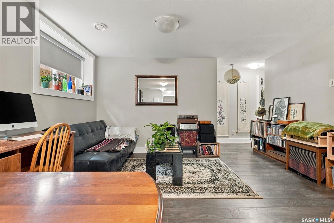
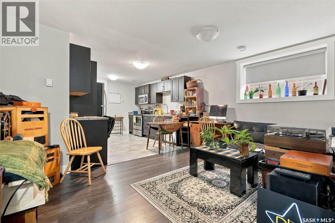
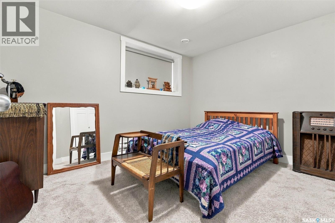
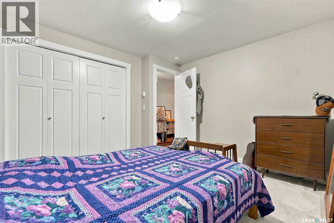
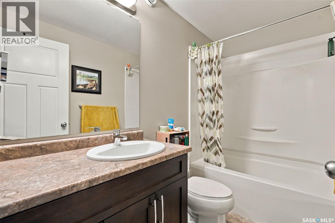
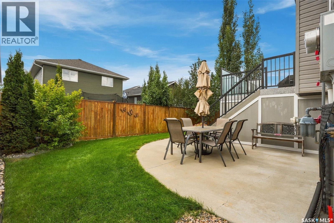
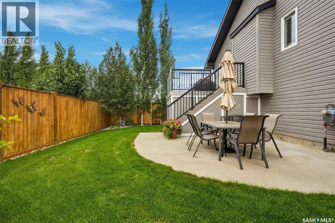
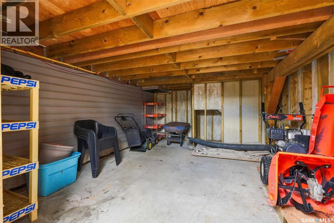
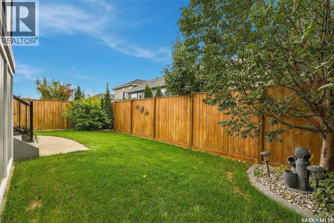
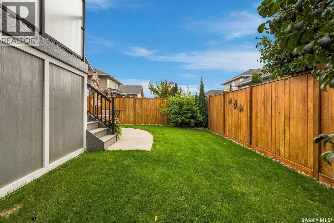
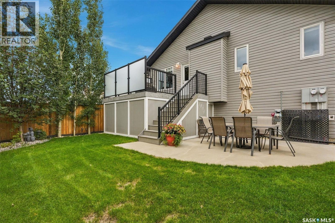
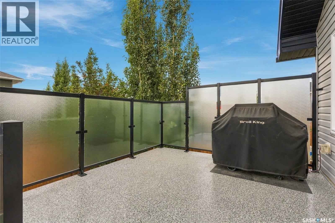
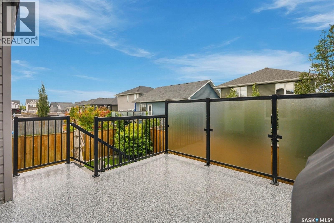
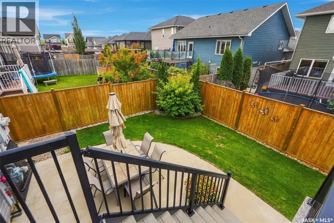
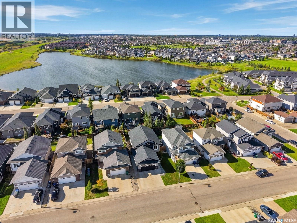
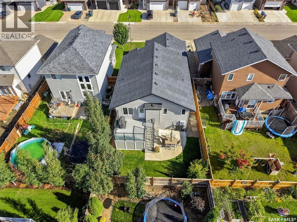
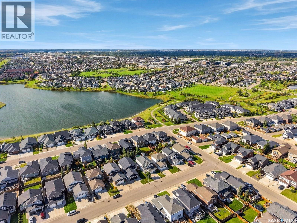
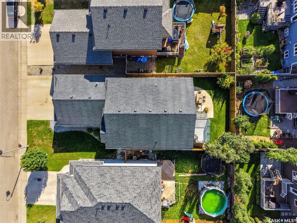
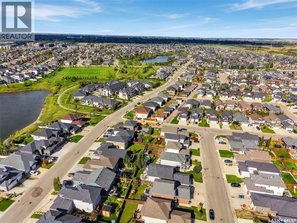
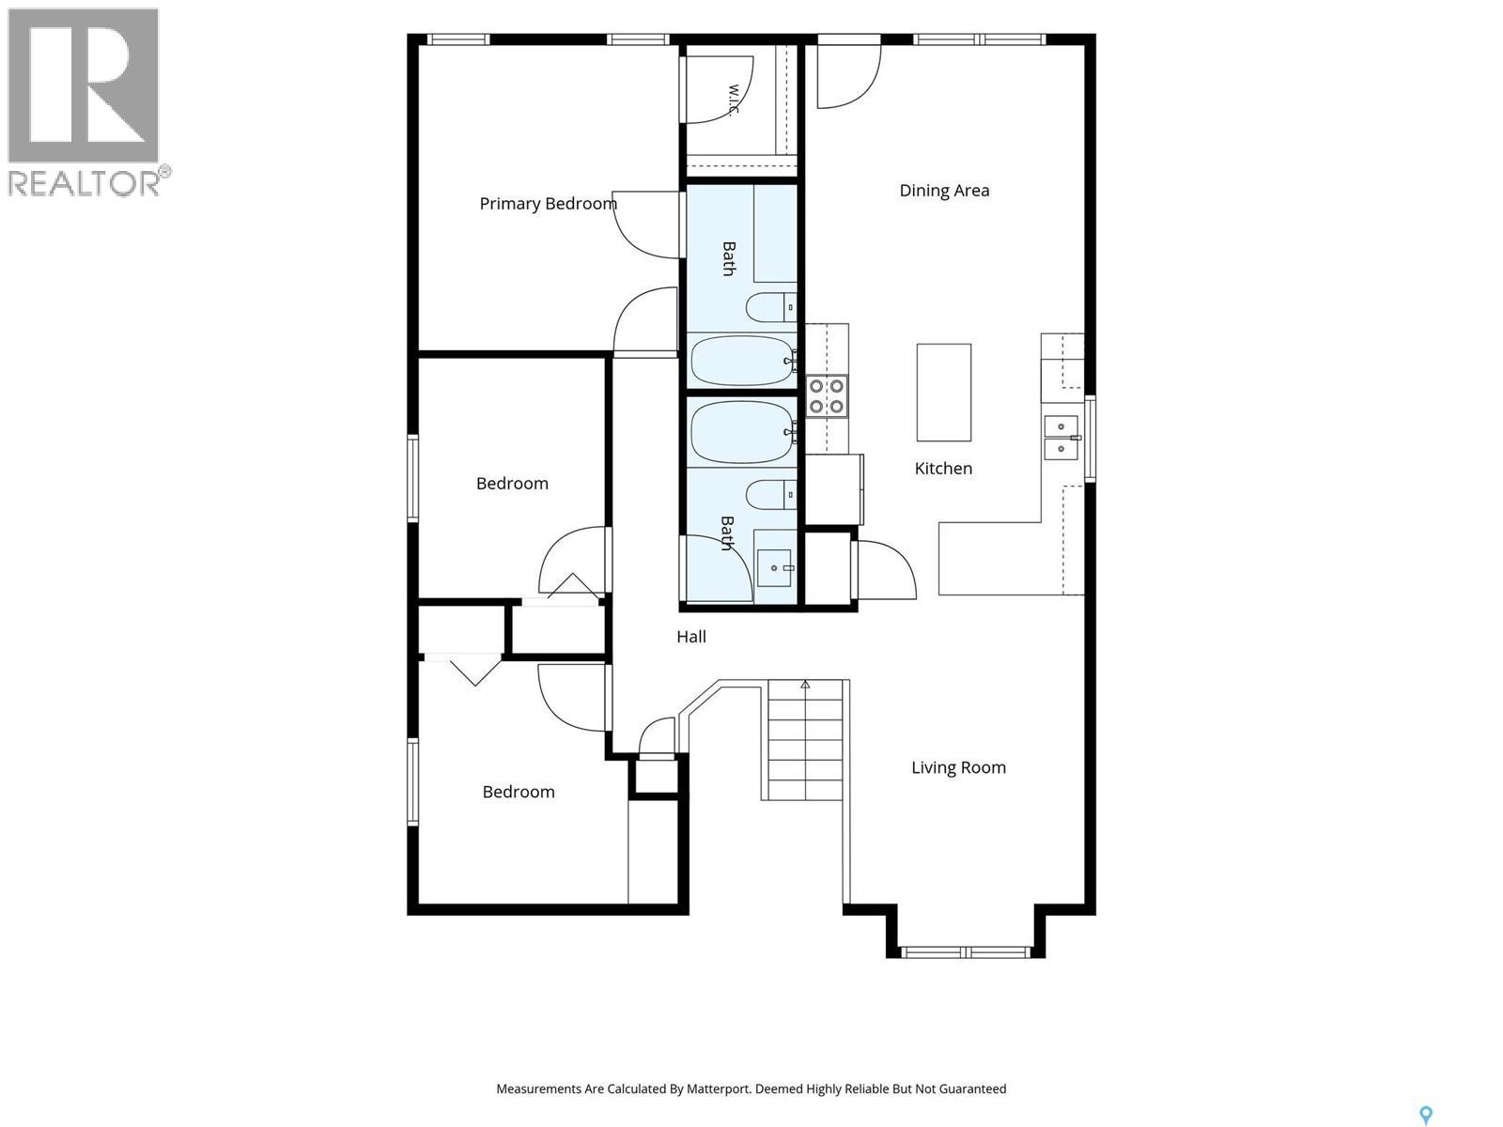
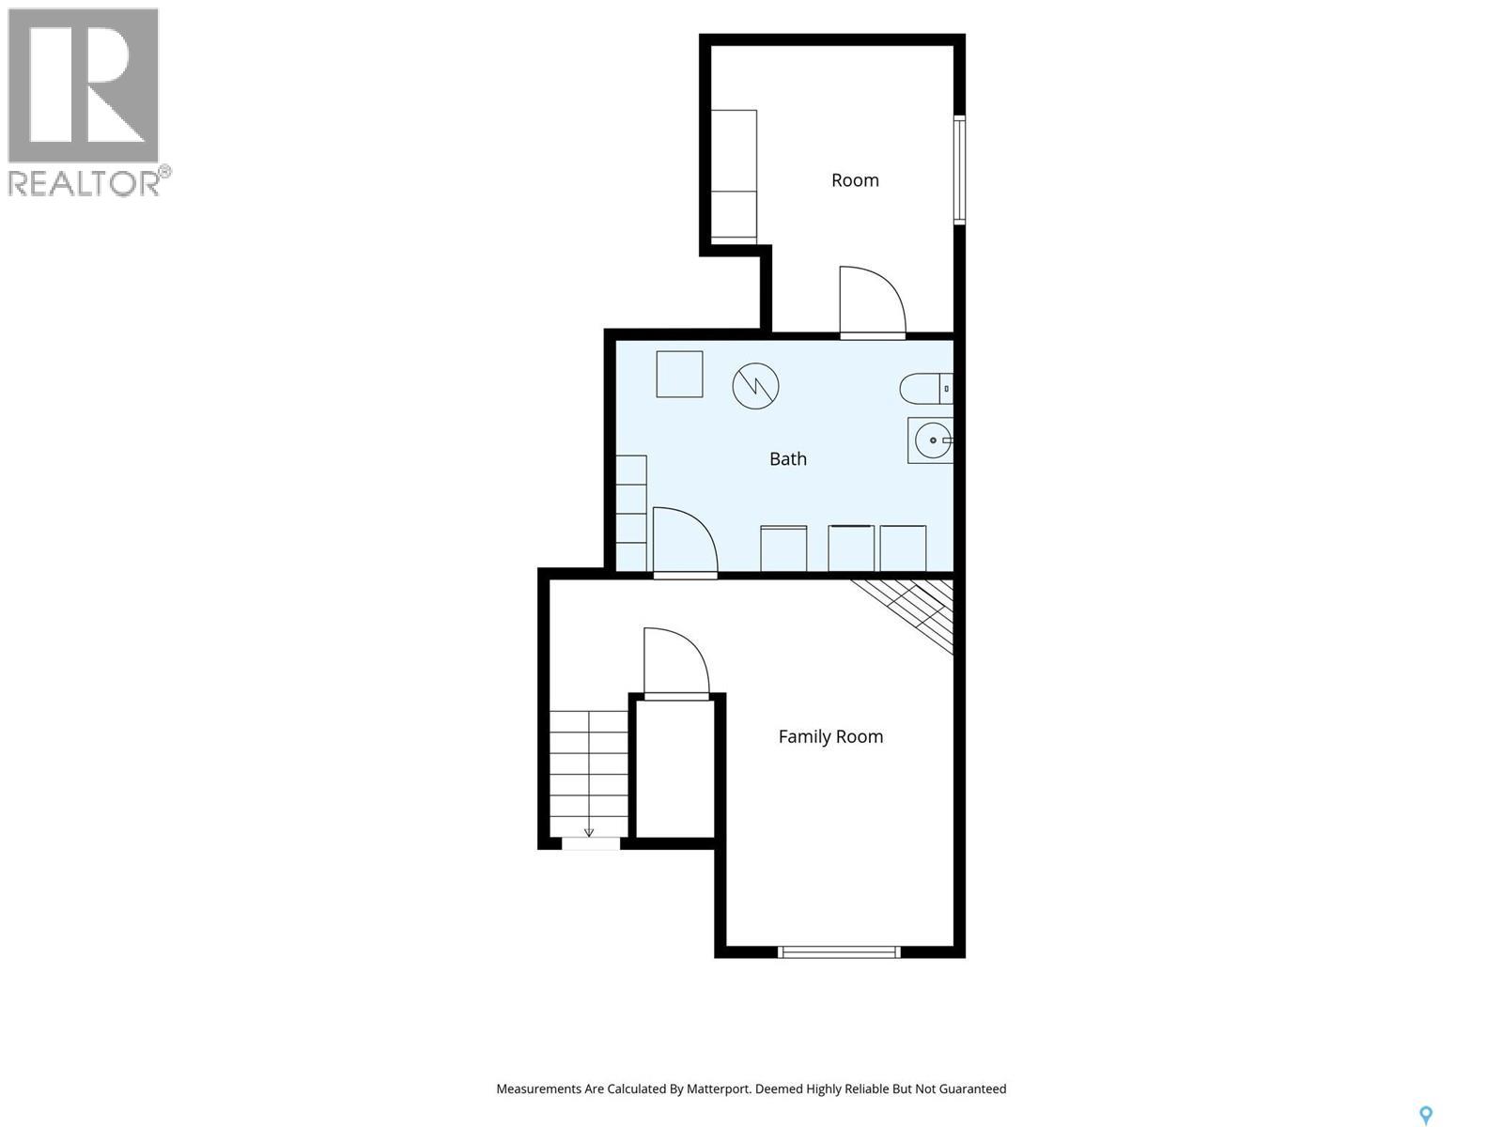
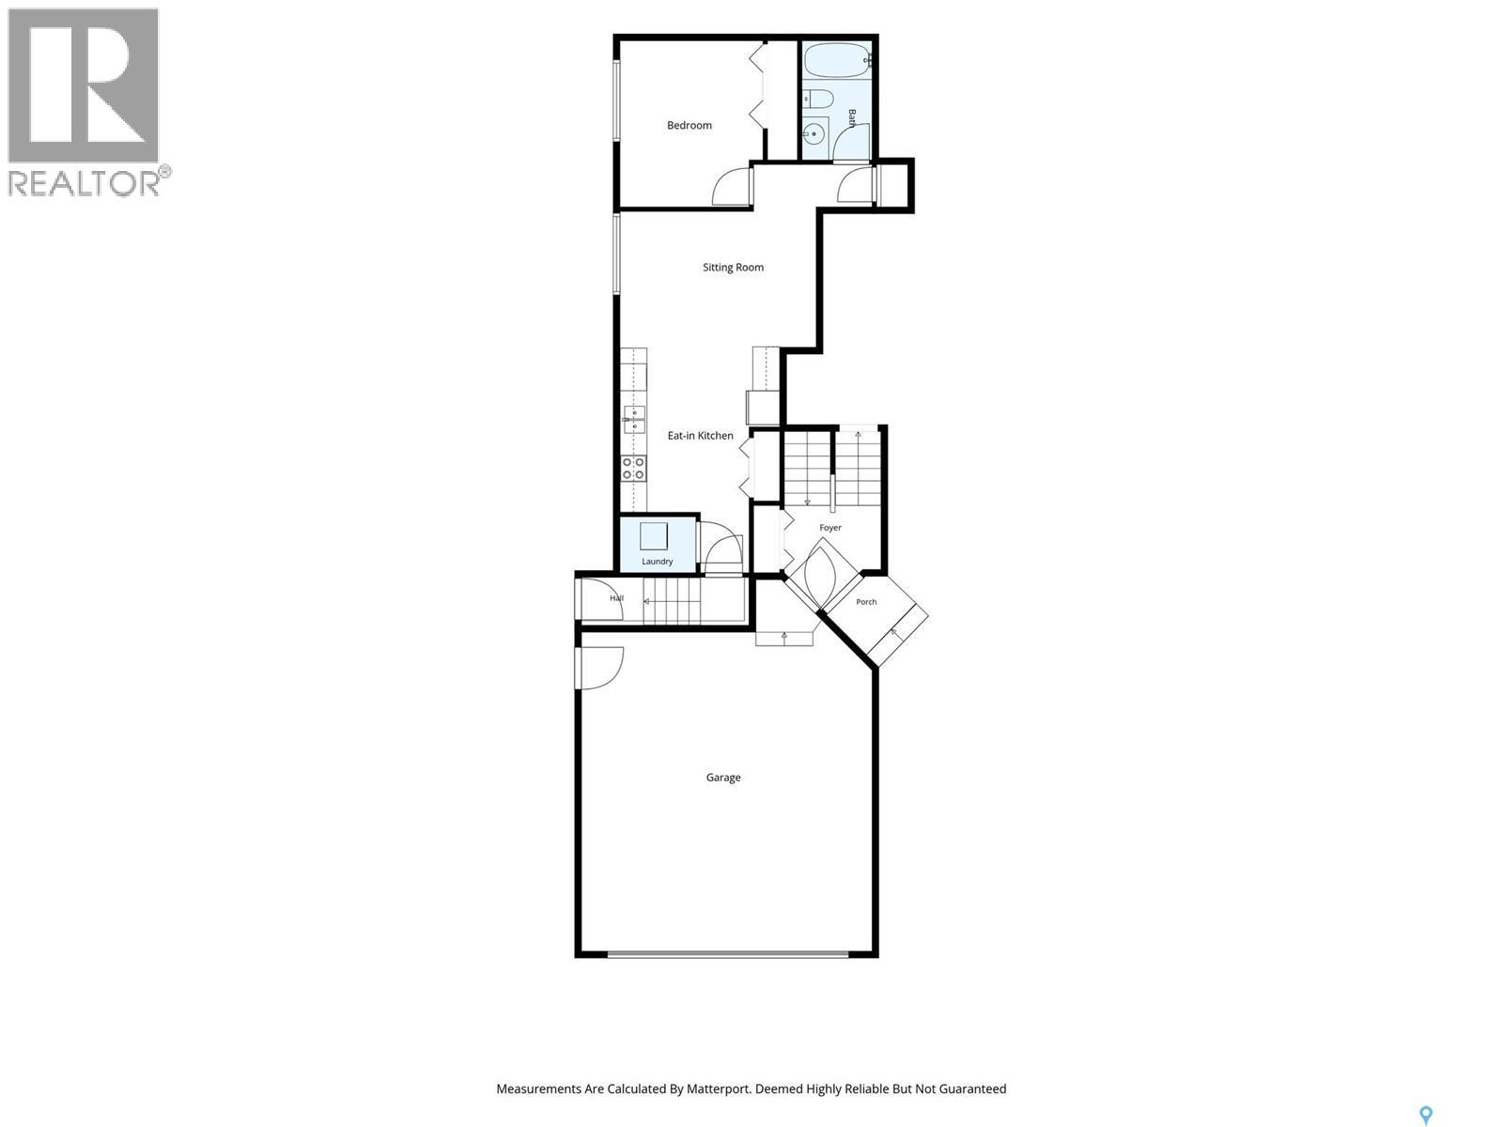
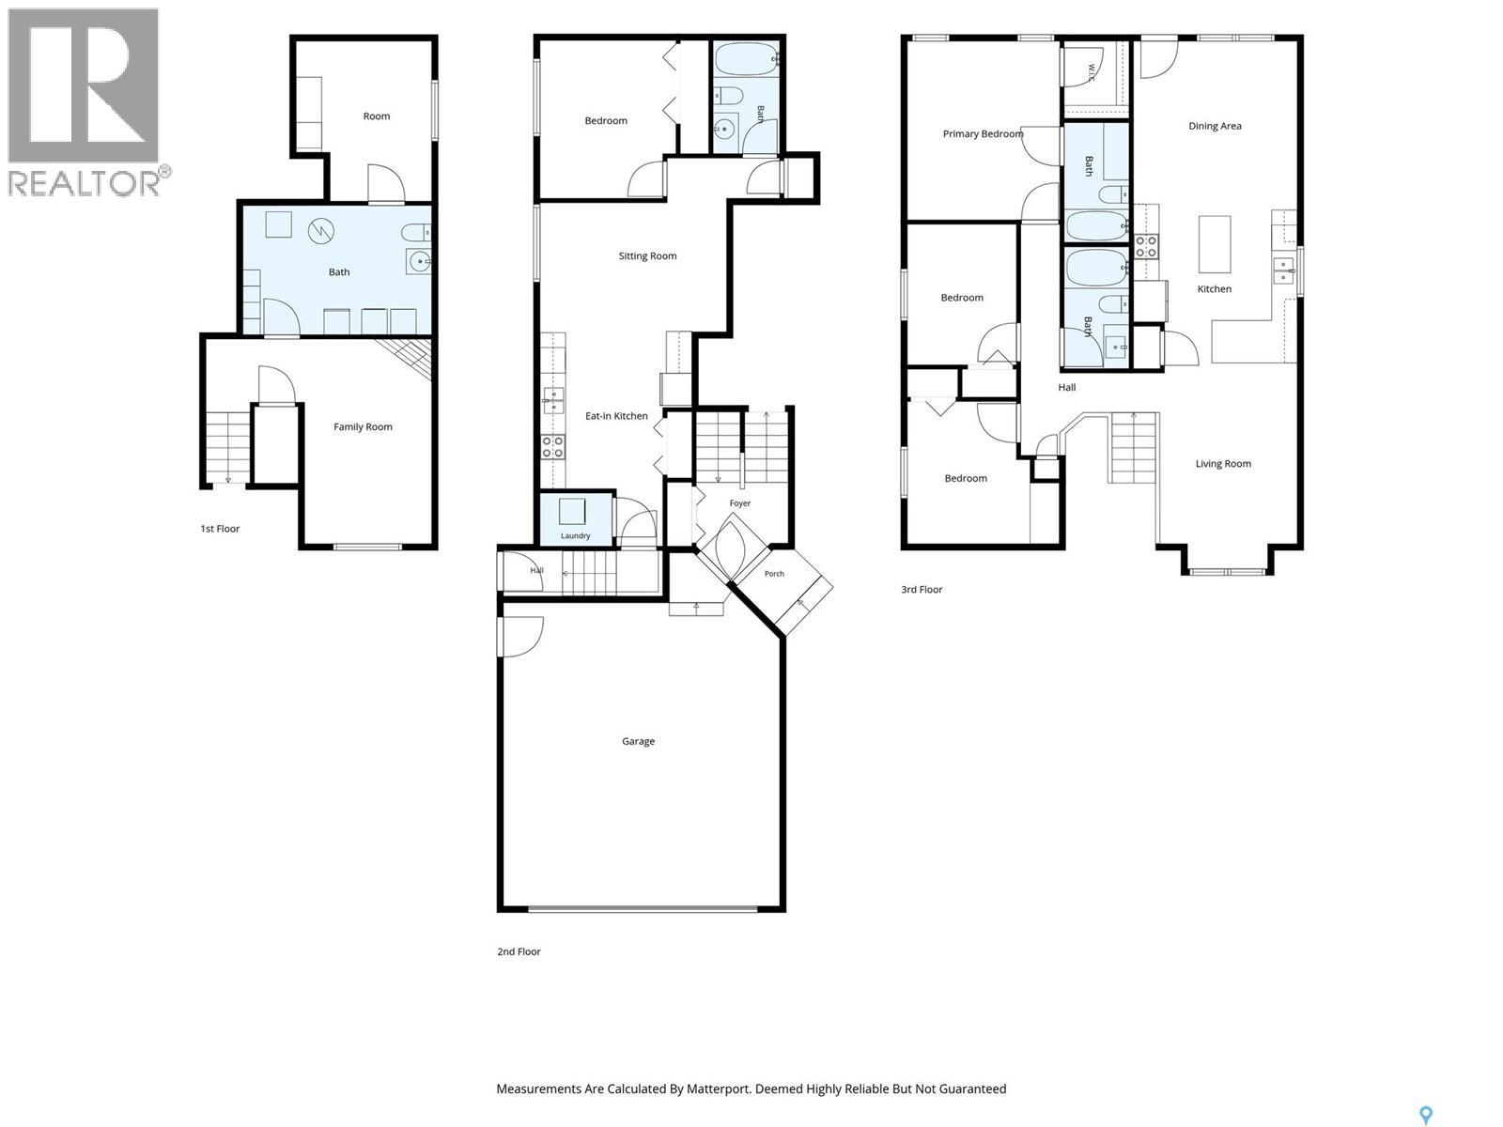
Welcome to 971 Pringle Cove! This well-designed 1,300 sq. ft. bi-level offers a spacious main floor, a legal one-bedroom basement suite, and a double attached heated garage. The main floor features vaulted ceilings and an open-concept layout, with the living room flowing into the large kitchen complete with stainless steel appliances, a large pantry, eat-at peninsula, and additional island. The kitchen opens to the dining area with direct access to the backyard. The main floor offers three bedrooms, including a spacious primary bedroom with a walk-in closet and 4-piece ensuite, along with an additional 4-piece bathroom. The lower level provides additional living space for the main suite, featuring a comfortable family room with a gas fireplace, utility and laundry room, and a den that could be easily converted to an additional bedroom. The legal one-bedroom basement suite has its own separate entrance and offers an open-concept layout with a kitchen, living room, 4-piece bathroom, and dedicated laundry. The basement suite is currently rented for $1,200 a month providing an excellent opportunity for rental income or additional flexibility for extended family. Outside, enjoy a beautifully functional backyard featuring garden beds, a large deck with natural gas BBQ hookup, concrete patio, lawn area, and a large storage shed located underneath the deck. The double attached heated garage provides plenty of room for vehicles and storage, with direct access to the main floor. A fantastic opportunity for homeowners looking for a spacious property with the added flexibility and income potential of a legal basement suite! (id:62370)
Property Details
| MLS® Number | SK048732 |
| Property Type | Single Family |
| Neigbourhood | Stonebridge |
| Features | Lane, Rectangular, Sump Pump |
| Structure | Deck |
Building
| Bathroom Total | 3 |
| Bedrooms Total | 4 |
| Appliances | Washer, Refrigerator, Dishwasher, Dryer, Microwave, Window Coverings, Garage Door Opener Remote(s), Stove |
| Architectural Style | Bi-level |
| Basement Development | Finished |
| Basement Type | Full (finished) |
| Constructed Date | 2014 |
| Construction Style Attachment | Detached |
| Cooling Type | Central Air Conditioning |
| Fireplace Fuel | Gas |
| Fireplace Present | Yes |
| Fireplace Type | Conventional |
| Heating Fuel | Electric, Natural Gas |
| Heating Type | Forced Air |
| Size Interior | 1,300 Ft2 |
| Type | House |
Parking
| Attached Garage | |
| Heated Garage | |
| Parking Space(s) | 4 |
Land
| Acreage | No |
| Fence Type | Fence |
| Landscape Features | Lawn |
| Size Irregular | 4822.00 |
| Size Total | 4822 Sqft |
| Size Total Text | 4822 Sqft |
Rooms
| Level | Type | Length | Width | Dimensions |
|---|---|---|---|---|
| Basement | Family Room | 9'10" x 15' | ||
| Basement | Laundry Room | 9'10" x 14'1" | ||
| Basement | Storage | 10'4" x 12' | ||
| Basement | Kitchen | 11'2" x 12' | ||
| Basement | Laundry Room | 4' x 5' | ||
| Basement | Living Room | 10' x 14' | ||
| Basement | Bedroom | 10' x 12' | ||
| Basement | 4pc Bathroom | X x X | ||
| Main Level | Living Room | 10'10" x 13'2" | ||
| Main Level | Kitchen | 12'8" x 14'4" | ||
| Main Level | Dining Room | 12'2" x 12'8" | ||
| Main Level | Bedroom | 9'7" x 11' | ||
| Main Level | Bedroom | 8'6" x 11'1" | ||
| Main Level | 4pc Bathroom | X x X | ||
| Main Level | Primary Bedroom | 12' x 14' | ||
| Main Level | 4pc Ensuite Bath | X x X |



The trademarks REALTOR®, REALTORS®, and the REALTOR® logo are controlled by The Canadian Real Estate Association (CREA) and identify real estate professionals who are members of CREA. The trademarks MLS®, Multiple Listing Service® and the associated logos are owned by The Canadian Real Estate Association (CREA) and identify the quality of services provided by real estate professionals who are members of CREA. The trademark DDF® is owned by The Canadian Real Estate Association (CREA) and identifies CREA's Data Distribution Facility (DDF®)
September 19 2026 02:20:10
Saskatchewan REALTORS® Association
Trcg The Realty Consultants Group