
967 Rae Street Regina, Saskatchewan S4T 2B5

$59,900
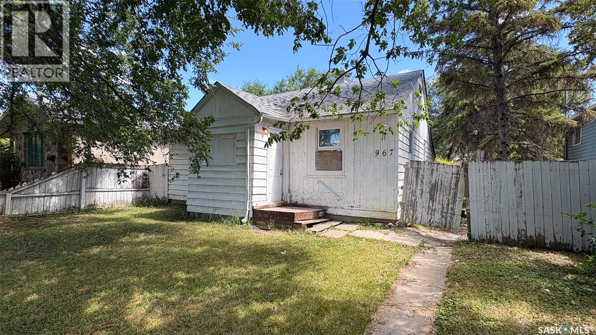
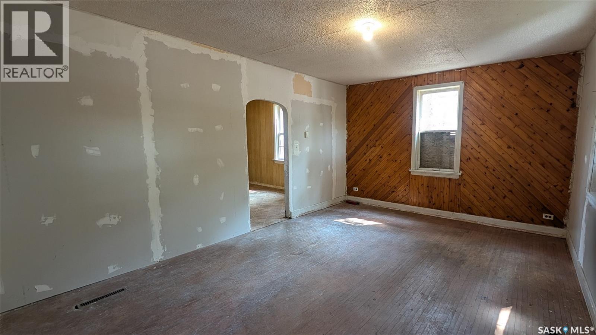
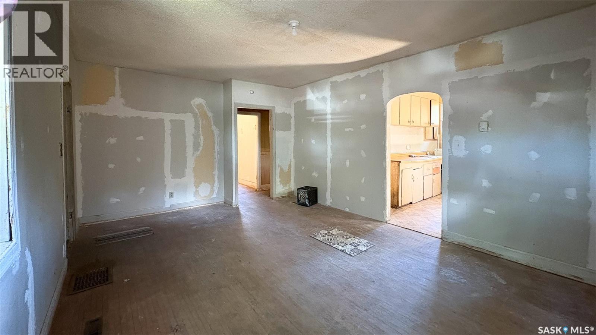
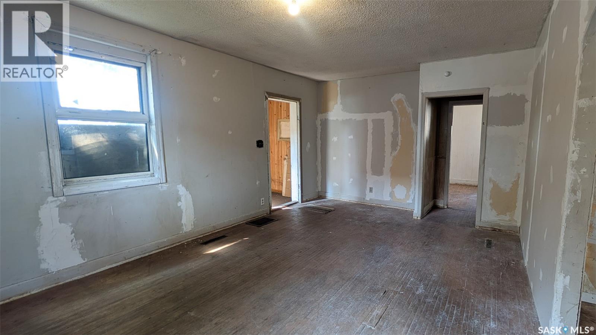
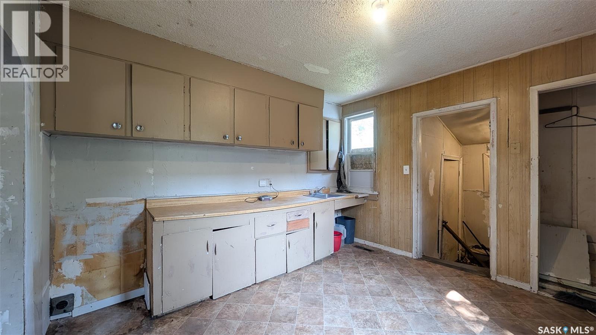
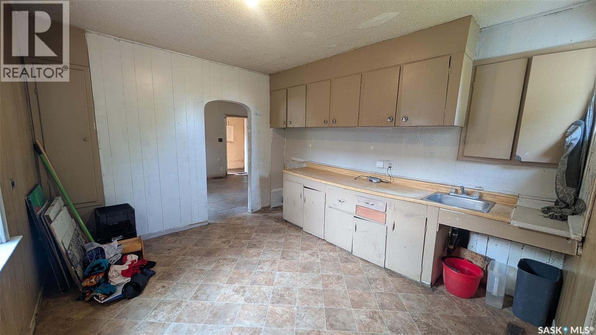
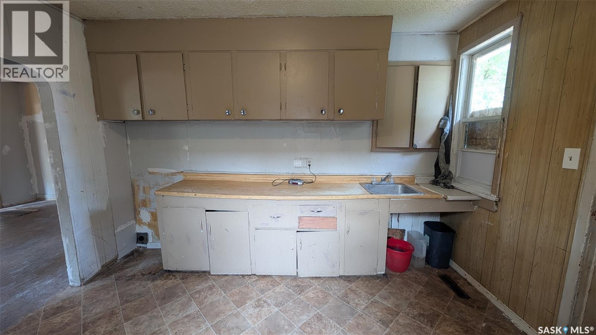
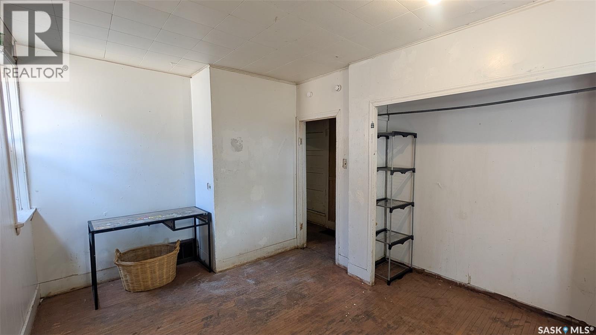
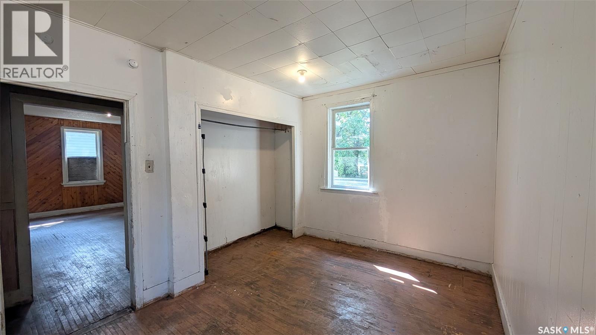
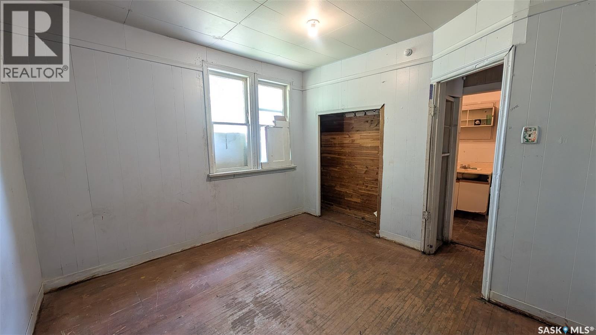
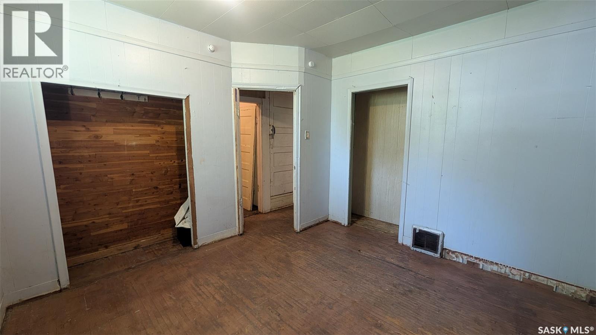
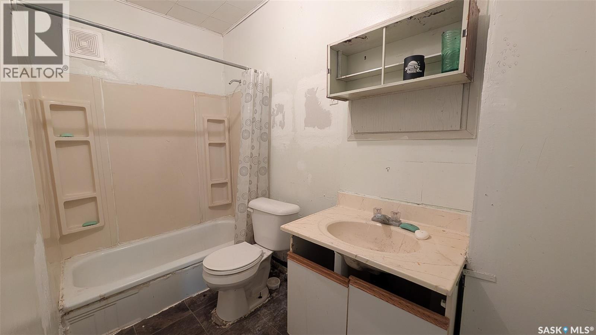
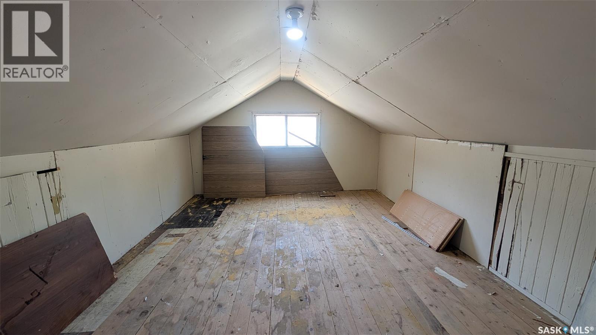
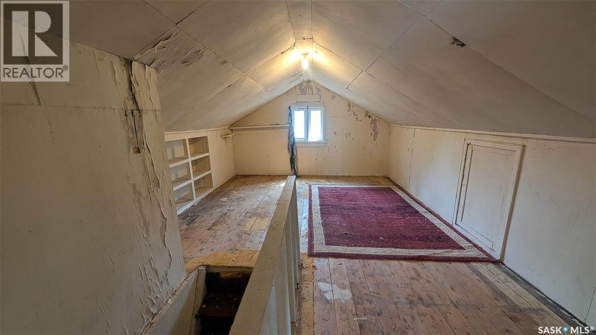
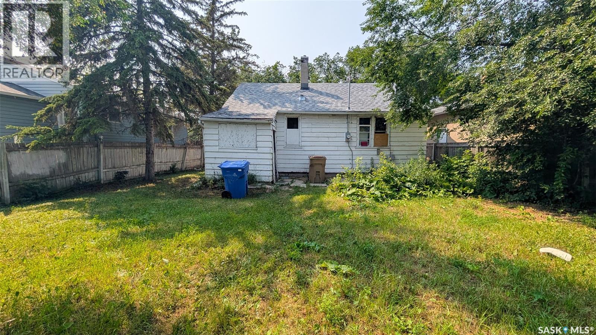
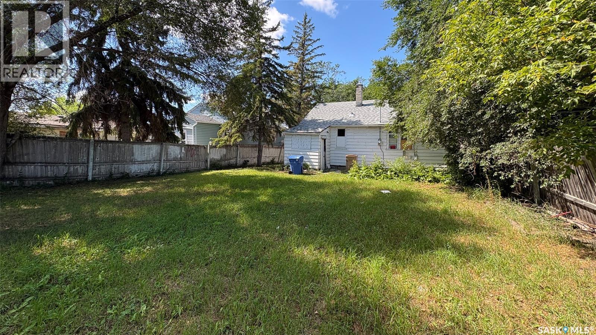
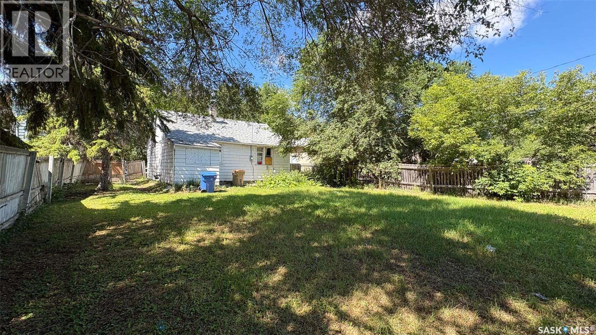
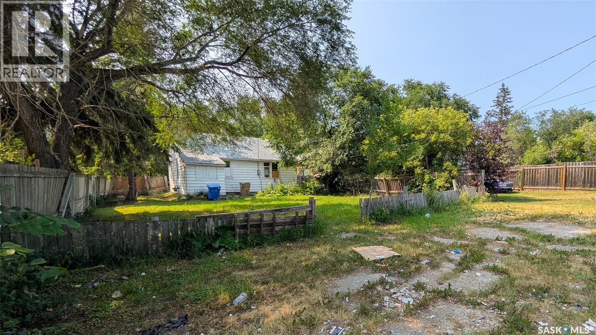
Welcome to 976 Rae Street in the Washington Park neighborhood. This 1947 built, 975 square foot, 2 bedroom 1 bathroom house sits on a generous 50 x 125 double, rectangular lot backing a lane. This property is an excellent opportunity for investors and renovators. The home requires a significant amount of TLC and updating, but offers plenty of potential for those willing to put in the work. With a functional layout, spacious lot and convenient lane access, this property provides a fantastic opportunity to renovate, refresh and transform it into a comfortable home or income-generating investment. (id:62370)
Property Details
| MLS® Number | SK045094 |
| Property Type | Single Family |
| Neigbourhood | Washington Park |
| Features | Treed, Lane, Rectangular |
Building
| Bathroom Total | 1 |
| Bedrooms Total | 2 |
| Basement Development | Unfinished |
| Basement Type | Partial (unfinished) |
| Constructed Date | 1947 |
| Construction Style Attachment | Detached |
| Heating Fuel | Natural Gas |
| Heating Type | Forced Air |
| Stories Total | 2 |
| Size Interior | 975 Ft2 |
| Type | House |
Parking
| Parking Space(s) | 4 |
Land
| Acreage | No |
| Fence Type | Partially Fenced |
| Landscape Features | Lawn |
| Size Frontage | 50 Ft |
| Size Irregular | 6245.00 |
| Size Total | 6245 Sqft |
| Size Total Text | 6245 Sqft |
Rooms
| Level | Type | Length | Width | Dimensions |
|---|---|---|---|---|
| Second Level | Loft | 5 ft | 15 ft ,5 in | 5 ft x 15 ft ,5 in |
| Second Level | Loft | 5 ft | 13 ft ,5 in | 5 ft x 13 ft ,5 in |
| Main Level | Living Room | 12 ft | 17 ft ,5 in | 12 ft x 17 ft ,5 in |
| Main Level | Kitchen/dining Room | 12 ft ,2 in | 10 ft ,7 in | 12 ft ,2 in x 10 ft ,7 in |
| Main Level | Bedroom | 13 ft ,5 in | 9 ft | 13 ft ,5 in x 9 ft |
| Main Level | Bedroom | 11 ft | 10 ft ,7 in | 11 ft x 10 ft ,7 in |
| Main Level | 4pc Bathroom | 8 ft ,4 in | 4 ft ,8 in | 8 ft ,4 in x 4 ft ,8 in |



The trademarks REALTOR®, REALTORS®, and the REALTOR® logo are controlled by The Canadian Real Estate Association (CREA) and identify real estate professionals who are members of CREA. The trademarks MLS®, Multiple Listing Service® and the associated logos are owned by The Canadian Real Estate Association (CREA) and identify the quality of services provided by real estate professionals who are members of CREA. The trademark DDF® is owned by The Canadian Real Estate Association (CREA) and identifies CREA's Data Distribution Facility (DDF®)
August 10 2026 10:11:40
Saskatchewan REALTORS® Association
RE/MAX Crown Real Estate