
964 Athabasca Street W Moose Jaw, Saskatchewan S6H 2E4

$129,900
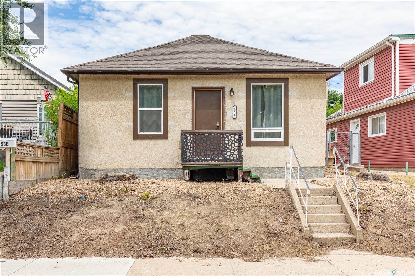
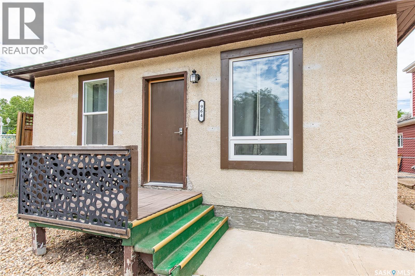
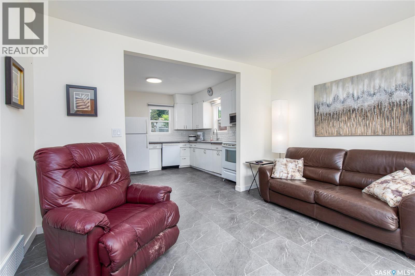
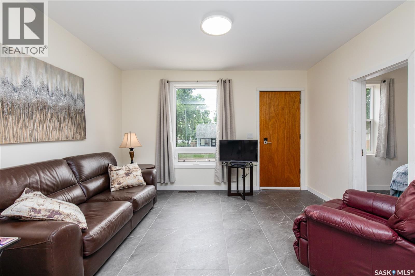
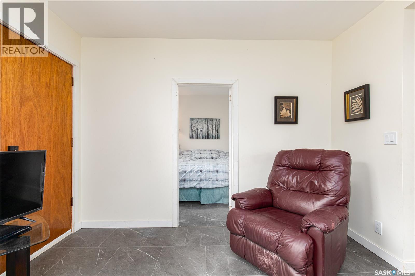
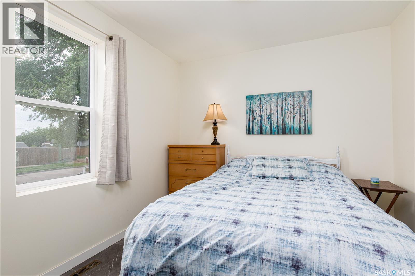
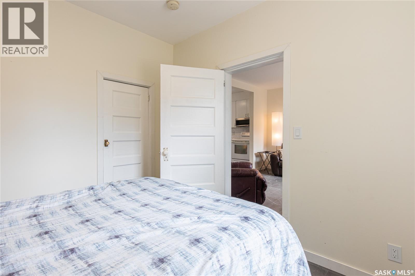
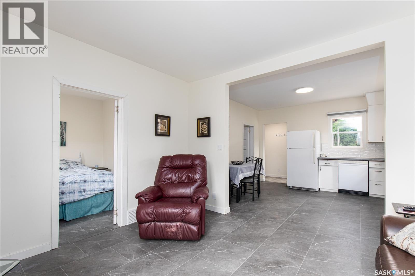
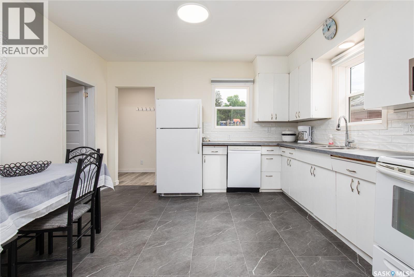
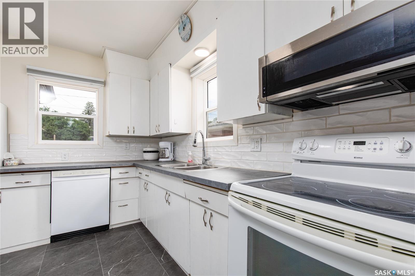
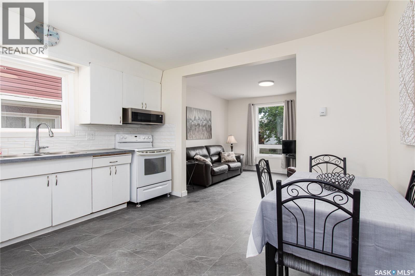
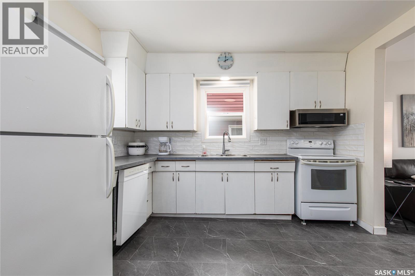
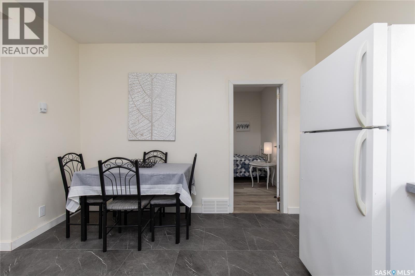
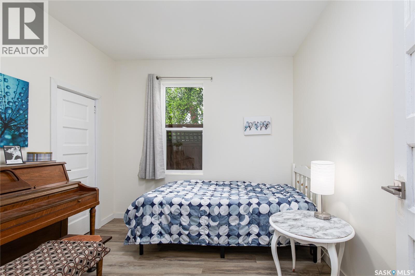
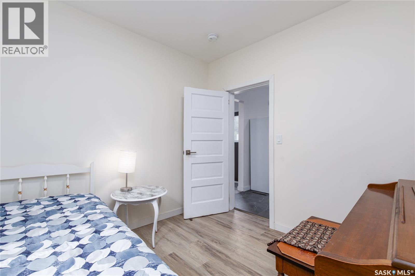
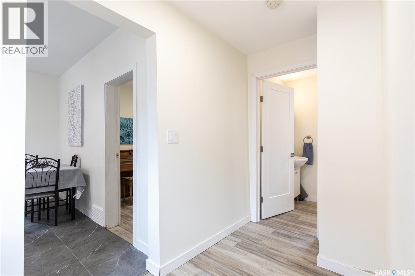
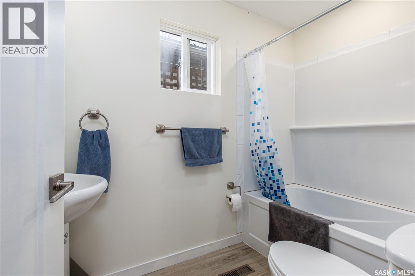
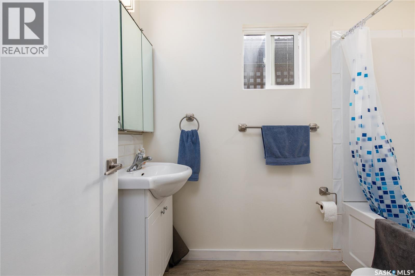
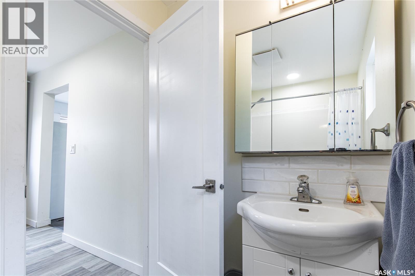
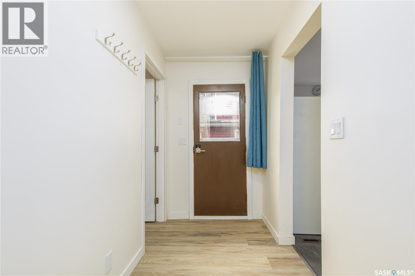
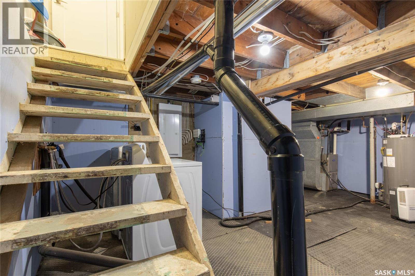
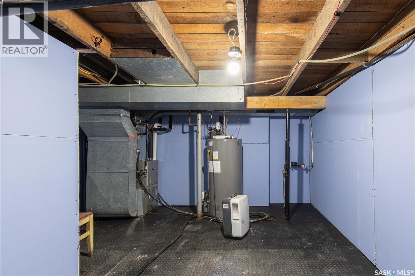
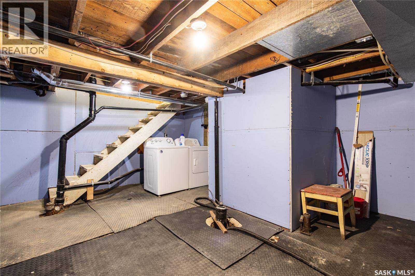
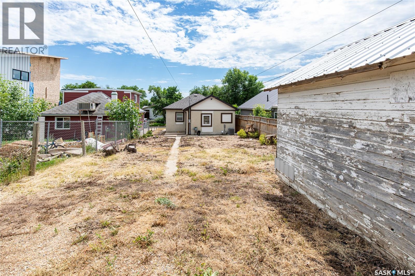
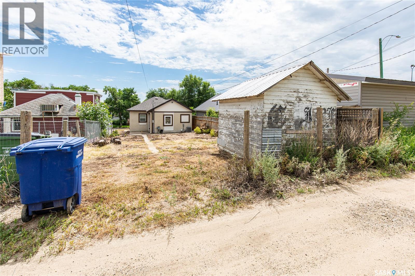
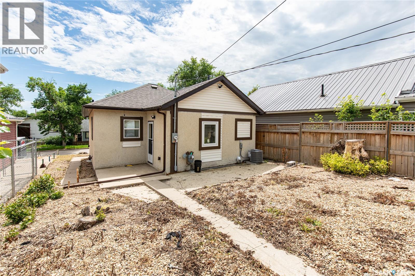
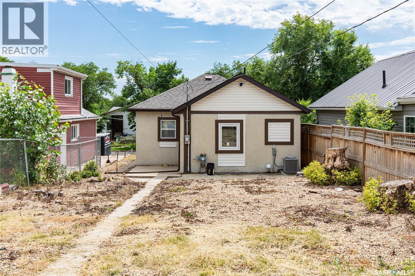
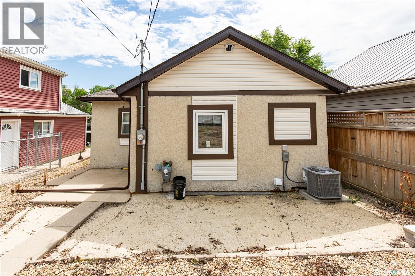
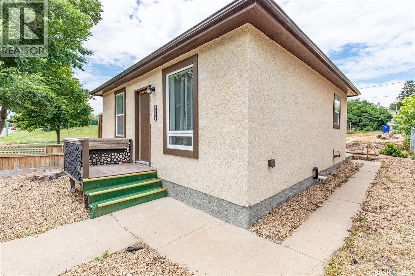
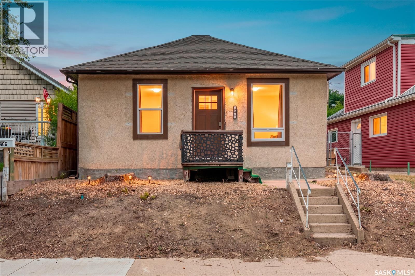
Welcome to this extensively renovated bungalow in the Palliser neighbourhood! Thoughtfully updated throughout, this bright and inviting home features a modern open-concept layout that seamlessly connects the living room, dining area, and kitchen, creating a comfortable space for everyday living and entertaining. The main floor offers two bedrooms, with one located just off the living room and the second situated off the dining area. The renovated kitchen provides a functional layout and leads to a hallway with access to the bathroom or the convenient side entrance. Step outside to the backyard, complete with a storage shed and additional off-street parking. The basement is dedicated to laundry, utility, and storage, providing plenty of room for household essentials and seasonal items. This move-in-ready home is an excellent opportunity for first-time buyers, downsizers, or investors looking for a low-maintenance property. Book your viewing today! (id:62370)
Property Details
| MLS® Number | SK042672 |
| Property Type | Single Family |
| Neigbourhood | Palliser |
| Features | Treed, Rectangular, Sump Pump |
| Structure | Patio(s) |
Building
| Bathroom Total | 1 |
| Bedrooms Total | 2 |
| Appliances | Washer, Refrigerator, Dishwasher, Dryer, Microwave, Storage Shed, Stove |
| Architectural Style | Bungalow |
| Basement Development | Partially Finished |
| Basement Type | Partial (partially Finished) |
| Constructed Date | 1930 |
| Construction Style Attachment | Detached |
| Cooling Type | Central Air Conditioning |
| Heating Fuel | Natural Gas |
| Heating Type | Forced Air |
| Stories Total | 1 |
| Size Interior | 740 Ft2 |
| Type | House |
Parking
| None | |
| Parking Space(s) | 1 |
Land
| Acreage | No |
| Fence Type | Partially Fenced |
| Landscape Features | Lawn |
| Size Frontage | 32 Ft ,9 In |
| Size Irregular | 3624.72 |
| Size Total | 3624.72 Sqft |
| Size Total Text | 3624.72 Sqft |
Rooms
| Level | Type | Length | Width | Dimensions |
|---|---|---|---|---|
| Basement | Other | 8 ft ,8 in | 18 ft ,11 in | 8 ft ,8 in x 18 ft ,11 in |
| Main Level | Living Room | 11 ft ,2 in | 12 ft ,10 in | 11 ft ,2 in x 12 ft ,10 in |
| Main Level | Kitchen/dining Room | 11 ft ,11 in | 12 ft ,11 in | 11 ft ,11 in x 12 ft ,11 in |
| Main Level | Bedroom | 9 ft ,11 in | 9 ft ,11 in | 9 ft ,11 in x 9 ft ,11 in |
| Main Level | 4pc Bathroom | 7 ft ,10 in | 5 ft ,2 in | 7 ft ,10 in x 5 ft ,2 in |
| Main Level | Bedroom | 9 ft ,6 in | 9 ft ,10 in | 9 ft ,6 in x 9 ft ,10 in |
| Main Level | Mud Room | 10 ft ,3 in | 5 ft ,3 in | 10 ft ,3 in x 5 ft ,3 in |



The trademarks REALTOR®, REALTORS®, and the REALTOR® logo are controlled by The Canadian Real Estate Association (CREA) and identify real estate professionals who are members of CREA. The trademarks MLS®, Multiple Listing Service® and the associated logos are owned by The Canadian Real Estate Association (CREA) and identify the quality of services provided by real estate professionals who are members of CREA. The trademark DDF® is owned by The Canadian Real Estate Association (CREA) and identifies CREA's Data Distribution Facility (DDF®)
August 05 2026 04:50:38
Saskatchewan REALTORS® Association
Global Direct Realty Inc.