
940 Feheregyhazi Boulevard Saskatoon, Saskatchewan S7W 1E1

$929,900
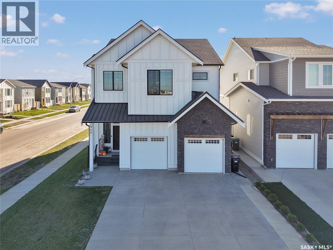
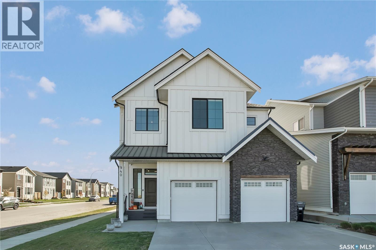
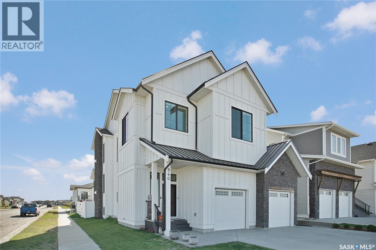
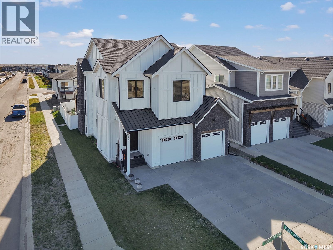
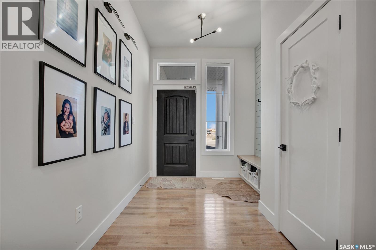
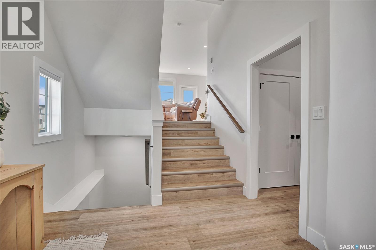
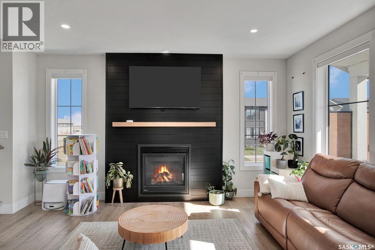
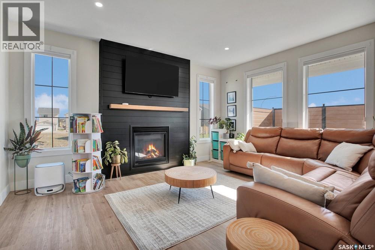
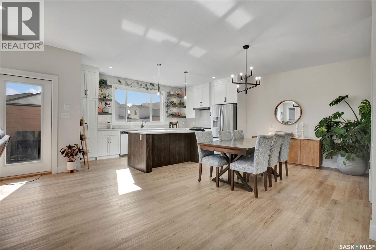
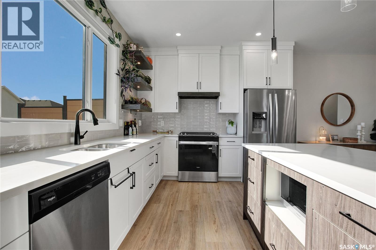
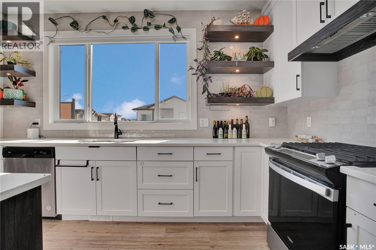
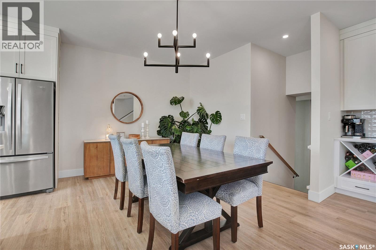
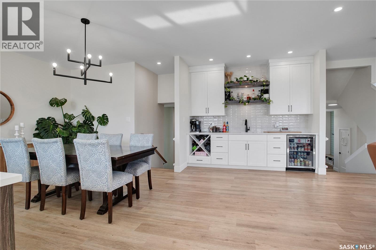
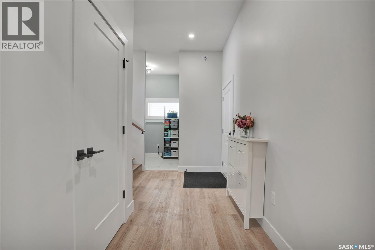
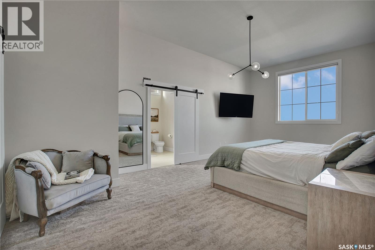
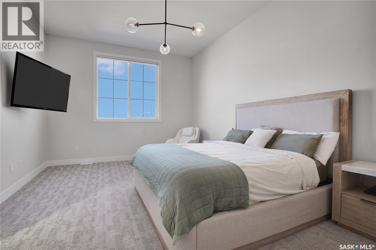
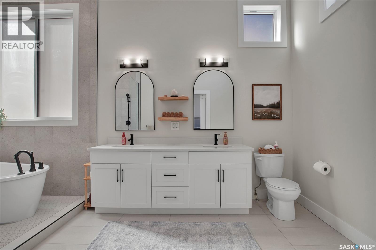
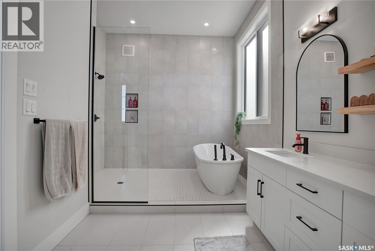
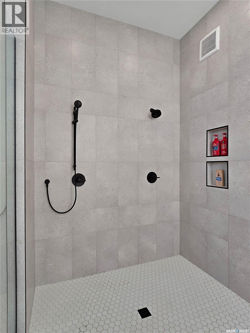
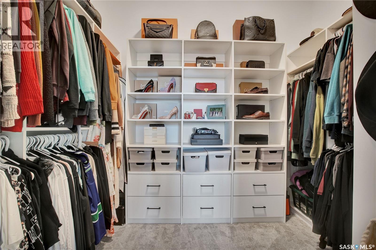
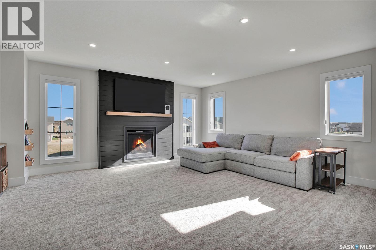
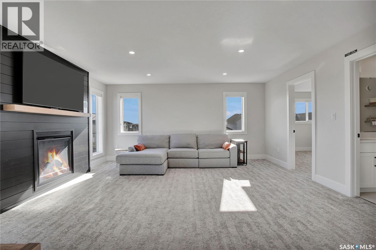
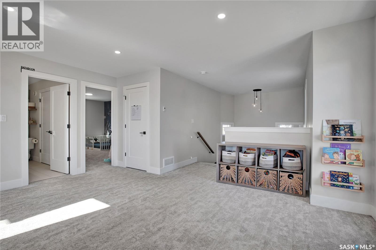
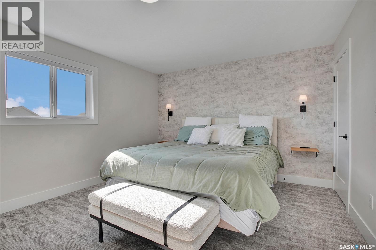
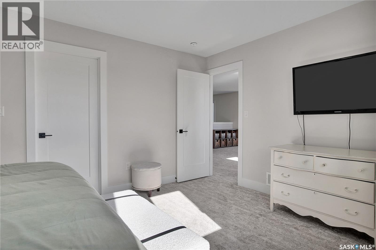
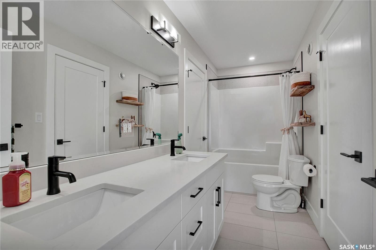
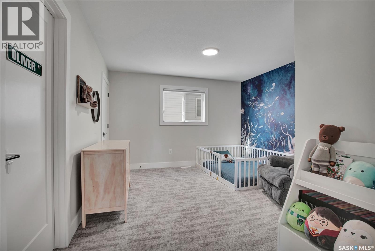
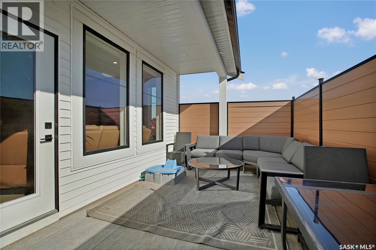
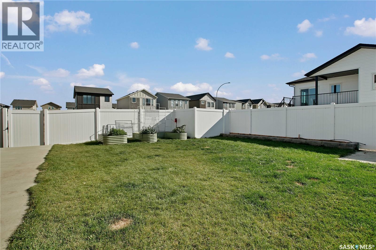
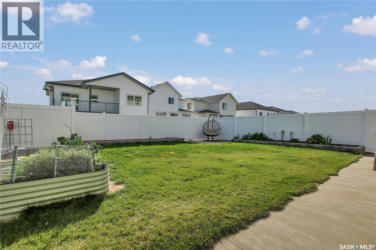
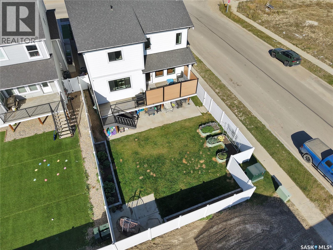
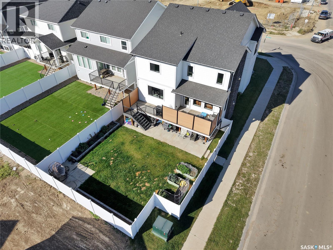
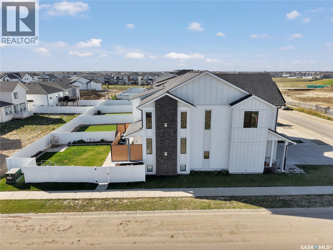
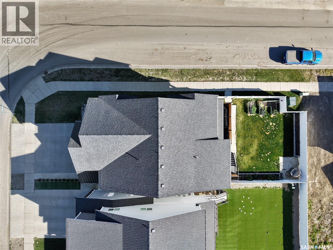
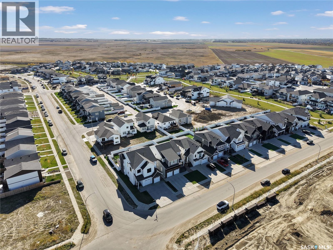
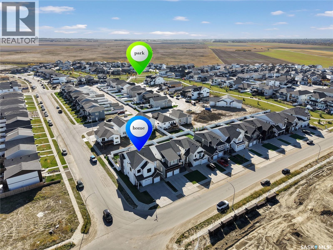
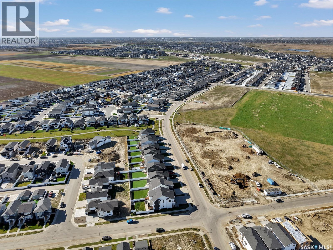
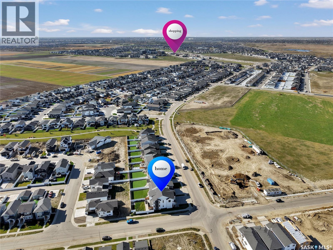
Welcome to 940 Feheregyhazi in Aspen Ridge an exceptional home where space and style come together. Offering just over 2900 sq. ft. of living space, this bright and expansive four bedroom, three-bathroom home is designed with families in mind. From the moment you step inside, the grand foyer sets the tone for the generous scale throughout. The heart of the home is a thoughtfully designed open concept main living area, creating a seamless connection to the dining and living space. Intentionally designed for quiet family mornings or evenings spent hosting friends and family. Large windows fill the kitchen with natural light, creating an inviting sense of openness and warmth. The primary suite offers a private and luxurious retreat. Generously proportioned, it features a spa-inspired ensuite and designer walk-in closet. The perfect place to unwind at the end of the day. The upstairs bonus room provides additional space for family movie nights, a playroom, or gathering space. Two bedrooms are connected by a convenient Jack-and-Jill bathroom, making this level exceptionally functional for a growing family. The fourth bedroom can accommodate guests, a growing family or an office. The backyard extends the living space outdoors which is fully landscaped. A double attached garage adds everyday convenience and valuable storage. The unfinished basement offers an incredible opportunity to further expand living space and customize it to your needs. And for families, the location is especially exciting. A future park and school development is planned just steps from the property, adding even more recreational space and lifestyle appeal to this already desirable location. (id:62370)
Property Details
| MLS® Number | SK050382 |
| Property Type | Single Family |
| Neigbourhood | Aspen Ridge |
| Features | Corner Site, Irregular Lot Size, Sump Pump |
| Structure | Deck |
Building
| Bathroom Total | 3 |
| Bedrooms Total | 4 |
| Appliances | Washer, Refrigerator, Dishwasher, Dryer, Microwave, Garburator, Window Coverings, Garage Door Opener Remote(s), Stove |
| Architectural Style | 2 Level |
| Basement Development | Unfinished |
| Basement Type | Full (unfinished) |
| Constructed Date | 2023 |
| Construction Style Attachment | Detached |
| Cooling Type | Central Air Conditioning |
| Fireplace Fuel | Gas |
| Fireplace Present | Yes |
| Fireplace Type | Conventional |
| Heating Fuel | Natural Gas |
| Heating Type | Forced Air |
| Stories Total | 2 |
| Size Interior | 2,943 Ft2 |
| Type | House |
Parking
| Attached Garage | |
| Heated Garage | |
| Parking Space(s) | 4 |
Land
| Acreage | No |
| Fence Type | Fence |
| Landscape Features | Lawn, Underground Sprinkler |
| Size Irregular | 5425.00 |
| Size Total | 5425 Sqft |
| Size Total Text | 5425 Sqft |
Rooms
| Level | Type | Length | Width | Dimensions |
|---|---|---|---|---|
| Second Level | Bedroom | 19 ft ,4 in | 12 ft ,5 in | 19 ft ,4 in x 12 ft ,5 in |
| Second Level | Bedroom | 19 ft ,4 in | 12 ft ,5 in | 19 ft ,4 in x 12 ft ,5 in |
| Second Level | Primary Bedroom | 13 ft ,8 in | 23 ft ,10 in | 13 ft ,8 in x 23 ft ,10 in |
| Second Level | Bonus Room | 11 ft ,4 in | 15 ft ,11 in | 11 ft ,4 in x 15 ft ,11 in |
| Second Level | Bedroom | 10 ft ,5 in | 15 ft ,4 in | 10 ft ,5 in x 15 ft ,4 in |
| Second Level | 5pc Bathroom | Measurements not available | ||
| Second Level | 4pc Bathroom | Measurements not available | ||
| Main Level | Foyer | 8 ft ,5 in | 11 ft ,4 in | 8 ft ,5 in x 11 ft ,4 in |
| Main Level | Living Room | 15 ft ,6 in | 15 ft ,4 in | 15 ft ,6 in x 15 ft ,4 in |
| Main Level | Dining Room | 15 ft ,6 in | 10 ft | 15 ft ,6 in x 10 ft |
| Main Level | Kitchen | 15 ft ,6 in | 11 ft ,6 in | 15 ft ,6 in x 11 ft ,6 in |
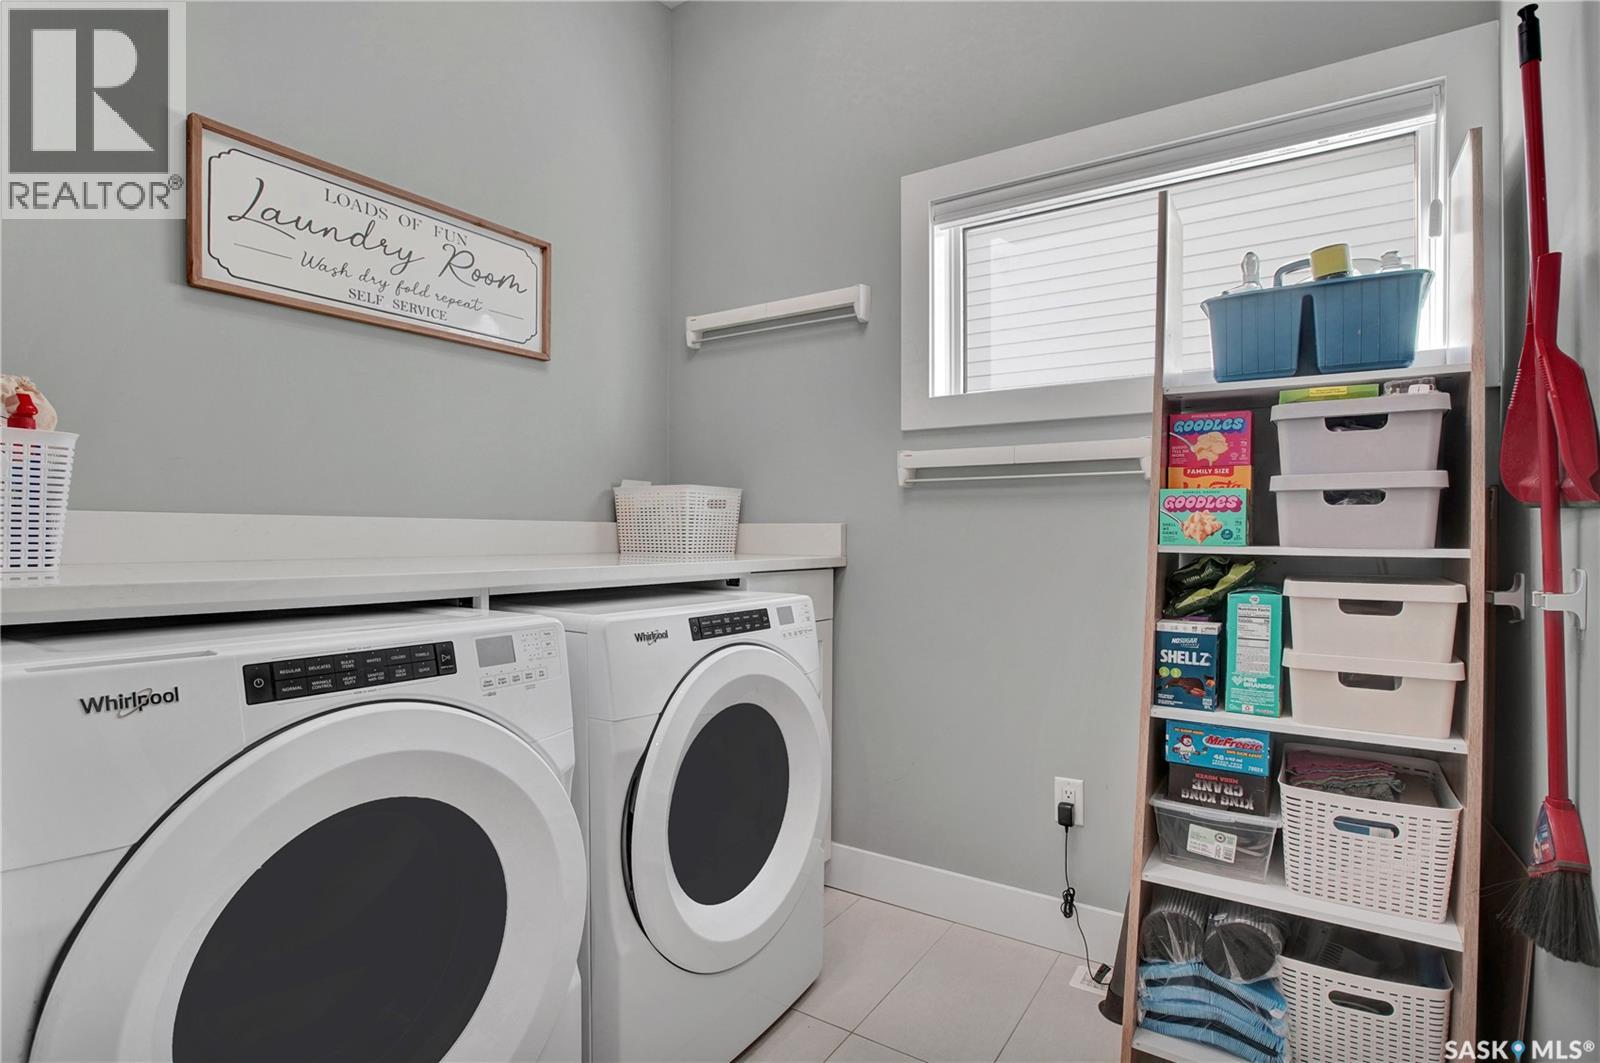
| Main Level | Laundry Room | 21 ft ,1 in | 7 ft ,7 in | 21 ft ,1 in x 7 ft ,7 in |
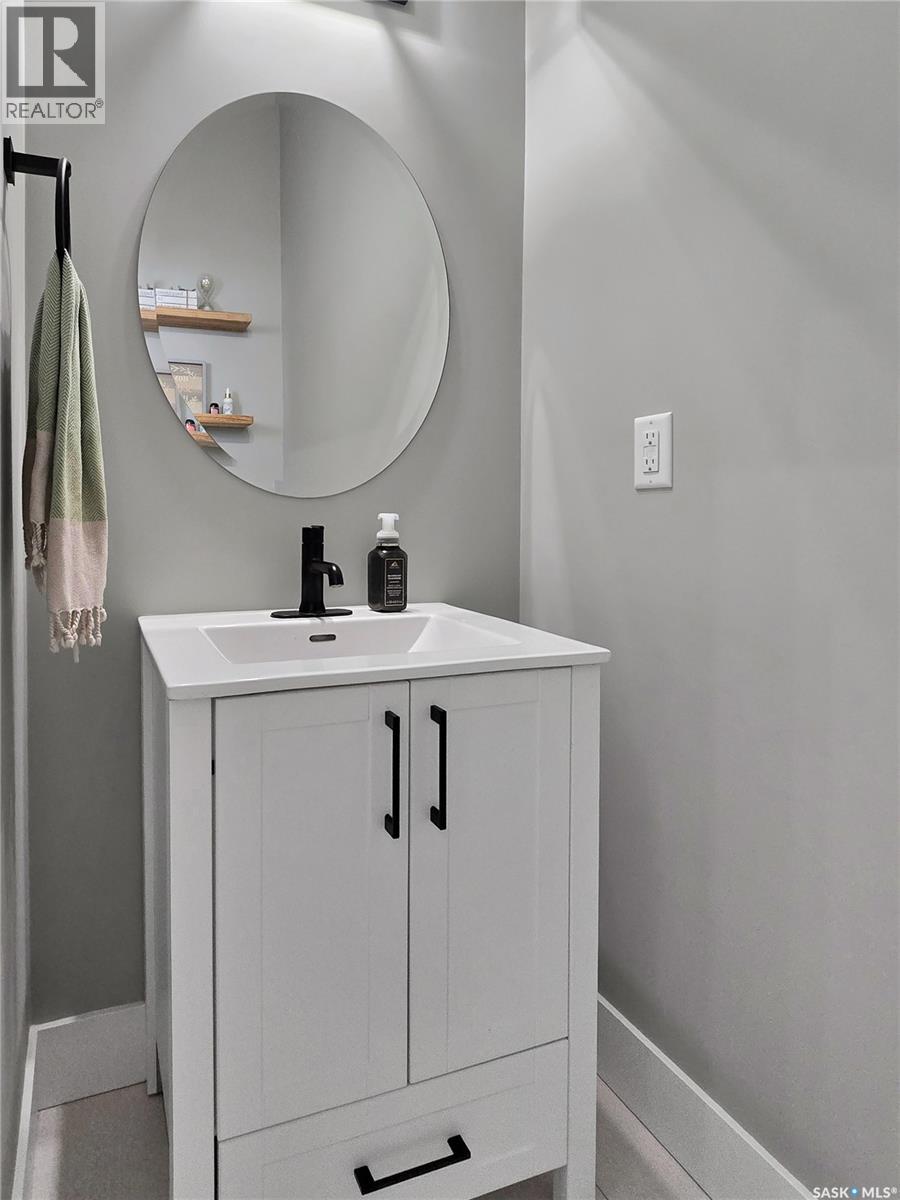
| Main Level | 2pc Bathroom | Measurements not available |



The trademarks REALTOR®, REALTORS®, and the REALTOR® logo are controlled by The Canadian Real Estate Association (CREA) and identify real estate professionals who are members of CREA. The trademarks MLS®, Multiple Listing Service® and the associated logos are owned by The Canadian Real Estate Association (CREA) and identify the quality of services provided by real estate professionals who are members of CREA. The trademark DDF® is owned by The Canadian Real Estate Association (CREA) and identifies CREA's Data Distribution Facility (DDF®)
October 06 2026 04:49:55
Saskatchewan REALTORS® Association
Boyes Group Realty Inc.