
94 Dale Crescent Regina, Saskatchewan S4N 5J7

$349,900
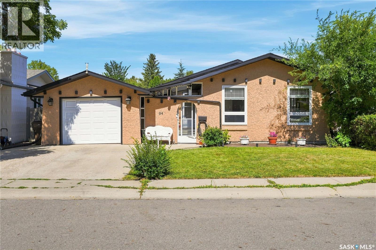
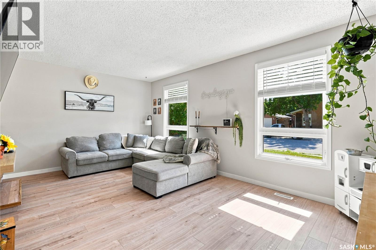
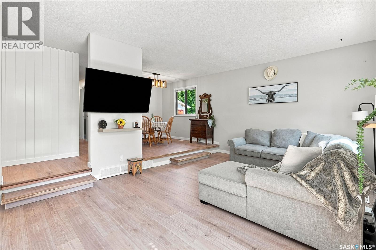
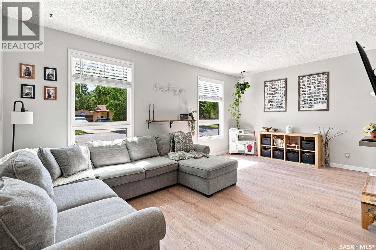
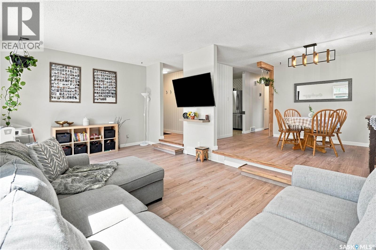
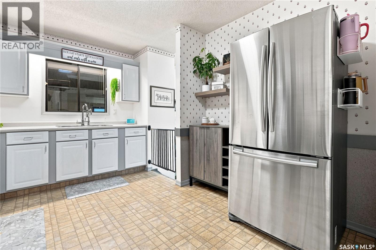
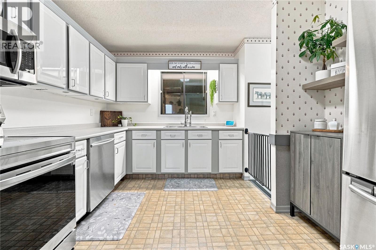
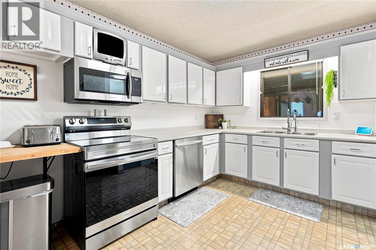
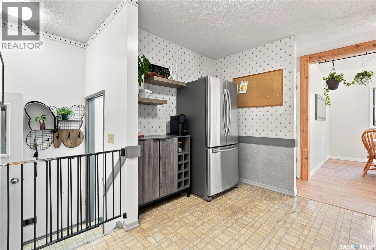
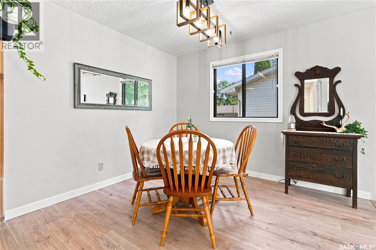
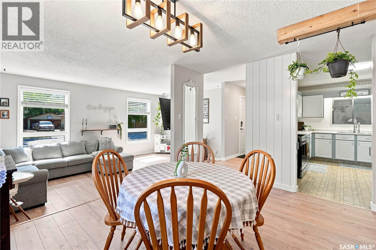
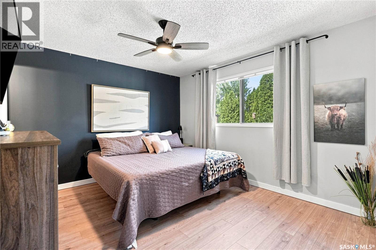
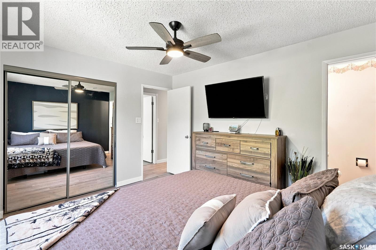
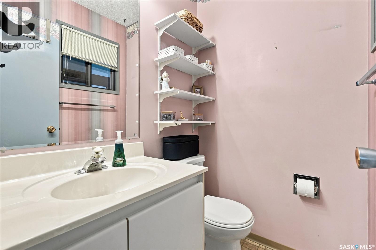
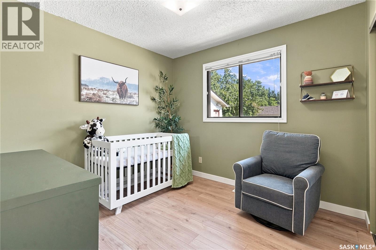
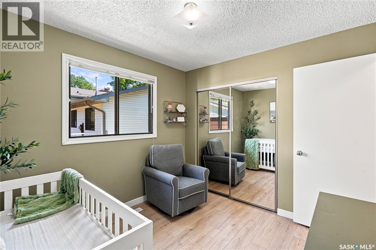
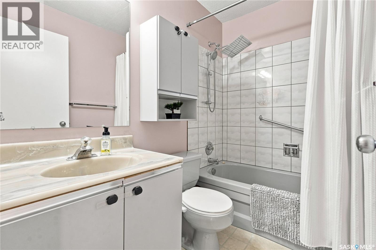
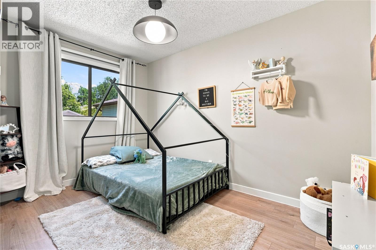
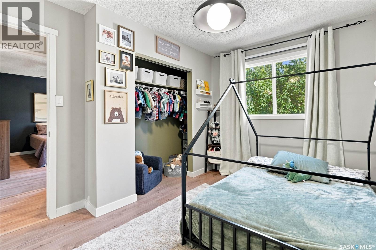
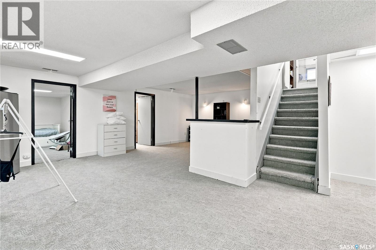
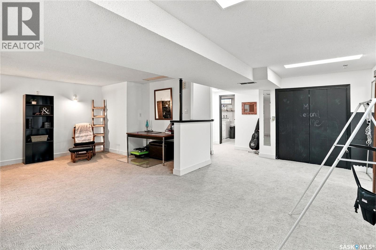
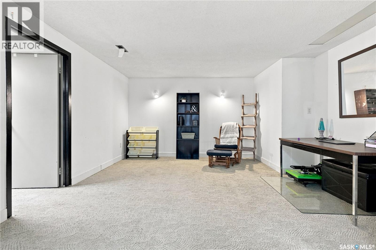
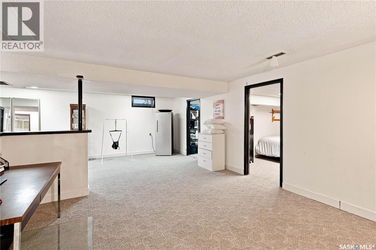
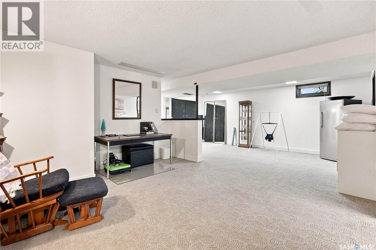
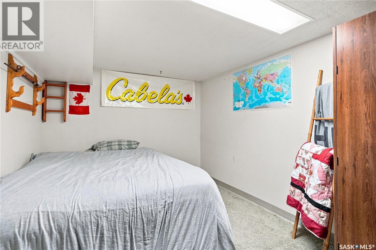
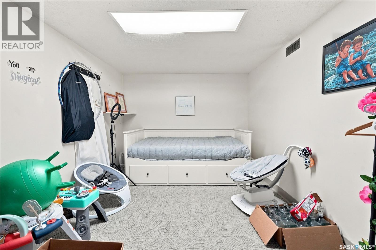
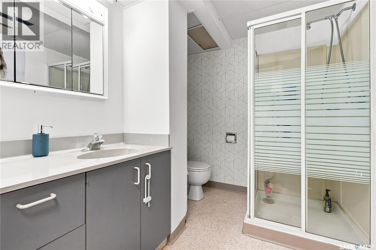
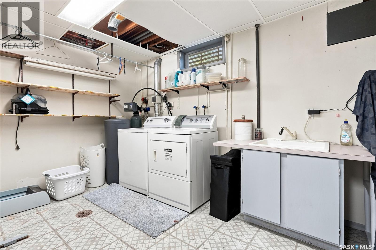
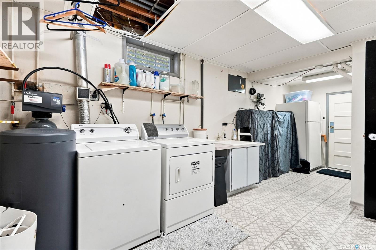
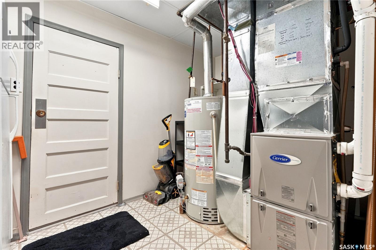
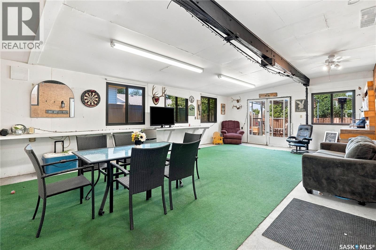
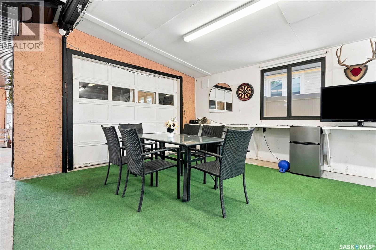
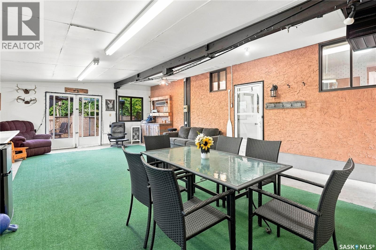
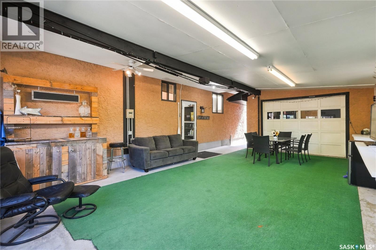
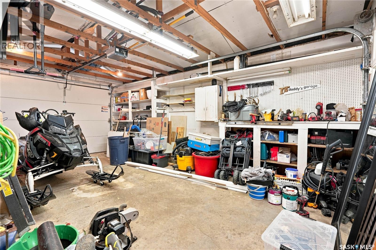
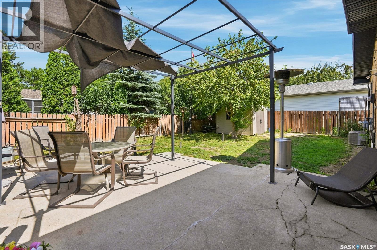
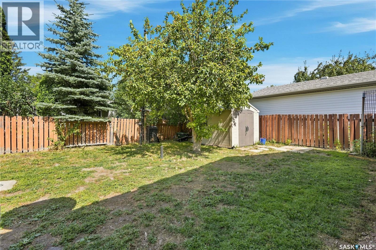
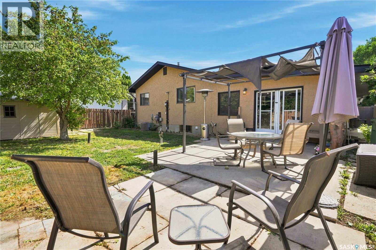
MOVE IN READY bungalow in Glencairn Village! Extremely well cared for family home that has many upgraded features. You'll immediately notice the unique attached garage and breezeway to the home which is the ideal seasonal play area or workspace. Drivethru overhead door to the breezeway area. Direct entry to the basement for work from home enthusiasts. Main floor features upgraded laminate flooring through the hallway, sunk-in living room, formal dining area and all 3 bedrooms. Spacious kitchen features newer stainless steel appliances and plenty of cabinet space. Primary bedroom is comfortable, easily fitting a king size bed and feature 2 piece ensuite. Upgraded baseboards and trim. The basement is fully finished and features large rec-room area, 2 large den/office spaces, full bathroom and large utility room. Main floor picture window recently upgraded to triple pane. High Efficient furnace approx 10 yrs old. Mature and private backyard with patio area. Quiet crescent. Close to elementary schools, shopping and all of the east amenities. (id:62370)
Property Details
| MLS® Number | SK045936 |
| Property Type | Single Family |
| Neigbourhood | Glencairn Village |
| Features | Treed, Rectangular, Double Width Or More Driveway, Sump Pump |
| Structure | Patio(s) |
Building
| Bathroom Total | 3 |
| Bedrooms Total | 3 |
| Appliances | Washer, Refrigerator, Dishwasher, Dryer, Microwave, Storage Shed, Stove |
| Architectural Style | Bungalow |
| Basement Development | Finished |
| Basement Type | Full (finished) |
| Constructed Date | 1978 |
| Construction Style Attachment | Detached |
| Cooling Type | Central Air Conditioning |
| Heating Fuel | Natural Gas |
| Heating Type | Forced Air |
| Stories Total | 1 |
| Size Interior | 1,173 Ft2 |
| Type | House |
Parking
| Attached Garage | |
| Parking Space(s) | 4 |
Land
| Acreage | No |
| Fence Type | Fence |
| Landscape Features | Lawn, Underground Sprinkler |
| Size Irregular | 5561.00 |
| Size Total | 5561 Sqft |
| Size Total Text | 5561 Sqft |
Rooms
| Level | Type | Length | Width | Dimensions |
|---|---|---|---|---|
| Basement | Other | 23 ft | 19 ft | 23 ft x 19 ft |
| Basement | Den | 12 ft ,2 in | 8 ft ,9 in | 12 ft ,2 in x 8 ft ,9 in |
| Basement | Den | 12 ft ,4 in | 8 ft ,10 in | 12 ft ,4 in x 8 ft ,10 in |
| Basement | 3pc Bathroom | 6 ft ,4 in | 8 ft ,1 in | 6 ft ,4 in x 8 ft ,1 in |
| Basement | Other | 17 ft | 18 ft | 17 ft x 18 ft |
| Main Level | Living Room | 12 ft | 19 ft | 12 ft x 19 ft |
| Main Level | Dining Room | 10 ft | 12 ft ,6 in | 10 ft x 12 ft ,6 in |
| Main Level | Kitchen | 8 ft ,6 in | 12 ft ,2 in | 8 ft ,6 in x 12 ft ,2 in |
| Main Level | Primary Bedroom | 11 ft | 12 ft ,3 in | 11 ft x 12 ft ,3 in |
| Main Level | 2pc Ensuite Bath | 5 ft | 4 ft ,2 in | 5 ft x 4 ft ,2 in |
| Main Level | Bedroom | 11 ft ,10 in | 9 ft ,2 in | 11 ft ,10 in x 9 ft ,2 in |
| Main Level | Bedroom | 9 ft ,10 in | 9 ft ,2 in | 9 ft ,10 in x 9 ft ,2 in |
| Main Level | 4pc Bathroom | 5 ft | 7 ft ,6 in | 5 ft x 7 ft ,6 in |



The trademarks REALTOR®, REALTORS®, and the REALTOR® logo are controlled by The Canadian Real Estate Association (CREA) and identify real estate professionals who are members of CREA. The trademarks MLS®, Multiple Listing Service® and the associated logos are owned by The Canadian Real Estate Association (CREA) and identify the quality of services provided by real estate professionals who are members of CREA. The trademark DDF® is owned by The Canadian Real Estate Association (CREA) and identifies CREA's Data Distribution Facility (DDF®)
August 24 2026 04:11:33
Saskatchewan REALTORS® Association
RE/MAX Crown Real Estate