
933 Montgomery Street Moose Jaw, Saskatchewan S6H 2W7

$249,900
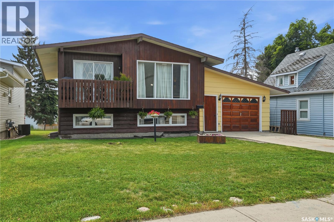
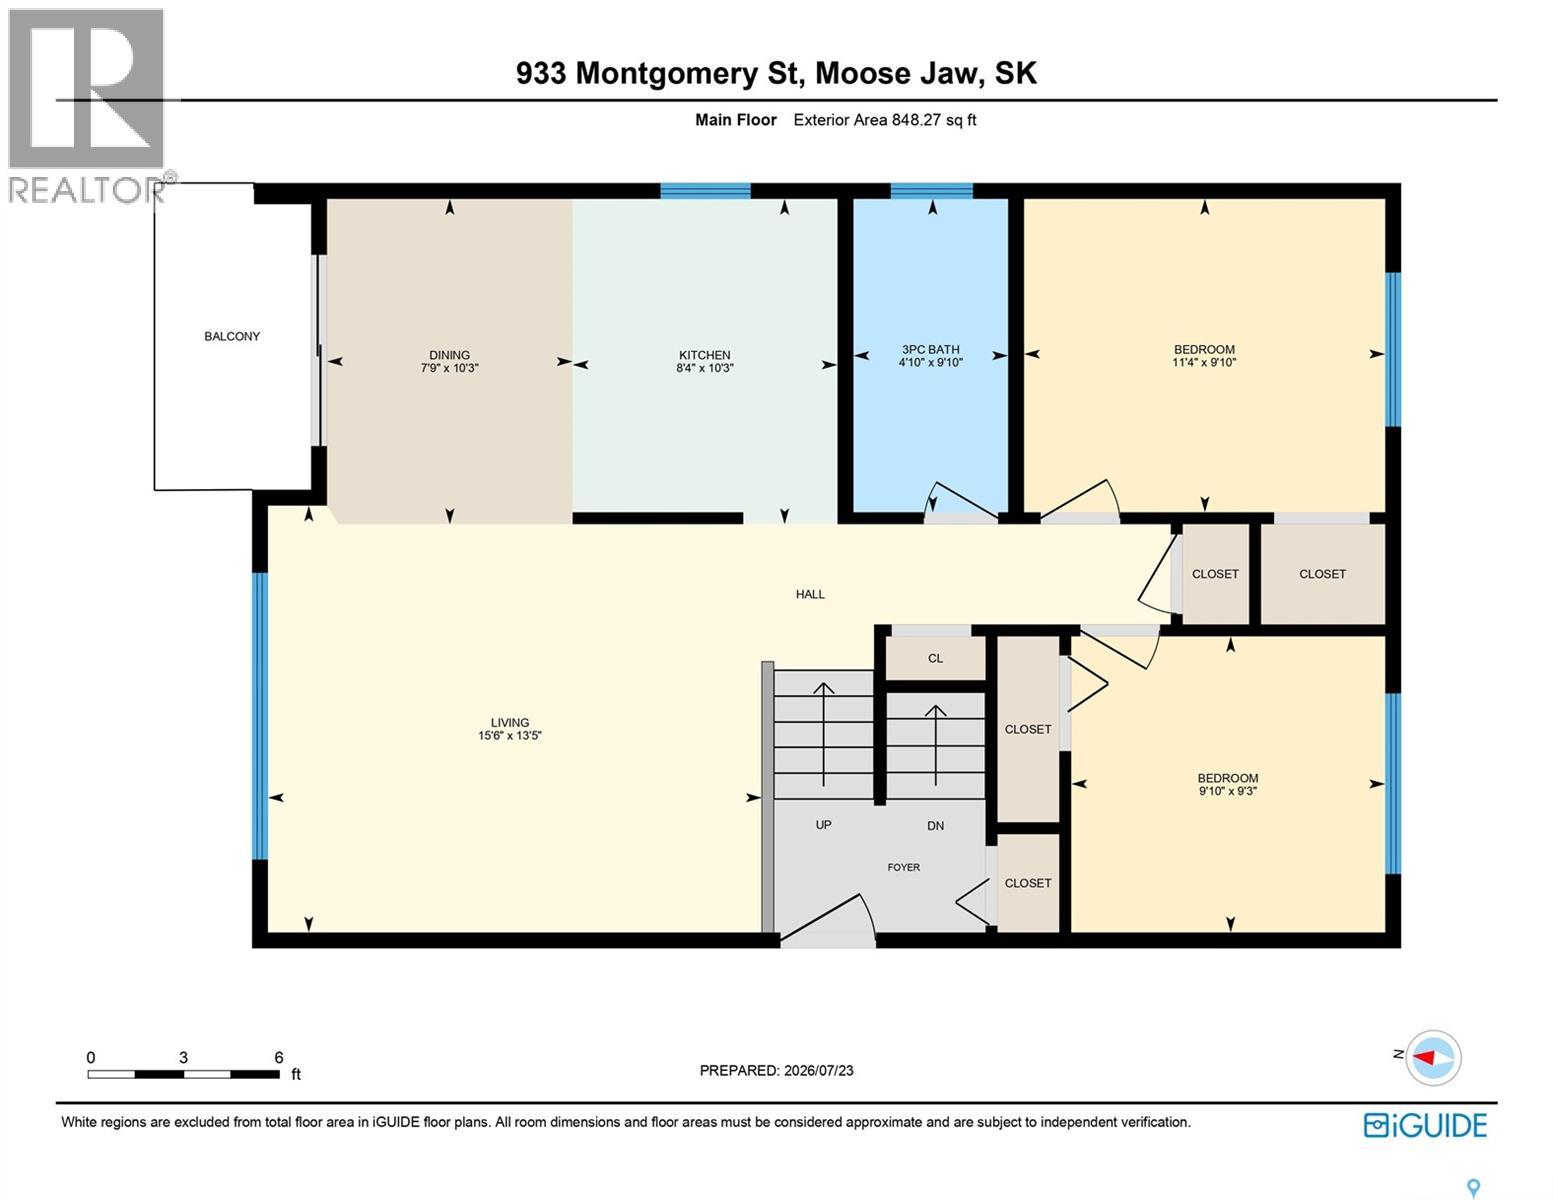
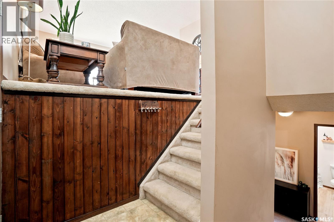
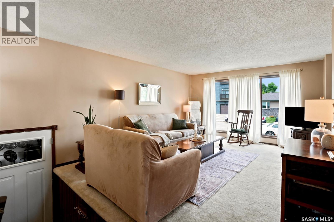
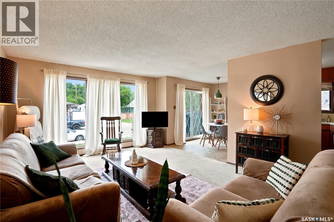
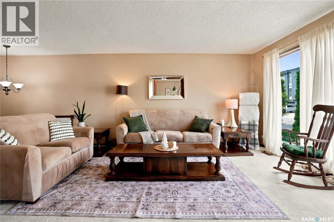
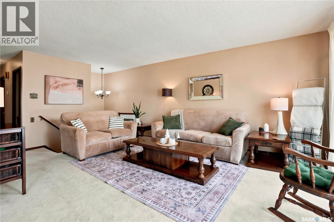
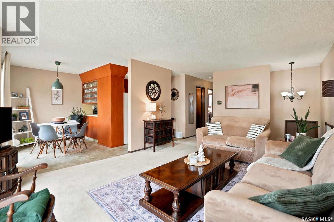
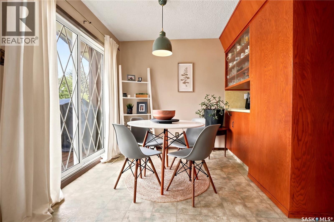
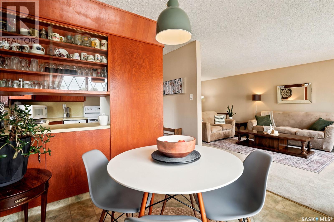
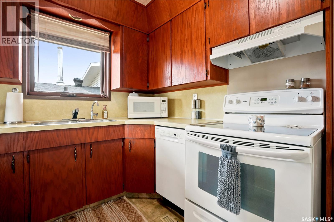
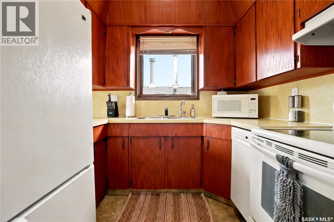
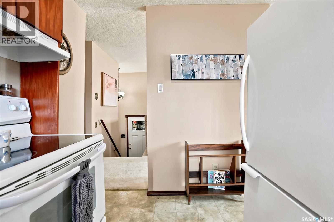
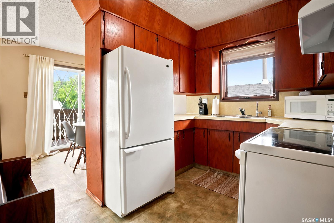
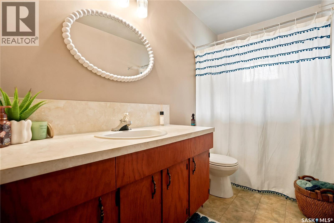
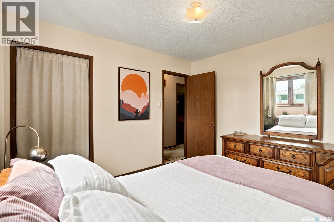
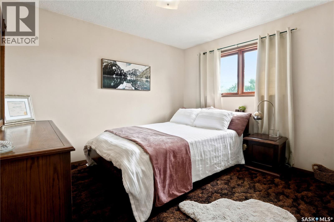
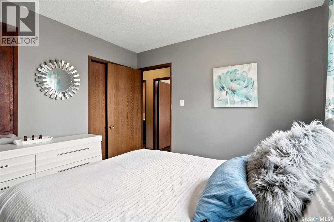
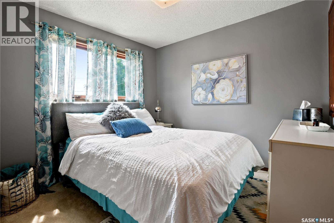
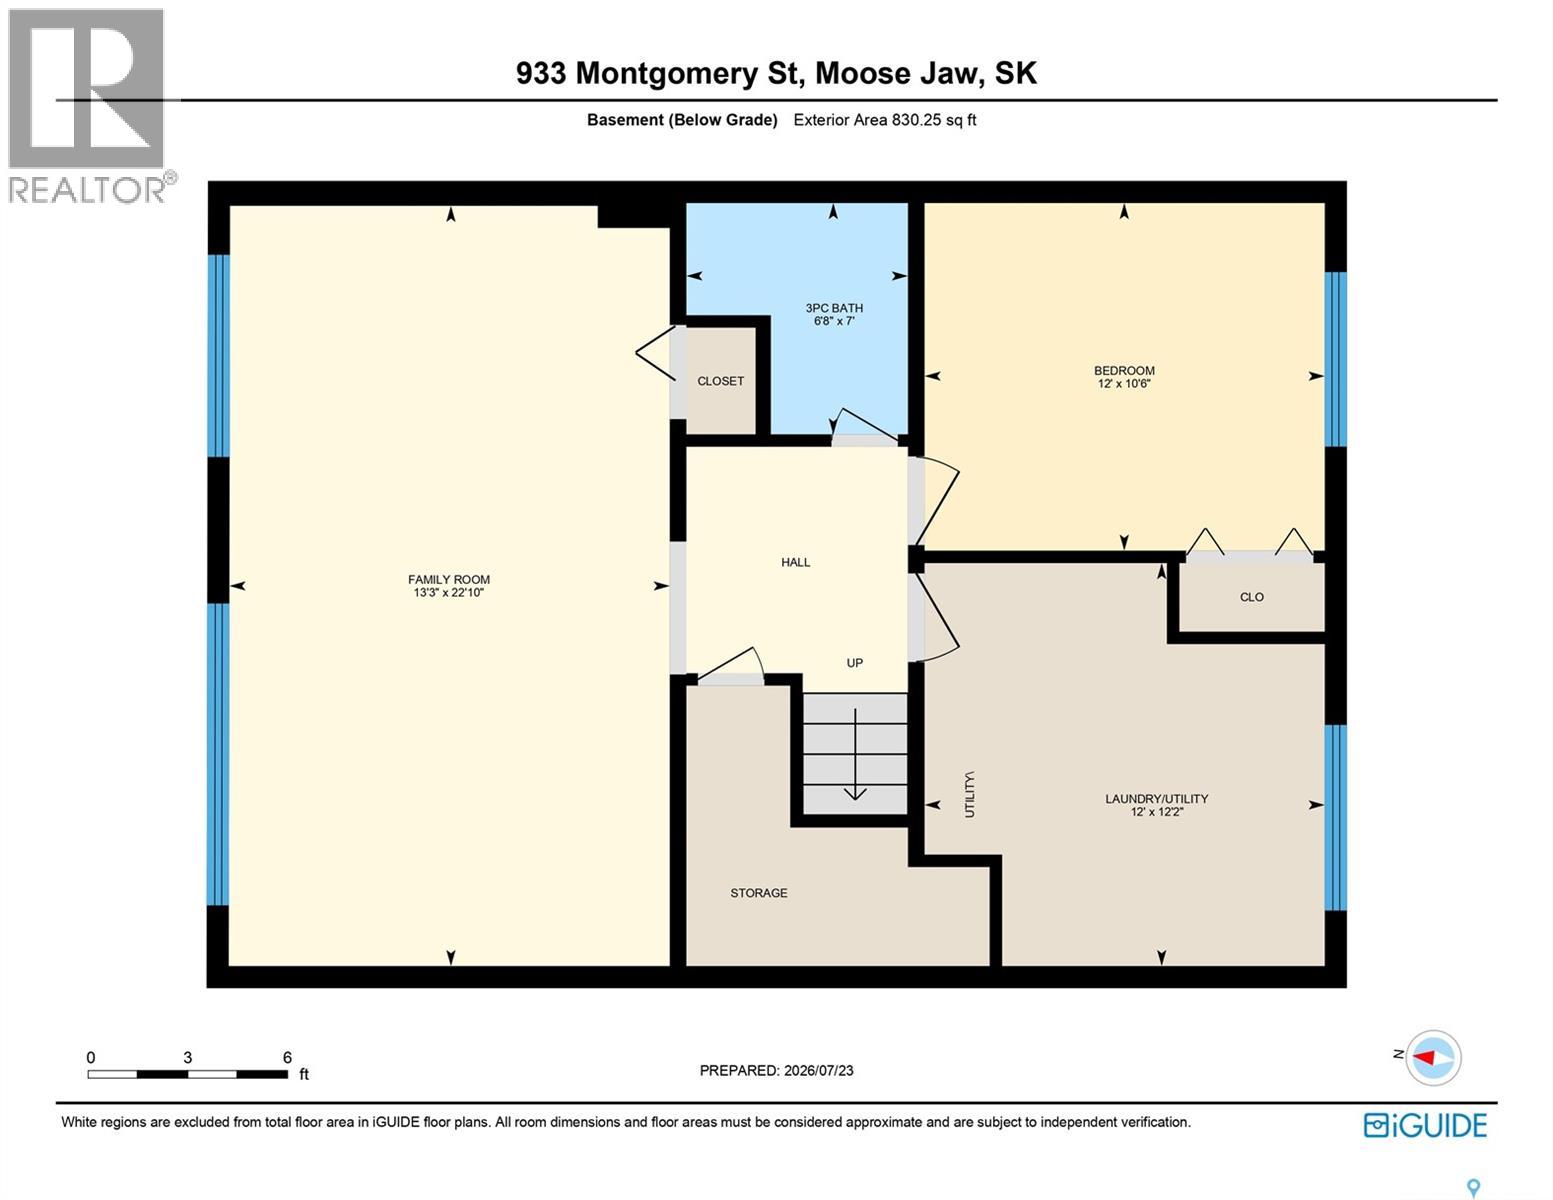
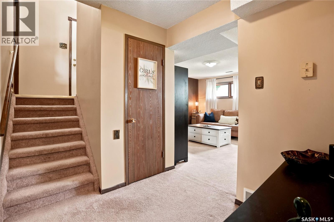
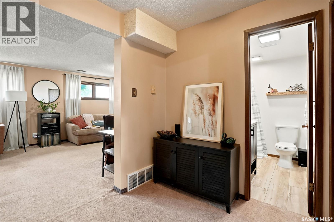
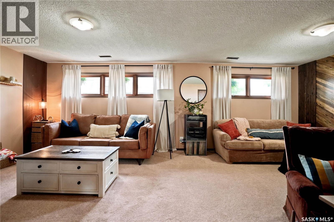
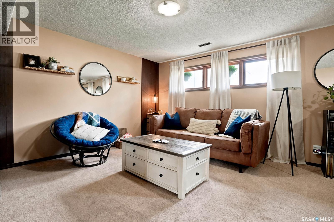
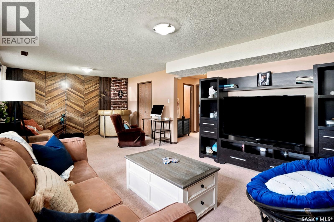
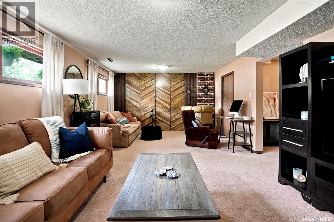
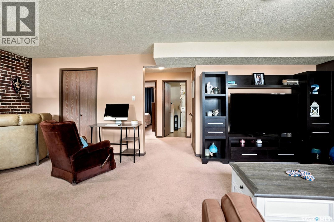
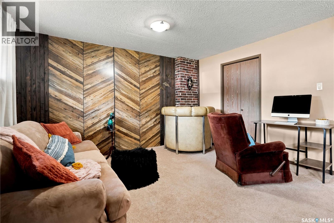
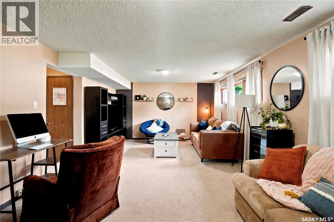
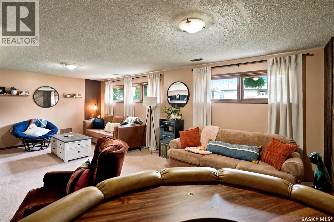
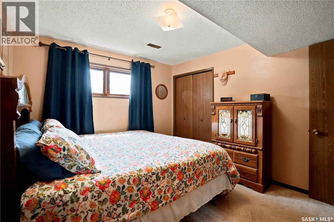
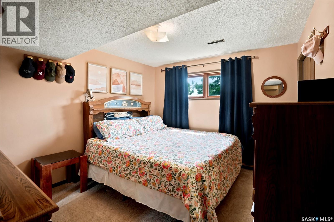
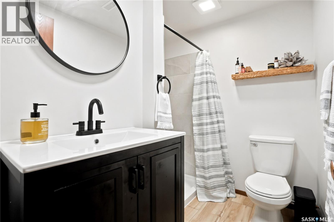
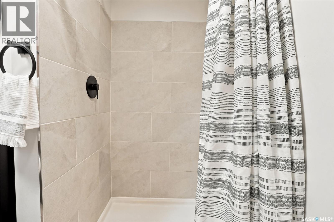
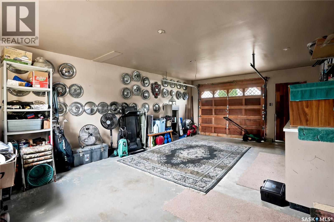
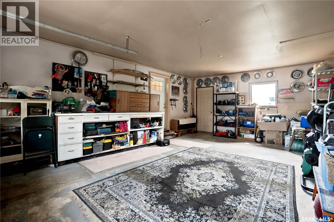
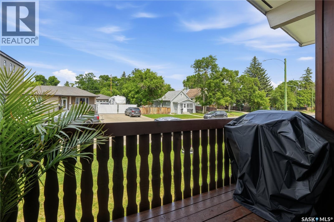
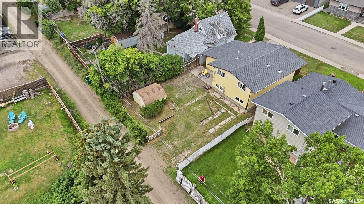
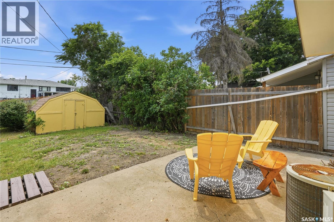
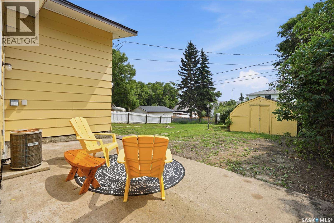
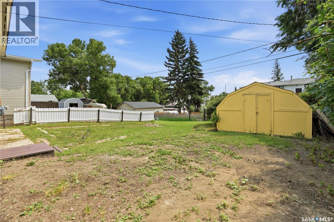
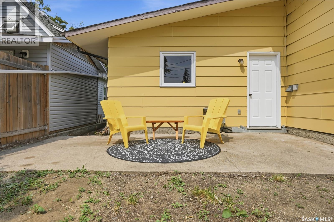
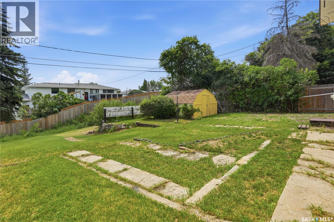
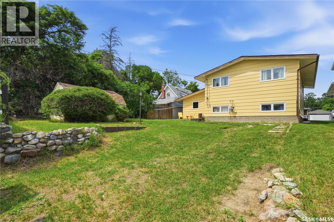
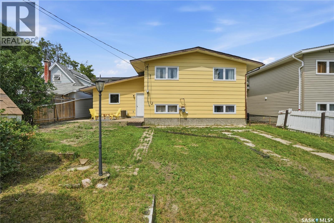
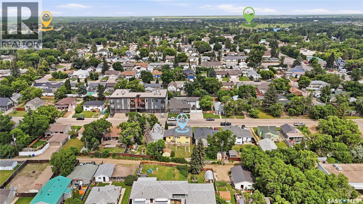
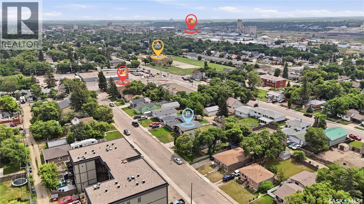
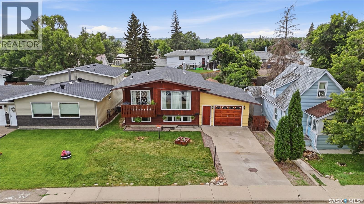
This original-owner home at 933 Montgomery Street in Moose Jaw is ready for someone to write the next chapter. Be sure to ask your REALTOR® to view the PRE-HOME AND SEWER INSPECTION. Located in Palliser, this solid 2x6 construction bi-level offers a great opportunity for a first-time homebuyer, young family, or growing family looking for an affordable home in a convenient Moose Jaw neighbourhood. The main floor features a bright living room, functional kitchen and dining area, and two bedrooms. The fully finished basement includes a spacious family room, third bedroom, and a freshly renovated bathroom complete with a tiled shower, new vanity, vinyl plank flooring, and new toilet. If you’re handy, the family room already has a closet and light in place, making it easier to create a fourth bedroom. Additional features include newer architectural-style shingles, a partially fenced yard, concrete driveway, and a fully insulated 16’ x 24’ attached garage. This Palliser home is just steps from the YMCA daycare and close to William Grayson School, Palliser Heights School, St. Michael School, and the Kinsmen Sportsplex. Call your REALTOR® to book your private showing today! BE SURE TO CHECK OUT THE FULL VIDEO AND 3D VIRTUAL TOUR! (id:62370)
Property Details
| MLS® Number | SK043503 |
| Property Type | Single Family |
| Neigbourhood | Palliser |
| Features | Rectangular, Balcony |
Building
| Bathroom Total | 2 |
| Bedrooms Total | 3 |
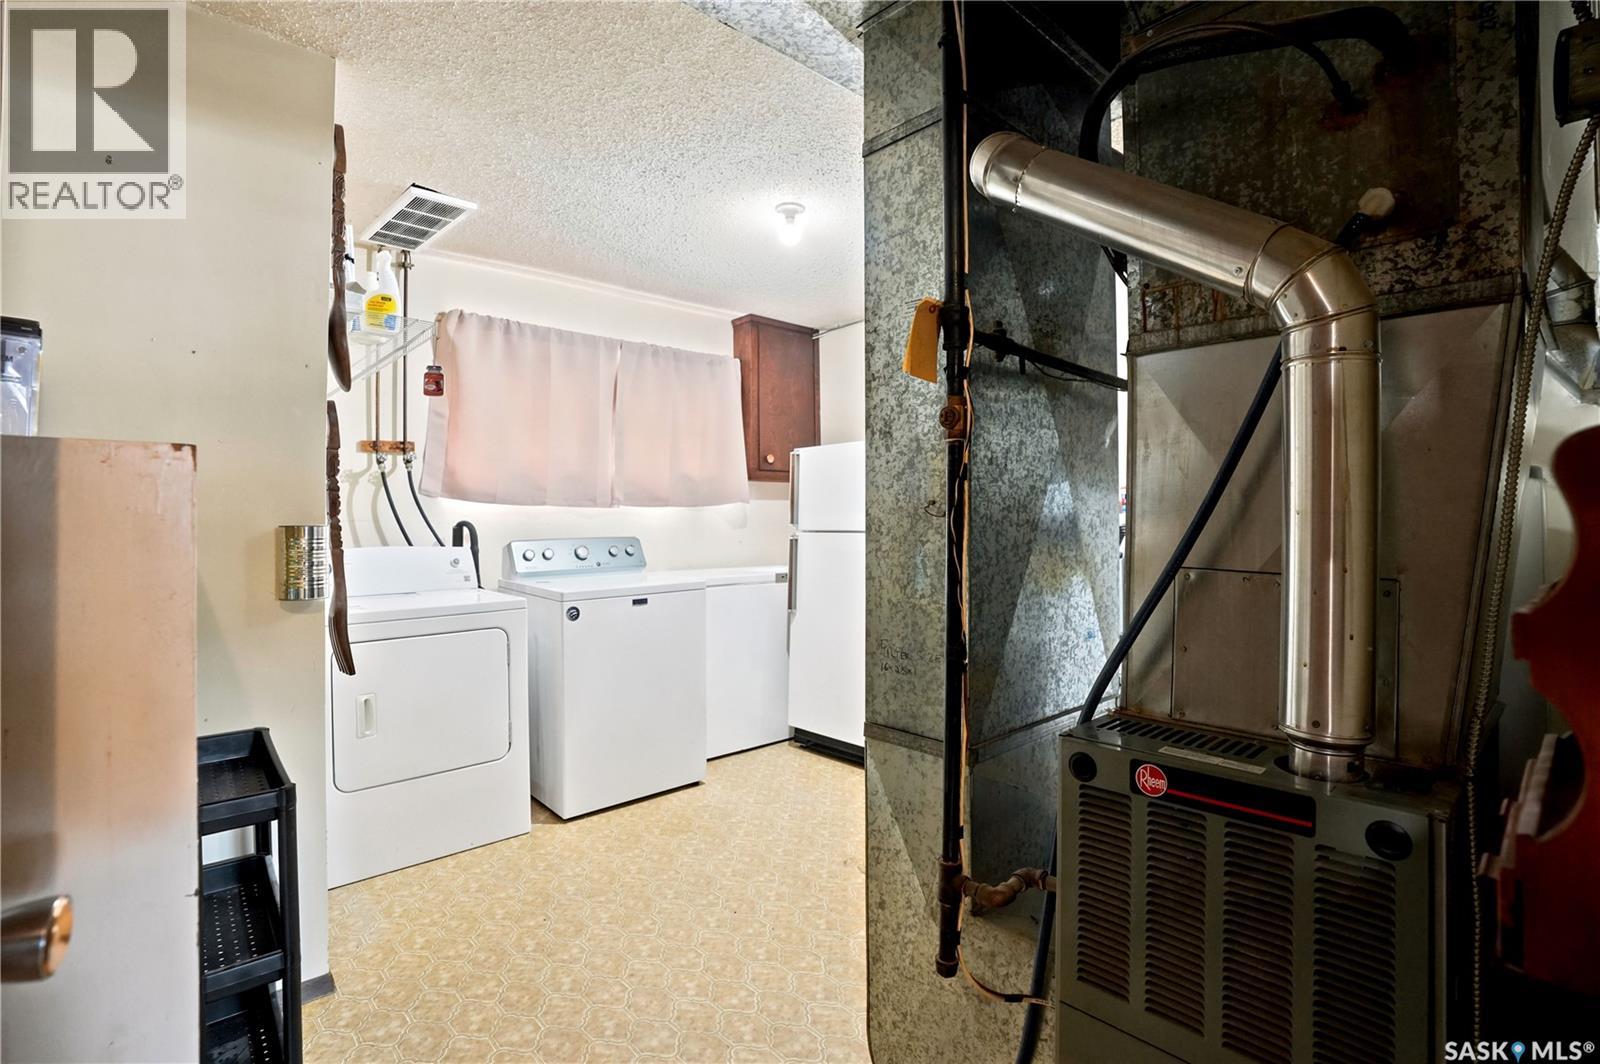
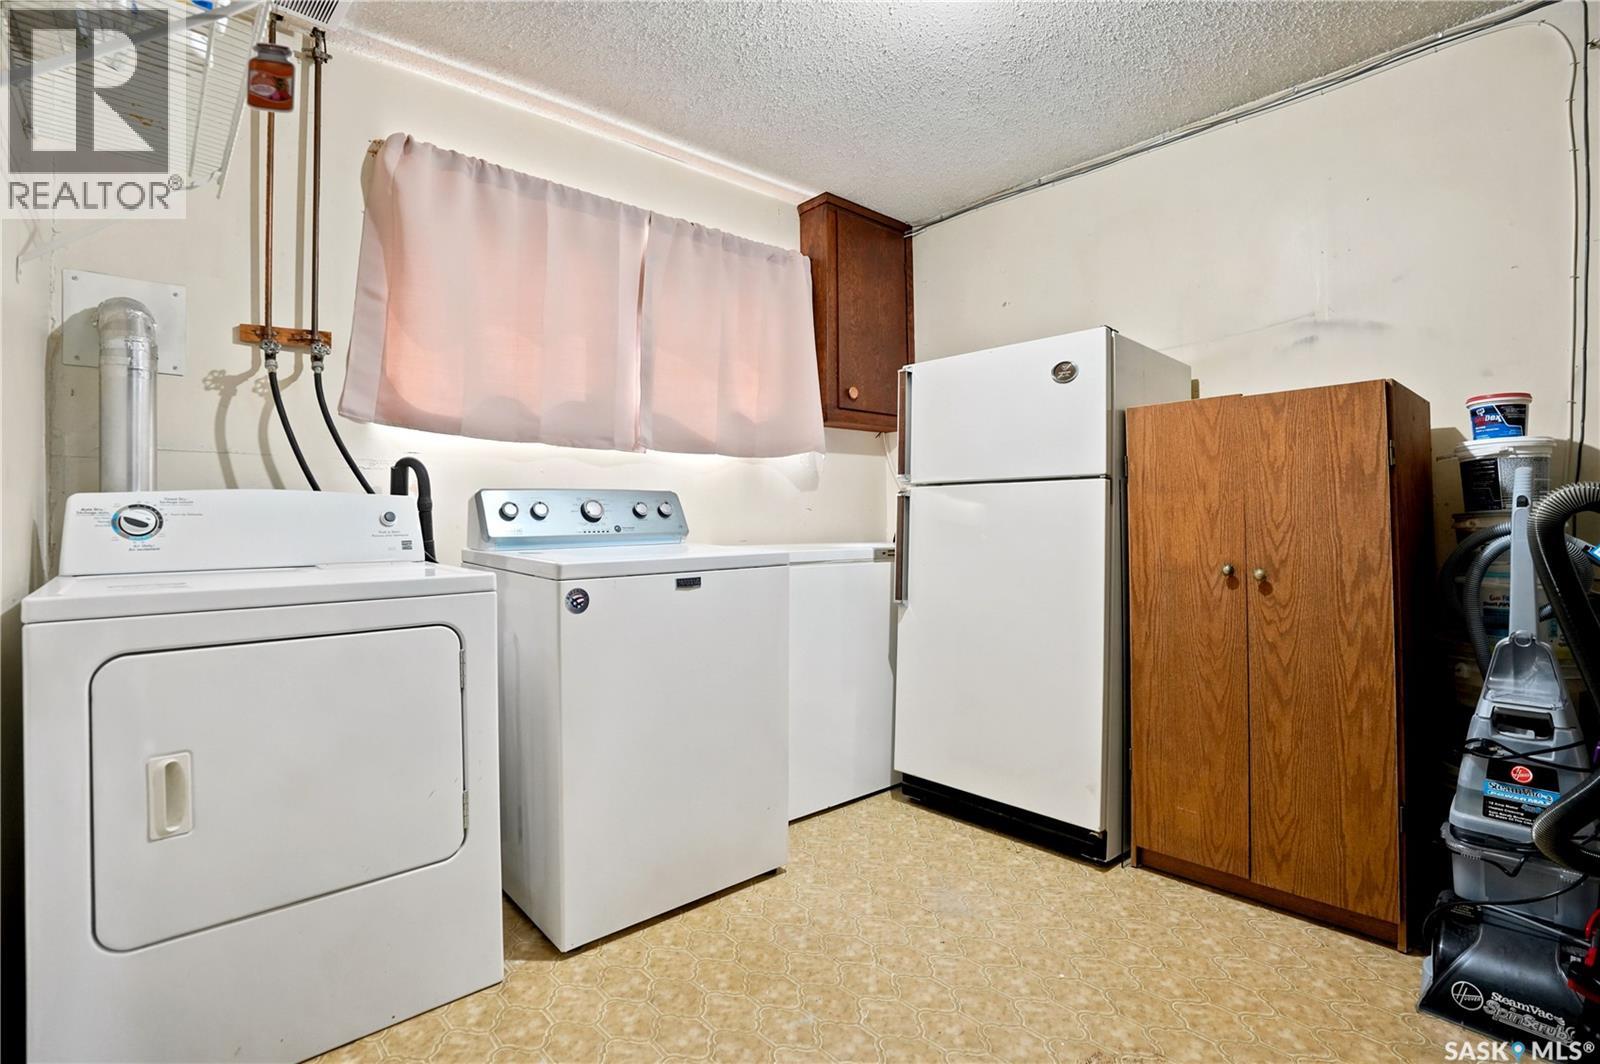
| Appliances | Washer, Refrigerator, Dishwasher, Dryer, Freezer, Hood Fan, Stove |
| Architectural Style | Bi-level |
| Basement Development | Finished |
| Basement Type | Full (finished) |
| Constructed Date | 1978 |
| Construction Style Attachment | Detached |
| Heating Fuel | Natural Gas |
| Heating Type | Forced Air |
| Size Interior | 848 Ft2 |
| Type | House |
Parking
| Attached Garage | |
| Parking Space(s) | 2 |
Land
| Acreage | No |
| Fence Type | Partially Fenced |
| Landscape Features | Lawn |
| Size Frontage | 50 Ft |
| Size Irregular | 5400.00 |
| Size Total | 5400 Sqft |
| Size Total Text | 5400 Sqft |
Rooms
| Level | Type | Length | Width | Dimensions |
|---|---|---|---|---|
| Basement | Family Room | 13'3" x 22'10" | ||
| Basement | 3pc Bathroom | 6'8" x 7' | ||
| Basement | Bedroom | 12' x 10'6" | ||
| Basement | Laundry Room | 12' x 12'2" | ||
| Main Level | Living Room | 15'6" x 13'5" | ||
| Main Level | Dining Room | 7'9" x 10'3" | ||
| Main Level | Kitchen | 8'4" x 10'3" | ||
| Main Level | 3pc Bathroom | 4'10" x 9'10" | ||
| Main Level | Bedroom | 9'10" x 9'3" | ||
| Main Level | Bedroom | 11'4" x 9'10" |



The trademarks REALTOR®, REALTORS®, and the REALTOR® logo are controlled by The Canadian Real Estate Association (CREA) and identify real estate professionals who are members of CREA. The trademarks MLS®, Multiple Listing Service® and the associated logos are owned by The Canadian Real Estate Association (CREA) and identify the quality of services provided by real estate professionals who are members of CREA. The trademark DDF® is owned by The Canadian Real Estate Association (CREA) and identifies CREA's Data Distribution Facility (DDF®)
July 25 2026 04:36:16
Saskatchewan REALTORS® Association
Realty Executives Mj