
928 Hochelaga Street W Moose Jaw, Saskatchewan S6H 2H8

$254,900
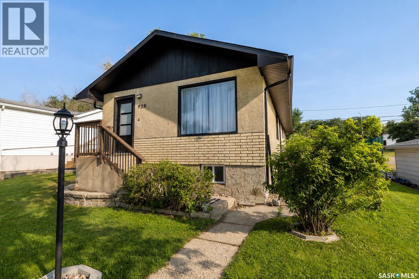
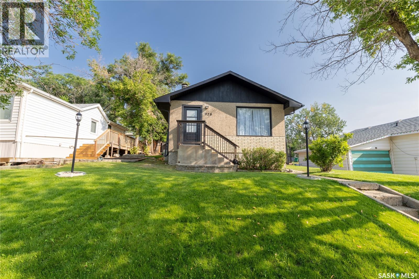
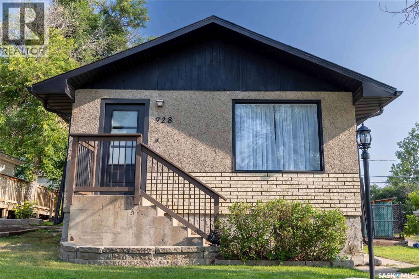
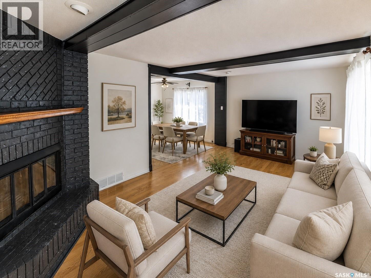
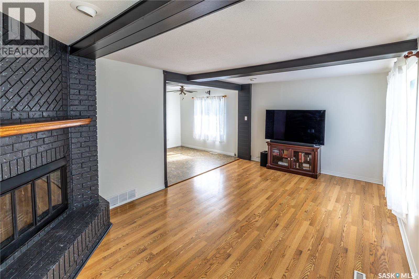
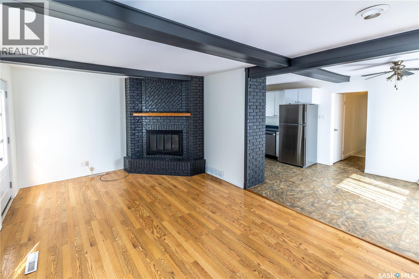
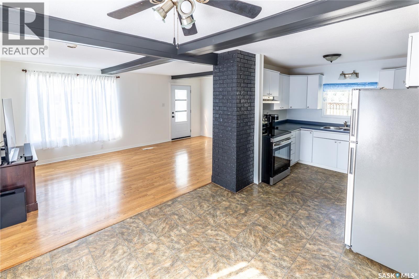
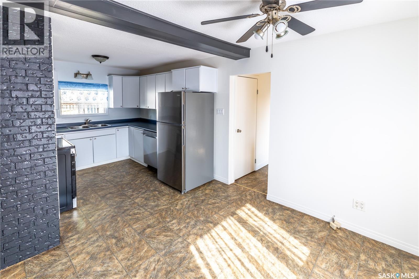
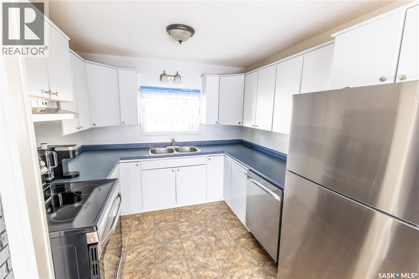
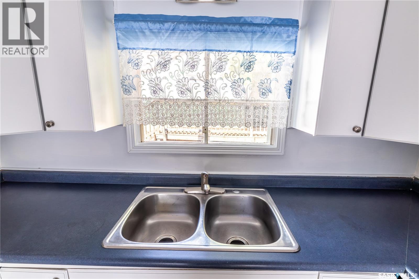
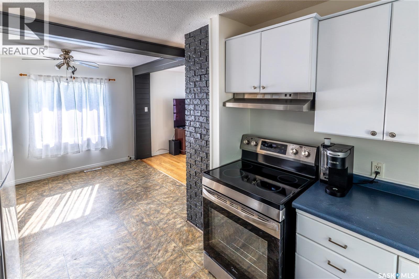
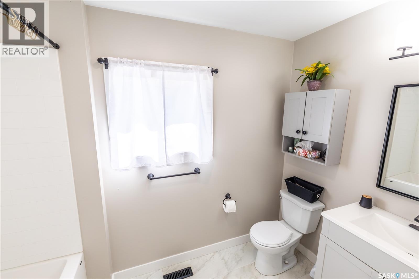
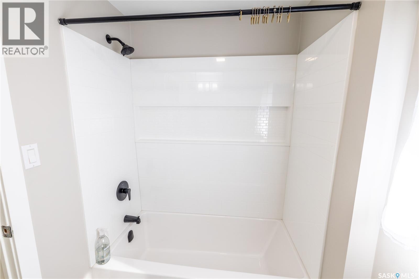
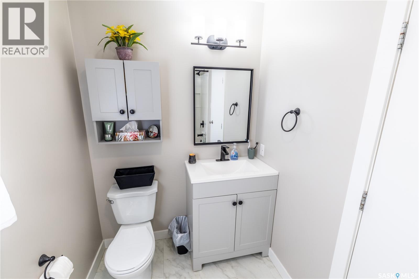
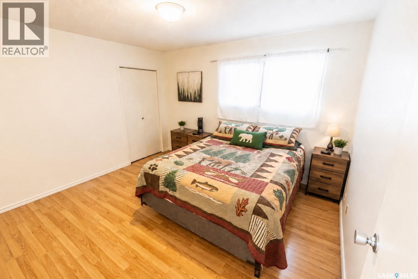
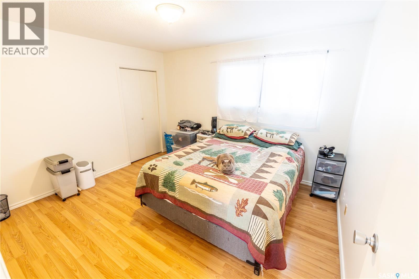
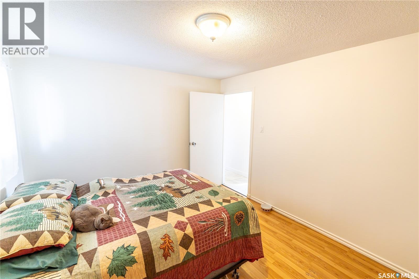
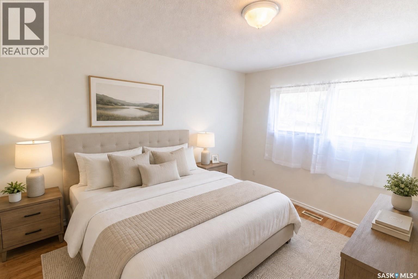
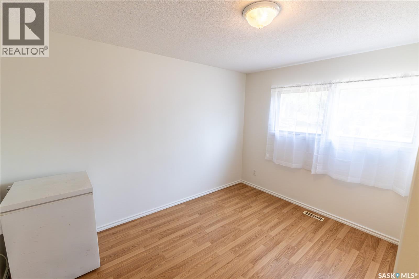
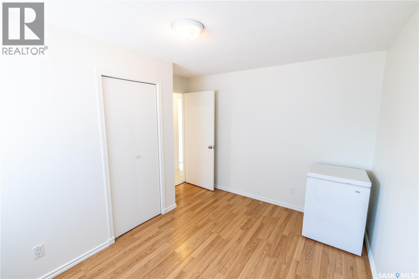
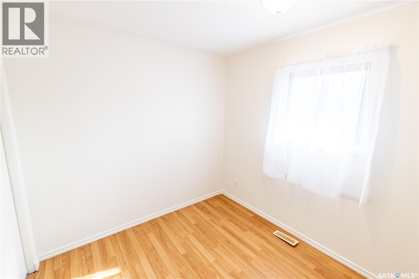
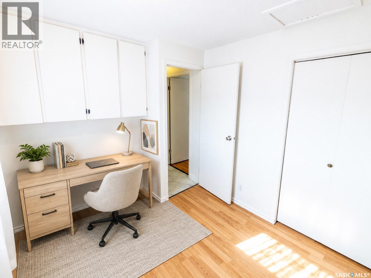
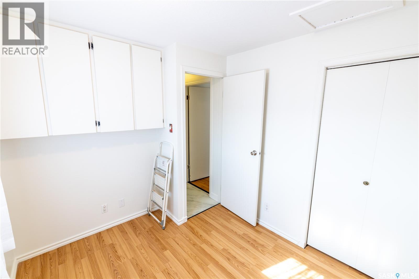
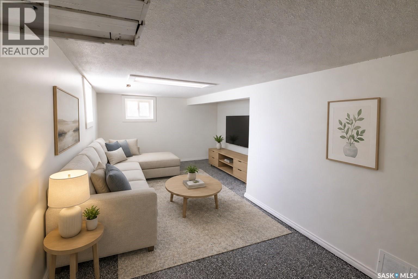
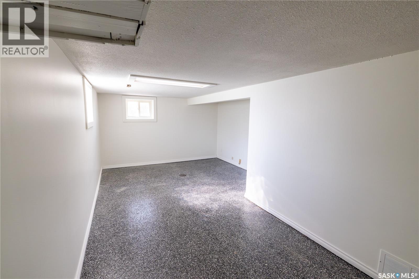
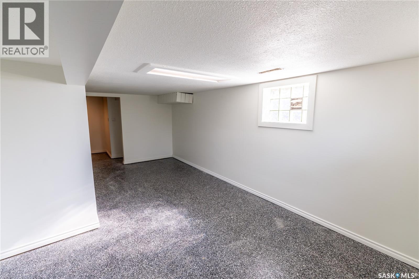
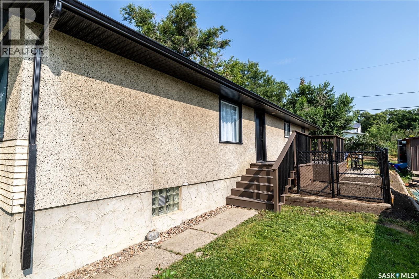
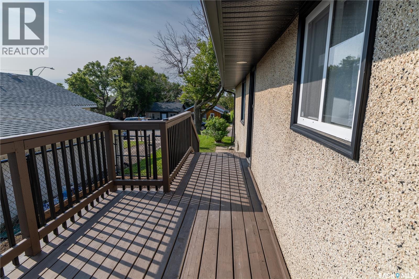
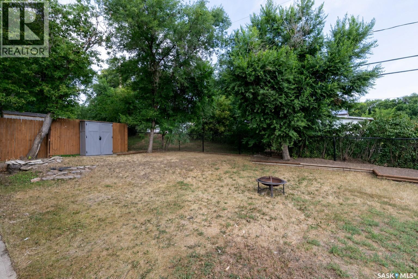
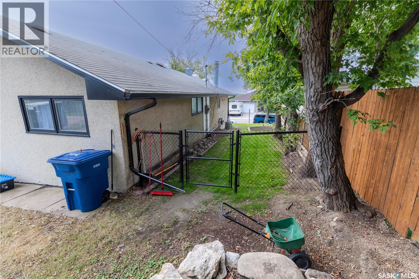
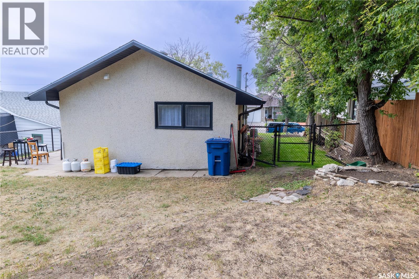
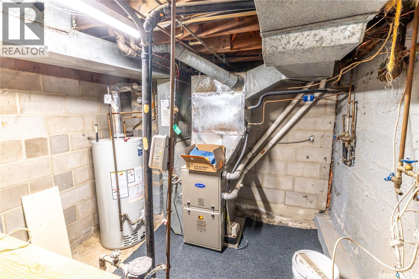
Welcome to 928 Hochelaga St W, a move-in-ready bungalow in the desirable Palliser neighborhood! This 3-bedroom, 2-bathroom home offers 1,000 sq. ft. of comfortable living space on the main floor and numerous updates throughout. Galley style kitchen with stainless steel appliances. The main bathroom has been renovated, the basement flooring has been redone, and the home has been freshly painted. Major updates include the furnace, water heater, and electrical panel, providing added peace of mind. Enjoy the comfort of central air, recently serviced and ready for the warmer months. Back yard is complete with a patio space, and a side deck. With a great location, and immediate possession available, this home is ready for its next owners. Don't miss the opportunity to make it yours! (id:62370)
Property Details
| MLS® Number | SK045173 |
| Property Type | Single Family |
| Neigbourhood | Palliser |
| Features | Treed, Rectangular |
| Structure | Deck, Patio(s) |
Building
| Bathroom Total | 2 |
| Bedrooms Total | 3 |
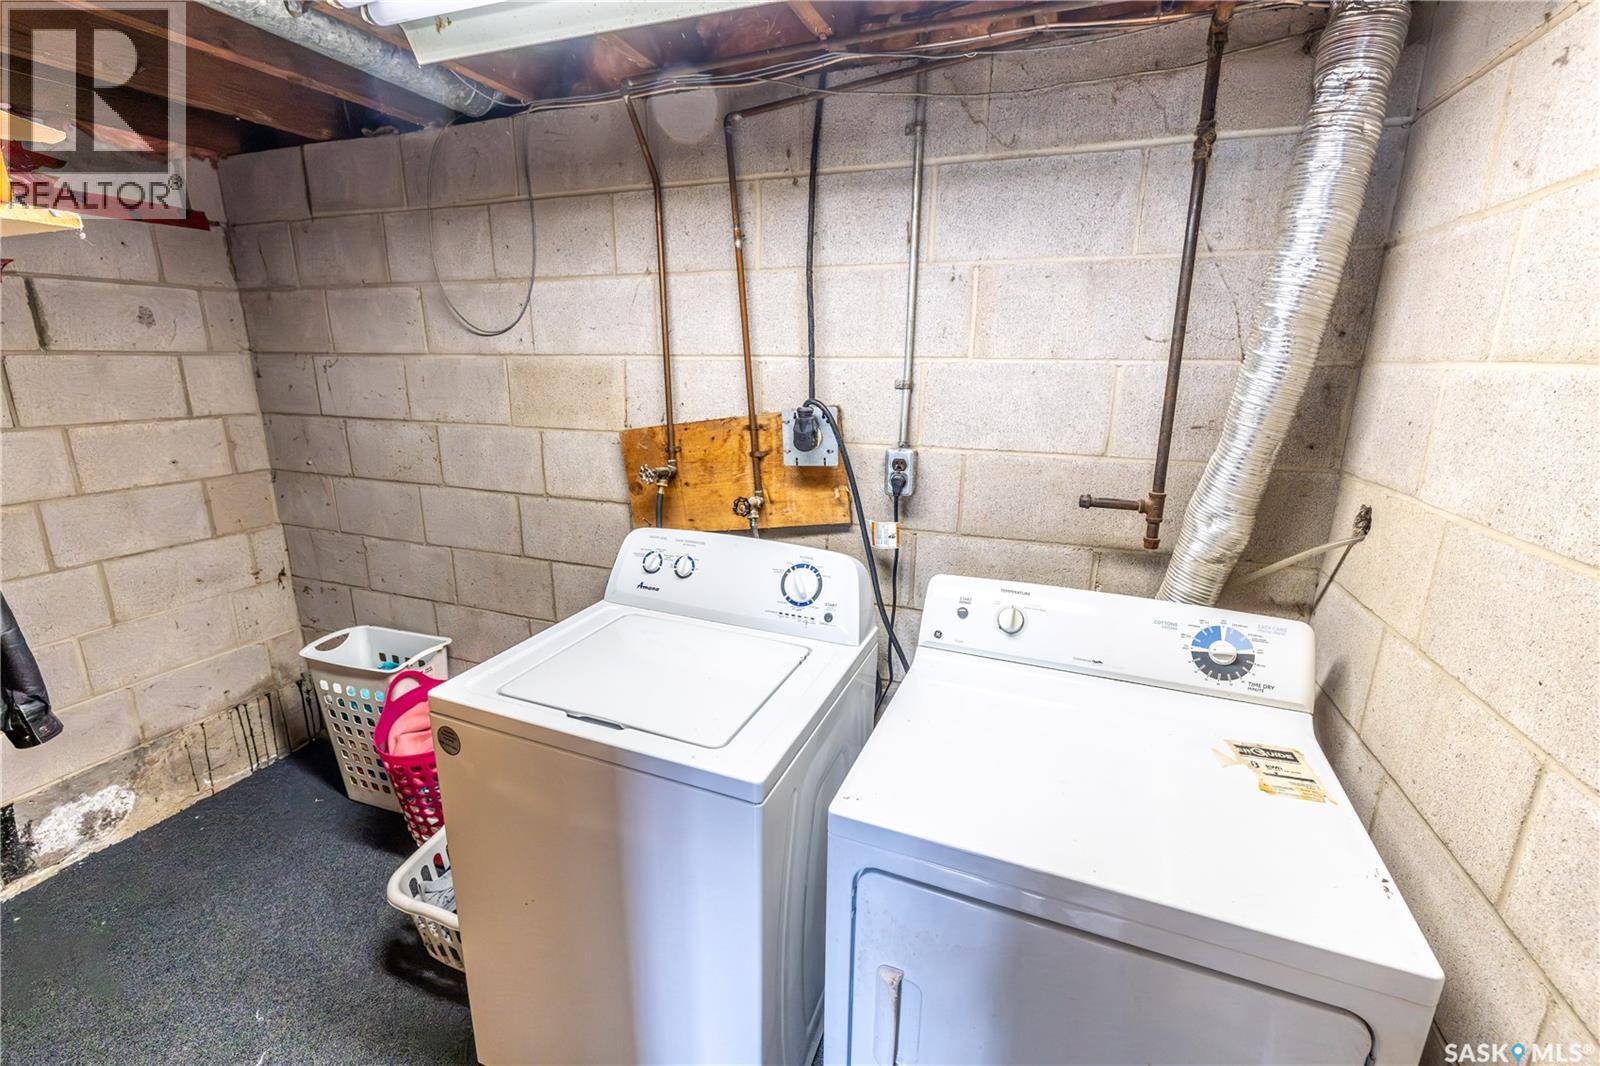
| Appliances | Washer, Refrigerator, Dishwasher, Dryer, Window Coverings, Hood Fan, Stove |
| Architectural Style | Bungalow |
| Basement Type | Partial |
| Constructed Date | 1951 |
| Construction Style Attachment | Detached |
| Cooling Type | Central Air Conditioning |
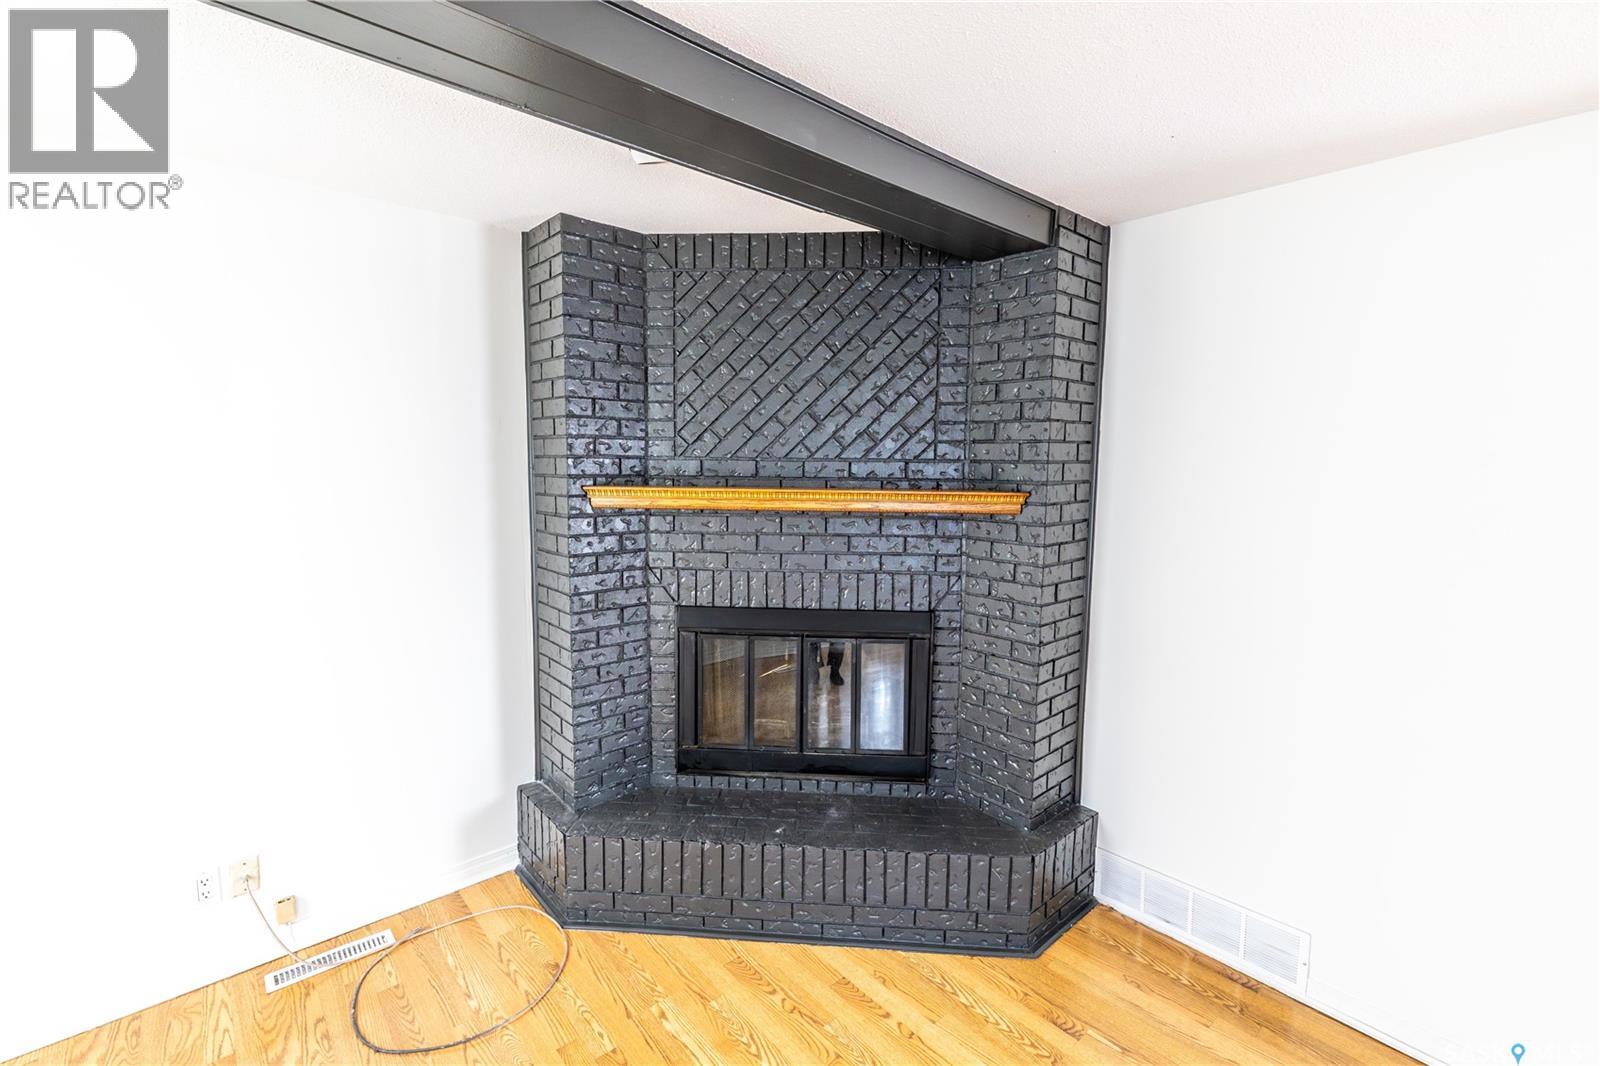
| Fireplace Fuel | Wood |
| Fireplace Present | Yes |
| Fireplace Type | Conventional |
| Heating Fuel | Natural Gas |
| Heating Type | Forced Air |
| Stories Total | 1 |
| Size Interior | 1,000 Ft2 |
| Type | House |
Parking
| None |
Land
| Acreage | No |
| Fence Type | Partially Fenced |
| Landscape Features | Lawn |
| Size Frontage | 50 Ft |
| Size Irregular | 50x104 |
| Size Total Text | 50x104 |
Rooms
| Level | Type | Length | Width | Dimensions |
|---|---|---|---|---|
| Basement | Other | 9 ft ,5 in | 9 ft ,1 in | 9 ft ,5 in x 9 ft ,1 in |
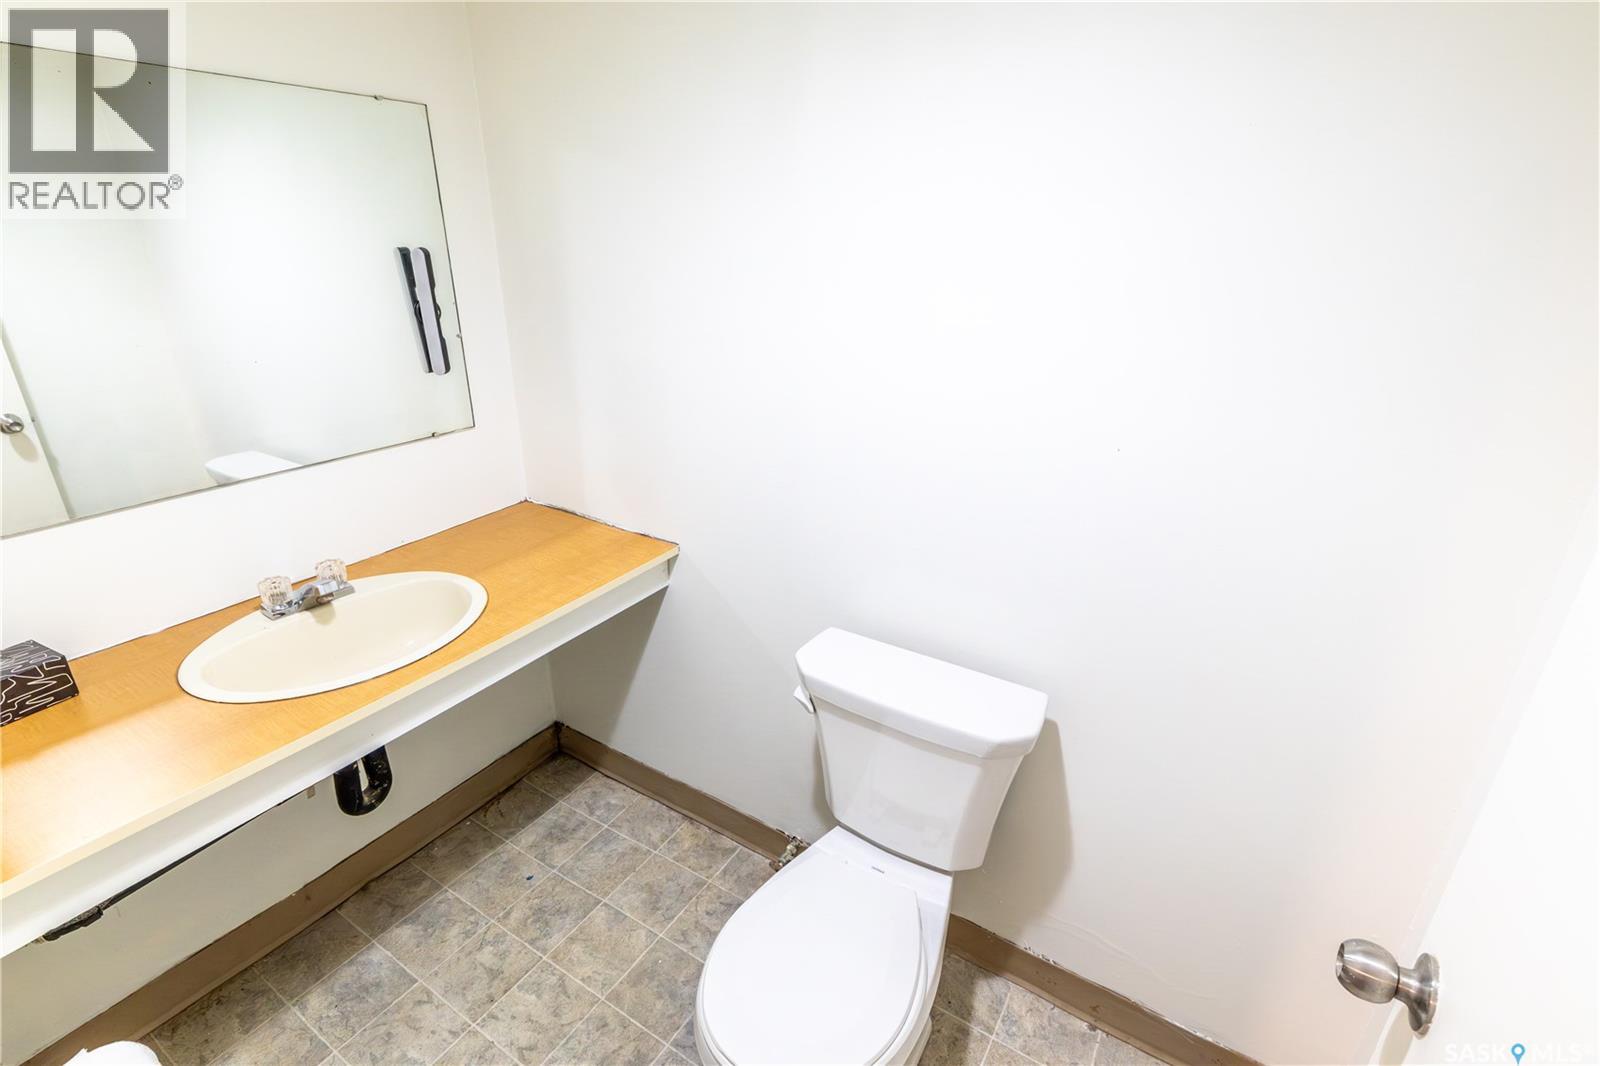
| Basement | 2pc Bathroom | 6 ft ,7 in | 4 ft ,2 in | 6 ft ,7 in x 4 ft ,2 in |
| Basement | Laundry Room | 5 ft | 10 ft ,5 in | 5 ft x 10 ft ,5 in |
| Basement | Family Room | 8 ft ,5 in | 20 ft ,4 in | 8 ft ,5 in x 20 ft ,4 in |
| Main Level | Kitchen | 9 ft ,5 in | 9 ft ,2 in | 9 ft ,5 in x 9 ft ,2 in |
| Main Level | 4pc Bathroom | 9 ft ,6 in | 5 ft ,4 in | 9 ft ,6 in x 5 ft ,4 in |
| Main Level | Bedroom | 12 ft ,2 in | 10 ft ,7 in | 12 ft ,2 in x 10 ft ,7 in |
| Main Level | Bedroom | 10 ft ,7 in | 11 ft ,11 in | 10 ft ,7 in x 11 ft ,11 in |
| Main Level | Bedroom | 8 ft ,2 in | 9 ft ,8 in | 8 ft ,2 in x 9 ft ,8 in |
| Main Level | Dining Room | 9 ft ,9 in | 9 ft ,6 in | 9 ft ,9 in x 9 ft ,6 in |
| Main Level | Living Room | 19 ft ,3 in | 11 ft ,7 in | 19 ft ,3 in x 11 ft ,7 in |



The trademarks REALTOR®, REALTORS®, and the REALTOR® logo are controlled by The Canadian Real Estate Association (CREA) and identify real estate professionals who are members of CREA. The trademarks MLS®, Multiple Listing Service® and the associated logos are owned by The Canadian Real Estate Association (CREA) and identify the quality of services provided by real estate professionals who are members of CREA. The trademark DDF® is owned by The Canadian Real Estate Association (CREA) and identifies CREA's Data Distribution Facility (DDF®)
August 23 2026 11:11:53
Saskatchewan REALTORS® Association
RE/MAX Of Moose Jaw