
922 James Street Moose Jaw, Saskatchewan S6H 3H6

$419,900
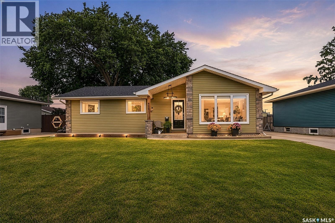
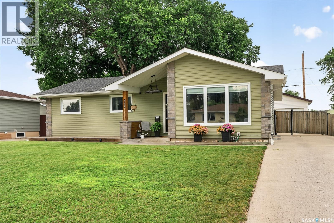
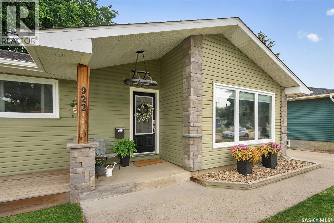
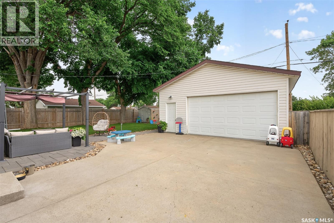
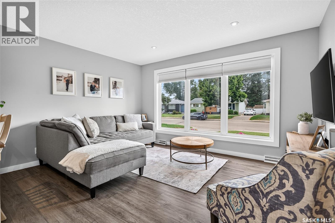
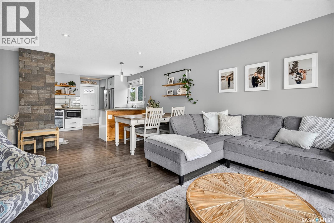
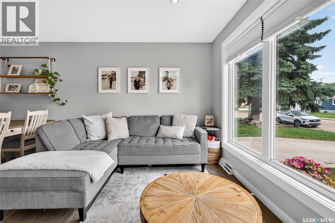
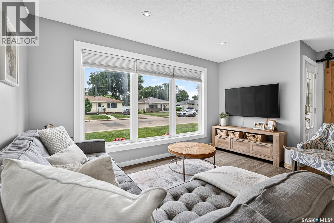
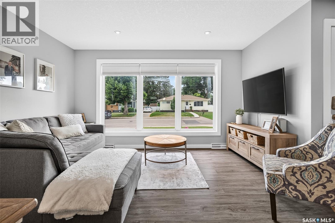
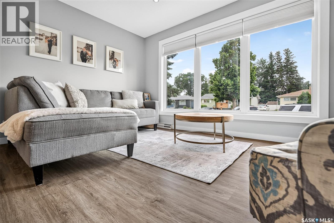
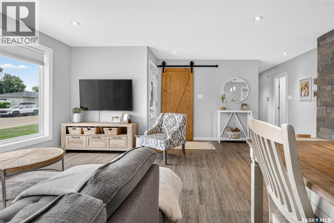
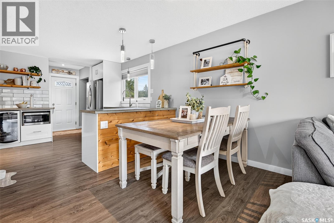
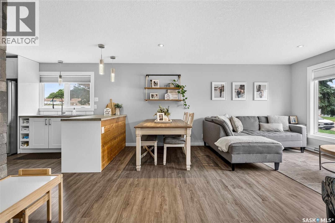
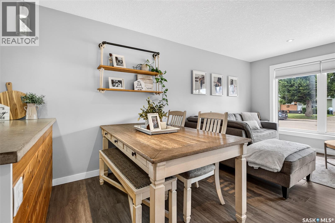
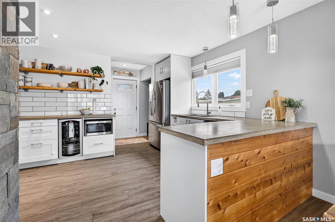
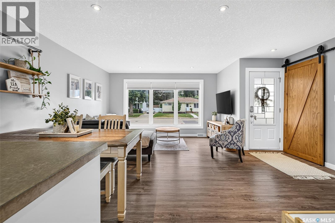
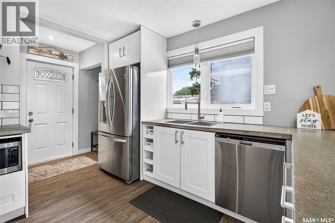
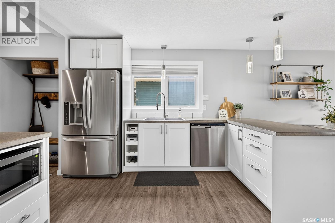
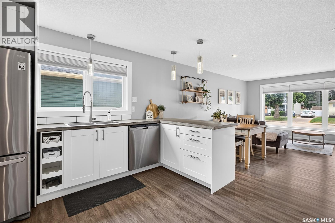
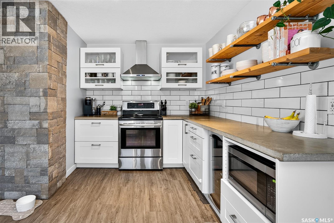
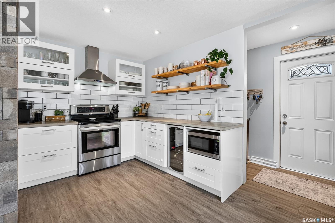
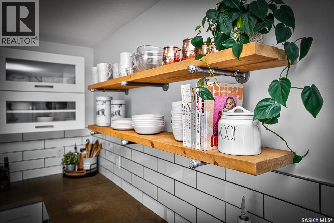
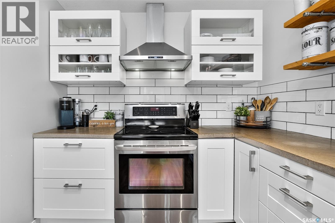
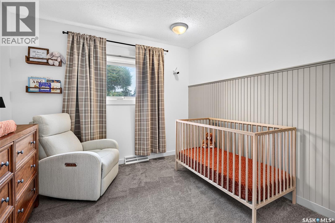
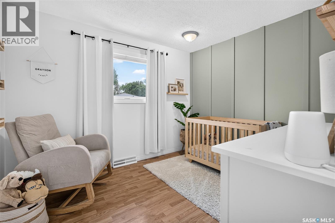
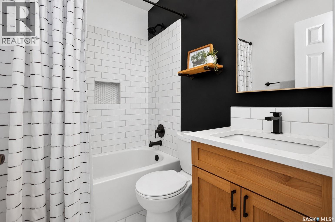
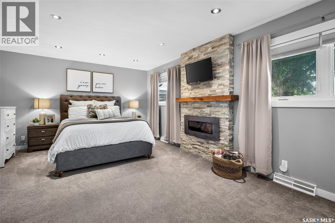
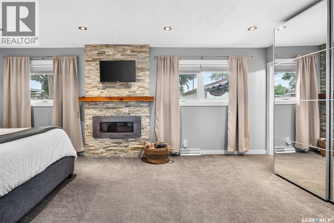
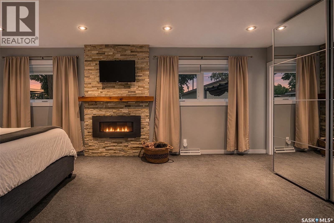
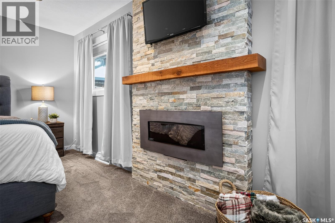
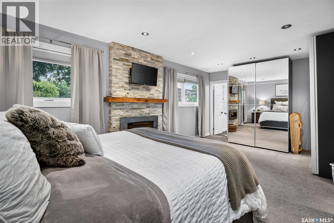
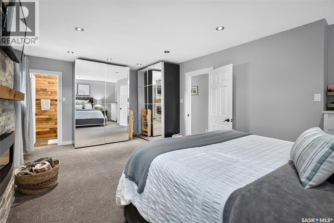
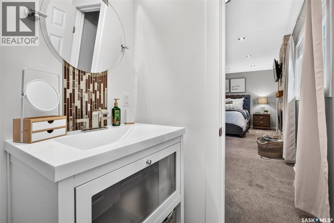
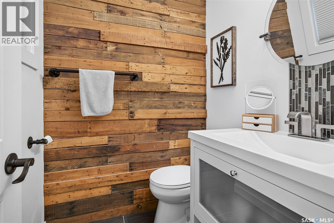
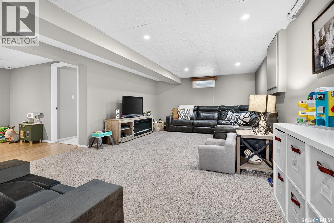
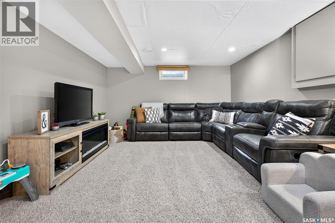
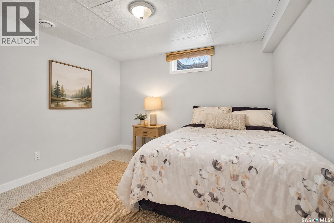
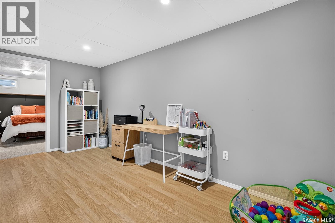
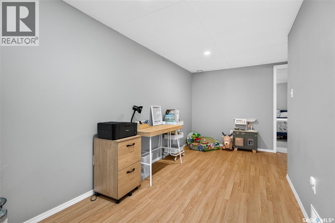
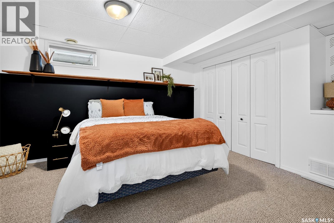
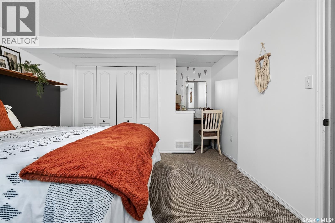
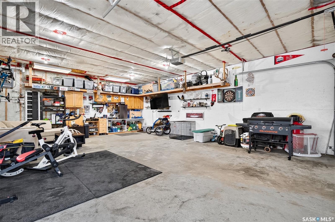
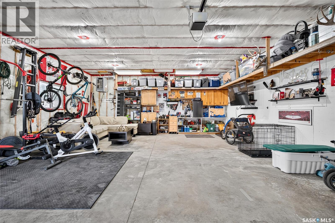
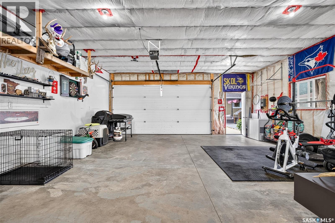
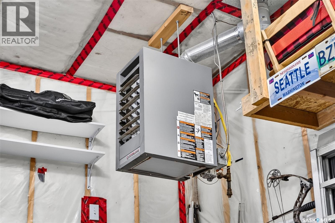
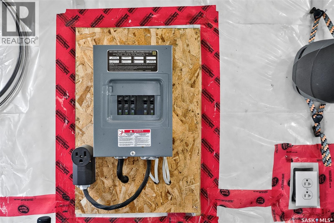
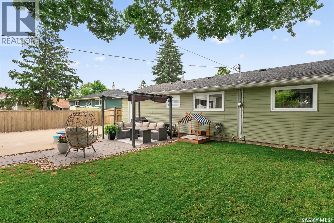
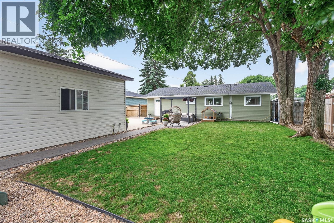
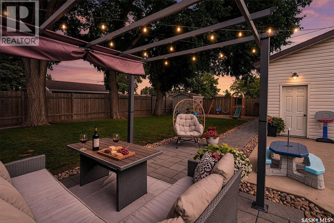
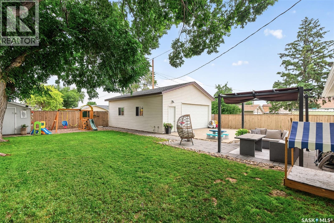
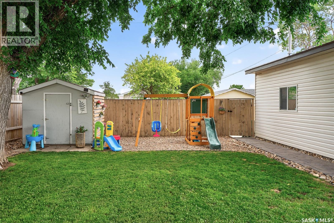
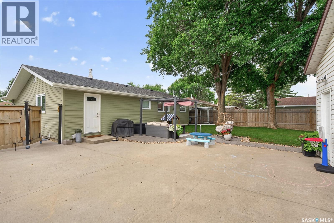
Welcome to this beautifully renovated 1,188 sq. ft. bungalow situated on an oversized 60’ x 120’ lot in one of Moose Jaw’s most sought-after neighborhoods. Every inch of this home has been thoughtfully updated with quality finishes and exceptional attention to detail, creating a truly move-in-ready home. Step inside to an inviting open-concept living space filled with natural light. The stunning white kitchen is the heart of the home, featuring timeless white cabinetry, stainless steel appliances, concrete countertops, stylish open wood shelving and modern finishes that perfectly blend character and contemporary design. The adjoining dining and living areas provide the ideal space for entertaining or everyday family living. The spacious primary suite is a true retreat, offering plenty of room for a king-sized bed and additional furniture. A striking floor-to-ceiling stone fireplace wall creates a warm and luxurious atmosphere, while the private ensuite adds comfort and convenience. Two additional generously sized bedrooms and a beautifully updated main bathroom complete the main floor. The fully developed basement offers exceptional versatility with a large family room and two spacious dens currently used as bedrooms, making it an ideal space for a growing family, guests, a home office, or hobby rooms. Outside, you’ll find the beautifully manicured and fully fenced yard which offers plenty of green space for children and pets, along with an attractive patio and entertaining area that’s perfect for summer barbecues or relaxing evenings. Car enthusiasts, hobbyists, and anyone who enjoys a warm car in the winter and extra storage will love the incredible 30’ x 24’ insulated and heated detached double car garage. This exceptional property offers the perfect combination of modern style along with thoughtful updates. Homes of this quality and condition rarely come available. Don’t miss your opportunity to make this beautiful home yours. (id:62370)
Property Details
| MLS® Number | SK043198 |
| Property Type | Single Family |
| Neigbourhood | Palliser |
| Features | Rectangular |
Building
| Bathroom Total | 3 |
| Bedrooms Total | 3 |
| Appliances | Washer, Refrigerator, Dishwasher, Dryer, Microwave, Window Coverings, Garage Door Opener Remote(s), Hood Fan, Storage Shed, Stove |
| Architectural Style | Bungalow |
| Basement Development | Finished |
| Basement Type | Full (finished) |
| Constructed Date | 1963 |
| Construction Style Attachment | Detached |
| Cooling Type | Central Air Conditioning |
| Fireplace Fuel | Electric |
| Fireplace Present | Yes |
| Fireplace Type | Conventional |
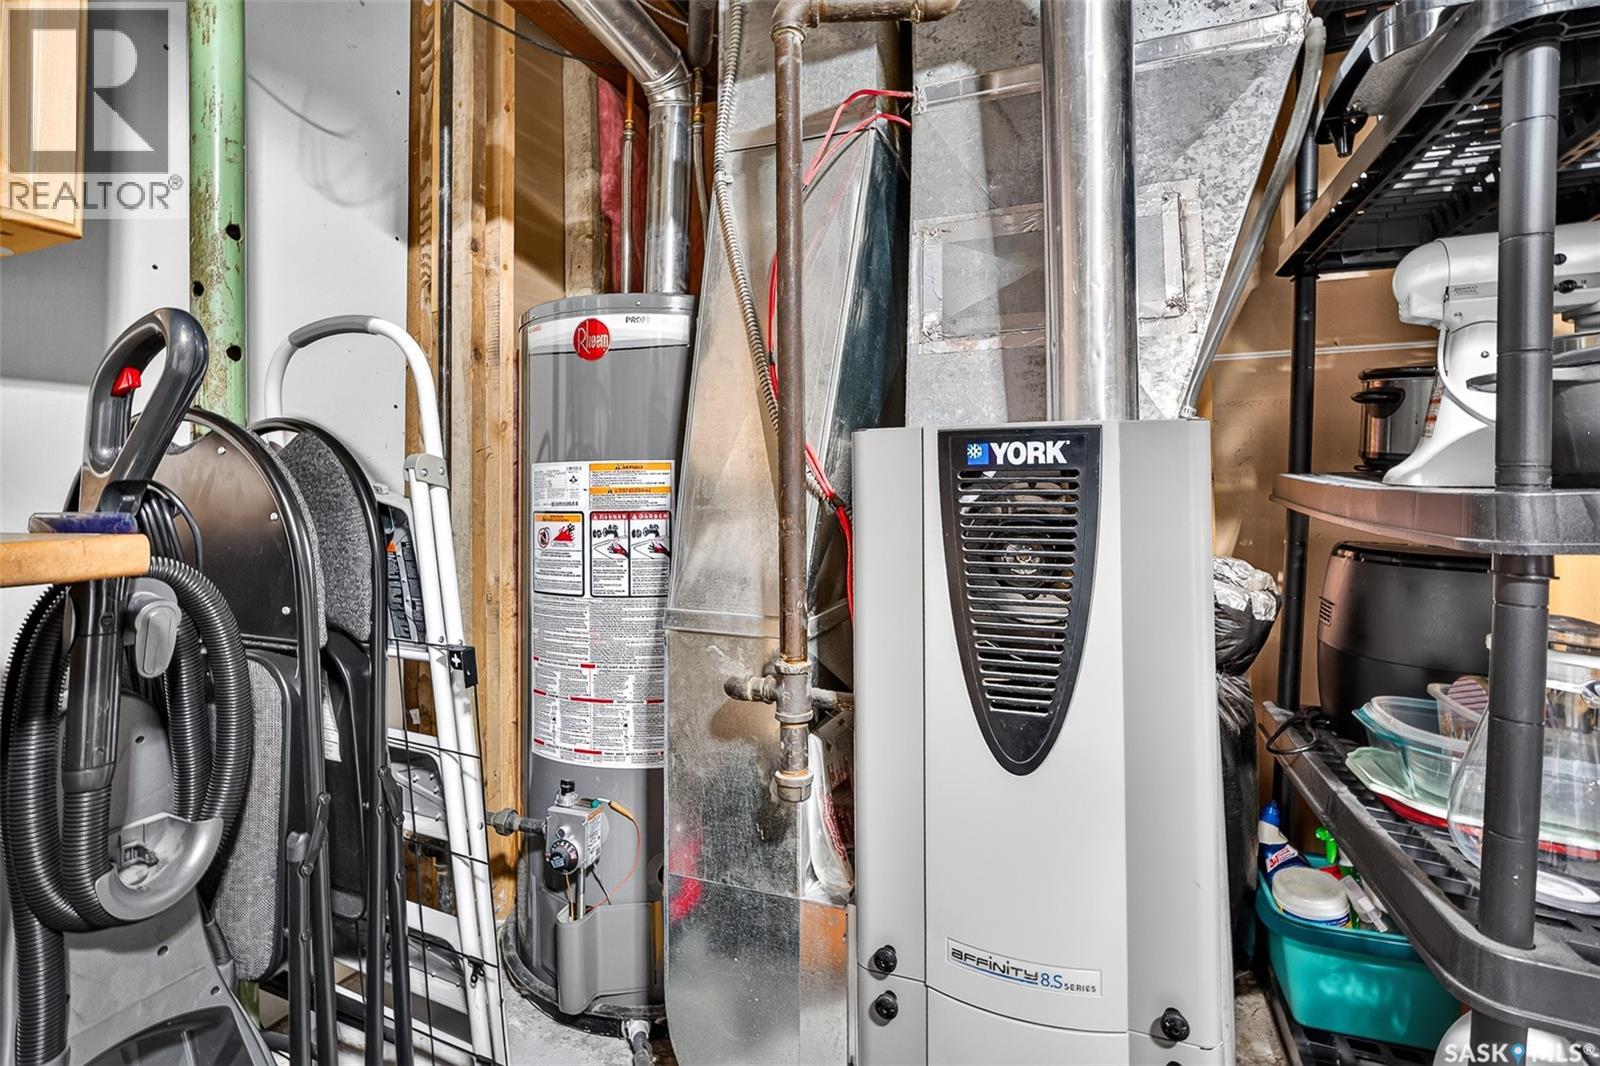
| Heating Fuel | Natural Gas |
| Heating Type | Forced Air |
| Stories Total | 1 |
| Size Interior | 1,188 Ft2 |
| Type | House |
Parking
| Detached Garage | |
| Heated Garage | |
| Parking Space(s) | 4 |
Land
| Acreage | No |
| Fence Type | Fence |
| Landscape Features | Lawn, Underground Sprinkler |
| Size Frontage | 60 Ft |
| Size Irregular | 7200.00 |
| Size Total | 7200 Sqft |
| Size Total Text | 7200 Sqft |
Rooms
| Level | Type | Length | Width | Dimensions |
|---|---|---|---|---|
| Basement | Family Room | 20'-0" x 13'-0" | ||
| Basement | Den | 11'-7" x 13'-3" | ||
| Basement | Other | 15'-6" x 7'-0" | ||
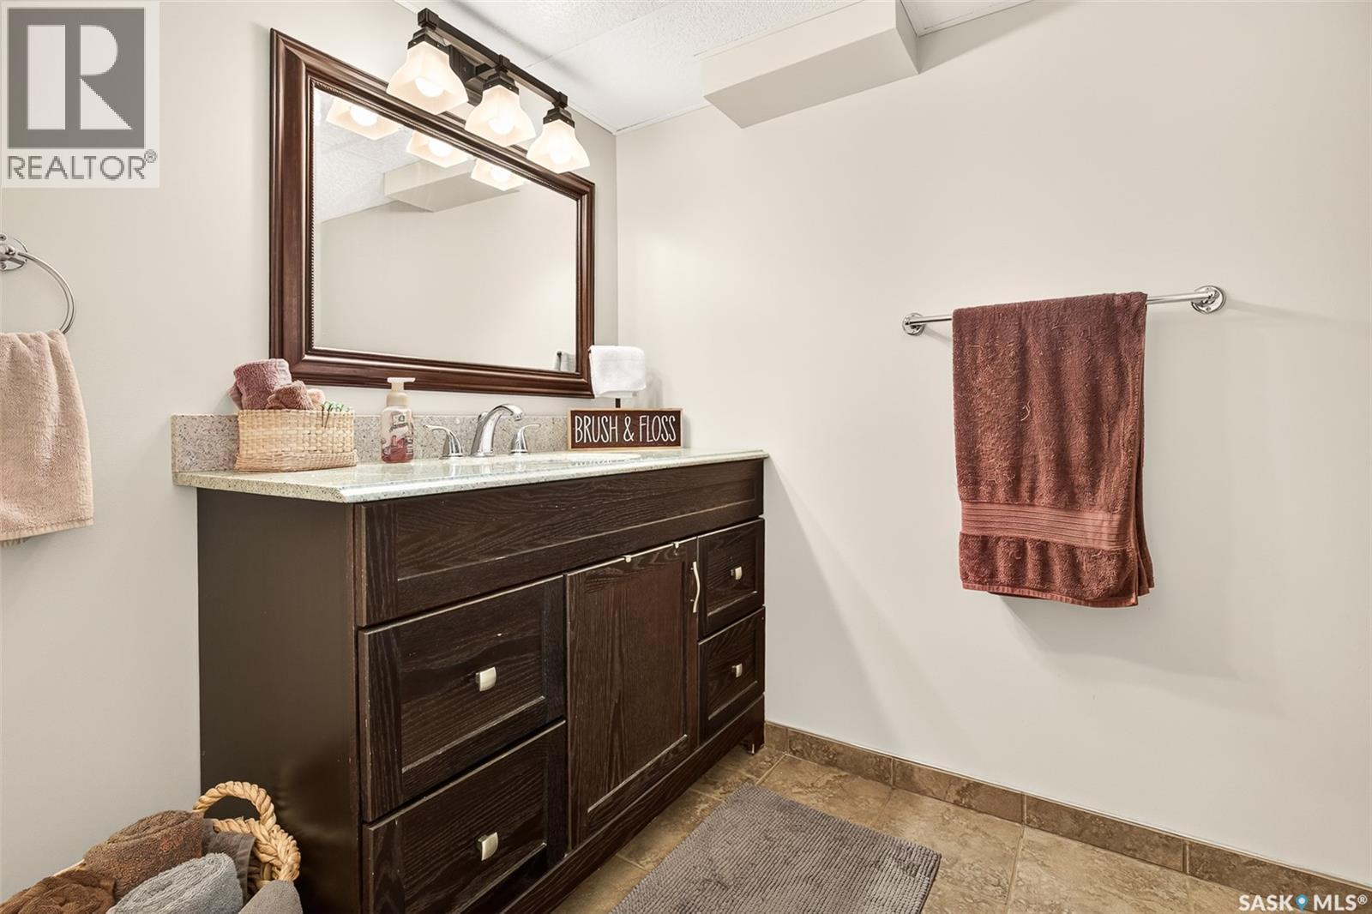
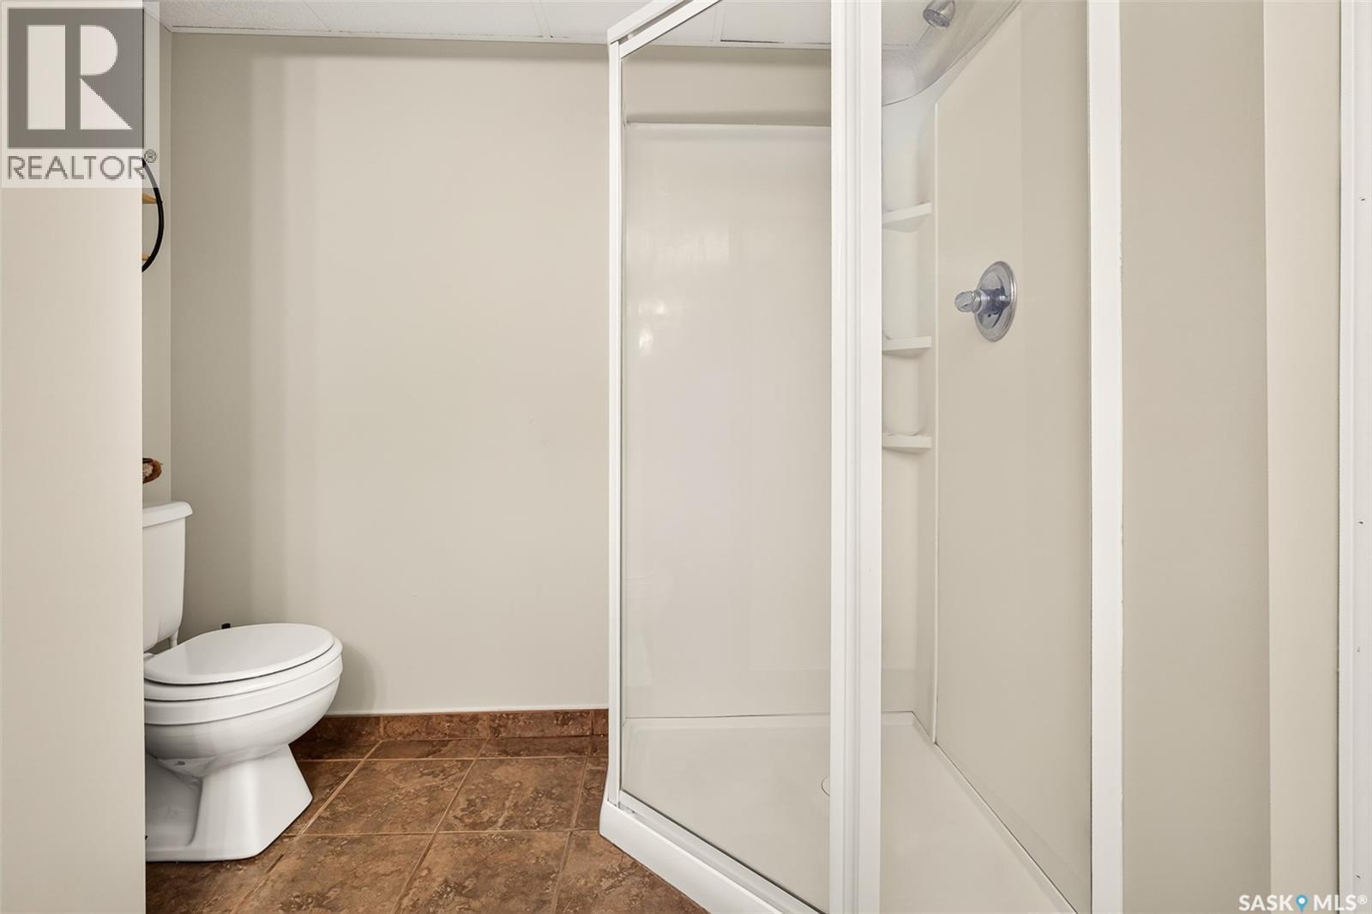
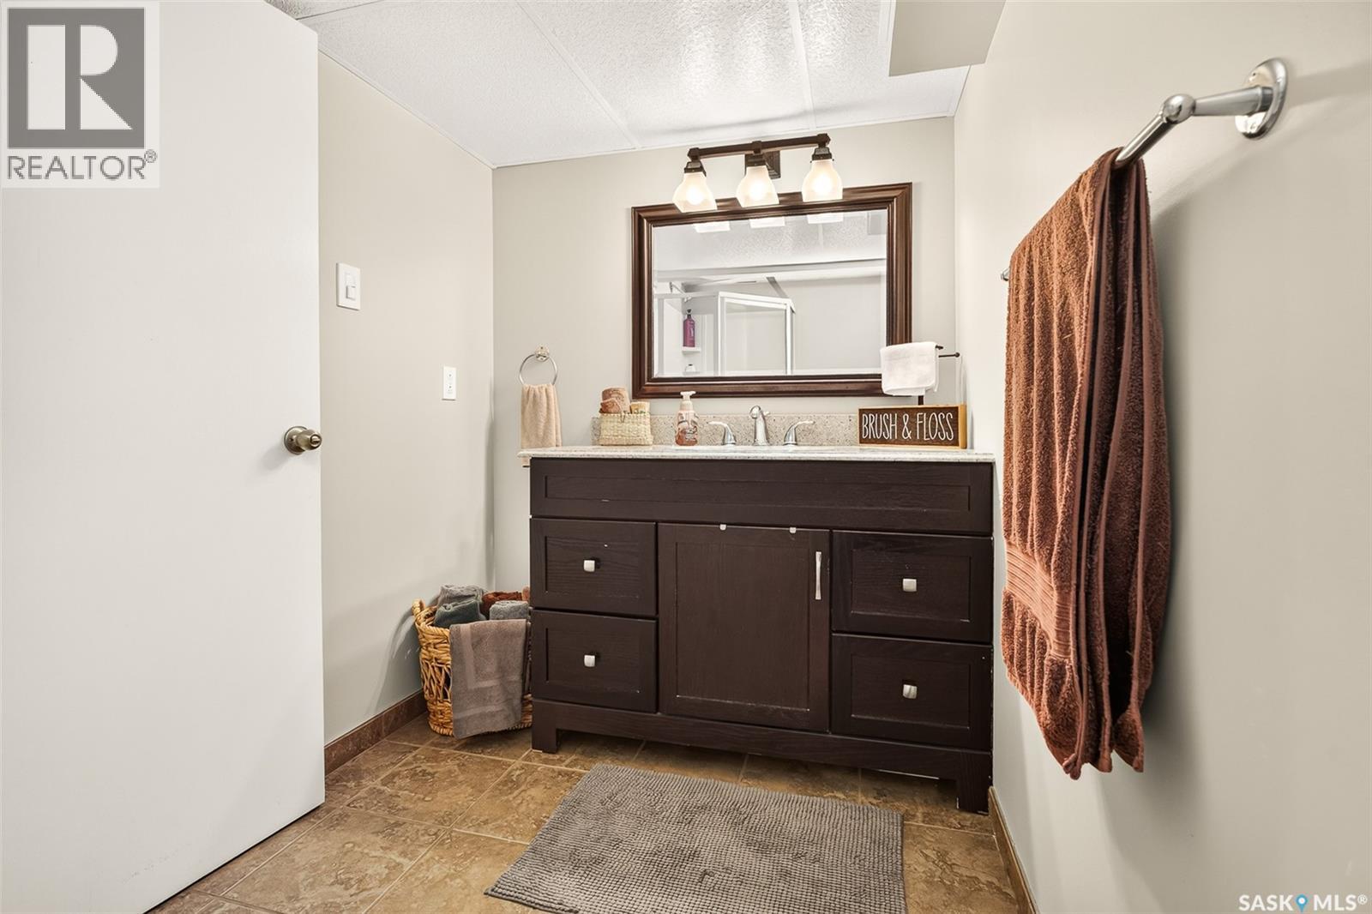
| Basement | 3pc Bathroom | Measurements not available | ||
| Basement | Den | 11'-0" x 9'-6" | ||
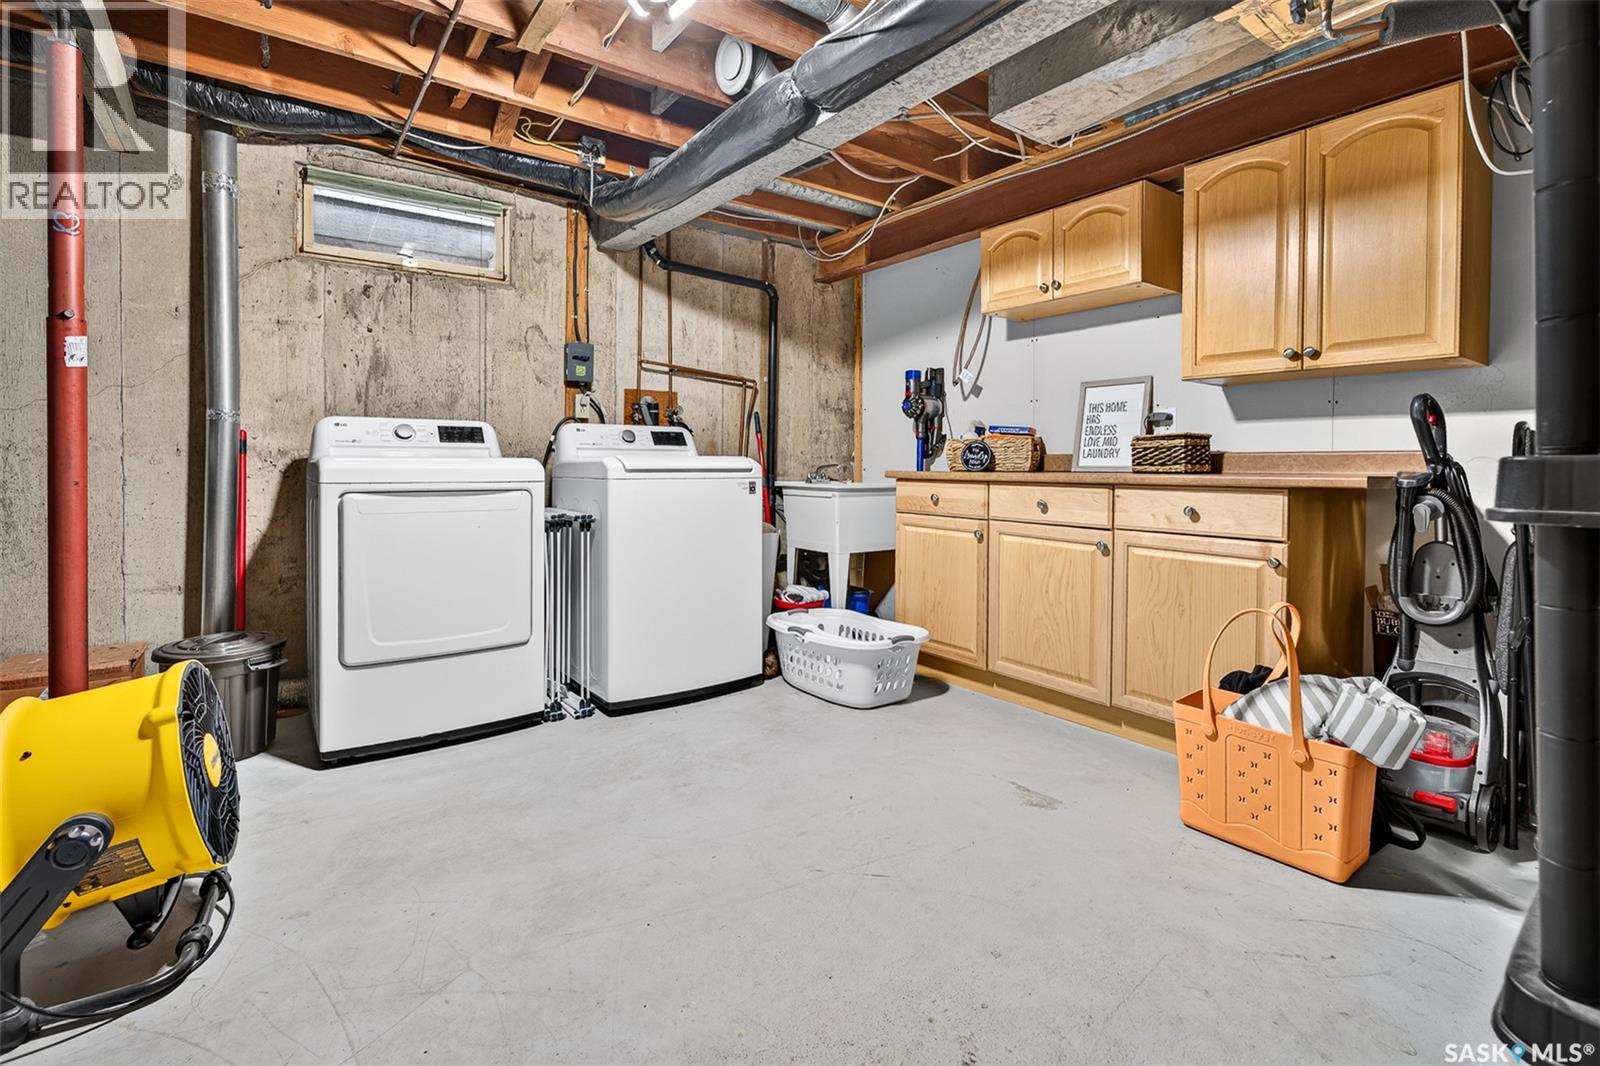
| Basement | Laundry Room | 14'-3" x 14'-0" | ||
| Main Level | Living Room | 11'-0" x 13'5" | ||
| Main Level | Kitchen/dining Room | 11'-0" x 16'6" | ||
| Main Level | 4pc Bathroom | 6'-8" x 5'-0" | ||
| Main Level | Bedroom | 9'-6" x 10'-0" | ||
| Main Level | Bedroom | 9'-6" x 11'-0" | ||
| Main Level | Primary Bedroom | 20'-7" x 12'-0" | ||
| Main Level | 2pc Ensuite Bath | Measurements not available |



The trademarks REALTOR®, REALTORS®, and the REALTOR® logo are controlled by The Canadian Real Estate Association (CREA) and identify real estate professionals who are members of CREA. The trademarks MLS®, Multiple Listing Service® and the associated logos are owned by The Canadian Real Estate Association (CREA) and identify the quality of services provided by real estate professionals who are members of CREA. The trademark DDF® is owned by The Canadian Real Estate Association (CREA) and identifies CREA's Data Distribution Facility (DDF®)
July 21 2026 01:12:08
Saskatchewan REALTORS® Association
Royal LePage Next Level