
917 S Avenue N Saskatoon, Saskatchewan S7L 3A7

$279,900
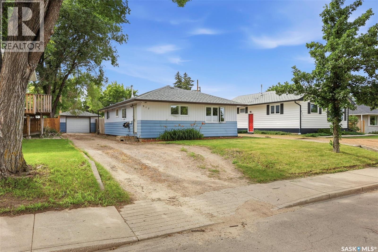
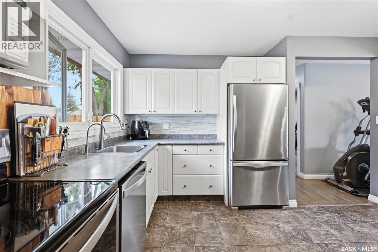
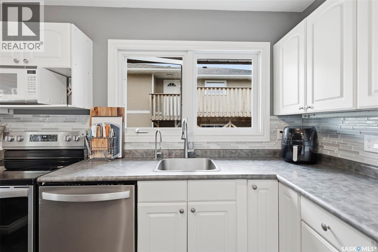
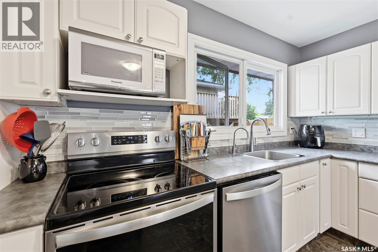
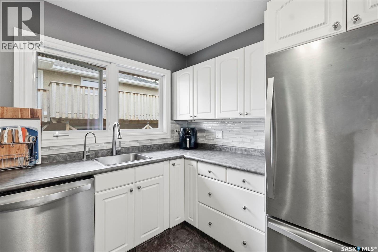
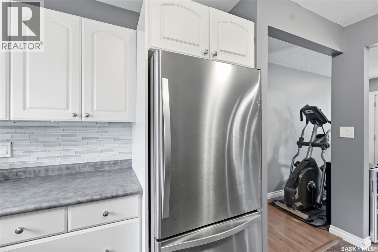
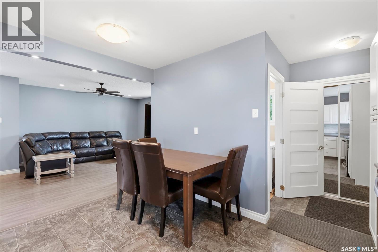
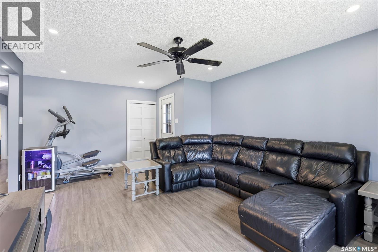
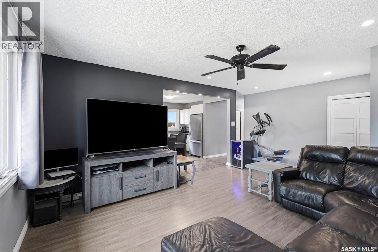
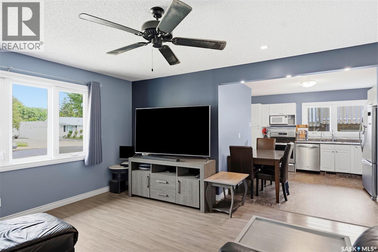
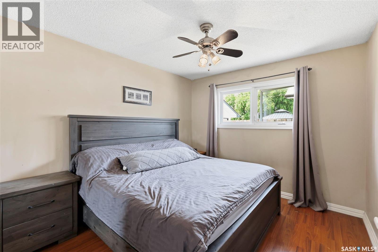
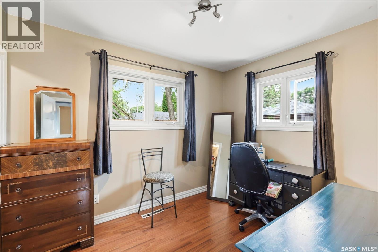
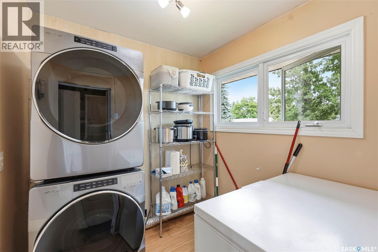
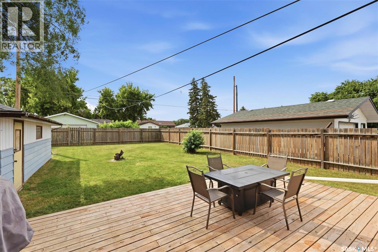
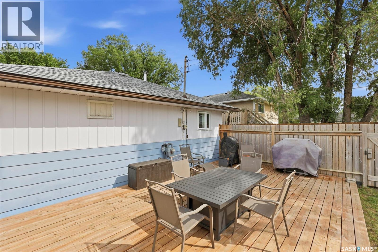
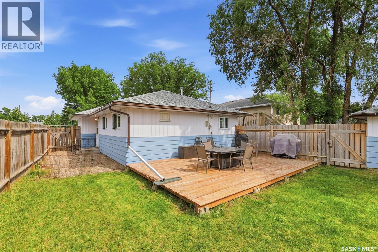
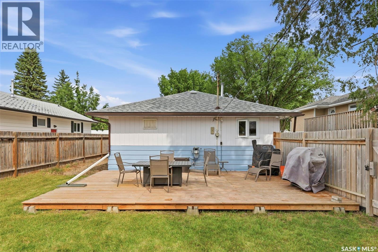
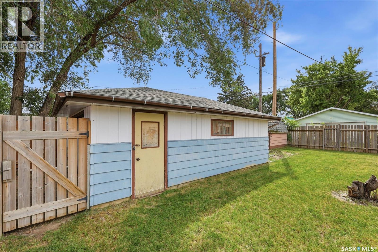
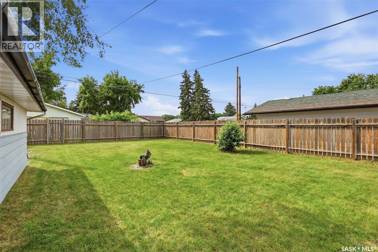
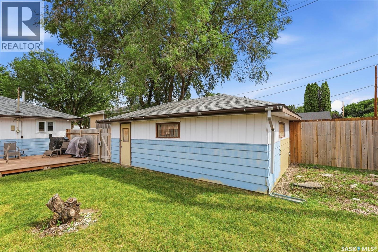
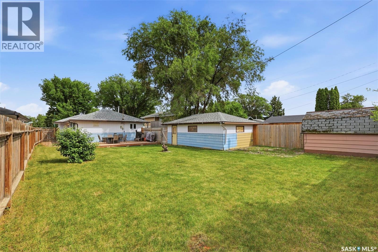
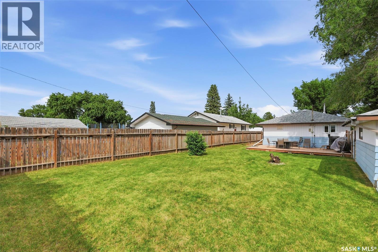
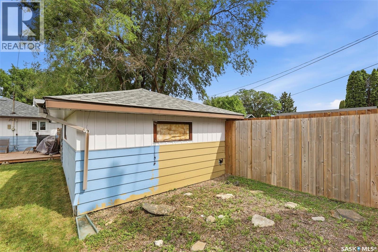
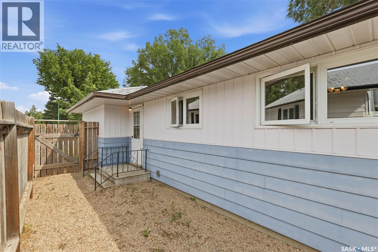
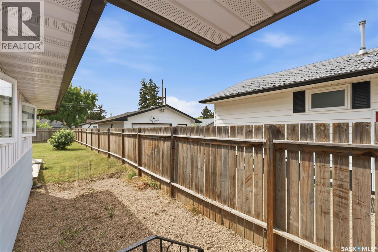
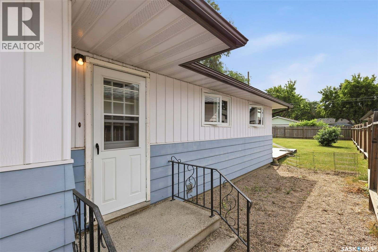
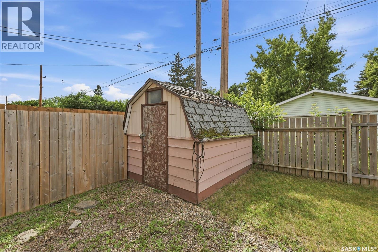
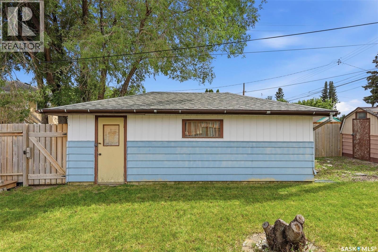
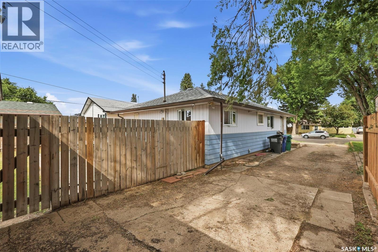
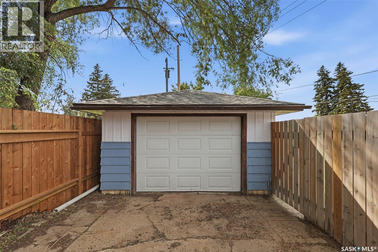
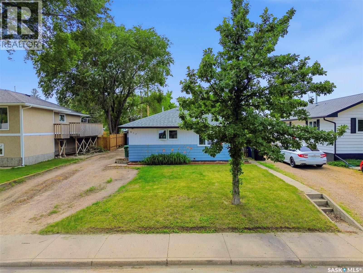
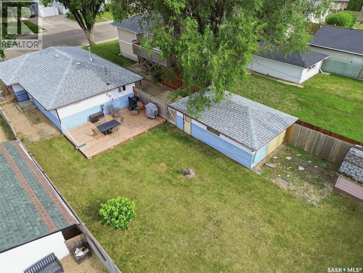
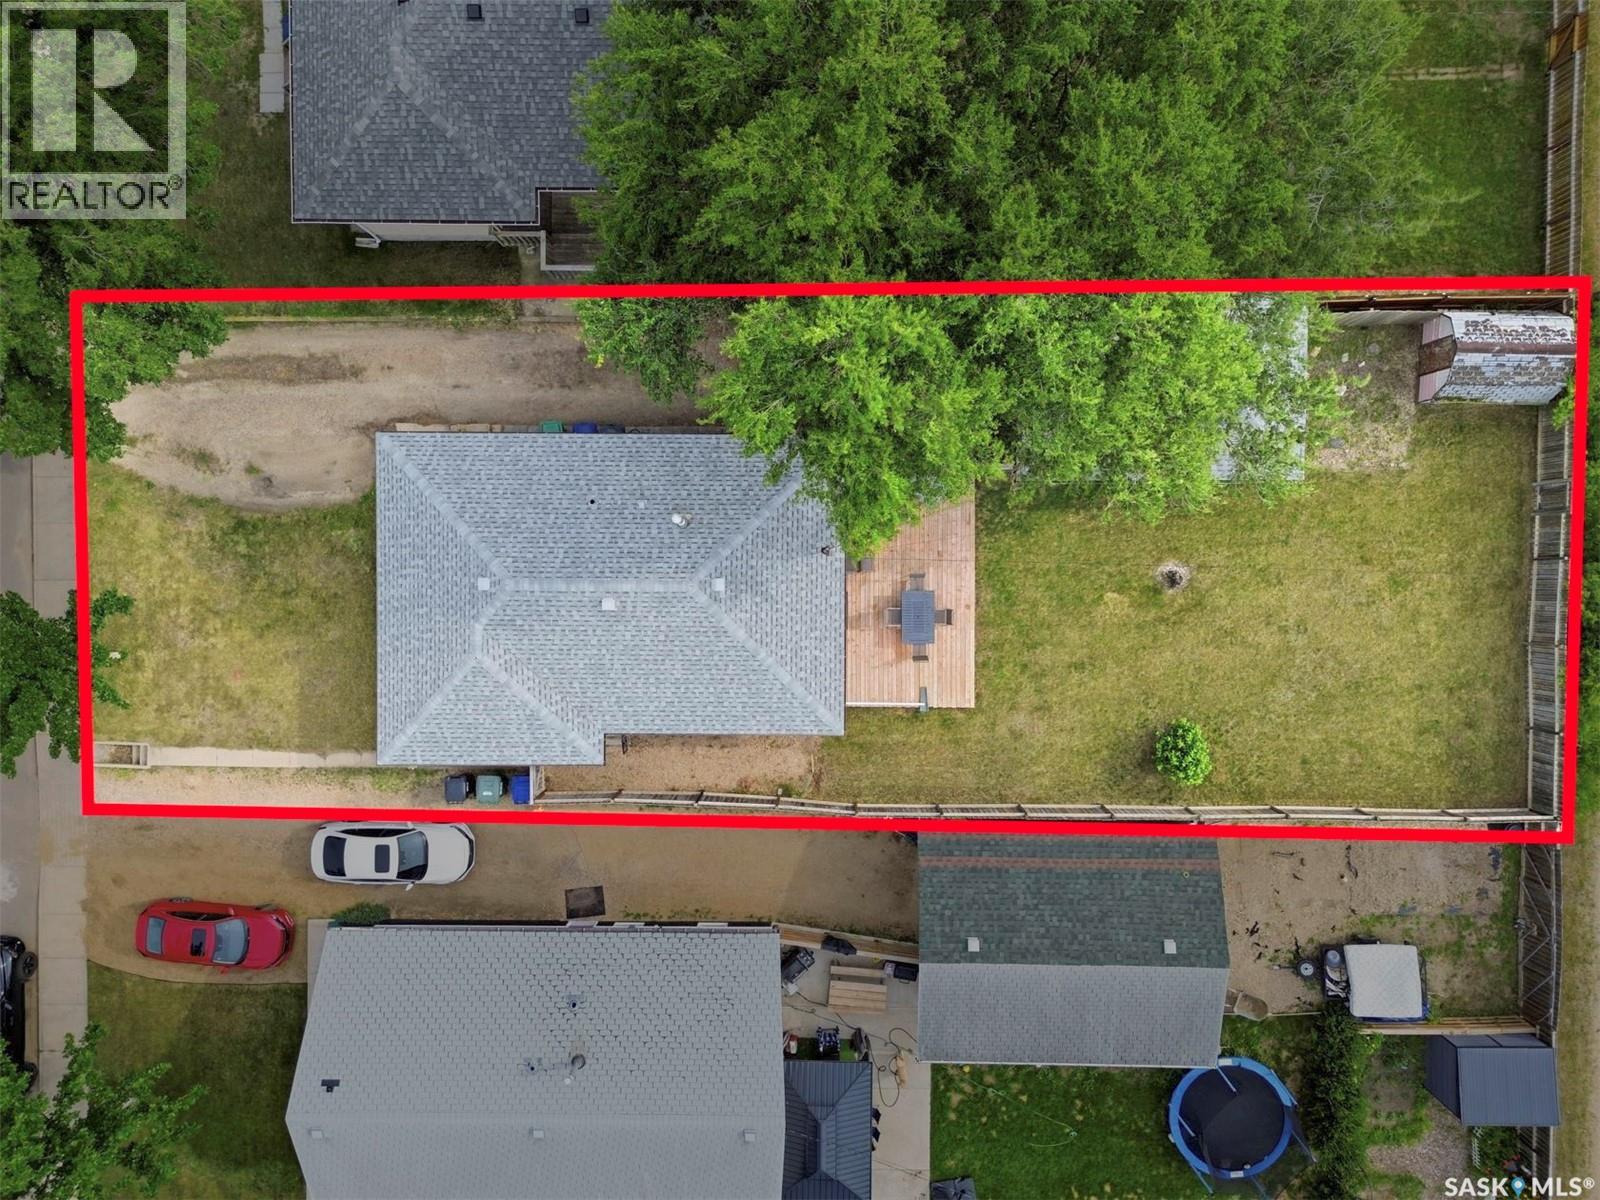
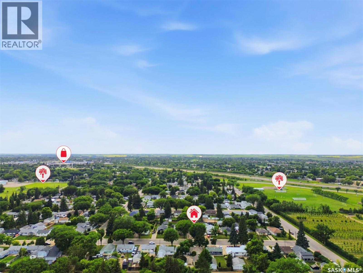
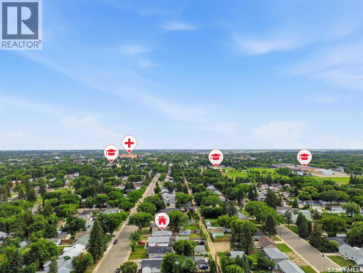
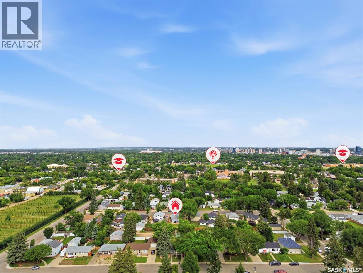
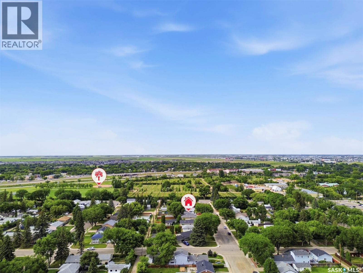
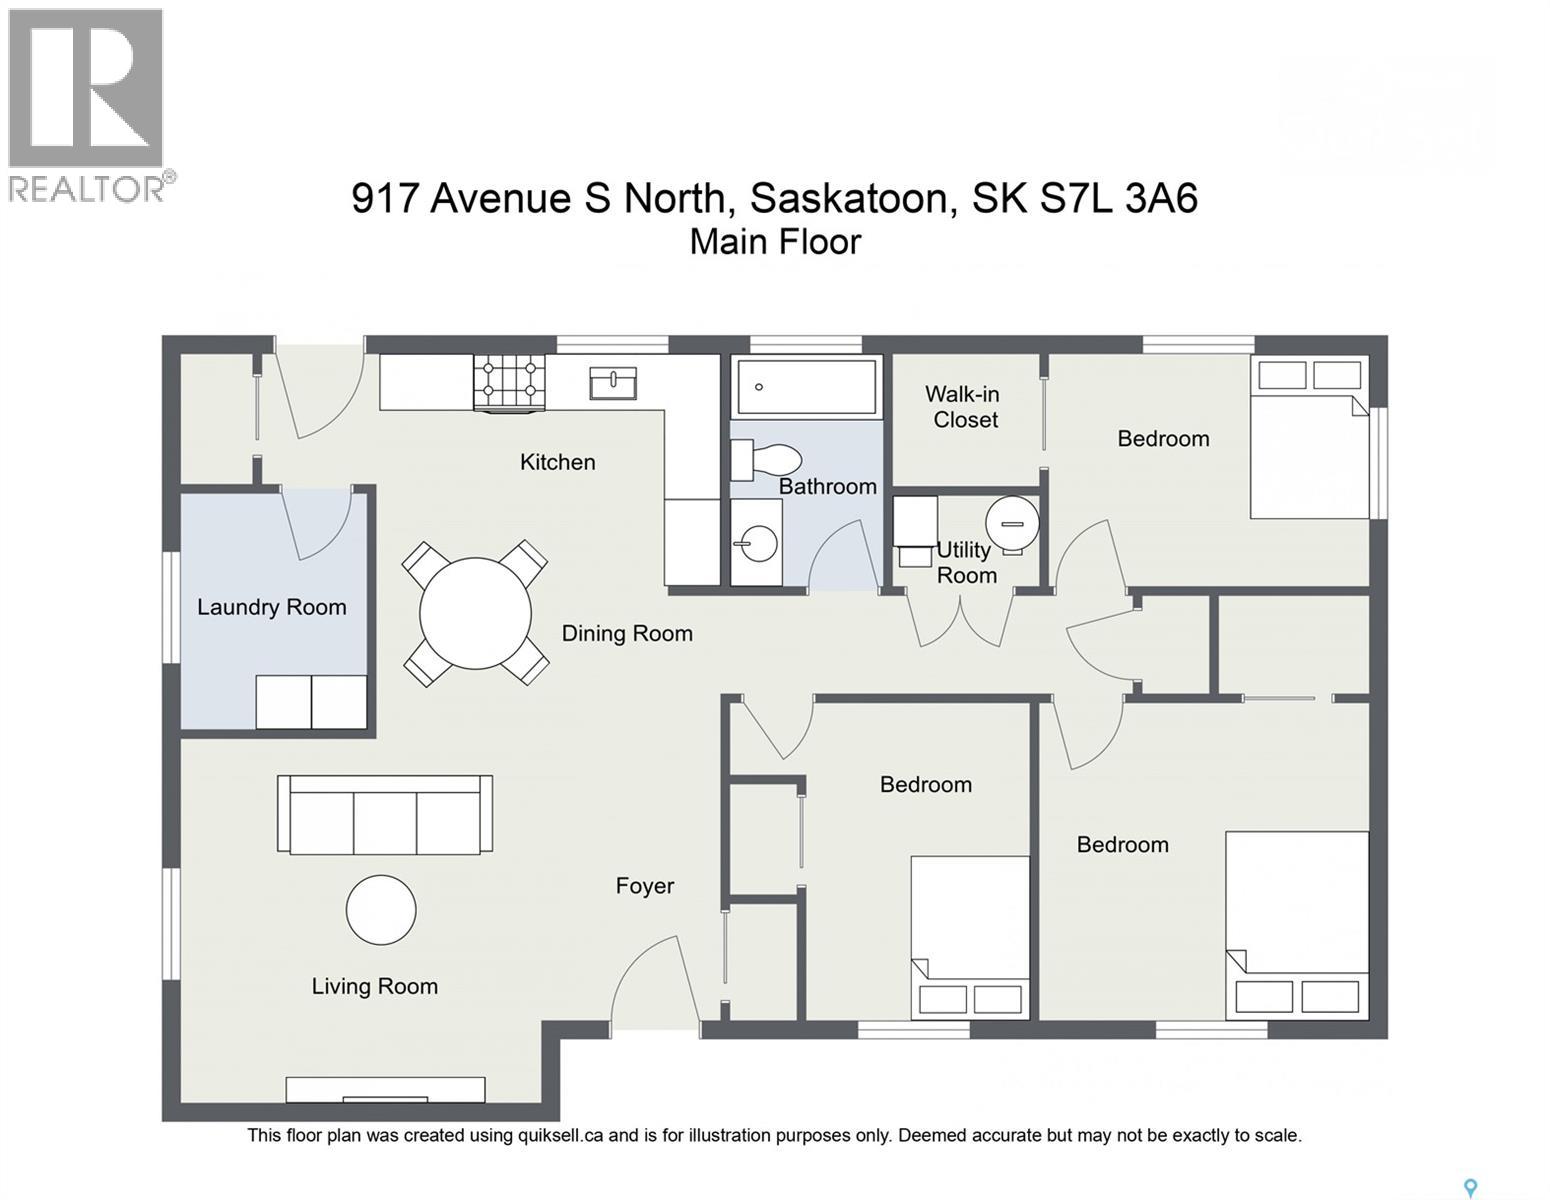
Welcome to 917 Avenue S North in the mature and established Mount Royal neighbourhood. This well maintained 1959 bungalow offers 3 bedrooms, 1 bathroom, and a functional single-level layout well suited for first-time buyers, downsizers, or anyone seeking comfortable, low-maintenance living. Hard surface flooring runs throughout the home, while the open living and dining areas create a bright and practical space for everyday life. The kitchen is equipped with newer appliances (2022), and additional updates include a water heater (2021) and washer and dryer (2022). Situated on a generous 50' x 140' lot, the fully fenced backyard offers plenty of space for children, pets, gardening, or outdoor entertaining. A ground-level deck provides an inviting place to relax, while the single detached garage is perfect for storage, parking, or a workshop. Conveniently located near schools, parks, shopping, restaurants, and everyday amenities, this is a solid home in a quiet west-side neighbourhood. Presentation of Offers Mon July 20, 2026 at 4pm. As per the Seller’s direction, all offers will be presented on 07/20/2026 4:00PM. (id:62370)
Open House
This property has open houses!
5:00 pm
Ends at:6:30 pm
Public Open House Fri July 17 from 5-6:30pm
Property Details
| MLS® Number | SK042854 |
| Property Type | Single Family |
| Neigbourhood | Mount Royal SA |
| Features | Rectangular |
Building
| Bathroom Total | 1 |
| Bedrooms Total | 3 |
| Appliances | Washer, Refrigerator, Dishwasher, Dryer, Window Coverings, Storage Shed, Stove |
| Architectural Style | Bungalow |
| Basement Development | Not Applicable |
| Basement Type | Crawl Space (not Applicable) |
| Constructed Date | 1959 |
| Construction Style Attachment | Detached |
| Heating Fuel | Natural Gas |
| Heating Type | Forced Air |
| Stories Total | 1 |
| Size Interior | 1,002 Ft2 |
| Type | House |
Parking
| Detached Garage | |
| Gravel | |
| Parking Space(s) | 4 |
Land
| Acreage | No |
| Fence Type | Fence |
| Landscape Features | Lawn |
| Size Frontage | 49 Ft ,9 In |
| Size Irregular | 6994.00 |
| Size Total | 6994 Sqft |
| Size Total Text | 6994 Sqft |
Rooms
| Level | Type | Length | Width | Dimensions |
|---|---|---|---|---|
| Main Level | Kitchen/dining Room | 12'8" x 10'7" | ||
| Main Level | Living Room | 19'3" x 13'2" | ||
| Main Level | Laundry Room | 7'1" x 6'11" | ||
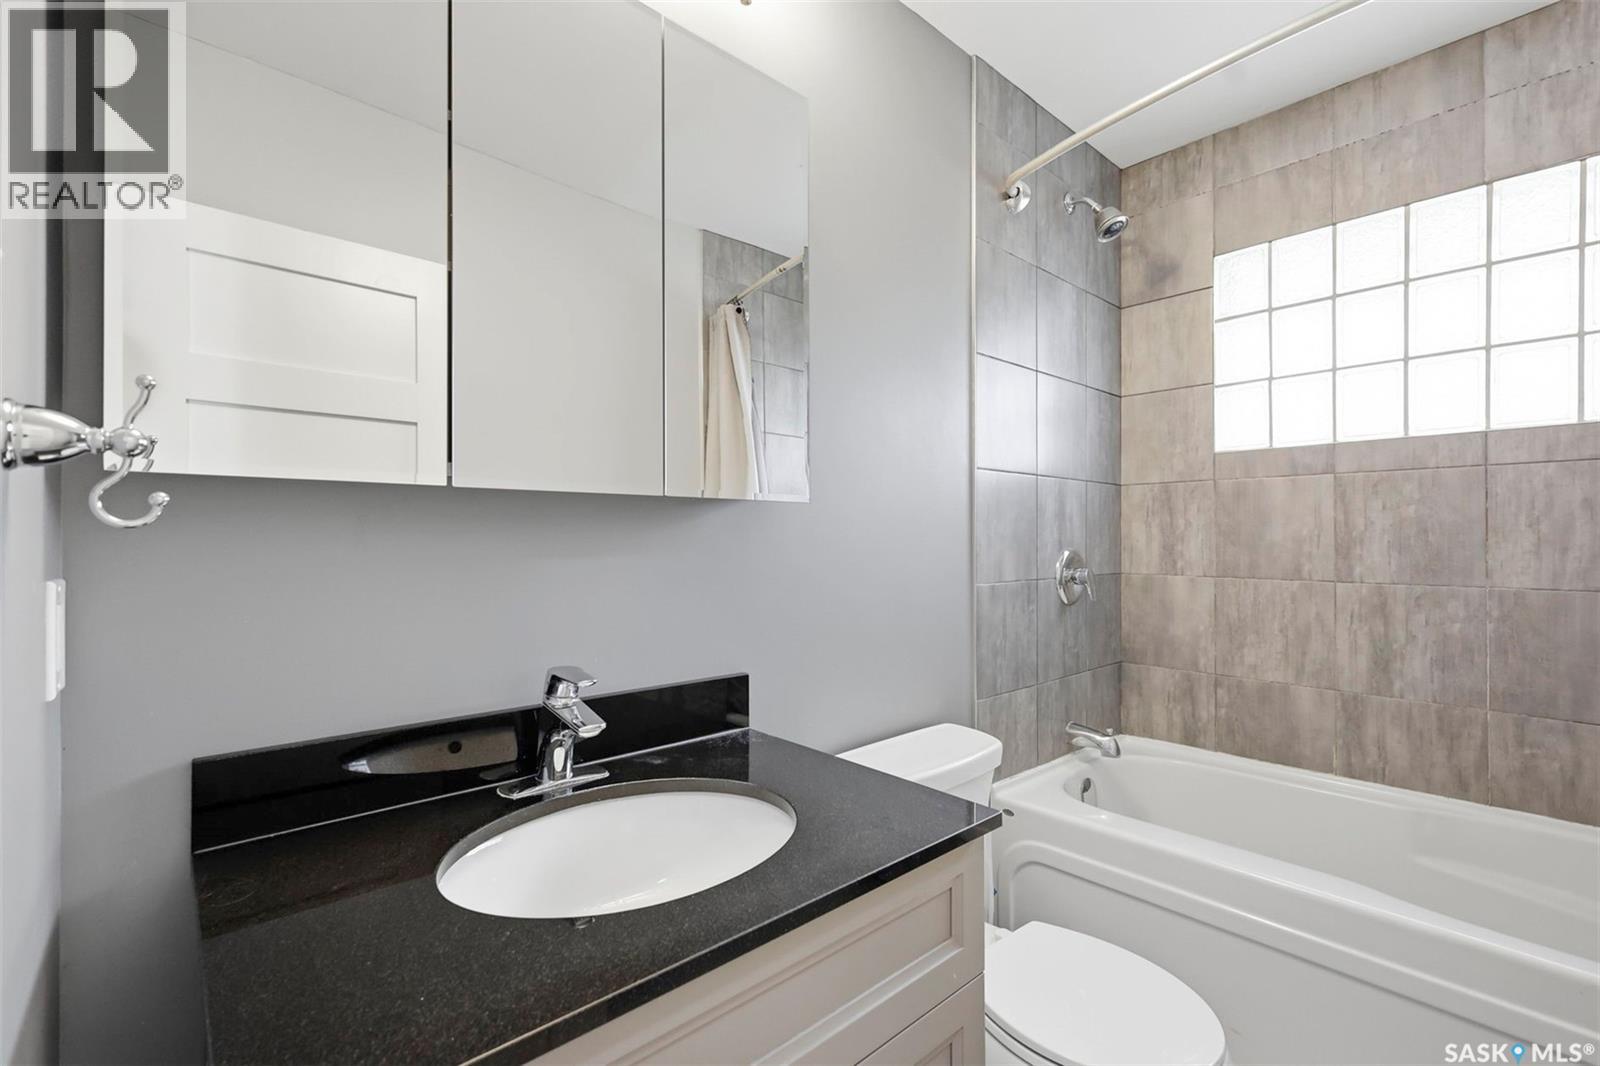
| Main Level | 4pc Bathroom | X x X | ||
| Main Level | Primary Bedroom | 10'2" x 11'2" | ||
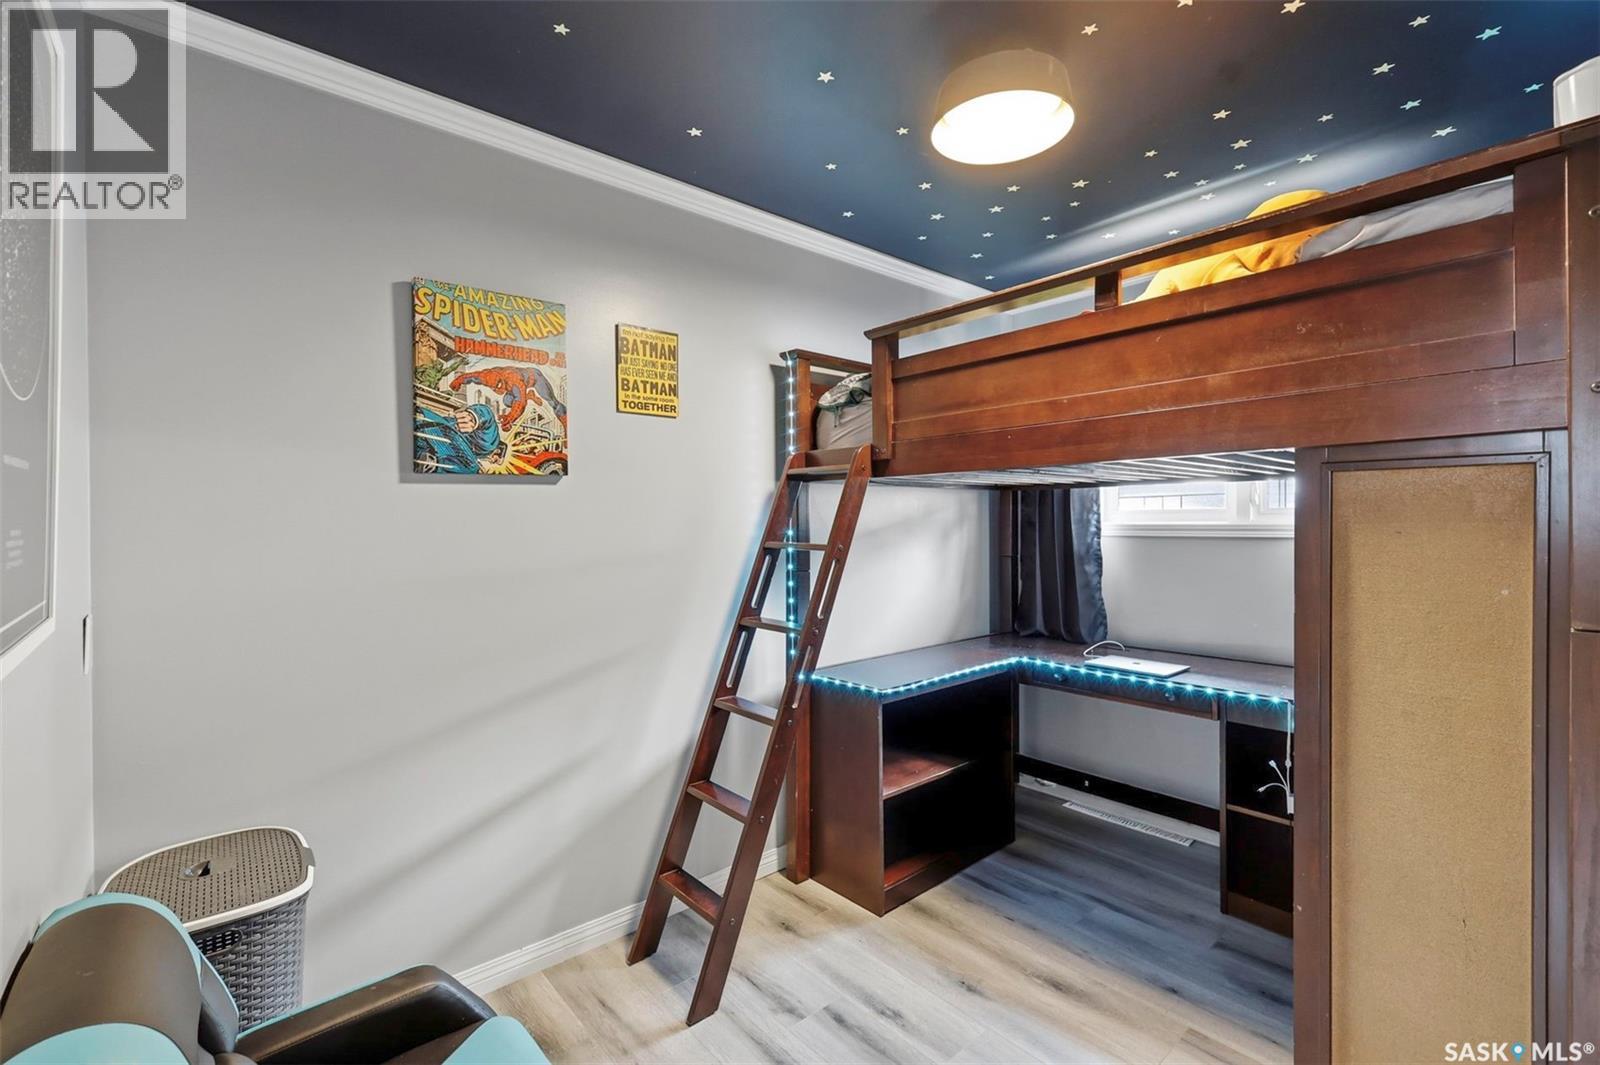
| Main Level | Bedroom | 8'2" x 10'7" | ||
| Main Level | Bedroom | 11'2" x 9'1" | ||
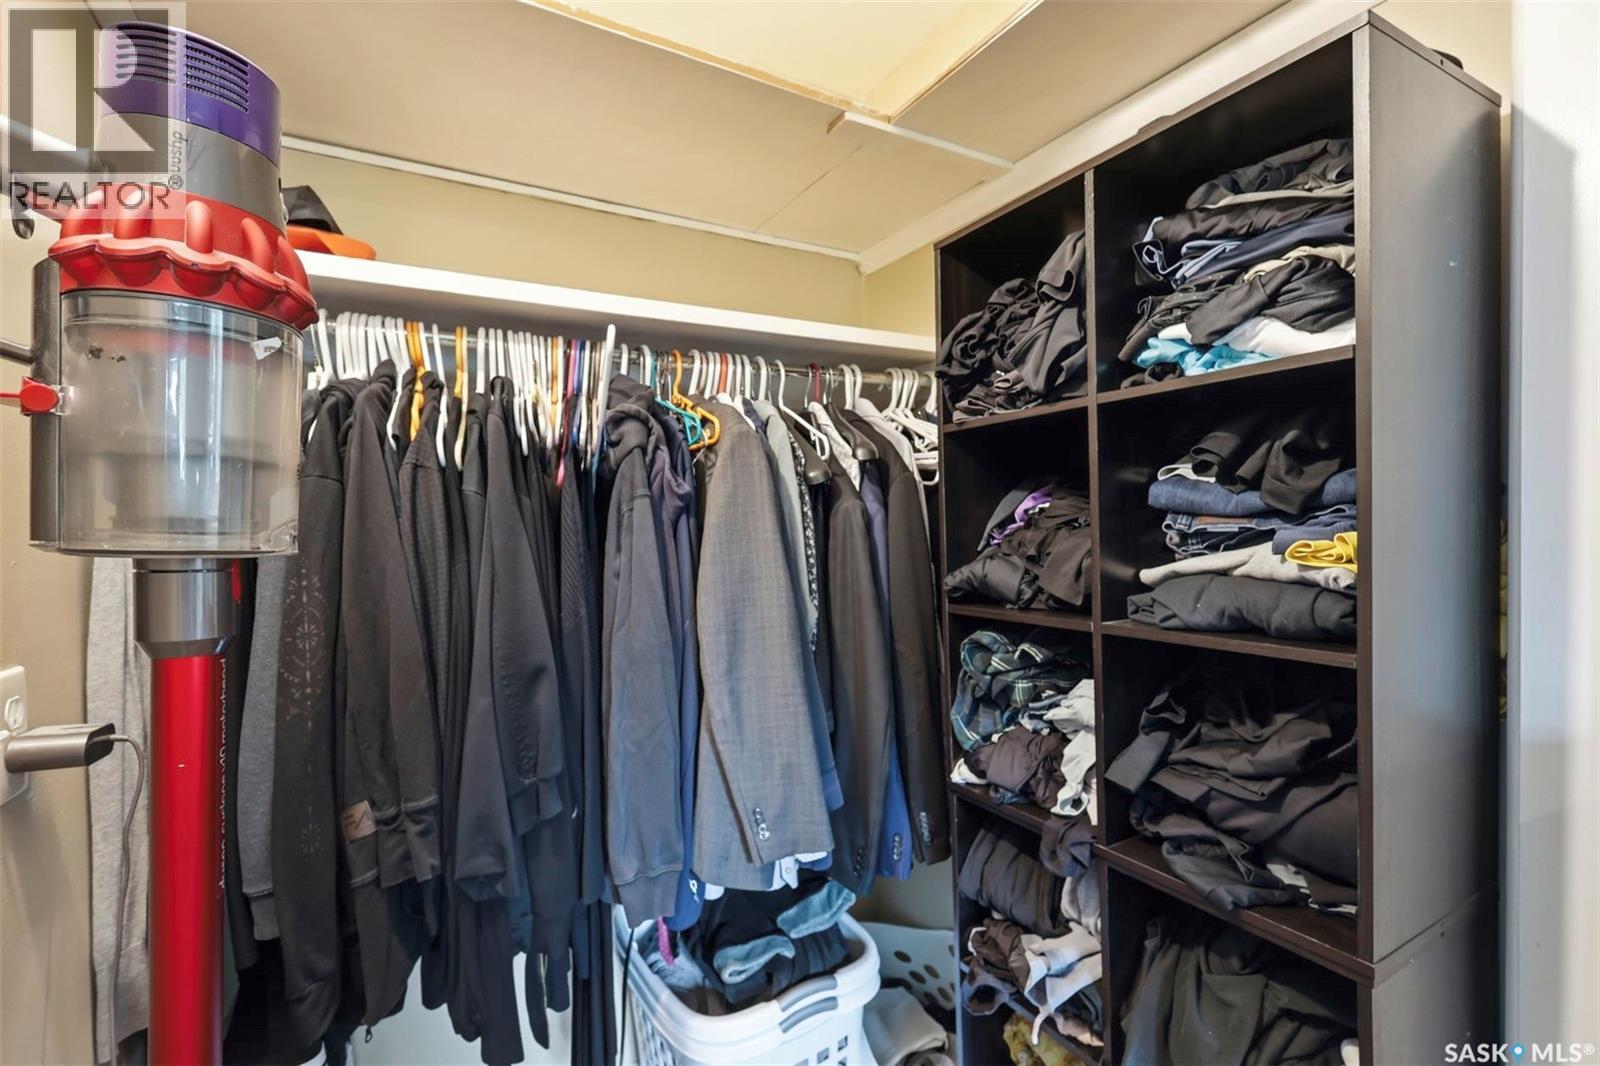
| Main Level | Other | 4' x 3' |



The trademarks REALTOR®, REALTORS®, and the REALTOR® logo are controlled by The Canadian Real Estate Association (CREA) and identify real estate professionals who are members of CREA. The trademarks MLS®, Multiple Listing Service® and the associated logos are owned by The Canadian Real Estate Association (CREA) and identify the quality of services provided by real estate professionals who are members of CREA. The trademark DDF® is owned by The Canadian Real Estate Association (CREA) and identifies CREA's Data Distribution Facility (DDF®)
July 17 2026 12:11:32
Saskatchewan REALTORS® Association
Realty Executives Saskatoon