
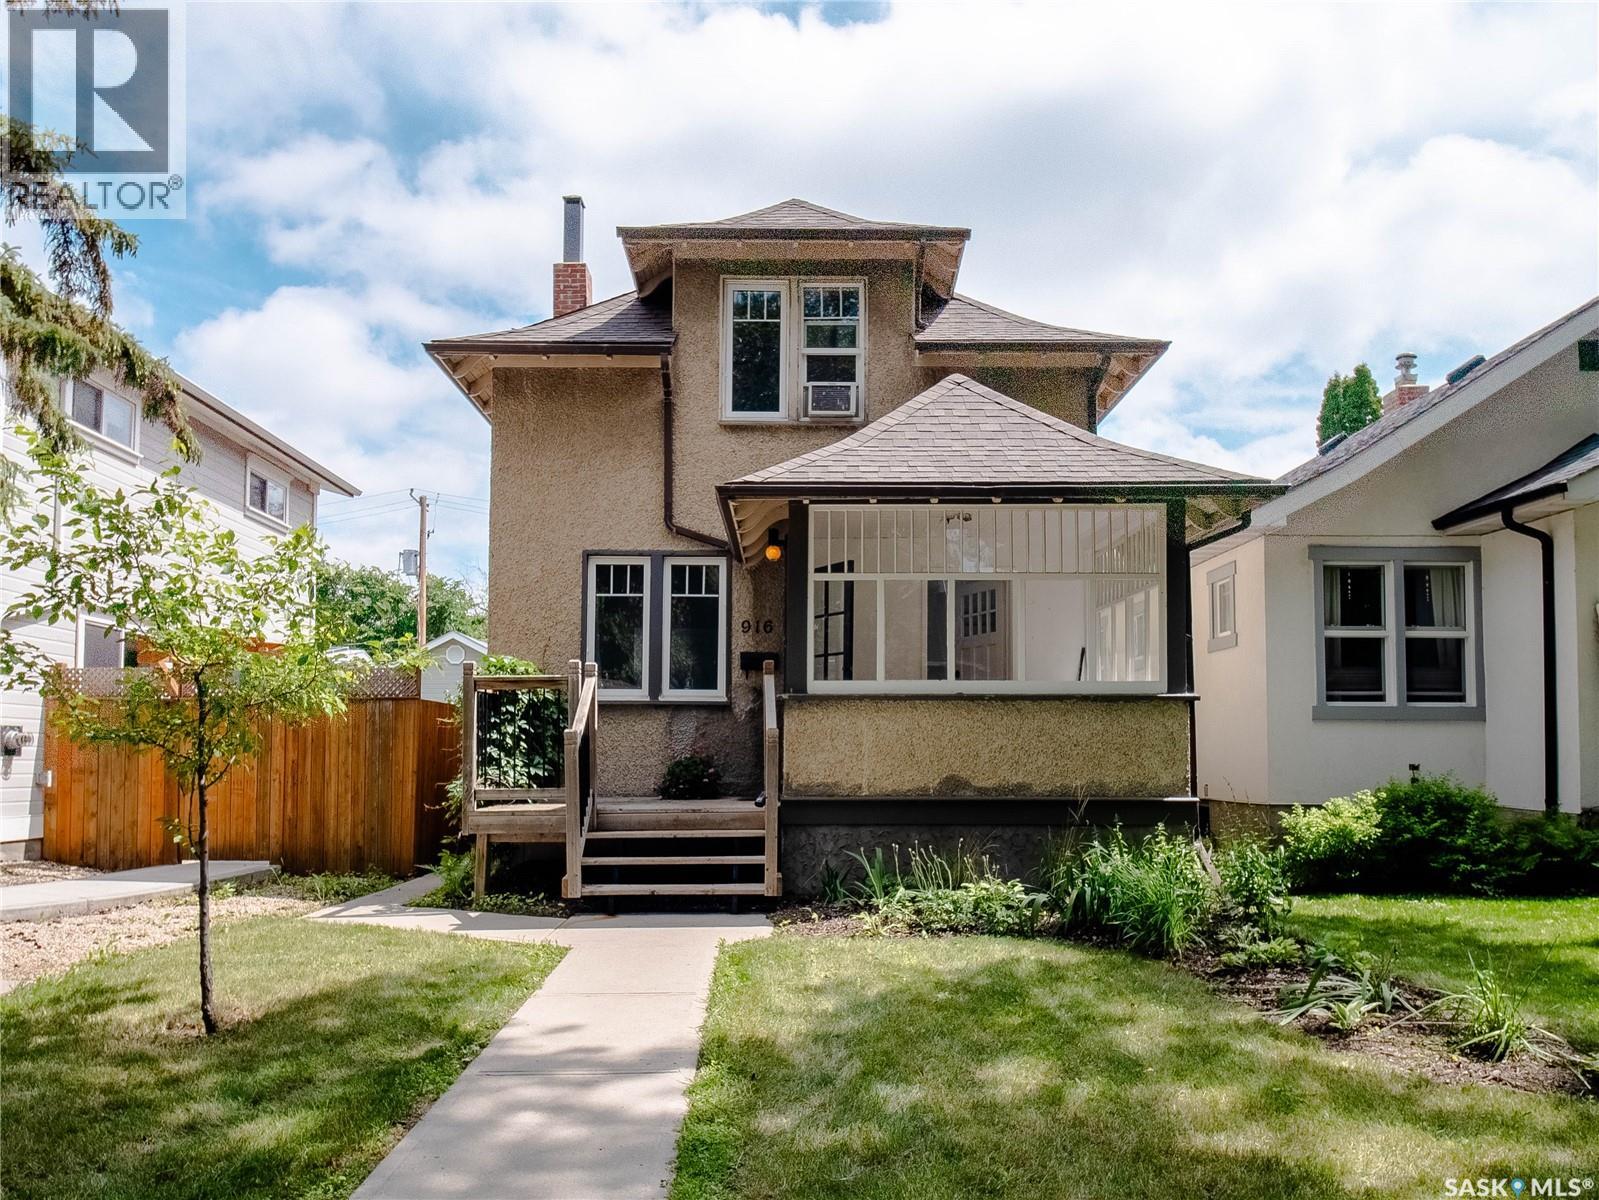
916 6th Avenue N Saskatoon, Saskatchewan S7K 2T4

$439,900
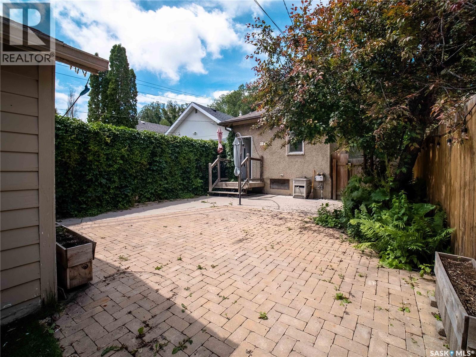
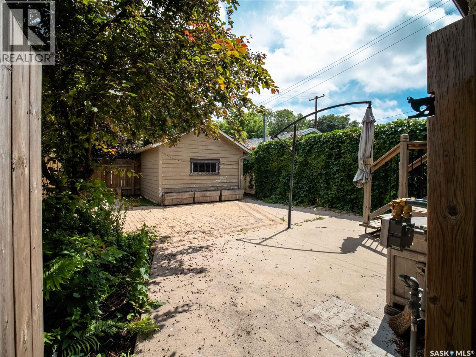
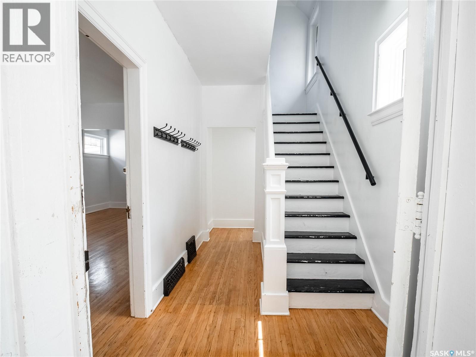
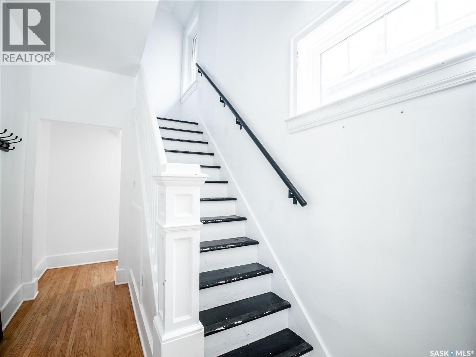
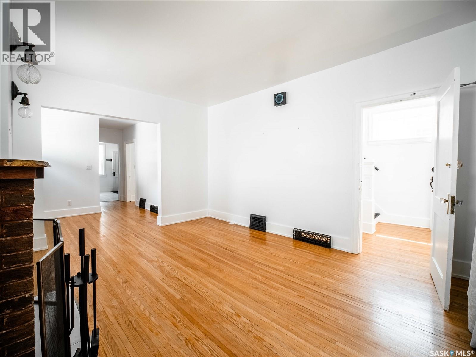
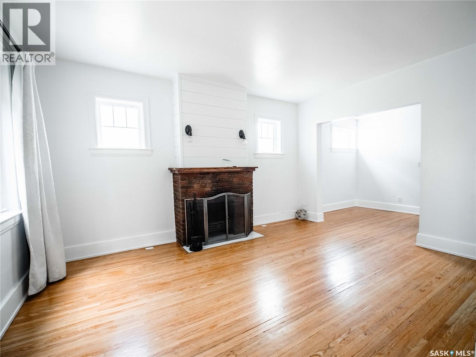
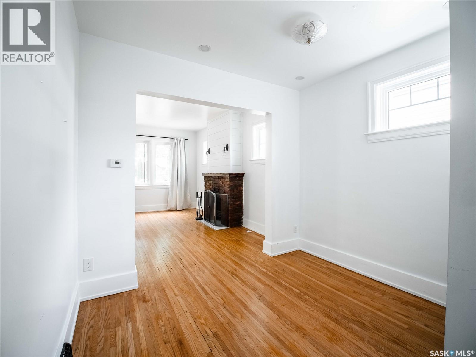
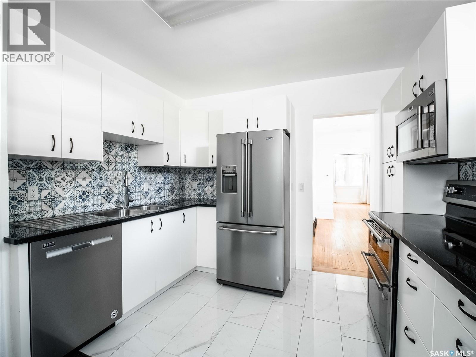
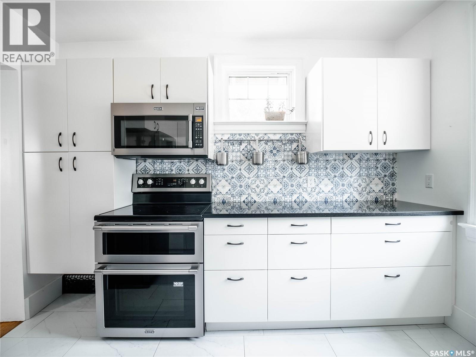
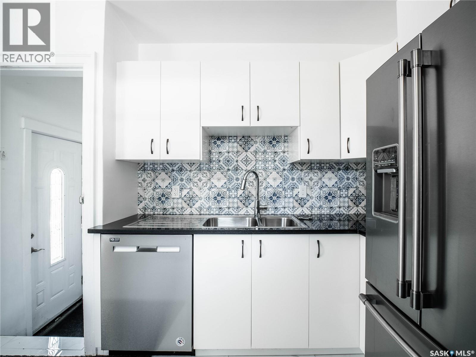
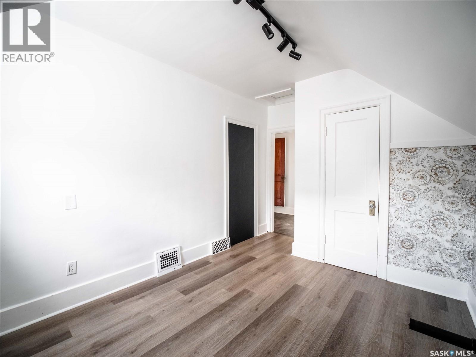
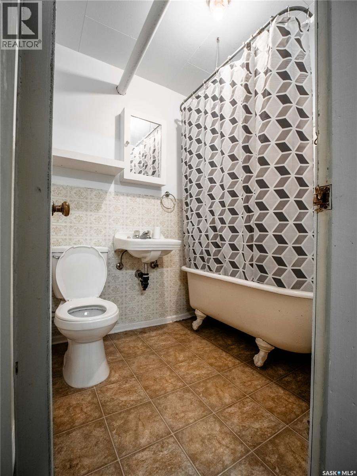
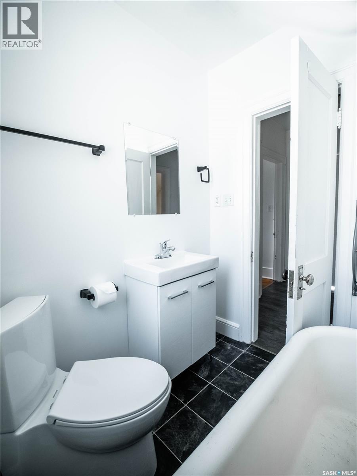
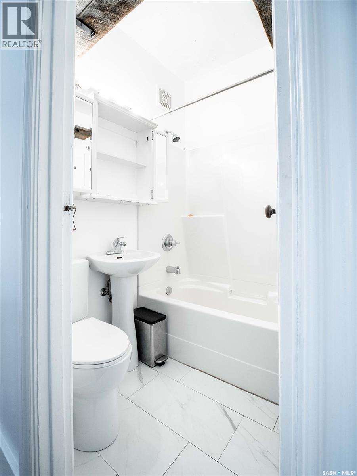
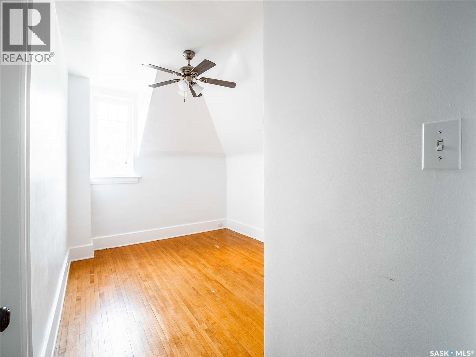
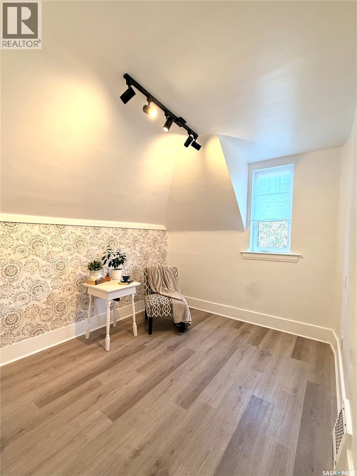
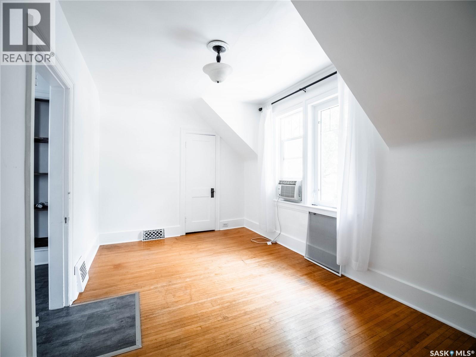
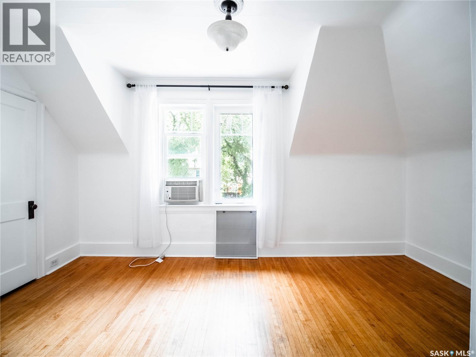
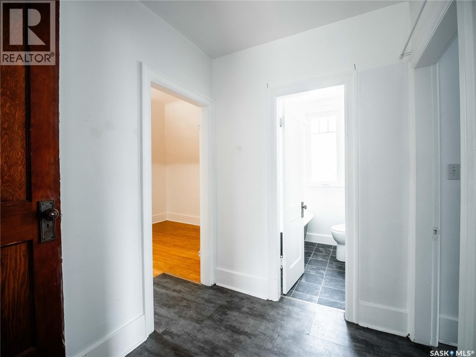
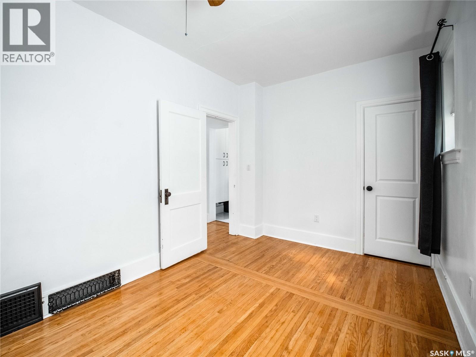
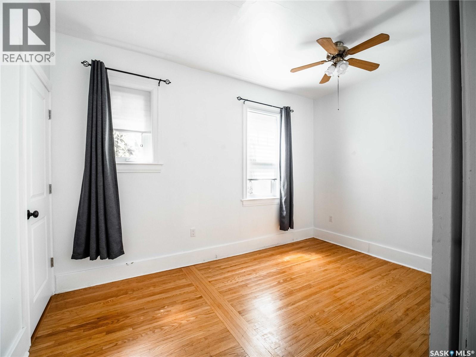
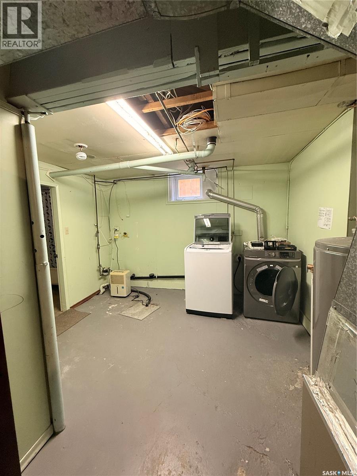
Nestled under mature trees in highly desirable City Park, this charming character home offers a rare blend of classic warmth, premium location, and outstanding layout flexibility. Perfectly configured as a spacious 5-bedroom, 3-bathroom family home with a cozy wood fireplace, the property also features a legally permitted 1-bedroom upper suite option with roughed-in plumbing. The private backyard is a lush oasis boasting a custom stone patio and mature vines for privacy, complete with a single detached garage and an additional off-street parking space. Unbeatable in its convenience, you are steps from the river and Meewasin Trails, minutes from downtown, the university, and hospitals, with easy access to Circle Drive and the north end. Home was moved on to new basement walls; PiD states 1958. See PID in supplements. 2026: 1 new water heater (2 water heaters currently in operation), Sump Pump replaced 2019: New Shingles, All Weather Windows, throughout. Main floor kitchen reno: cabinets, counter, appliances. Ventless all in one washer and dryer has previously been used in the upstairs suite for tenant laundry. (id:62370)
Property Details
| MLS® Number | SK042637 |
| Property Type | Single Family |
| Neigbourhood | City Park |
| Features | Treed, Rectangular, Sump Pump |
| Structure | Deck, Patio(s) |
Building
| Bathroom Total | 2 |
| Bedrooms Total | 5 |
| Appliances | Washer, Refrigerator, Dryer, Microwave, Window Coverings, Garage Door Opener Remote(s), Stove |
| Basement Development | Partially Finished |
| Basement Type | Full (partially Finished) |
| Constructed Date | 1936 |
| Construction Style Attachment | Detached |
| Fireplace Fuel | Wood |
| Fireplace Present | Yes |
| Fireplace Type | Conventional |
| Heating Fuel | Natural Gas |
| Heating Type | Forced Air |
| Stories Total | 2 |
| Size Interior | 1,274 Ft2 |
| Type | House |
Parking
| Detached Garage | |
| Gravel | |
| Parking Space(s) | 2 |
Land
| Acreage | No |
| Fence Type | Fence |
| Landscape Features | Lawn |
| Size Frontage | 25 Ft |
| Size Irregular | 25x132 |
| Size Total Text | 25x132 |
Rooms
| Level | Type | Length | Width | Dimensions |
|---|---|---|---|---|
| Second Level | Living Room | 15 ft | 9 ft | 15 ft x 9 ft |
| Second Level | Bedroom | 12 ft | 9 ft | 12 ft x 9 ft |
| Second Level | Bedroom | 11 ft | 9 ft | 11 ft x 9 ft |
| Second Level | 4pc Bathroom | 6 ft | 5 ft | 6 ft x 5 ft |
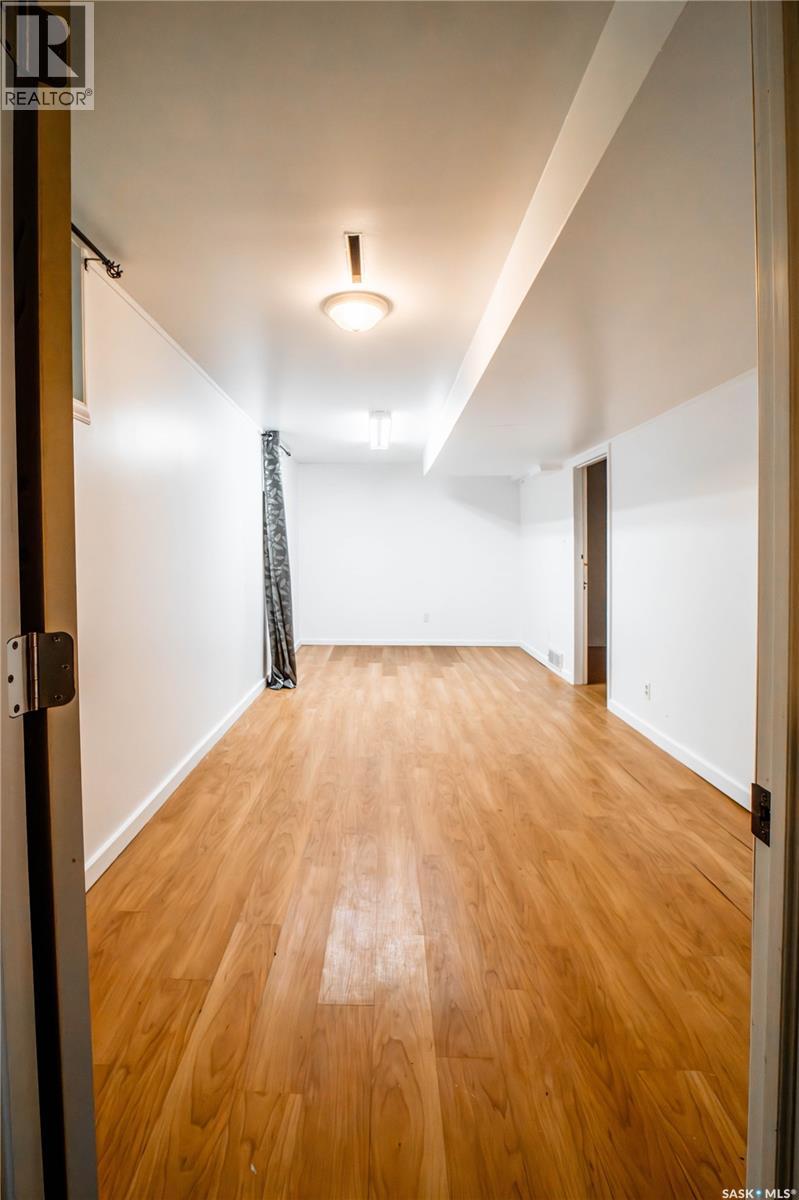
| Basement | Bedroom | 21 ft | 9 ft | 21 ft x 9 ft |
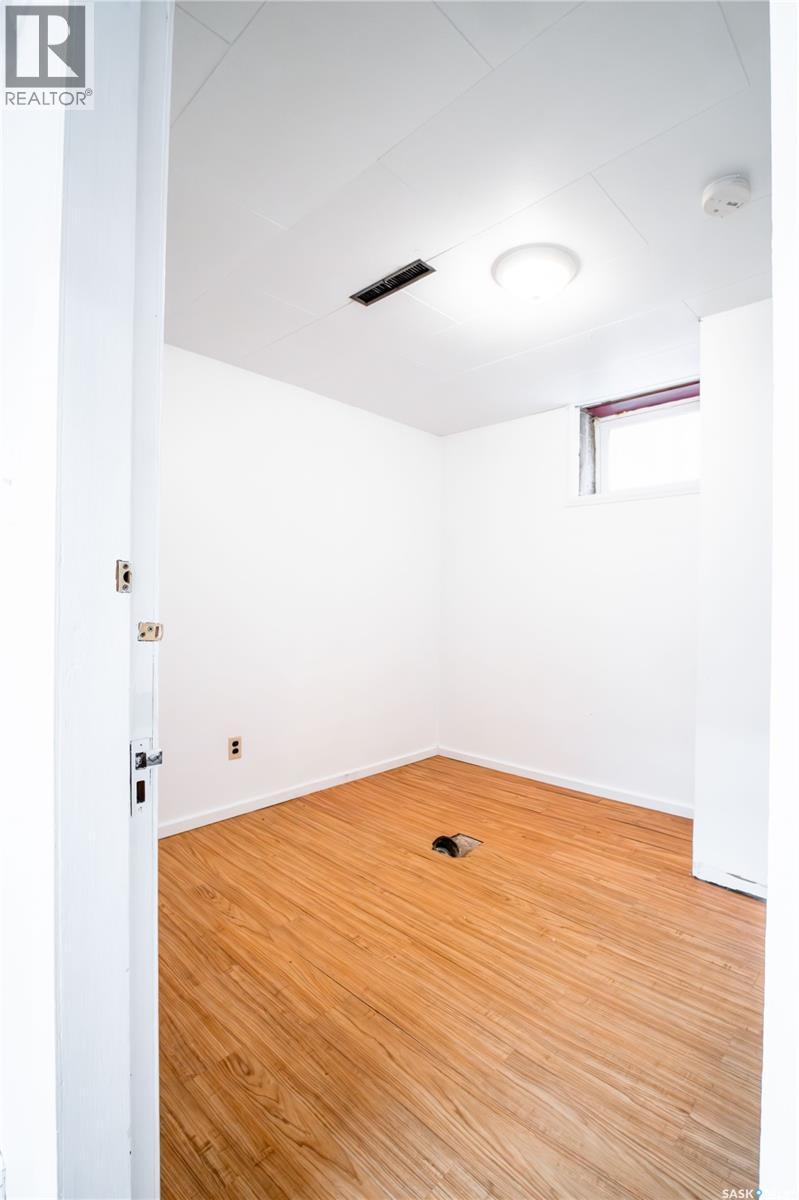
| Basement | Bedroom | 10 ft ,6 in | 8 ft ,6 in | 10 ft ,6 in x 8 ft ,6 in |
| Basement | Laundry Room | 14 ft | 12 ft | 14 ft x 12 ft |
| Basement | Other | 10 ft | 7 ft | 10 ft x 7 ft |
| Main Level | Living Room | 15 ft | 12 ft | 15 ft x 12 ft |
| Main Level | Kitchen | 10 ft | 11 ft | 10 ft x 11 ft |
| Main Level | Dining Room | 9 ft ,6 in | 7 ft ,6 in | 9 ft ,6 in x 7 ft ,6 in |
| Main Level | Bedroom | 13 ft | 9 ft | 13 ft x 9 ft |
| Main Level | 4pc Bathroom | 5 ft | 5 ft | 5 ft x 5 ft |
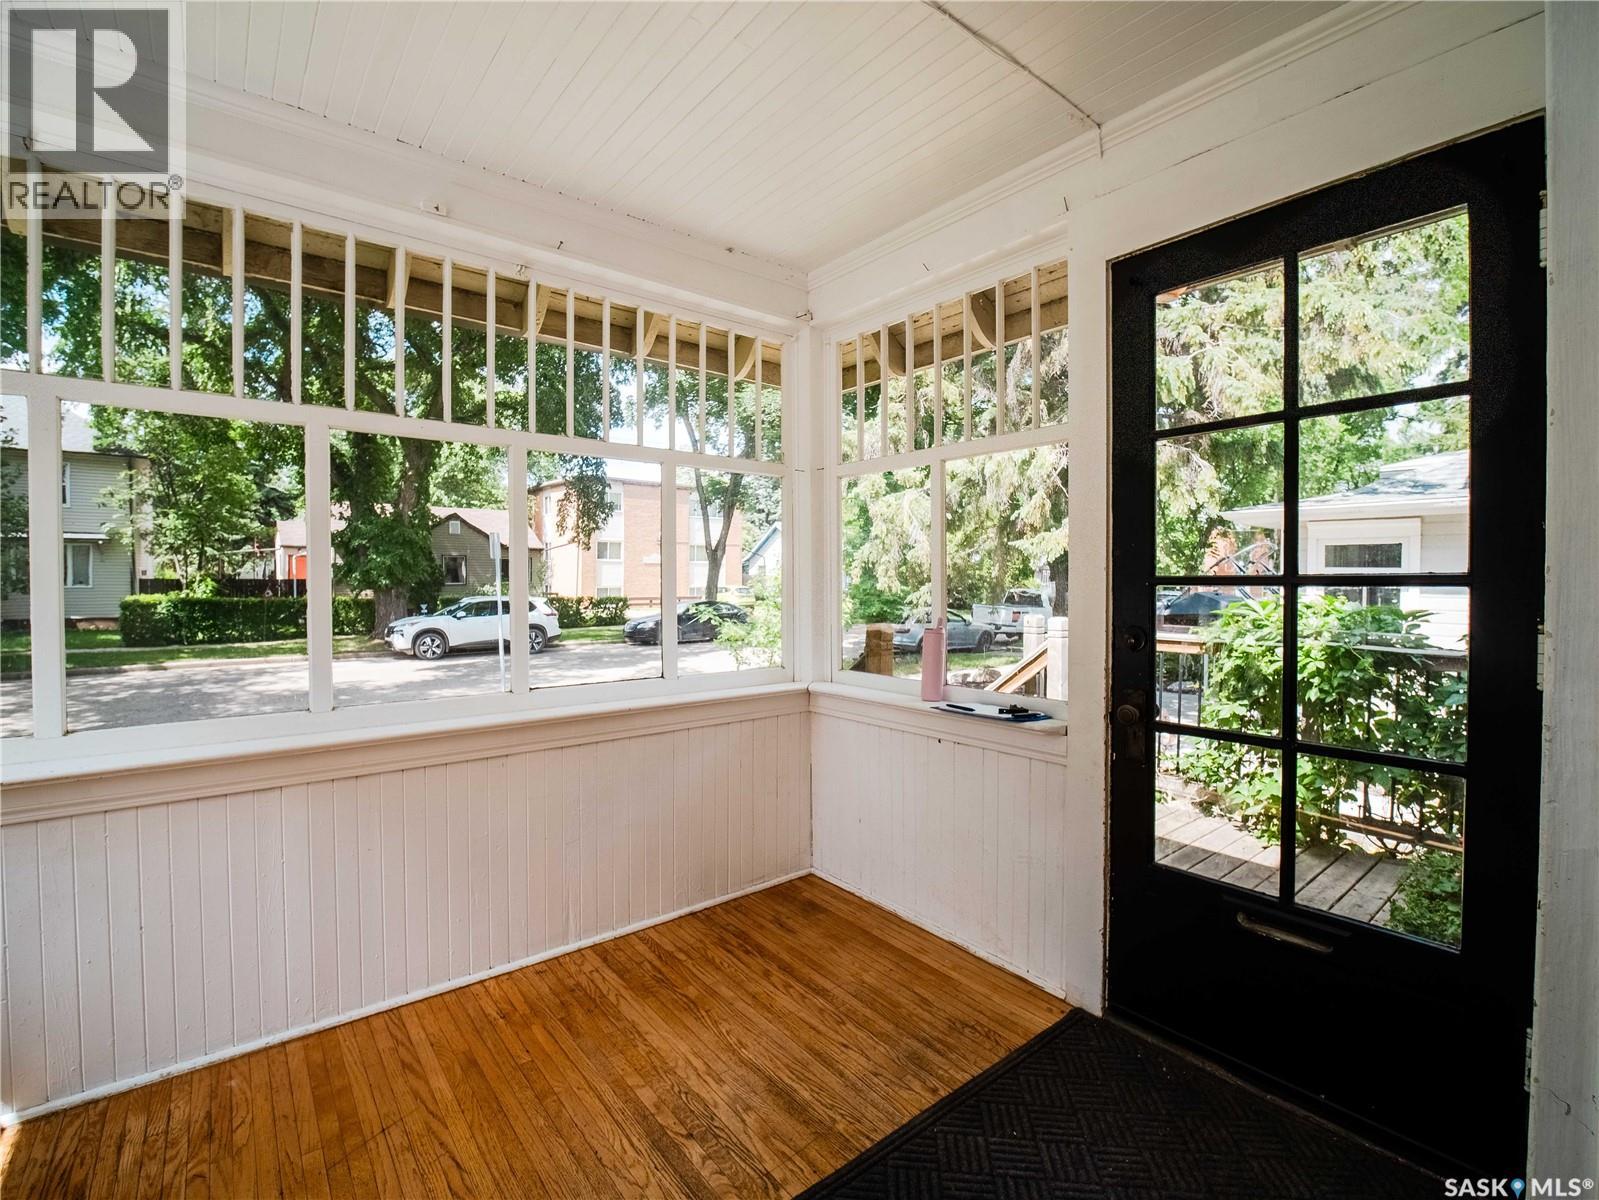
| Main Level | Enclosed Porch | 9 ft | 7 ft | 9 ft x 7 ft |



The trademarks REALTOR®, REALTORS®, and the REALTOR® logo are controlled by The Canadian Real Estate Association (CREA) and identify real estate professionals who are members of CREA. The trademarks MLS®, Multiple Listing Service® and the associated logos are owned by The Canadian Real Estate Association (CREA) and identify the quality of services provided by real estate professionals who are members of CREA. The trademark DDF® is owned by The Canadian Real Estate Association (CREA) and identifies CREA's Data Distribution Facility (DDF®)
July 18 2026 05:39:48
Saskatchewan REALTORS® Association
RE/MAX Saskatoon