
915 Fairbrother Close Saskatoon, Saskatchewan S7S 1J3

$559,900
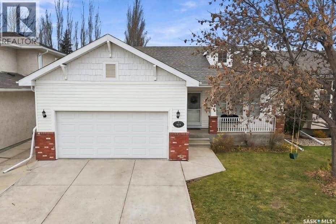
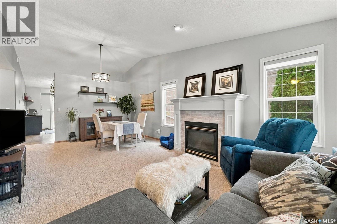
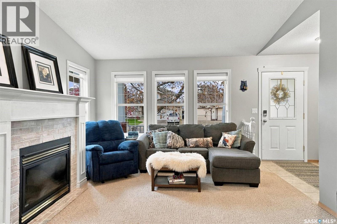
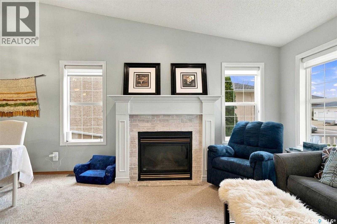
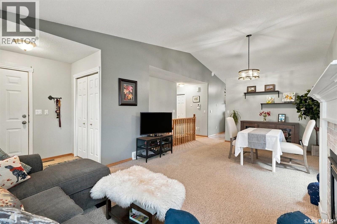
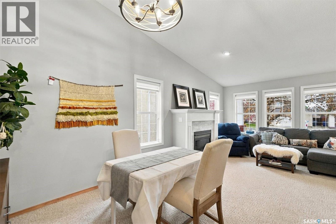
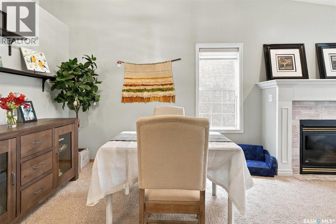
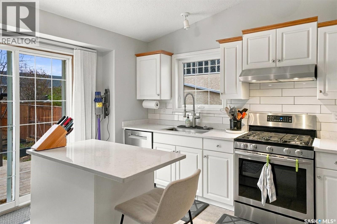
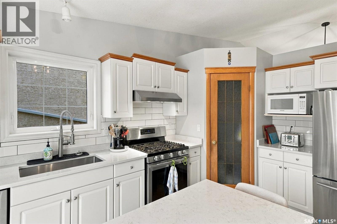
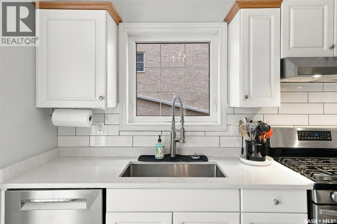
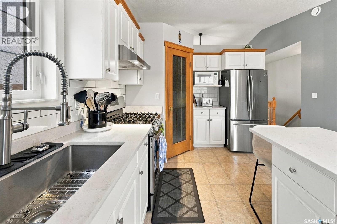
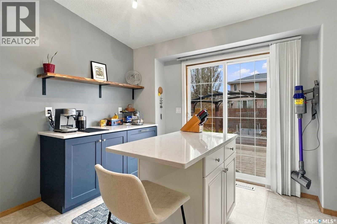
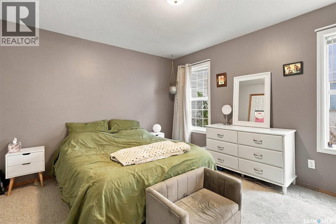
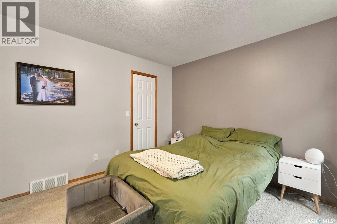
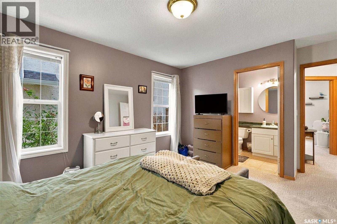
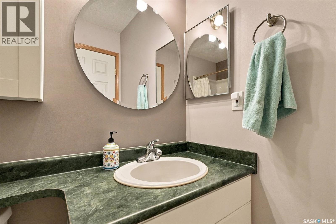
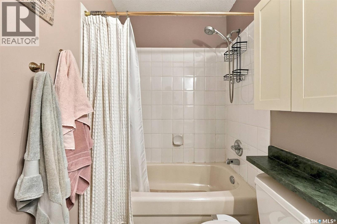
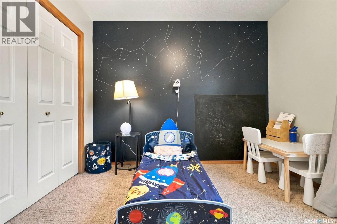
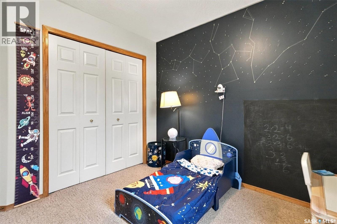
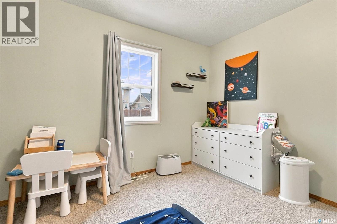
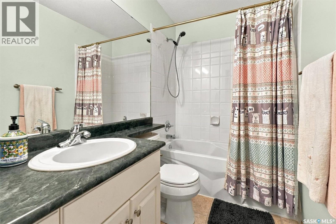
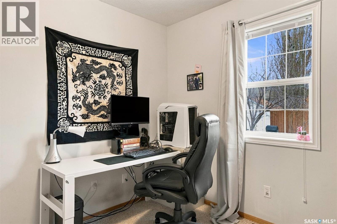
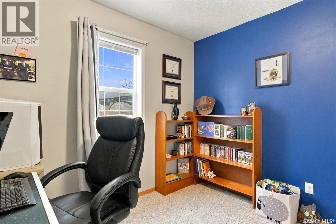
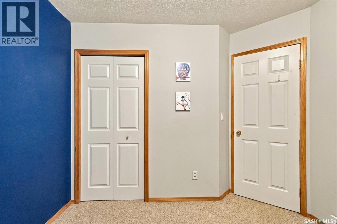
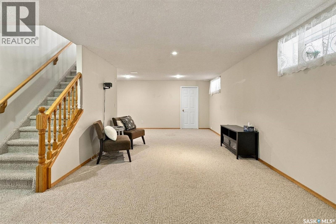
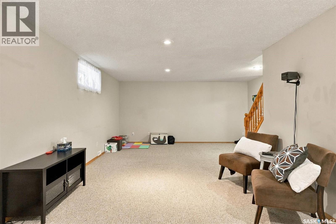
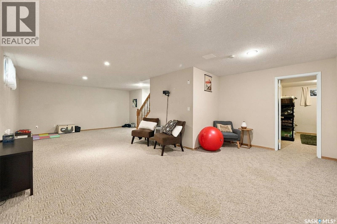
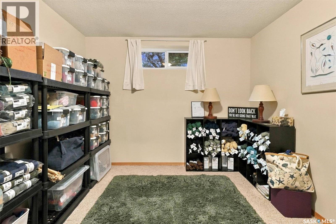
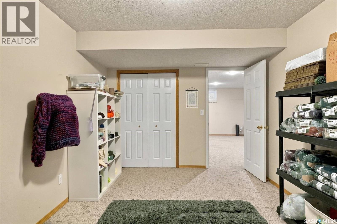
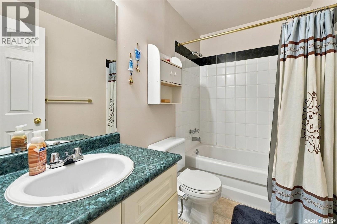
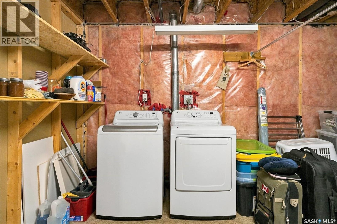
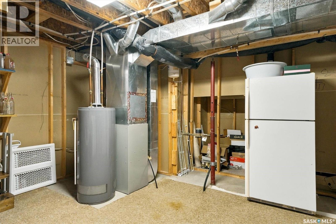
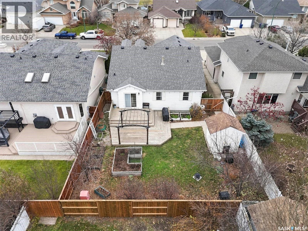
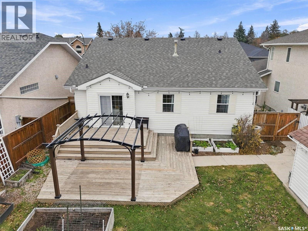
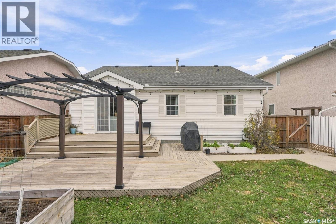
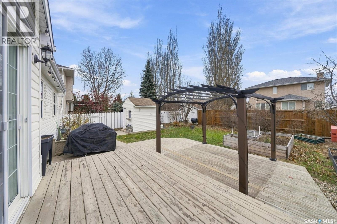
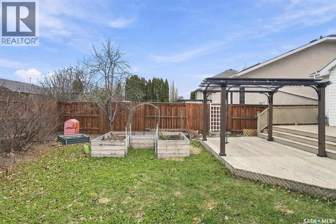
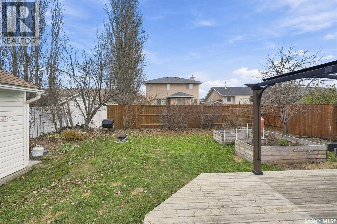
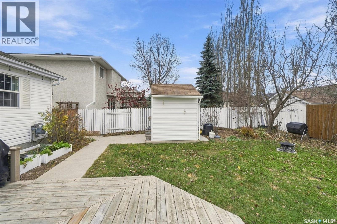
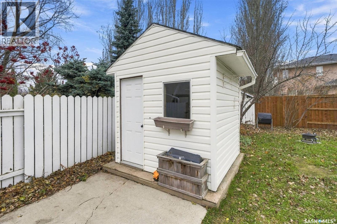
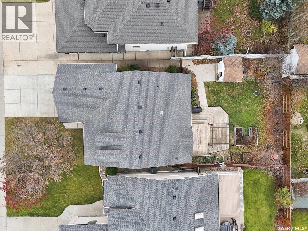
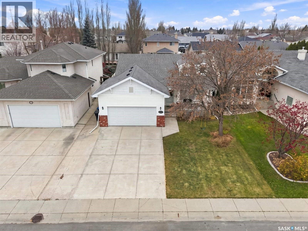
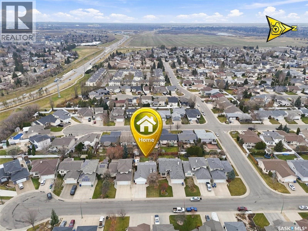
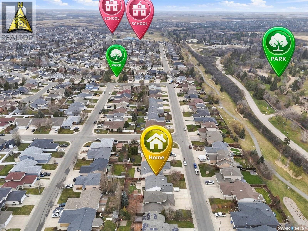
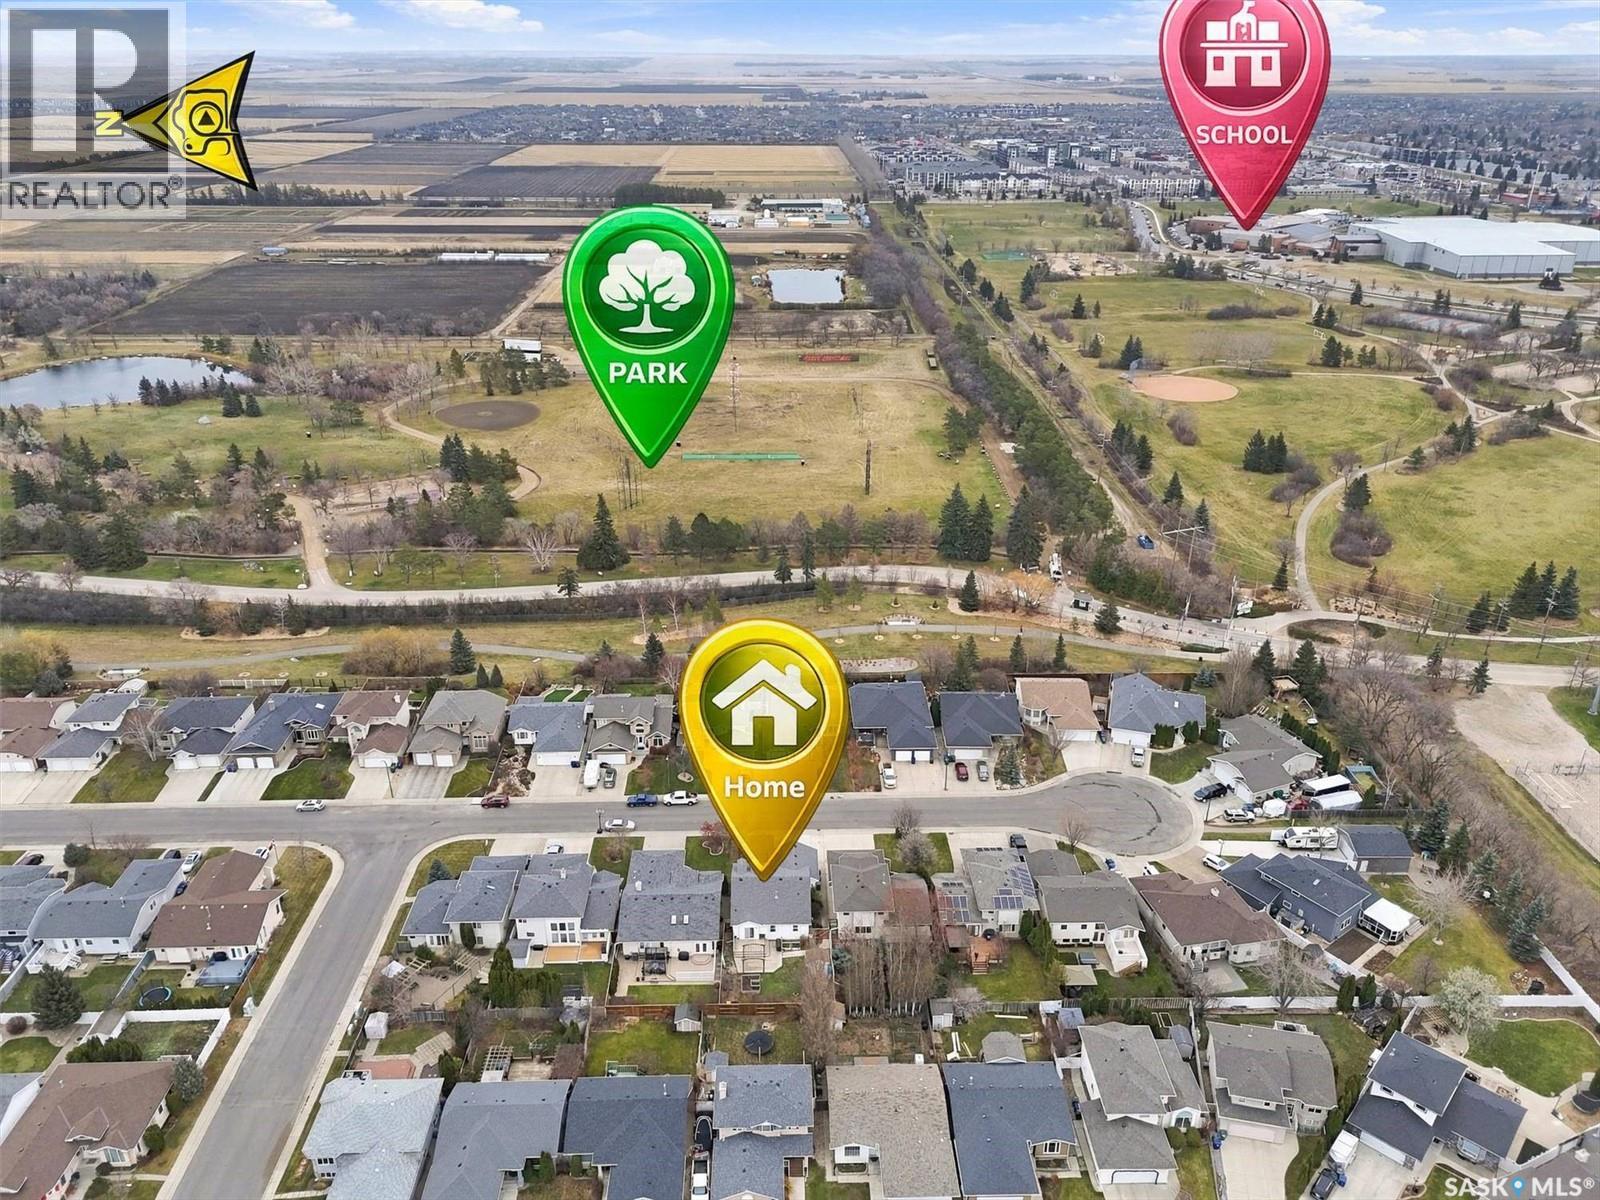
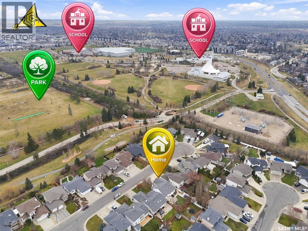
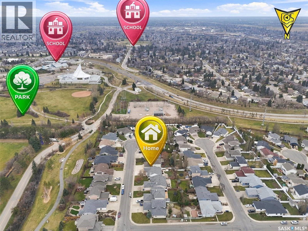
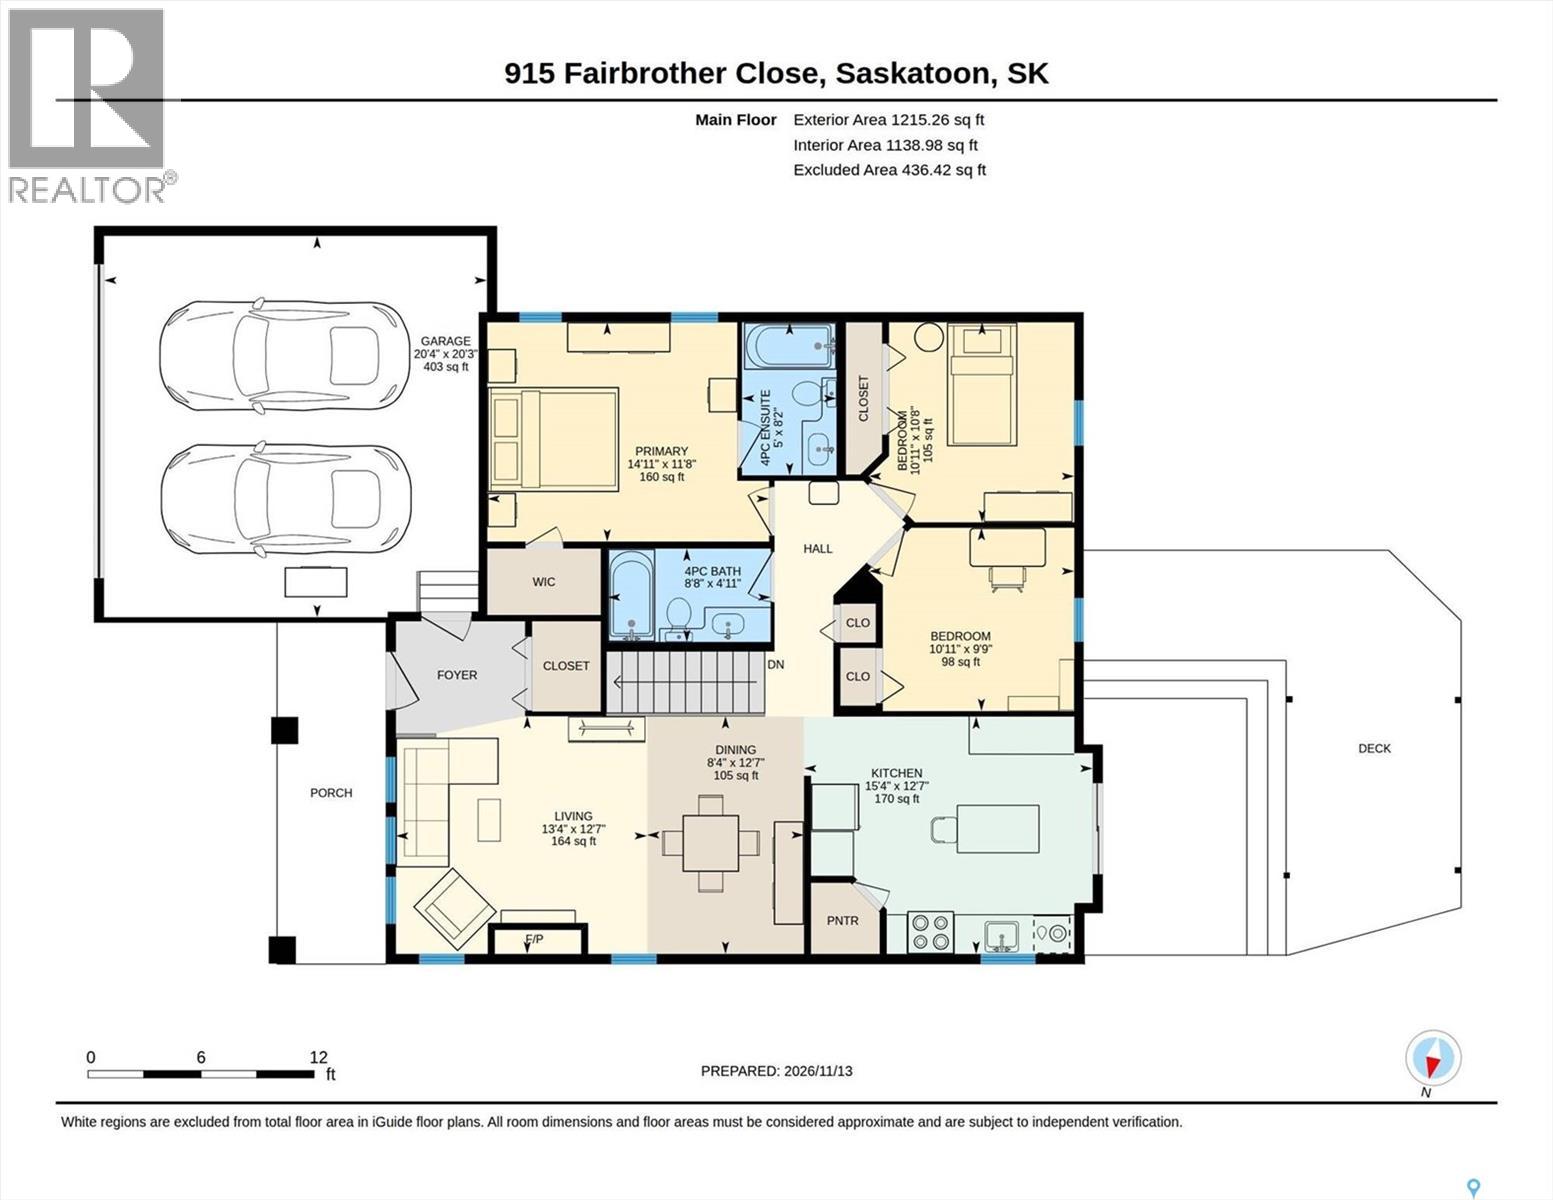
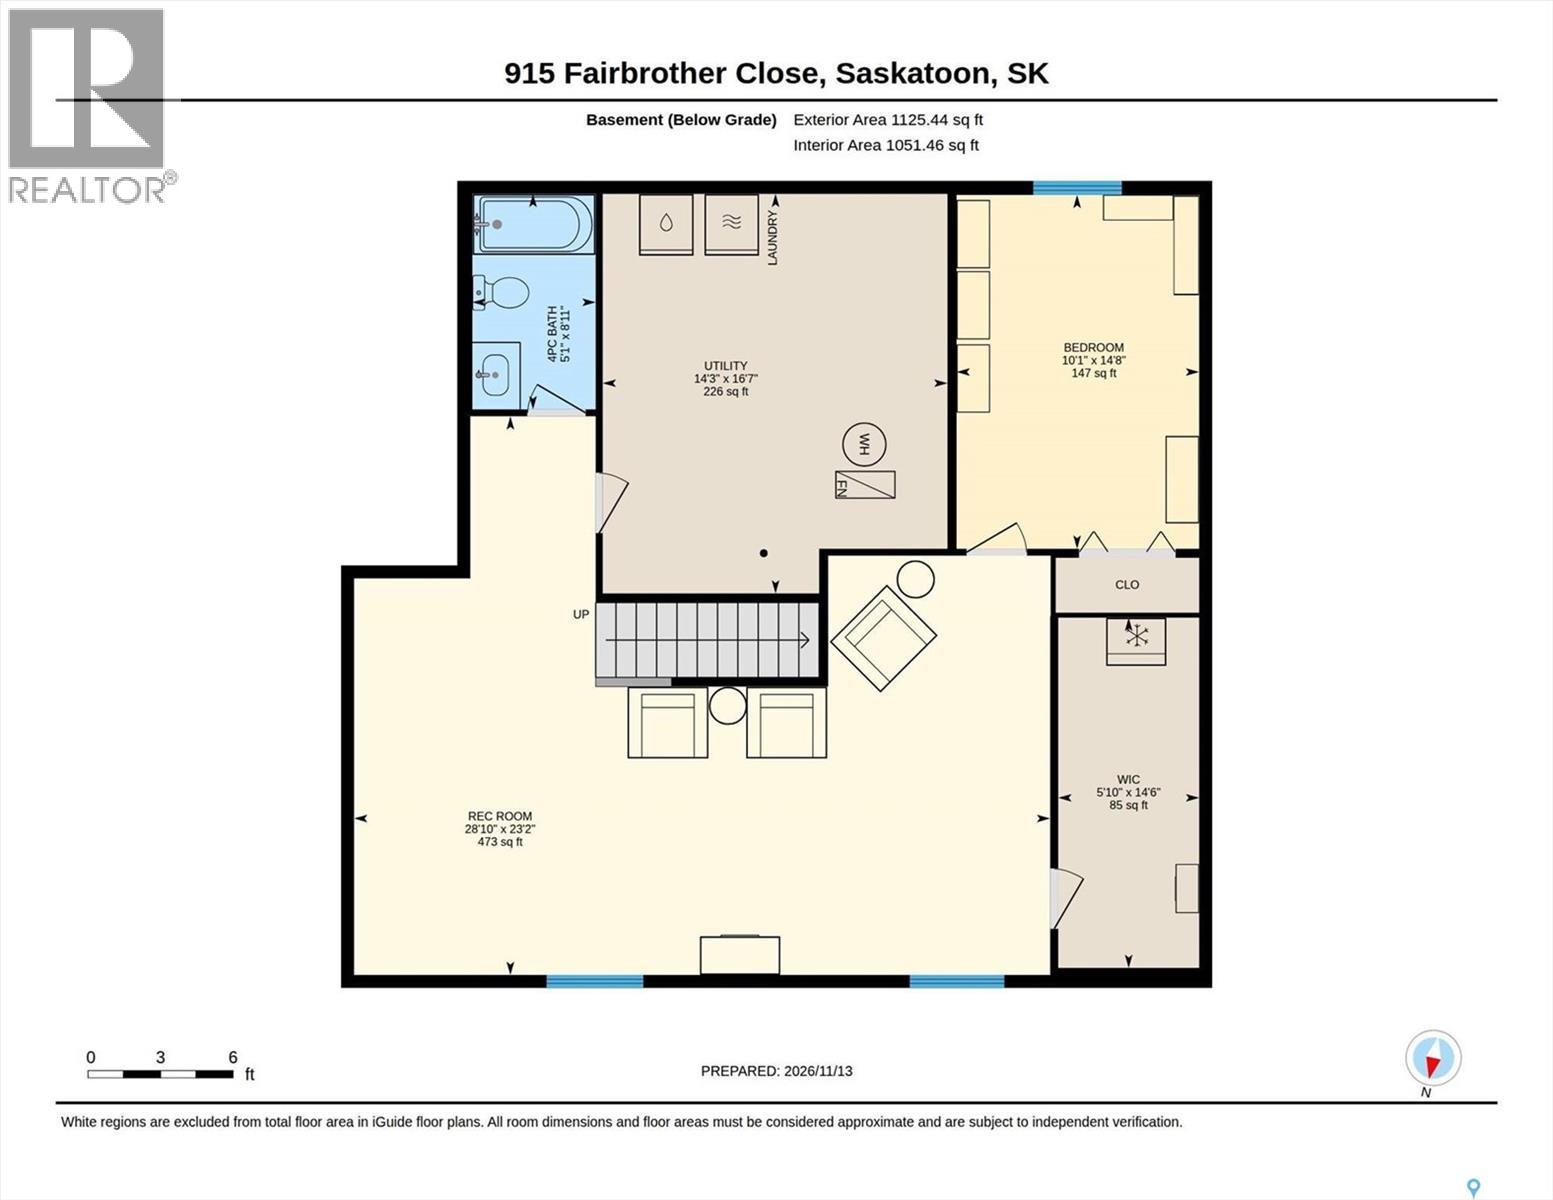
Tucked away at the quiet end of a Fairbrother cul-de-sac in Silverspring, this well maintained bungalow offers a peaceful retreat completely insulated from traffic noise, yet steps from vibrant parks and winding walking paths. A charming covered front deck sets the stage for a warm welcome. Inside, the main living and dining spaces feel exceptionally bright and airy, anchored by soaring vaulted ceilings and the comforting glow of a gas fireplace. Designed for effortless meal prep and entertaining, the kitchen boasts extensive cabinetry, a convenient corner pantry, newer counter tops, prep bar and central island. The main floor hosts three comfortable bedrooms, highlighted by a private primary suite complete with a walk-in closet and a full four-piece ensuite. A second four-piece bathroom serves the rest of the main level. Downstairs, the finished basement dramatically expands your living space with a sprawling family and game rooms perfect for movie nights, a generous fourth bedroom, and another four-piece bath. An oversized laundry/mechanical room and a dedicated storage area ensure everything has its place. Transition seamlessly to outdoor living through the kitchen doors onto a large raised deck, the perfect vantage point to overlook the fully landscaped backyard. Enclosed by mature trees and thriving perennials, this outdoor oasis features a handy garden shed and a built-in underground sprinkler system to keep the grounds effortless green. Complete with an attached double garage featuring extra-high ceilings and direct home access with walk in front closet, this property sits in a prime location near elementary and high schools, diverse shopping districts, and the iconic Forestry Farm. There is also a passthrough on this Cul-de-sac to the Meewasin trails and easy access to the new rapid transit bus stop! (id:62370)
Property Details
| MLS® Number | SK053276 |
| Property Type | Single Family |
| Neigbourhood | Silverspring |
| Features | Treed, Rectangular, Double Width Or More Driveway |
| Structure | Deck |
Building
| Bathroom Total | 3 |
| Bedrooms Total | 4 |
| Appliances | Washer, Refrigerator, Dishwasher, Dryer, Window Coverings, Garage Door Opener Remote(s), Hood Fan, Central Vacuum - Roughed In, Storage Shed, Stove |
| Architectural Style | Bungalow |
| Basement Development | Finished |
| Basement Type | Full (finished) |
| Constructed Date | 1999 |
| Construction Style Attachment | Detached |
| Cooling Type | Central Air Conditioning |
| Fireplace Fuel | Gas |
| Fireplace Present | Yes |
| Fireplace Type | Conventional |
| Heating Fuel | Natural Gas |
| Heating Type | Forced Air |
| Stories Total | 1 |
| Size Interior | 1,205 Ft2 |
| Type | House |
Parking
| Attached Garage | |
| Parking Space(s) | 4 |
Land
| Acreage | No |
| Fence Type | Fence |
| Landscape Features | Lawn, Underground Sprinkler, Garden Area |
| Size Frontage | 49 Ft |
| Size Irregular | 5815.00 |
| Size Total | 5815 Sqft |
| Size Total Text | 5815 Sqft |
Rooms
| Level | Type | Length | Width | Dimensions |
|---|---|---|---|---|
| Basement | Family Room | 17 ft ,4 in | 18 ft ,7 in | 17 ft ,4 in x 18 ft ,7 in |
| Basement | Bedroom | 10 ft | 14 ft ,6 in | 10 ft x 14 ft ,6 in |
| Basement | 4pc Bathroom | 5 ft | 8 ft ,8 in | 5 ft x 8 ft ,8 in |
| Basement | Games Room | 9 ft ,4 in | 16 ft ,4 in | 9 ft ,4 in x 16 ft ,4 in |
| Basement | Storage | 5 ft ,7 in | 14 ft ,4 in | 5 ft ,7 in x 14 ft ,4 in |
| Basement | Laundry Room | 14 ft ,7 in | 14 ft ,9 in | 14 ft ,7 in x 14 ft ,9 in |
| Main Level | Foyer | 6 ft | 10 ft ,8 in | 6 ft x 10 ft ,8 in |
| Main Level | Living Room | 11 ft | 12 ft ,5 in | 11 ft x 12 ft ,5 in |
| Main Level | Dining Room | 10 ft ,9 in | 12 ft ,7 in | 10 ft ,9 in x 12 ft ,7 in |
| Main Level | Kitchen | 12 ft ,5 in | 15 ft | 12 ft ,5 in x 15 ft |
| Main Level | Primary Bedroom | 11 ft ,6 in | 13 ft ,2 in | 11 ft ,6 in x 13 ft ,2 in |
| Main Level | 4pc Ensuite Bath | 5 ft | 8 ft | 5 ft x 8 ft |
| Main Level | Bedroom | 9 ft ,8 in | 10 ft ,6 in | 9 ft ,8 in x 10 ft ,6 in |
| Main Level | Bedroom | 9 ft ,7 in | 10 ft ,1 in | 9 ft ,7 in x 10 ft ,1 in |
| Main Level | 4pc Bathroom | 4 ft ,9 in | 8 ft ,6 in | 4 ft ,9 in x 8 ft ,6 in |



The trademarks REALTOR®, REALTORS®, and the REALTOR® logo are controlled by The Canadian Real Estate Association (CREA) and identify real estate professionals who are members of CREA. The trademarks MLS®, Multiple Listing Service® and the associated logos are owned by The Canadian Real Estate Association (CREA) and identify the quality of services provided by real estate professionals who are members of CREA. The trademark DDF® is owned by The Canadian Real Estate Association (CREA) and identifies CREA's Data Distribution Facility (DDF®)
November 13 2026 11:40:28
Saskatchewan REALTORS® Association
RE/MAX Saskatoon