
911 23rd Street W Saskatoon, Saskatchewan S7L 0A5

$335,900
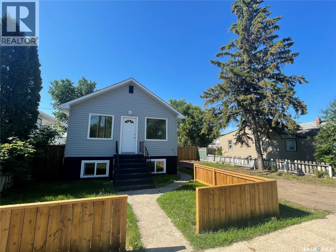
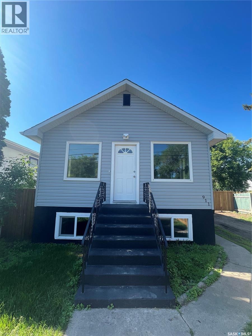
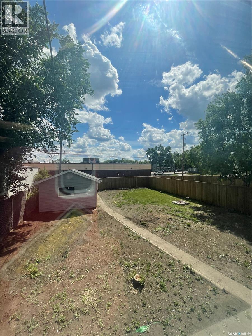
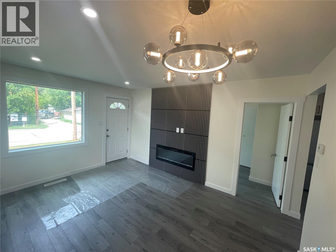
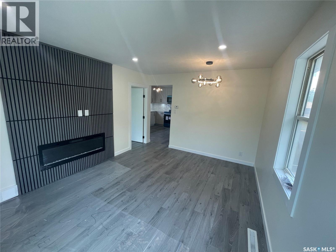
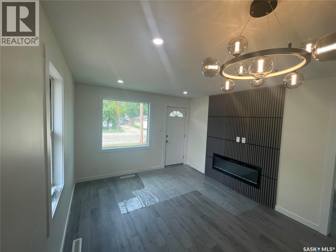
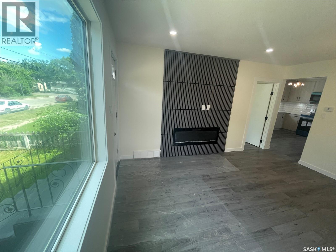
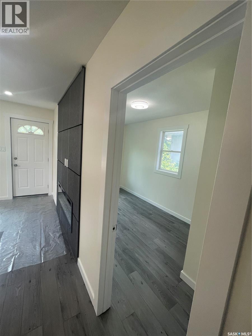
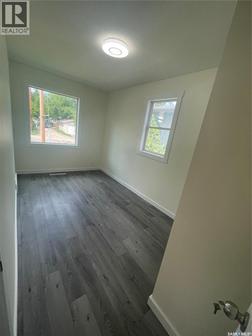
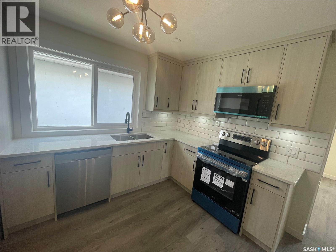
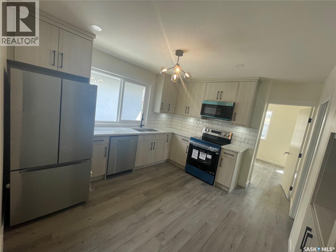
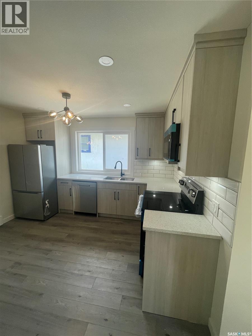
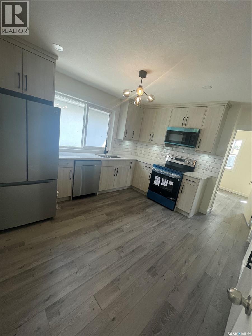
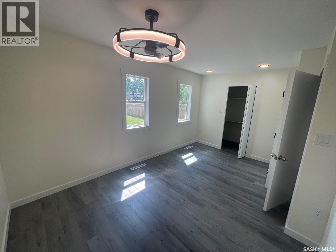
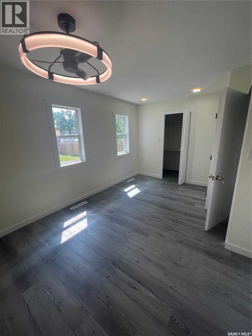
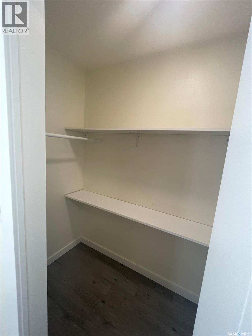
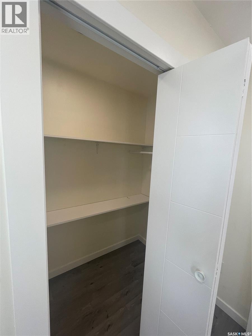
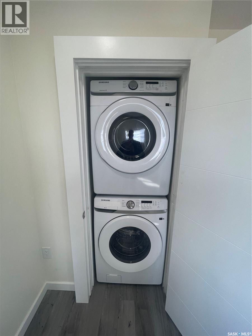
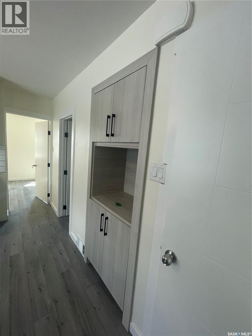
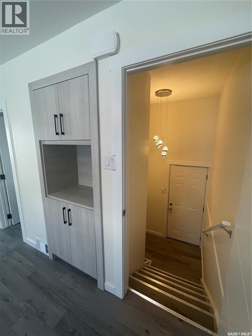
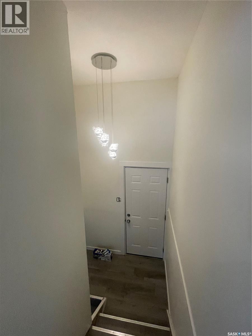
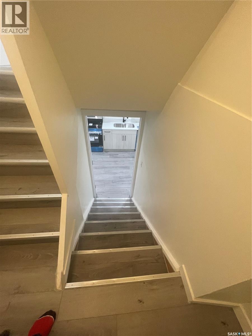
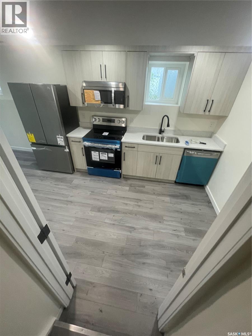
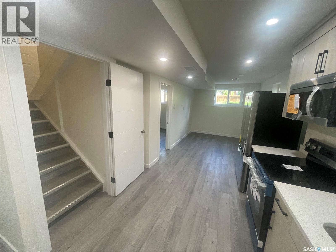
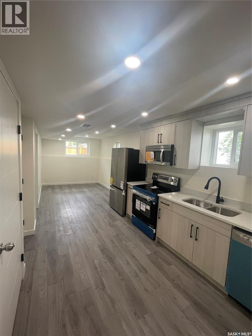
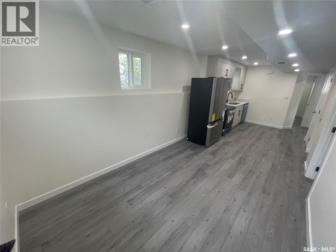
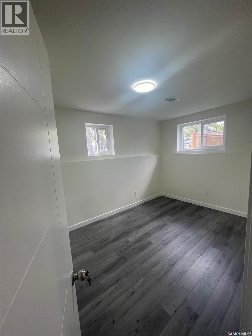
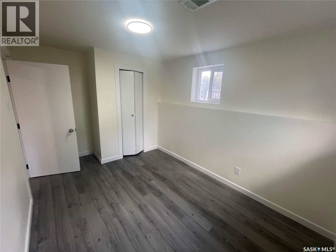
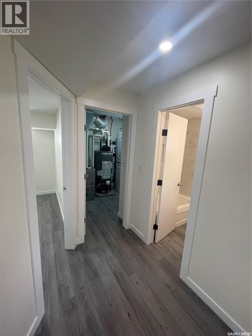
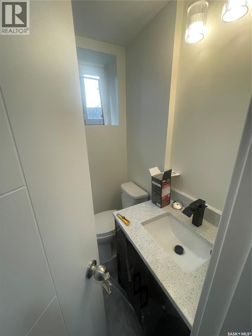
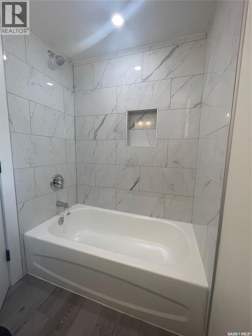
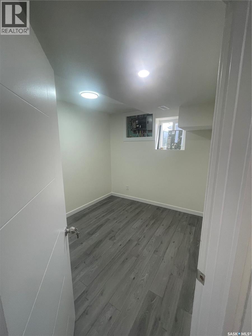
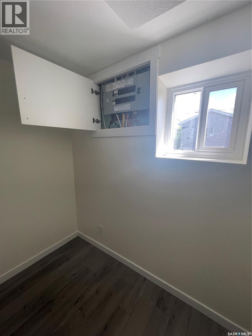
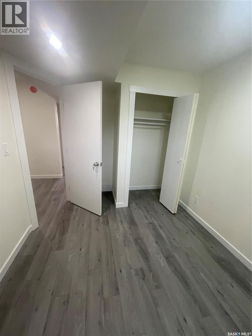
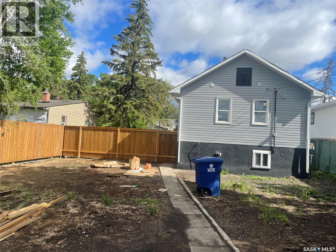
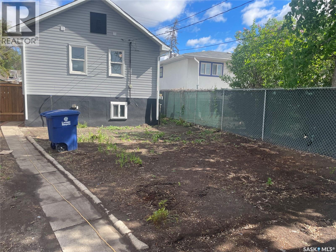
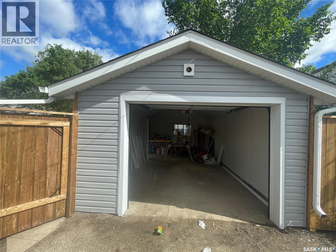
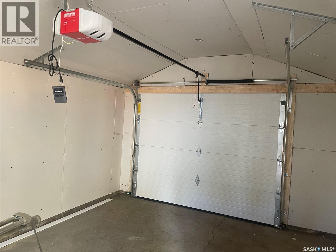
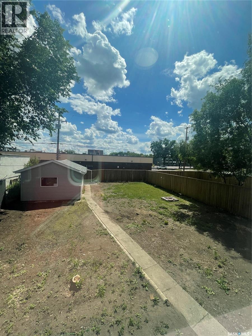
LOOKING FOR A BEAUTIFUL RENOVATED HOUSE W/NON CONFORMING 2 BDRM BSMT SUITE? LOOK NO FURTHER! To show is to sell come preview this house today. OVERSIZED LOT 50X 129 WITH DETACHED SINGLE GARAGE. THIS LOT HAS ALLEY ACCESS AND PLENTY OF extra ROOM . The house has all the "I Wants!" A 2 bedroom main floor with LARGE PRIMARY BDRM. With a stacker L/A and oversized closet. Main level shows bright and spacious w/a beautiful kitchen and much more. Basement is complimented with a non - conforming TWO BDRM SUITE. Please note this is a two parcel property and the city indicates the property is designated Corridor Residential. The site is comprised of two lots that are both 7.5 meters wide. Absolutely great holding value for future new builds. How does it show? One word AWESOME! Call your favorite Agent today to set up a viewing of this beautiful property today. (id:62370)
Property Details
| MLS® Number | SK042547 |
| Property Type | Single Family |
| Neigbourhood | Westmount |
| Features | Rectangular |
Building
| Bathroom Total | 2 |
| Bedrooms Total | 4 |
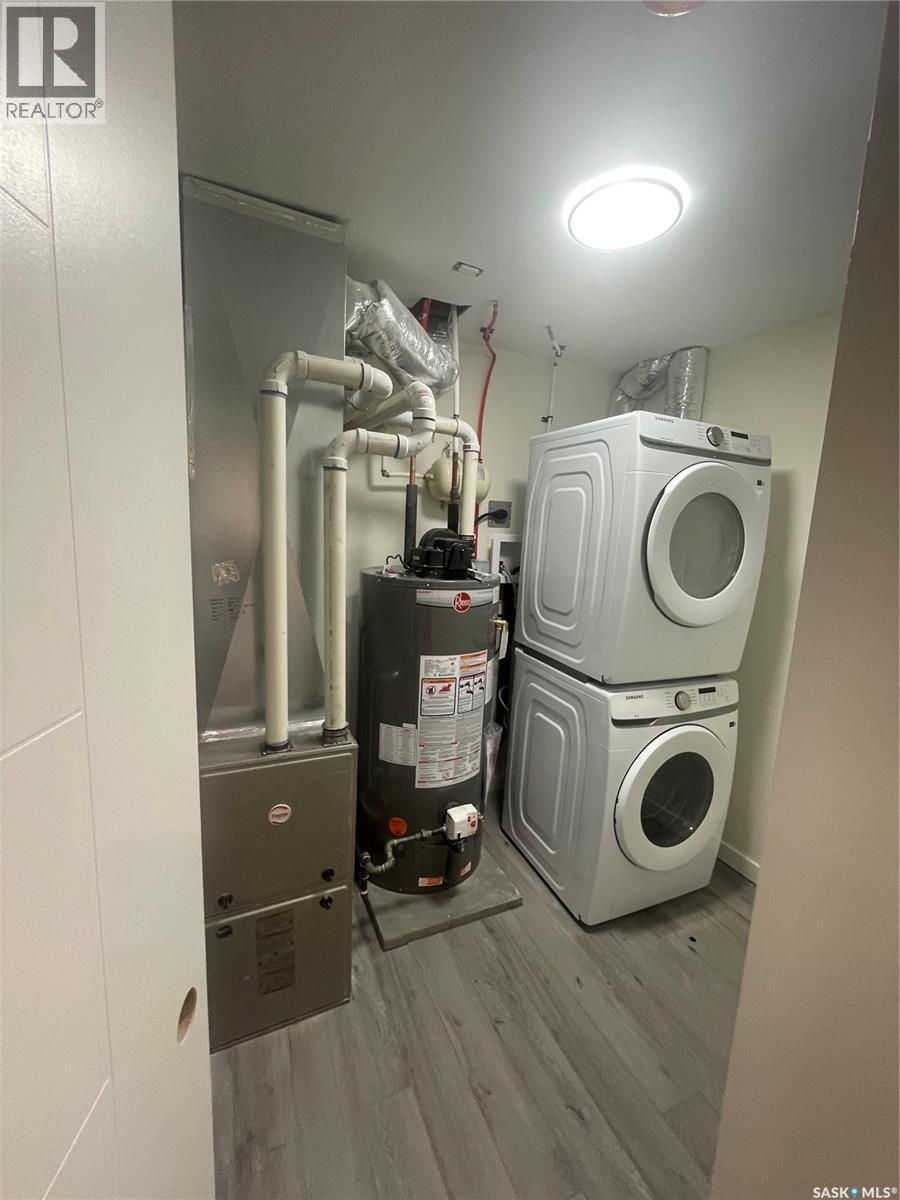
| Appliances | Washer, Refrigerator, Dryer, Stove |
| Architectural Style | Raised Bungalow |
| Basement Development | Finished |
| Basement Type | Full (finished) |
| Constructed Date | 1944 |
| Construction Style Attachment | Detached |
| Fireplace Fuel | Electric |
| Fireplace Present | Yes |
| Fireplace Type | Conventional |
| Heating Fuel | Natural Gas |
| Heating Type | Forced Air |
| Stories Total | 1 |
| Size Interior | 760 Ft2 |
| Type | House |
Parking
| Detached Garage | |
| Parking Space(s) | 2 |
Land
| Acreage | No |
| Fence Type | Fence |
| Landscape Features | Lawn, Garden Area |
| Size Frontage | 50 Ft |
| Size Irregular | 6495.00 |
| Size Total | 6495 Sqft |
| Size Total Text | 6495 Sqft |
Rooms
| Level | Type | Length | Width | Dimensions |
|---|---|---|---|---|
| Basement | 4pc Ensuite Bath | Measurements not available | ||
| Basement | Bedroom | 14 ft | 11 ft | 14 ft x 11 ft |
| Basement | Kitchen | 7 ft | 7 ft ,5 in | 7 ft x 7 ft ,5 in |
| Basement | Living Room | 7 ft | 7 ft ,5 in | 7 ft x 7 ft ,5 in |
| Basement | Bedroom | 10 ft | 8 ft | 10 ft x 8 ft |
| Main Level | Living Room | 14 ft ,2 in | 11 ft ,2 in | 14 ft ,2 in x 11 ft ,2 in |
| Main Level | Kitchen | 11 ft | Measurements not available x 11 ft | |
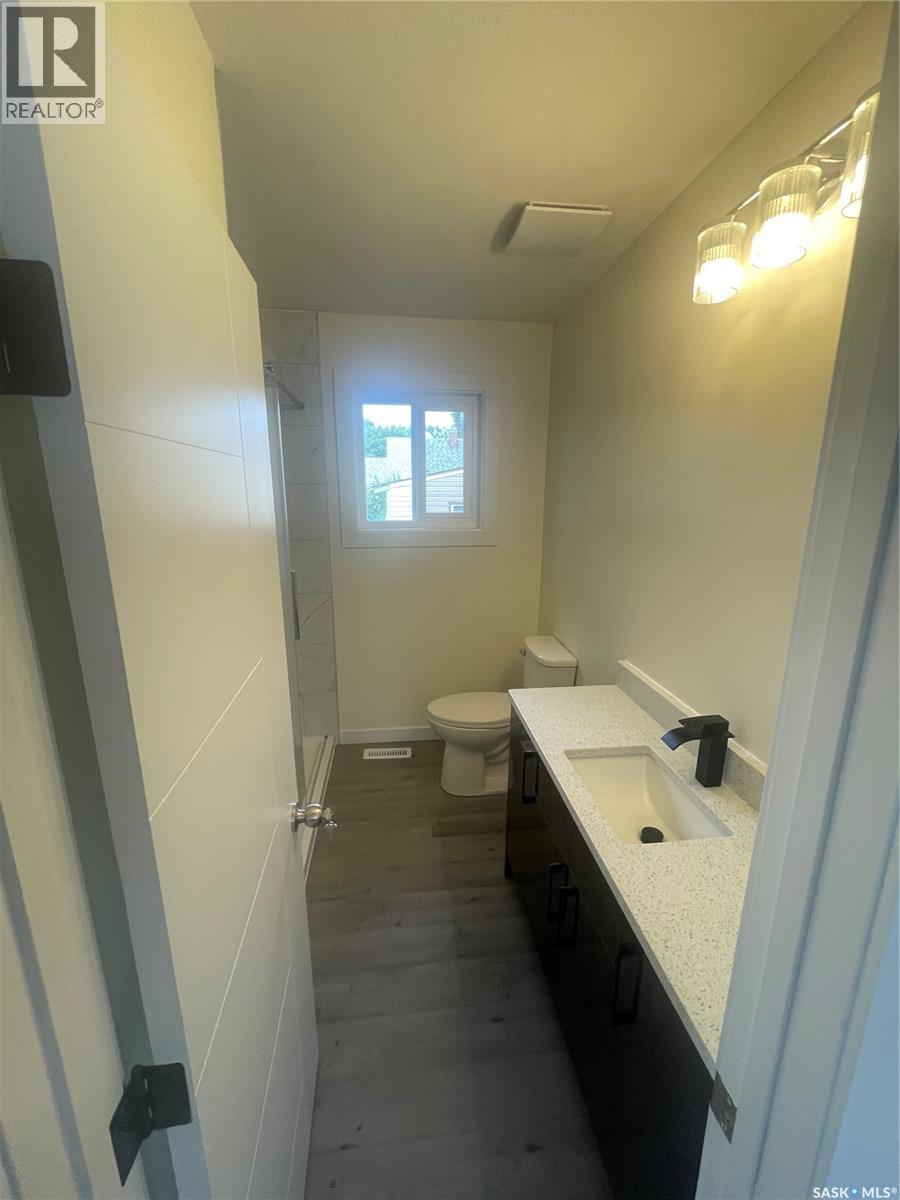
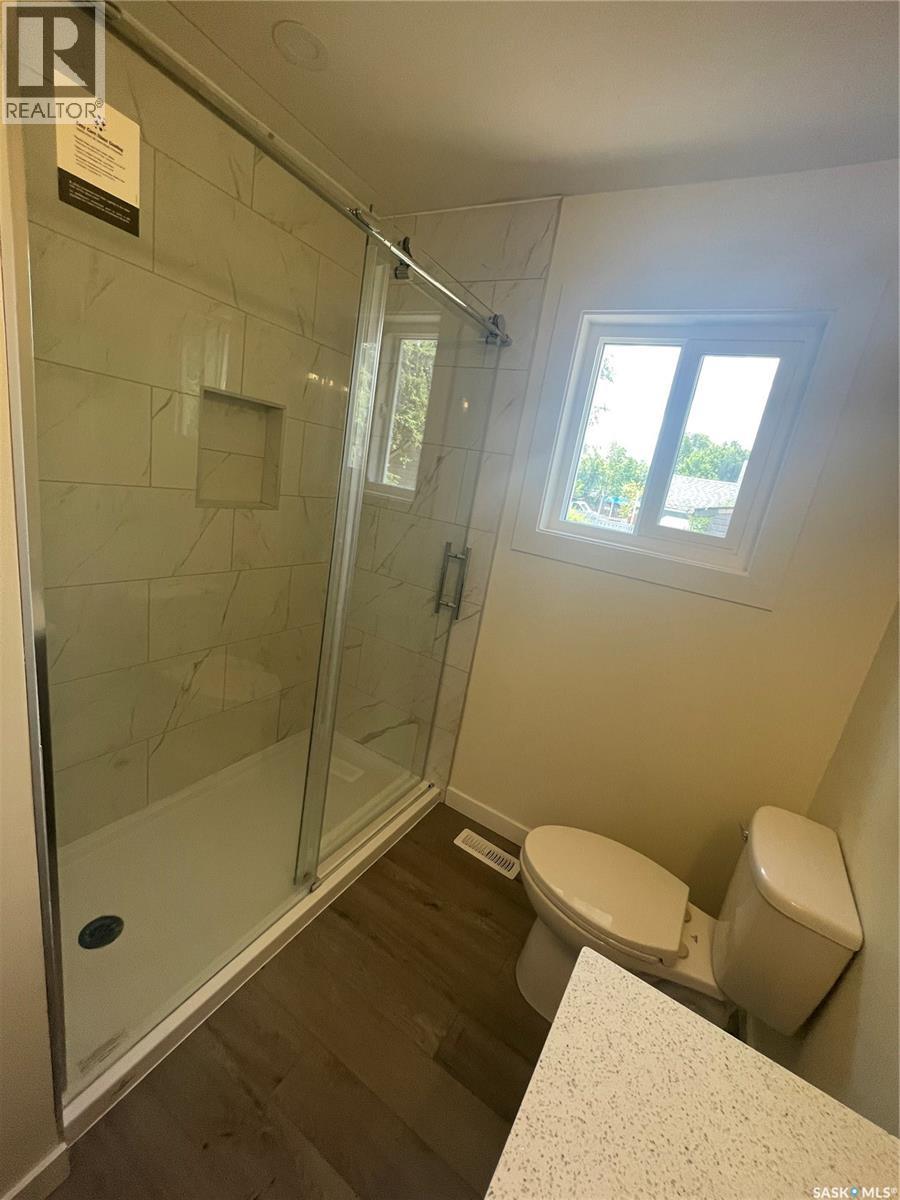
| Main Level | 3pc Ensuite Bath | Measurements not available | ||
| Main Level | Bedroom | 14 ft ,2 in | 7 ft ,5 in | 14 ft ,2 in x 7 ft ,5 in |
| Main Level | Bedroom | 15 ft | 9 ft | 15 ft x 9 ft |



The trademarks REALTOR®, REALTORS®, and the REALTOR® logo are controlled by The Canadian Real Estate Association (CREA) and identify real estate professionals who are members of CREA. The trademarks MLS®, Multiple Listing Service® and the associated logos are owned by The Canadian Real Estate Association (CREA) and identify the quality of services provided by real estate professionals who are members of CREA. The trademark DDF® is owned by The Canadian Real Estate Association (CREA) and identifies CREA's Data Distribution Facility (DDF®)
August 07 2026 03:11:56
Saskatchewan REALTORS® Association
Coldwell Banker Signature