
904 Eberts Street Indian Head, Saskatchewan S0G 2K0

$205,000
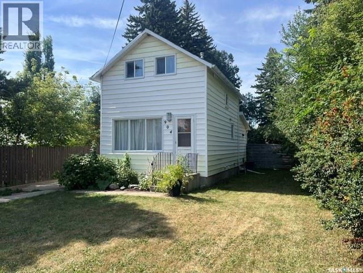
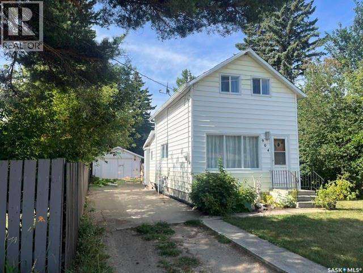
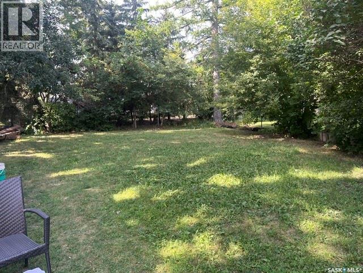
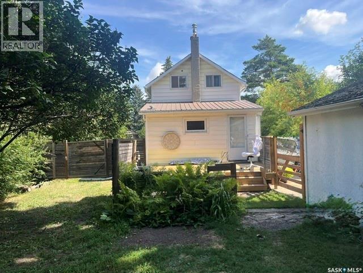
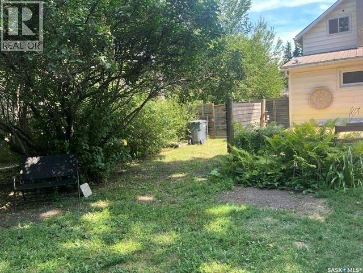
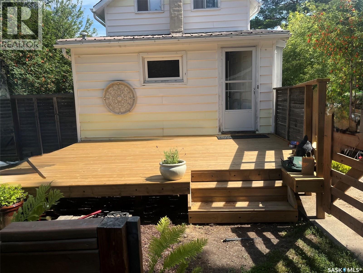
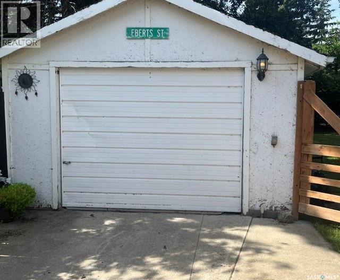
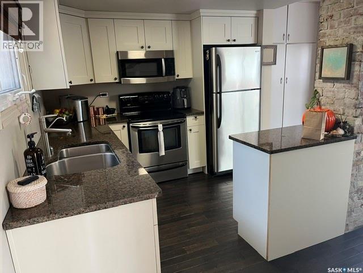
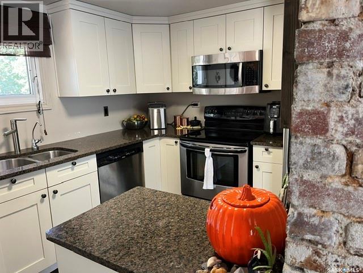
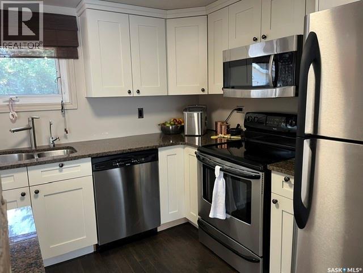
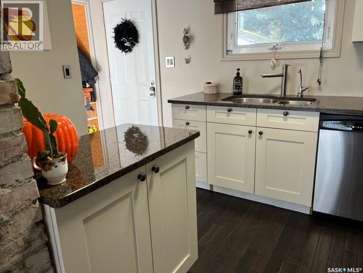
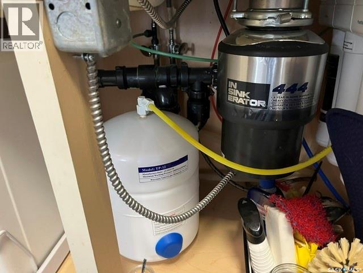
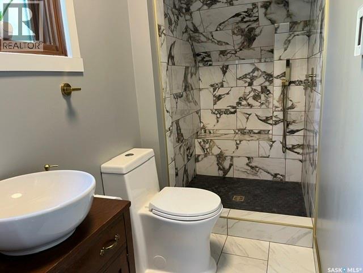
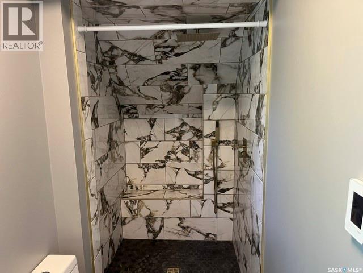
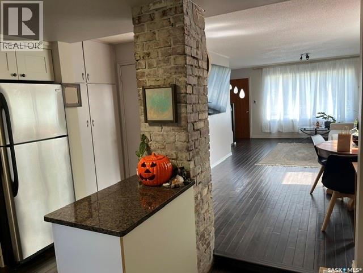
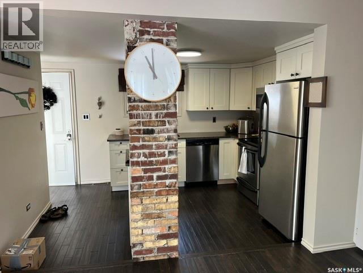
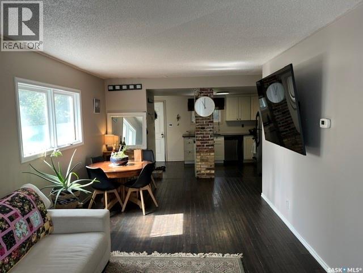
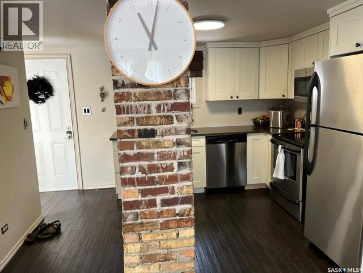
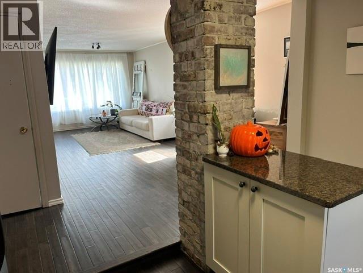
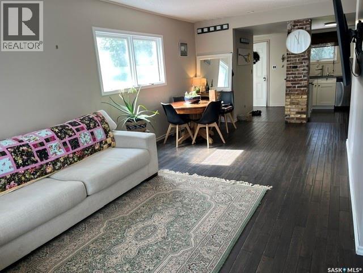
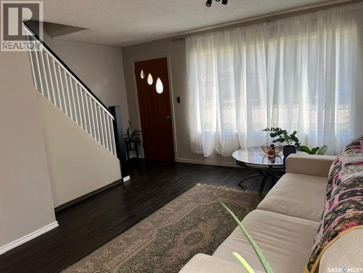
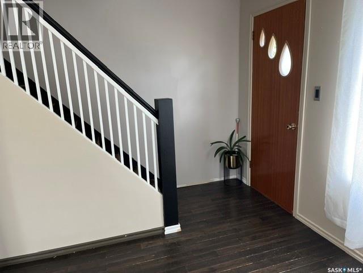
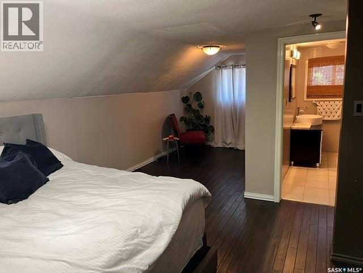
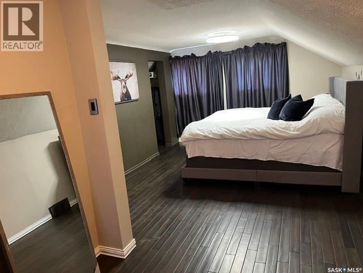
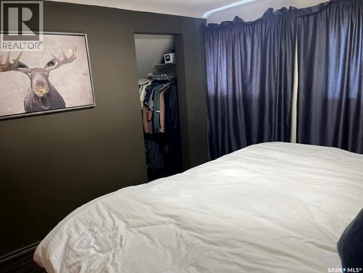
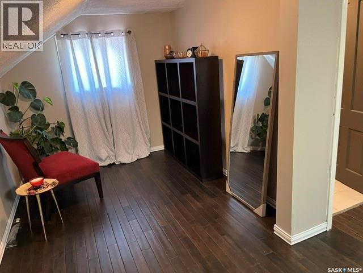
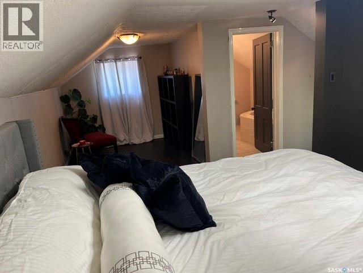
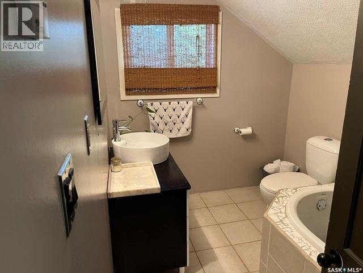
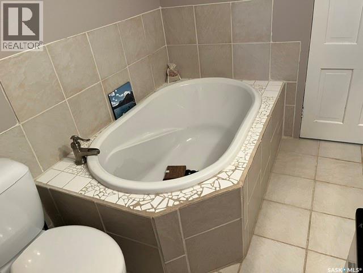
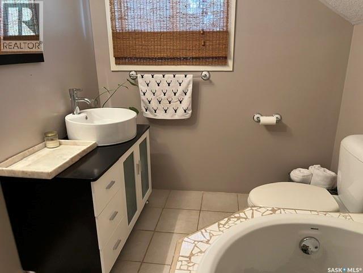
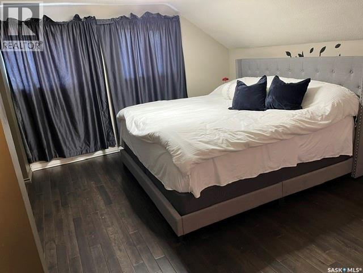
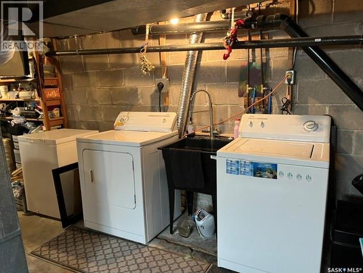
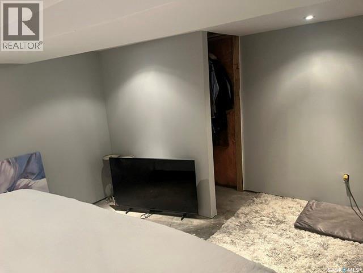
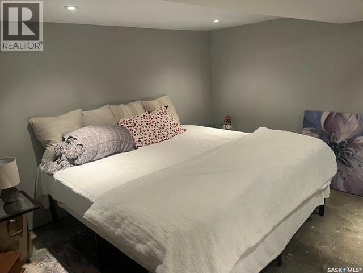
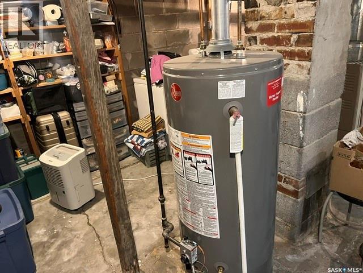
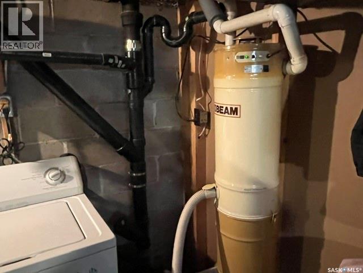
Welcome to 904 Eberts Street located in the historical town of Indian Head. Ideally located within short walking distance to the High and elementary schools, one block from the community pool and recreation centre. Prepare to be wowed! This charming 1¾-storey home may be modest in size, but it delivers an impressive amount of character, thoughtful updates, and living space. A private fenced backyard and a new deck—perfect for relaxing or entertaining. The main floor has been thoughtfully opened up to create a bright, inviting kitchen and living/dining area. A raw brick chimney has been preserved as a striking visual feature, adding warmth and character to the space. The kitchen features granite counter tops, a convenient island/counter, soft-close cabinet doors, and stainless steel appliances including fridge, stove, microwave, and built-in dishwasher, with a garburator and reverse osmosis water treatment system. Beautifully preserved dark oak flooring flows throughout the main and upper floors. The stylish 3-piece bathroom features heated tile flooring and walk-in shower. The living room is filled with natural light from windows along both the south and west walls. Upstairs, find a spacious, fully open bedroom featuring a versatile nook—ideal for reading, relaxing, a home office or simply creating your own cozy retreat. The second en-suite 3-piece bathroom includes a soaker tub and ceramic tile floor. The basement offers additional versatility, with a nearly completed bedroom featuring painted drywall walls and ceiling. A quote for installation of a proper window will be included in the supplements once available. The unfinished area includes a washer, dryer with laundry tub and the central vacuum system. To top it off a single car garage awaits your ride. A unique and character-filled home offering privacy, beautiful finishes, and much more than meets the eye—come see the wow factor for yourself! As per the Seller’s direction, all offers will be presented on 08/31/2026 11:00AM. (id:62370)
Property Details
| MLS® Number | SK046306 |
| Property Type | Single Family |
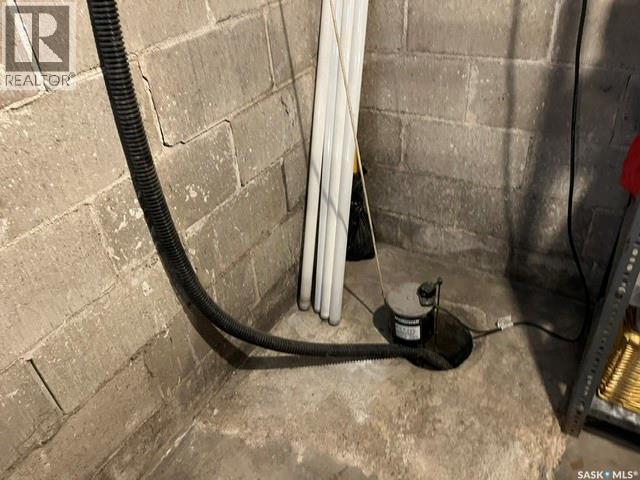
| Features | Treed, Rectangular, Sump Pump |
| Structure | Deck |
Building
| Bathroom Total | 2 |
| Bedrooms Total | 2 |
| Appliances | Washer, Refrigerator, Dishwasher, Microwave, Garburator, Humidifier, Window Coverings, Garage Door Opener Remote(s), Hood Fan, Stove |
| Basement Development | Partially Finished |
| Basement Type | Full (partially Finished) |
| Constructed Date | 1905 |
| Construction Style Attachment | Detached |
| Cooling Type | Central Air Conditioning |
| Heating Type | Forced Air |
| Stories Total | 2 |
| Size Interior | 920 Ft2 |
| Type | House |
Parking
| Detached Garage | |
| Gravel | |
| Parking Space(s) | 4 |
Land
| Acreage | No |
| Fence Type | Fence |
| Landscape Features | Lawn |
| Size Irregular | 7800.00 |
| Size Total | 7800 Sqft |
| Size Total Text | 7800 Sqft |
Rooms
| Level | Type | Length | Width | Dimensions |
|---|---|---|---|---|
| Second Level | Bedroom | 13 ft ,5 in | 13 ft ,5 in x Measurements not available | |
| Second Level | Dining Nook | 7 ft ,5 in | Measurements not available x 7 ft ,5 in | |
| Second Level | 3pc Bathroom | 9 ft | 9 ft x Measurements not available | |
| Basement | Bedroom | 14 ft | 11 ft ,5 in | 14 ft x 11 ft ,5 in |
| Main Level | Living Room | 23 ft ,5 in | 10 ft ,5 in | 23 ft ,5 in x 10 ft ,5 in |
| Main Level | Kitchen | Measurements not available | ||
| Main Level | 3pc Bathroom | 10 ft | 10 ft x Measurements not available |



The trademarks REALTOR®, REALTORS®, and the REALTOR® logo are controlled by The Canadian Real Estate Association (CREA) and identify real estate professionals who are members of CREA. The trademarks MLS®, Multiple Listing Service® and the associated logos are owned by The Canadian Real Estate Association (CREA) and identify the quality of services provided by real estate professionals who are members of CREA. The trademark DDF® is owned by The Canadian Real Estate Association (CREA) and identifies CREA's Data Distribution Facility (DDF®)
September 27 2026 06:50:38
Saskatchewan REALTORS® Association
Royal LePage® Landmart