
9031 Hunts Cove Crescent Cochin, Saskatchewan S0M 0L0

$114,900
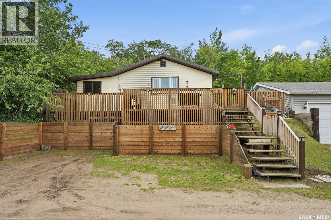
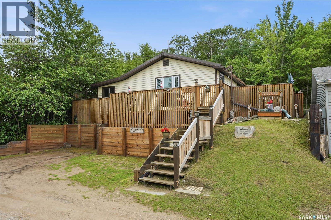
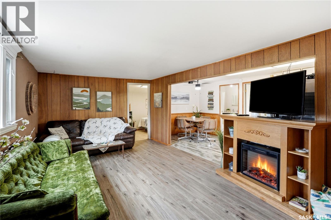
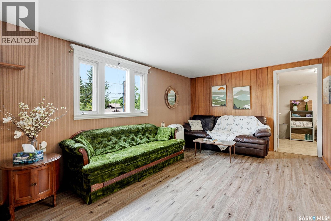
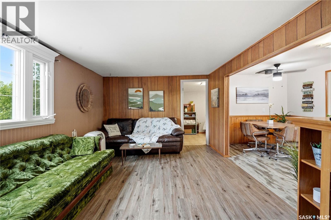
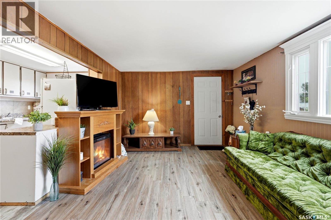
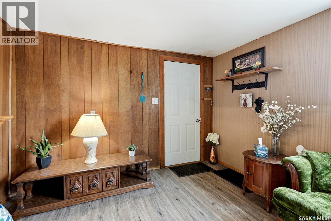
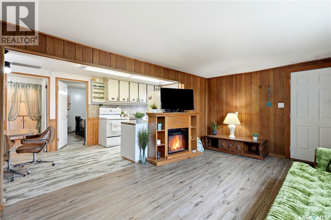
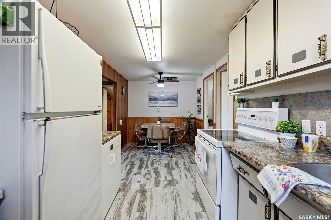
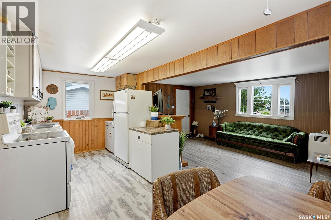
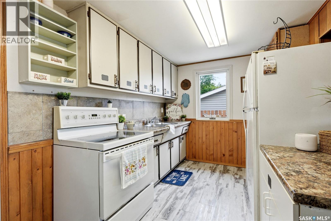
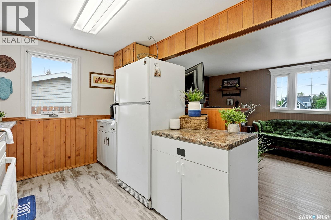
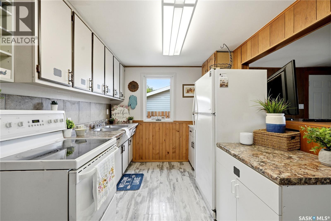
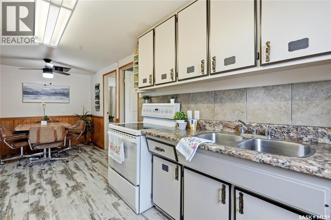
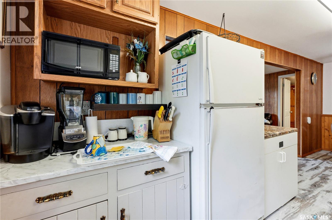
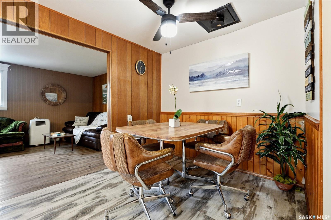
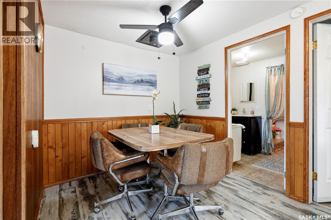
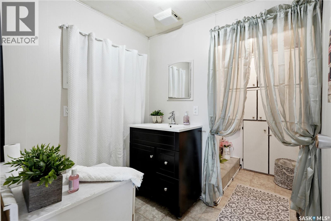
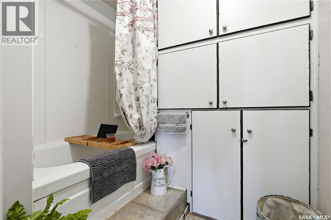
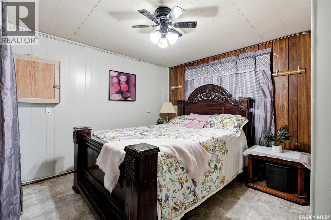
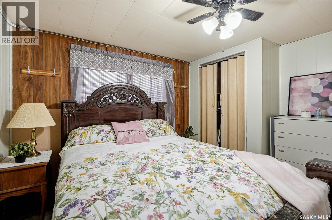
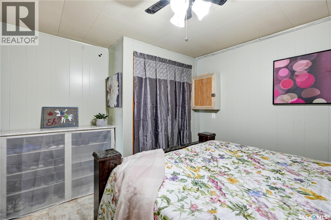
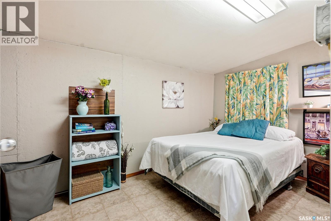
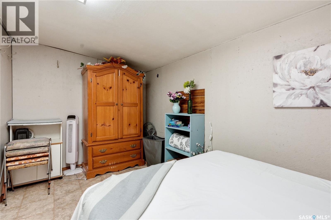
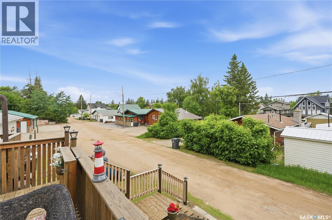
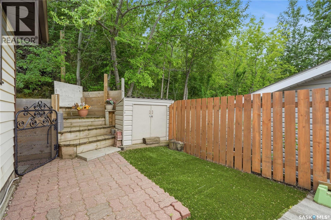
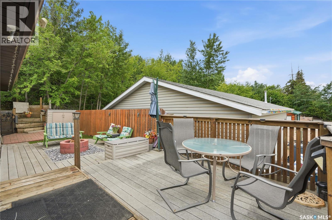
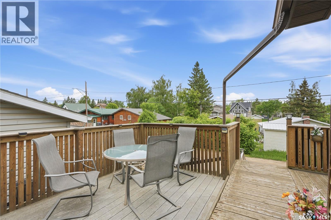
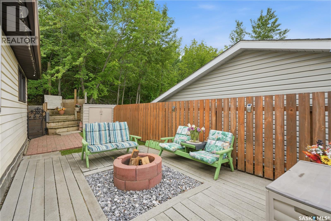
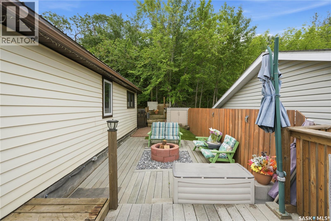
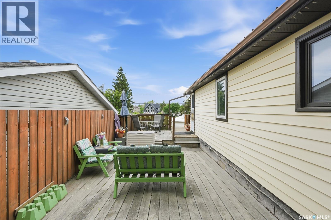
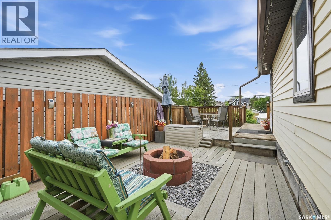
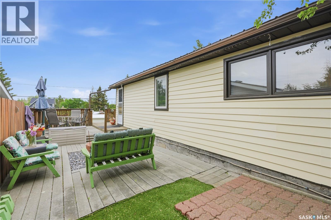
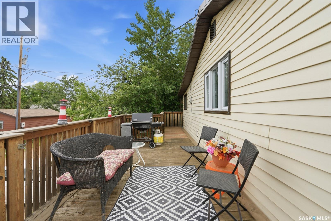
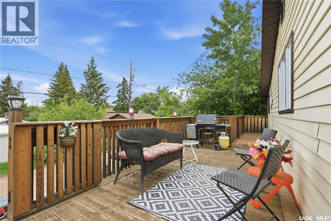
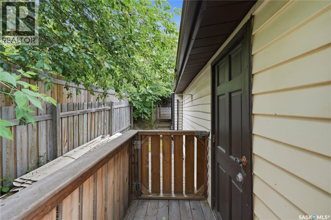
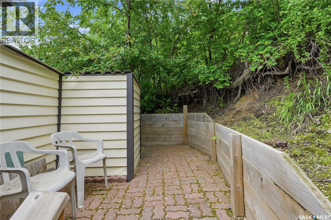
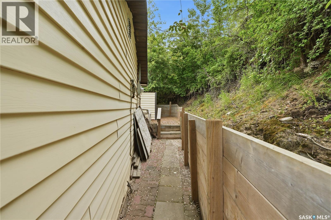
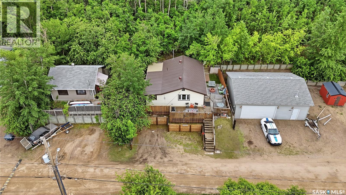
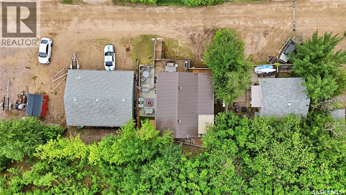
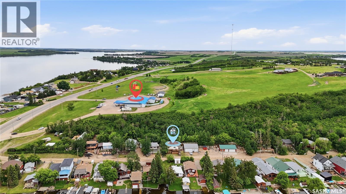
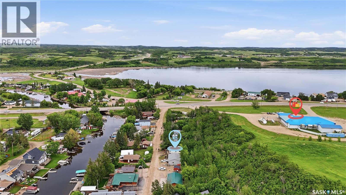
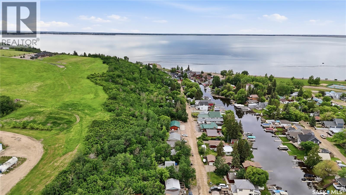
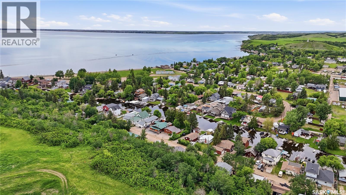
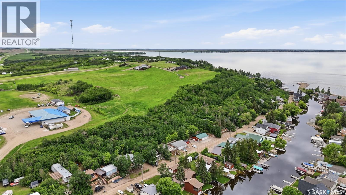
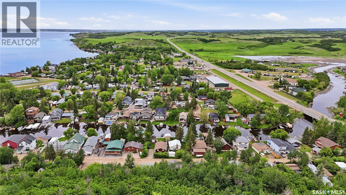
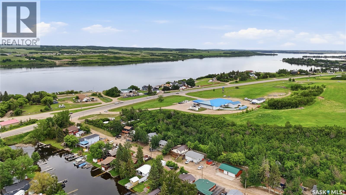
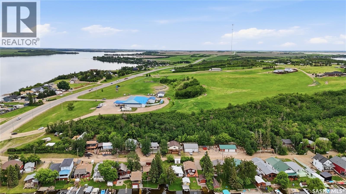
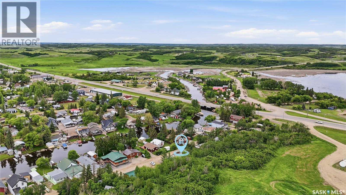
Get ready to jump into the best lake life ever! This charming, fully furnished 783 sq. ft. cabin on a TITLED lot on Hunts Cove Crescent in Cochin is brimming with good vibes and ready for sunny adventures! Just a short, breezy stroll to the sandy shores, this 2-bedroom retreat is your ticket to instant summer fun! Inside, you’ll love the bright, welcoming open layout—perfect for gathering your favorite people. Since 2019, it's been lovingly updated with great practical touches: a refreshed kitchen, easy-care vinyl plank flooring, some new windows, fresh paint, an updated 4-piece bath, plus a new water heater, pump, and pressure tank for total peace of mind! All the exterior heavy lifting is done! Sit back and relax thanks to a sturdy new metal roof, vinyl siding, soffits, fascia, weeping tile, and newer retaining walls, stairs, and railings. Soak up Cochin's fantastic resort-town energy! Enjoy days spent swimming, boating, golfing at 3 nearby courses, and celebrating at Cochin Days! Everything you need is right at hand: food, gas, bakery, liquour, hardware, laundromat, church, and that iconic local dairy shop for sweet summer treats and hot meals! Pack your bags and get ready to make wonderful memories—call your favorite agent today! (id:62370)
Property Details
| MLS® Number | SK043958 |
| Property Type | Single Family |
| Neigbourhood | Jackfish Lake |
| Features | Treed, Irregular Lot Size, Rectangular |
| Structure | Deck |
Building
| Bathroom Total | 1 |
| Bedrooms Total | 2 |
| Appliances | Refrigerator, Storage Shed, Stove |
| Architectural Style | Bungalow |
| Constructed Date | 1960 |
| Construction Style Attachment | Detached |
| Cooling Type | Wall Unit |
| Fireplace Fuel | Electric |
| Fireplace Present | Yes |
| Fireplace Type | Conventional |
| Stories Total | 1 |
| Size Interior | 783 Ft2 |
| Type | House |
Parking
| None | |
| Gravel | |
| Parking Space(s) | 3 |
Land
| Acreage | No |
| Fence Type | Fence |
| Size Irregular | 3920.00 |
| Size Total | 3920 Sqft |
| Size Total Text | 3920 Sqft |
Rooms
| Level | Type | Length | Width | Dimensions |
|---|---|---|---|---|
| Main Level | Living Room | 19 ft ,4 in | 10 ft ,11 in | 19 ft ,4 in x 10 ft ,11 in |
| Main Level | Kitchen | 7 ft ,10 in | 9 ft ,9 in | 7 ft ,10 in x 9 ft ,9 in |
| Main Level | Dining Room | 7 ft ,11 in | 9 ft ,5 in | 7 ft ,11 in x 9 ft ,5 in |
| Main Level | Bedroom | 13 ft ,11 in | 7 ft ,7 in | 13 ft ,11 in x 7 ft ,7 in |
| Main Level | Bedroom | 12 ft ,3 in | 11 ft ,8 in | 12 ft ,3 in x 11 ft ,8 in |
| Main Level | 4pc Bathroom | 12 ft ,2 in | 6 ft ,8 in | 12 ft ,2 in x 6 ft ,8 in |



The trademarks REALTOR®, REALTORS®, and the REALTOR® logo are controlled by The Canadian Real Estate Association (CREA) and identify real estate professionals who are members of CREA. The trademarks MLS®, Multiple Listing Service® and the associated logos are owned by The Canadian Real Estate Association (CREA) and identify the quality of services provided by real estate professionals who are members of CREA. The trademark DDF® is owned by The Canadian Real Estate Association (CREA) and identifies CREA's Data Distribution Facility (DDF®)
August 05 2026 04:50:26
Saskatchewan REALTORS® Association
Boyes Group Realty Inc.