
903 1914 Hamilton Street Regina, Saskatchewan S4P 3N6

$225,000Maintenance,
$1,087 Monthly
Maintenance,
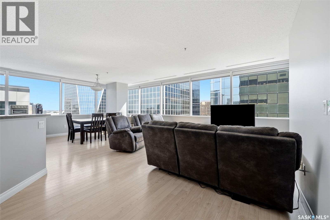
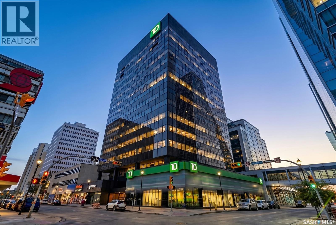
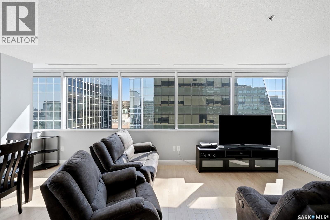
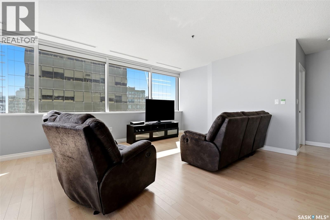
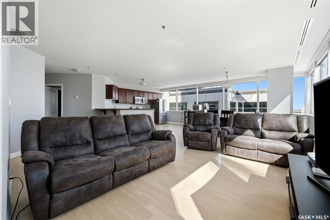
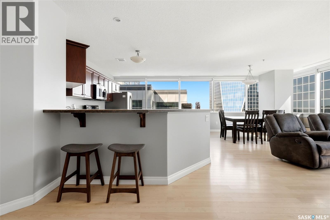
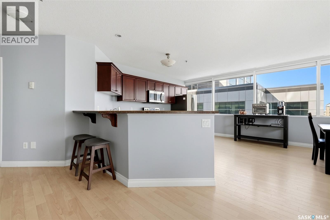
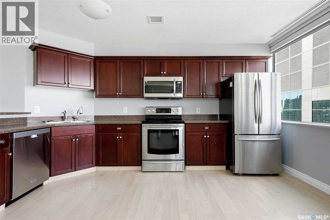
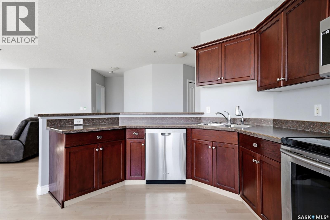
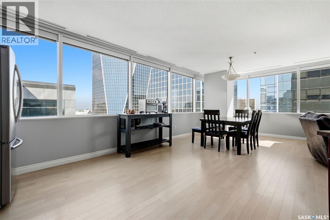
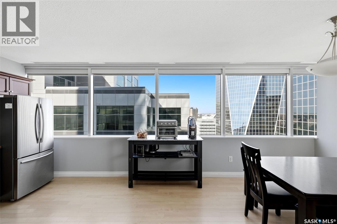
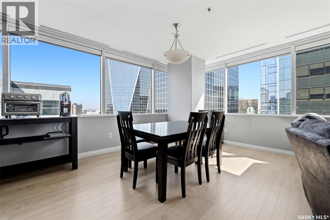
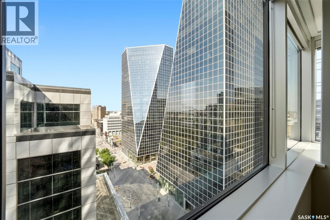
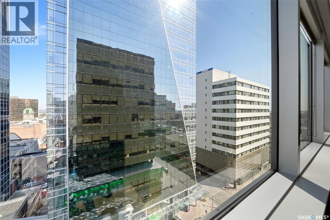
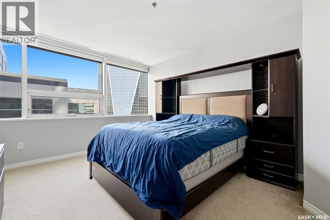
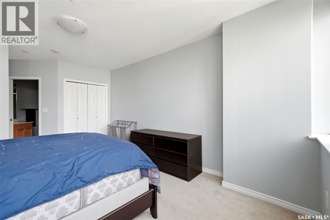
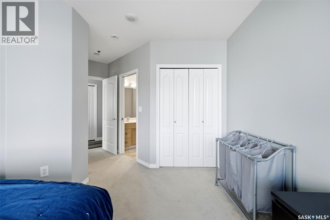
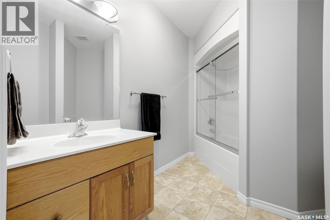
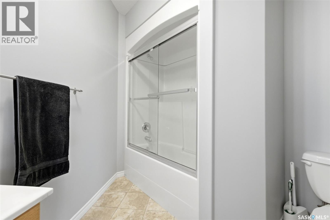
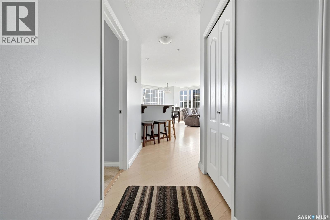
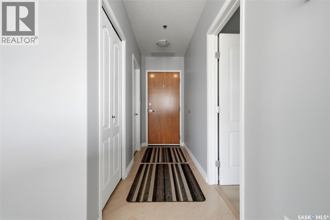
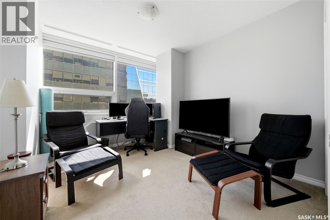
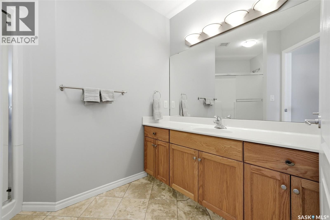
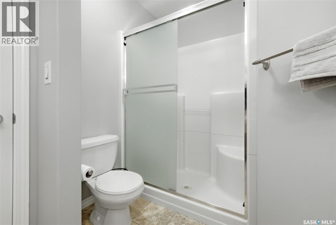
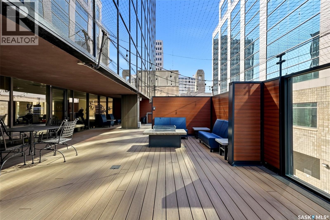
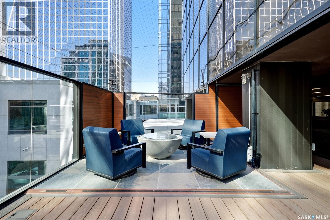
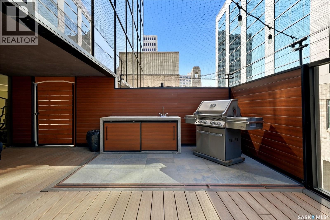
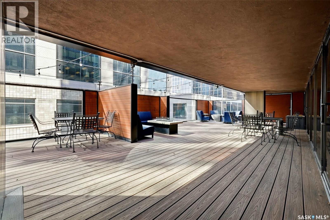
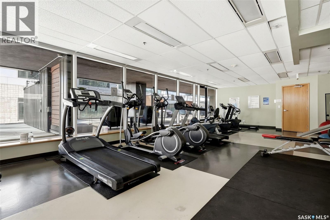
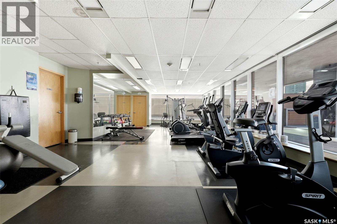
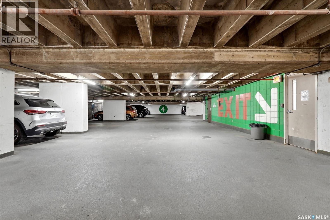
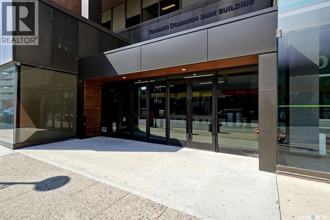
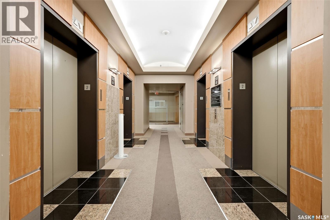
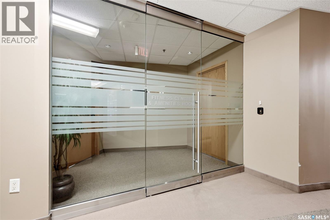
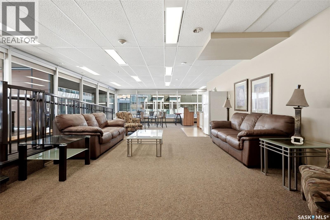
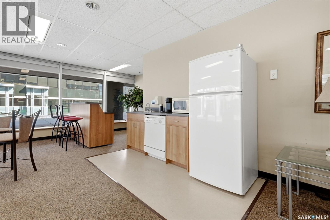
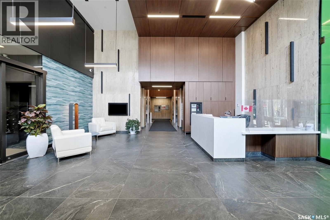
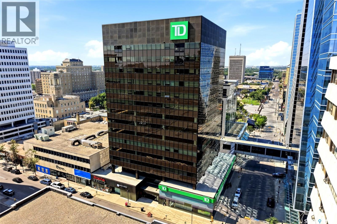
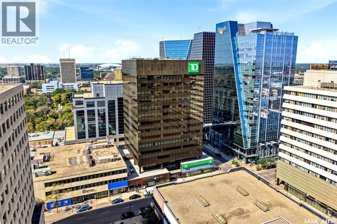
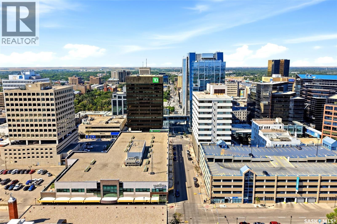
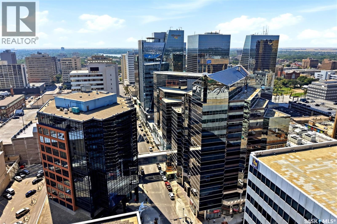
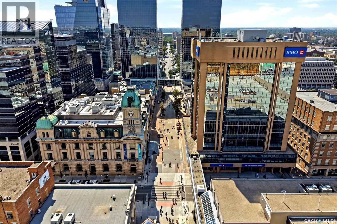
$1,087 MonthlyWelcome to elevated downtown living in the iconic TD Bank building in the heart of Regina. Located on the ninth floor, this impressive north- and west-facing corner suite offers 1,281 sq. ft. of thoughtfully designed living space with expansive windows, abundant natural light, and incredible city views. The open-concept layout provides a seamless flow between the kitchen, dining, and living areas—ideal for both everyday living and entertaining. The suite features two spacious bedrooms and two bathrooms, including a comfortable primary retreat with its own ensuite. A second bedroom offers excellent flexibility for guests, a home office, or additional living space. Building amenities include concierge service, an executive gym, party room, and outdoor patio with BBQ area. One rented heated underground parking stall can be transferred as well . This exceptional ninth-floor residence presents a rare opportunity to enjoy spacious, low-maintenance living in one of downtown Regina’s most recognizable buildings. (id:62370)
Property Details
| MLS® Number | SK047606 |
| Property Type | Single Family |
| Neigbourhood | Downtown District |
| Community Features | Pets Allowed With Restrictions |
| Features | Elevator, Wheelchair Access, Balcony |
| Structure | Patio(s) |
Building
| Bathroom Total | 2 |
| Bedrooms Total | 2 |
| Amenities | Recreation Centre |
| Appliances | Washer, Refrigerator, Dishwasher, Dryer, Microwave, Garburator, Window Coverings, Garage Door Opener Remote(s), Stove |
| Architectural Style | High Rise |
| Constructed Date | 2005 |
| Heating Type | Hot Water |
| Size Interior | 1,281 Ft2 |
| Type | Apartment |
Parking
| Underground | |
| Other | |
| Parking Space(s) | 1 |
Land
| Acreage | No |
| Size Irregular | 0.00 |
| Size Total | 0.00 |
| Size Total Text | 0.00 |
Rooms
| Level | Type | Length | Width | Dimensions |
|---|---|---|---|---|
| Main Level | Living Room | 15 ft | 15 ft | 15 ft x 15 ft |
| Main Level | Kitchen | 10 ft ,4 in | 16 ft | 10 ft ,4 in x 16 ft |
| Main Level | Dining Room | 10 ft | 15 ft | 10 ft x 15 ft |
| Main Level | Bedroom | 16 ft | 12 ft | 16 ft x 12 ft |
| Main Level | Bedroom | 10 ft | 11 ft | 10 ft x 11 ft |
| Main Level | 4pc Bathroom | Measurements not available | ||
| Main Level | 4pc Bathroom | Measurements not available | ||
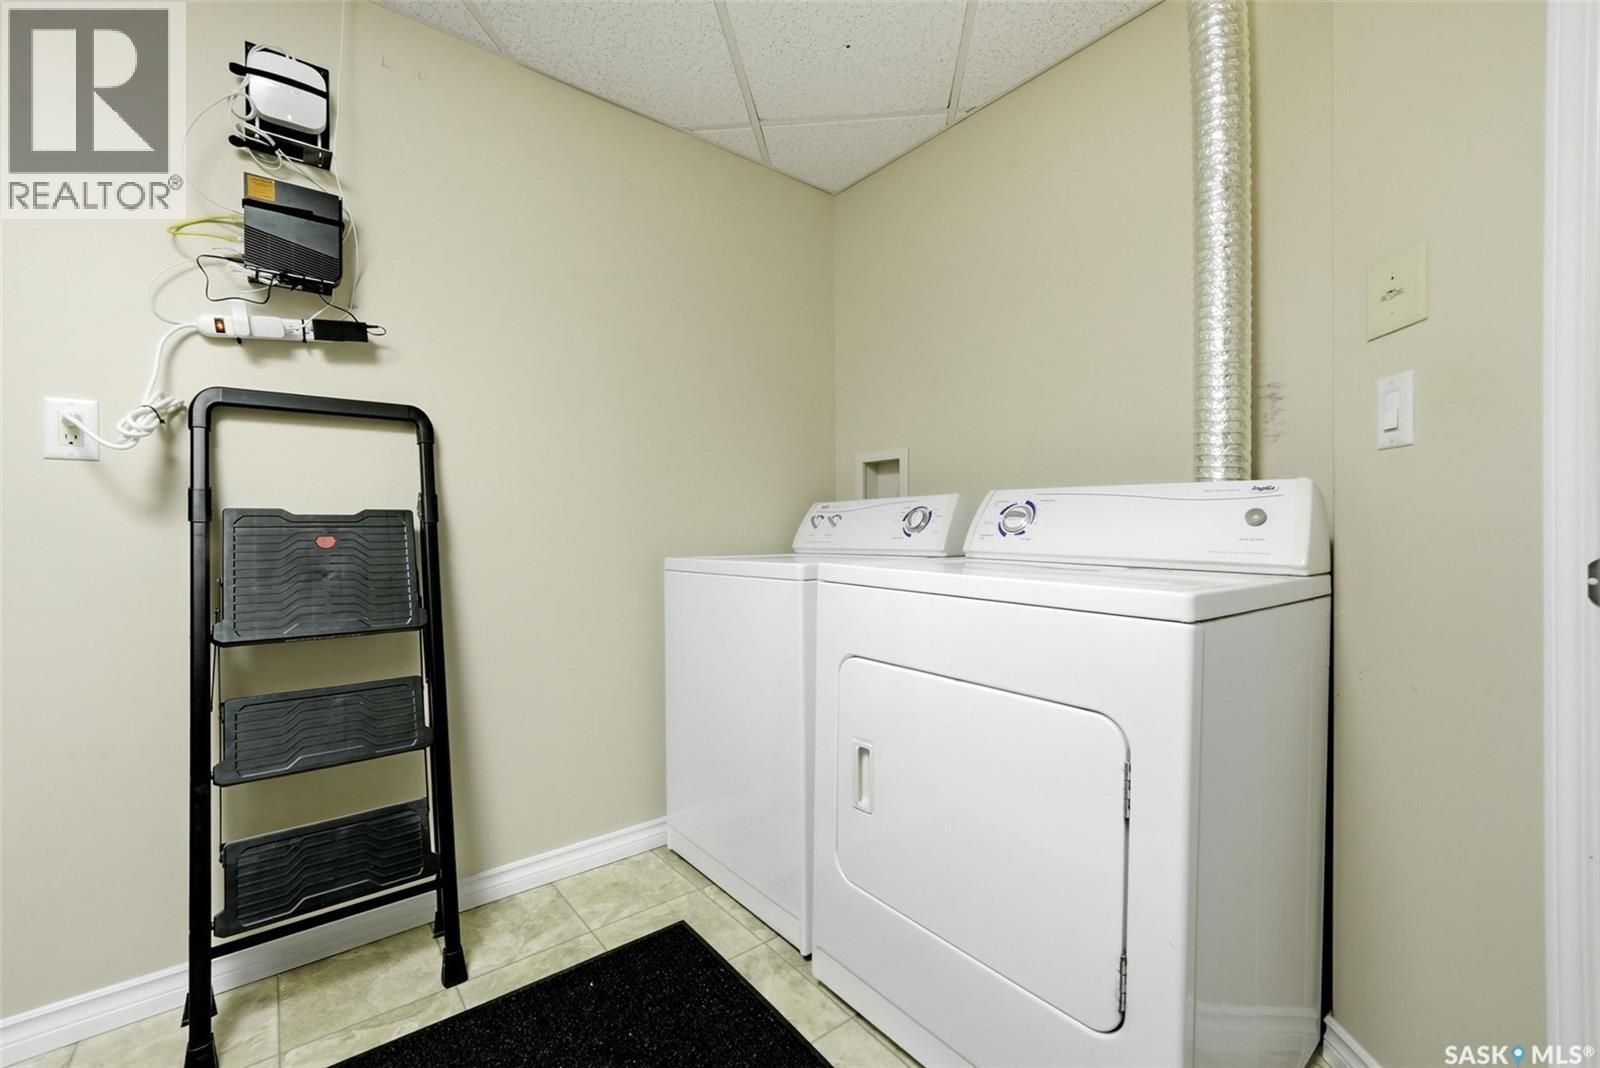
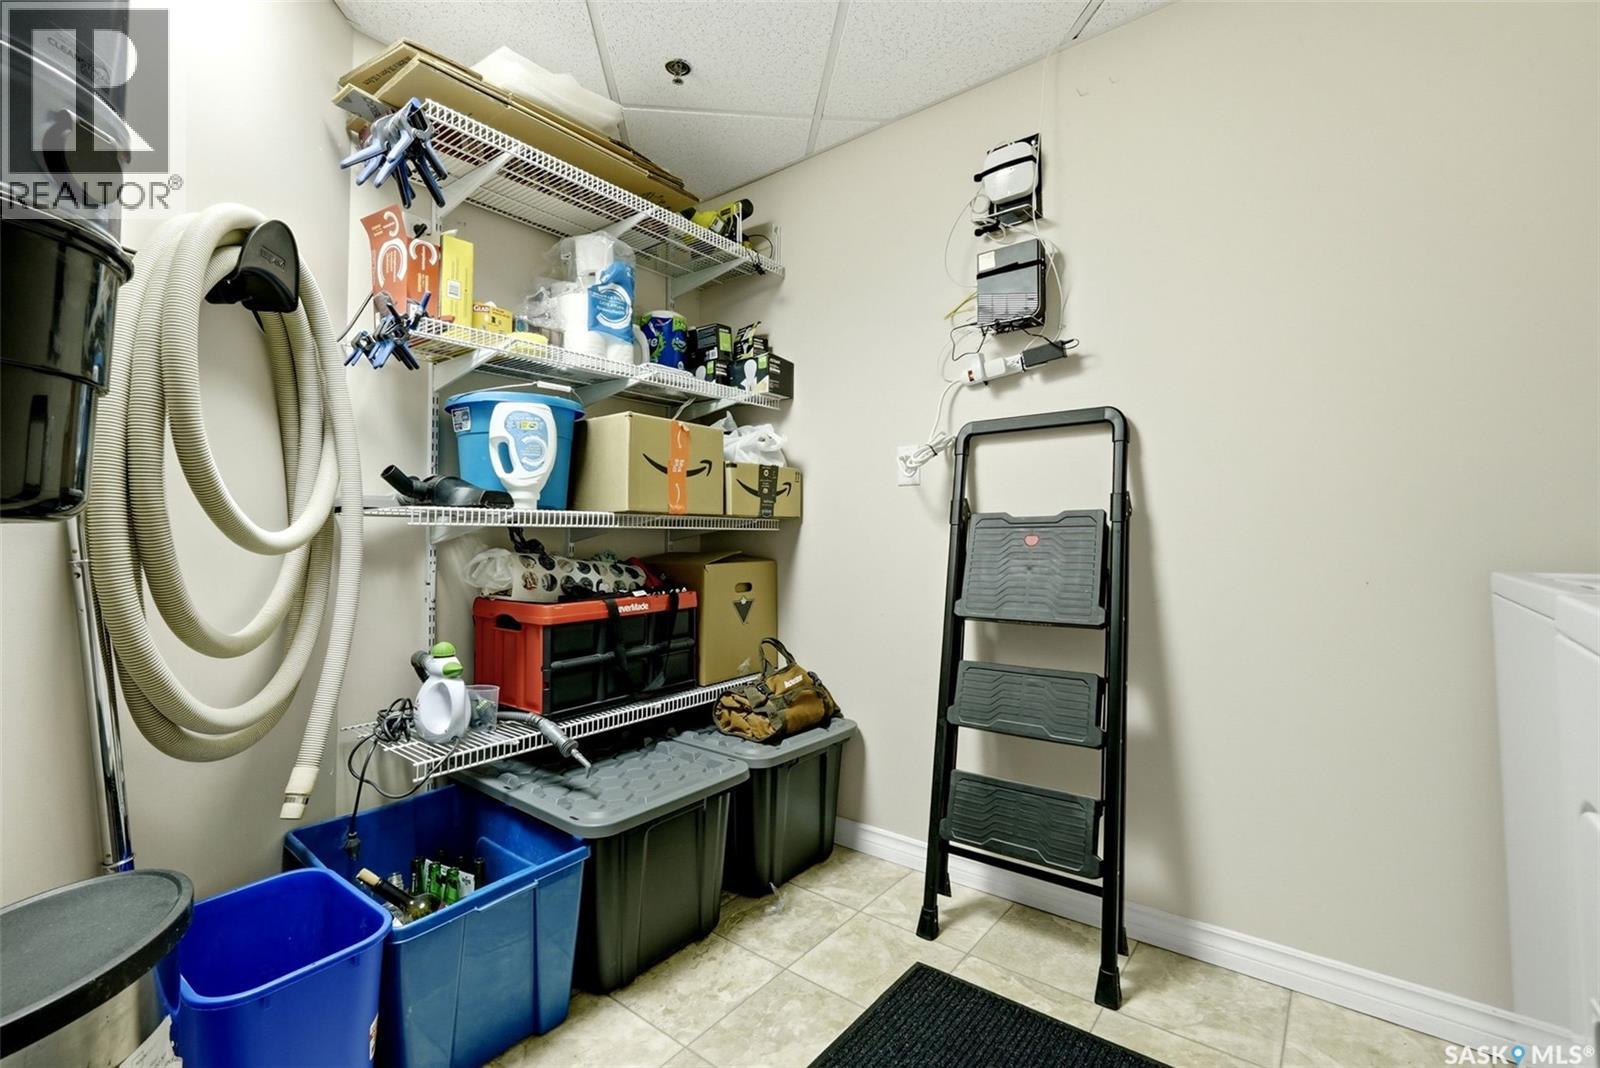
| Main Level | Laundry Room | Measurements not available |



The trademarks REALTOR®, REALTORS®, and the REALTOR® logo are controlled by The Canadian Real Estate Association (CREA) and identify real estate professionals who are members of CREA. The trademarks MLS®, Multiple Listing Service® and the associated logos are owned by The Canadian Real Estate Association (CREA) and identify the quality of services provided by real estate professionals who are members of CREA. The trademark DDF® is owned by The Canadian Real Estate Association (CREA) and identifies CREA's Data Distribution Facility (DDF®)
September 04 2026 08:36:23
Saskatchewan REALTORS® Association
RE/MAX Crown Real Estate