
9014 Deans Crescent North Battleford, Saskatchewan S9A 3H7

$269,900
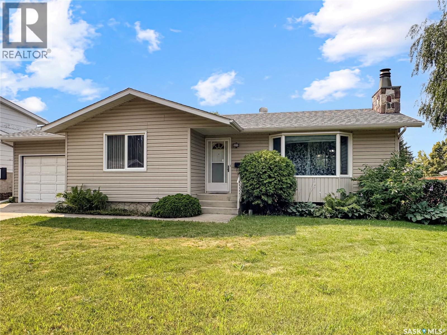
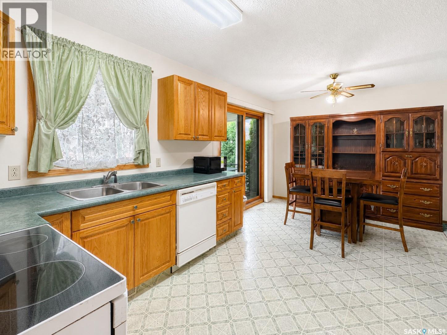
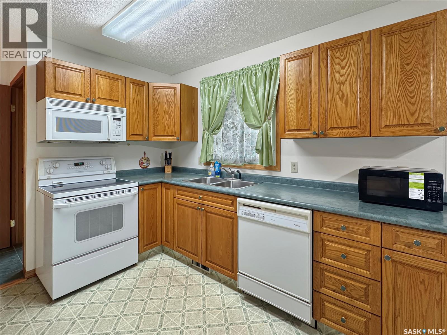
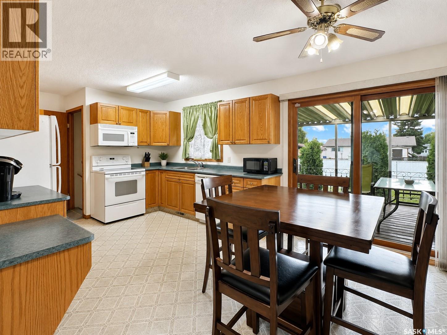
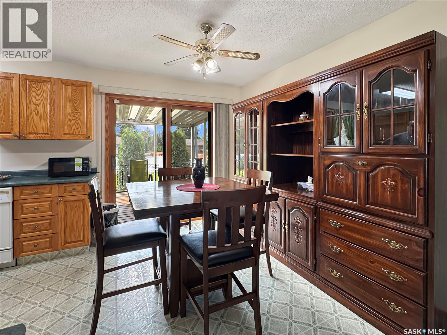
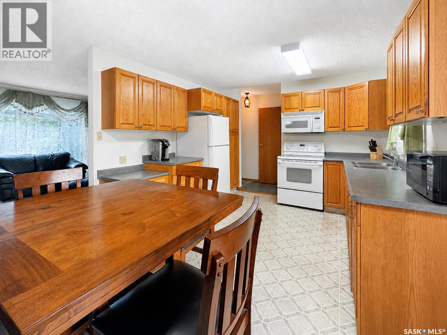
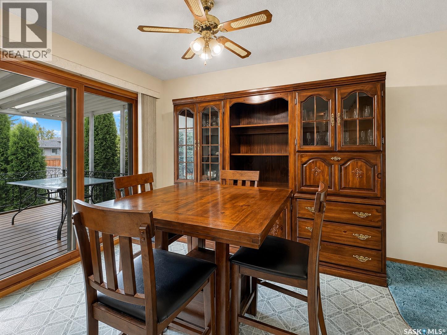
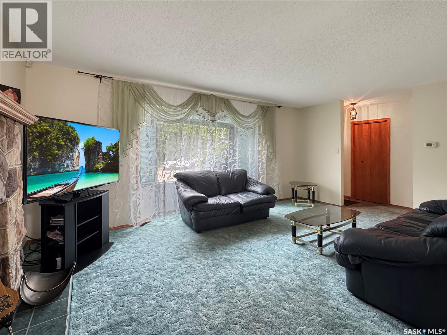
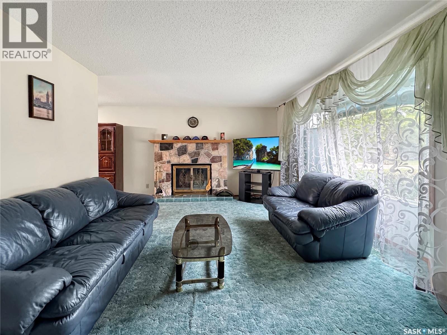
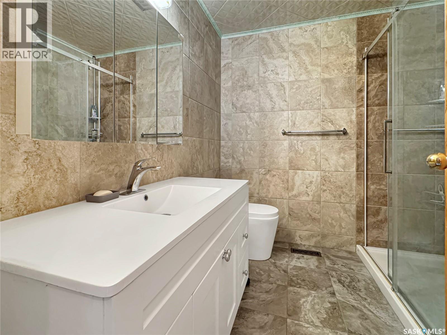
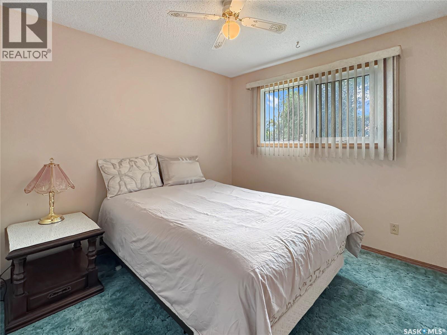
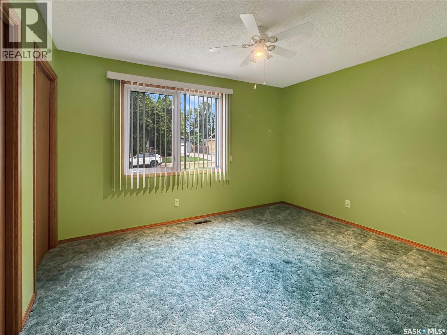
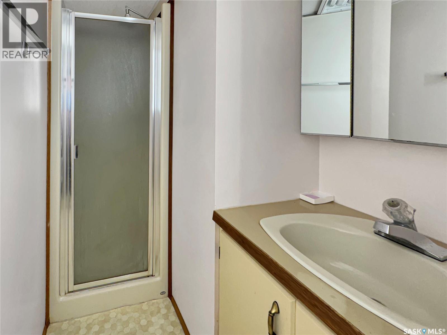
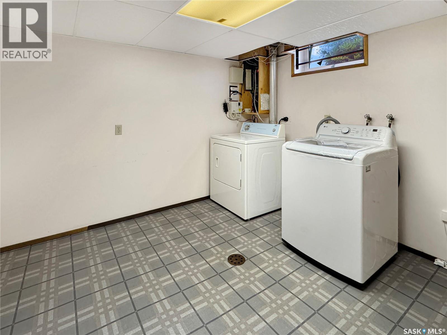
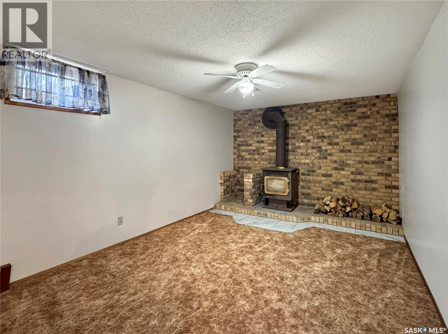
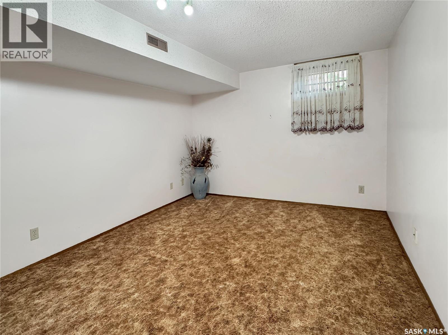
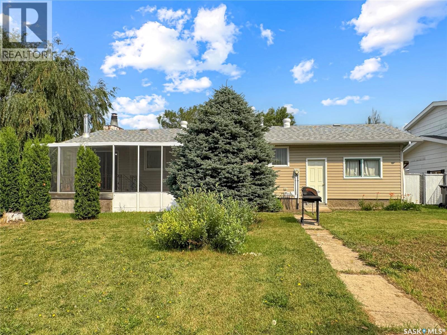
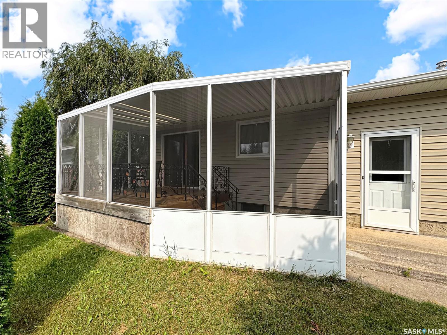
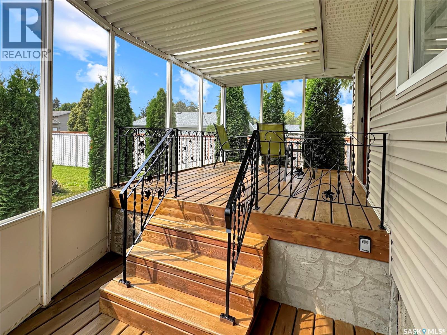
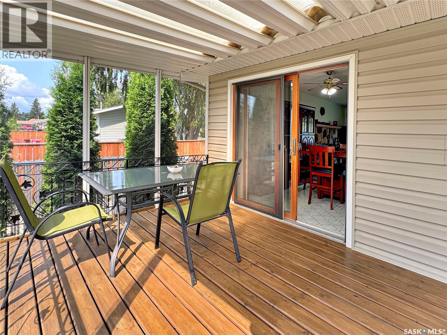
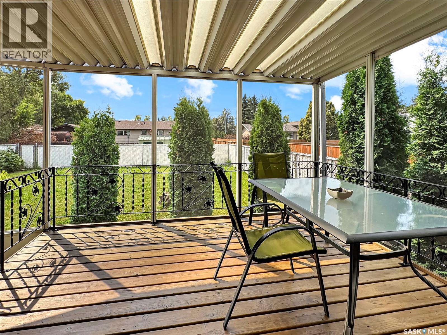
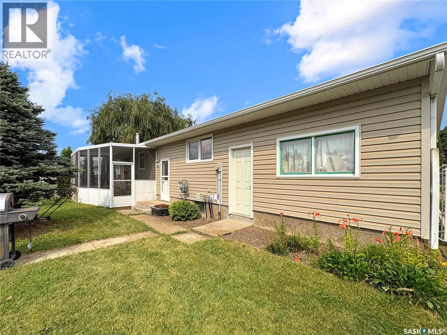
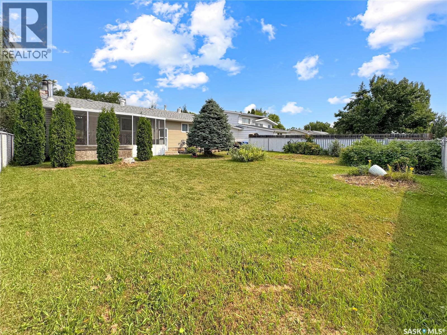
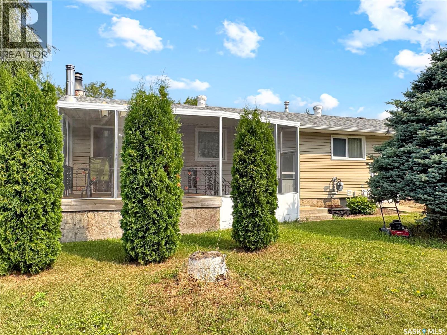
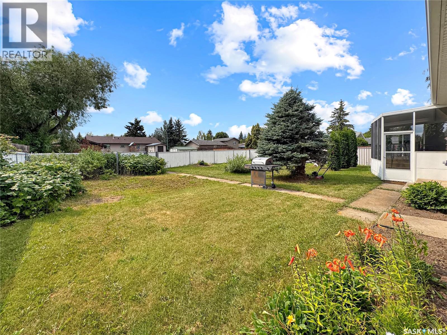
Welcome to this inviting 3-bedroom, 2-bathroom bungalow, ideally located in a quiet North Battleford neighbourhood. With a practical floor plan, generous living spaces and a large backyard, this home is an excellent opportunity for first-time buyers, growing households or anyone looking for a comfortable place to make their own. The main floor features a spacious living room highlighted by an oversized picture window that fills the space with natural light, along with a charming wood-burning fireplace for added warmth and character. The roomy kitchen offers an abundance of cabinetry and counter space and opens to the dining area, creating a functional setting for everyday meals and entertaining. Patio doors lead directly to the screened and covered deck, providing a wonderful spot to enjoy morning coffee, summer meals or relaxing evenings outdoors. Two bedrooms and an updated bathroom complete the main level. Downstairs, the developed lower level offers even more living space with a third bedroom, a comfortable family room featuring a second wood-burning stove, a 3-piece bathroom, plenty of storage and a large laundry and utility room. Additional features include an attached single garage and recently replaced shingles. Outside, the spacious backyard provides plenty of room for outdoor activities, a future garden and entertaining, with established raspberry plants to enjoy each summer. Offering a comfortable layout, useful updates and plenty of potential to personalize, this property could be the perfect place to begin your next chapter. Schedule your private showing today! As per the Seller’s direction, all offers will be presented on 08/21/2026 6:00PM. (id:62370)
Property Details
| MLS® Number | SK045767 |
| Property Type | Single Family |
| Neigbourhood | McIntosh Park |
| Features | Rectangular |
| Structure | Deck |
Building
| Bathroom Total | 2 |
| Bedrooms Total | 3 |
| Appliances | Washer, Refrigerator, Dishwasher, Dryer, Microwave, Window Coverings, Garage Door Opener Remote(s), Stove |
| Architectural Style | Bungalow |
| Basement Development | Finished |
| Basement Type | Full (finished) |
| Constructed Date | 1976 |
| Construction Style Attachment | Detached |
| Fireplace Fuel | Wood |
| Fireplace Present | Yes |
| Fireplace Type | Conventional |
| Heating Fuel | Natural Gas |
| Heating Type | Forced Air |
| Stories Total | 1 |
| Size Interior | 1,022 Ft2 |
| Type | House |
Parking
| Attached Garage | |
| Parking Space(s) | 3 |
Land
| Acreage | No |
| Fence Type | Fence |
| Landscape Features | Lawn, Garden Area |
| Size Frontage | 65 Ft |
| Size Irregular | 7150.00 |
| Size Total | 7150 Sqft |
| Size Total Text | 7150 Sqft |
Rooms
| Level | Type | Length | Width | Dimensions |
|---|---|---|---|---|
| Basement | Family Room | 10 ft ,7 in | 16 ft | 10 ft ,7 in x 16 ft |
| Basement | Bedroom | 10 ft ,8 in | 14 ft | 10 ft ,8 in x 14 ft |
| Basement | Laundry Room | 14 ft | 11 ft | 14 ft x 11 ft |
| Basement | Storage | 3 ft | 10 ft | 3 ft x 10 ft |
| Basement | Storage | 4 ft | 6 ft | 4 ft x 6 ft |
| Basement | Storage | 8 ft ,9 in | 5 ft ,10 in | 8 ft ,9 in x 5 ft ,10 in |
| Basement | 3pc Bathroom | 4 ft | 11 ft | 4 ft x 11 ft |
| Main Level | Living Room | 12 ft | 18 ft | 12 ft x 18 ft |
| Main Level | Dining Room | 7 ft ,8 in | 11 ft | 7 ft ,8 in x 11 ft |
| Main Level | Kitchen | 11 ft | 10 ft | 11 ft x 10 ft |
| Main Level | Bedroom | 9 ft ,6 in | 10 ft ,3 in | 9 ft ,6 in x 10 ft ,3 in |
| Main Level | Bedroom | 12 ft ,6 in | 11 ft ,5 in | 12 ft ,6 in x 11 ft ,5 in |
| Main Level | 3pc Bathroom | 7 ft ,4 in | 8 ft | 7 ft ,4 in x 8 ft |



The trademarks REALTOR®, REALTORS®, and the REALTOR® logo are controlled by The Canadian Real Estate Association (CREA) and identify real estate professionals who are members of CREA. The trademarks MLS®, Multiple Listing Service® and the associated logos are owned by The Canadian Real Estate Association (CREA) and identify the quality of services provided by real estate professionals who are members of CREA. The trademark DDF® is owned by The Canadian Real Estate Association (CREA) and identifies CREA's Data Distribution Facility (DDF®)
August 17 2026 05:49:44
Saskatchewan REALTORS® Association
Dream Realty Sk