
901 1st Street E Saskatoon, Saskatchewan S7H 1T2

$389,900
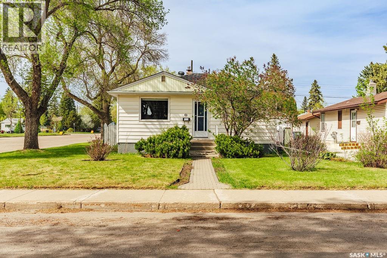
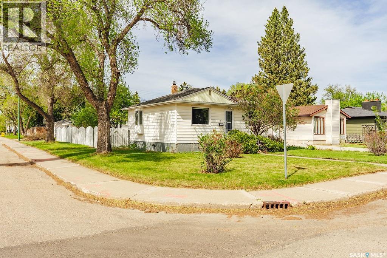
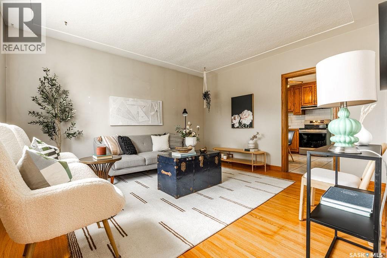
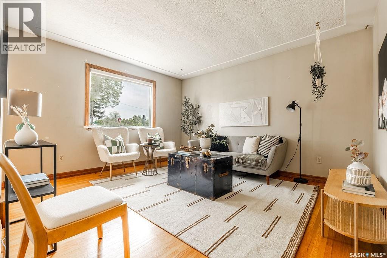
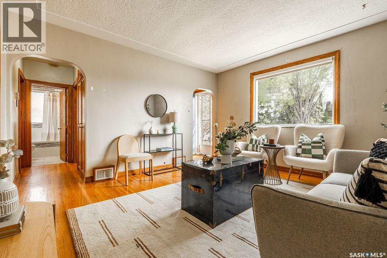
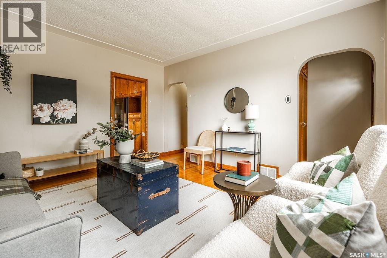
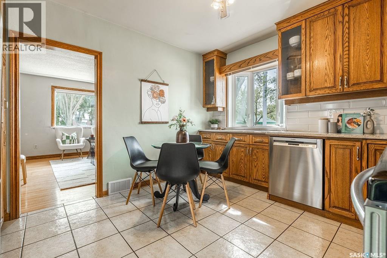
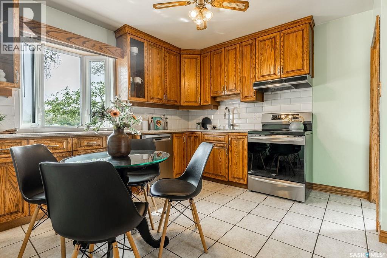
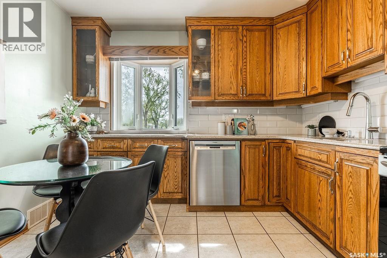
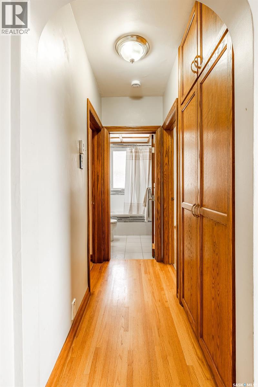
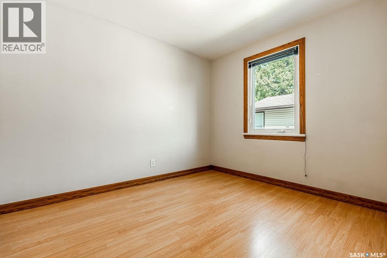
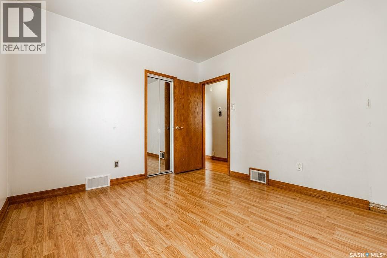
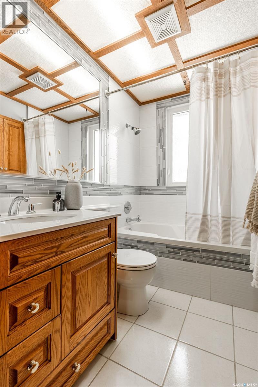
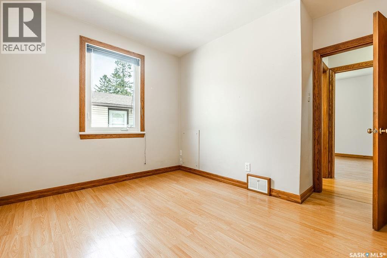
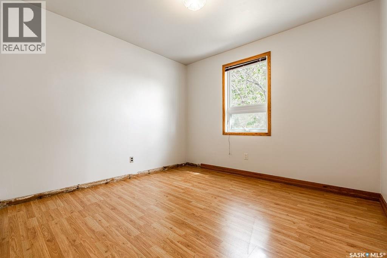
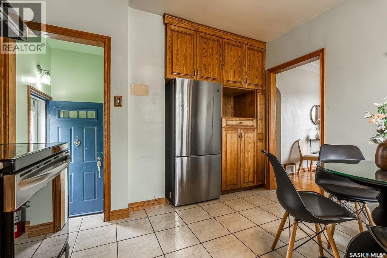
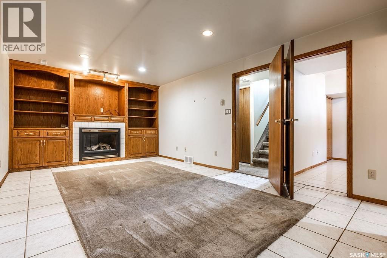
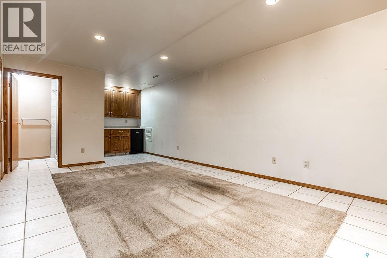
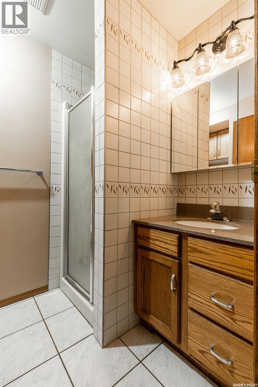
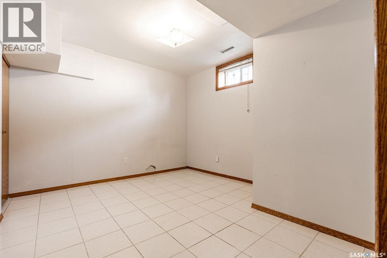
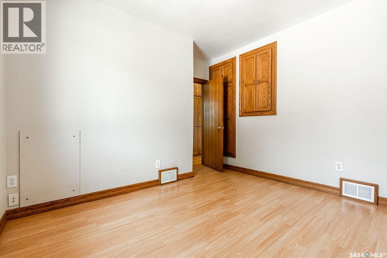
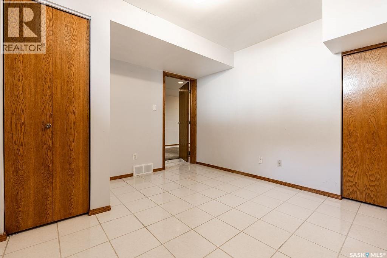
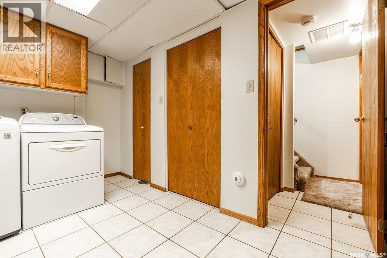
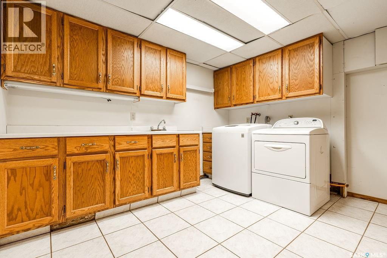
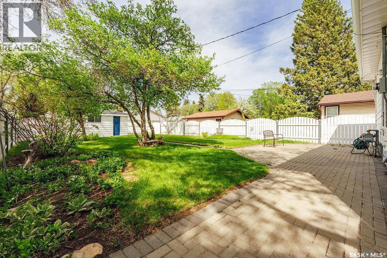
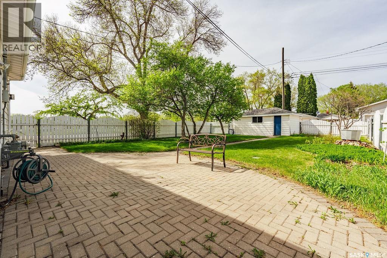
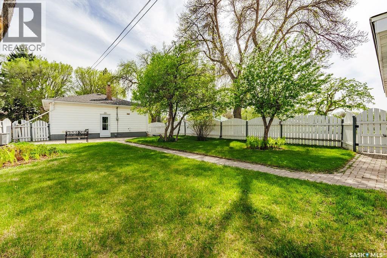
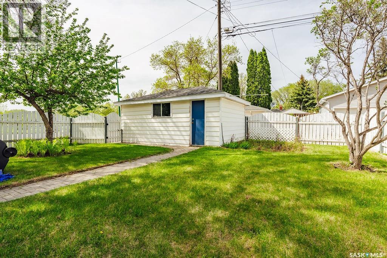
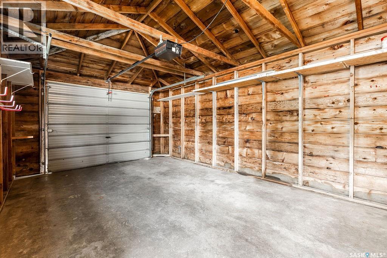
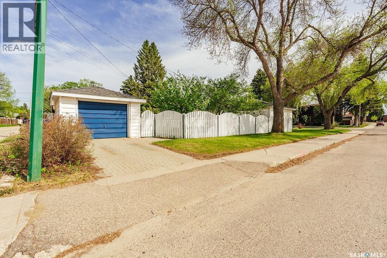
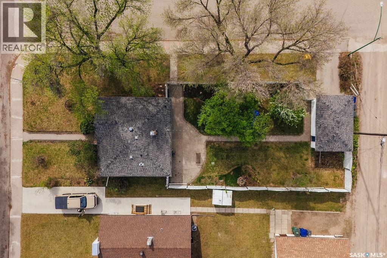
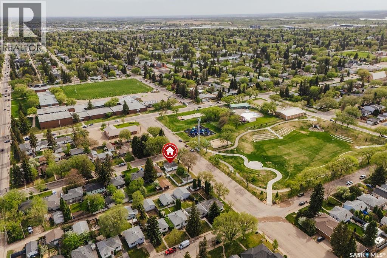
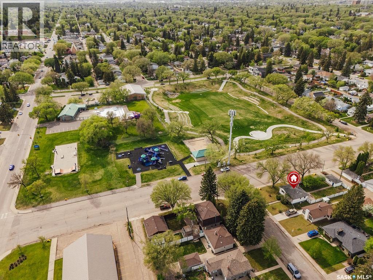
This lovingly maintained bungalow in the heart of Haultain has been proudly cared for by the same family since it was built. Perfectly positioned on a large corner lot overlooking WW Ashley Park, this charming home offers an exceptional opportunity in one of Saskatoon’s most sought-after neighbourhoods. The bright and inviting main floor features a sun-filled living room, a spacious eat-in kitchen, two generously sized bedrooms, and a beautifully updated four-piece bathroom. Thoughtfully maintained throughout the years, the home exudes warmth, character, and pride of ownership. The fully developed basement offers a large family room complete with a cozy gas fireplace and wet bar. You’ll also find a spacious third bedroom, a three-piece bathroom, and a finished laundry room with plenty of additional storage space. Outside, the mature, fully fenced backyard provides a private retreat with towering trees and direct views of the adjacent park. A double detached garage offers excellent parking and storage, while the large corner lot provides extra outdoor space and future potential. Located just steps from parks, schools, shopping, and all the amenities that make Haultain such a desirable place to call home, this well-kept property combines timeless charm, an unbeatable location, and generations of loving care. A rare opportunity to own a truly special home in an established neighbourhood. As per the Seller’s direction, all offers will be presented on 05/31/2026 4:00PM. (id:62370)
Property Details
| MLS® Number | SK037403 |
| Property Type | Single Family |
| Neigbourhood | Haultain |
| Features | Treed, Corner Site, Lane, Rectangular |
| Structure | Patio(s) |
Building
| Bathroom Total | 2 |
| Bedrooms Total | 3 |
| Appliances | Washer, Refrigerator, Dishwasher, Dryer, Garage Door Opener Remote(s), Hood Fan, Stove |
| Architectural Style | Bungalow |
| Basement Development | Finished |
| Basement Type | Full (finished) |
| Constructed Date | 1953 |
| Construction Style Attachment | Detached |
| Cooling Type | Central Air Conditioning |
| Fireplace Fuel | Gas |
| Fireplace Present | Yes |
| Fireplace Type | Conventional |
| Heating Fuel | Natural Gas |
| Heating Type | Forced Air |
| Stories Total | 1 |
| Size Interior | 728 Ft2 |
| Type | House |
Parking
| Detached Garage | |
| Interlocked | |
| Parking Space(s) | 2 |
Land
| Acreage | No |
| Fence Type | Fence |
| Landscape Features | Lawn, Garden Area |
| Size Irregular | 5580.00 |
| Size Total | 5580 Sqft |
| Size Total Text | 5580 Sqft |
Rooms
| Level | Type | Length | Width | Dimensions |
|---|---|---|---|---|
| Basement | Family Room | 23'6 x 11'9 | ||
| Basement | Bedroom | 10'3 x 11'4 | ||
| Basement | 3pc Bathroom | - x - | ||
| Basement | Laundry Room | 10'11 x 8'5 | ||
| Main Level | Living Room | 12'4 x 13'9 | ||
| Main Level | Kitchen | 10'11 x 10'6 | ||
| Main Level | Bedroom | 10'10 x 10'3 | ||
| Main Level | Bedroom | 10'10 x 9' | ||
| Main Level | 4pc Bathroom | - x - |



The trademarks REALTOR®, REALTORS®, and the REALTOR® logo are controlled by The Canadian Real Estate Association (CREA) and identify real estate professionals who are members of CREA. The trademarks MLS®, Multiple Listing Service® and the associated logos are owned by The Canadian Real Estate Association (CREA) and identify the quality of services provided by real estate professionals who are members of CREA. The trademark DDF® is owned by The Canadian Real Estate Association (CREA) and identifies CREA's Data Distribution Facility (DDF®)
May 29 2026 04:52:39
Saskatchewan REALTORS® Association
Boyes Group Realty Inc.