
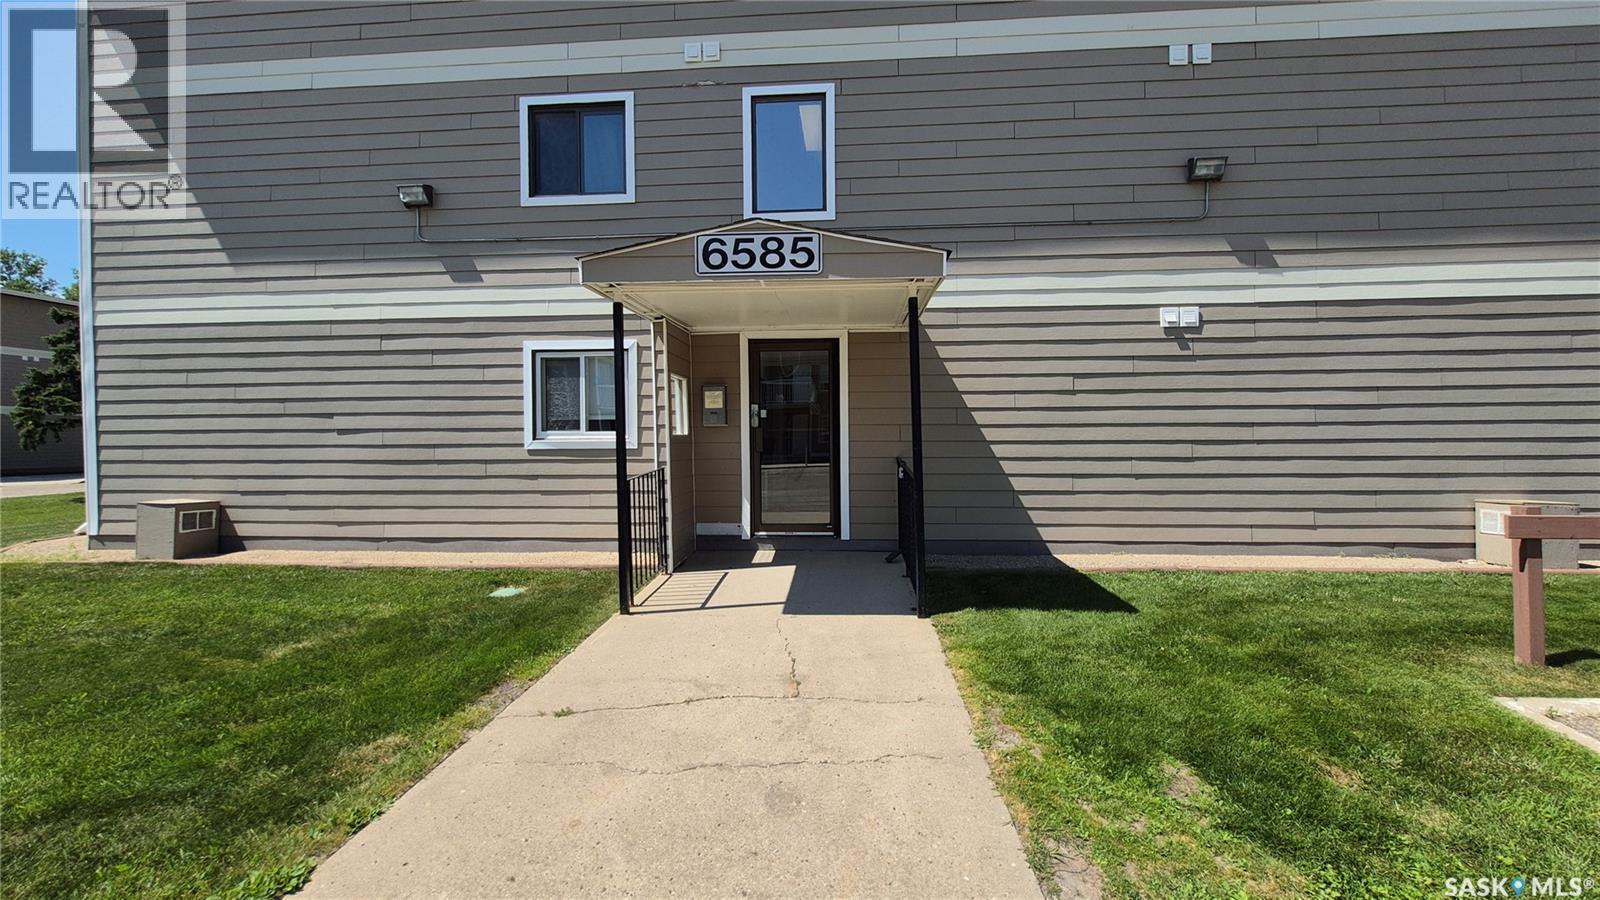
9 6585 Rochdale Boulevard Regina, Saskatchewan S4X 2Z1

$139,800Maintenance,
$304.86 Monthly
Maintenance,
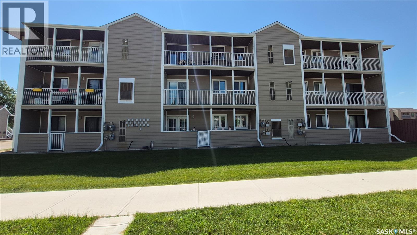
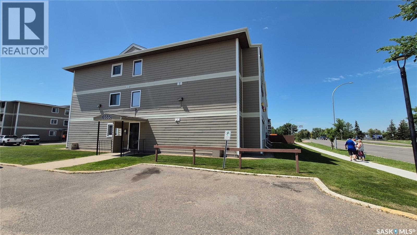
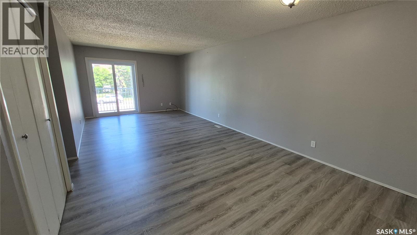
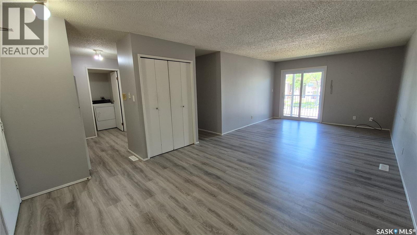
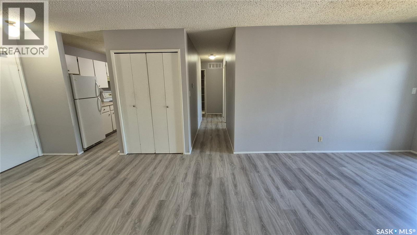
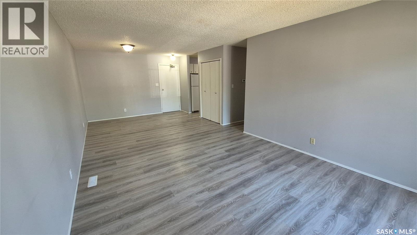
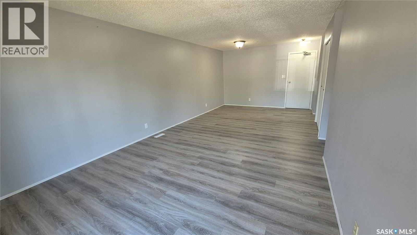
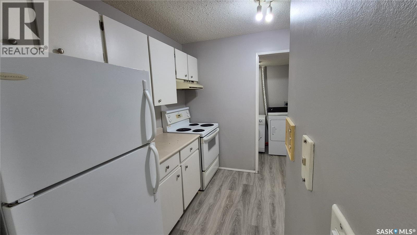
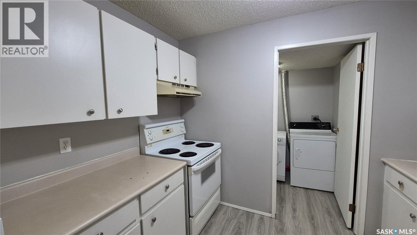
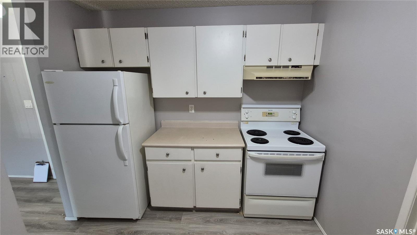
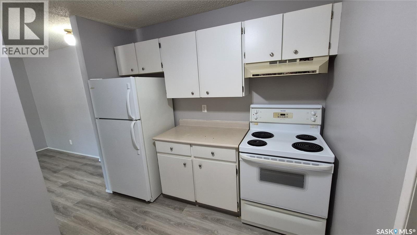
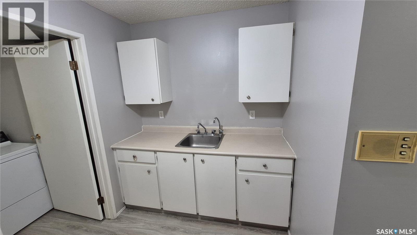
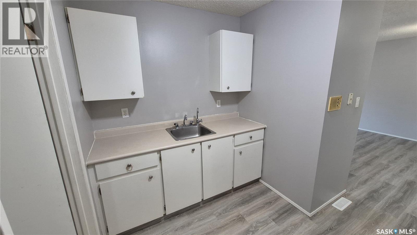
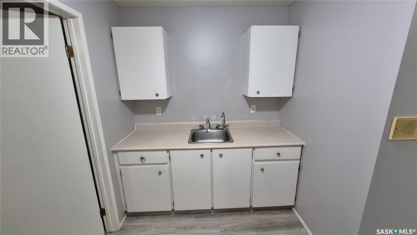
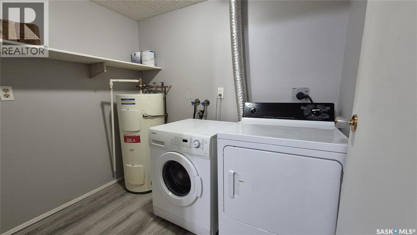
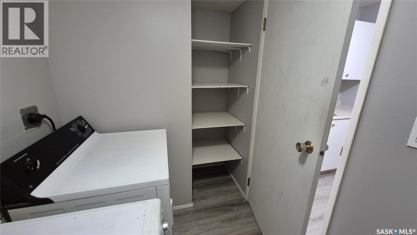
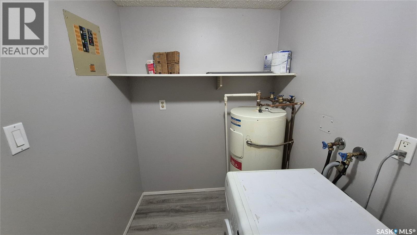
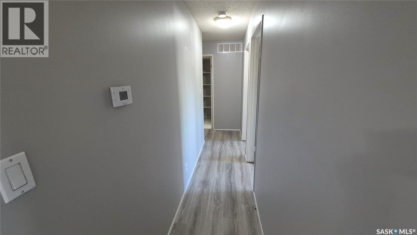
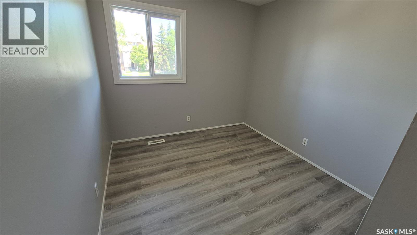
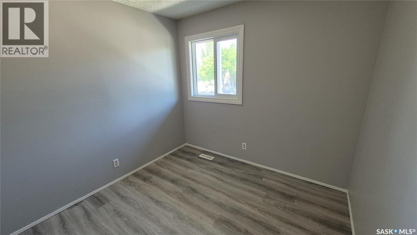
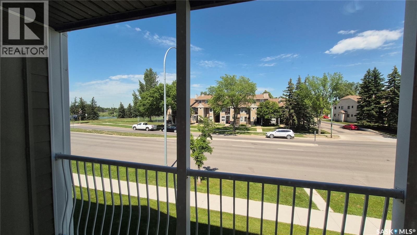
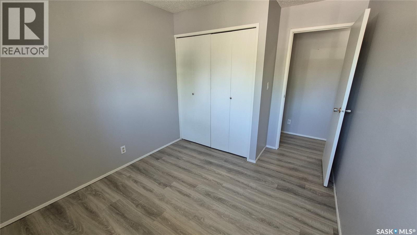
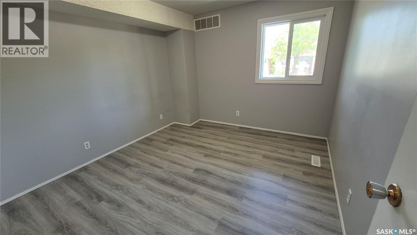
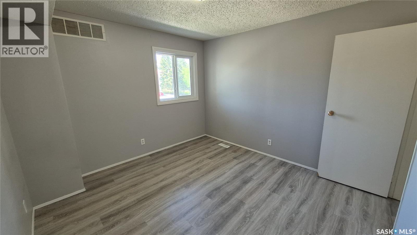
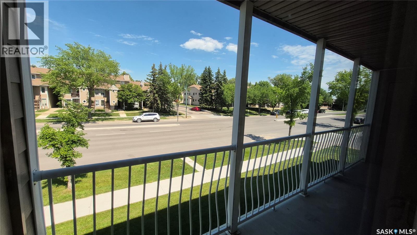
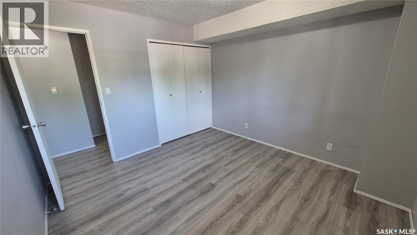
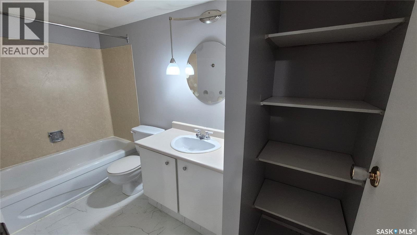
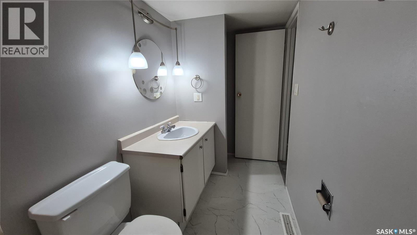
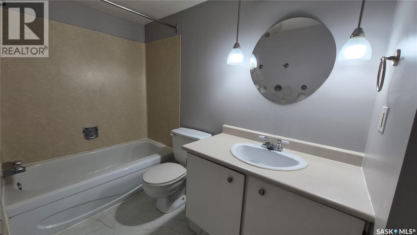
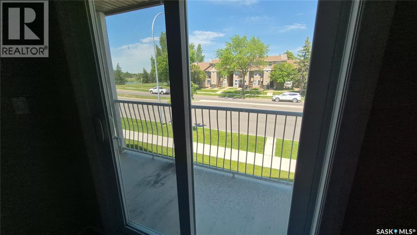
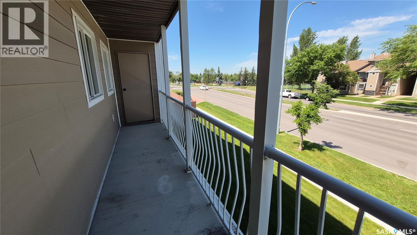
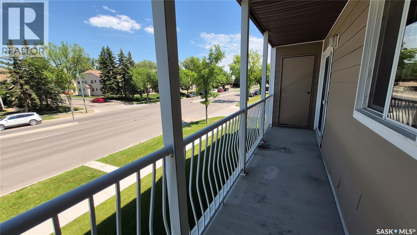
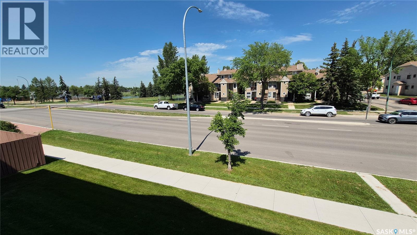
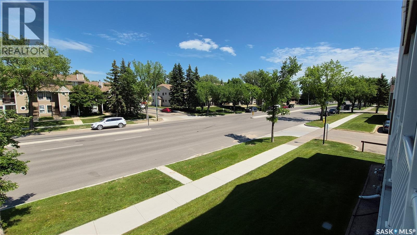
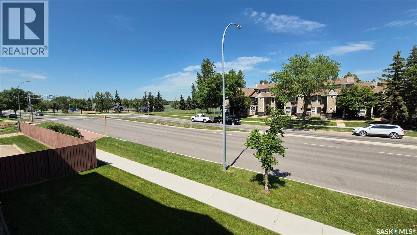
$304.86 MonthlyWelcome home! This great two-bedroom 843-square-foot second-floor condo is in Regina's desirable McCarthy Park neighbourhood. With peaceful lake views from your private north-facing balcony, it's the perfect spot to enjoy your morning coffee or unwind with an evening BBQ. Step inside to a bright, welcoming floor plan featuring a spacious living room with plenty of flexibility for your furniture arrangement, a dedicated dining area ideal for everyday meals or entertaining, and a functional galley-style kitchen with ample cabinetry and an included fridge and stove. Convenient in-suite laundry, central air conditioning, and a full four-piece bathroom add to the home's comfort and practicality. Both bedrooms are generously sized, with large closets and laminate flooring. This condo has been tastefully updated in 2024 with modern laminate flooring throughout and fresh contemporary paint, creating a move-in-ready home you'll be proud to call your own. Patio doors lead to the spacious covered balcony, which also includes an exterior storage room for added convenience. One electrified parking stall is included. Ideally located close to the Northwest Leisure Centre, Norton Bowling Lanes, Rochdale Crossing shopping and restaurants, schools, parks, and a wide variety of everyday amenities, this home offers exceptional value and a fantastic location. (id:62370)
Property Details
| MLS® Number | SK043023 |
| Property Type | Single Family |
| Neigbourhood | McCarthy Park |
| Community Features | Pets Allowed With Restrictions |
| Features | Balcony |
Building
| Bathroom Total | 1 |
| Bedrooms Total | 2 |
| Appliances | Washer, Refrigerator, Dryer, Stove |
| Architectural Style | Low Rise |
| Constructed Date | 1982 |
| Cooling Type | Central Air Conditioning |
| Heating Fuel | Natural Gas |
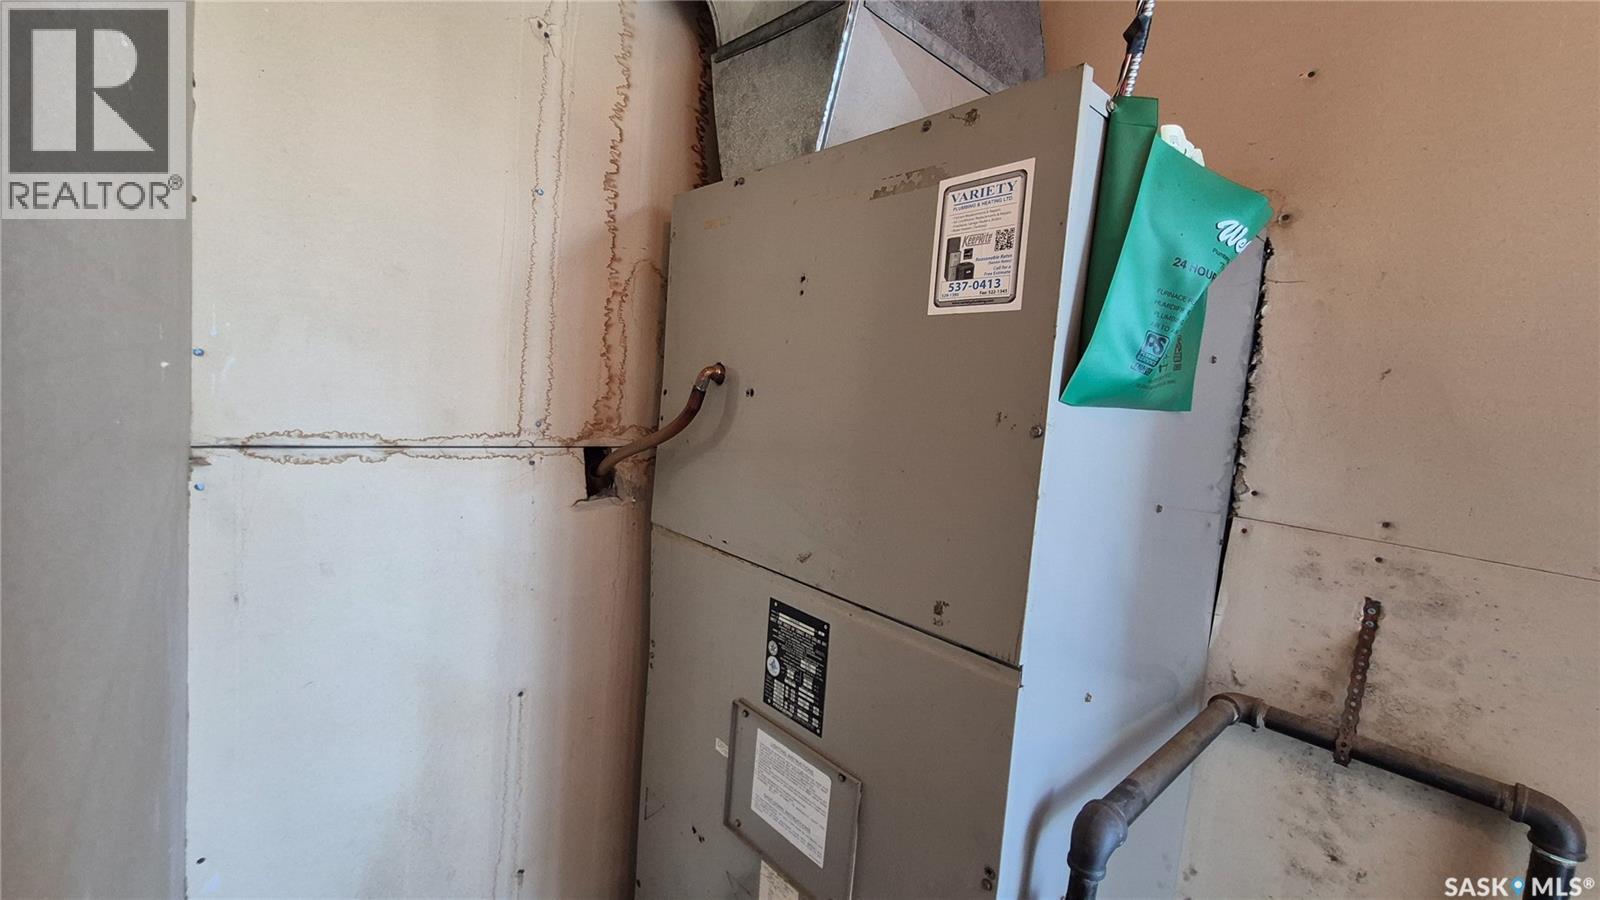
| Heating Type | Forced Air |
| Size Interior | 843 Ft2 |
| Type | Apartment |
Parking
| Surfaced | 1 |
| Parking Space(s) | 1 |
Land
| Acreage | No |
Rooms
| Level | Type | Length | Width | Dimensions |
|---|---|---|---|---|
| Main Level | Living Room | 15 ft ,3 in | 12 ft | 15 ft ,3 in x 12 ft |
| Main Level | Dining Room | 10 ft ,3 in | 12 ft | 10 ft ,3 in x 12 ft |
| Main Level | Kitchen | 8 ft ,10 in | 9 ft | 8 ft ,10 in x 9 ft |
| Main Level | Primary Bedroom | 10 ft ,10 in | 11 ft ,6 in | 10 ft ,10 in x 11 ft ,6 in |
| Main Level | Bedroom | 9 ft | 9 ft ,3 in | 9 ft x 9 ft ,3 in |
| Main Level | 4pc Bathroom | 11 ft | 4 ft ,11 in | 11 ft x 4 ft ,11 in |
| Main Level | Storage | 7 ft ,7 in | 5 ft ,4 in | 7 ft ,7 in x 5 ft ,4 in |



The trademarks REALTOR®, REALTORS®, and the REALTOR® logo are controlled by The Canadian Real Estate Association (CREA) and identify real estate professionals who are members of CREA. The trademarks MLS®, Multiple Listing Service® and the associated logos are owned by The Canadian Real Estate Association (CREA) and identify the quality of services provided by real estate professionals who are members of CREA. The trademark DDF® is owned by The Canadian Real Estate Association (CREA) and identifies CREA's Data Distribution Facility (DDF®)
July 21 2026 12:40:02
Saskatchewan REALTORS® Association
Exp Realty