
9 1600 Muzzy Drive Prince Albert, Saskatchewan S6X 0A2

$333,900Maintenance,
$290 Monthly
Maintenance,
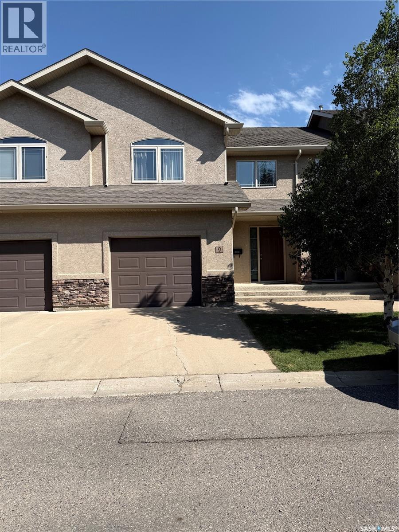
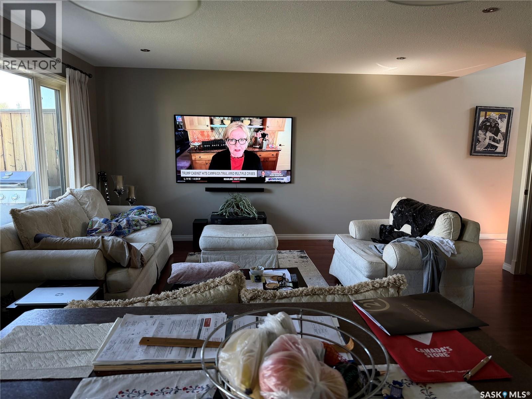
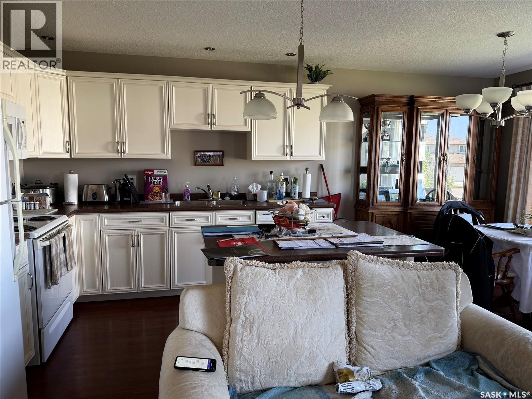
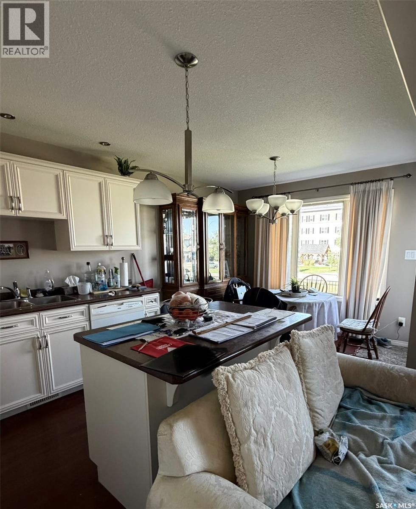
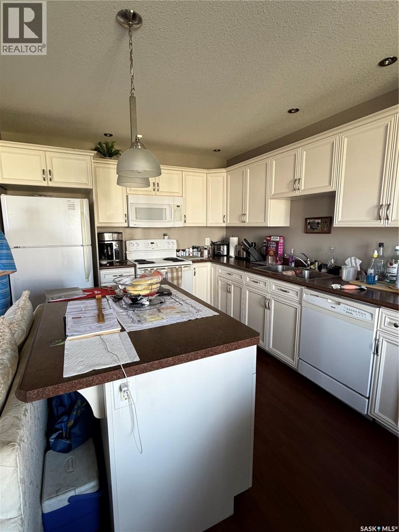
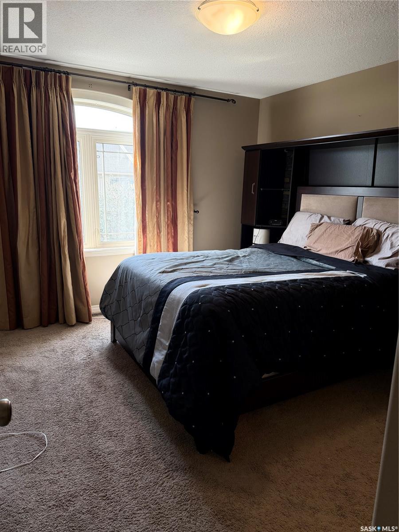
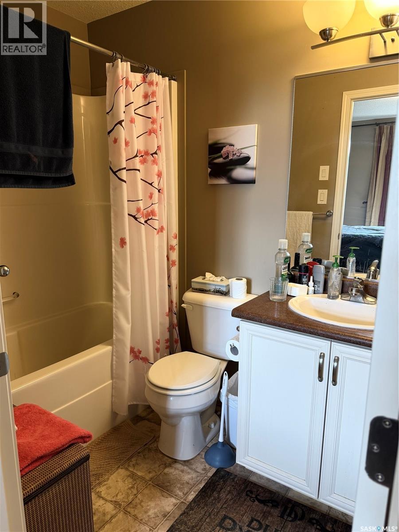
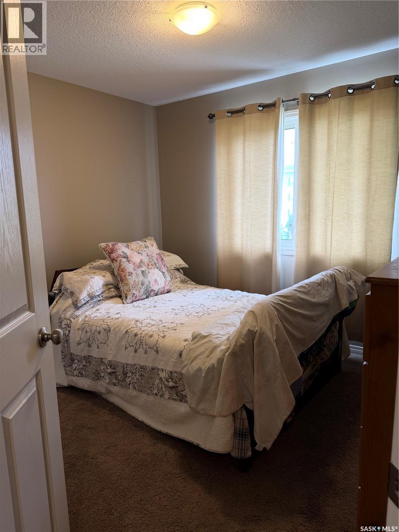
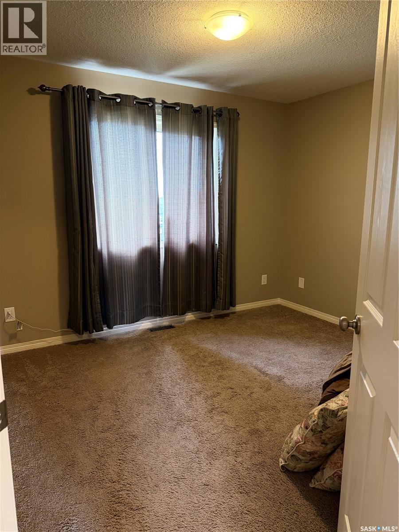
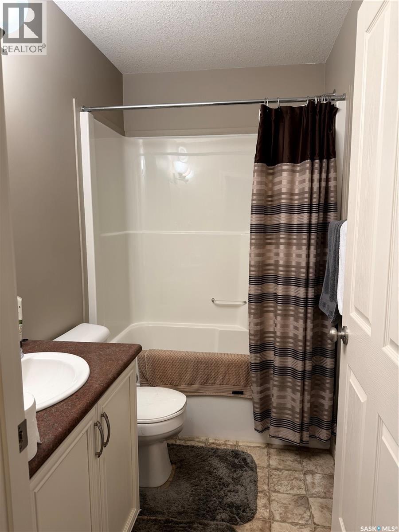
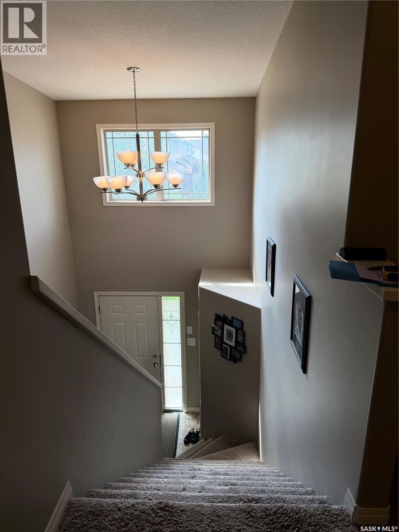
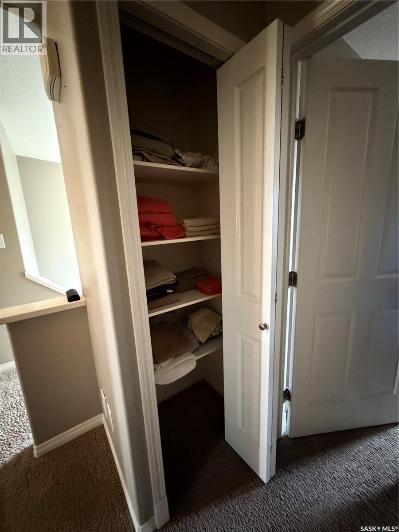
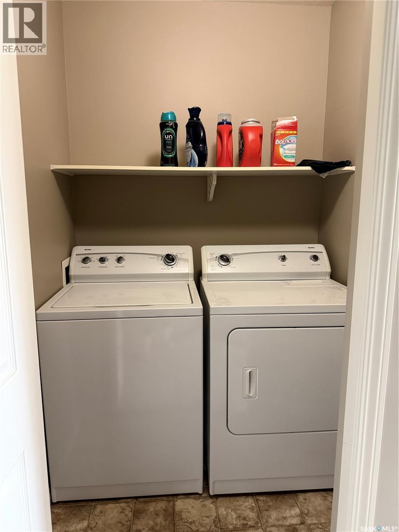
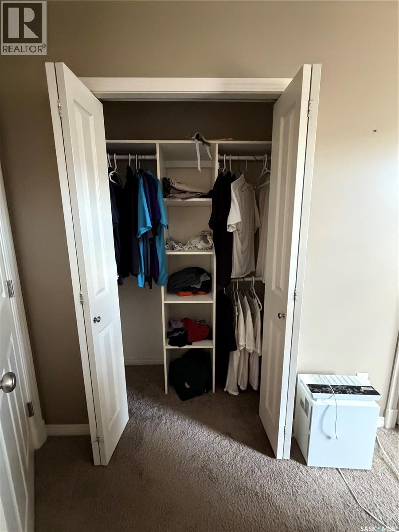
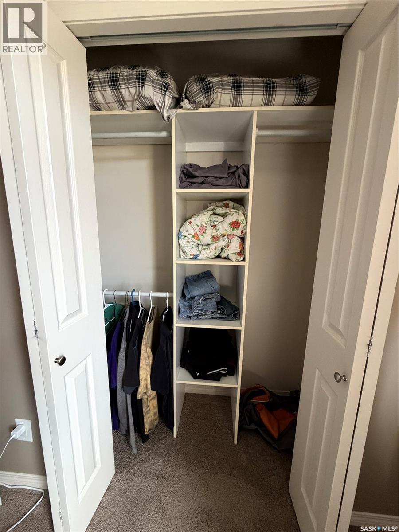
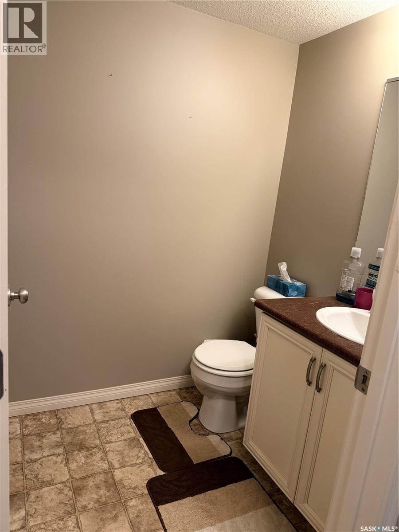
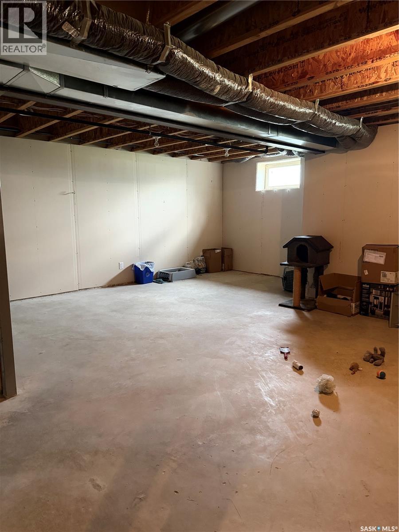
$290 MonthlyWelcome to this well maintained condo in a desirable location! No matter if you're downsizing or wanting to expand your square footage. Great neighbourhood centrally located to schools and amenities. Comes furnished, including an 80" tv, so all you have to do is unpack your personal belongings, put up your feet and enjoy! The upper level features three large bedrooms, including the master primary suite with its own private 4-piece ensuite, plus another 4-piece bathroom upstairs. Laundry on second floor to save you time and energy. The main floor welcomes you with a generous foyer, convenient 2-piece bathroom, direct entry to the garage, and beautiful easy to maintain flooring throughout the open-concept kitchen, dining, and living areas. The kitchen offers ample cabinetry and a central island, so you can cook, visit and entertain. Garden doors off the dining area provide easy access to the outdoors, with your private deck to help make entertaining a breeze. The unfinished basement offers plenty of potential for future development, allowing you to create additional living space tailored to your needs with potential family room, bedroom and bath. Centrally located close to schools, parks, the Rotary Trail, and Cornerstone Shopping Centre. Book your viewing appointment today! (id:62370)
Property Details
| MLS® Number | SK045768 |
| Property Type | Single Family |
| Neigbourhood | Crescent Acres |
| Community Features | Pets Allowed With Restrictions |
| Structure | Deck |
Building
| Bathroom Total | 3 |
| Bedrooms Total | 3 |
| Appliances | Washer, Refrigerator, Dishwasher, Dryer, Microwave, Window Coverings, Stove |
| Architectural Style | 2 Level |
| Basement Development | Unfinished |
| Basement Type | Full (unfinished) |
| Constructed Date | 2007 |
| Construction Style Attachment | Attached |
| Cooling Type | Central Air Conditioning |
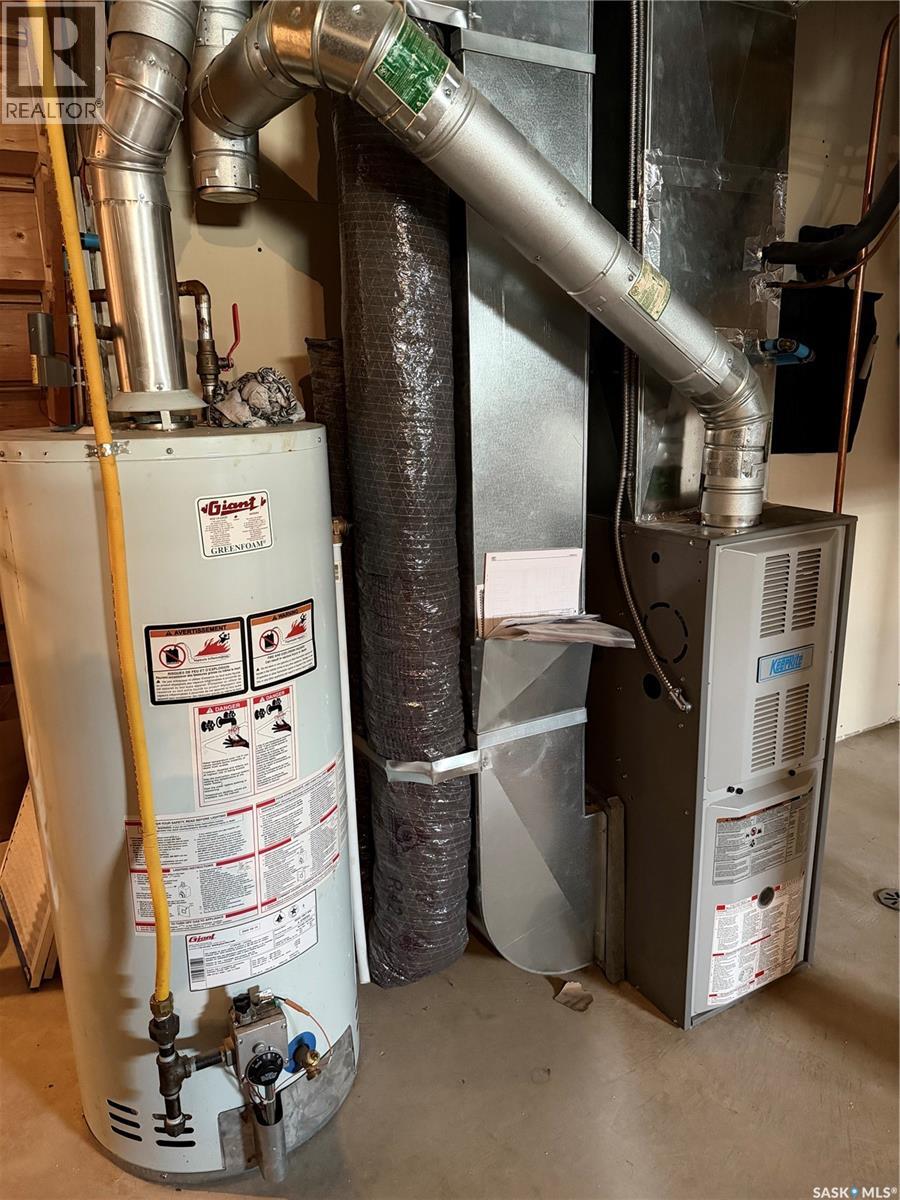
| Heating Fuel | Natural Gas |
| Heating Type | Forced Air |
| Stories Total | 2 |
| Size Interior | 1,300 Ft2 |
| Type | Row / Townhouse |
Parking
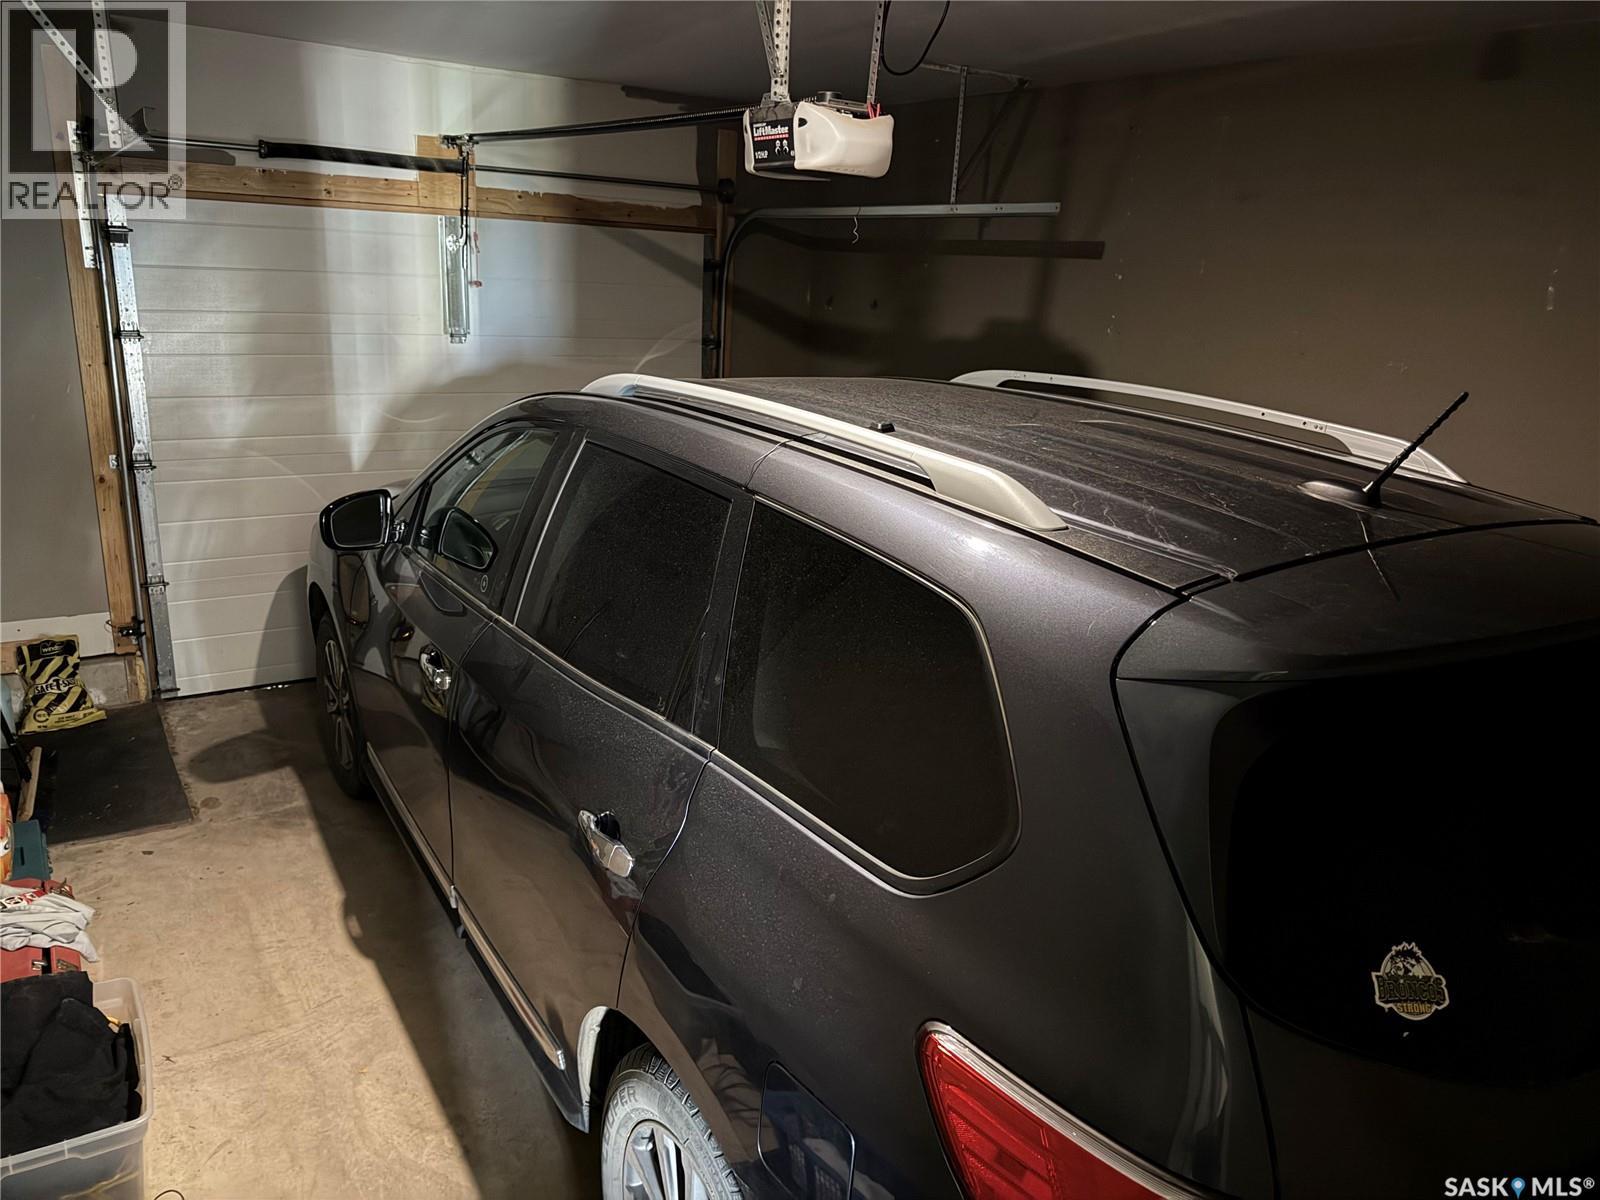
| Attached Garage | |
| Other | |
| Parking Space(s) | 1 |
Land
| Acreage | No |
| Landscape Features | Lawn, Underground Sprinkler |
Rooms
| Level | Type | Length | Width | Dimensions |
|---|---|---|---|---|
| Second Level | Bedroom | 12'2 x 9'9 | ||
| Second Level | Bedroom | 11'4 x 9'9 | ||
| Second Level | Bedroom | 14'7 x 12' | ||
| Second Level | 4pc Ensuite Bath | 8' x 5' | ||
| Second Level | 4pc Bathroom | 8' x 5' | ||
| Basement | Other | 22'4 x 29'8 | ||
| Main Level | Kitchen | 10'10 x 10'1o | ||
| Main Level | Living Room | 18'5 x 12'8 | ||
| Main Level | Dining Room | 10'10 x 10'3 | ||
| Main Level | 2pc Bathroom | 4'10 x 5'8 |



The trademarks REALTOR®, REALTORS®, and the REALTOR® logo are controlled by The Canadian Real Estate Association (CREA) and identify real estate professionals who are members of CREA. The trademarks MLS®, Multiple Listing Service® and the associated logos are owned by The Canadian Real Estate Association (CREA) and identify the quality of services provided by real estate professionals who are members of CREA. The trademark DDF® is owned by The Canadian Real Estate Association (CREA) and identifies CREA's Data Distribution Facility (DDF®)
August 19 2026 03:36:10
Saskatchewan REALTORS® Association
Century 21 Fusion