
8998 Panton Avenue North Battleford, Saskatchewan S9A 3J9

$249,900
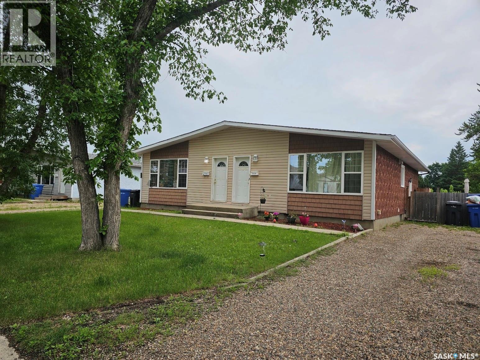
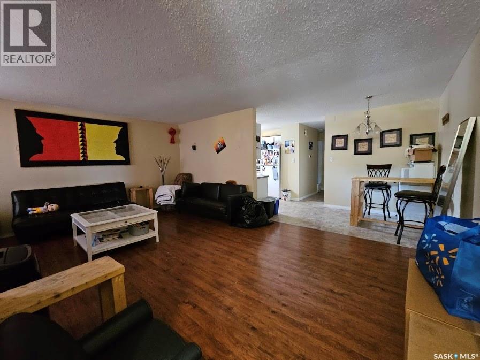
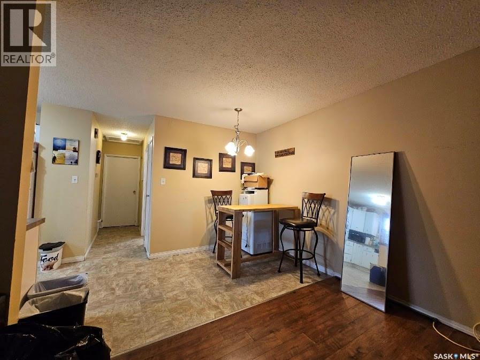
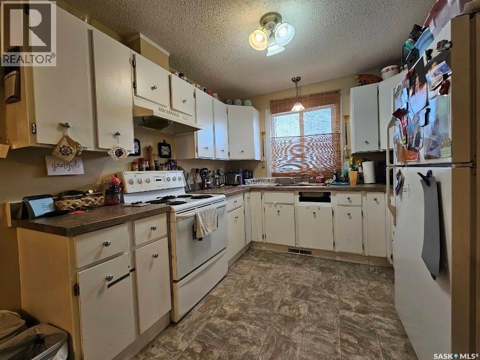
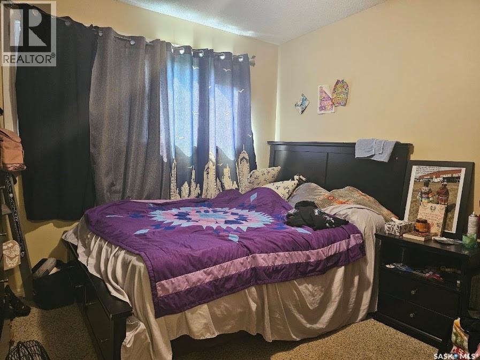
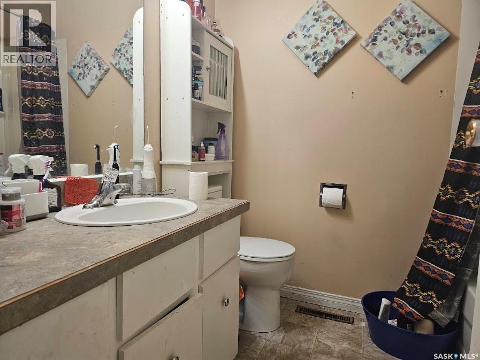
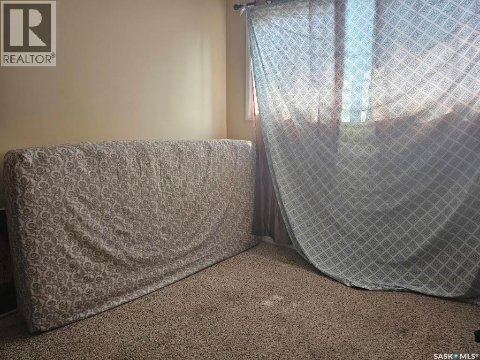
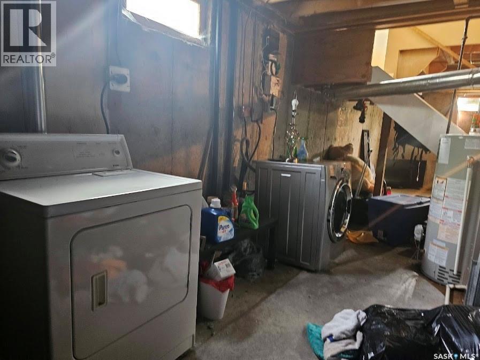
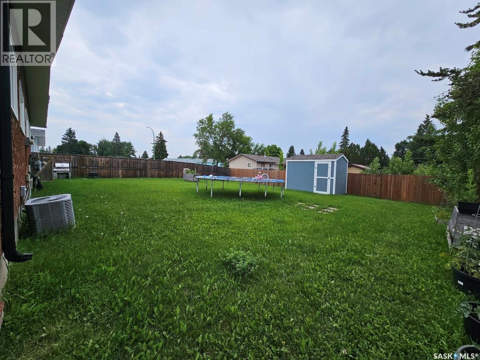
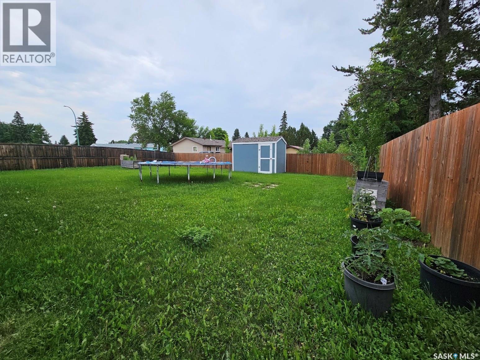
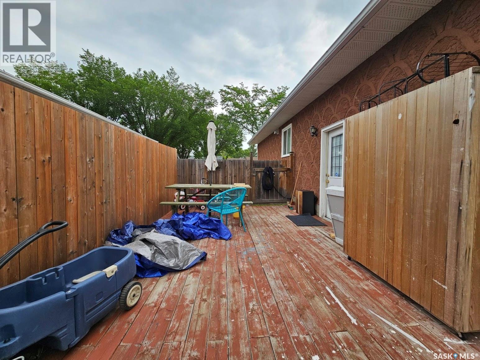
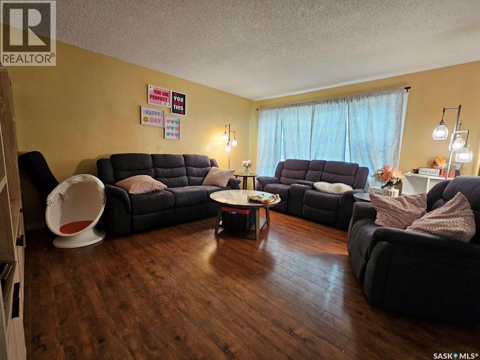
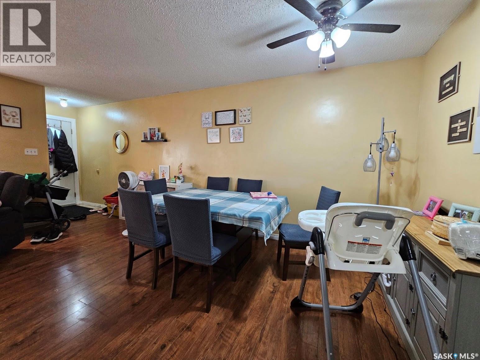
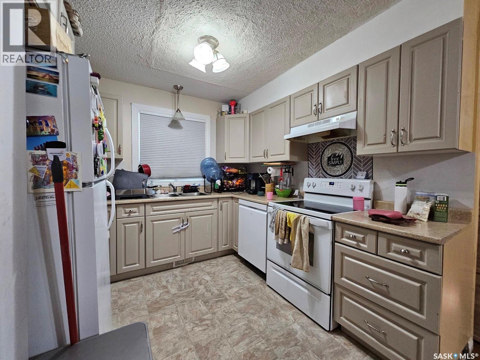
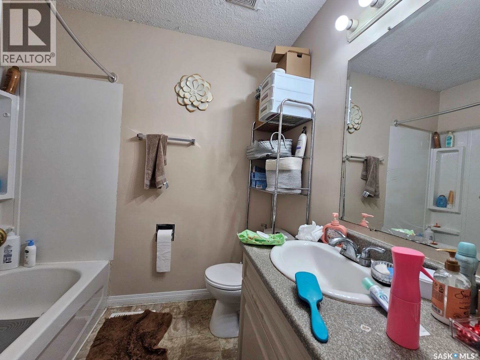
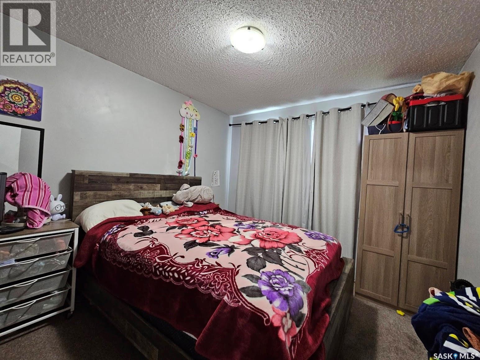
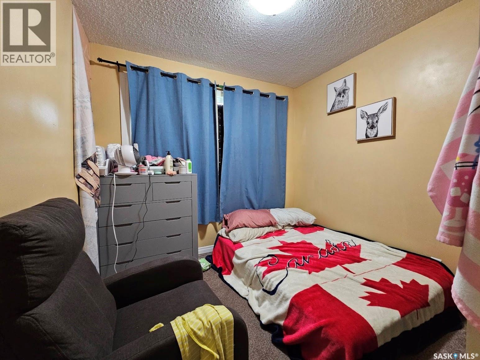
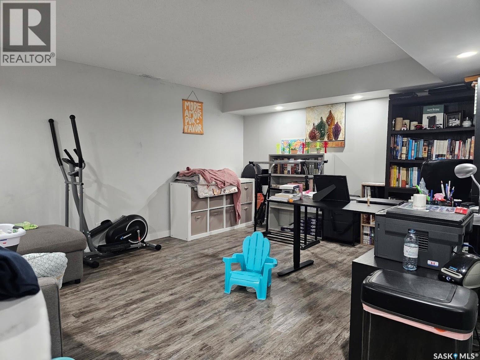
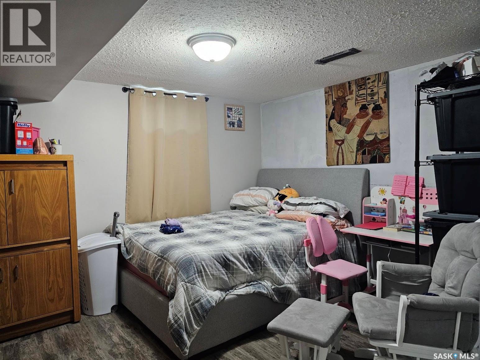
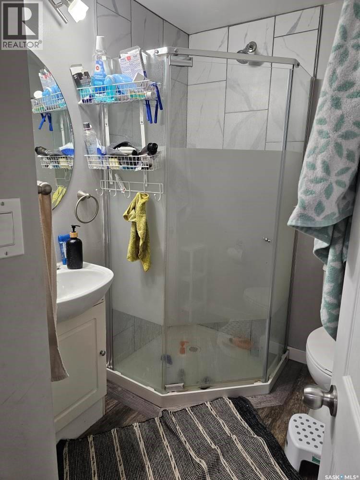
Investment Opportunity or Mortgage Helper – Well-Maintained West Side Duplex! Whether you're looking to build your investment portfolio or reduce your monthly living costs, this well-maintained bungalow duplex offers excellent flexibility and income potential. Side B is fully finished on both levels and features 3 bedrooms, 2 bathrooms, a family room, and a private side deck—ideal for an owner-occupant or premium rental. Side A offers 2 bedrooms, 1 bathroom, an open-concept living area, and an unfinished basement, providing plenty of opportunity to add future living space and increase value. Both units offer bright, functional layouts, separate entrances, and share a fenced backyard. Pride of ownership is evident throughout, making this a property you can purchase with confidence. Whether you choose to live in one unit while the other helps pay your mortgage, or rent both sides for a solid revenue property, this duplex offers exceptional versatility. With rental demand remaining strong, this is an opportunity worth exploring. Do the math—this well-maintained duplex could be the investment you've been waiting for! (id:62370)
Property Details
| MLS® Number | SK043410 |
| Property Type | Single Family |
| Neigbourhood | Maher Park |
| Features | Rectangular |
| Structure | Deck |
Building
| Bathroom Total | 3 |
| Bedrooms Total | 4 |
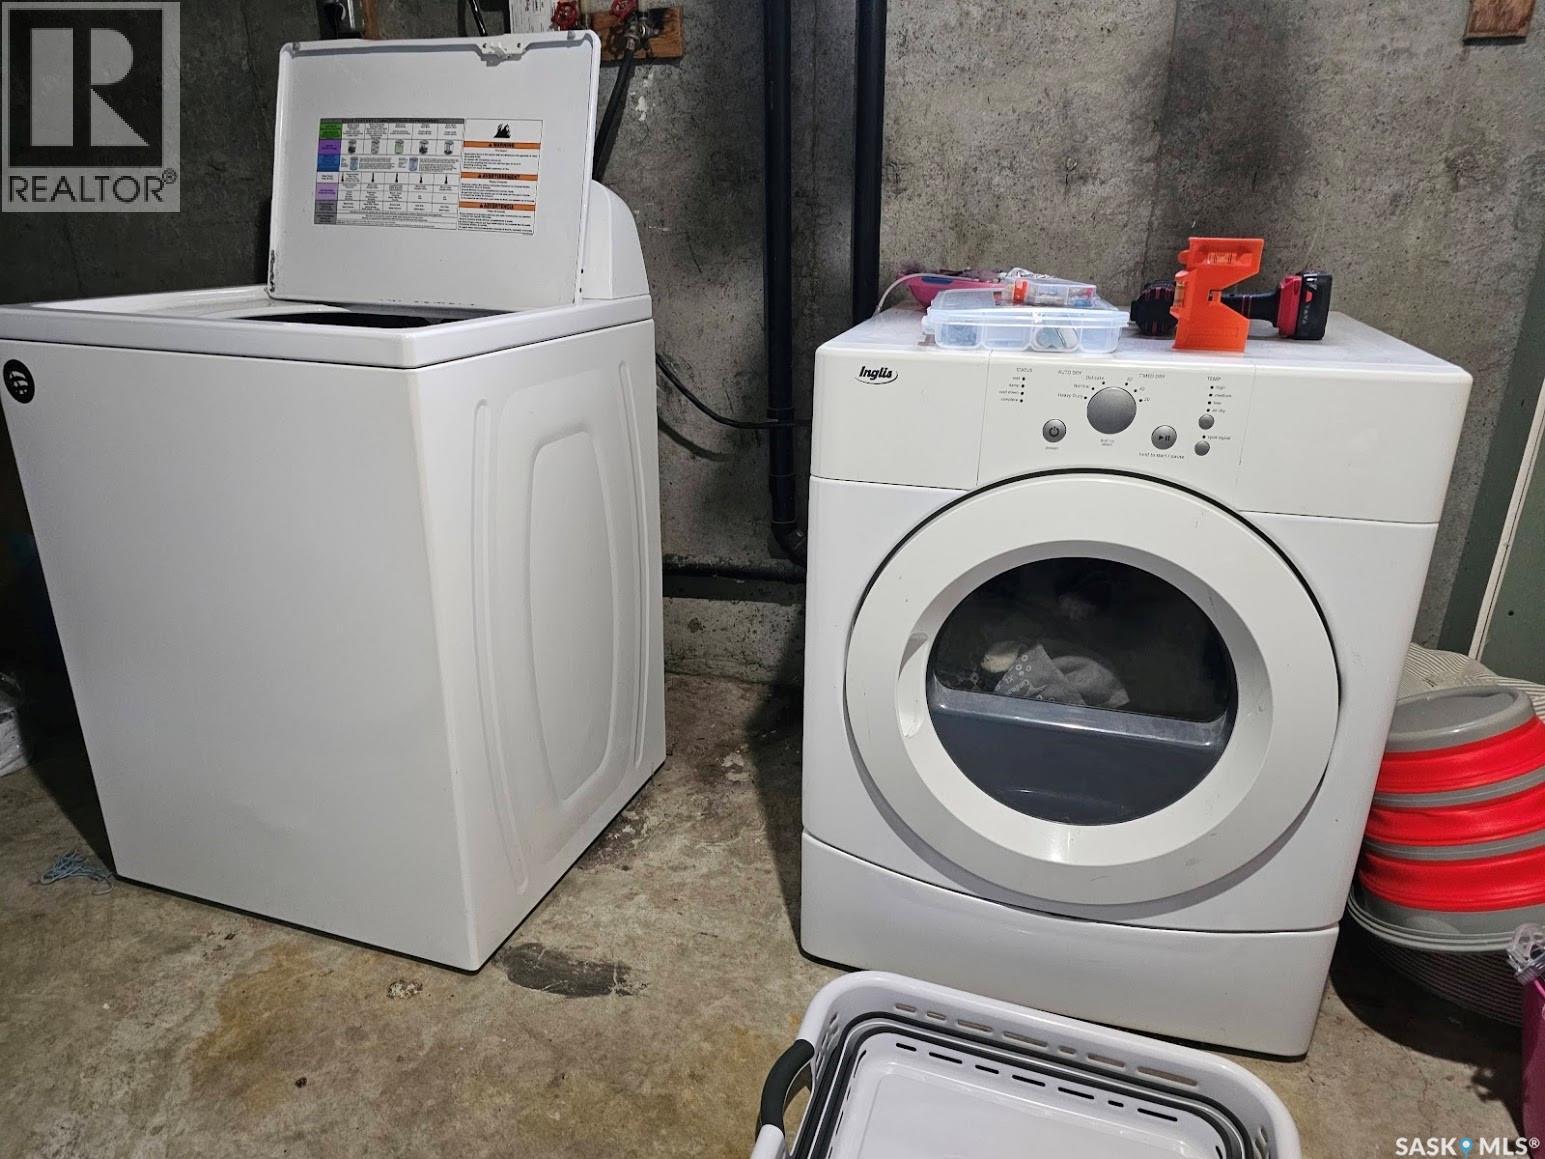
| Appliances | Washer, Refrigerator, Dryer, Stove |
| Architectural Style | Bungalow |
| Constructed Date | 1976 |
| Construction Style Attachment | Attached |
| Cooling Type | Central Air Conditioning |
| Heating Fuel | Natural Gas |
| Heating Type | Forced Air |
| Stories Total | 1 |
| Size Interior | 880 Ft2 |
| Type | Duplex |
Parking
| None | |
| Gravel | |
| Parking Space(s) | 2 |
Land
| Acreage | No |
| Fence Type | Fence |
| Landscape Features | Lawn |
| Size Frontage | 62 Ft |
| Size Irregular | 7771.00 |
| Size Total | 7771 Sqft |
| Size Total Text | 7771 Sqft |
Rooms
| Level | Type | Length | Width | Dimensions |
|---|---|---|---|---|
| Basement | Den | 12 ft ,4 in | 13 ft ,3 in | 12 ft ,4 in x 13 ft ,3 in |
| Basement | 3pc Bathroom | x x x | ||
| Basement | Family Room | 12 ft ,4 in | 13 ft ,4 in | 12 ft ,4 in x 13 ft ,4 in |
| Basement | Other | x x x | ||
| Basement | Storage | x x x | ||
| Basement | Other | Measurements not available | ||
| Main Level | Living Room | 15 ft ,6 in | 19 ft ,1 in | 15 ft ,6 in x 19 ft ,1 in |
| Main Level | Dining Room | 6 ft ,5 in | 9 ft | 6 ft ,5 in x 9 ft |
| Main Level | Kitchen | 8 ft ,5 in | 10 ft ,1 in | 8 ft ,5 in x 10 ft ,1 in |
| Main Level | 4pc Bathroom | x x x | ||
| Main Level | Bedroom | 9 ft ,11 in | 10 ft ,9 in | 9 ft ,11 in x 10 ft ,9 in |
| Main Level | Bedroom | 8 ft ,11 in | 10 ft ,8 in | 8 ft ,11 in x 10 ft ,8 in |
| Main Level | Living Room | 15 ft ,6 in | 19 ft ,1 in | 15 ft ,6 in x 19 ft ,1 in |
| Main Level | Dining Room | 6 ft ,5 in | 9 ft | 6 ft ,5 in x 9 ft |
| Main Level | Kitchen | 8 ft ,5 in | 10 ft ,1 in | 8 ft ,5 in x 10 ft ,1 in |
| Main Level | 4pc Bathroom | x x x | ||
| Main Level | Bedroom | 9 ft ,11 in | 10 ft ,9 in | 9 ft ,11 in x 10 ft ,9 in |
| Main Level | Bedroom | 8 ft ,11 in | 10 ft ,8 in | 8 ft ,11 in x 10 ft ,8 in |



The trademarks REALTOR®, REALTORS®, and the REALTOR® logo are controlled by The Canadian Real Estate Association (CREA) and identify real estate professionals who are members of CREA. The trademarks MLS®, Multiple Listing Service® and the associated logos are owned by The Canadian Real Estate Association (CREA) and identify the quality of services provided by real estate professionals who are members of CREA. The trademark DDF® is owned by The Canadian Real Estate Association (CREA) and identifies CREA's Data Distribution Facility (DDF®)
July 22 2026 08:11:46
Saskatchewan REALTORS® Association
Kramm Realty Group