
8919 17th Avenue North Battleford, Saskatchewan S9A 2T8

$299,900
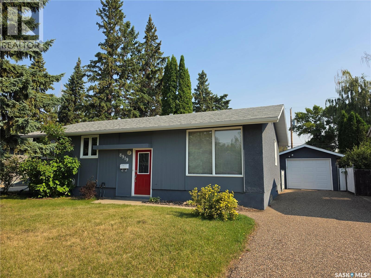
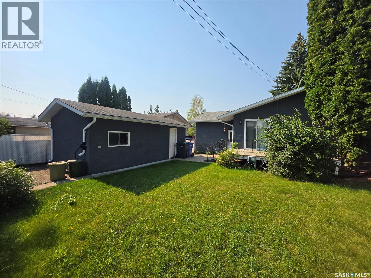
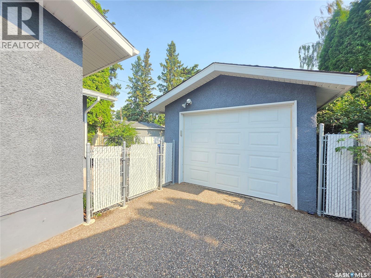
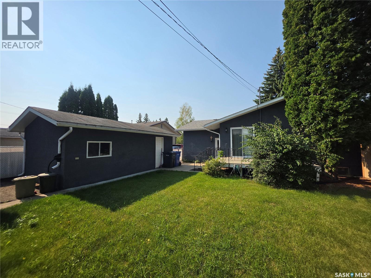
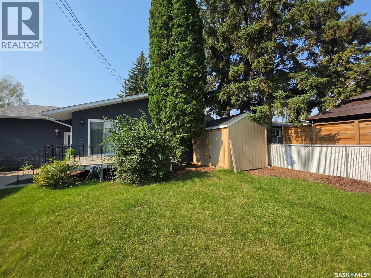
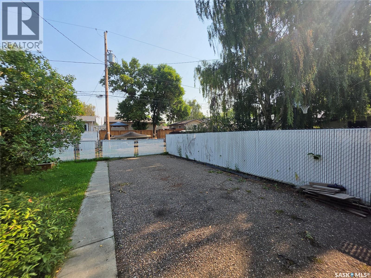
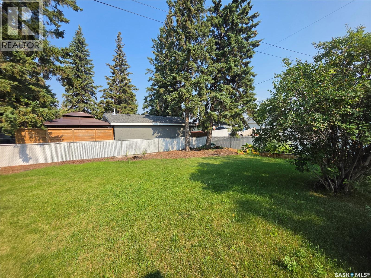
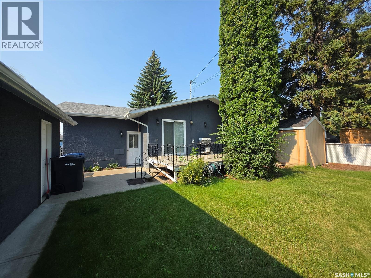
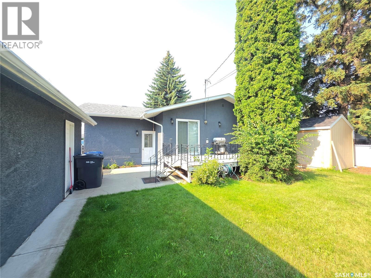
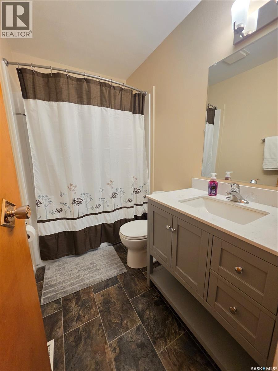
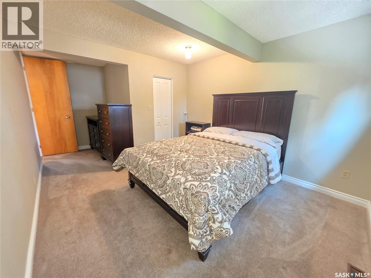
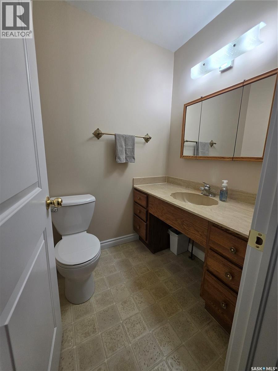
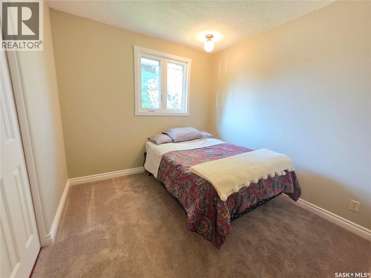
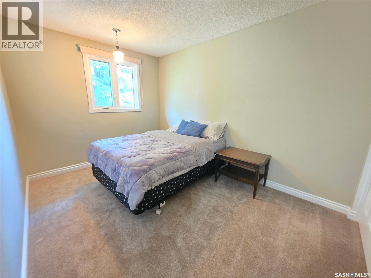
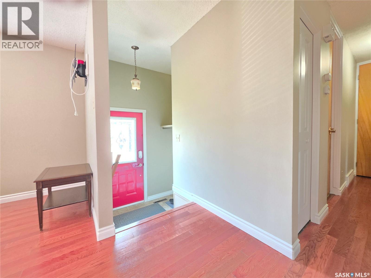
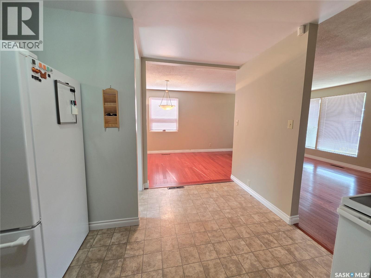
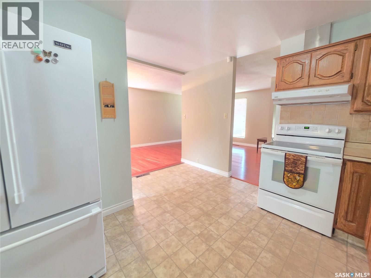
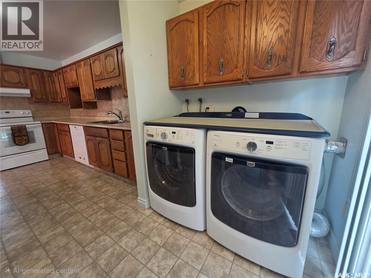
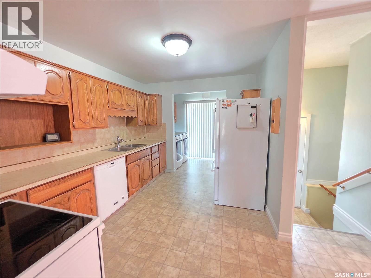
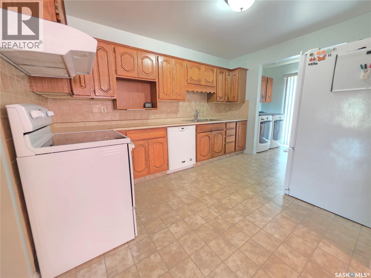
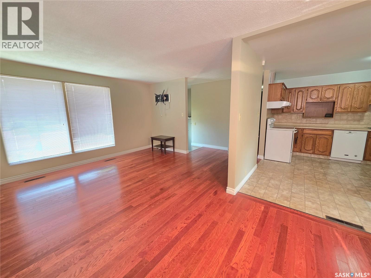
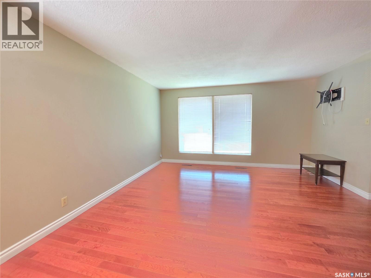
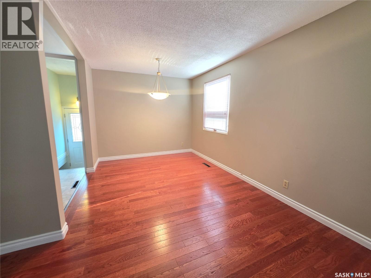
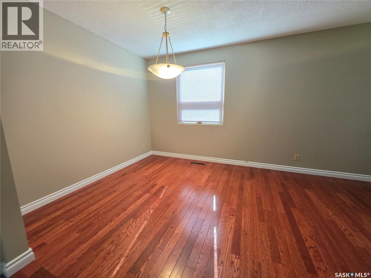
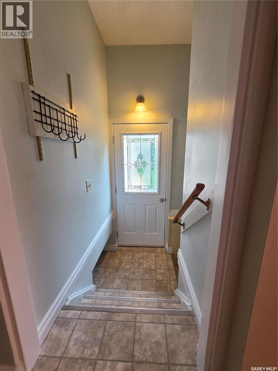
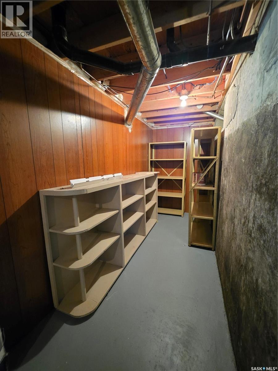
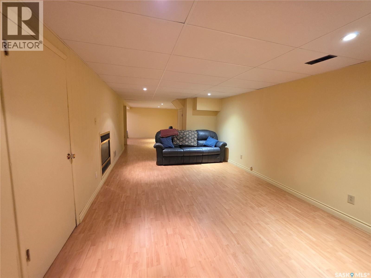
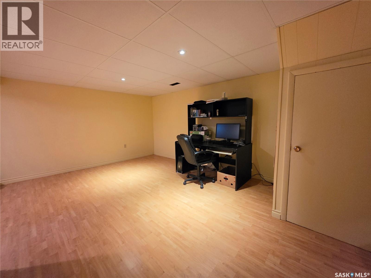
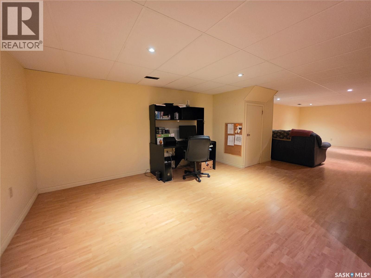
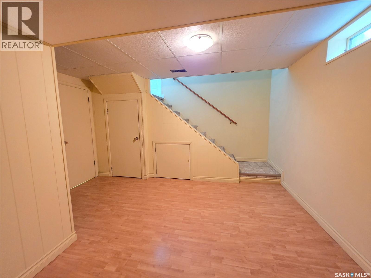
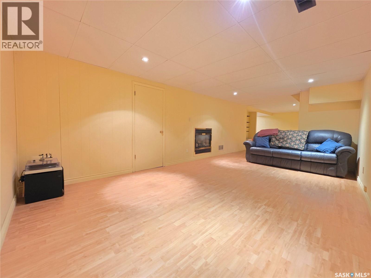
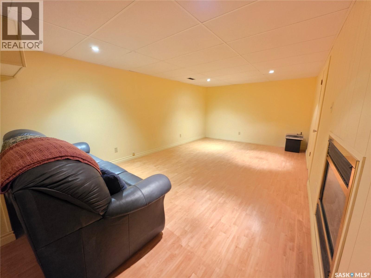
This beautifully laid-out 3-bedroom, 3-bathroom home offers the perfect combination of charm, functionality, and convenience in an ideal location. The main floor features an optimal layout with all three bedrooms located upstairs, including a spacious primary bedroom complete with a walk-in closet and 2-piece ensuite, made possible by the 1977 addition. The addition also provides the convenience of main-floor laundry and a dedicated workspace. The living room and dining room showcase beautiful hardwood floors, while the kitchen boasts timeless oak cabinetry and plenty of functionality. Downstairs, the basement offers even more living space with a bonus room and a comfortable family room featuring a gas fireplace, perfect for cozy movie nights. Ample storage throughout the home makes organization a breeze. Step outside to find a deck conveniently located directly off the kitchen, a newer shed, RV parking, a single detached garage, and a completely fenced backyard. From its curb appeal and desirable location to its thoughtful layout and practical features, this home truly has it all and is ready to welcome its next owners. As per the Seller’s direction, all offers will be presented on 09/03/2026 6:00PM. (id:62370)
Property Details
| MLS® Number | SK046851 |
| Property Type | Single Family |
| Neigbourhood | Maher Park |
| Features | Treed, Rectangular |
| Structure | Deck, Patio(s) |
Building
| Bathroom Total | 3 |
| Bedrooms Total | 3 |
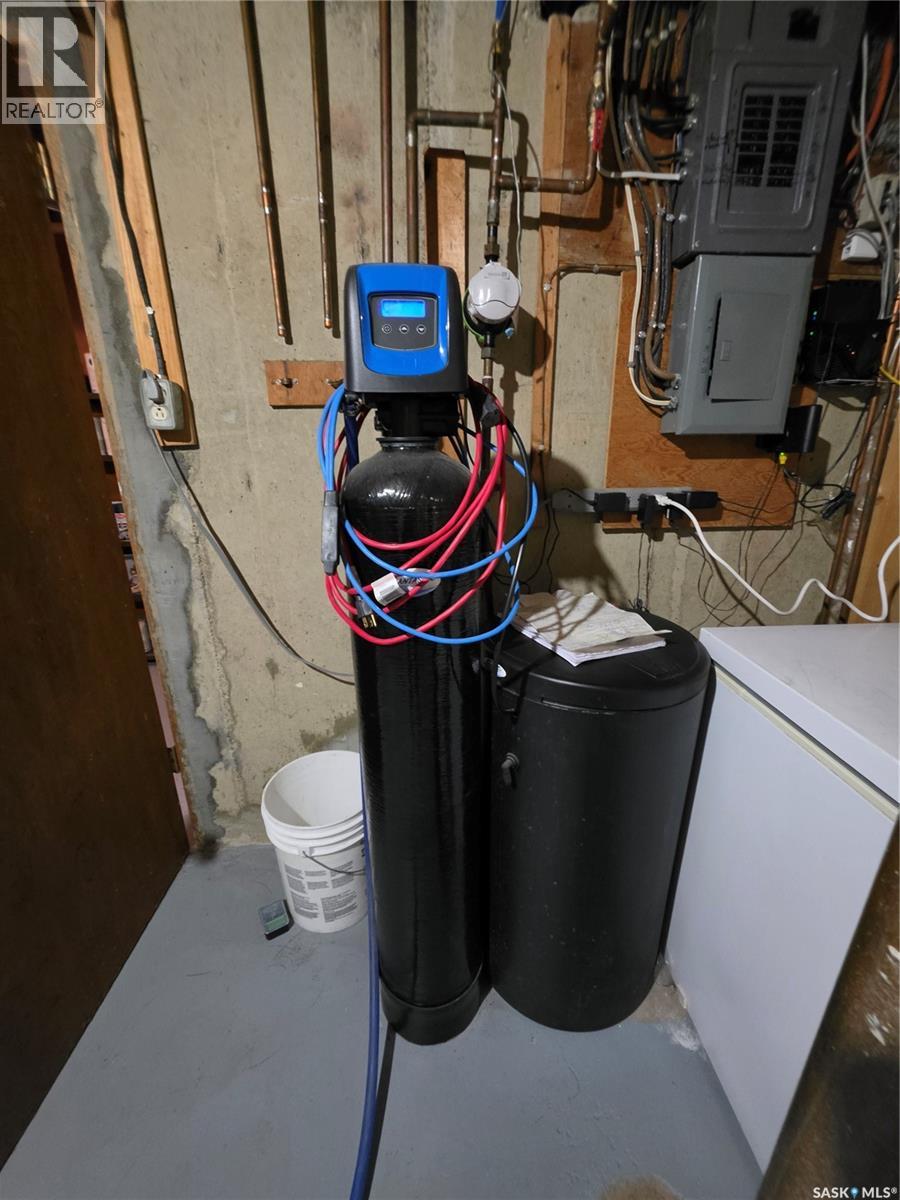
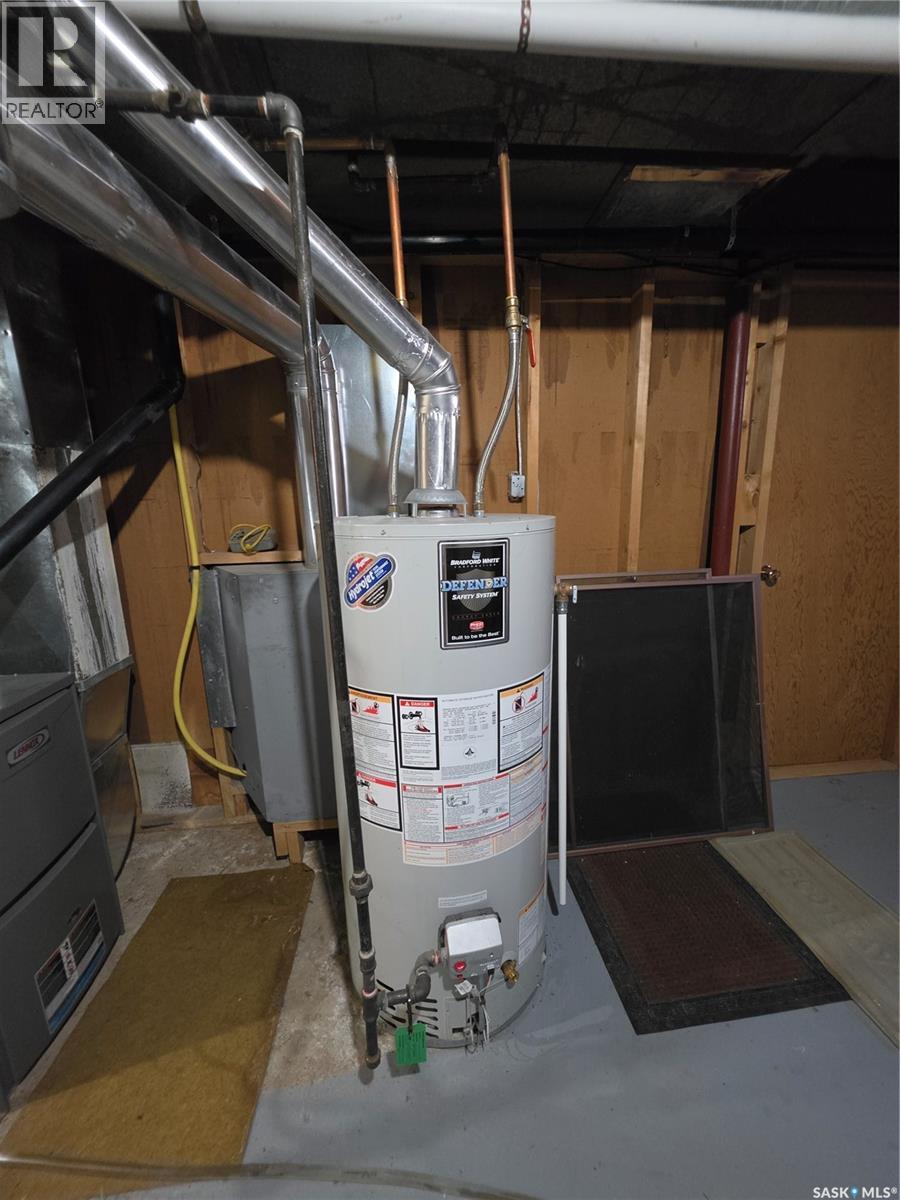
| Appliances | Washer, Refrigerator, Dishwasher, Dryer, Alarm System, Freezer, Garage Door Opener Remote(s), Hood Fan, Storage Shed, Stove |
| Architectural Style | Bungalow |
| Basement Development | Finished |
| Basement Type | Full (finished) |
| Constructed Date | 1964 |
| Construction Style Attachment | Detached |
| Cooling Type | Central Air Conditioning |
| Fire Protection | Alarm System |
| Fireplace Fuel | Gas |
| Fireplace Present | Yes |
| Fireplace Type | Conventional |
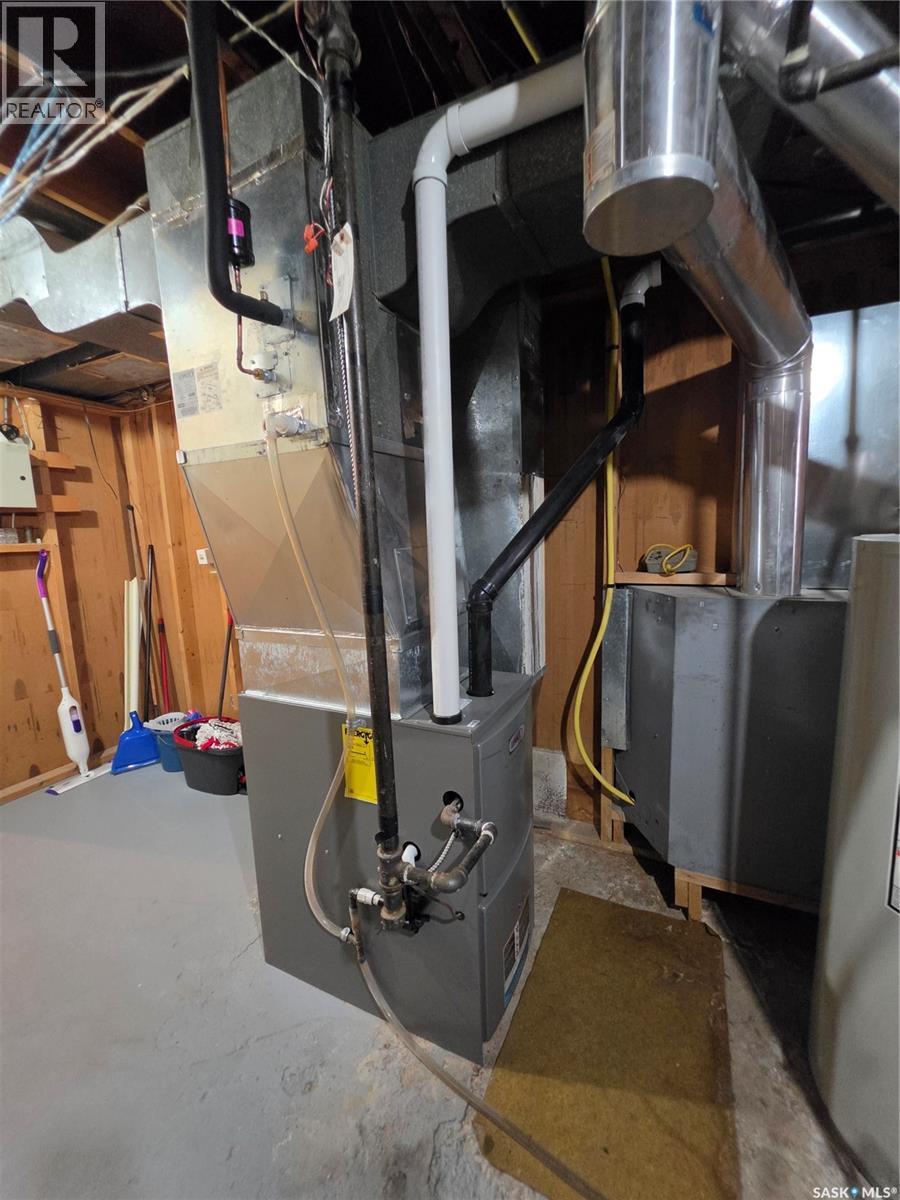
| Heating Fuel | Natural Gas |
| Heating Type | Forced Air |
| Stories Total | 1 |
| Size Interior | 1,202 Ft2 |
| Type | House |
Parking
| Detached Garage | |
| R V | |
| Parking Space(s) | 4 |
Land
| Acreage | No |
| Fence Type | Fence |
| Landscape Features | Lawn |
| Size Frontage | 58 Ft |
| Size Irregular | 6966.38 |
| Size Total | 6966.38 Sqft |
| Size Total Text | 6966.38 Sqft |
Rooms
| Level | Type | Length | Width | Dimensions |
|---|---|---|---|---|
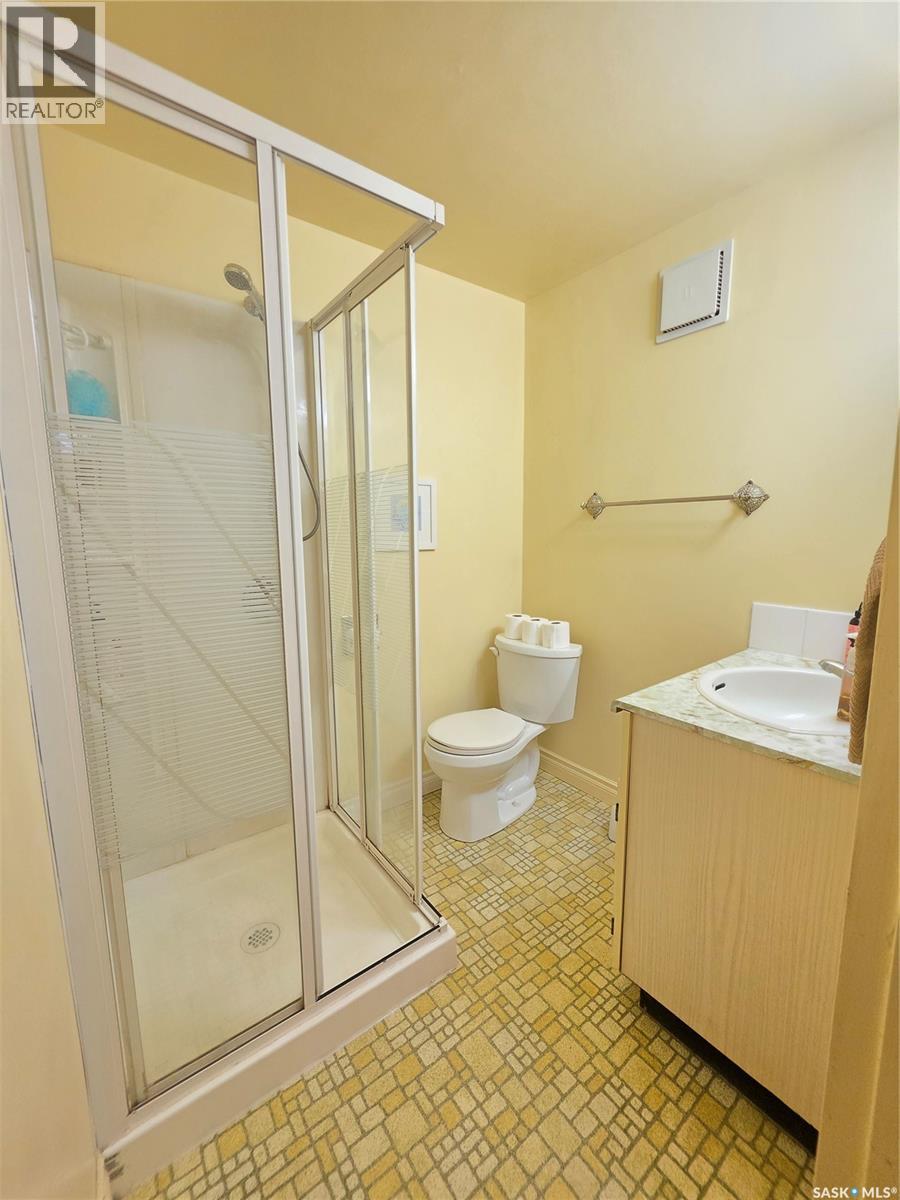
| Basement | 3pc Bathroom | 6'0" x 5'4" | ||
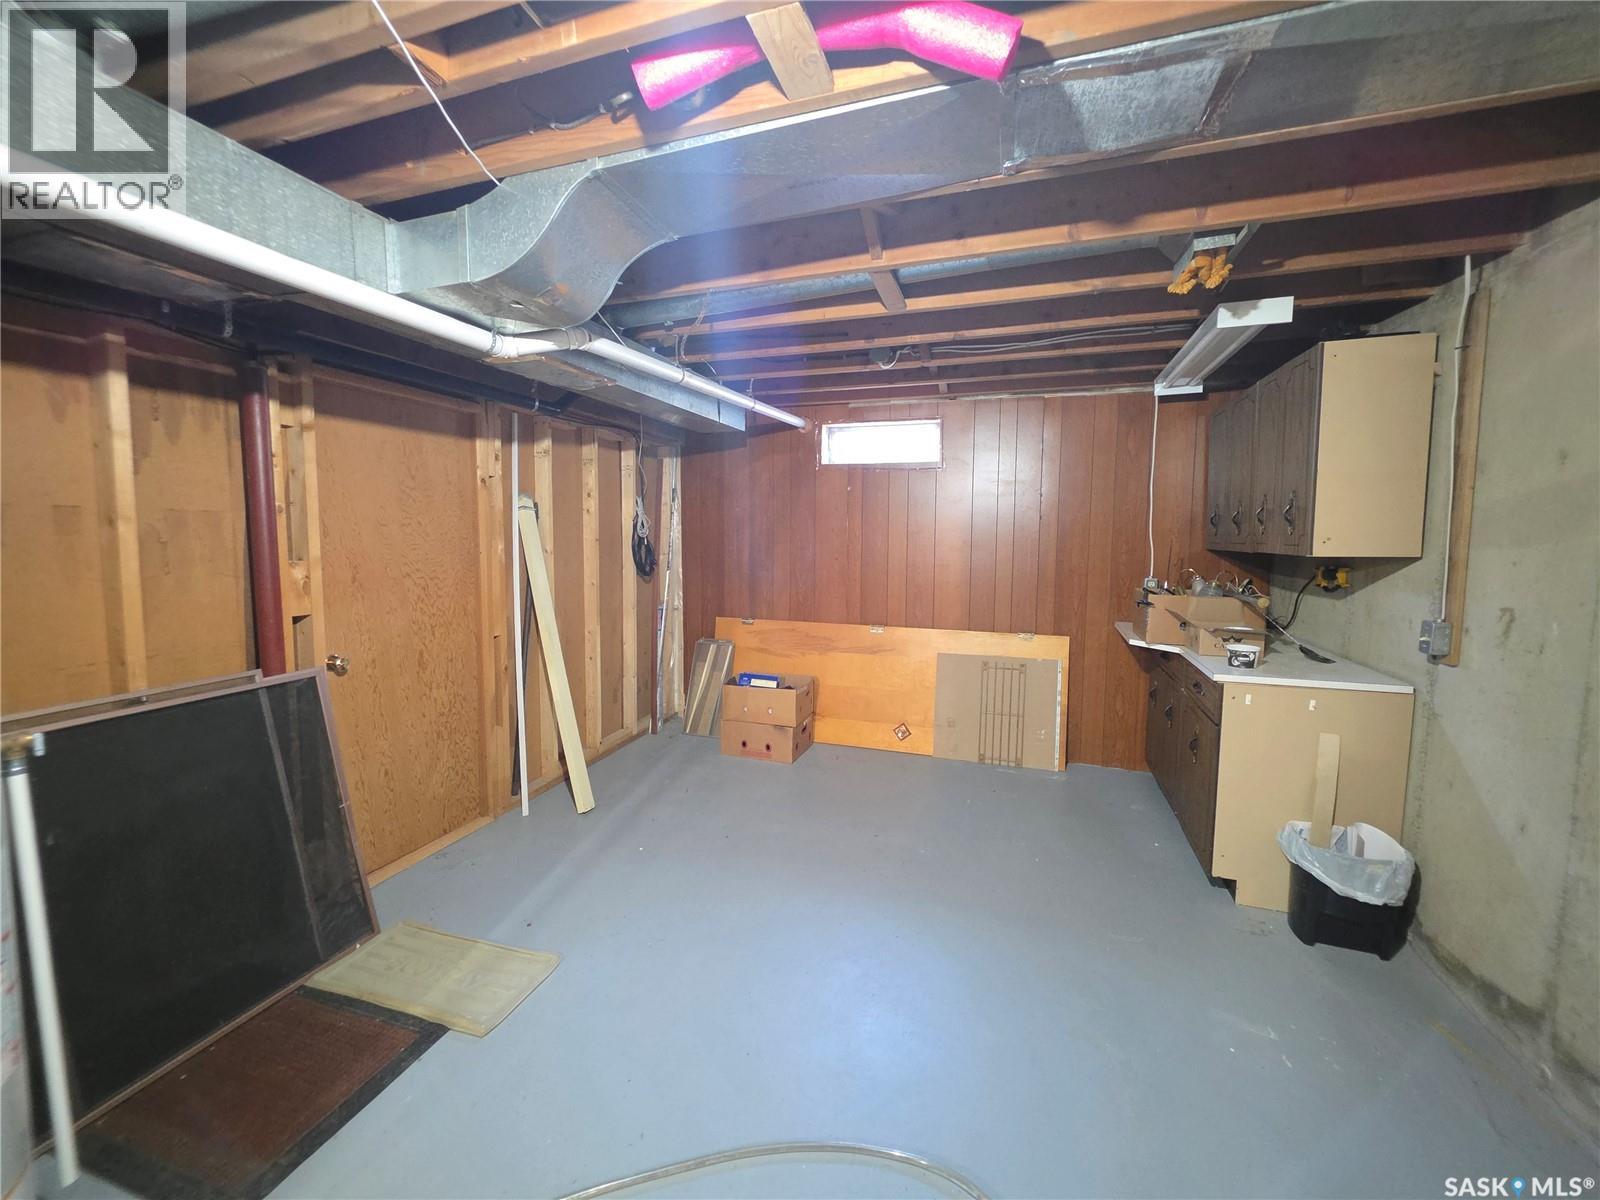
| Basement | Other | 18'9" x 12'4" | ||
| Basement | Storage | 24'11" x 4'11" | ||
| Basement | Family Room | 18'11" x 11'6" | ||
| Basement | Bonus Room | 13'11" x 11'6" | ||
| Main Level | Living Room | 14'3" x 12'3" | ||
| Main Level | Dining Room | 9'3" x 9'1" | ||
| Main Level | Kitchen | 12'6" x 9'3" | ||
| Main Level | Office | 9'4" x 5'6" | ||
| Main Level | Bedroom | 8'11" x 9'2" | ||
| Main Level | Bedroom | 12'4" x 8'11" | ||
| Main Level | 4pc Bathroom | 7'11" x 4'11" | ||
| Main Level | Bedroom | 15'6" x 10'11" | ||
| Main Level | 2pc Ensuite Bath | 4'11" x 5'5" |



The trademarks REALTOR®, REALTORS®, and the REALTOR® logo are controlled by The Canadian Real Estate Association (CREA) and identify real estate professionals who are members of CREA. The trademarks MLS®, Multiple Listing Service® and the associated logos are owned by The Canadian Real Estate Association (CREA) and identify the quality of services provided by real estate professionals who are members of CREA. The trademark DDF® is owned by The Canadian Real Estate Association (CREA) and identifies CREA's Data Distribution Facility (DDF®)
August 31 2026 01:49:44
Saskatchewan REALTORS® Association
Exp Realty