
88 Cedar Meadow Drive Regina, Saskatchewan S4X 3J5

$169,900Maintenance,
$295 Monthly
Maintenance,
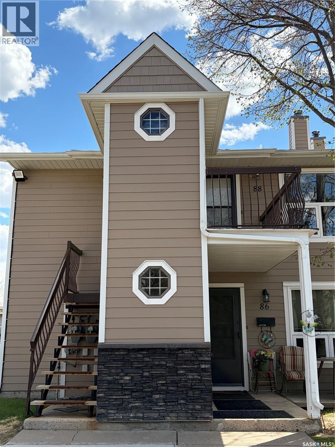
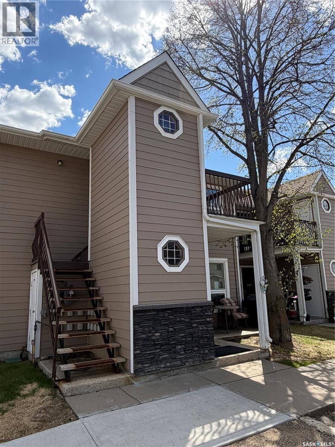
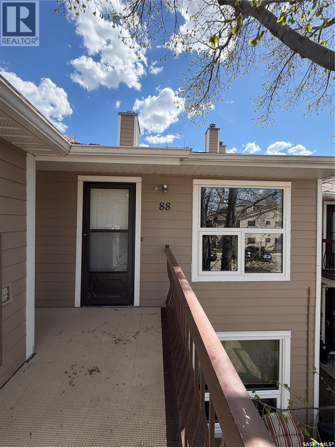
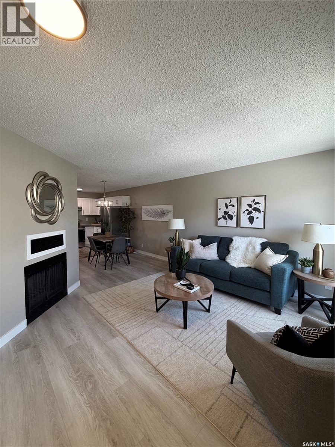
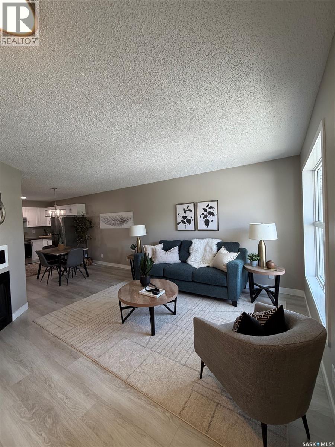
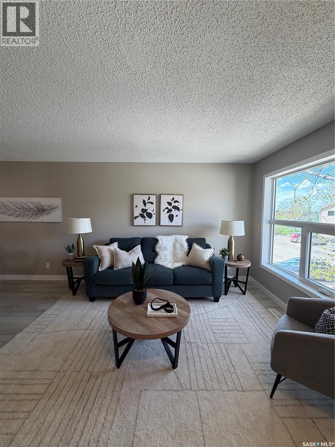
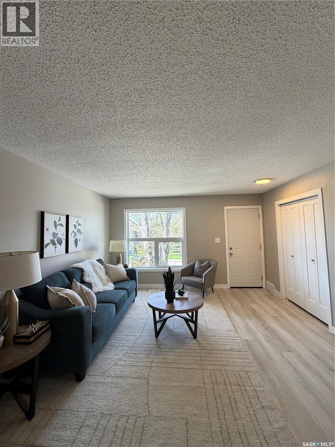
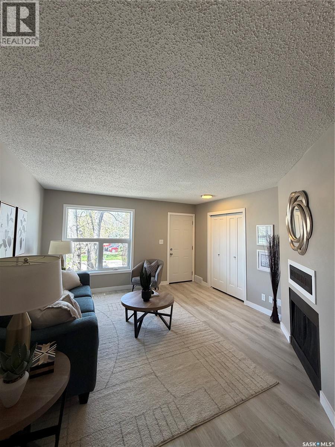
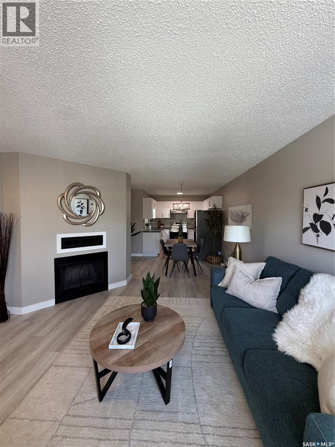
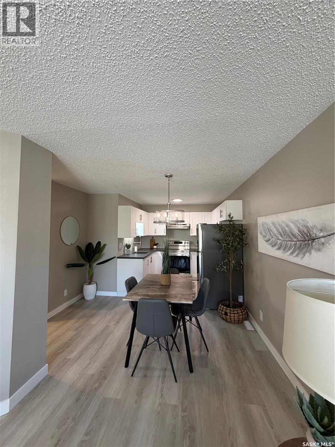
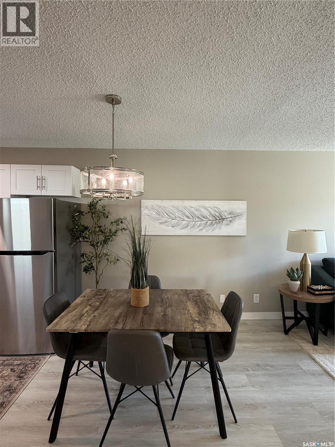
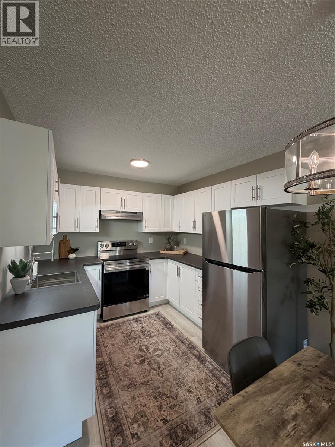
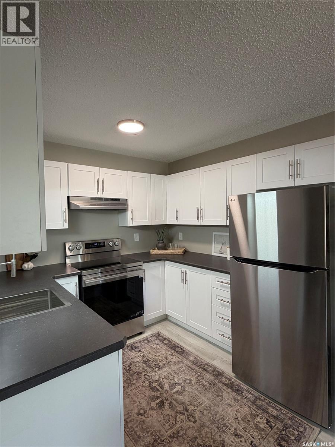
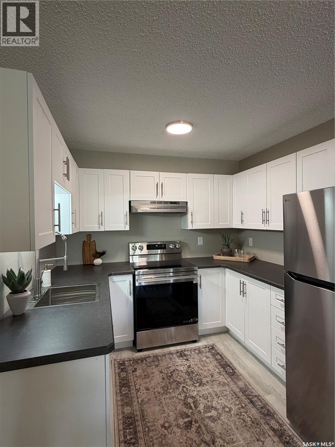
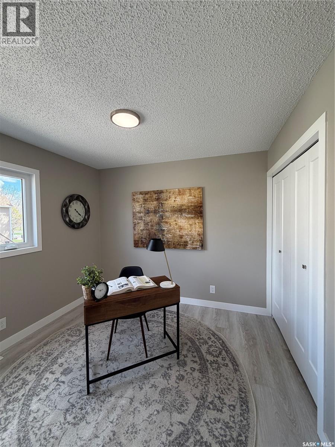
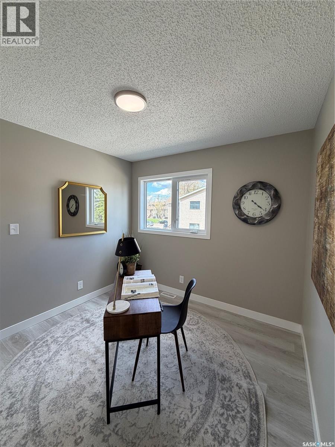
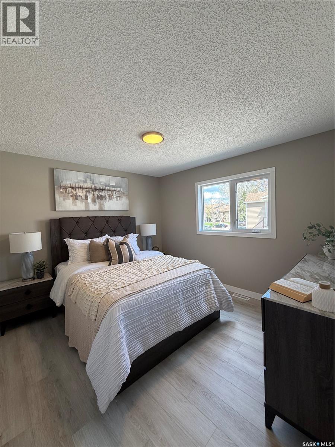
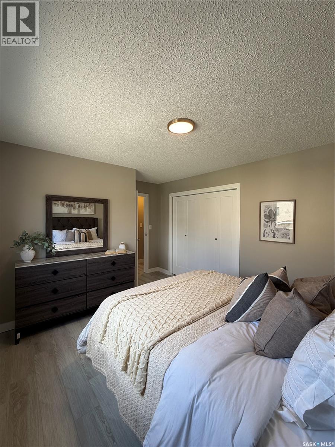
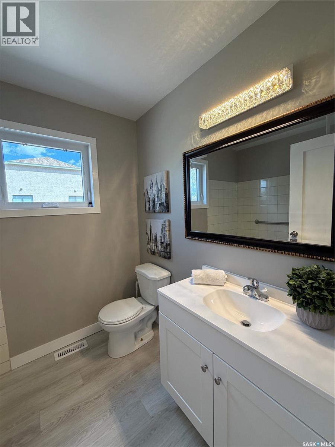
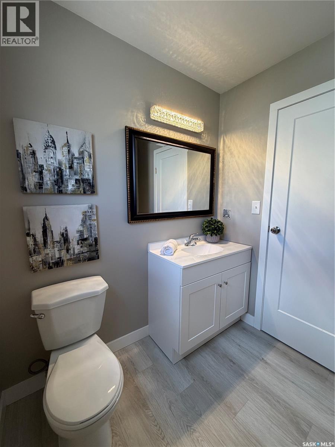
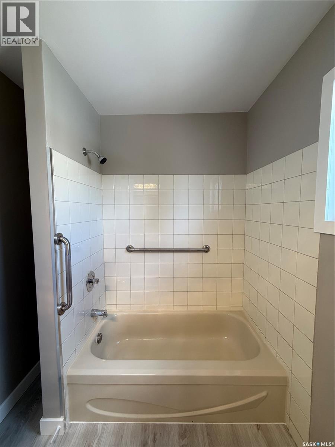
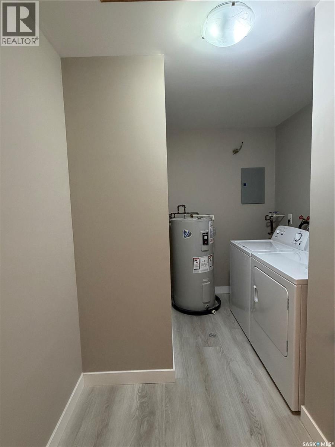
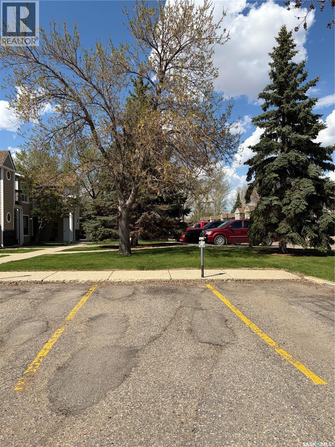
$295 MonthlyWelcome to 88 Cedar Meadow Drive. This beautifully updated upper corner condo offers over 800 sq. ft. of bright and functional living space. With new pvc windows throughout, this unit is filled with natural light and features a spacious open concept layout connecting the living room, dining area, and kitchen — perfect for everyday living and entertaining. The recently renovated interior showcases stylish vinyl plank flooring throughout the entire unit along with numerous modern upgrades, including new paint, brand new cabinetry and counter tops, new plumbing and light fixtures, new doors and trim, and new stainless steel appliances in the kitchen. The living room is highlighted by a decorative fireplace that has been decommissioned, but there is the potential option to add a gas insert in the future. This home offers 2 generously sized bedrooms, both featuring ample closet space. Completing the unit is a 4-piece bathroom, and in suite laundry with brand new washer and dryer. Additional conveniences include extra storage, and an electrified parking stall ideally located directly across from the unit. Ideally located close to restaurants, grocery stores, Northwest Leisure Centre and all other north end amenities. Move-in ready and thoughtfully updated, this condo is an excellent opportunity for first-time buyers, downsizers, or investors. (id:62370)
Property Details
| MLS® Number | SK037196 |
| Property Type | Single Family |
| Neigbourhood | Lakewood |
| Community Features | Pets Allowed With Restrictions |
| Features | Balcony |
| Structure | Playground |
Building
| Bathroom Total | 1 |
| Bedrooms Total | 2 |
| Appliances | Washer, Refrigerator, Dryer, Hood Fan, Stove |
| Constructed Date | 1983 |
| Construction Style Attachment | Attached |
| Cooling Type | Central Air Conditioning |
| Fireplace Fuel | Wood |
| Fireplace Present | Yes |
| Fireplace Type | Conventional |
| Heating Fuel | Natural Gas |
| Heating Type | Forced Air |
| Size Interior | 825 Ft2 |
| Type | Row / Townhouse |
Parking
| Other | |
| None | |
| Parking Space(s) | 1 |
Land
| Acreage | No |
| Size Irregular | 0.00 |
| Size Total | 0.00 |
| Size Total Text | 0.00 |
Rooms
| Level | Type | Length | Width | Dimensions |
|---|---|---|---|---|
| Main Level | Living Room | 14 ft ,8 in | 13 ft ,4 in | 14 ft ,8 in x 13 ft ,4 in |
| Main Level | Kitchen/dining Room | 8 ft | 7 ft ,3 in | 8 ft x 7 ft ,3 in |
| Main Level | Bedroom | 9 ft ,9 in | 9 ft ,4 in | 9 ft ,9 in x 9 ft ,4 in |
| Main Level | Bedroom | 14 ft ,10 in | 10 ft ,11 in | 14 ft ,10 in x 10 ft ,11 in |
| Main Level | Laundry Room | 10 ft | 4 ft ,8 in | 10 ft x 4 ft ,8 in |
| Main Level | 4pc Bathroom | Measurements not available |



The trademarks REALTOR®, REALTORS®, and the REALTOR® logo are controlled by The Canadian Real Estate Association (CREA) and identify real estate professionals who are members of CREA. The trademarks MLS®, Multiple Listing Service® and the associated logos are owned by The Canadian Real Estate Association (CREA) and identify the quality of services provided by real estate professionals who are members of CREA. The trademark DDF® is owned by The Canadian Real Estate Association (CREA) and identifies CREA's Data Distribution Facility (DDF®)
July 17 2026 01:16:45
Saskatchewan REALTORS® Association
Realty Executives Diversified Realty