
859 22nd Street E Prince Albert, Saskatchewan S6V 2P1

$284,900
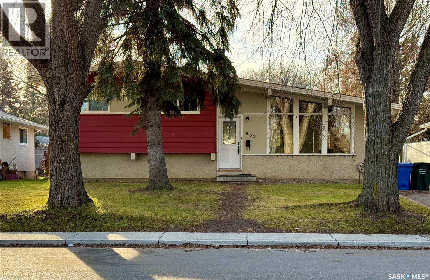
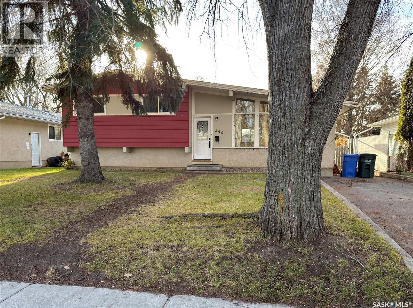
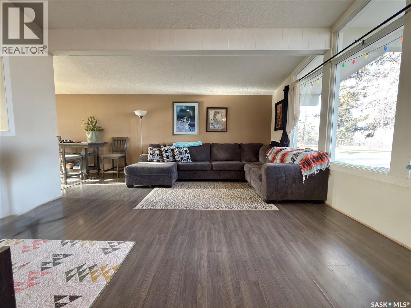
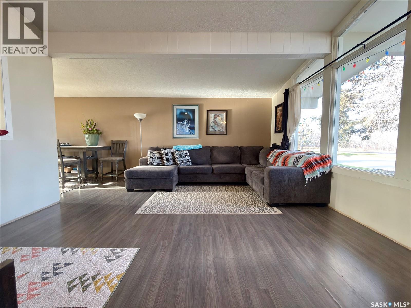
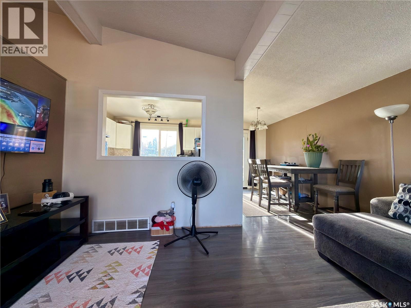
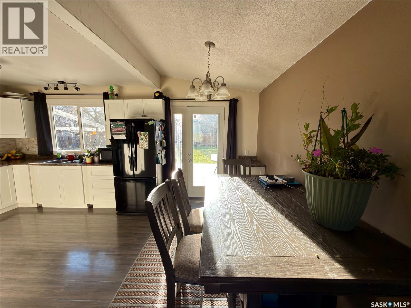
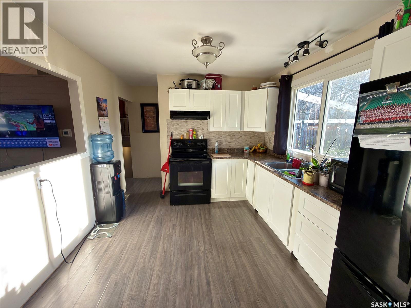
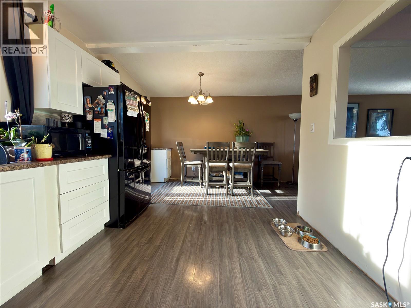
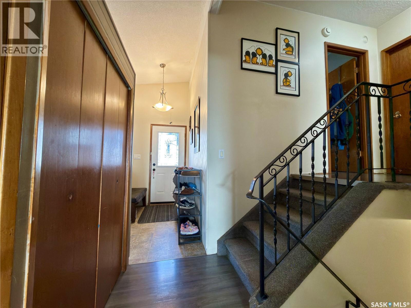
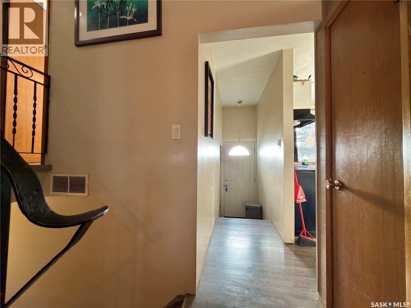
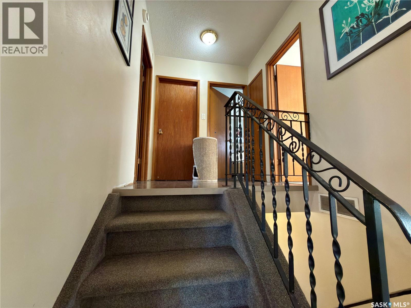
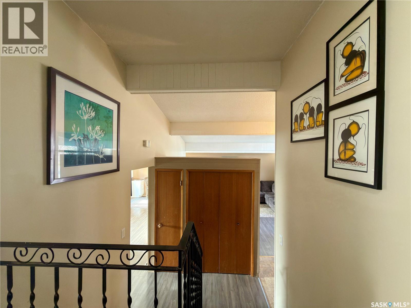
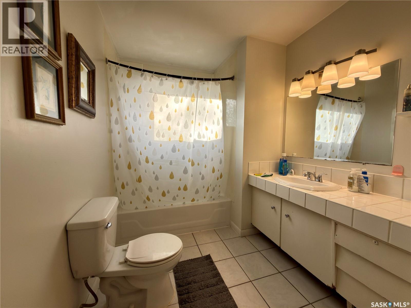
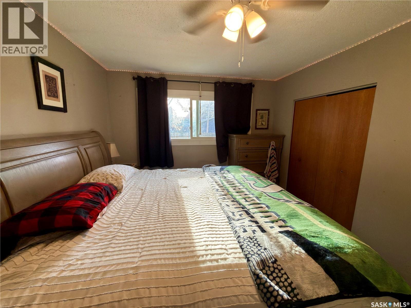
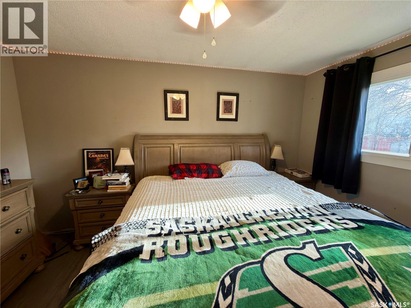
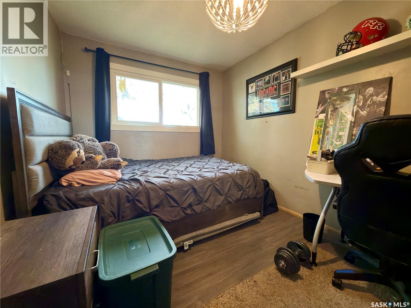
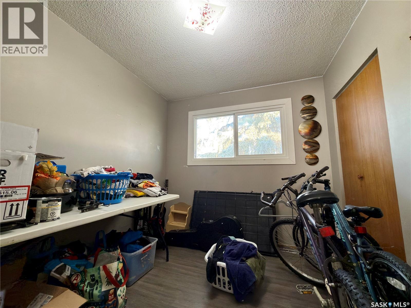
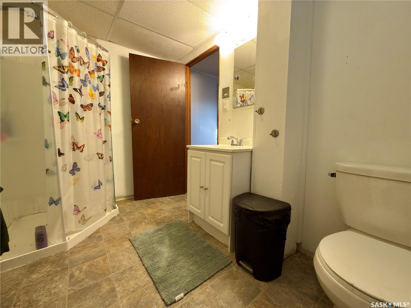
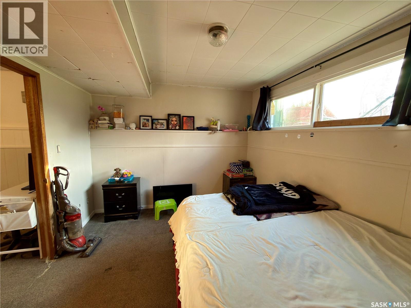
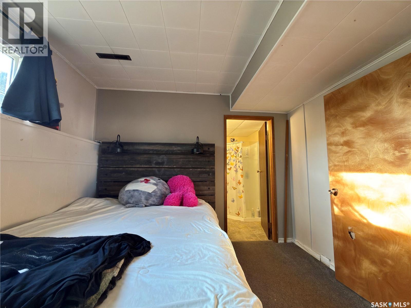
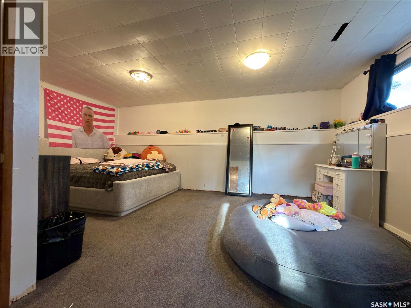
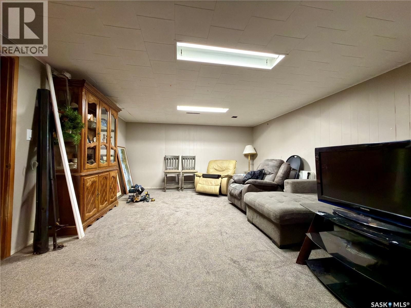
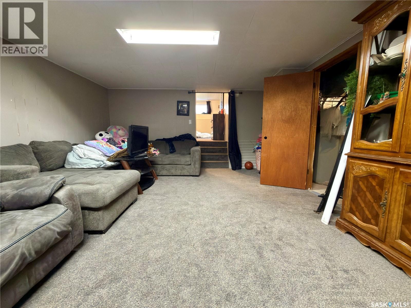
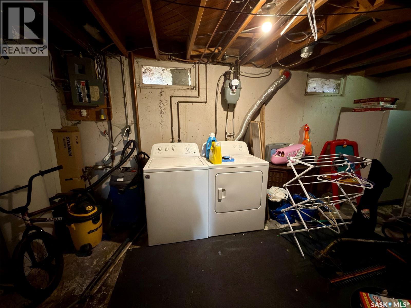
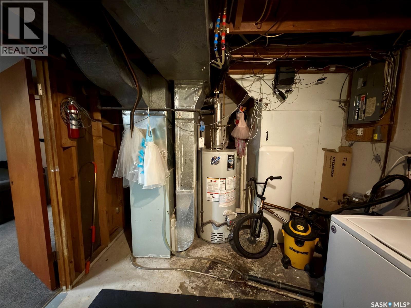
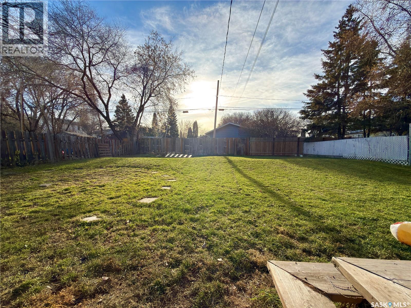
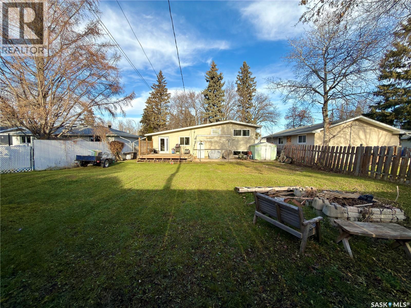
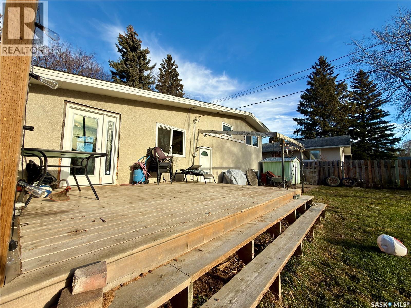
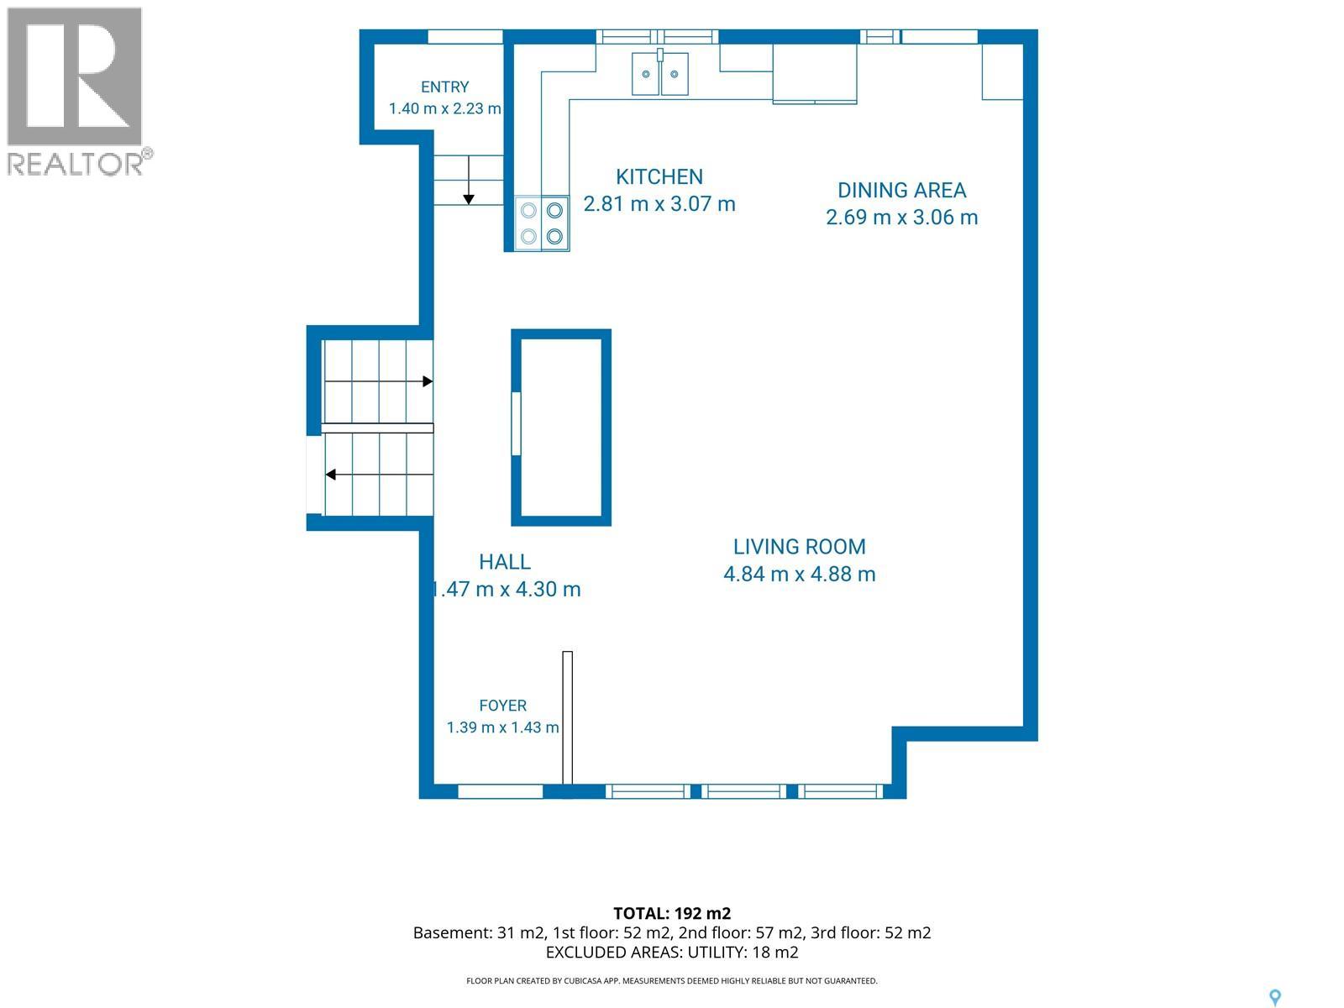
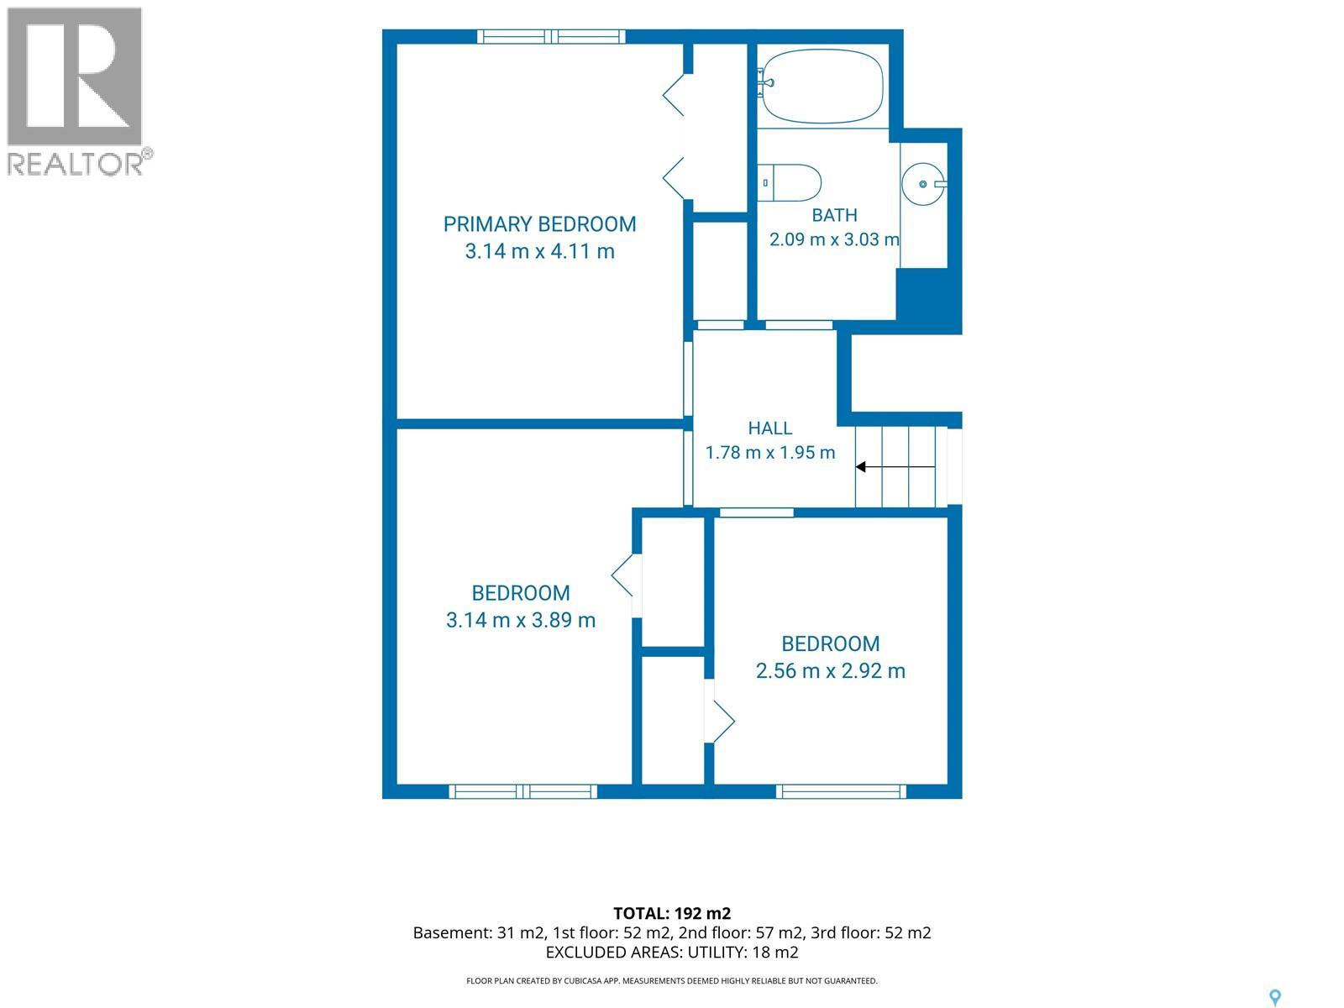
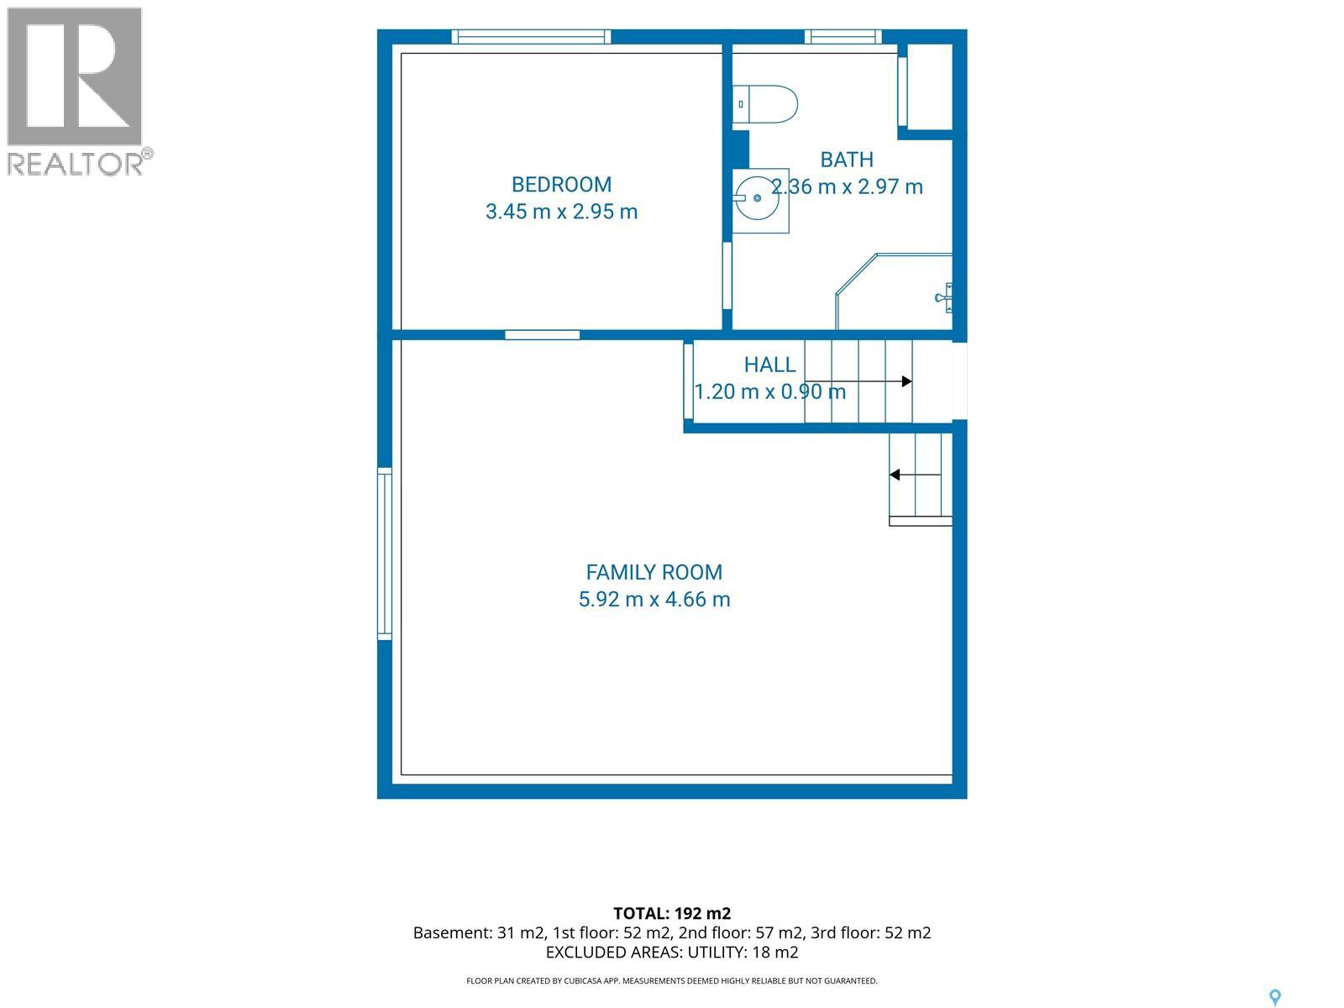
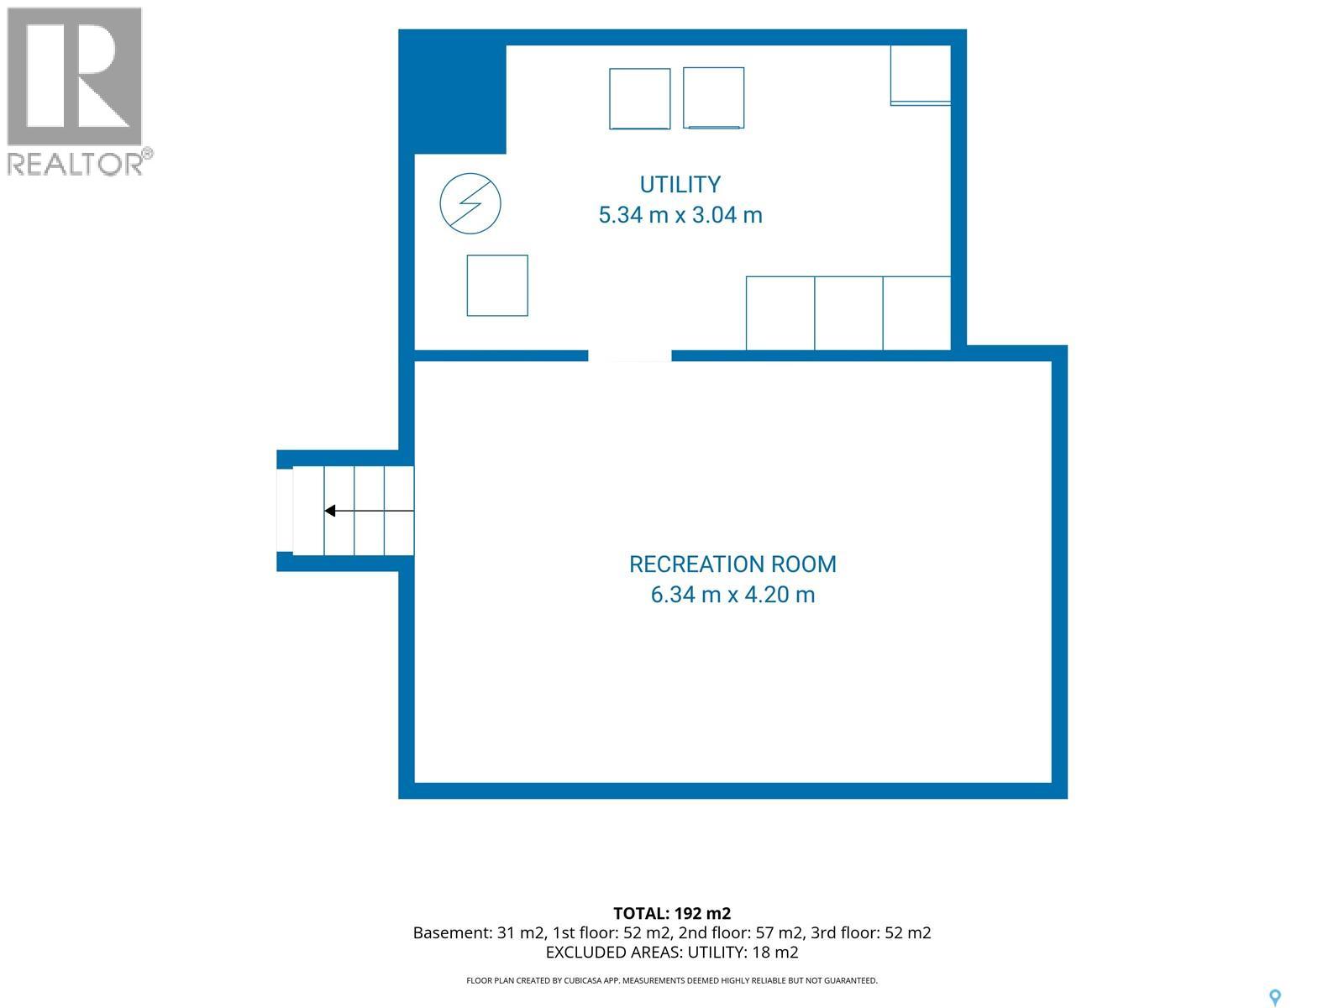
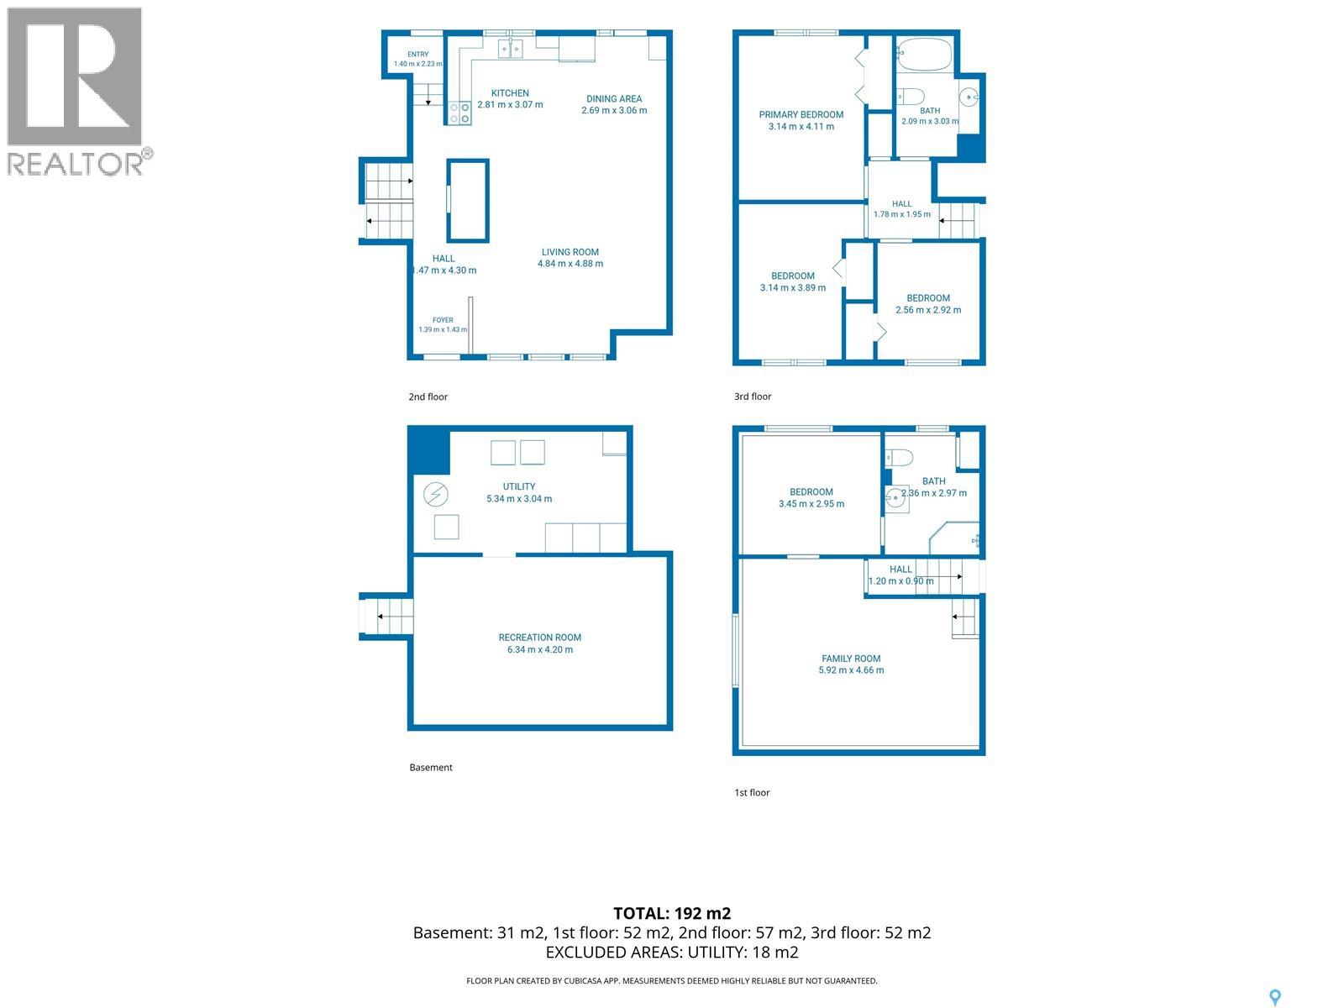
Welcome to 859 22nd Street East! Situated in the established Crescent Heights neighbourhood, directly across from Cooke Municipal Golf Course, this spacious four-level split offers 1,134 sq. ft. above grade, 4 bedrooms, 2 bathrooms, and plenty of room for the whole family. The bright main level features vaulted ceilings, large windows, updated flooring, and a welcoming living room. The kitchen offers updated white cabinetry, an attractive tile backsplash, and an adjoining dining area, creating a comfortable space for everyday living. Replacement windows in several rooms are another added benefit. Upstairs you'll find three bedrooms and a full bathroom, while the third level provides a generous family room, fourth bedroom, and additional bathroom. The lower level offers a recreation room and utility space, providing flexibility for hobbies, storage, or additional family activities. Outside, the 7,119 sq. ft. lot features mature trees, a fenced backyard, deck, and asphalt driveway with off-street parking. Central air conditioning adds to the home's features. With a convenient location near schools, parks, and recreational amenities, this property offers plenty of space and potential to make it your own! (id:62370)
Property Details
| MLS® Number | SK053711 |
| Property Type | Single Family |
| Neigbourhood | Crescent Heights |
| Features | Treed, Rectangular |
| Structure | Deck, Patio(s) |
Building
| Bathroom Total | 2 |
| Bedrooms Total | 4 |
| Appliances | Washer, Refrigerator, Dryer, Freezer, Window Coverings, Hood Fan, Storage Shed, Stove |
| Basement Development | Finished |
| Basement Type | Full (finished) |
| Constructed Date | 1962 |
| Construction Style Attachment | Detached |
| Construction Style Split Level | Split Level |
| Cooling Type | Central Air Conditioning |
| Heating Fuel | Natural Gas |
| Heating Type | Forced Air |
| Size Interior | 1,134 Ft2 |
| Type | House |
Parking
| None | |
| Parking Space(s) | 2 |
Land
| Acreage | No |
| Fence Type | Fence |
| Landscape Features | Lawn |
| Size Frontage | 57 Ft |
| Size Irregular | 7119.00 |
| Size Total | 7119 Sqft |
| Size Total Text | 7119 Sqft |
Rooms
| Level | Type | Length | Width | Dimensions |
|---|---|---|---|---|
| Second Level | 4pc Bathroom | 10'2" x 6" | ||
| Second Level | Bedroom | 13'7" x 10'4" | ||
| Second Level | Bedroom | 13'3" x 8'8" | ||
| Second Level | Bedroom | 9'10" x 8'7" | ||
| Third Level | Family Room | 18'11" x 12'5" | ||
| Third Level | Bedroom | 11'7" x 9'9" | ||
| Third Level | 3pc Ensuite Bath | 9'8" x 7'2" | ||
| Basement | Other | 20'3" x 14'3" | ||
| Basement | Other | 17'7" x 9'10" | ||
| Main Level | Living Room | 15'6" x 14'7" | ||
| Main Level | Kitchen/dining Room | 17'8" x 10'2" |



The trademarks REALTOR®, REALTORS®, and the REALTOR® logo are controlled by The Canadian Real Estate Association (CREA) and identify real estate professionals who are members of CREA. The trademarks MLS®, Multiple Listing Service® and the associated logos are owned by The Canadian Real Estate Association (CREA) and identify the quality of services provided by real estate professionals who are members of CREA. The trademark DDF® is owned by The Canadian Real Estate Association (CREA) and identifies CREA's Data Distribution Facility (DDF®)
November 20 2026 07:50:18
Saskatchewan REALTORS® Association
Advantage Real Estate