
857 Madsen Place Prince Albert, Saskatchewan S6V 2L6

$419,900
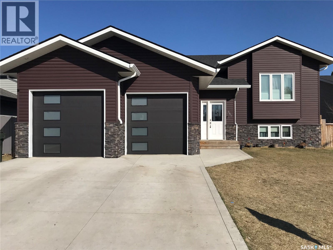
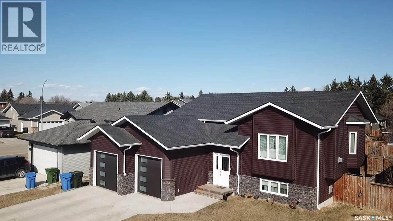
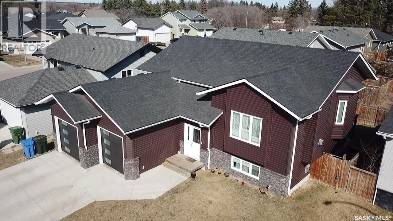
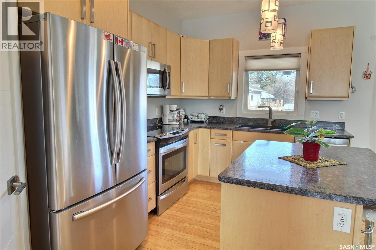
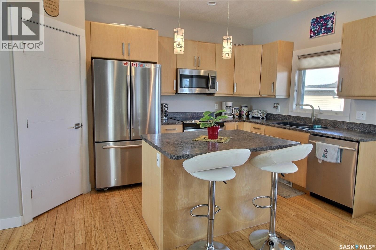
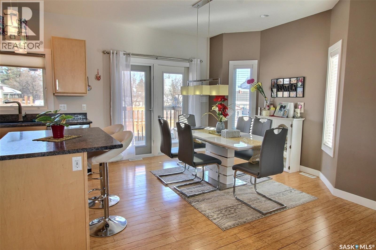
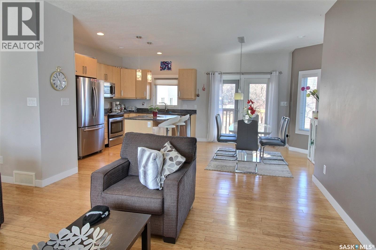
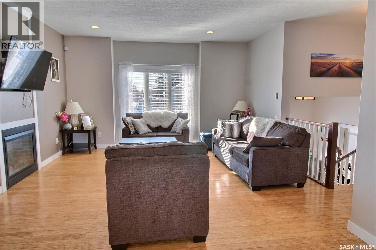
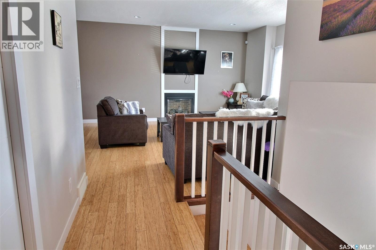
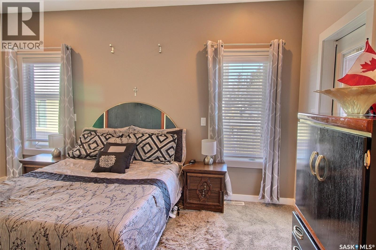
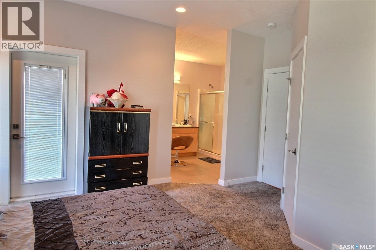
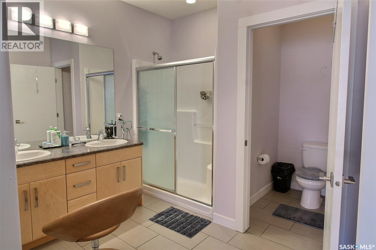
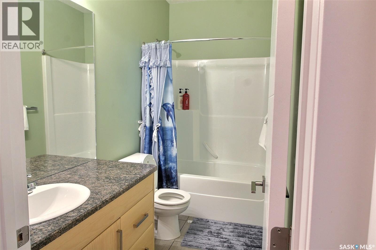
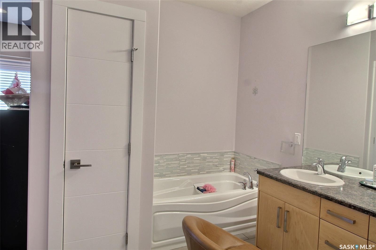
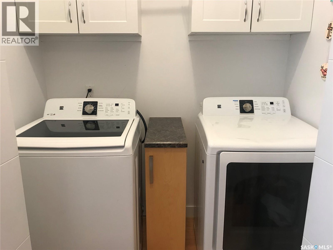
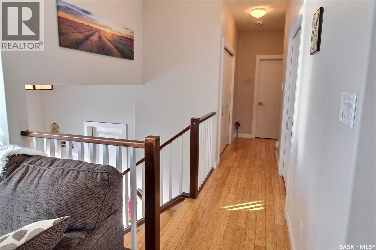
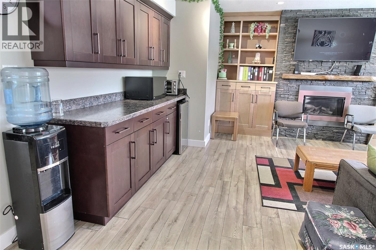
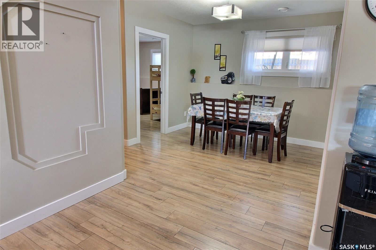
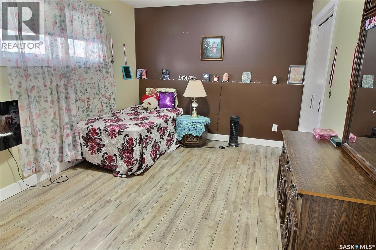
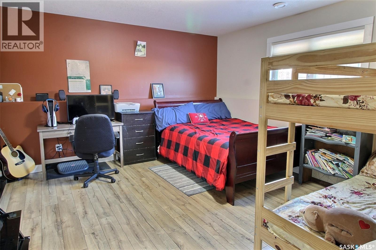
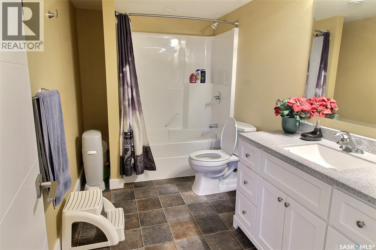
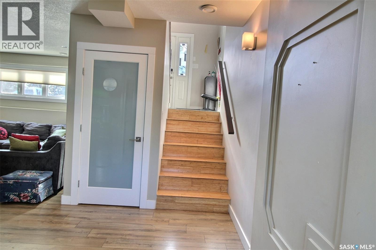
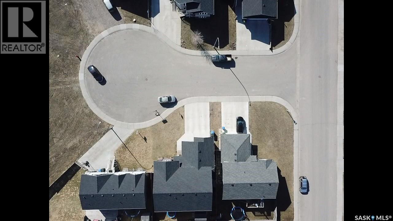
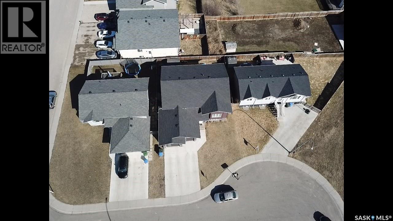
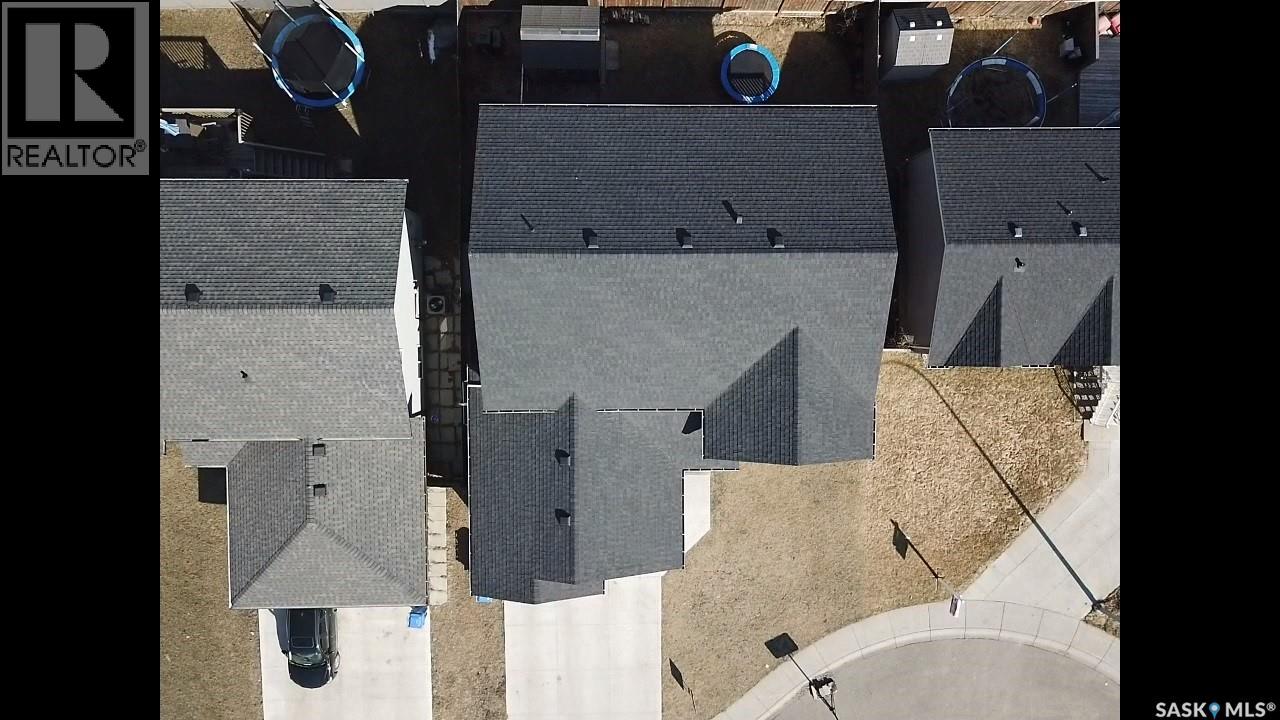
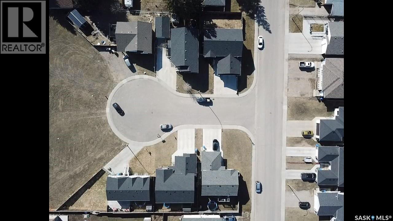
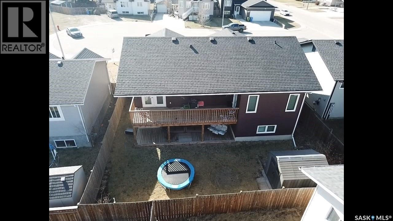
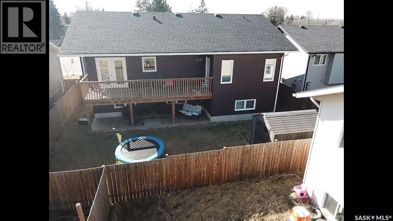
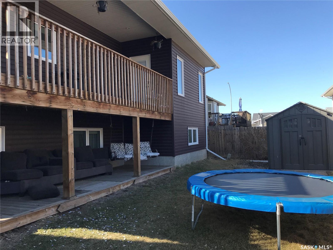
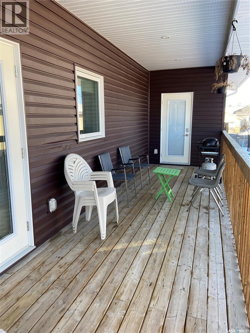
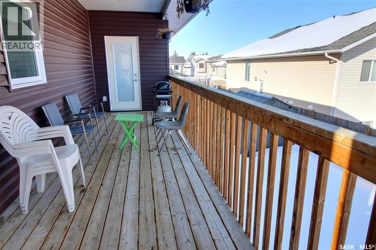
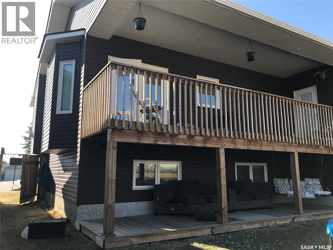
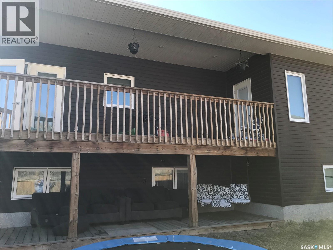
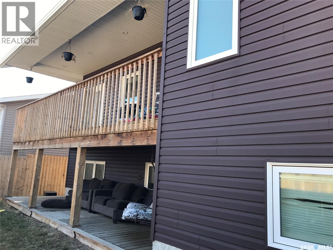
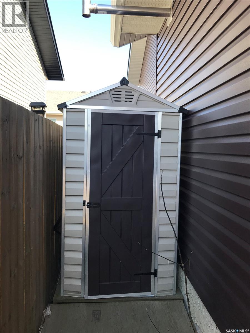
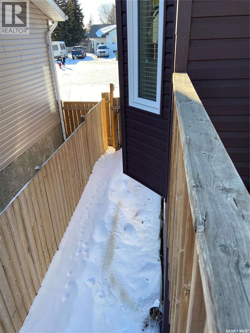
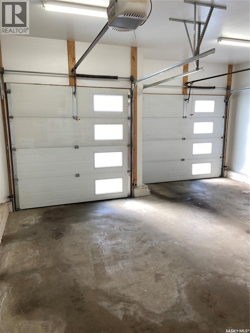
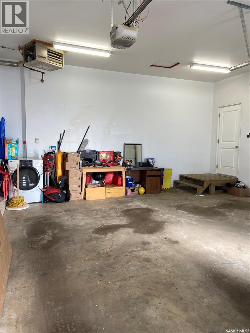
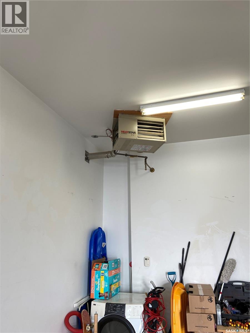
This beautiful 4-bedroom, 3-bathroom bi-level home sits in a peaceful East Flat cul-de-sac. With 1,336 square feet of space, it features a heated double garage with direct access to the foyer. The primary bedroom offers a walk-in closet, a luxurious 5-piece ensuite with separate tub and shower, and access to the upper deck. The main floor, finished with bamboo hardwood, is perfect for entertaining, with a stylish kitchen and island, adjoining dining area, and open living room with gas fireplace. Main floor laundry adds convenience. An east-facing covered deck with NG BBQ hookup adjacent to the dining room is great for relaxing on cool evenings. The basement has extra space for fun, with a rock-clad gas fireplace, wine fridge, cabinets, and counter area, plus two spacious bedrooms, a 4-piece bath, and utility room. Outside, enjoy a covered ground-level deck, two storage sheds, and a backyard garden. Central air and an air exchanger ensure year-round comfort. Book your private viewing today! (id:62370)
Property Details
| MLS® Number | SK042727 |
| Property Type | Single Family |
| Neigbourhood | East Flat |
| Features | Irregular Lot Size, Balcony, Double Width Or More Driveway |
| Structure | Deck |
Building
| Bathroom Total | 3 |
| Bedrooms Total | 4 |
| Appliances | Washer, Refrigerator, Dishwasher, Dryer, Microwave, Garburator, Window Coverings, Garage Door Opener Remote(s), Storage Shed, Stove |
| Architectural Style | Bi-level |
| Basement Development | Finished |
| Basement Type | Full (finished) |
| Constructed Date | 2014 |
| Construction Style Attachment | Detached |
| Cooling Type | Central Air Conditioning, Air Exchanger |
| Fireplace Fuel | Gas |
| Fireplace Present | Yes |
| Fireplace Type | Conventional |
| Heating Fuel | Natural Gas |
| Heating Type | Forced Air |
| Size Interior | 1,336 Ft2 |
| Type | House |
Parking
| Attached Garage | |
| Heated Garage | |
| Parking Space(s) | 4 |
Land
| Acreage | No |
| Fence Type | Fence |
| Landscape Features | Lawn, Garden Area |
| Size Frontage | 55 Ft ,1 In |
| Size Irregular | 4751.00 |
| Size Total | 4751 Sqft |
| Size Total Text | 4751 Sqft |
Rooms
| Level | Type | Length | Width | Dimensions |
|---|---|---|---|---|
| Basement | Family Room | 15 ft | 17 ft ,9 in | 15 ft x 17 ft ,9 in |
| Basement | Bedroom | 14 ft | 14 ft ,11 in | 14 ft x 14 ft ,11 in |
| Basement | Bedroom | 11 ft ,3 in | 14 ft ,11 in | 11 ft ,3 in x 14 ft ,11 in |
| Basement | 4pc Bathroom | 6 ft ,6 in | 11 ft ,5 in | 6 ft ,6 in x 11 ft ,5 in |
| Basement | Other | 10 ft ,6 in | 11 ft ,11 in | 10 ft ,6 in x 11 ft ,11 in |
| Basement | Other | 10 ft ,4 in | 10 ft ,8 in | 10 ft ,4 in x 10 ft ,8 in |
| Main Level | Kitchen | 8 ft ,8 in | 15 ft ,5 in | 8 ft ,8 in x 15 ft ,5 in |
| Main Level | Dining Room | 10 ft ,9 in | 15 ft ,5 in | 10 ft ,9 in x 15 ft ,5 in |
| Main Level | Living Room | 14 ft ,7 in | 14 ft ,10 in | 14 ft ,7 in x 14 ft ,10 in |
| Main Level | Primary Bedroom | 14 ft ,11 in | 15 ft ,2 in | 14 ft ,11 in x 15 ft ,2 in |
| Main Level | Bedroom | 8 ft ,10 in | 9 ft ,4 in | 8 ft ,10 in x 9 ft ,4 in |
| Main Level | 4pc Bathroom | 4 ft ,11 in | 9 ft ,3 in | 4 ft ,11 in x 9 ft ,3 in |
| Main Level | 5pc Ensuite Bath | 9 ft ,4 in | 15 ft | 9 ft ,4 in x 15 ft |



The trademarks REALTOR®, REALTORS®, and the REALTOR® logo are controlled by The Canadian Real Estate Association (CREA) and identify real estate professionals who are members of CREA. The trademarks MLS®, Multiple Listing Service® and the associated logos are owned by The Canadian Real Estate Association (CREA) and identify the quality of services provided by real estate professionals who are members of CREA. The trademark DDF® is owned by The Canadian Real Estate Association (CREA) and identifies CREA's Data Distribution Facility (DDF®)
July 24 2026 08:49:49
Saskatchewan REALTORS® Association
Exp Realty