
856 Forget Street Regina, Saskatchewan S4T 4X4

$309,900
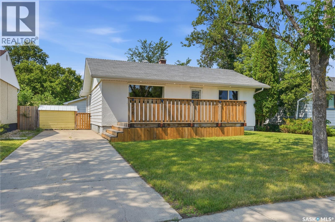
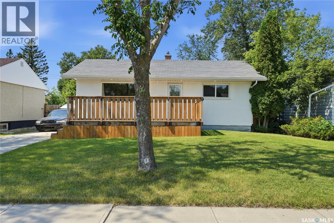
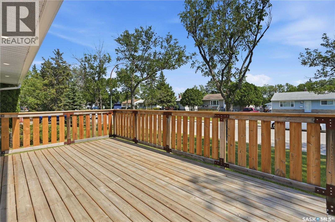
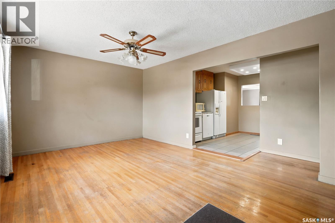
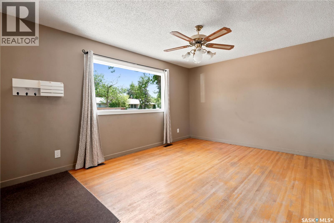
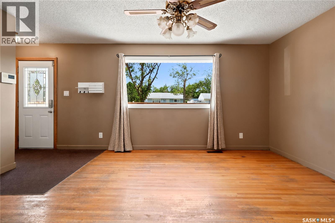
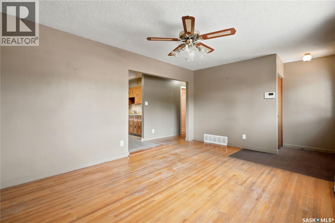
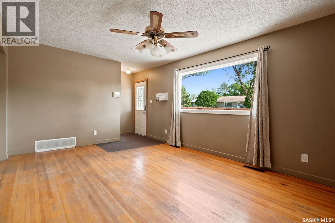
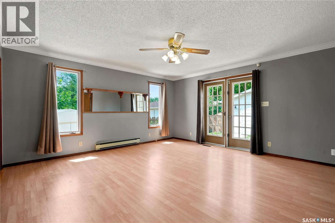
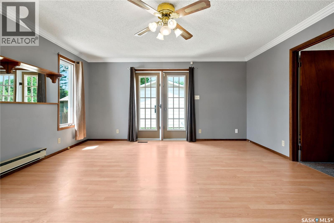
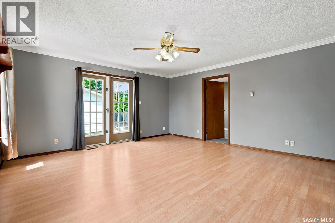
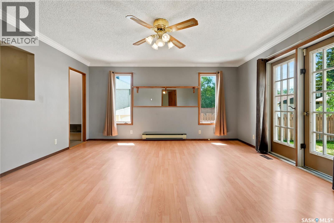
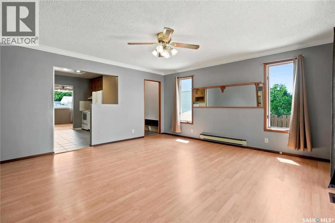
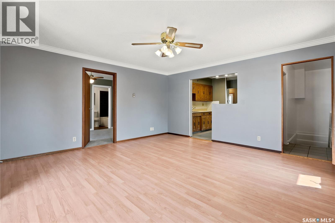
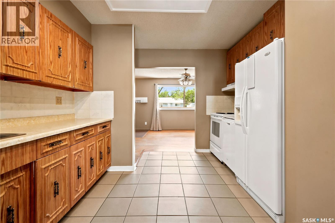
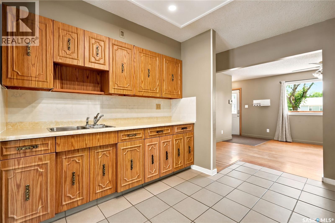
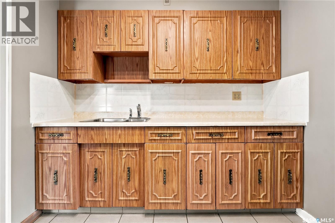
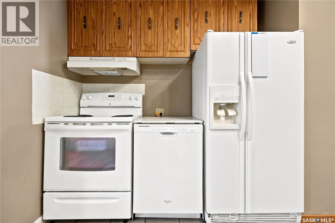
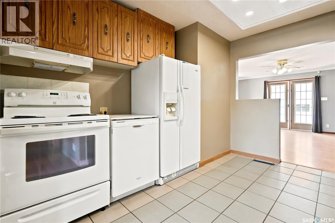
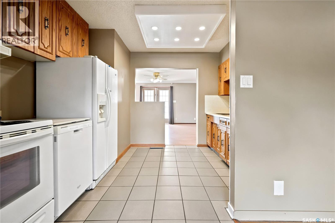
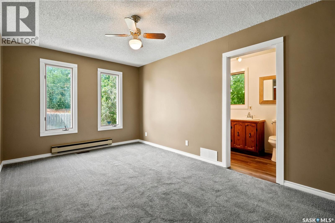
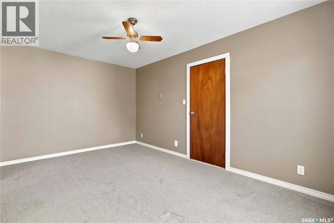
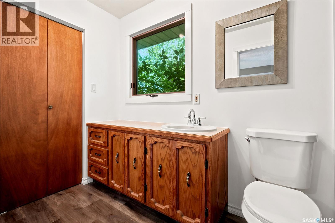
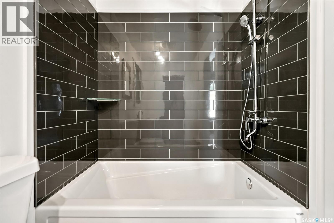
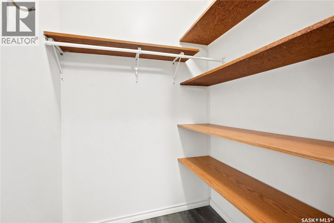
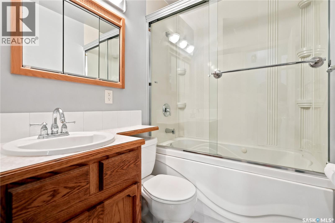
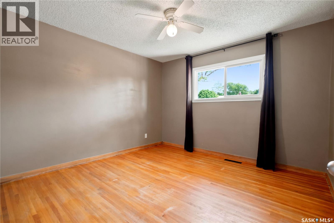
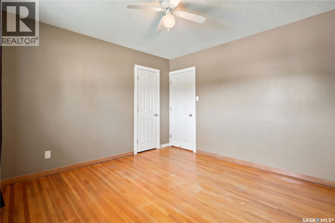
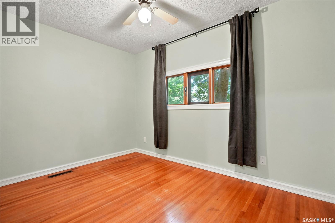
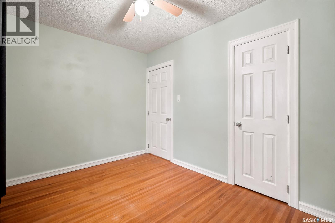
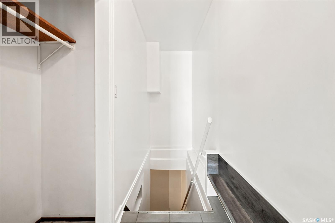
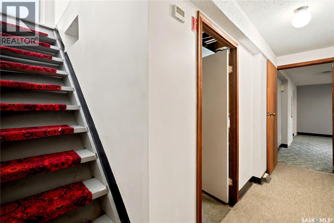
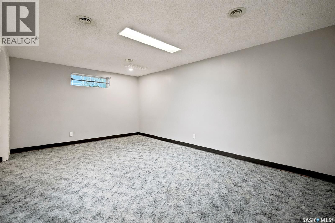
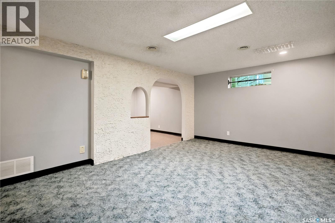
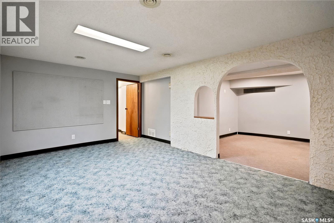
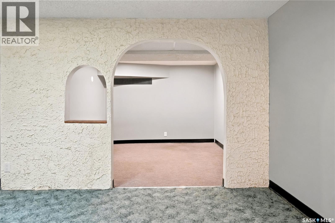
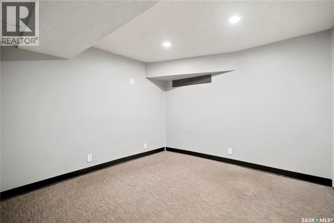
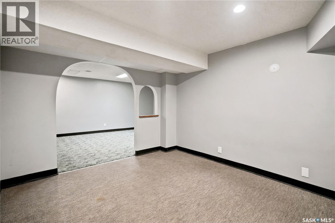
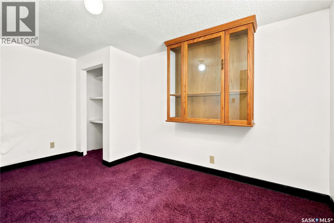
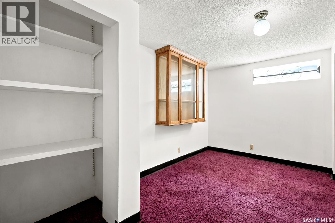
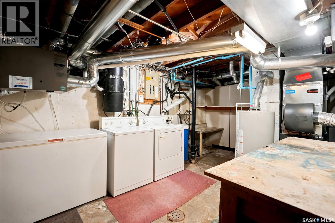
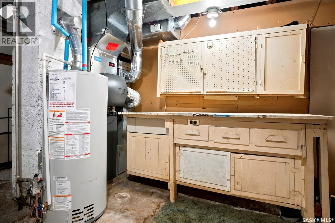
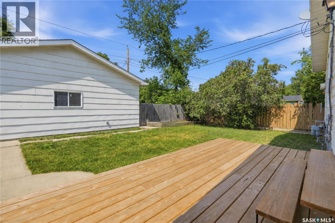
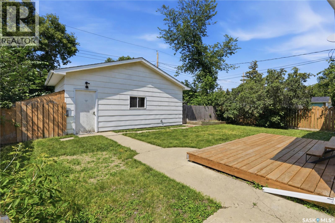
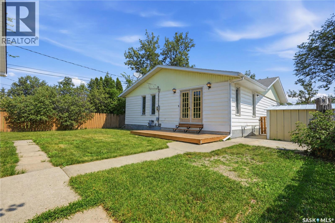
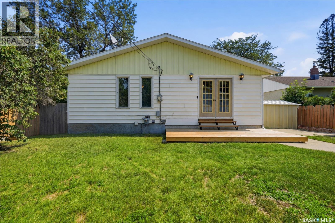
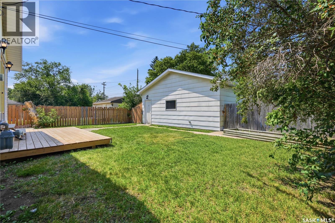
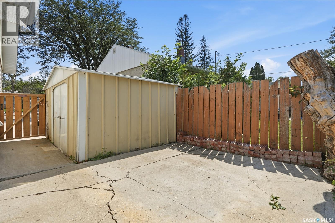
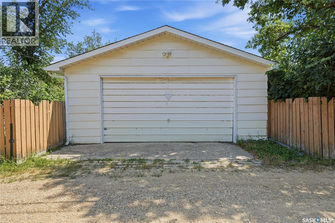
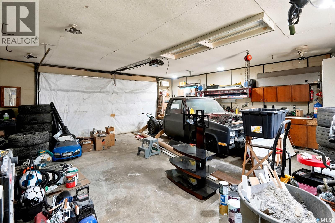
Welcome to 856 Forget Street in the heart of Rosemont! This charming 3-bedroom-plus-den home offers a spacious, functional layout with plenty of character and a few delightful surprises. The bright living room flows into the kitchen and generous family room, creating an inviting space for everyday living and entertaining. The primary bedroom features brand new carpet, a walk-in closet and 4-piece ensuite and a new deep soaker tub and surround. Two additional bedrooms and a full bathroom complete the main floor. Downstairs offers a large recreation room, den, excellent storage and a whimsical little nook with an archway and tiny window—perfect as a playroom, reading hideaway or creative space. Enjoy newer front and back decks, a newer furnace and HVAC, 100-amp electrical panel, and a fully insulated, electrically heated double garage with brand-new shingles. There’s also additional space beside the garage for RV parking, extra vehicles, a garden or future yard expansion. And don’t forget the secret hatch hiding the underground sprinkler plumbing—see if you can spot it! Charming, practical and full of personality—856 Forget Street is ready for its next chapter. (id:62370)
Property Details
| MLS® Number | SK044283 |
| Property Type | Single Family |
| Neigbourhood | Rosemont |
| Features | Treed, Sump Pump |
| Structure | Deck |
Building
| Bathroom Total | 2 |
| Bedrooms Total | 3 |
| Appliances | Washer, Refrigerator, Dishwasher, Dryer, Alarm System, Freezer, Window Coverings, Storage Shed, Stove |
| Architectural Style | Bungalow |
| Basement Development | Finished |
| Basement Type | Full (finished) |
| Constructed Date | 1955 |
| Construction Style Attachment | Detached |
| Cooling Type | Central Air Conditioning, Air Exchanger |
| Fire Protection | Alarm System |
| Heating Fuel | Natural Gas |
| Heating Type | Baseboard Heaters |
| Stories Total | 1 |
| Size Interior | 1,152 Ft2 |
| Type | House |
Parking
| Attached Garage | |
| R V | |
| Heated Garage | |
| Parking Space(s) | 5 |
Land
| Acreage | No |
| Fence Type | Fence |
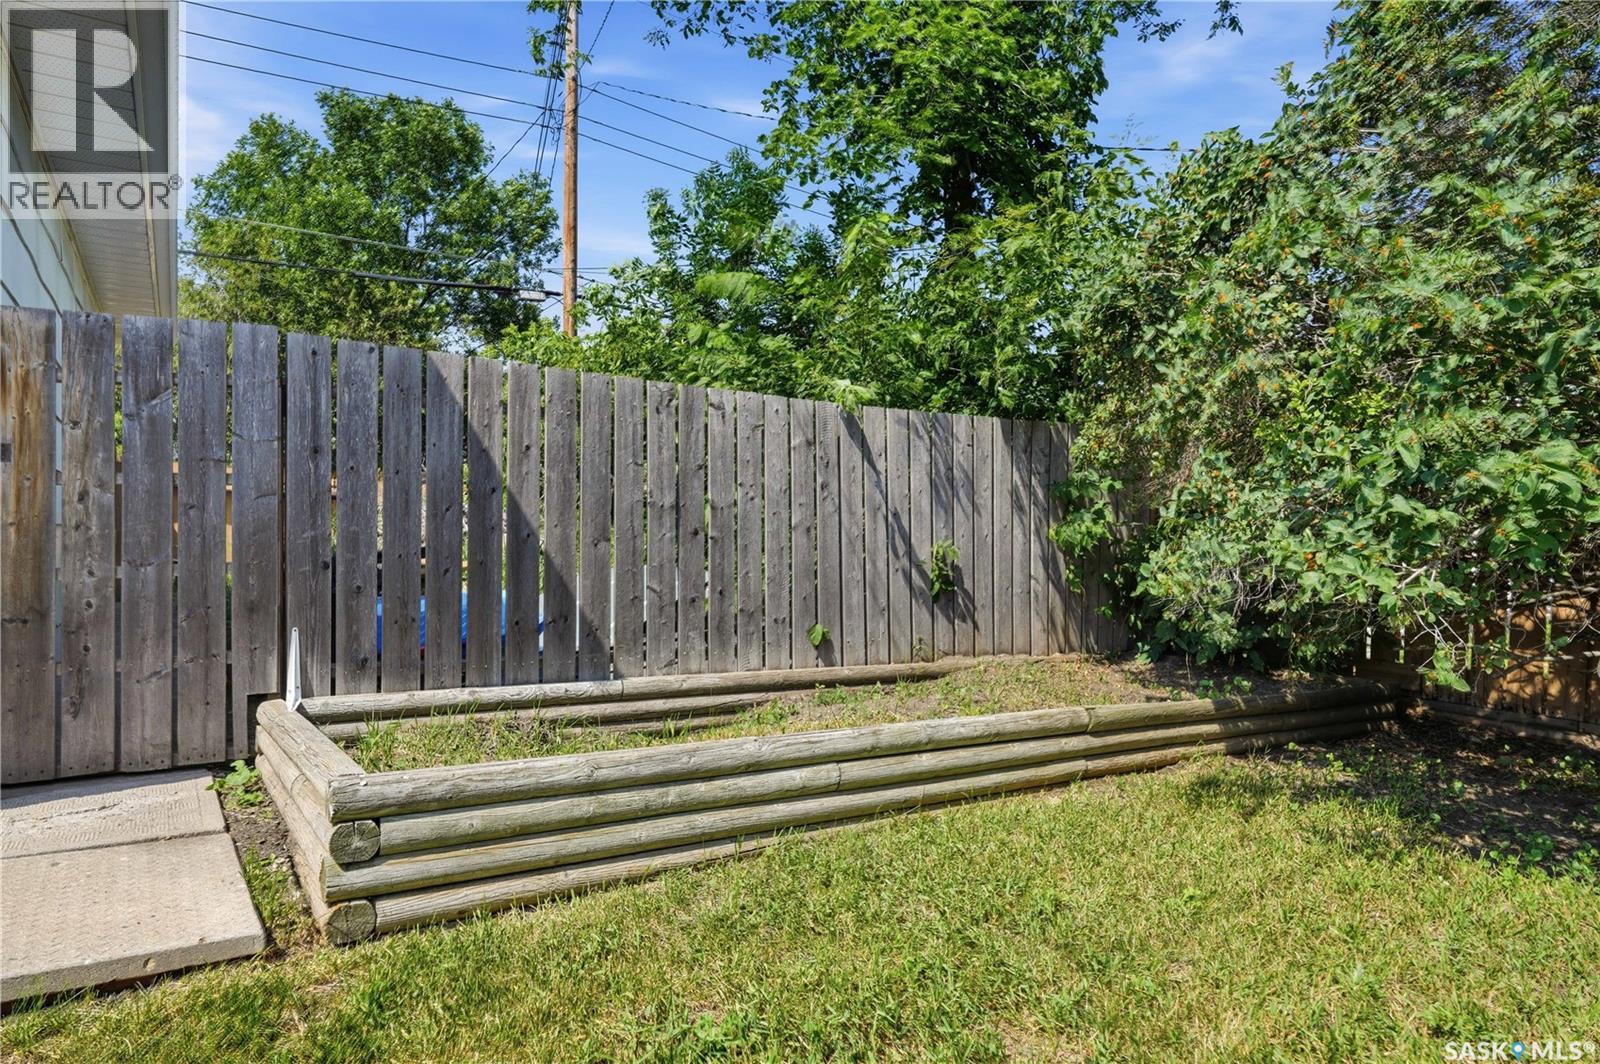
| Landscape Features | Lawn, Underground Sprinkler, Garden Area |
| Size Irregular | 6247.00 |
| Size Total | 6247 Sqft |
| Size Total Text | 6247 Sqft |
Rooms
| Level | Type | Length | Width | Dimensions |
|---|---|---|---|---|
| Basement | Den | 6 ft ,3 in | 13 ft ,2 in | 6 ft ,3 in x 13 ft ,2 in |
| Basement | Laundry Room | Measurements not available | ||
| Basement | Other | 10 ft ,6 in | 15 ft ,9 in | 10 ft ,6 in x 15 ft ,9 in |
| Basement | Dining Nook | 9 ft ,8 in | 10 ft ,8 in | 9 ft ,8 in x 10 ft ,8 in |
| Main Level | Living Room | 11 ft ,5 in | 15 ft ,10 in | 11 ft ,5 in x 15 ft ,10 in |
| Main Level | Kitchen | 6 ft ,5 in | 11 ft ,4 in | 6 ft ,5 in x 11 ft ,4 in |
| Main Level | Family Room | 15 ft ,4 in | 15 ft ,4 in | 15 ft ,4 in x 15 ft ,4 in |
| Main Level | Primary Bedroom | 9 ft ,10 in | 15 ft ,4 in | 9 ft ,10 in x 15 ft ,4 in |
| Main Level | 4pc Ensuite Bath | Measurements not available | ||
| Main Level | 4pc Bathroom | Measurements not available | ||
| Main Level | Bedroom | 11 ft ,4 in | 11 ft ,5 in | 11 ft ,4 in x 11 ft ,5 in |
| Main Level | Bedroom | 7 ft ,11 in | 11 ft ,4 in | 7 ft ,11 in x 11 ft ,4 in |



The trademarks REALTOR®, REALTORS®, and the REALTOR® logo are controlled by The Canadian Real Estate Association (CREA) and identify real estate professionals who are members of CREA. The trademarks MLS®, Multiple Listing Service® and the associated logos are owned by The Canadian Real Estate Association (CREA) and identify the quality of services provided by real estate professionals who are members of CREA. The trademark DDF® is owned by The Canadian Real Estate Association (CREA) and identifies CREA's Data Distribution Facility (DDF®)
September 12 2026 08:12:26
Saskatchewan REALTORS® Association
Realtyone Real Estate Services Inc.